12 LANGDALE TERRACE
NEWCASTLE UPON TYNE, LOW WESTWOOD, COUNTY DURHAM NE17 7PW
£275,000
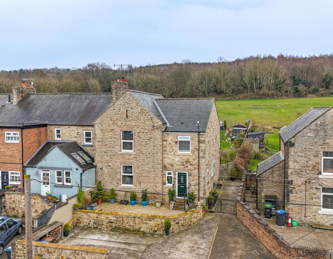
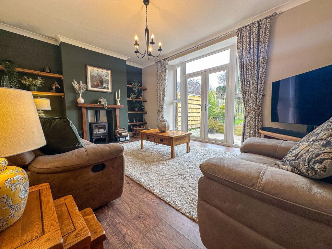
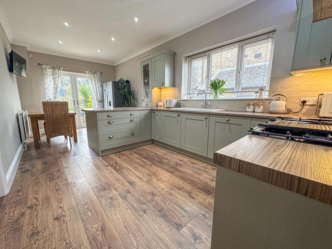
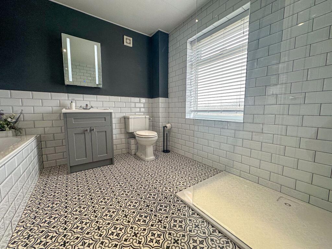
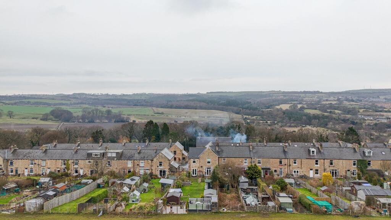
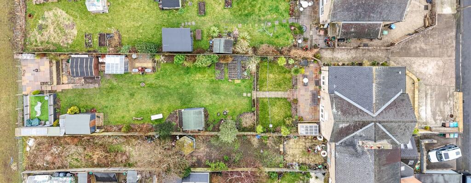
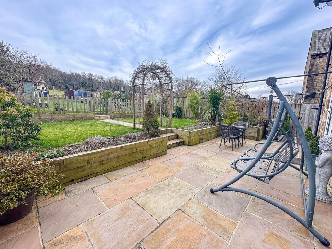
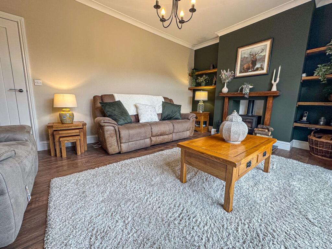
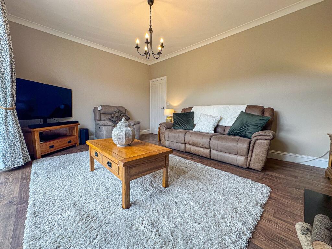
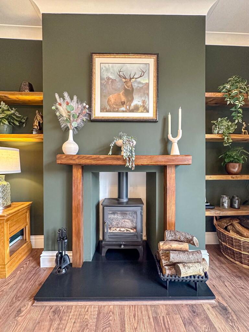
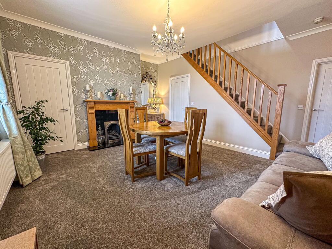
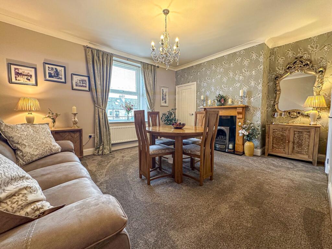
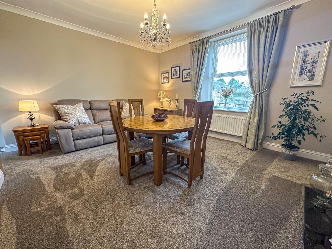
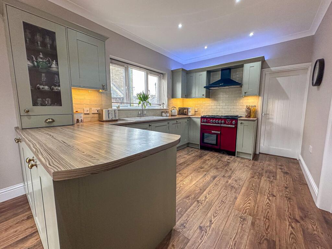
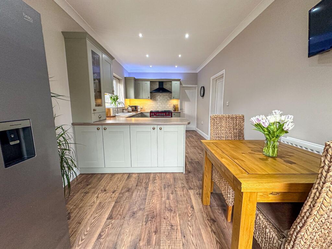
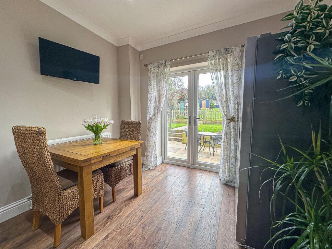
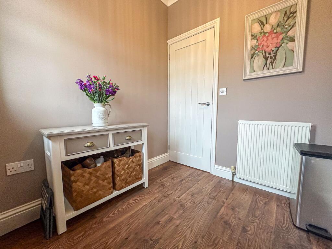
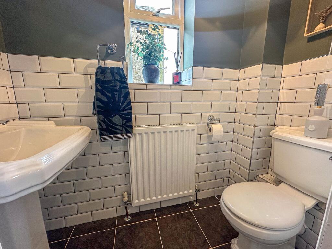
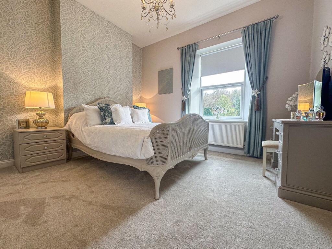
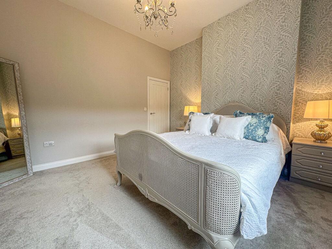
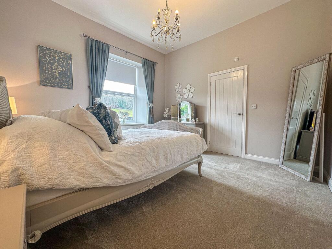
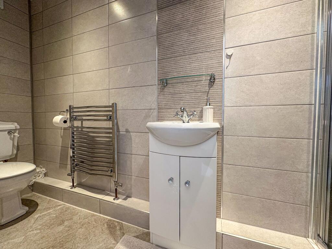
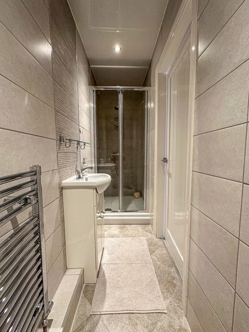
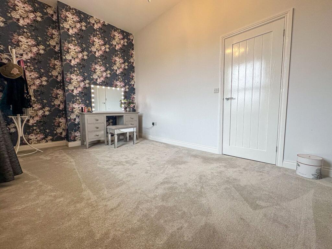
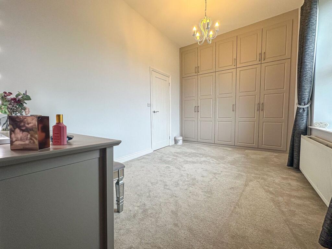
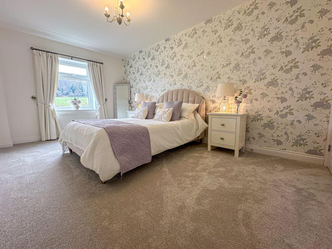
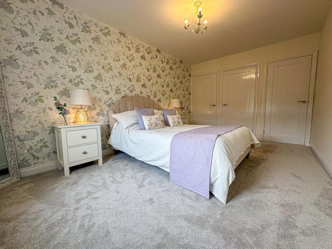
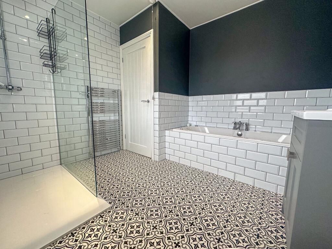
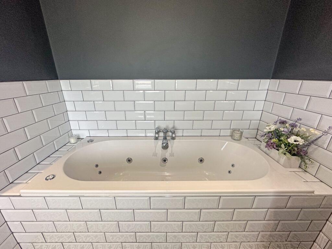
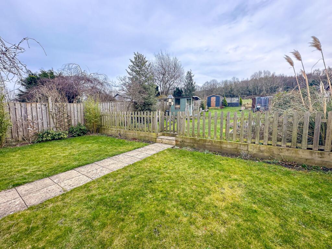
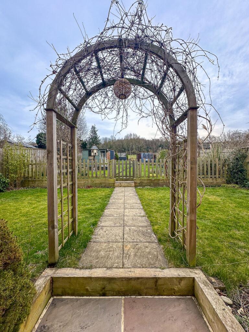
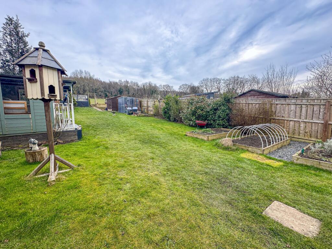
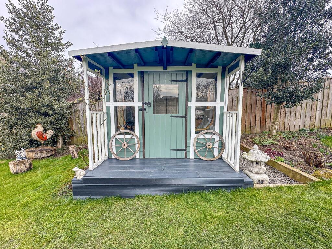
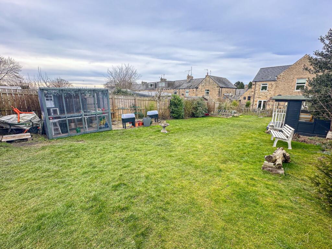
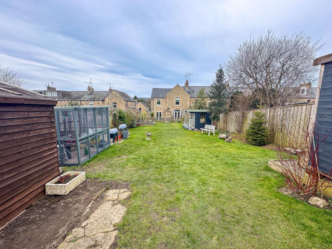
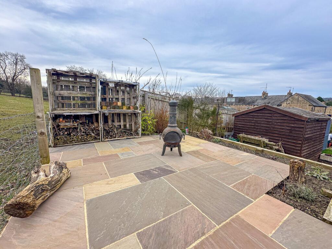
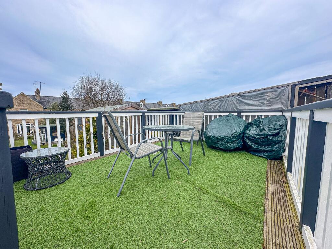
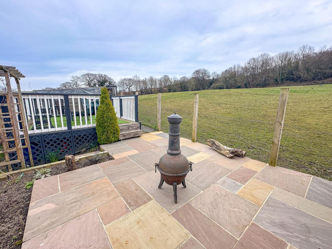
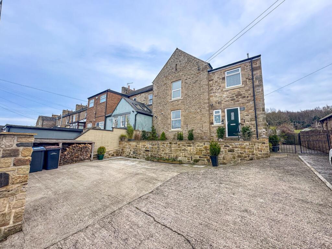
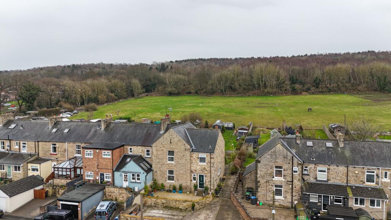
Photo 1 Photo 2 Photo 3 Photo 4 Photo 5 Photo 6 Photo 7 Photo 8 Photo 9 Photo 10 Photo 11 Photo 12 Photo 13 Photo 14 Photo 15 Photo 16 Photo 17 Photo 18 Photo 19 Photo 20 Photo 21 Photo 22 Photo 23 Photo 24 Photo 25 Photo 26 Photo 27 Photo 28 Photo 29 Photo 30 Photo 31 Photo 32 Photo 33 Photo 34 Photo 35 Photo 36 Photo 37 Photo 38 Photo 39 Photo 40
/ 40
Property details
Tenure
FREEHOLD
Floor area
139 m²
Council tax band
C
EPC rating
D
Last sold
£294,000 May 2025
Price per m²
£1,978/m²
Local average
£89,893 (+205.9%)
Deprivation
Decile 6 (18,328 of 33,755)
Street crime
19 incidents within 1 mile (May 2026)
Key features
- End Terraced Home
- Three Double Bedrooms
- Substantial Rear Garden
- Charming Extended Stone Property
- Master En-Suite
- Feature Log Burner
- Large Multiple Car Drive
- Ample Storage
- Stylish Interior Throughout
- Picturesque Village Setting
Additional details
- Parking
- Driveway, Off street
- Garden
- Rear garden
- Listed property
- No
- Restrictions
- No
- Required access
- No
- Rights of way
- No
- Flooded in last 5 years
- No
- Flood defences
- No
Description
The location offers a wealth of local amenities in the village itself including a shop/post office, schools, restaurants/takeaways and leisure facilities with further amenities easily accessed via regular public transport and road links.
Internally the property really is one not to be missed and briefly comprises:- Entrance porch, ground floor WC, open plan kitchen diner with fitted wall and floor units, breakfast bar and patio doors to the rear garden, a generous dining room with two storage cupboards, and a beautiful lounge with, inglenook fireplace housing a log burner all opening out onto the large rear garden making it a perfect space for entertaining.
To the first floor there are three good sized bedrooms; two of which with built-in wardrobes and the main with a en-suite shower room, as well as a stylish four piece family bathroom with walk-in shower and jacuzzi bath.
Externally however is where this property really comes into its own with a driveway providing off street parking for multiple vehicles and a large private rear garden consisting of a large lawned, decking, and patio areas. There is also a fantastic garden summer house. A space that really must be seen to appreciate the accommodation on offer.
Measurements
Lounge - 4.96 x 3.70
Dining Room - 4.96 x 3.86
Kitchen/Diner - 2.96 x 6.48
Bedroom One - 3.97 x 3.71
Bedroom Two - 4.35 x 2.81
Bedroom Three - 3.03 x 4.79
IMPORTANT NOTE TO PURCHASERS
We endeavour to make our property details accurate, however, they do not constitute or form part of an offer or any contract and are not to relied upon as statements of representation or fact. Any services, systems and appliances listed in the details have not been tested by us and no guarantee is given to their operating ability or efficiency. All the measurements and floor plans have been taken as a guide to prospective purchasers and are not to be relied upon. Please be advised that some of the information may be awaiting vendor approval. If you require clarification of further information on any points please contact us direct.
MAKING AN OFFER Please note that all offers will require financial verification including mortgage agreement in principle, proof of deposit funds, proof of available cash and full chain details including selling agents and solicitors down the chain. Under New Money Laundering Regulations we require proof of identification from all buyers before acceptance letters are sent and solicitors can be instructed.
Tenure - We are not able to verify the tenure of the property as it is not always possible to see sight of the relevant documentation prior to marketing. Prospective purchasers must make further enquiries with their legal adviser
Council Tax Band: C (Durham County Council)
Tenure: Freehold
Listed by
Covering North East
Jan Mitchell Ltd Trading as Jan Mitchell Properties
Reference: 159181712
EPC Rating & Upgrade Cost
Current rating: D
Potential rating: C
Inspection date: 03/04/2019
Expiry date: 02/04/2029
Current heating cost: £1,101/year
Potential heating cost: £741/year
Est. upgrade cost to C: £15,500
Recommendations
- 50 mm internal or external wall insulation (£4,000 - £14,000)
- Solar photovoltaic panels, 2.5 kWp (£5,000 - £8,000)
Flood risk
Zone: 1
Risk: Low
Job (default Low)
Floorplans
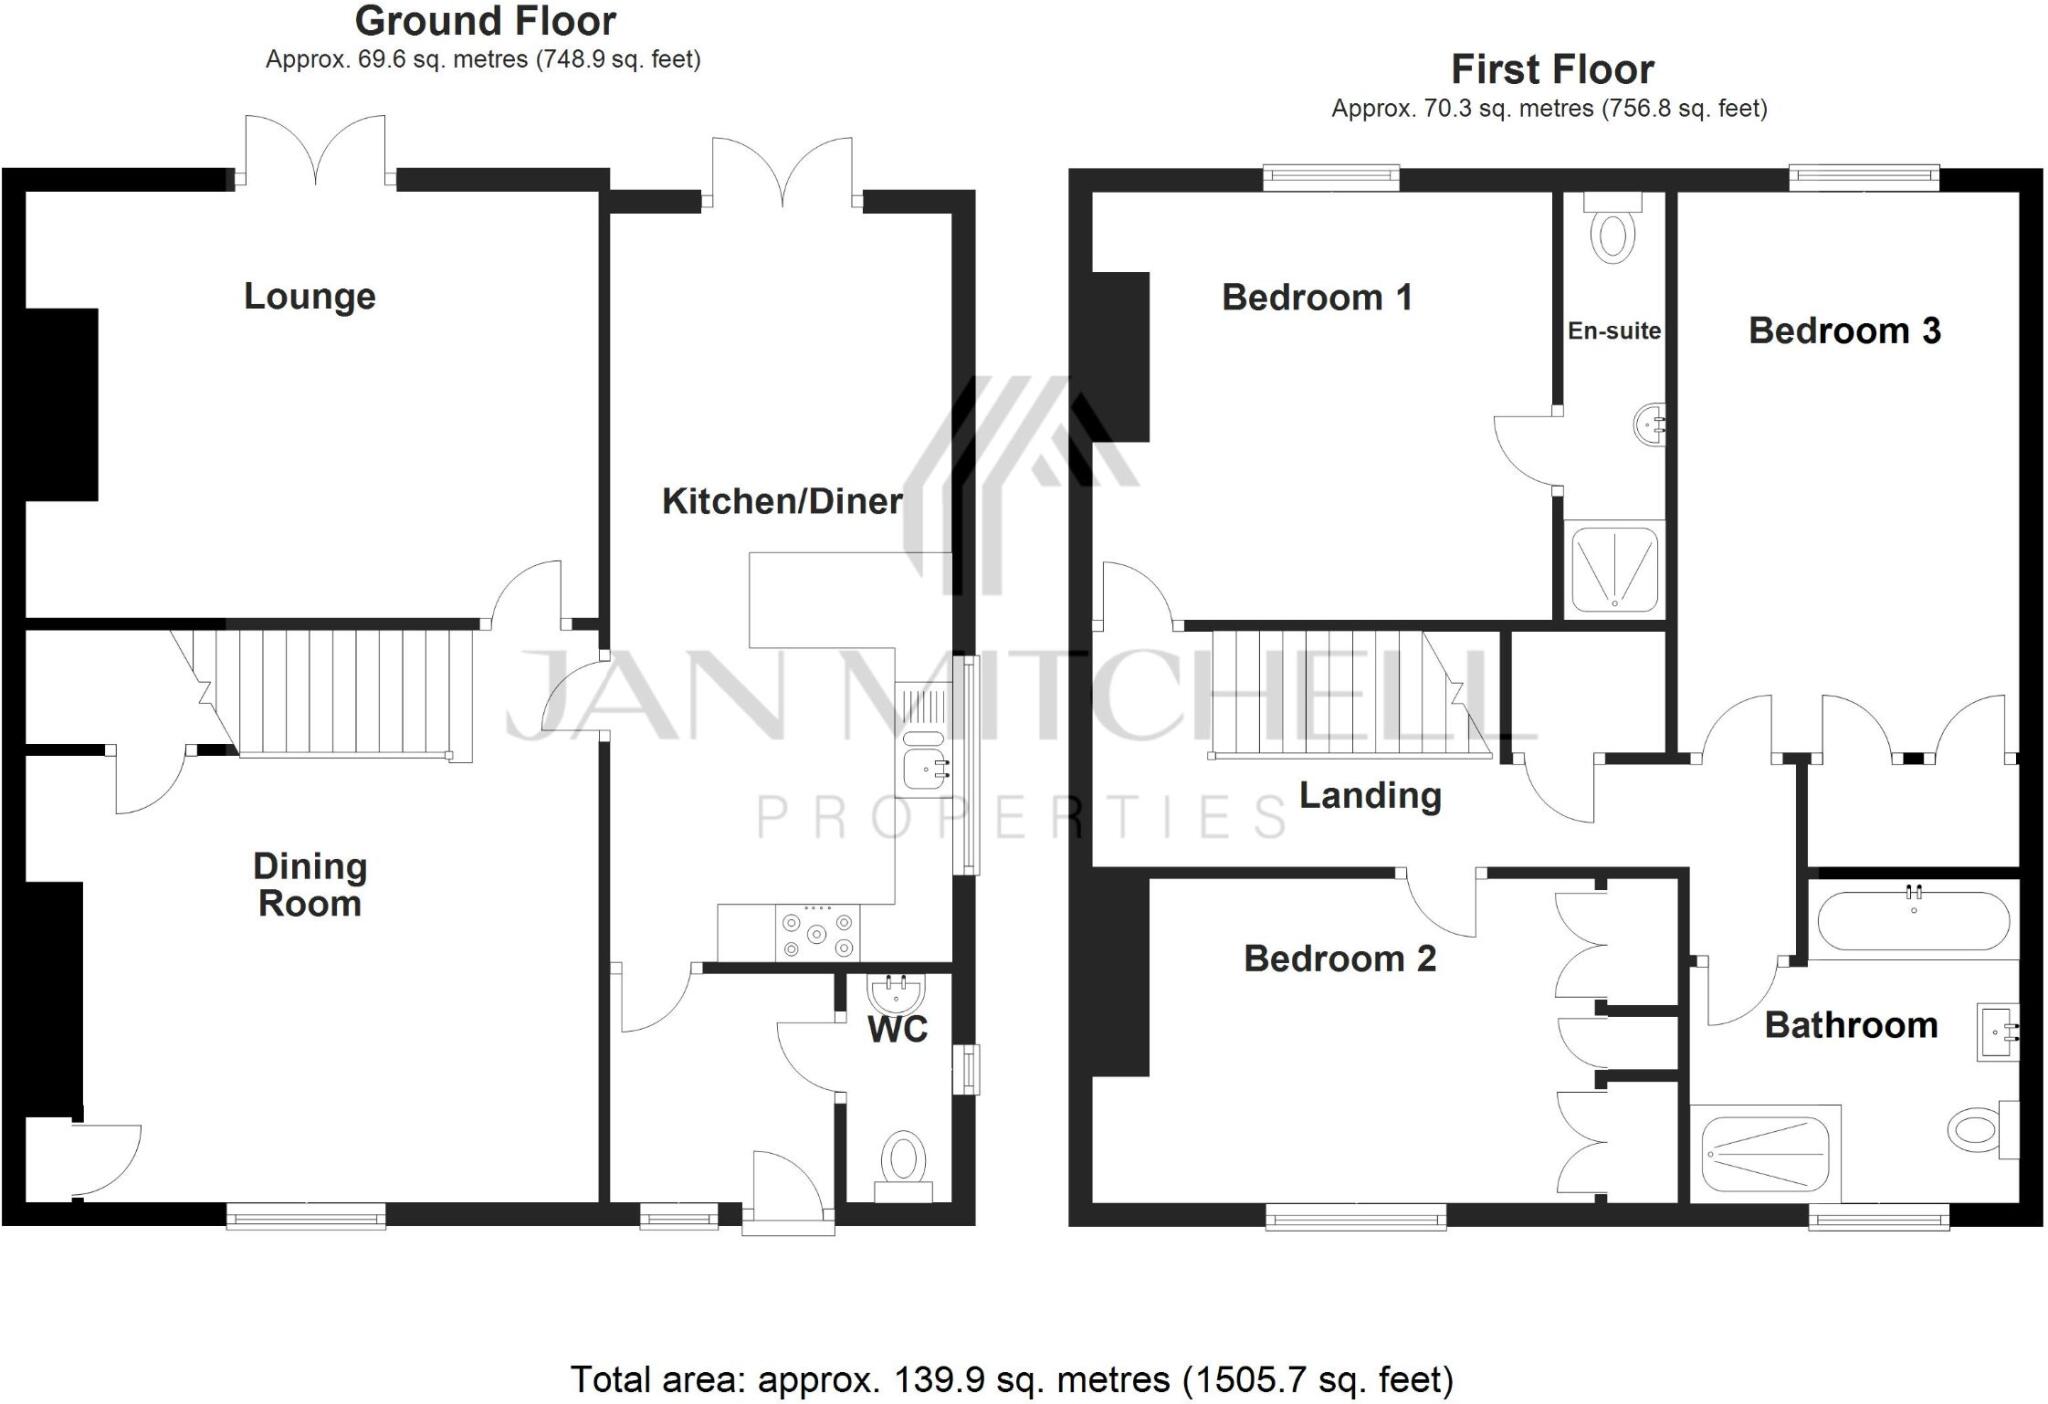
Floorplan 1
EPC Graphs
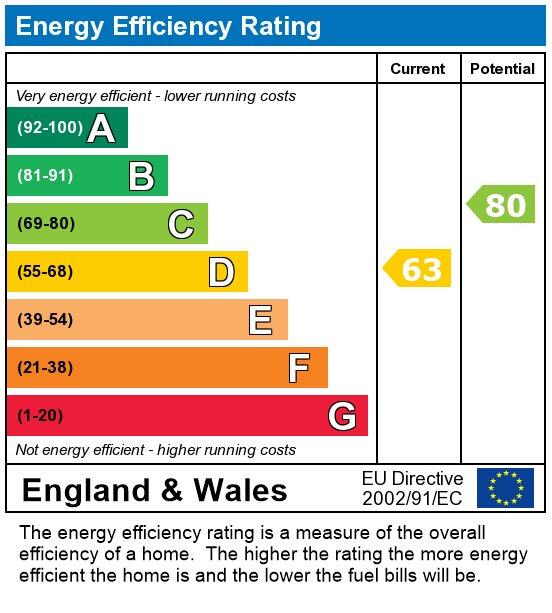
EPC
FENSA Certificates
This property has 2 FENSA certificate(s) on record, indicating window/door installations by FENSA-approved installers.
FENSA Certificate #5435446
Property Details
Street: 12 Langdale Terrace
Town: Low Westwood
Postcode: NE17 7PW
Installation Details
Items: 4 windows and 2 doors
Certificate Issued: 11/02/2008
Work Completed: 30/01/2008
This certificate data was retrieved from FENSA's database
FENSA Certificate #13786747
Property Details
Street: 12 Langdale Terrace
Town: Low Westwood
Postcode: NE17 7PW
Installation Details
Items: 2 windows and 2 doors
Certificate Issued: 29/12/2019
Work Completed: 04/10/2019
This certificate data was retrieved from FENSA's database
What is FENSA? FENSA (Fenestration Self-Assessment Scheme) is a government-authorised scheme that monitors building regulation compliance for replacement windows and doors. Certificates indicate that work was completed by FENSA-approved installers.
Price history
71% since 2019
| Event | Date | Price | % change |
|---|---|---|---|
| Sold | 28/05/2025 (1 year ago) | £294,000 | +70.9% |
| Sold | 16/08/2019 (6 years ago) | £172,000 | — |
Source: HM Land Registry Price Paid Data. Crown copyright.
Sold Comparables
Same street and nearby sales within 0.25 miles (last 5 years). Data from Land Registry Price Paid.
| Address | Price | Date | Type |
|---|---|---|---|
| 4 SUMMERFIELD TERRACE, LOW WESTWOOD, NEWCASTLE UPON TYNE, COUNTY DURHAM, NE17 7PR | £131,000 | 24/07/2025 | Terraced |
| 4 BROADOAK MEWS, LOW WESTWOOD, NEWCASTLE UPON TYNE, COUNTY DURHAM, NE17 7PF | £210,000 | 02/09/2022 | Terraced |
| DENE HOUSE, LOW WESTWOOD, NEWCASTLE UPON TYNE, COUNTY DURHAM, NE17 7PU | £145,000 | 22/07/2022 | Terraced |
| Same street 4 LANGDALE TERRACE, LOW WESTWOOD, NEWCASTLE UPON TYNE, COUNTY DURHAM, NE17 7PW | £100,000 | 20/04/2022 | Terraced |
| DENE HOUSE, LOW WESTWOOD, NEWCASTLE UPON TYNE, COUNTY DURHAM, NE17 7PU | £139,000 | 13/09/2021 | Terraced |
| 2 BROADOAK MEWS, LOW WESTWOOD, NEWCASTLE UPON TYNE, COUNTY DURHAM, NE17 7PF | £164,000 | 16/08/2021 | Terraced |
Street average: £100,000 (1 sale)
Area average: £157,800 (5 sales)
Capital growth trend
Land Registry outcode average: last 12 months vs 5y and 10y ago (from sold prices).
House Price Index (HM Land Registry — official index, not sold-price averages): County Durham. Series: Terraced. As of April 2026.
Rental Range
Estimated market rent for County Durham. Low = conservative, Realistic = average, Optimistic = best case.
Based on Local Authority from postcode lookup → County Durham.
LHA (30th percentile) floor for Tyneside: £648/mo (Apr 2025 – Mar 2026)
Location
Nearby
Nearest stations, universities and amenities (distance from property).
| Type | Name | Distance |
|---|---|---|
| Bus stop | Summerfield | 0.1 miles |
| Bus stop | Derwent Care Home | 0.1 miles |
| Shop | E & E Turner | 0.3 miles |
| Shop | DPM Performance | 0.4 miles |
| Hospital | Ferndene - Children and Young Peoples Inpatient Service | 3.3 miles |
| Train station | Prudhoe | 4.7 miles |
| Train station | Stocksfield | 4.8 miles |
| University | Campus for Ageing and Vitality | 8.9 miles |
| University | Newcastle University | 9.7 miles |
| Hospital | Hexham General Hospital | 11.6 miles |
Street-level crime
| Category | Count |
|---|---|
| Anti-social behaviour | 10 |
| Violence and sexual offences | 3 |
| Other crime | 2 |
| Burglary | 1 |
| Drugs | 1 |
| Public order | 1 |
| Vehicle crime | 1 |
| Total incidents | 19 |
Within 1 mile during May 2026. Source: data.police.uk (England & Wales).
Schools nearby
Nearest open schools with Ofsted ratings (England). Closed schools are not shown. Data from Get Information about Schools and Ofsted.
| Name | Type | Distance | Ofsted |
|---|---|---|---|
| Ebchester CofE Primary School | Primary | 0.9 miles | Good — 17 Sep 2023 |
| Chopwell Primary School | Primary | 1.1 miles | Good — 26 May 2022 |
| Bishop Ian Ramsey CofE Primary School | Primary | 1.3 miles | Good — 25 Apr 2024 |
| Hassockfield Secure Training Centre | Other | 1.9 miles | — (No rating) |
| Shotley Bridge Primary School | Primary | 2.4 miles | Good — 14 Jun 2018 |
Rental Comparables
Residential lets from OpenRent and Rightmove for the area (same bedroom count). Use to validate rent estimates. Student lets are excluded.
| Title | Rent | Beds | Distance | As seen on |
|---|---|---|---|---|
| 3 Bed Terraced House, Havelock Terrace, NE17 | £795/mo | 3 | 1.09 miles | OpenRent |
| 3 Bed Terraced House, Coquet Street, NE17 | £675/mo | 3 | 1.26 miles | OpenRent |
Average rent: £735/mo (2 listings)
Rent-driven metrics
Based on OpenRent comparables.
- Rent ratio — Monthly rent ÷ purchase price (1% rule). 1%+ = strong, 0.8–1% = okay, <0.8% = weak for cashflow.
- Max investor price — Rent ÷ 0.8%; the price at which rent would be 0.8% of price (Stoke-style target).
- Target investor price — Rent ÷ 1%; the price at which rent would be 1% of price (strong cashflow band).
- Gross yield — Annual rent as % of purchase price (no costs).
- Cost-to-rent — Price ÷ annual rent (from OpenRent comparables). Under 14× = strong, 14–16× = acceptable, 17×+ = compressed.
- Cashflow — Rent minus mortgage, 10% maintenance, £25/mo compliance. Assumes 75% LTV, 3.95% APR (5yr fixed), 25yr term.
- ROI — Annual profit ÷ cash in (deposit + 4% purchase costs).