HOLLY FARM
ASHBOURNE, SNELSTON, DERBYSHIRE DE6 2GP
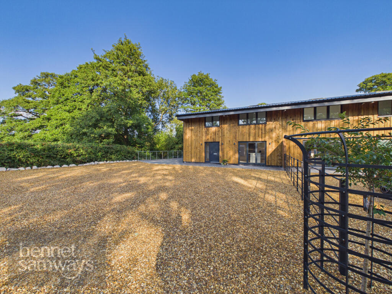
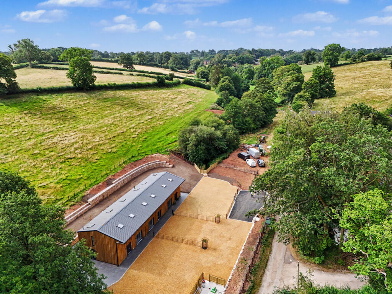
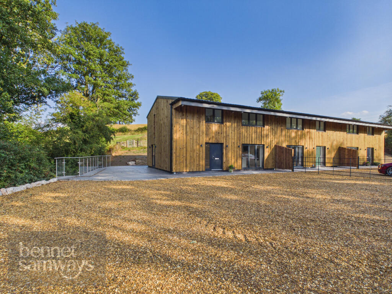
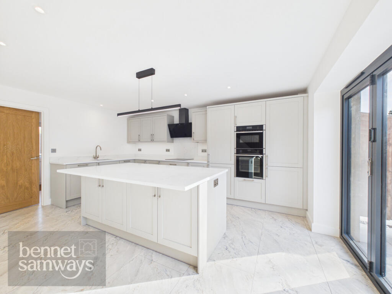
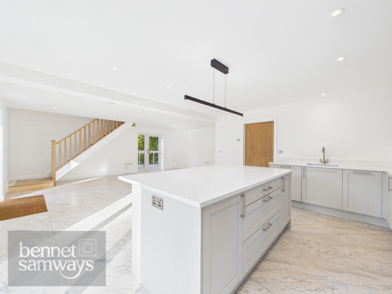
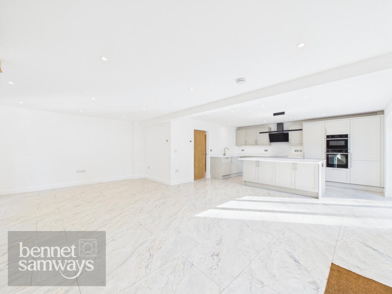
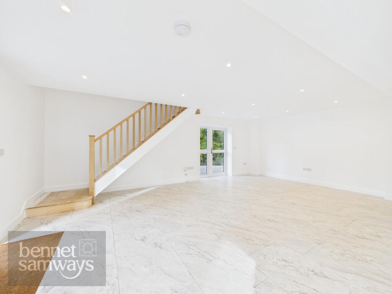
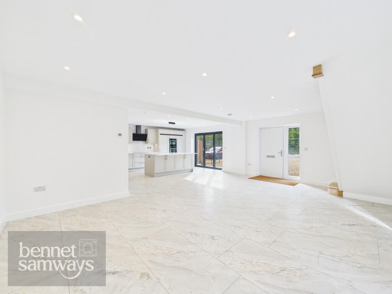
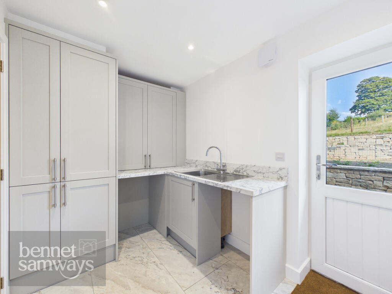
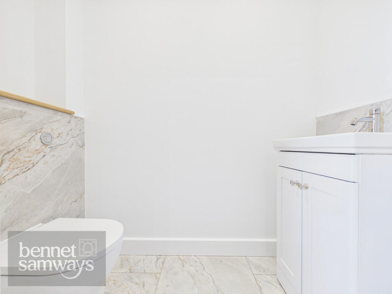
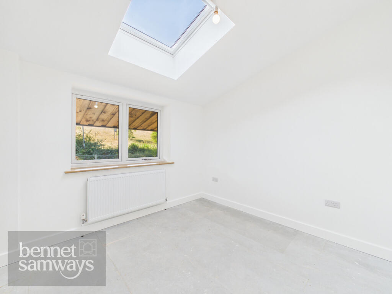
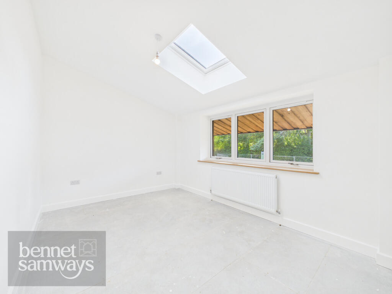
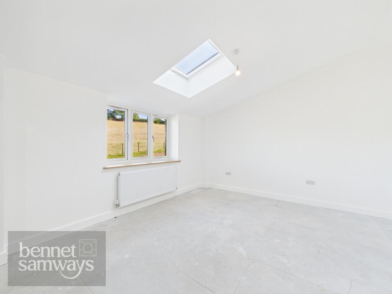
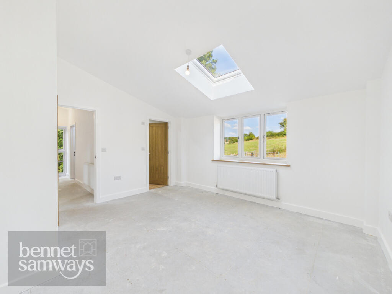
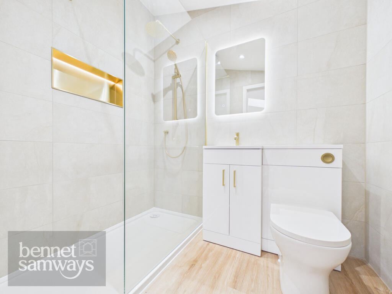
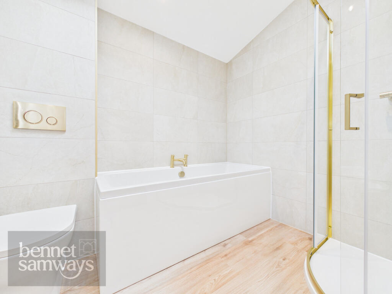
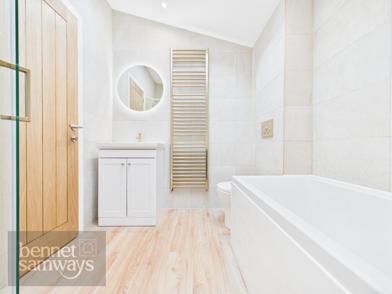
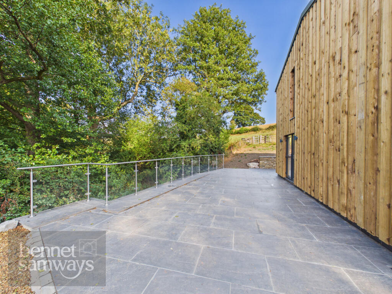
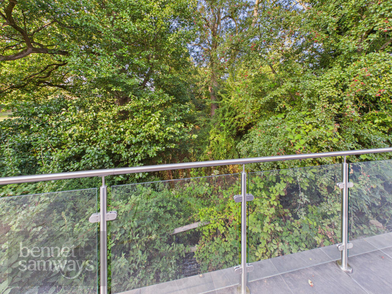
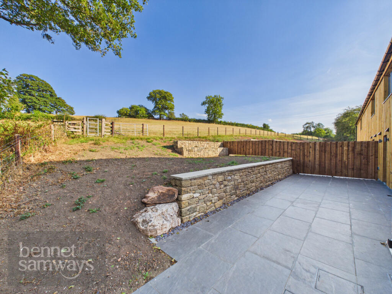
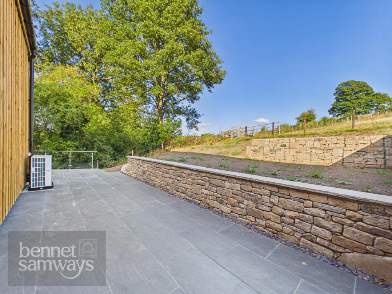
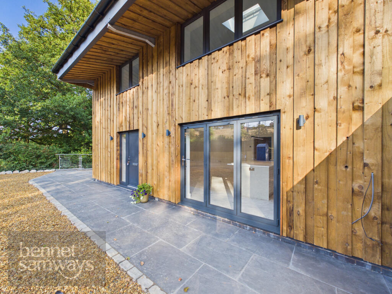
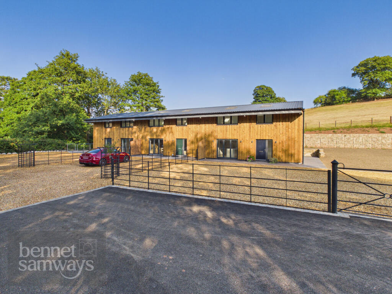
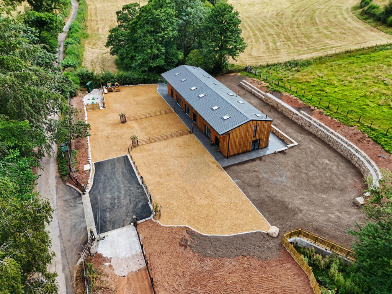
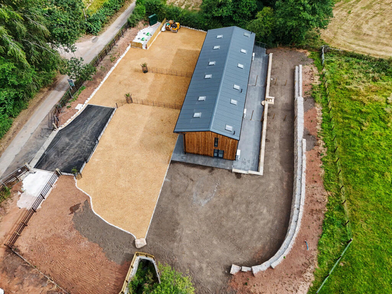
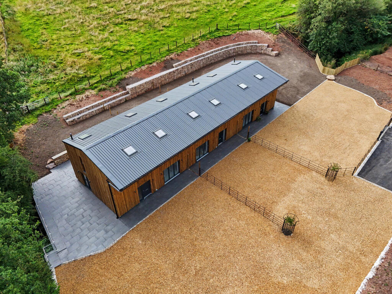
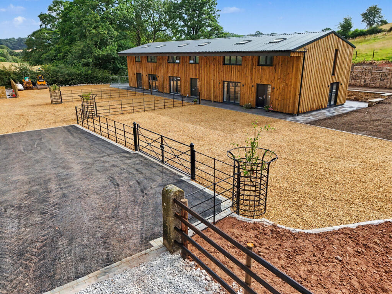
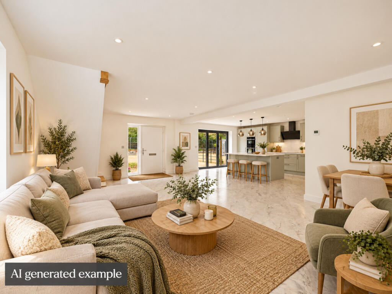
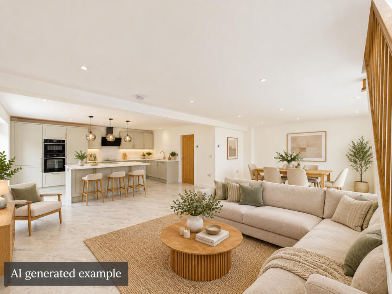
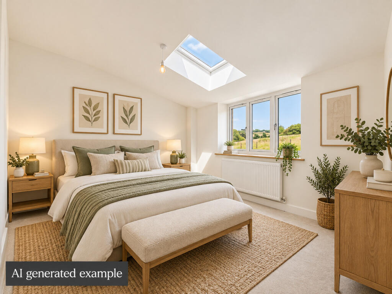
Photo 1 Photo 2 Photo 3 Photo 4 Photo 5 Photo 6 Photo 7 Photo 8 Photo 9 Photo 10 Photo 11 Photo 12 Photo 13 Photo 14 Photo 15 Photo 16 Photo 17 Photo 18 Photo 19 Photo 20 Photo 21 Photo 22 Photo 23 Photo 24 Photo 25 Photo 26 Photo 27 Photo 28 Photo 29 Photo 30
/ 30
Property details
Tenure
FREEHOLD
Floor area
161 m²
Council tax band
TBC
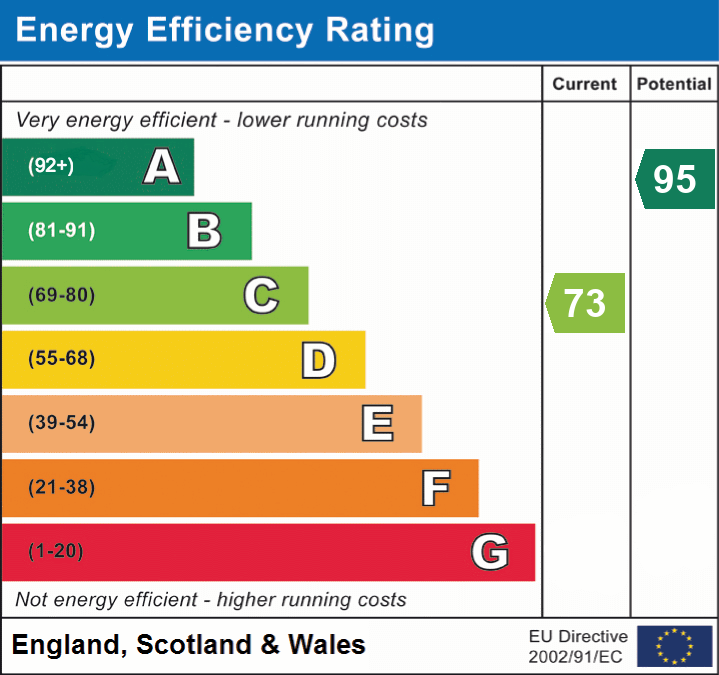
EPC rating
G
Year built
England and Wales: before 1900
Last sold
£551,095 Jul 2020
Price per m²
£3,106/m²
Local average
£1,039,625 (-51.9%)
Deprivation
Decile 7 (22,038 of 33,755)
Street crime
0 incidents within 1 mile (Aug 2026)
Key features
- ***OPEN MORNING – SATURDAY 17th OCTOBER 9.00am – 11.00am***
- Brand new three bedroom boutique barn conversion in a stunning Derbyshire Dales setting
- Exclusive Q-class development of just three individually designed homes
- Spacious open-plan living with luxury Shaker kitchen and quartz worktops
- Underfloor heating to the ground floor with energy-efficient air source heat pump
- Three bright double bedrooms including principal bedroom with ensuite shower room
- Contemporary barn architecture finished with natural timber castle boarding
- Additional side patio with further rear landscaped garden
- Ample parking for several vehicles on gravel driveway
Additional details
- Electricity
- Mains supply
- Water
- Mains supply
- Sewerage
- Private supply
- Heating
- Double glazing
- Parking
- Yes
- Garden
- Yes
Description
This boutique Q-class development comprises just three individually designed dwellings, thoughtfully created to combine contemporary living with attractive barn-style architecture. Built to an exceptional specification, each home offers stylish modern interiors whilst maintaining a strong connection to its beautiful rural surroundings.
The striking external elevations are finished with elegant natural timber castle boarding, creating a distinctive contemporary barn aesthetic that blends seamlessly into the surrounding landscape. The ground floor benefits from underfloor heating, whilst radiators serve the first floor, all powered by an energy-efficient air source heat pump, providing economical and environmentally conscious living.
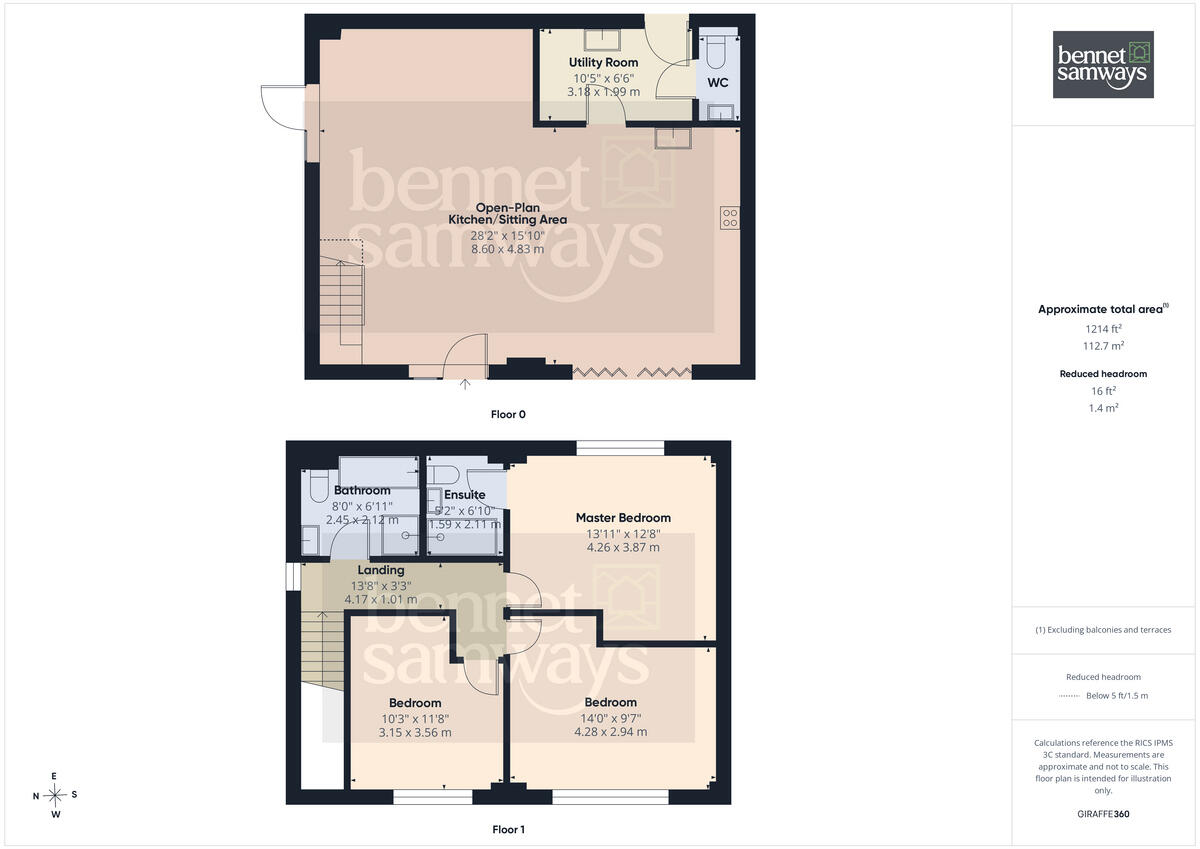
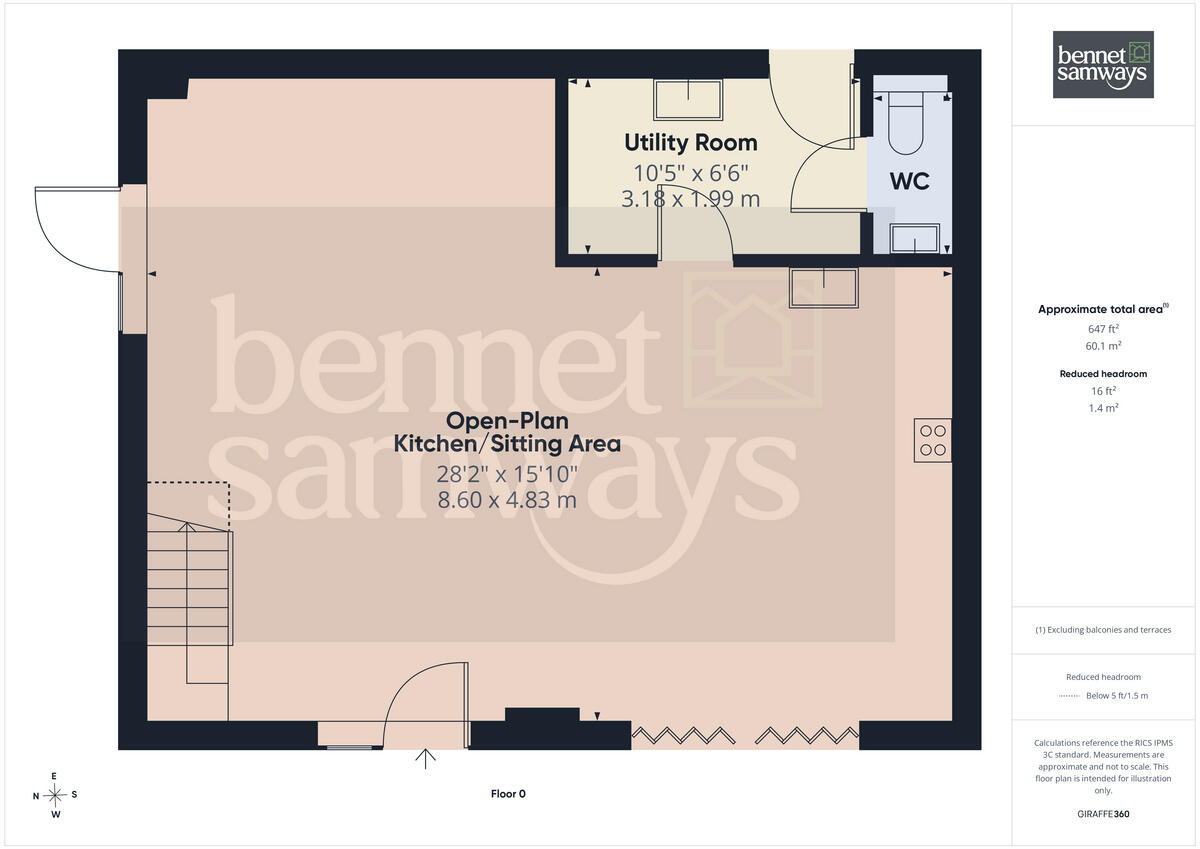
Interior - Step into an impressive open-plan living space, undoubtedly the heart of the home, offering an abundance of natural light and excellent flexibility for modern family living. The spacious layout effortlessly combines the kitchen, dining and sitting areas, while those seeking greater separation have the option to create a dividing wall between the kitchen and sitting room, subject to their own requirements. The beautifully appointed kitchen is fitted with an elegant range of cream Shaker-style cabinets complemented by sleek white quartz worktops. A comprehensive range of integrated appliances includes an induction hob with extractor above, double electric oven, dishwasher and fridge/freezer. The entire open-plan space is finished with stunning porcelain tiled flooring and benefits from underfloor heating, creating a luxurious yet practical living environment. A useful utility room is fitted with matching cabinetry and worktops, providing plumbing for a washing machine and space for a tumble dryer. Completing the ground floor is a guest cloakroom.
An attractive oak staircase rises to the first-floor landing, where there are three well-proportioned bedrooms. The principal bedroom enjoys a stylish ensuite shower room, whilst the remaining bedrooms are served by a contemporary family bathroom. Each bedroom benefits from both a traditional window and a rooflight, allowing natural light to flood the rooms and creating wonderfully bright and airy accommodation.
Exterior - Unit 1 enjoys a lovely paved side patio area with glass balustrade overlooking a stream, providing excellent outdoor space for families and entertaining.
Gated access leads from the shared sharded tarmac driveway onto a substantial private gravel driveway, providing parking for numerous vehicles. The rear garden has been thoughtfully landscaped with a newly laid stone patio, enclosed by attractive dry stone walling, alongside a raised lawn retained by contemporary stone gabion baskets, creating an attractive and low-maintenance outdoor space that perfectly complements the surrounding countryside.
Situated within a highly desirable rural ‘Golden Triangle’ location, the development provides the perfect balance of peaceful country living while remaining well positioned for access to nearby market towns, amenities and transport links.
Locality - Snelston is a picturesque and unspoilt village nestled within the heart of the Derbyshire Dales, just a short drive from the historic market town of Ashbourne. Known for its peaceful rural charm, Snelston is surrounded by rolling countryside, quiet lanes, and beautifully maintained period homes—many originally part of the Snelston Estate, with ties to 19th-century model village design.
This exclusive village setting offers a true escape to the country, while still being conveniently located for access to Ashbourne’s excellent range of independent shops, cafés, and schools. The Peak District National Park lies just to the north, offering a wealth of walking, cycling, and riding opportunities. For those needing to commute, the A515 and A52 provide swift connections to Derby, Uttoxeter, and further afield, while mainline rail services from Derby offer direct links to London and other major cities. Snelston represents the best of Derbyshire Dales living—offering tranquillity, heritage, and access to outstanding countryside, all within easy reach of local amenities and transport links.
Location - what3words: ///ultra.smiled.celebrate - Postcode: DE6 2GP
Material Information Guidance Notes - Tenure: Freehold. Council Tax: Derbyshire Dales band tbc. Services: Mains water, mains electricity, private drainage, electric air source heat pump for heating and internet connection. Estimated highest broadband speeds available via Ofcom are tbc.
Listed by
Ashbourne
Bennet Samways Ltd
Reference: 92505588
EPC Rating & Upgrade Cost
Current rating: G
Potential rating: B
Inspection date: 24/02/2020
Expiry date: 23/02/2030
Current heating cost: £3,591/year
Potential heating cost: £1,411/year
Est. upgrade cost to C: £50,870
Recommendations
- Increase loft insulation to 270 mm (£100 - £350)
- Room-in-roof insulation (£1,500 - £2,700)
- 50 mm internal or external wall insulation (£4,000 - £14,000)
- Floor insulation (solid floor) (£4,000 - £6,000)
- Draughtproof single-glazed windows (£80 - £120)
- Low energy lighting for all fixed outlets (£45)
- Solar water heating (£4,000 - £6,000)
- Replace single glazed windows with low-E double glazing (£3,300 - £6,500)
- Solar photovoltaic panels, 2.5 kWp (£3,500 - £5,500)
- Wind turbine (£15,000 - £25,000)
Flood risk
Zone: 1
Risk: Low
Job (default Low)
Registered land (INSPIRE)
This location falls inside an HM Land Registry INSPIRE registered freehold polygon.
Plot: ~488 m² (0.12 acres)
Source: HM Land Registry INSPIRE Index Polygons.
Floorplans
Floorplan 1
Floorplan 2
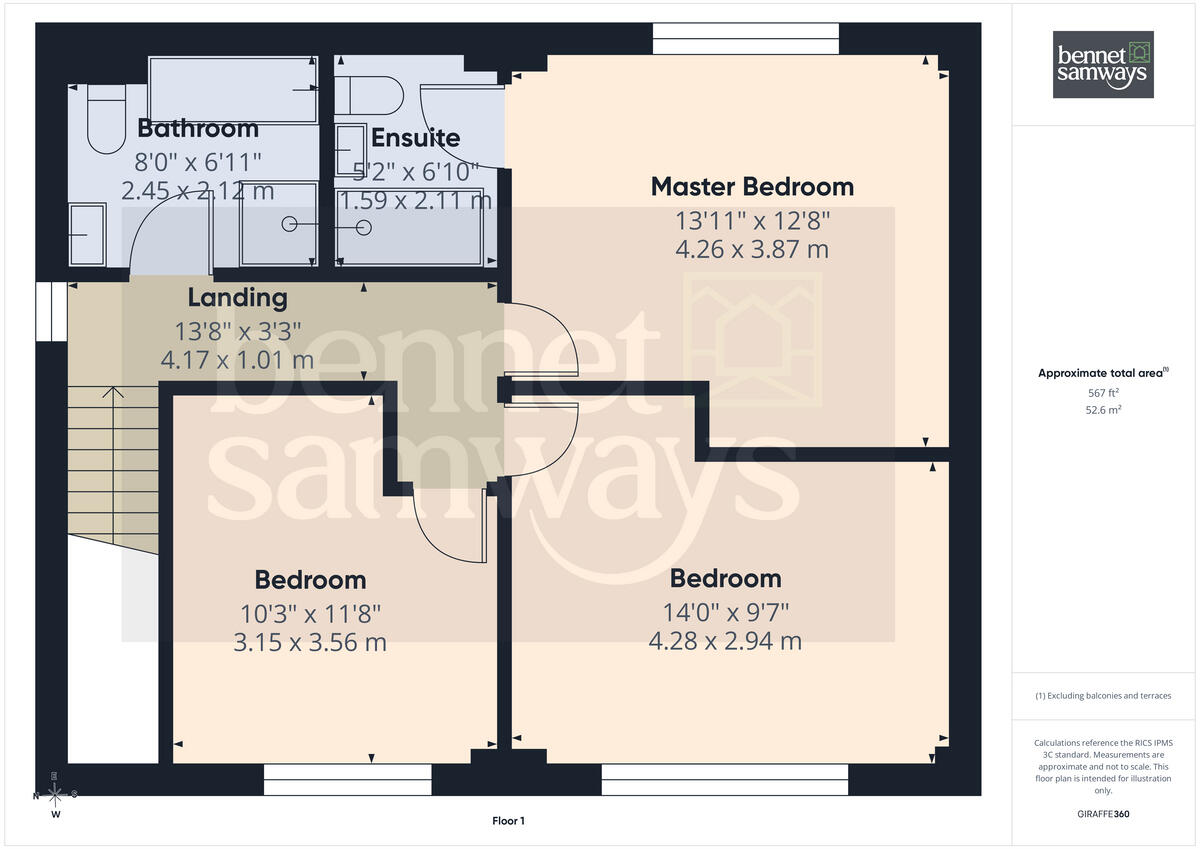
Floorplan 3
EPC Graphs
EPC 1
Price history
| Event | Date | Price | % change |
|---|---|---|---|
| Listed for sale | — | £500,000 | -9.3% |
| Sold | 31/07/2020 (6 years ago) | £551,095 | — |
Source: HM Land Registry Price Paid Data. Crown copyright.
Sold Comparables
Same street and nearby sales within 0.25 miles (last 5 years). Data from Land Registry Price Paid.
| Address | Price | Date | Type |
|---|---|---|---|
| 4 BRIDGE HILL, MAYFIELD, ASHBOURNE, EAST STAFFORDSHIRE, STAFFORDSHIRE, DE6 2HN | £129,000 | 21/11/2025 | Other |
| OLD RECTORY MILL LANE, CUBLEY, ASHBOURNE, DERBYSHIRE DALES, DERBYSHIRE, DE6 2EZ | £1,550,000 | 02/07/2025 | Other |
| MANOR HOUSE, THORPE, ASHBOURNE, DERBYSHIRE DALES, DERBYSHIRE, DE6 2AW | £1,900,000 | 19/05/2025 | Other |
| WYASTON GROVE, WYASTON, ASHBOURNE, DERBYSHIRE DALES, DERBYSHIRE, DE6 2DR | £1,750,000 | 04/08/2023 | Other |
| SANDYBROOK GARAGE UNIT 1-3 BUXTON ROAD, SANDYBROOK, ASHBOURNE, DERBYSHIRE DALES, DERBYSHIRE, DE6 2AQ | £345,000 | 29/06/2023 | Other |
| THE CROWN, MARSTON MONTGOMERY, ASHBOURNE, DERBYSHIRE DALES, DERBYSHIRE, DE6 2FF | £625,000 | 15/05/2023 | Other |
| HOLE FARM WOOTTON, ELLASTONE, ASHBOURNE, EAST STAFFORDSHIRE, STAFFORDSHIRE, DE6 2GW | £448,000 | 22/12/2022 | Other |
| 1 MOORLANDS DRIVE, MAYFIELD, ASHBOURNE, EAST STAFFORDSHIRE, STAFFORDSHIRE, DE6 2LP | £1,040,000 | 08/12/2022 | Other |
| SHEDLEY MANOR RODSLEY LANE, YEAVELEY, ASHBOURNE, DERBYSHIRE DALES, DERBYSHIRE, DE6 2DT | £615,000 | 11/11/2022 | Other |
| HIGHCROFT, MARSTON MONTGOMERY, ASHBOURNE, DERBYSHIRE DALES, DERBYSHIRE, DE6 2FF | £780,000 | 30/09/2022 | Other |
| DOVECLIFF MILL DALE, ALSTONEFIELD, ASHBOURNE, STAFFORDSHIRE MOORLANDS, STAFFORDSHIRE, DE6 2GB | £395,000 | 15/08/2022 | Other |
| 2 CACKLE HILL COTTAGES, SNELSTON, ASHBOURNE, DERBYSHIRE DALES, DERBYSHIRE, DE6 2DL | £780,000 | 12/07/2022 | Other |
| HOPE FARM HOPE, ALSTONEFIELD, ASHBOURNE, STAFFORDSHIRE MOORLANDS, STAFFORDSHIRE, DE6 2GE | £830,000 | 15/06/2022 | Other |
| OKEOVER ARMS, MAPPLETON, ASHBOURNE, DERBYSHIRE DALES, DERBYSHIRE, DE6 2AB | £24,000 | 30/05/2022 | Other |
| PIKE HOUSE FARM, THORPE, ASHBOURNE, DERBYSHIRE DALES, DERBYSHIRE, DE6 2AT | £835,000 | 27/05/2022 | Other |
| DOG & PARTRIDGE, THORPE, ASHBOURNE, DERBYSHIRE DALES, DERBYSHIRE, DE6 2AT | £19,999 | 20/05/2022 | Other |
| COTTAGE HALES GREEN, YEAVELEY, ASHBOURNE, DERBYSHIRE DALES, DERBYSHIRE, DE6 2DS | £875,000 | 11/03/2022 | Other |
| BARN HOUSE ILAM MOOR LANE, ILAM, ASHBOURNE, STAFFORD, STAFFORDSHIRE, DE6 2BD | £500,000 | 18/02/2022 | Other |
| 3 WYASTON COURT, WYASTON, ASHBOURNE, DERBYSHIRE DALES, DERBYSHIRE, DE6 2DR | £585,000 | 17/02/2022 | Other |
| ELLERGREAVES FARM SPEND LANE, ASHBOURNE, DERBYSHIRE DALES, DERBYSHIRE, DE6 2AR | £500,000 | 05/01/2022 | Other |
Area average: £726,300 (20 sales)
Capital growth trend
Land Registry outcode average: last 12 months vs 5y and 10y ago (from sold prices).
House Price Index (HM Land Registry — official index, not sold-price averages): Derbyshire Dales. Series: All dwelling types. As of July 2026.
Rental Range
Estimated market rent for Derbyshire Dales. Low = conservative, Realistic = average, Optimistic = best case.
Based on Local Authority from postcode lookup → Derbyshire Dales.
LHA (30th percentile) floor for Peaks & Dales: £693/mo (Apr 2025 – Mar 2026)
Location
Address
Virginsalley Lane
Nearby
Nearest stations, universities and amenities (distance from property).
| Type | Name | Distance |
|---|---|---|
| Bus stop | Tollgate Cottage | 1.4 miles |
| Bus stop | Hall Lane | 1.5 miles |
| Shop | Speedy Shop | 1.5 miles |
| Shop | Premier | 2.0 miles |
| Hospital | Saint Oswald's Hospital | 2.6 miles |
| Train station | Alton Towers Car Park | 4.5 miles |
| Train station | Runaway Mine Train | 4.9 miles |
| University | University of Derby | 8.8 miles |
| Hospital | Outwood Site | 12.0 miles |
Street-level crime
| Category | Count |
|---|---|
| Total incidents | 0 |
Within 1 mile during Aug 2026. Source: data.police.uk (England & Wales).
Schools nearby
Nearest open schools with Ofsted ratings (England). Closed schools are not shown. Data from Get Information about Schools and Ofsted.
| Name | Type | Distance | Ofsted |
|---|---|---|---|
| Norbury CofE Primary School | Primary | 1.6 miles | Good — 25 Mar 2014 |
| Clifton CofE Primary School | Primary | 1.6 miles | Requires improvement — 18 Jan 2023 |
| Hilltop Primary Academy | Primary | 2.6 miles | Requires improvement — 9 Nov 2022 |
| St Oswald's CofE Primary School | Primary | 2.8 miles | Good — 28 Feb 2019 |
| Osmaston CofE (VC) Primary School | Primary | 2.8 miles | Good — 9 Jun 2024 |
Rental Comparables
Rental comparables data is not available for this property.
Rent-driven metrics
Based on Area rent estimate.
- Rent ratio — Monthly rent ÷ purchase price (1% rule). 1%+ = strong, 0.8–1% = okay, <0.8% = weak for cashflow.
- Max investor price — Rent ÷ 0.8%; the price at which rent would be 0.8% of price (Stoke-style target).
- Target investor price — Rent ÷ 1%; the price at which rent would be 1% of price (strong cashflow band).
- Gross yield — Annual rent as % of purchase price (no costs).