St. Marys Rise
Lydden, Kent, CT15, CT15 7FH
Property details
Tenure
FREEHOLD
Council tax band
F
Last sold
£650,000
Local average
£585,452 (+11%)
Deprivation
Decile 7 (23,157 of 33,755)
Street crime
6 incidents within 1 mile (Jul 2026)
Key features
- Detached Home
- Four Bedrooms and Four Bathrooms
- Off Street Parking
- Arranged Over Three Floors
- Close to Local Amenities
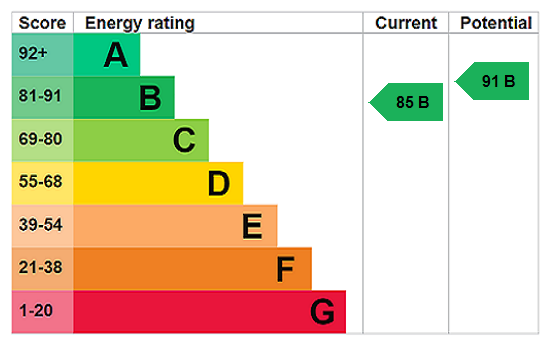
- EPC Rating B
Additional details
- Electricity
- Mains supply
- Water
- Mains supply
- Sewerage
- Mains supply
- Heating
- Electric
- Parking
- Garage, Covered, Off street
- Listed property
- No
- Required access
- No
- Flooded in last 5 years
- No
Description
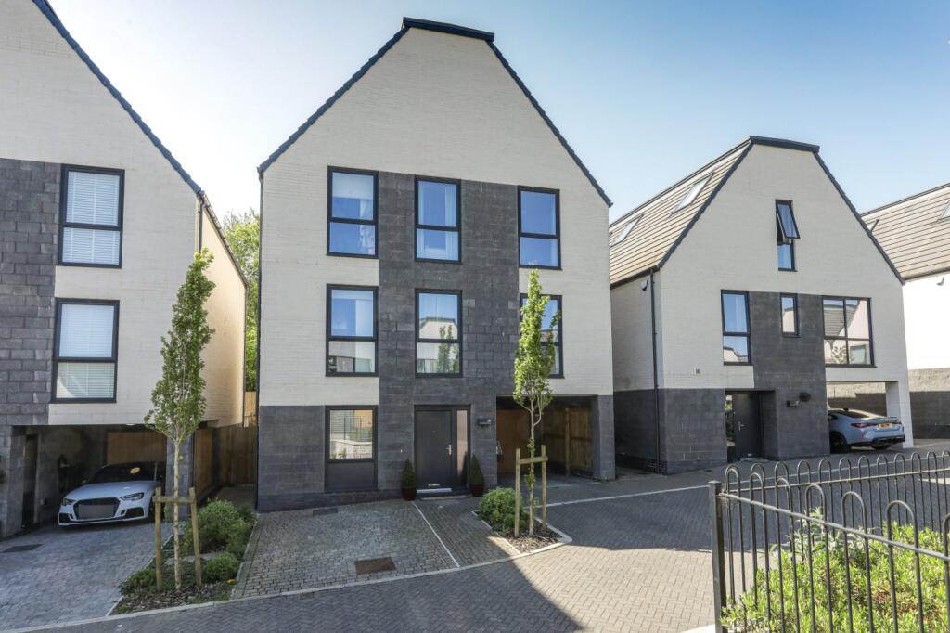
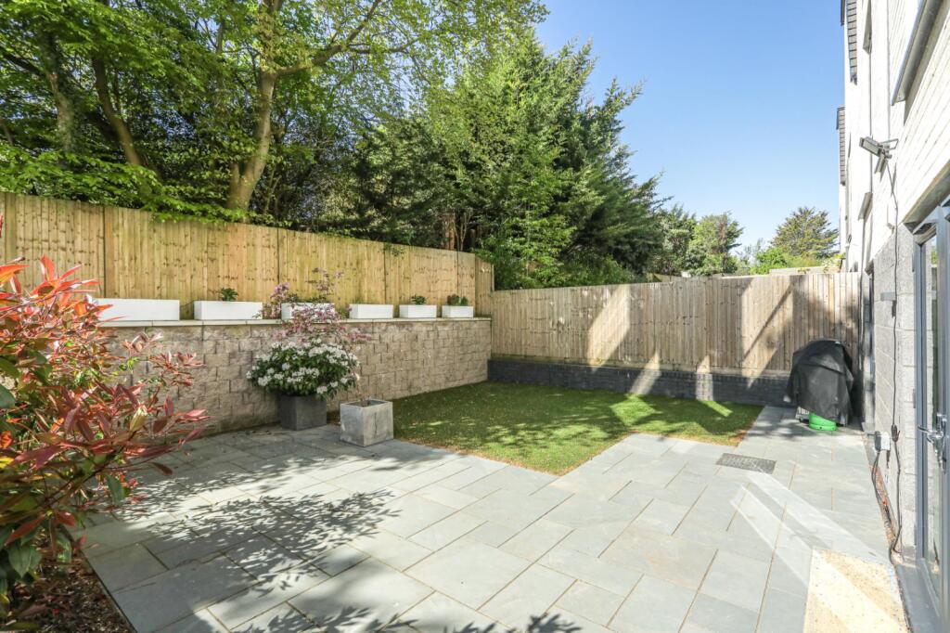
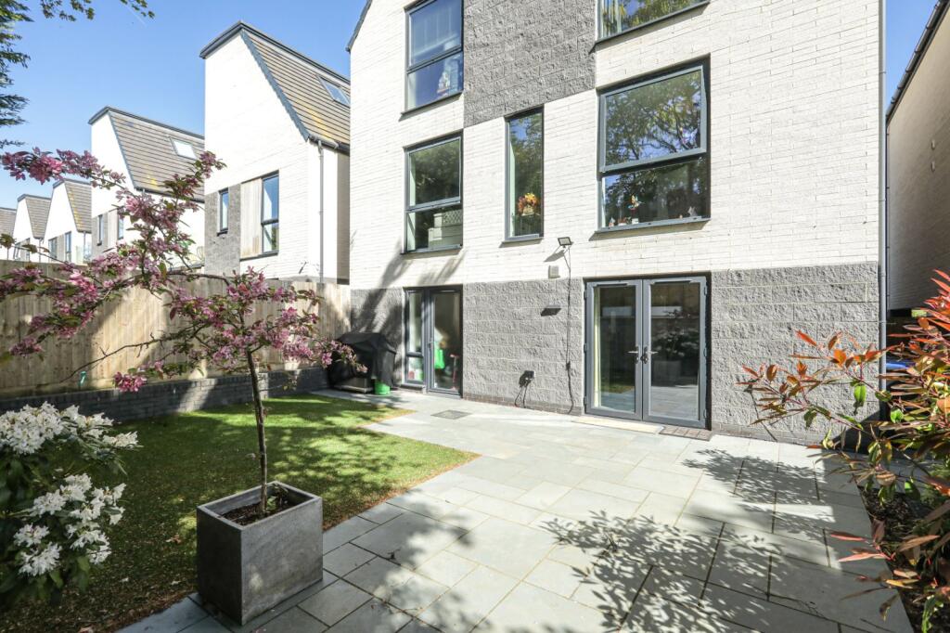
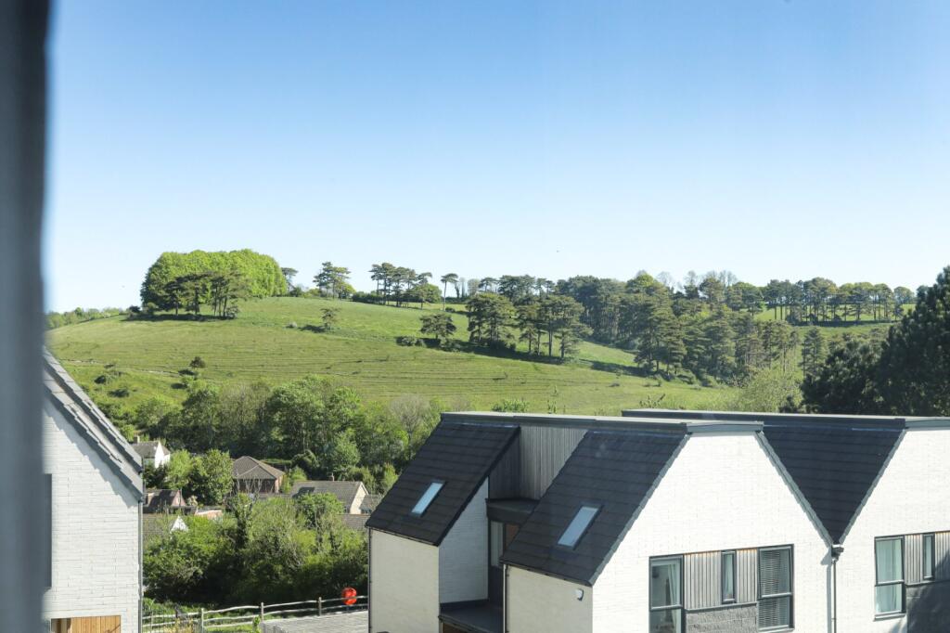
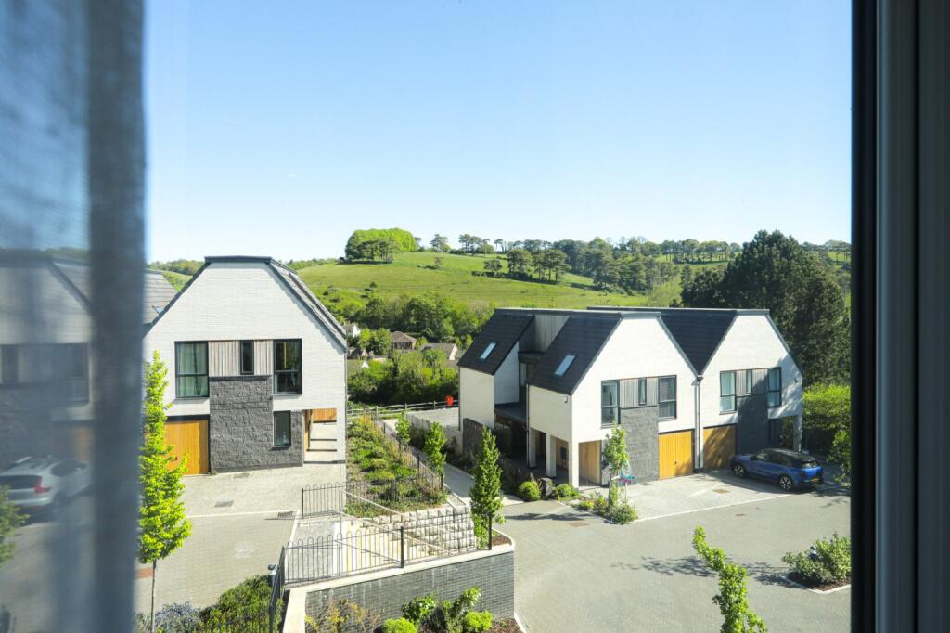
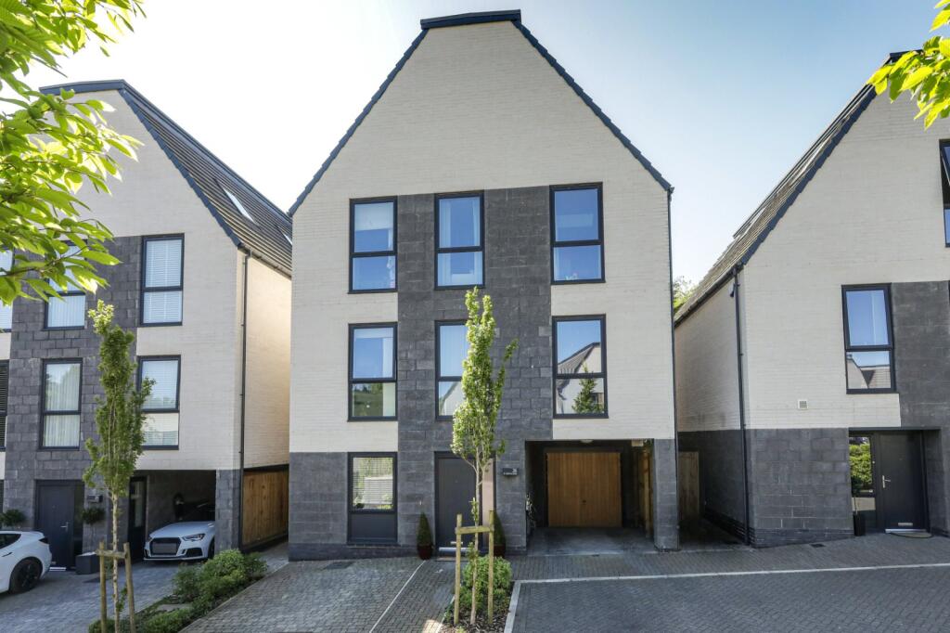
Set within the highly regarded and architecturally striking Lydden Hills development, St Marys Rise is an exceptional contemporary detached residence offering over 2,300 sq.ft. of beautifully arranged accommodation in one of the area’s most exclusive addresses. Built by the award-winning Pentland Homes, the development was designed to blend modern living with the surrounding North Downs countryside, creating a unique collection of just thirty-one homes in an Area of Outstanding Natural Beauty.
This impressive home immediately stands out for its bold contemporary design, inspired by traditional Kent agricultural buildings and created by renowned architects Proctor & Matthews. The striking exterior gives way to an intelligently designed interior perfectly suited to modern family life.
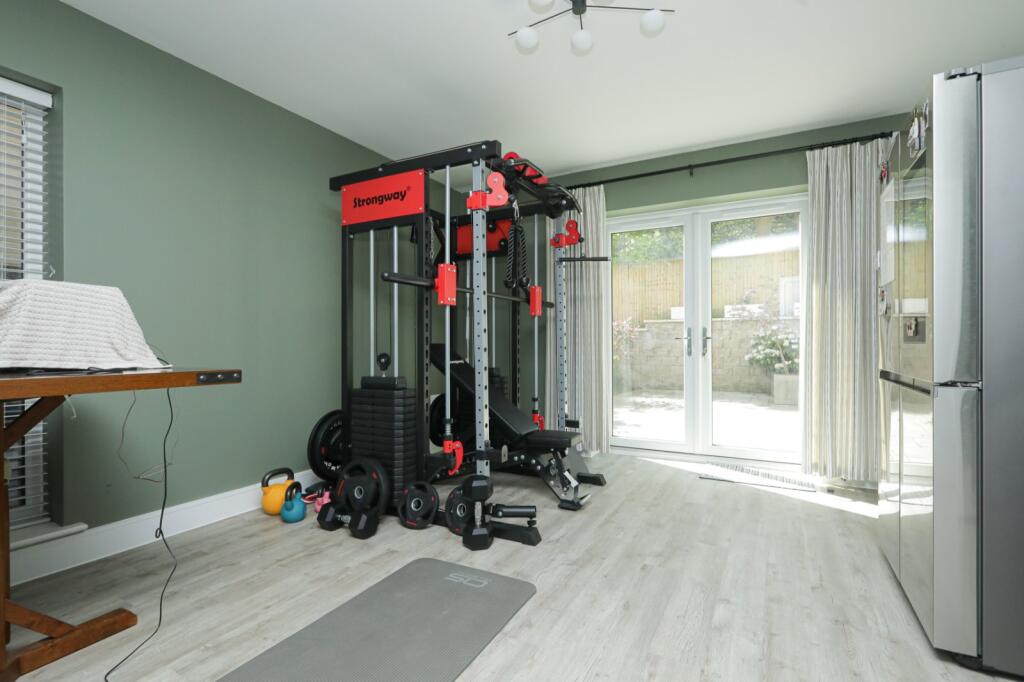
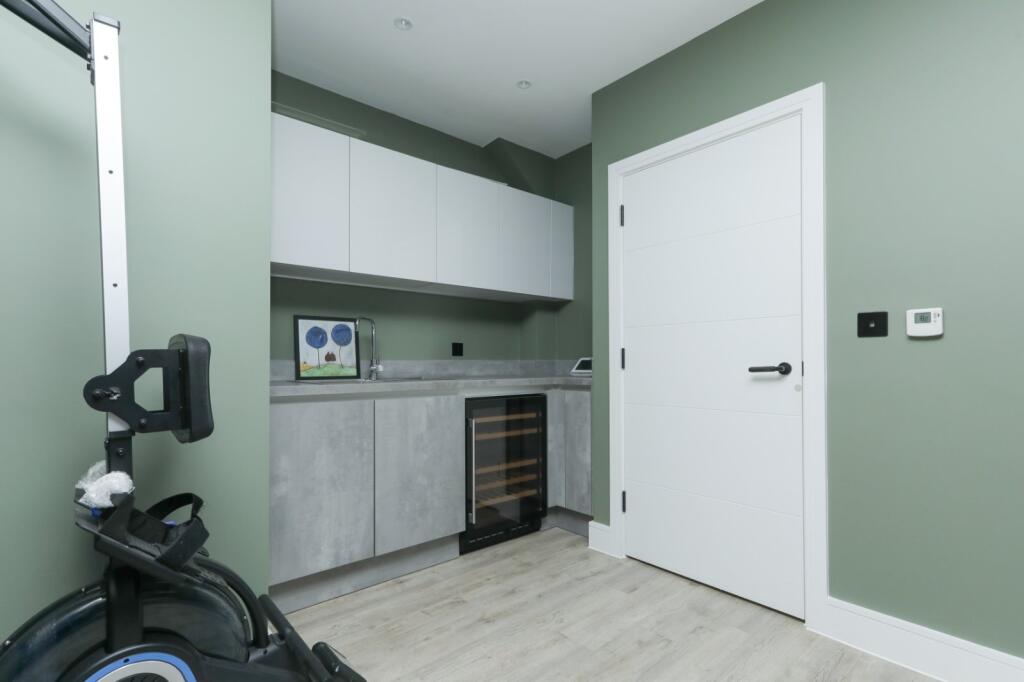
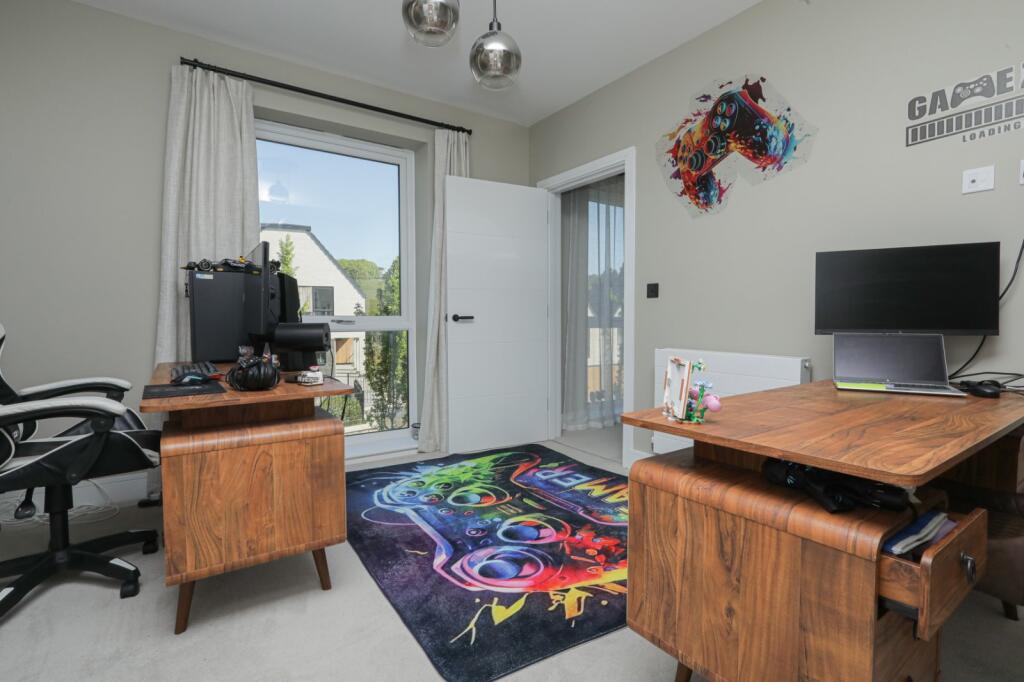
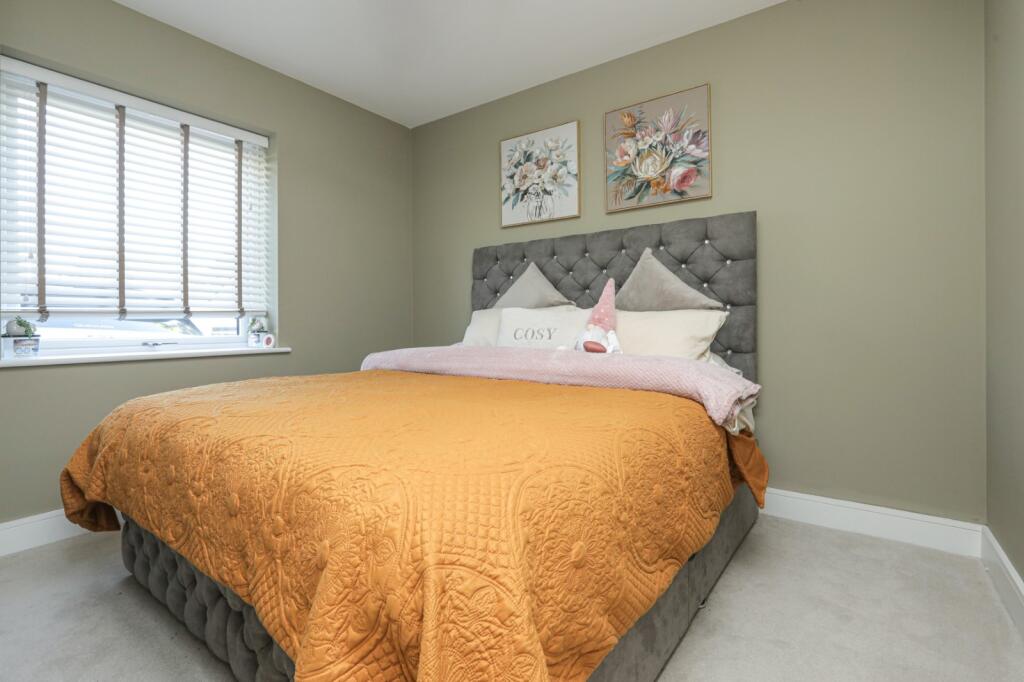
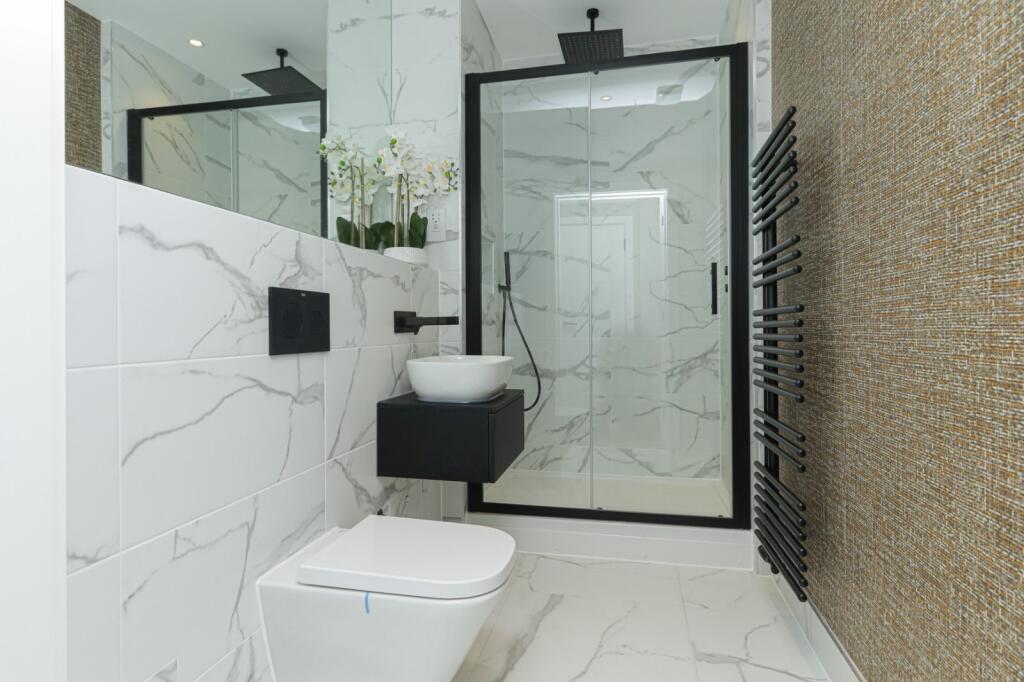
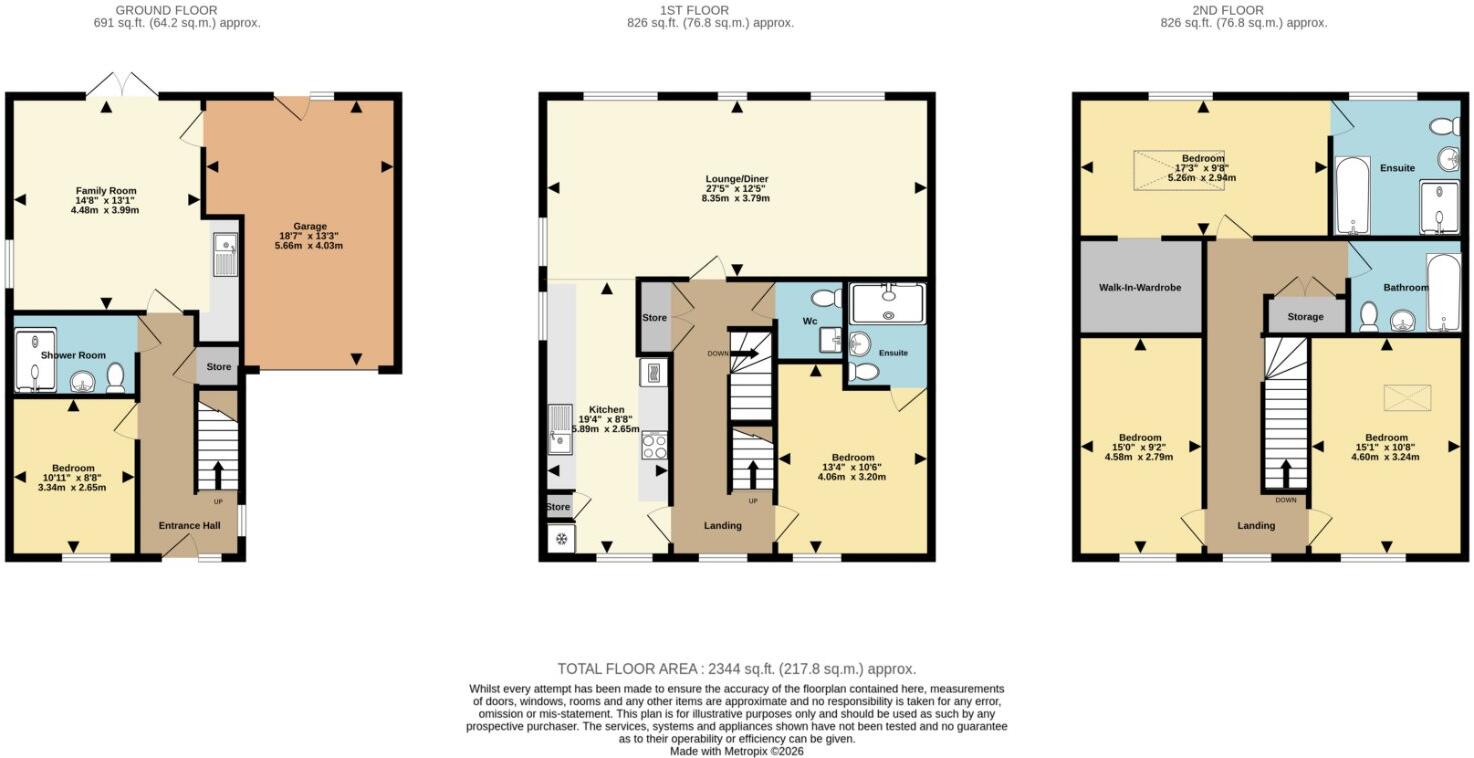
The accommodation is arranged across three spacious floors and offers outstanding versatility throughout. The ground floor features a welcoming entrance hall, a generous family room, an additional double bedroom, shower room and useful store space, alongside an integral garage. This level provides ideal flexibility for multi-generational living, guest accommodation or a dedicated work-from-home setup.
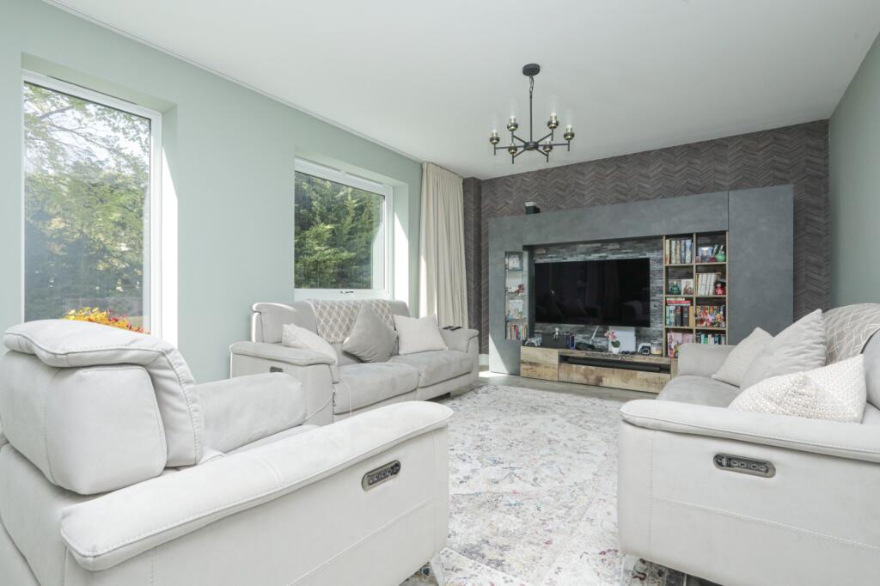
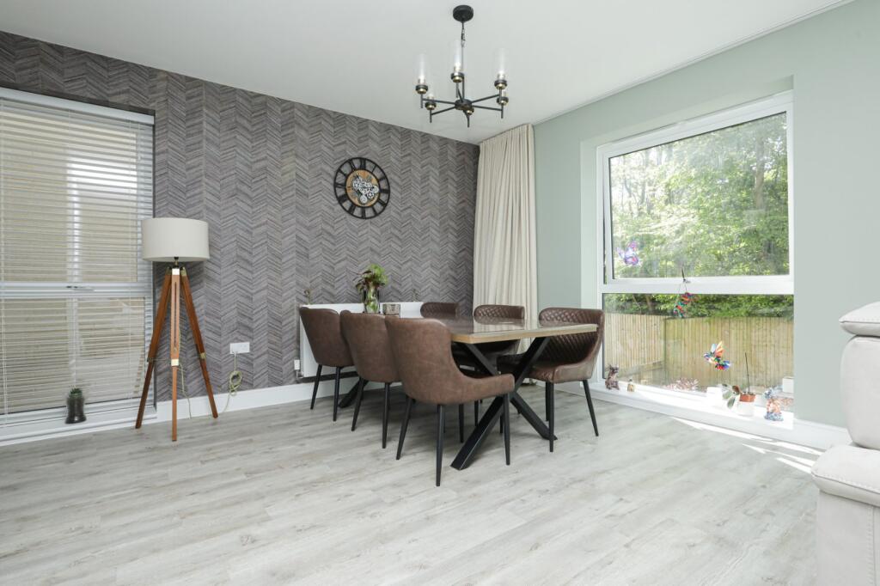
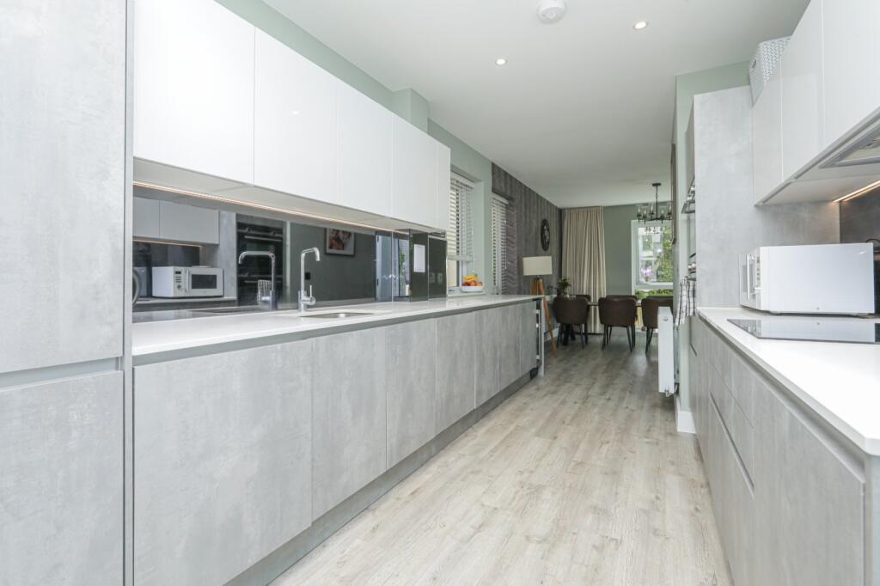
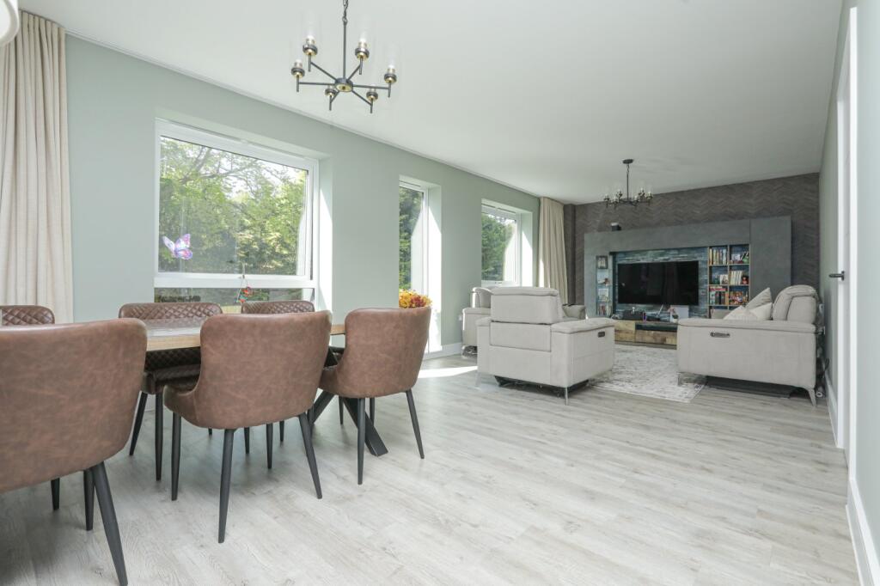
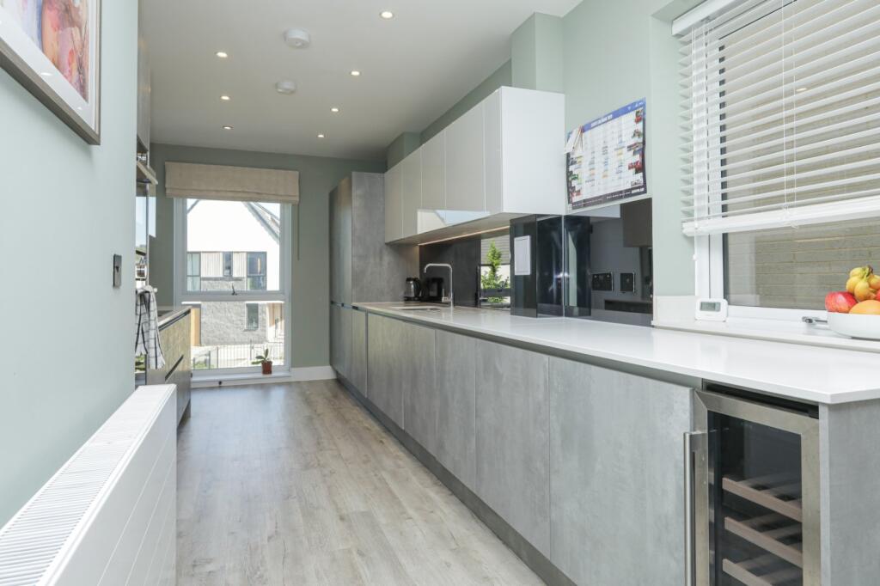
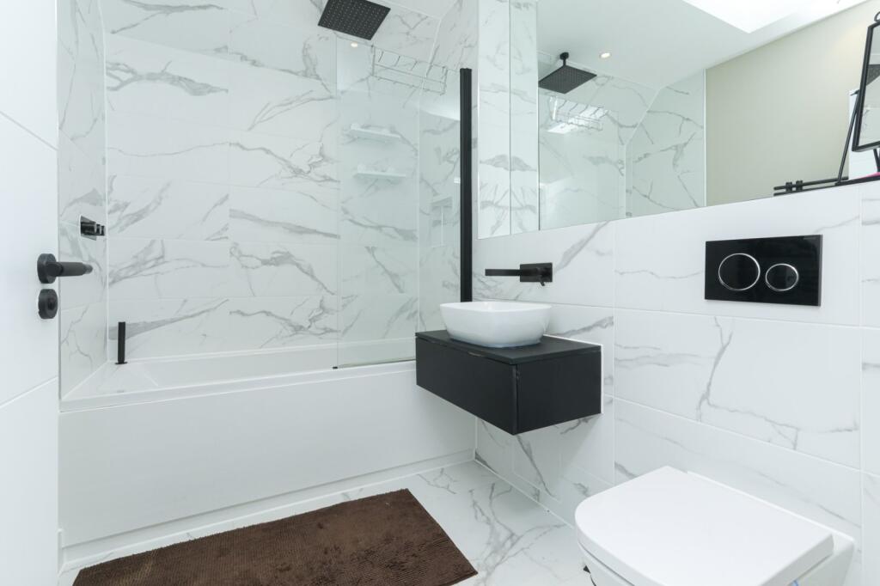
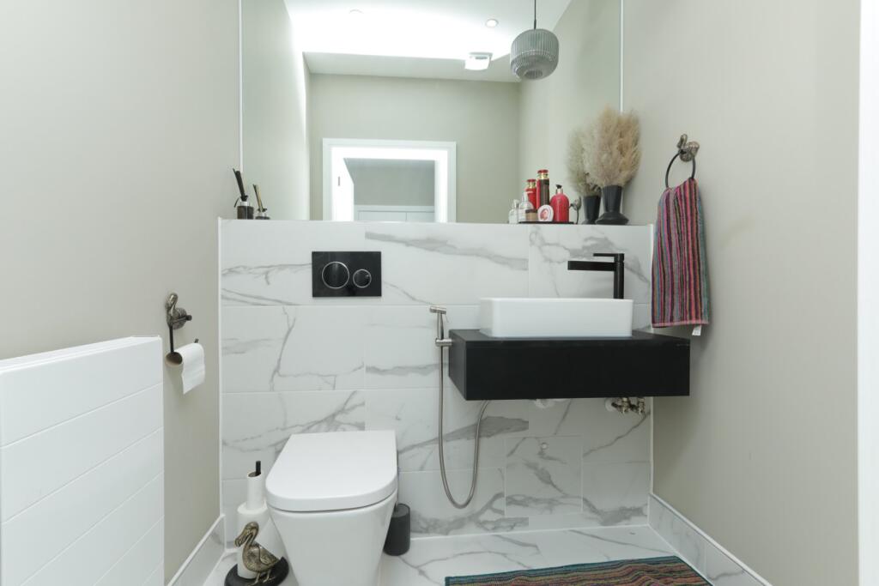
The first floor forms the heart of the home, centred around a spectacular 27ft open-plan lounge/dining room flooded with natural light and enjoying elevated views across the surrounding countryside. A separate contemporary kitchen offers ample preparation and storage space, while a further double bedroom with en-suite facilities and an additional WC complete the floor.
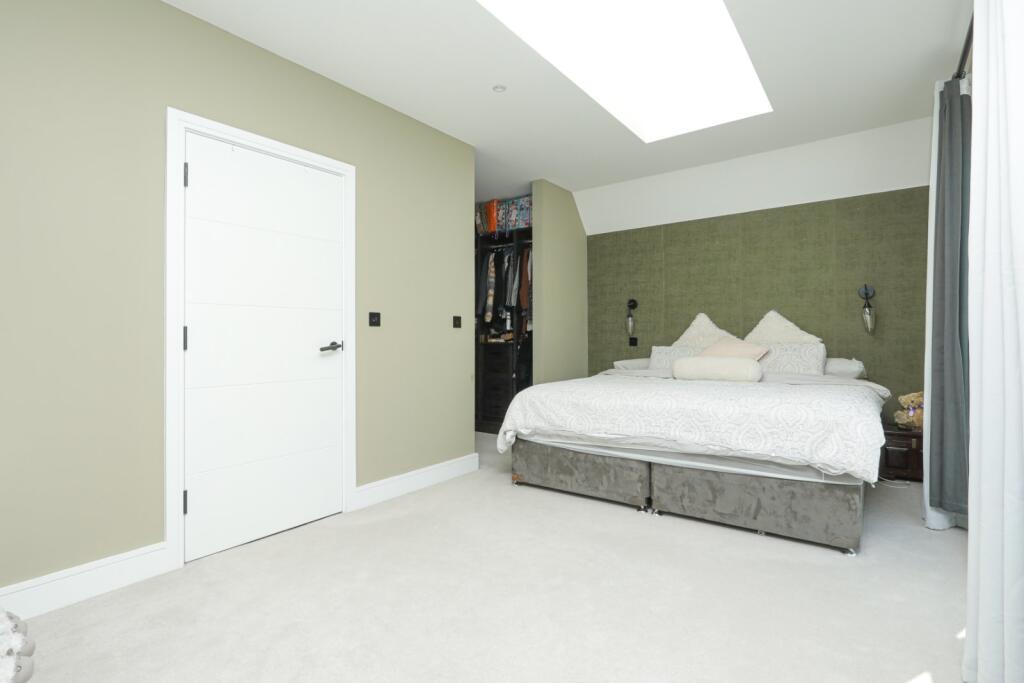
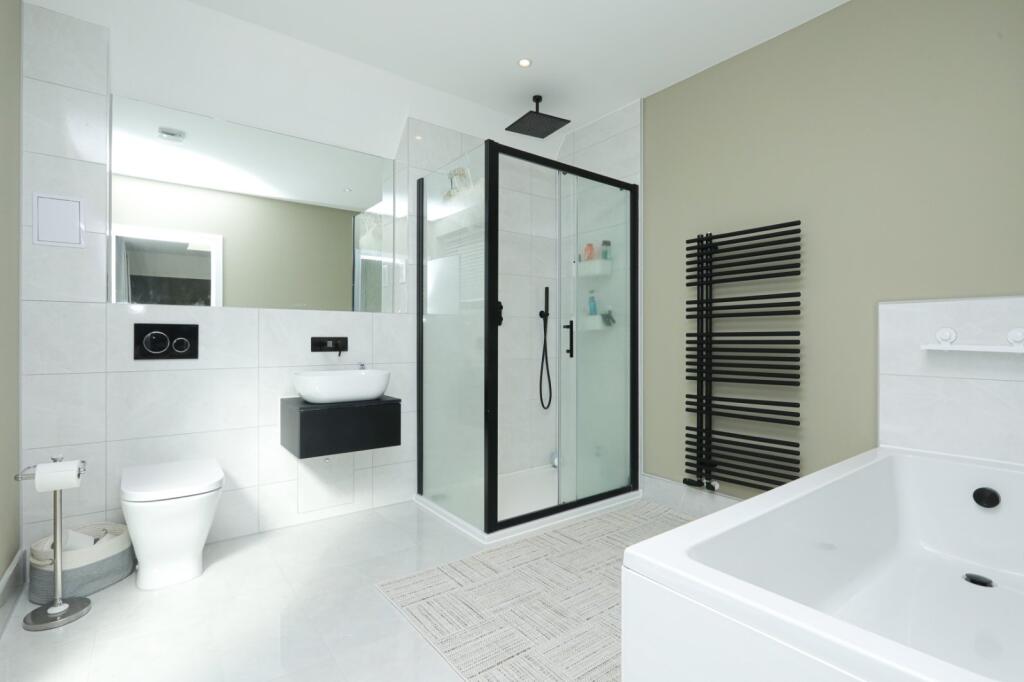
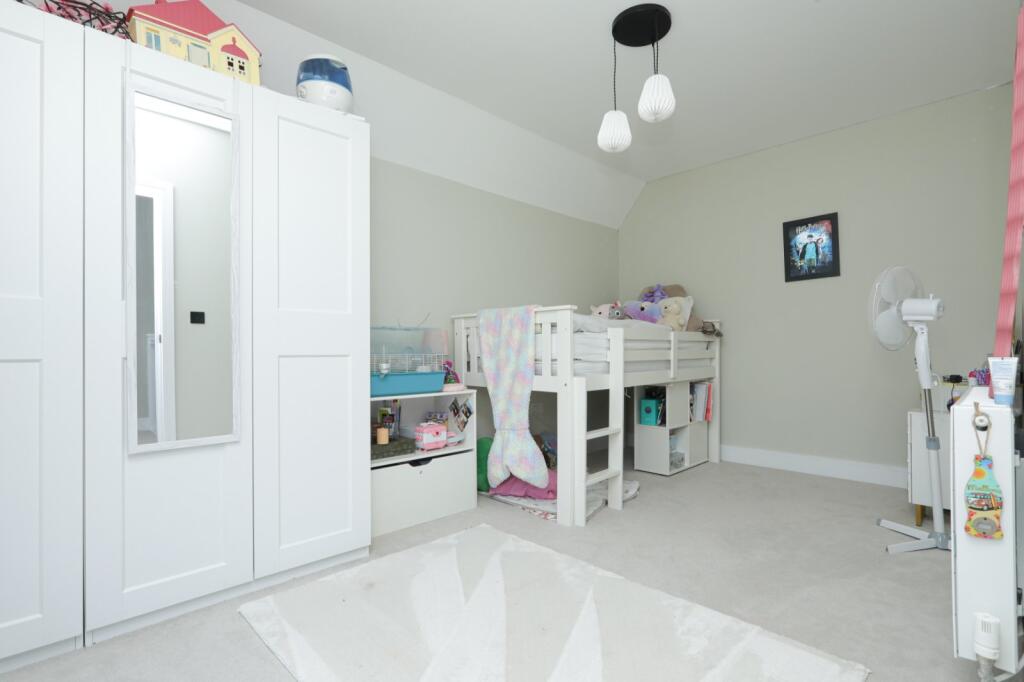
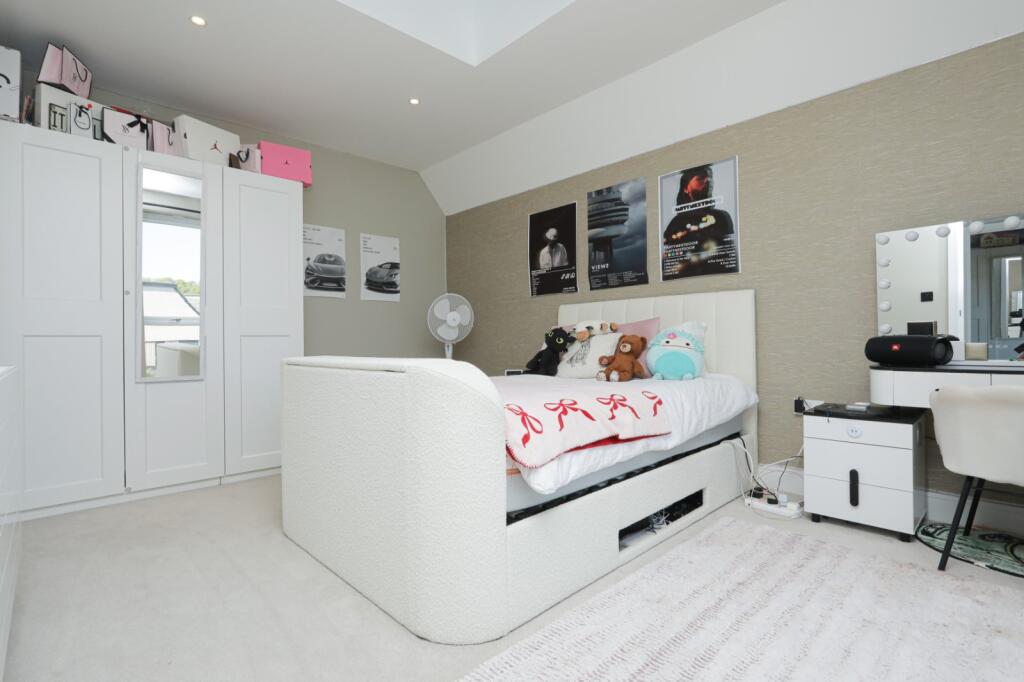
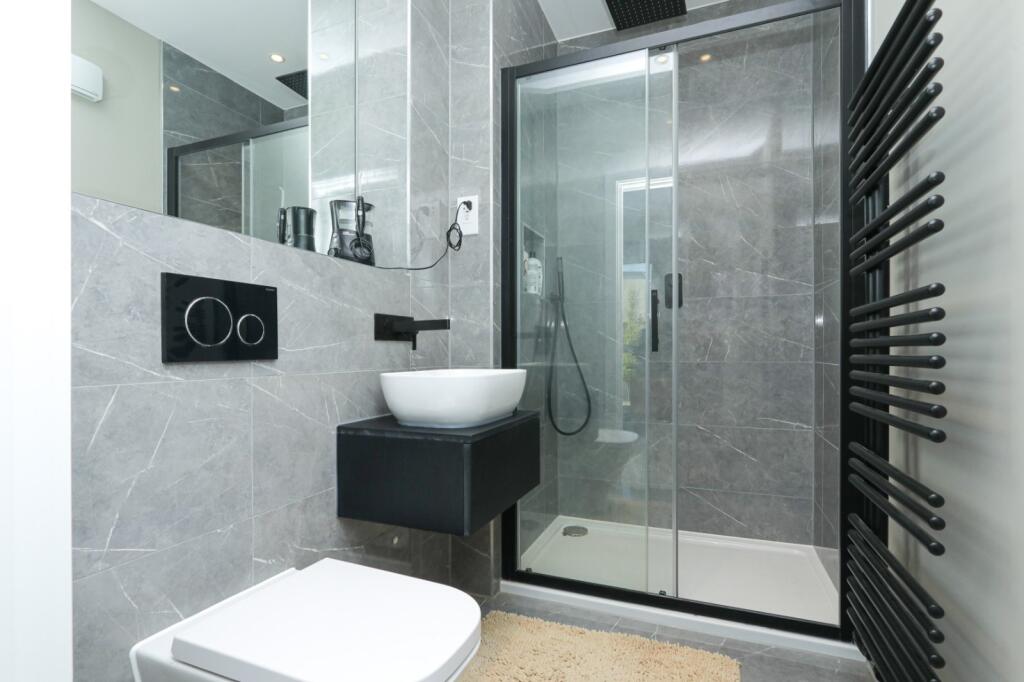
Occupying the top floor are three further well-proportioned bedrooms, including a superb principal suite with walk-in wardrobe and en-suite bathroom. A stylish family bathroom serves the remaining bedrooms, creating a layout perfectly suited for growing families or those seeking generous guest accommodation.
Lydden Hills has become one of the most desirable modern developments in the Dover district thanks to its peaceful semi-rural setting, striking architecture and excellent connectivity. Residents enjoy immediate access to beautiful countryside walks and cycling routes, while still remaining within easy reach of Dover, Canterbury and Folkestone. Shepherdswell station is a short drive away, with high-speed services connecting Dover Priory to London St Pancras in approximately 65 minutes.
The village itself offers a strong sense of community with amenities including a doctors’ surgery, village hall and the popular Lydden Bell public house nearby. The surrounding area also provides access to excellent schooling, leisure facilities, golf courses and coastal destinations including Deal and St Margaret’s Bay.
Combining exceptional space, striking design and a spectacular countryside setting, St Marys Rise represents a rare opportunity to acquire a premium modern home in one of East Kent’s most sought-after developments.
Material Information
Construction Type/Materials: Brick and Block
Broadband Coverage: To check broadband and mobile phone coverage please visit Ofcom here:
Identification Checks
If an offer is accepted on a property marketed by Miles & Barr, all purchasers are required to complete ID verification checks. This is a legal obligation under Anti-Money Laundering Regulations. We use a specialist third-party company to carry out these checks. The fee is £60 (including VAT) per person or £120 (including VAT) if purchasing under a company name, payable once the offer is agreed and before the sales memorandum is issued. Please note that this charge is non-refundable.
Location Summary
Lydden is a picturesque village nestled in the Kent Downs, an Area of Outstanding Natural Beauty, just 4 miles from Dover. Offering a serene countryside lifestyle, Lydden is characterized by rolling hills, scenic
walks, and charming local amenities, including a popular village pub and nearby nature reserves. Despite its tranquil setting, Lydden provides excellent connectivity, with easy access to the A2, making it ideal for commuters to Dover, Canterbury, and beyond. The village is also within a short drive of the iconic White Cliffs of Dover and the stunning Kent coastline, making it a desirable location for those seeking both natural beauty and convenience.
Listed by
Canterbury
The Lomond Group
Reference: 88610643
EPC ratings on this postcode
We don't have a matched EPC for this property yet. Below are efficiency scores and details for other addresses on this postcode.
| Address | Current | Potential | Floor area | Age band | Type |
|---|---|---|---|---|---|
| 1 St Marys Rise, Lydden, Dover | 84 | 92 | 167 m² | — | Detached |
| 10 St Marys Rise, Lydden, Dover | 85 | 93 | 141 m² | — | Detached |
| 11 St Marys Rise, Lydden, Dover | 85 | 93 | 141 m² | — | Detached |
| 12 St. Marys Rise, Lydden, DOVER | 85 | 93 | 141 m² | — | Detached |
| 13 St Marys Rise, Lydden, DOVER | 85 | 91 | 191 m² | — | Detached |
| 14 St Marys Rise, Lydden, Dover | 85 | 91 | 191 m² | — | Detached |
| 15 St. Marys Rise, Lydden, DOVER | 85 | 91 | 191 m² | — | Detached |
| 16 St Marys Rise, Lydden, Dover | 85 | 91 | 191 m² | — | Detached |
| 17 St. Marys Rise, Lydden, DOVER | 85 | 91 | 191 m² | — | Detached |
| 18 St Marys Rise, Lydden, DOVER | 85 | 91 | 191 m² | — | Detached |
| 19 St Marys Rise, Lydden, DOVER | 85 | 92 | 191 m² | — | Detached |
| 2 St Marys Rise, Lydden, Dover | 84 | 92 | 167 m² | — | Detached |
| 20 St Marys Rise, Lydden, DOVER | 85 | 92 | 191 m² | — | Detached |
| 21 St Marys Rise, Lydden, DOVER | 85 | 92 | 191 m² | — | Detached |
| 22 St Marys Rise, Lydden, DOVER | 85 | 92 | 191 m² | — | Detached |
Flood risk
Zone: 1
Risk: Low
Job (default Low)
Registered land (INSPIRE)
This location falls inside an HM Land Registry INSPIRE registered freehold polygon.
Plot: ~268 m² (0.07 acres)
Source: HM Land Registry INSPIRE Index Polygons.
Floorplans
Picture 24
EPC Graphs
Picture 25
Price history
| Event | Date | Price | % change |
|---|---|---|---|
| Listed for sale | — | £650,000 | — |
Source: HM Land Registry Price Paid Data. Crown copyright.
Sold Comparables
Same street and nearby sales within 0.25 miles (last 5 years). Data from Land Registry Price Paid.
| Address | Price | Date | Type |
|---|---|---|---|
| 14 ST MARYS RISE, LYDDEN, DOVER, KENT, CT15 7FH | £590,000 | 09/07/2024 | Detached |
| 25 ST MARYS RISE, LYDDEN, DOVER, KENT, CT15 7FH | £650,000 | 30/11/2023 | Detached |
| 17 ST MARYS RISE, LYDDEN, DOVER, KENT, CT15 7FH | £660,000 | 23/06/2023 | Detached |
| 16 ST MARYS RISE, LYDDEN, DOVER, KENT, CT15 7FH | £695,000 | 31/01/2023 | Detached |
| 13 ST MARYS RISE, LYDDEN, DOVER, KENT, CT15 7FH | £675,000 | 22/12/2022 | Detached |
| 1 ST MARYS RISE, LYDDEN, DOVER, KENT, CT15 7FH | £680,000 | 21/12/2022 | Detached |
| 116 CANTERBURY ROAD, LYDDEN, DOVER, KENT, CT15 7ET | £360,000 | 17/11/2022 | Detached |
| 71 STONEHALL ROAD, LYDDEN, DOVER, KENT, CT15 7LA | £260,000 | 30/09/2022 | Detached |
| 27 ST MARYS RISE, LYDDEN, DOVER, KENT, CT15 7FH | £615,000 | 23/09/2022 | Detached |
| 28 ST MARYS RISE, LYDDEN, DOVER, KENT, CT15 7FH | £605,000 | 19/08/2022 | Detached |
| 29 ST MARYS RISE, LYDDEN, DOVER, KENT, CT15 7FH | £530,000 | 29/07/2022 | Detached |
| 30 ST MARYS RISE, LYDDEN, DOVER, KENT, CT15 7FH | £535,000 | 18/07/2022 | Detached |
| 31 ST MARYS RISE, LYDDEN, DOVER, KENT, CT15 7FH | £525,000 | 30/06/2022 | Detached |
| 6 ST MARYS RISE, LYDDEN, DOVER, KENT, CT15 7FH | £625,000 | 29/04/2022 | Detached |
| 4 ST MARYS RISE, LYDDEN, DOVER, KENT, CT15 7FH | £675,000 | 29/04/2022 | Detached |
| 45 CANTERBURY ROAD, LYDDEN, DOVER, KENT, CT15 7ET | £350,000 | 09/03/2022 | Detached |
| 68 STONEHALL ROAD, LYDDEN, DOVER, KENT, CT15 7LA | £294,500 | 17/12/2021 | Detached |
| 2 ST MARYS RISE, LYDDEN, DOVER, KENT, CT15 7FH | £625,000 | 30/11/2021 | Detached |
| 130A CANTERBURY ROAD, LYDDEN, DOVER, KENT, CT15 7ET | £485,000 | 26/11/2021 | Detached |
| 3 ST MARYS RISE, LYDDEN, DOVER, KENT, CT15 7FH | £625,000 | 29/10/2021 | Detached |
Area average: £552,975 (20 sales)
Capital growth trend
Land Registry outcode average: last 12 months vs 5y and 10y ago (from sold prices).
House Price Index (HM Land Registry — official index, not sold-price averages): Dover. Series: Detached. As of June 2026.
Rental Range
Estimated market rent for Dover. Low = conservative, Realistic = average, Optimistic = best case.
Based on Local Authority from postcode lookup → Dover.
LHA (30th percentile) floor for Dover-Shepway: £1,197/mo (Apr 2025 – Mar 2026)
Location
Address
Lydden, Dover, Kent, England, CT15 7ET, United Kingdom
Nearby
Nearest stations, universities and amenities (distance from property).
| Type | Name | Distance |
|---|---|---|
| Bus stop | Broad Acre | 0.1 miles |
| Train station | Shepherdswell | 1.7 miles |
| Train station | Kearsney | 1.7 miles |
| Shop | Lead+ | 1.9 miles |
| Shop | Co-op Food | 2.1 miles |
| Hospital | Kent Community Health | 6.4 miles |
| Hospital | Victoria Hospital | 7.5 miles |
| University | University of the Creative Arts | 10.2 miles |
| University | Kent Students' Union Advice Service | 11.8 miles |
Street-level crime
| Category | Count |
|---|---|
| Burglary | 2 |
| Violence and sexual offences | 2 |
| Other theft | 1 |
| Public order | 1 |
| Total incidents | 6 |
Within 1 mile during Jul 2026. Source: data.police.uk (England & Wales).
Schools nearby
Nearest open schools with Ofsted ratings (England). Closed schools are not shown. Data from Get Information about Schools and Ofsted.
| Name | Type | Distance | Ofsted |
|---|---|---|---|
| Lydden Primary School | Primary | 0.1 miles | Good — 9 Mar 2015 |
| Temple Ewell Church of England Primary School | Primary | 1.4 miles | Good — 28 Sep 2023 |
| Shepherdswell Church of England Primary School | Primary | 1.4 miles | Good — 28 Nov 2021 |
| The Sallygate School | Other | 1.7 miles | Good — 16 Nov 2022 |
| River Primary School | Primary | 2.1 miles | Outstanding — 17 Dec 2013 |
Rental Comparables
Rental listings exist nearby, but none matched the 5-bedroom count for this property.
Rent-driven metrics
Based on Area rent estimate.
- Rent ratio — Monthly rent ÷ purchase price (1% rule). 1%+ = strong, 0.8–1% = okay, <0.8% = weak for cashflow.
- Max investor price — Rent ÷ 0.8%; the price at which rent would be 0.8% of price (Stoke-style target).
- Target investor price — Rent ÷ 1%; the price at which rent would be 1% of price (strong cashflow band).
- Gross yield — Annual rent as % of purchase price (no costs).
Enter House Number
Enter the house number to help us retrieve more accurate pricing history and property data.
Please log in to submit or correct the house number for this listing.
Log in to continue