Highfield
MERESIDE ROAD, KNUTSFORD, MERE, CHESHIRE EAST WA16 6QZ
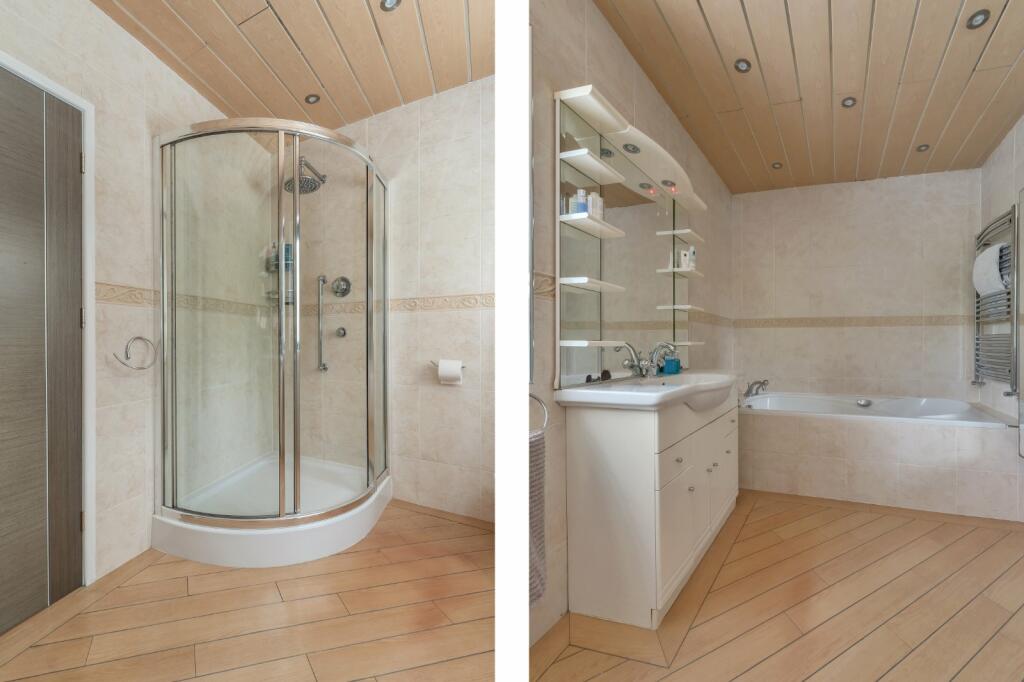
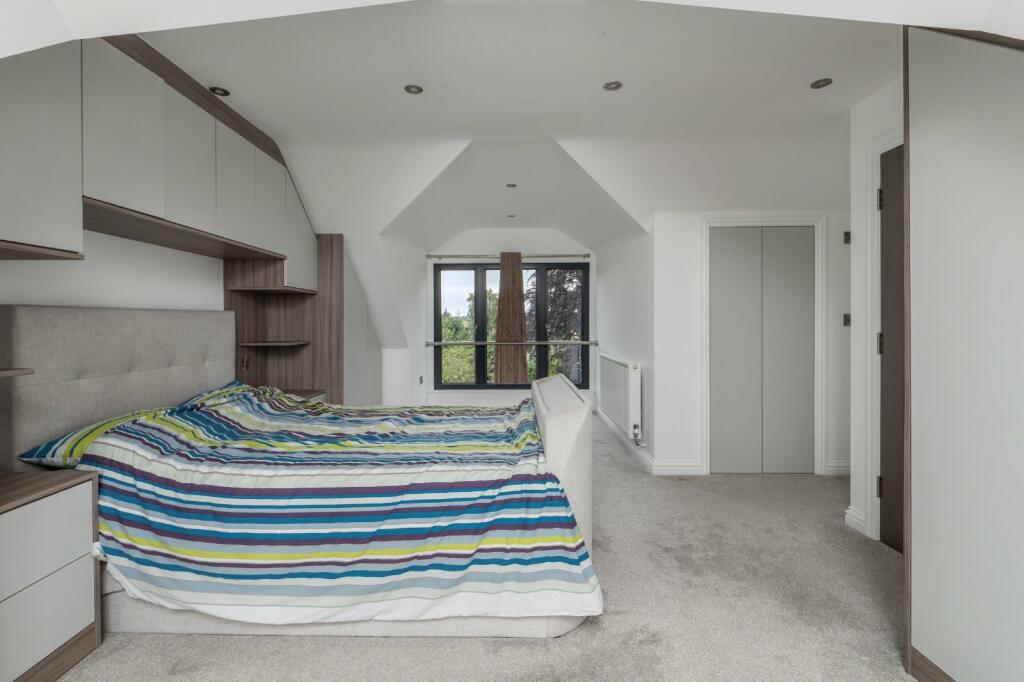
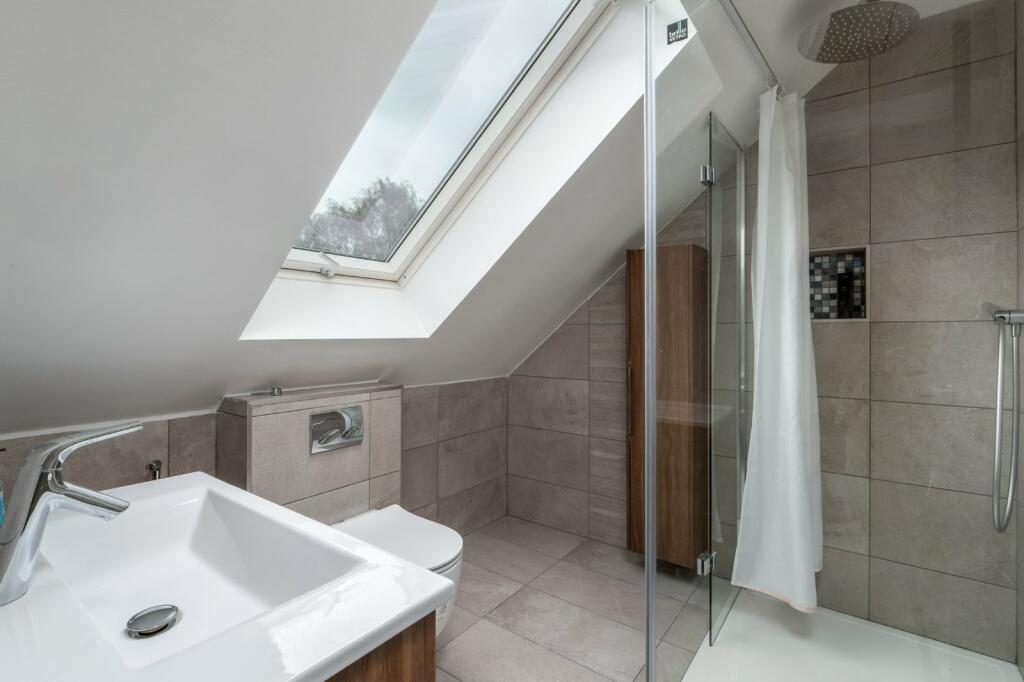
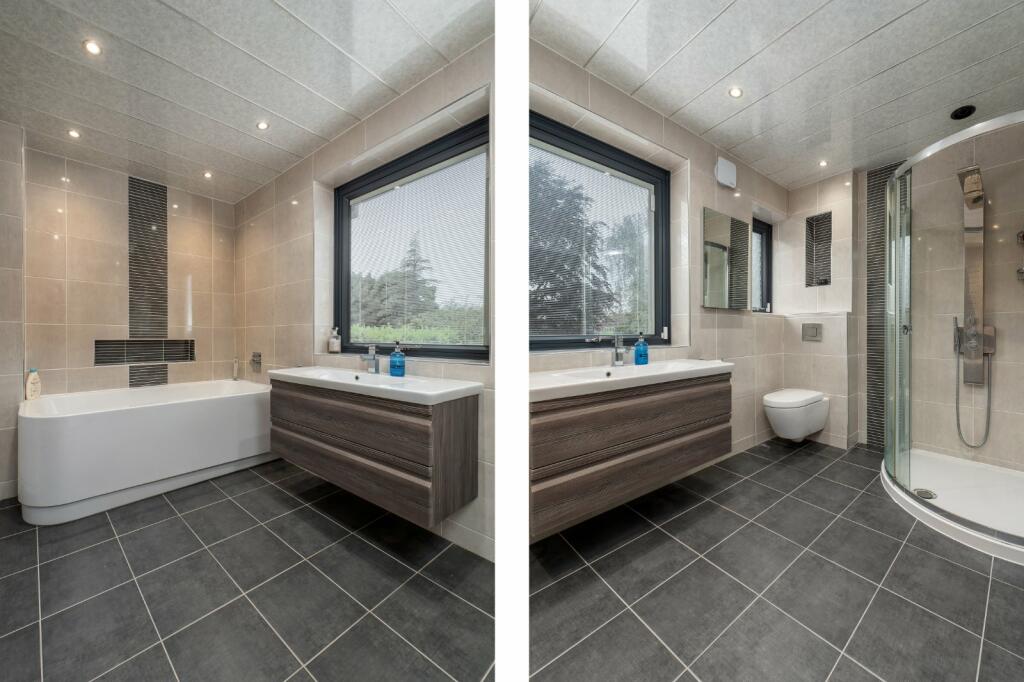
Property details
Tenure
FREEHOLD
Floor area
466 m²
Council tax band
G
EPC rating
C
Last sold
£1,495,000 May 2026
Price per m²
£3,208/m²
Local average
£895,088 (+67%)
Deprivation
Decile 5 (16,261 of 33,755)
Street crime
16 incidents within 1 mile (Jul 2026)
Key features
- Detached house
- Gated entrance
- Large gardens
- Three receptions
- Six bedrooms
- Views across open countryside
- Excellent commuter links
Additional details
- Electricity
- Mains supply
- Water
- Mains supply
- Sewerage
- Mains supply
- Heating
- Gas central
- Accessibility
- Wide doorways
- Parking
- Garage, Driveway, Off street, Gated
- Garden
- Yes
Description
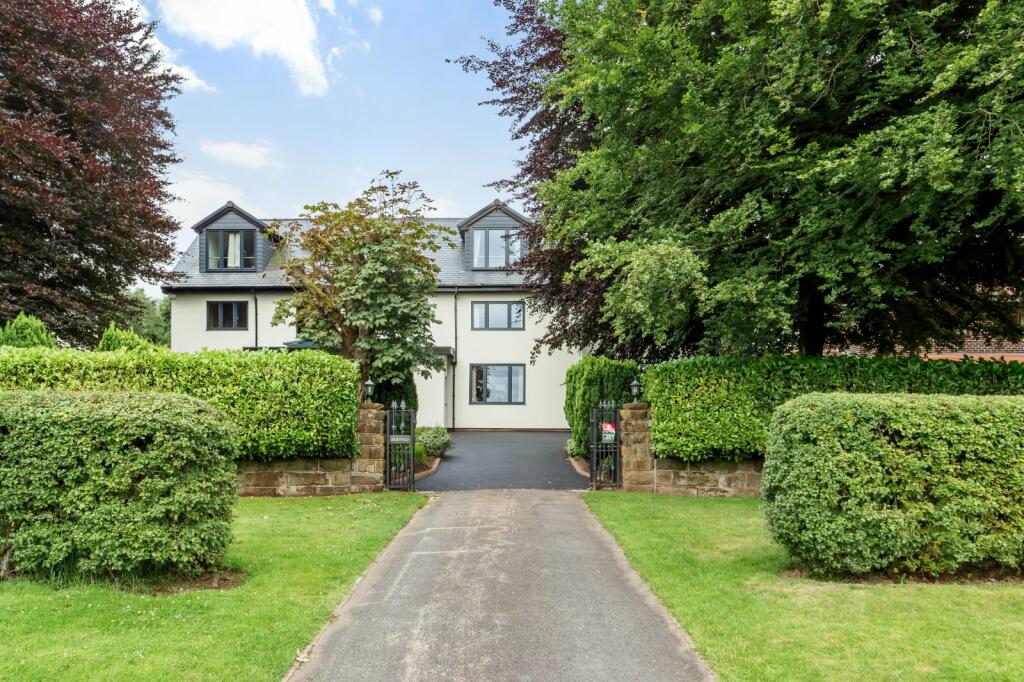
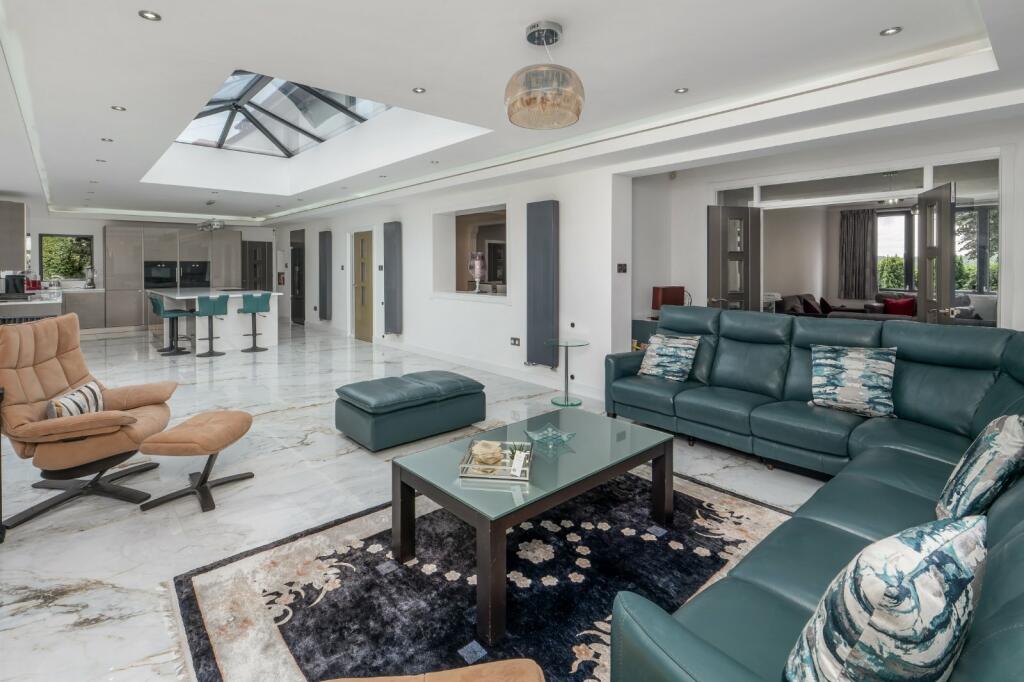
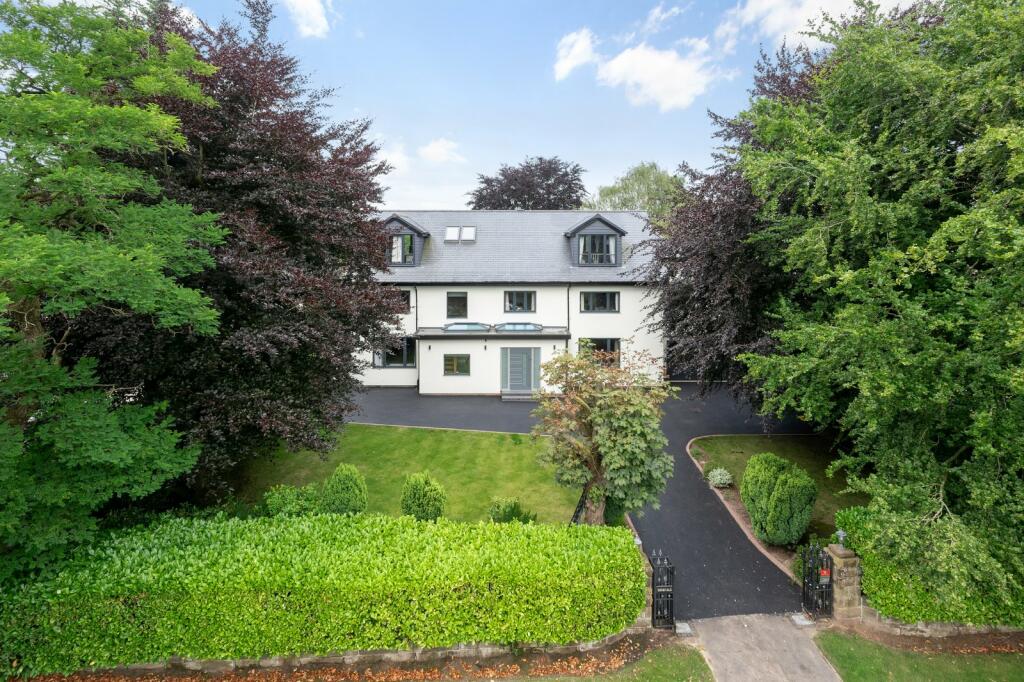
Occupying a substantial plot in a very sought after area, Highfield is a spectacular, recently modernised detached residence with accommodation arranged over three floors. Set well back from the road, the property is accessed via attractive wrought iron electric gates that open on to a sizeable sweeping driveway, allowing more than ample parking for numerous vehicles. The front garden is very spacious and has well stocked borders surrounding the perimeters.
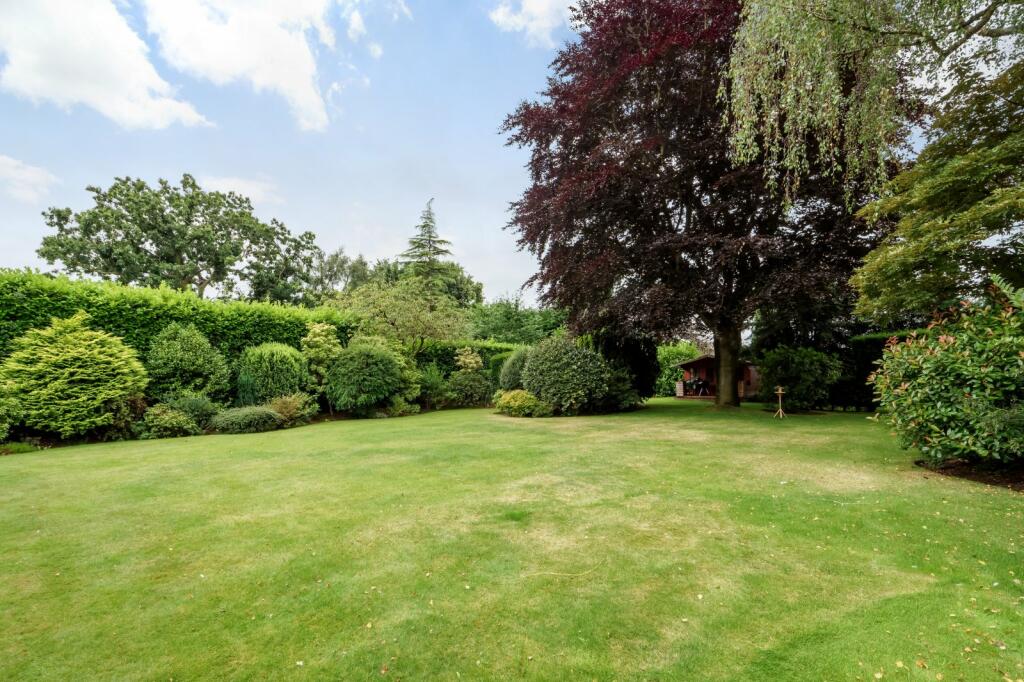
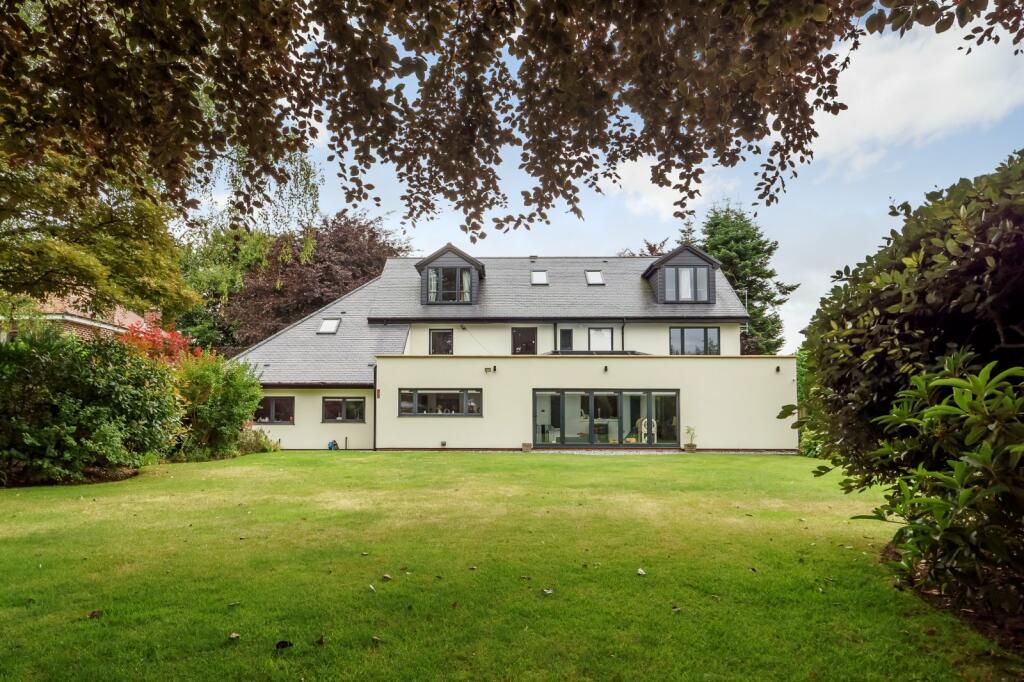
There is an extensive lawn to the rear of the property, well screened by wooden fencing and mature trees and shrubs to provide the upmost privacy. There is also a patio area, enjoying the southerly aspect, it is the perfect spot for al fresco dining during the warmer months. There is a greenhouse and large garden shed in the rear garden.
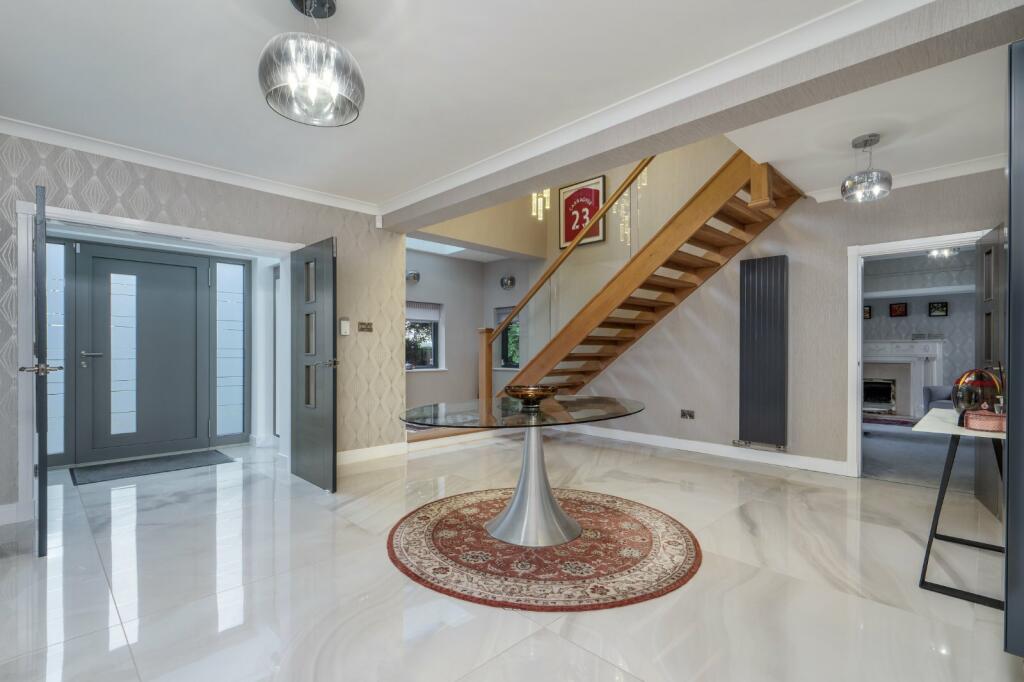
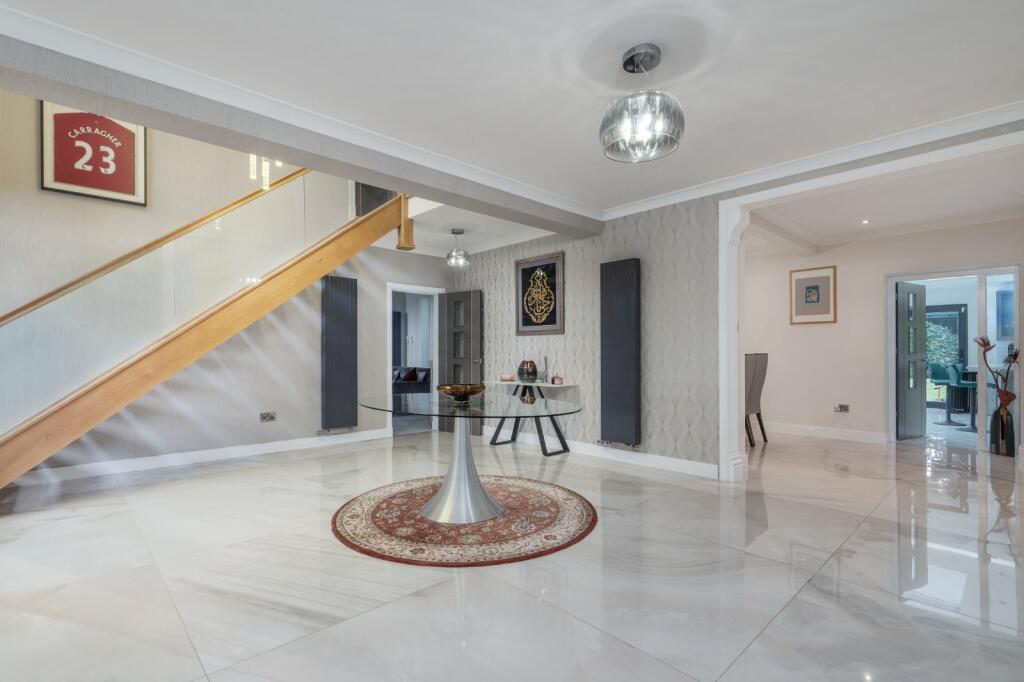
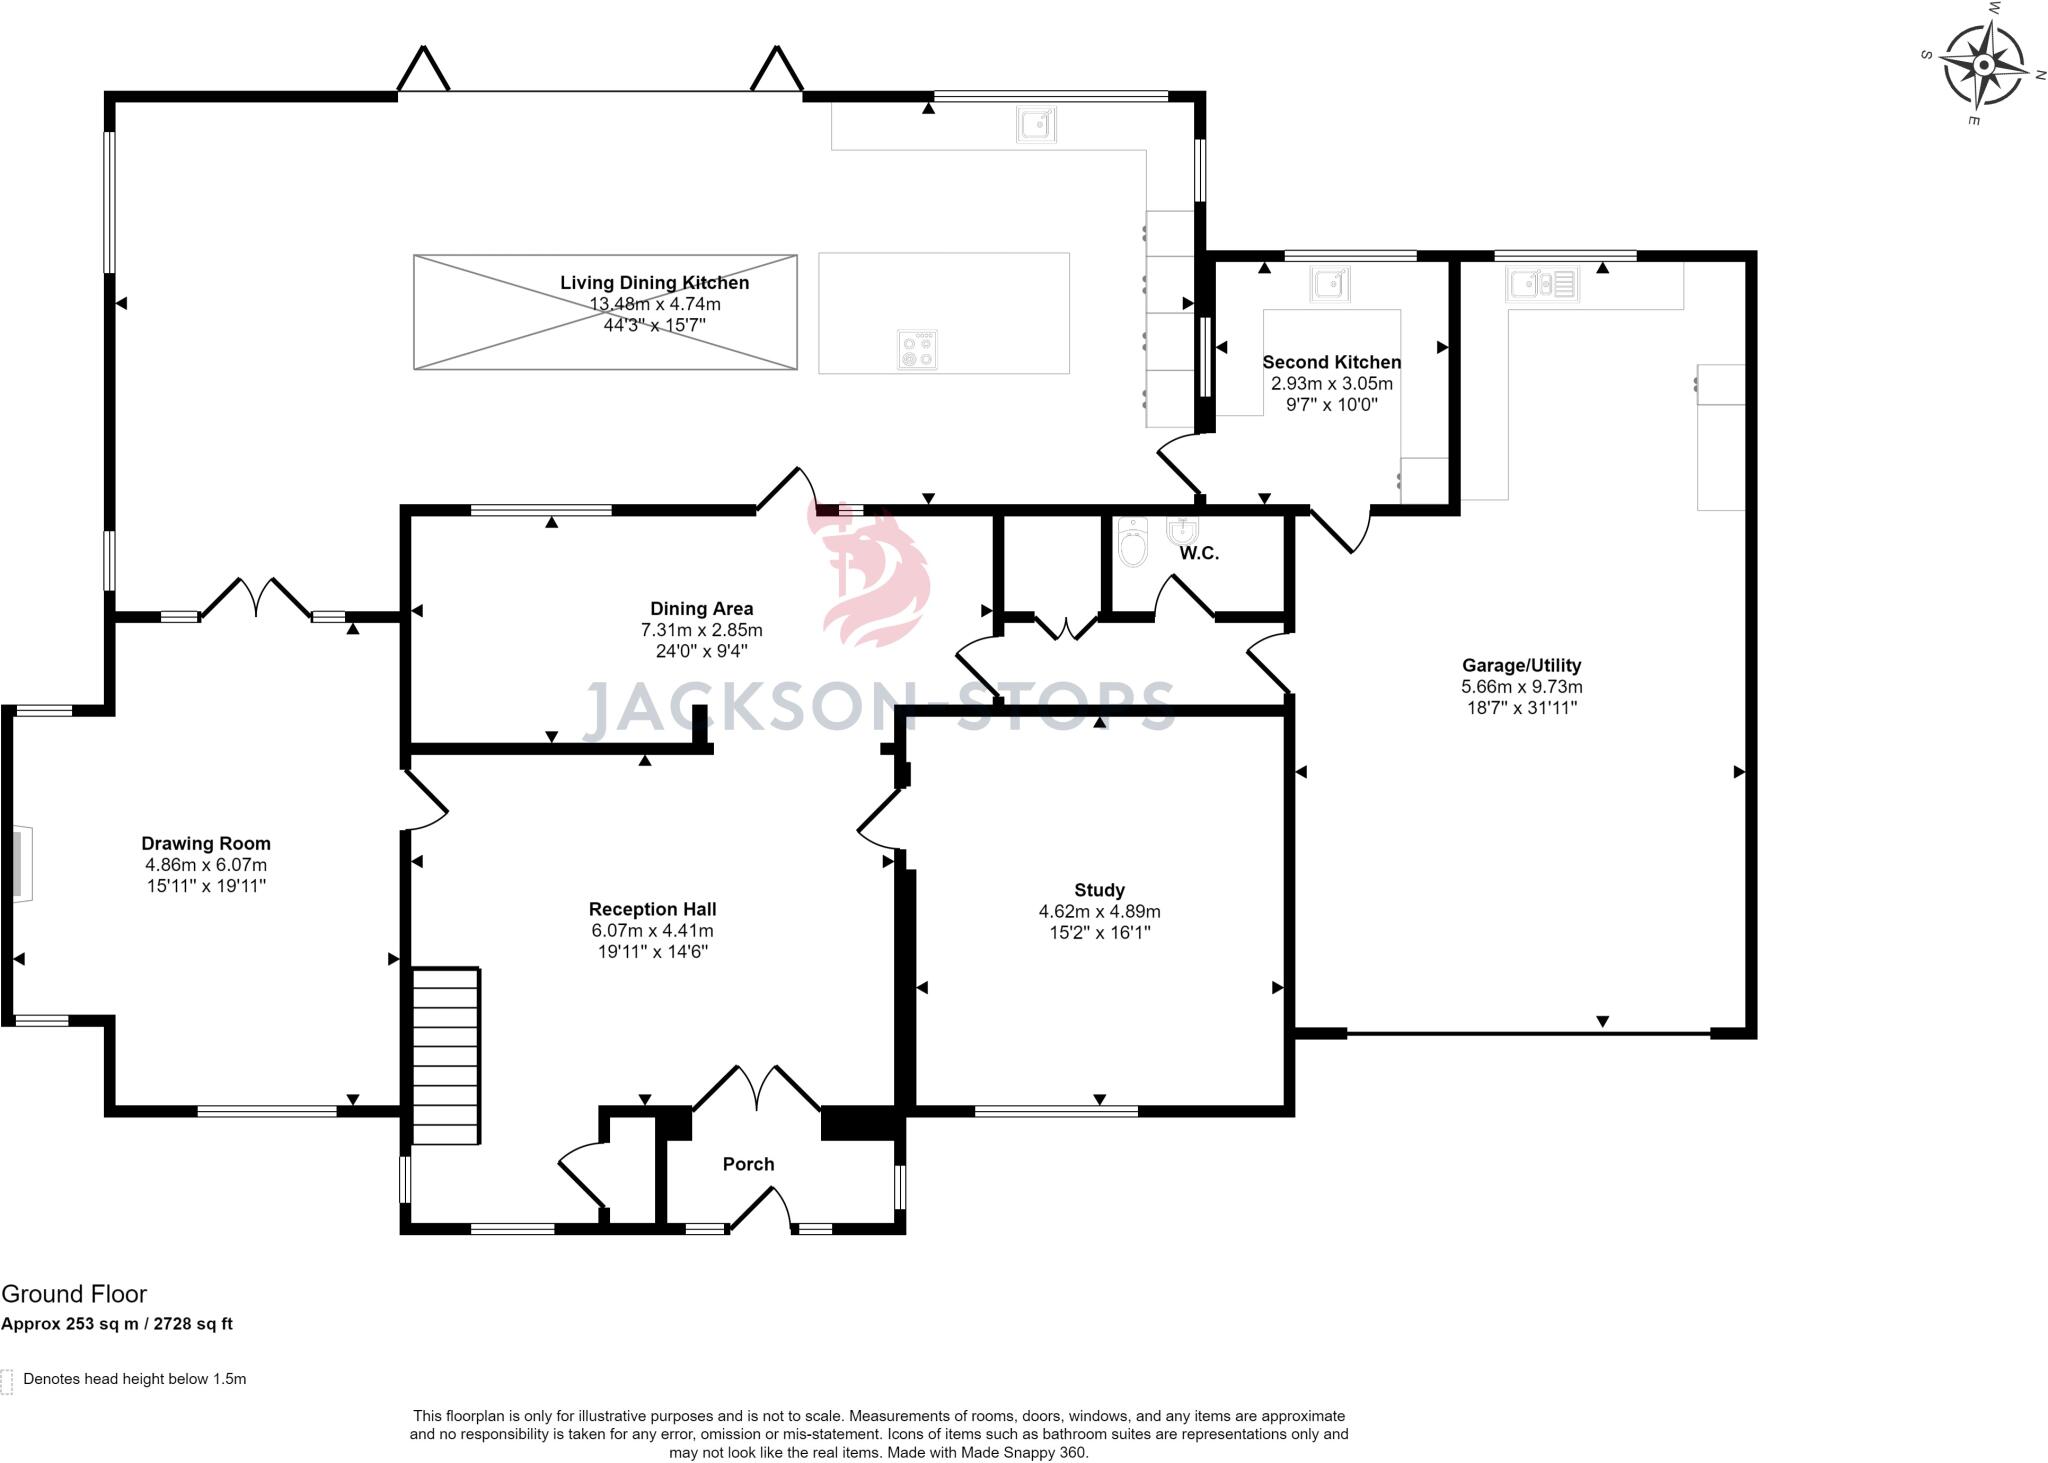
The porch opens to a light and spacious entrance hall, featuring Italian marble porcelain flooring and a superb full height window, allowing an abundance of natural light into the room.
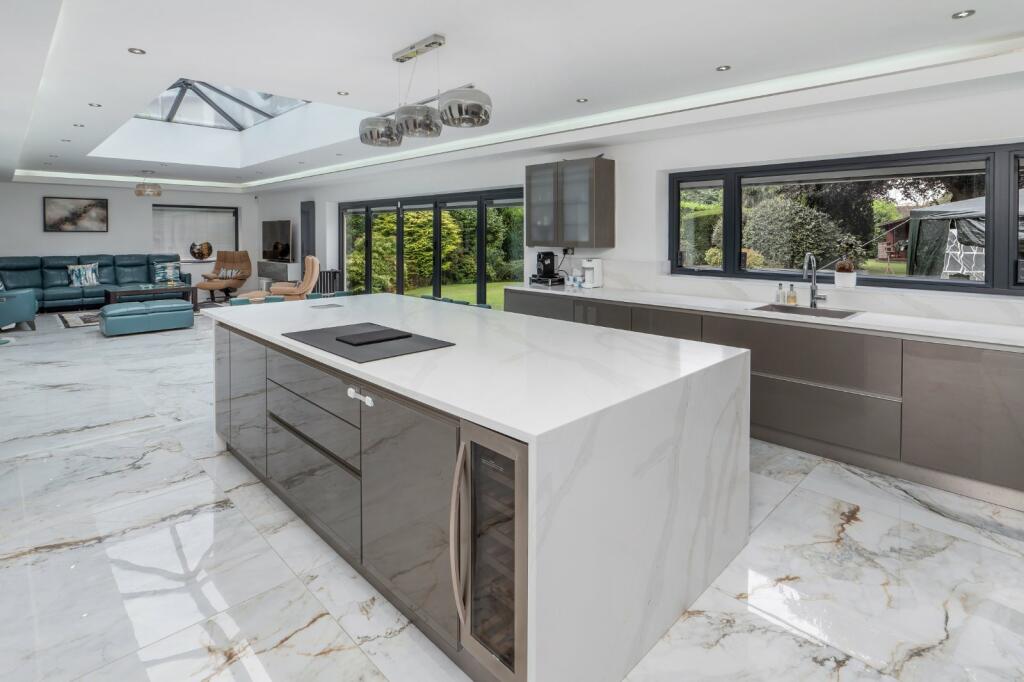
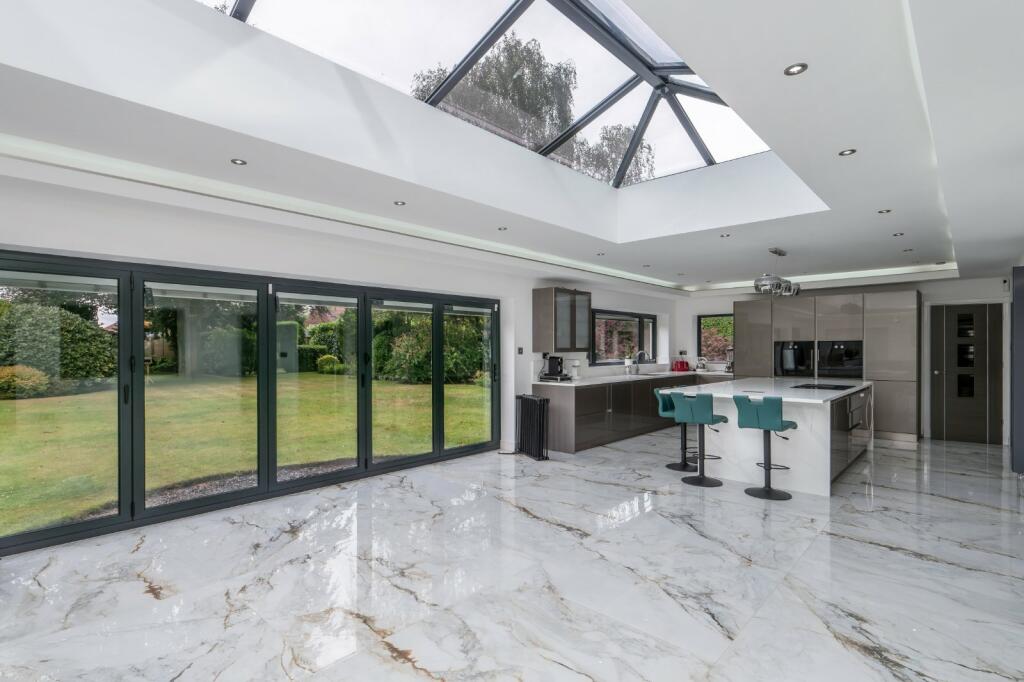
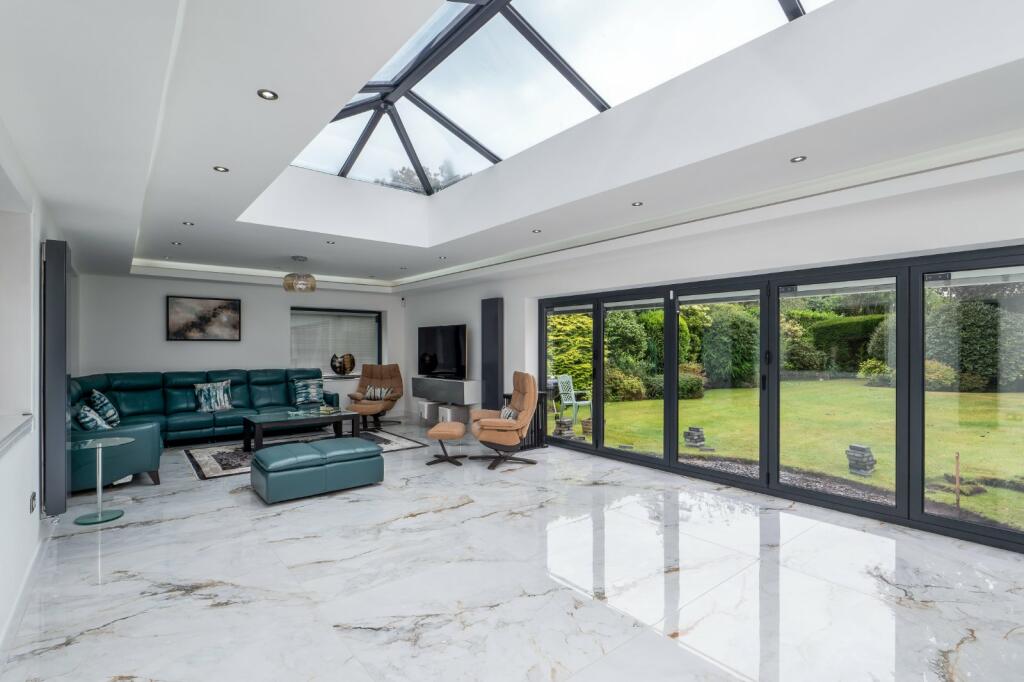
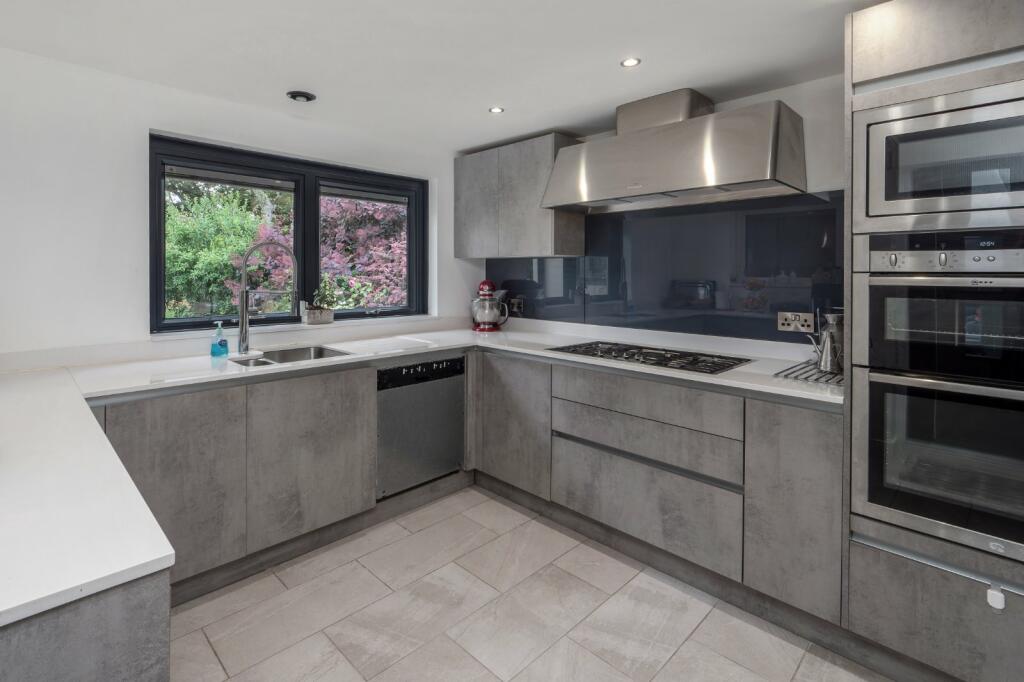
The open plan kitchen and living room is situated to the rear elevation, it is a contemporary room, recently completed by the current owners in 2020, offering sky lighting and modern aluminium framed bi-fold doors that open to the rear patio and extensive garden, it really is the perfect place to entertain.
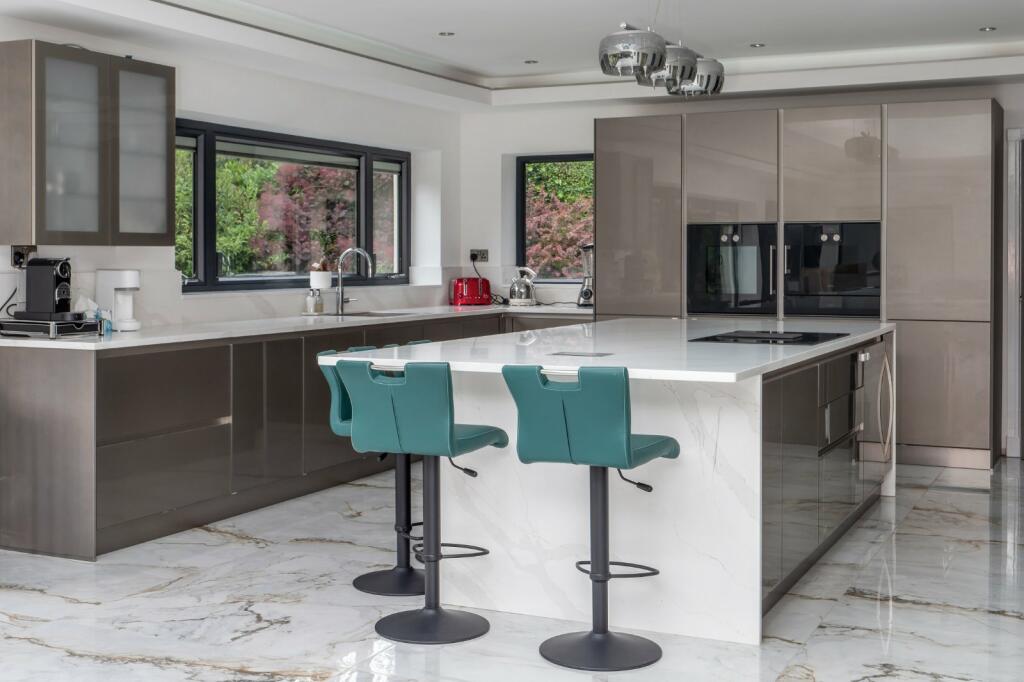
The kitchen incorporates a variety of integrated appliances to include; Gaggenau oven and microwave, fridge, freezer, Elica hob and wine fridge.
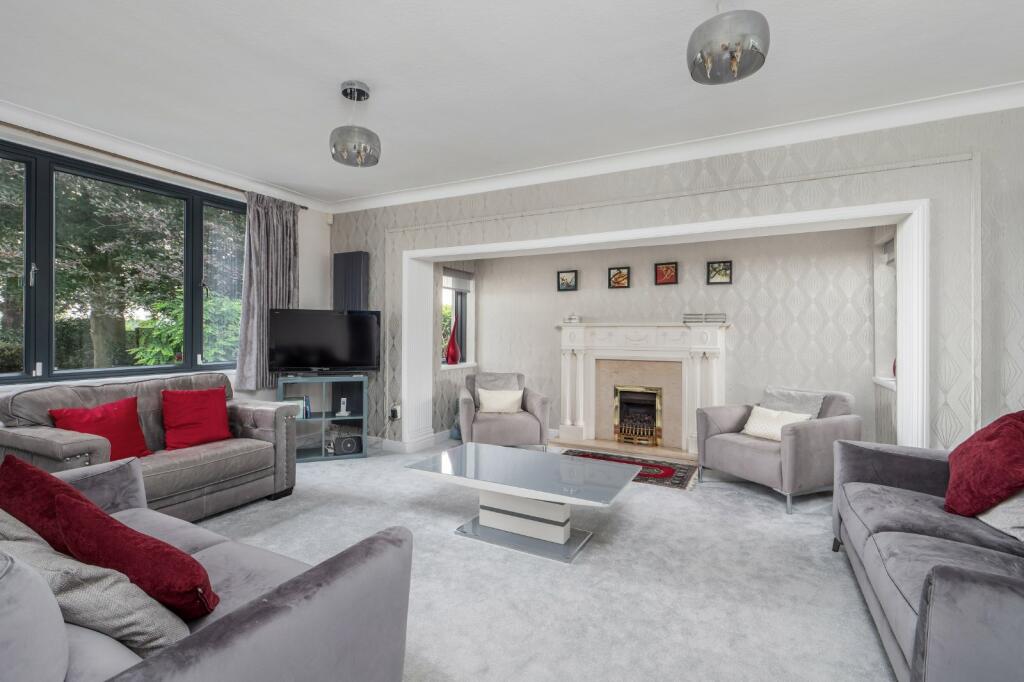
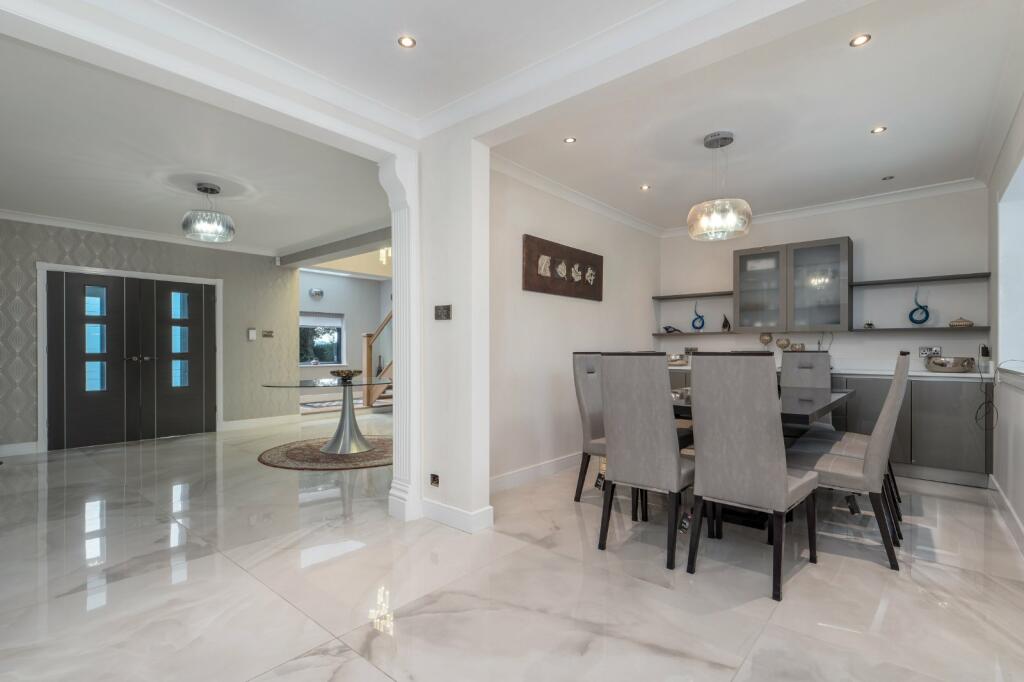
There are a further three generously sized reception rooms to the ground floor accommodation, in addition to the chefs kitchen with integrated Neff appliances, WC and integral double garage.
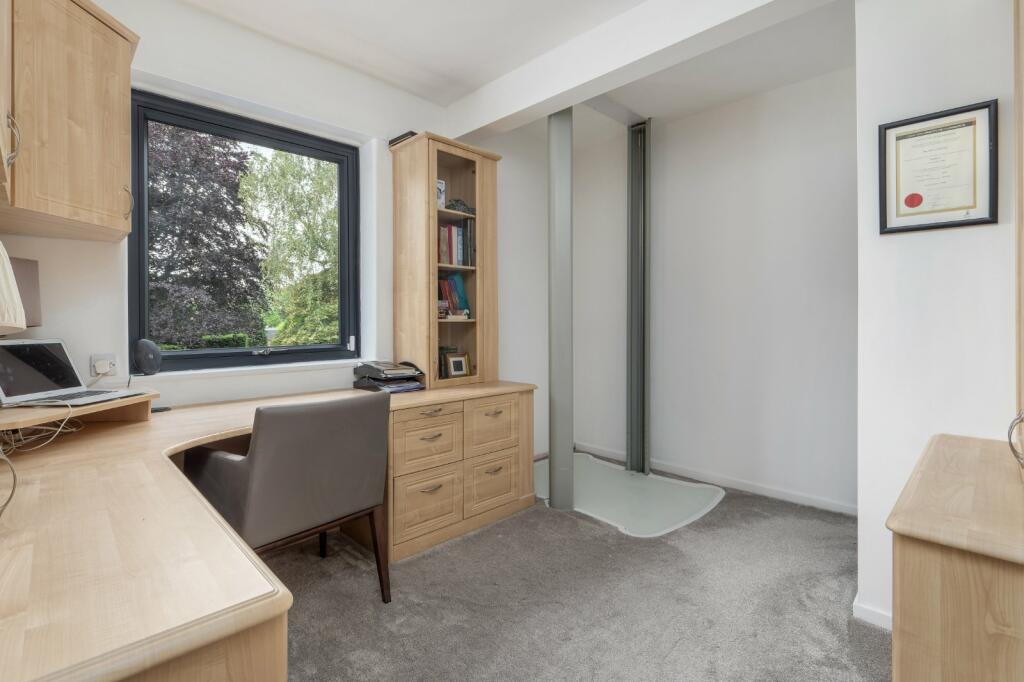
There is also a superb lift, enabling access from the ground floor to the first floor.
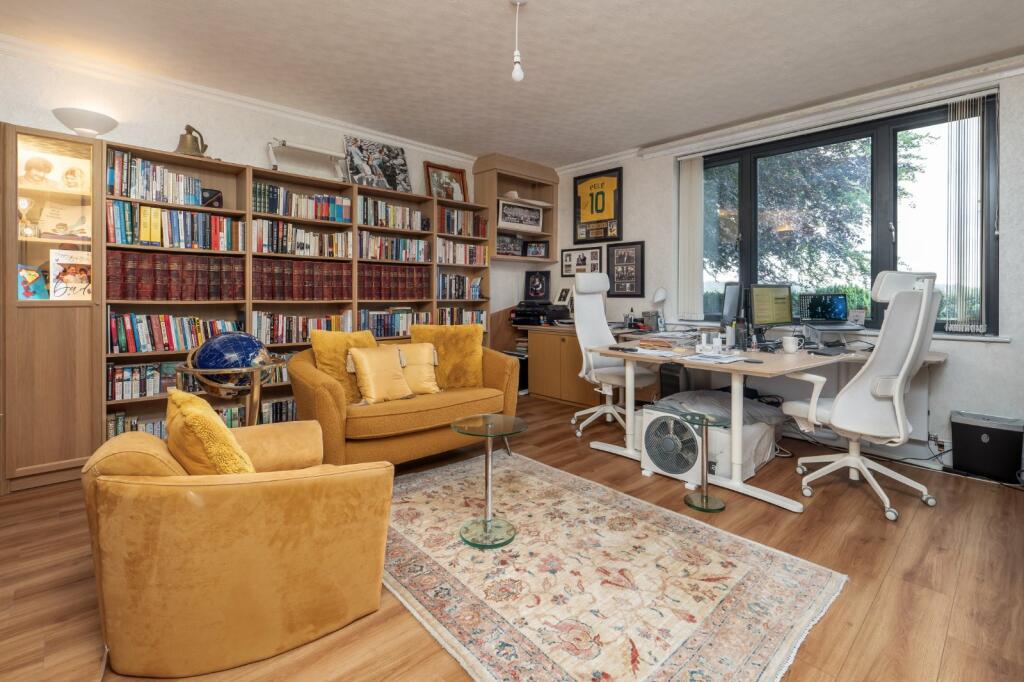
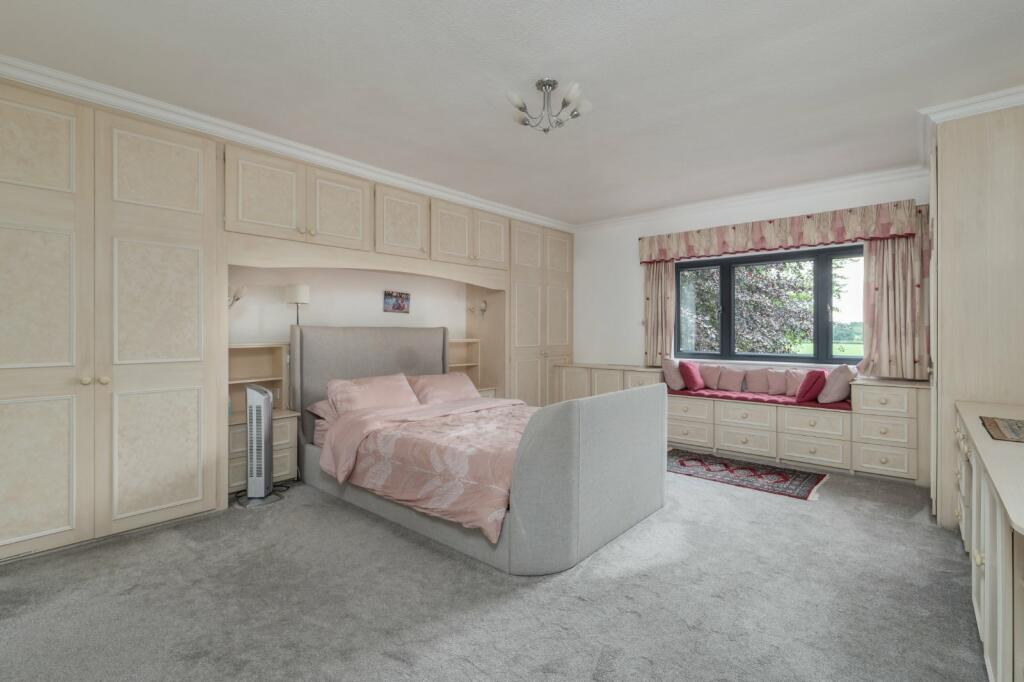
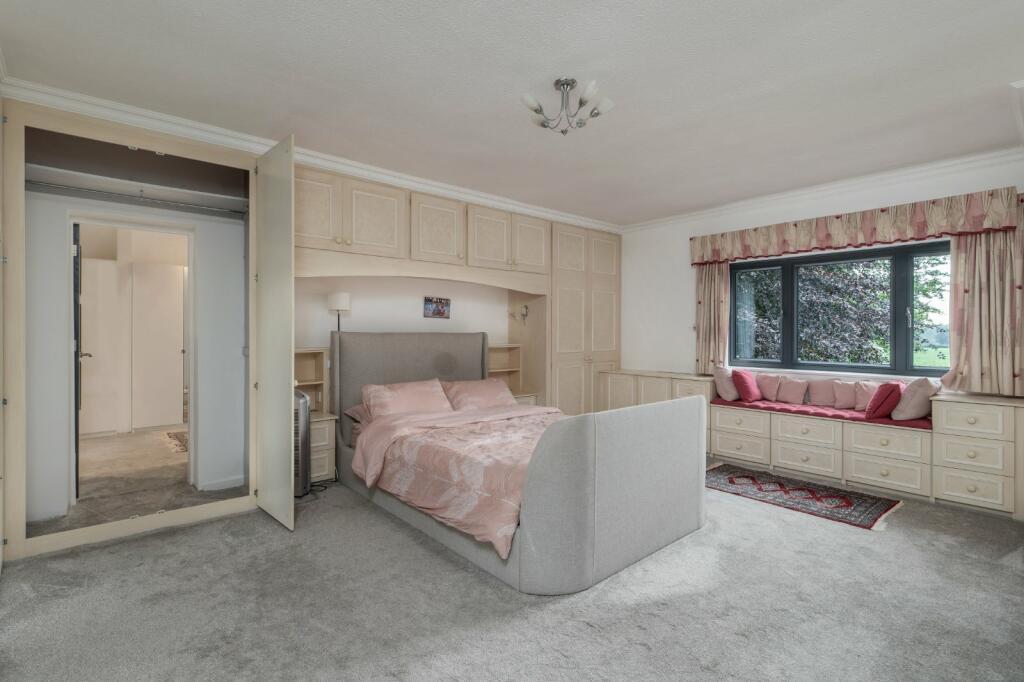
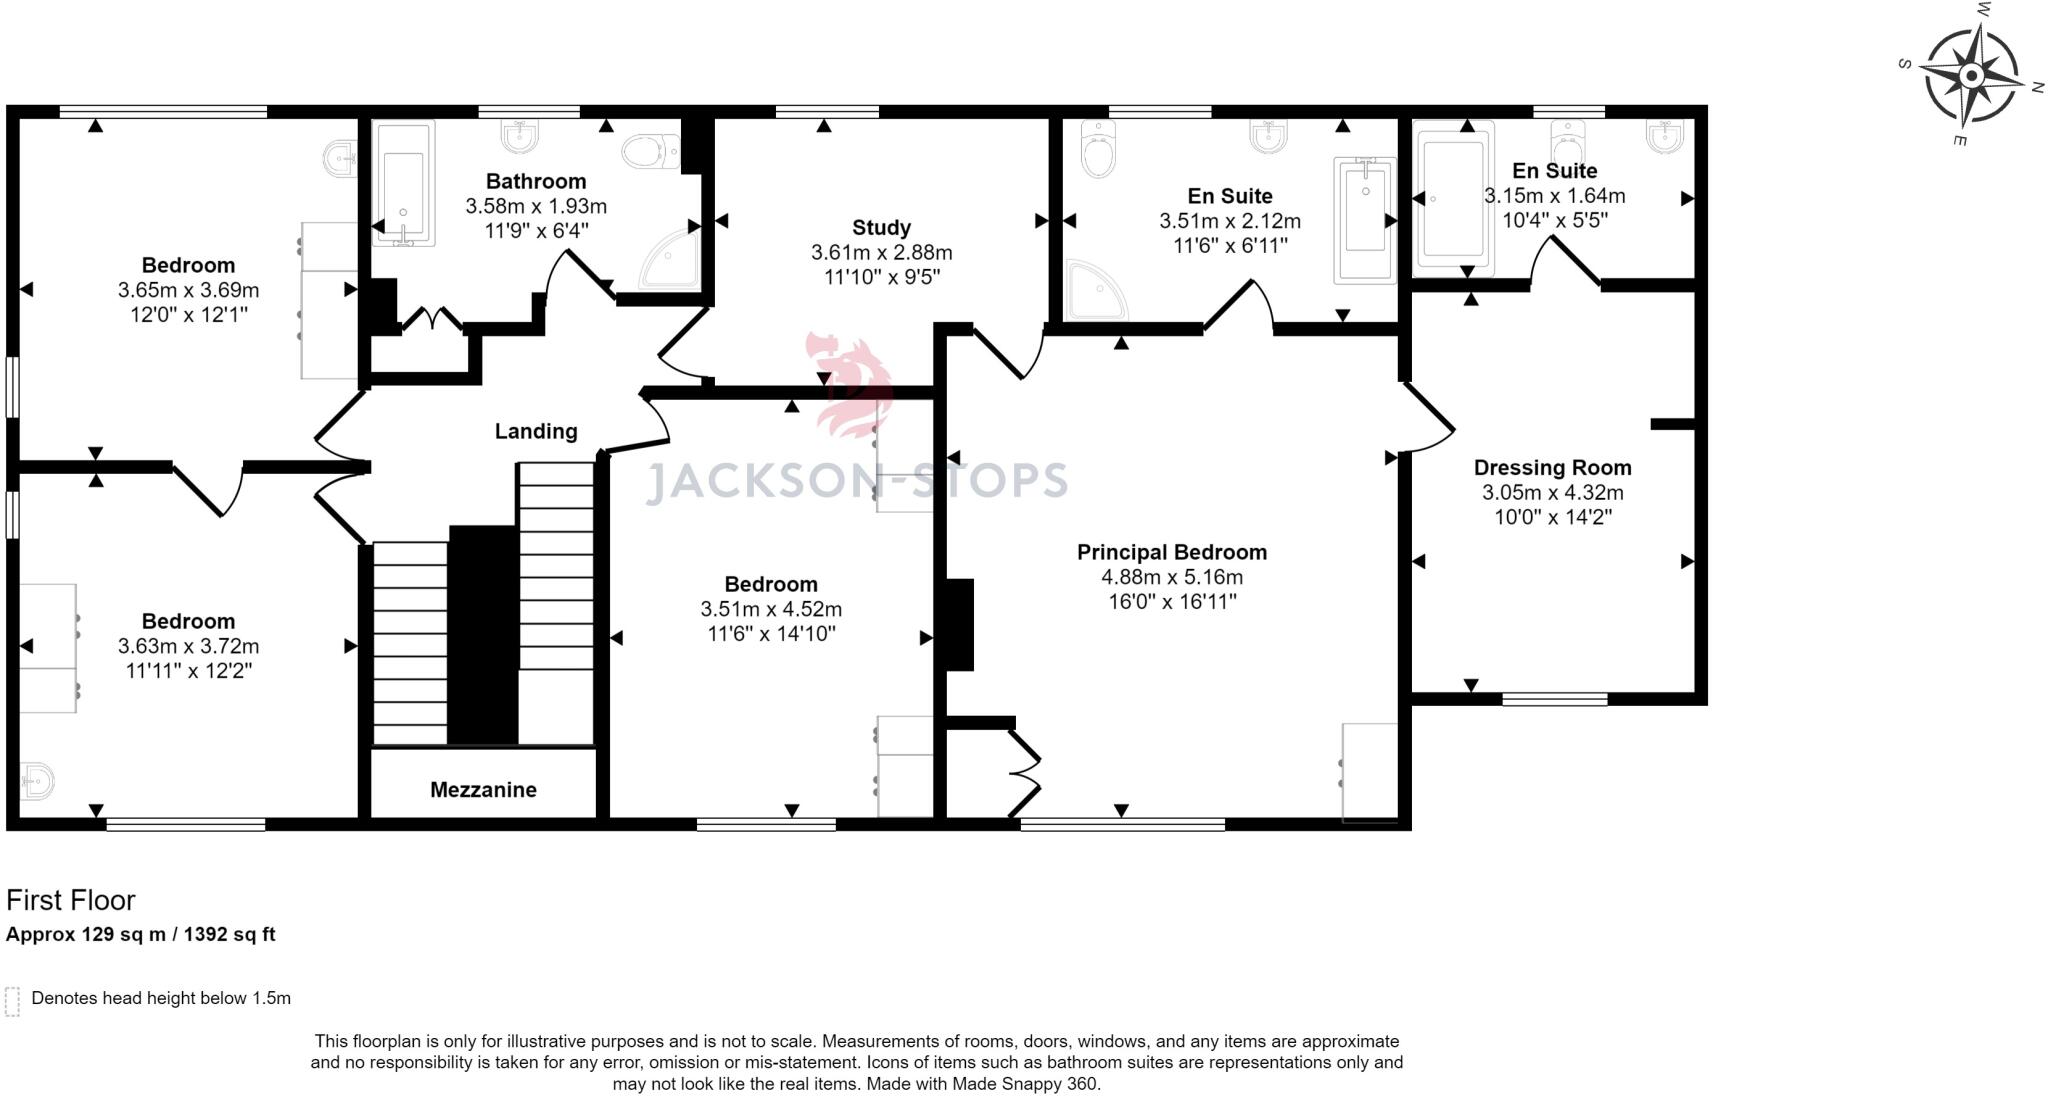
The principal suite is a spectacular feature of the home, incorporating his and hers en suites as well as stylish fitted cupboards and sizeable separate dressing room. There are a further three spacious doubles on this floor, all of equal proportions, and a modern four piece bathroom suite. There is also a study, this being the room where the lift from the ground floor exits on the first floor.
Accommodation in Brief
• Entrance Porch
• Reception Hall
• Drawing Room
• Dining Area
• Study
• Inner Hall
• WC
• Living Dining Kitchen
• Second Kitchen
• Principal Bedroom with dressing room and 2 ensuites
• Study Area
• Five further bedrooms (2 Ensuite)
• Family Bathroom
• Double garage, utility area and driveway
Large gardens with a southerly aspect
Council Tax Band G
Freehold
Listed by
Hale
Jackson-Stops & Staff
Reference: 151144247
EPC Rating & Upgrade Cost
Current rating: C
Potential rating: C
Inspection date: 15/07/2024
Expiry date: 14/07/2034
Current heating cost: £4,132/year
Potential heating cost: £4,132/year
Est. upgrade cost to C: £4,500
Recommendations
- Solar photovoltaic panels, 2.5 kWp (£3,500 - £5,500)
Flood risk
Zone: 1
Risk: Low
Job (default Low)
Registered land (INSPIRE)
This location falls inside an HM Land Registry INSPIRE registered freehold polygon.
Plot: ~1,302 m² (0.32 acres)
Source: HM Land Registry INSPIRE Index Polygons.
Floorplans
Ground Floor
First Floor
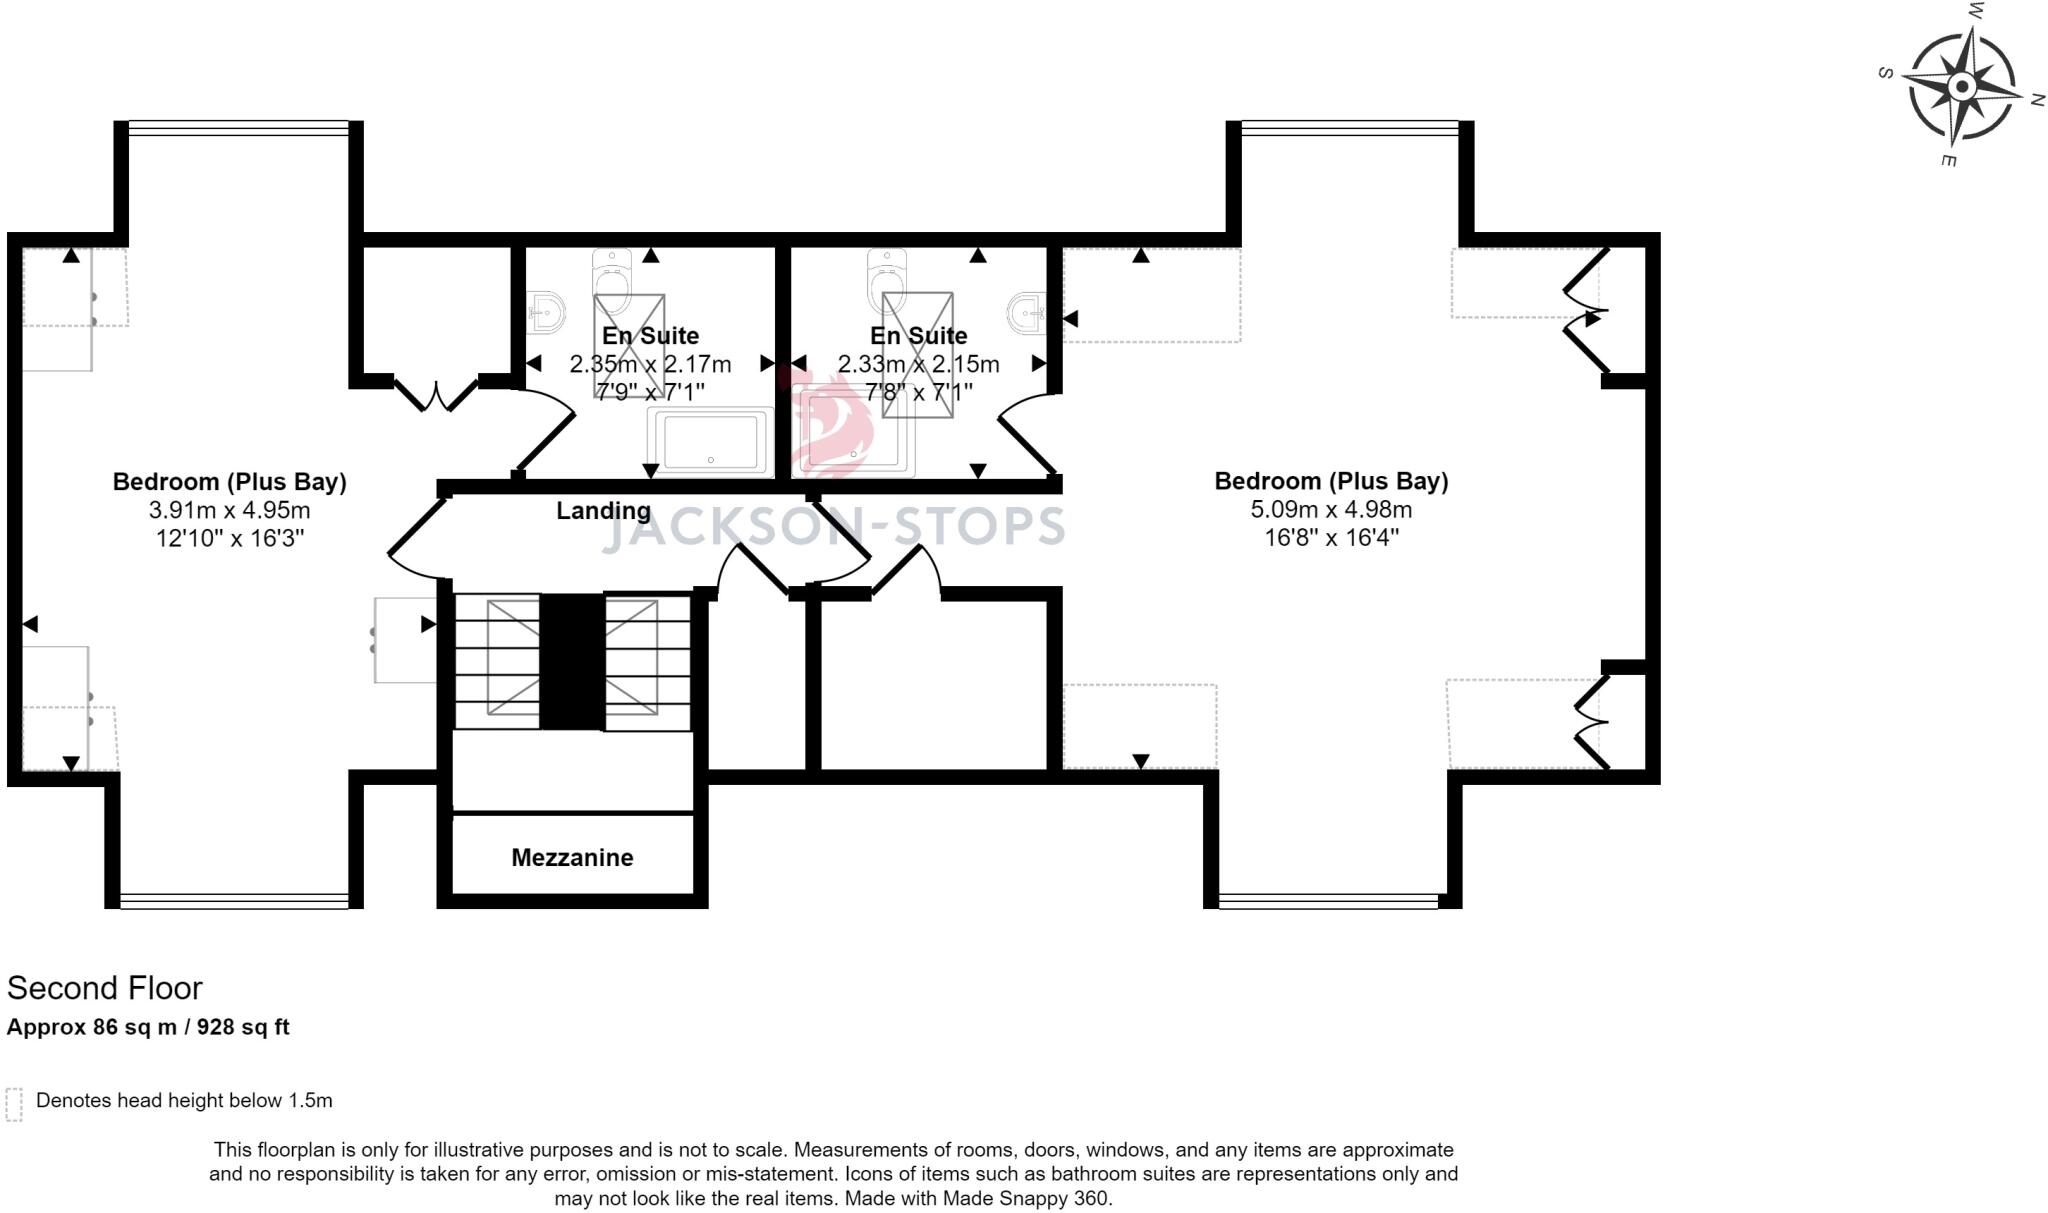
Second Floor
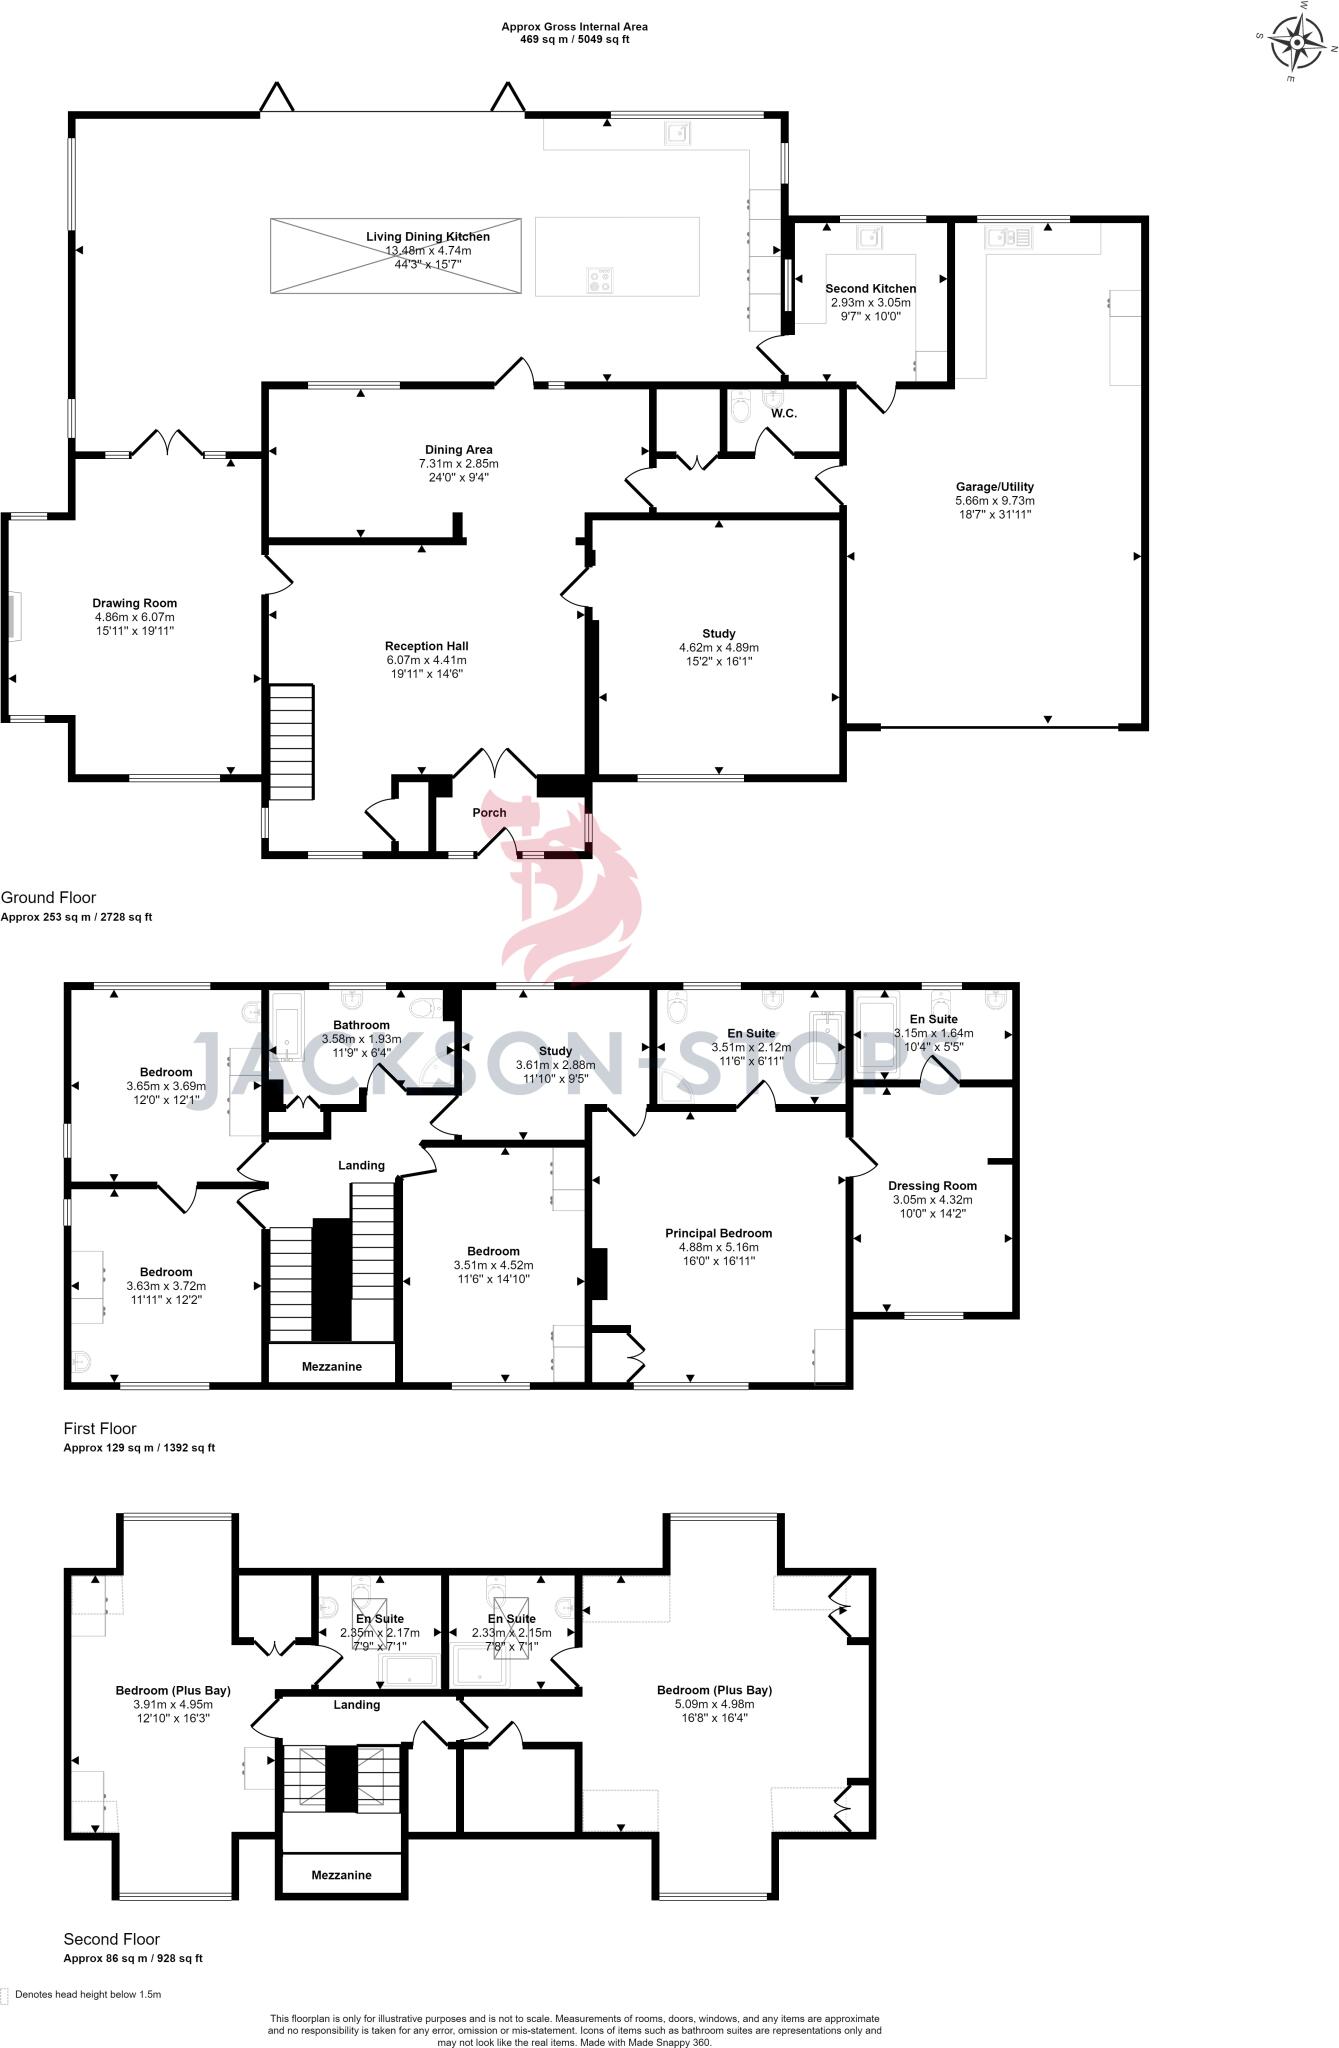
Floorplan
EPC Graphs
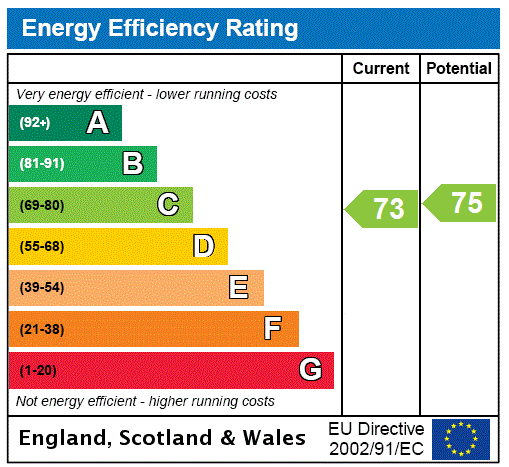
EPC Rating Graph
Price history
52% since 2019
| Event | Date | Price | % change |
|---|---|---|---|
| Sold | 18/05/2026 (3 months ago) | £1,495,000 | +51.8% |
| Sold | 14/11/2019 (6 years ago) | £985,000 | — |
Source: HM Land Registry Price Paid Data. Crown copyright.
Sold Comparables
Same street and nearby sales within 0.25 miles (last 5 years). Data from Land Registry Price Paid.
| Address | Price | Date | Type |
|---|---|---|---|
| Same street ROSTREVOR MERESIDE ROAD, MERE, KNUTSFORD, CHESHIRE EAST, WA16 6QZ | £1,700,000 | 09/05/2025 | Other |
| ONE WILLOW THE CIRCLE, MERE, KNUTSFORD, CHESHIRE EAST, WA16 6QY | £1,350,000 | 13/12/2024 | Detached |
| Same street SWAN RIDGE MERESIDE ROAD, MERE, KNUTSFORD, CHESHIRE EAST, WA16 6QZ | £755,000 | 14/04/2023 | Detached |
| Same street WINSTON COURT MERESIDE ROAD, MERE, KNUTSFORD, CHESHIRE EAST, WA16 6QZ | £1,450,000 | 19/12/2022 | Detached |
Street average: £1,301,667 (3 sales)
Area average: £1,350,000 (1 sale)
Capital growth trend
Land Registry outcode average: last 12 months vs 5y and 10y ago (from sold prices).
House Price Index (HM Land Registry — official index, not sold-price averages): Cheshire East. Series: Detached. As of June 2026.
Rental Range
Estimated market rent for Cheshire East. Low = conservative, Realistic = average, Optimistic = best case.
Based on Local Authority from postcode lookup → Cheshire East.
LHA (30th percentile) floor for East Lancs: Apr 2025 – Mar 2026
Location
Address
Mereside Road
Nearby
Nearest stations, universities and amenities (distance from property).
| Type | Name | Distance |
|---|---|---|
| Shop | Hursts | 0.1 miles |
| Bus stop | Bucklow Hill, Mereside Road / Swan Hotel | 0.1 miles |
| Bus stop | Bucklow Hill, Chapel Lane / Swan Hotel | 0.2 miles |
| Shop | Bucklow Garage Ltd | 0.2 miles |
| Train station | Ashley | 2.7 miles |
| Hospital | Knutsford and District Community Hospital | 3.0 miles |
| Train station | Mobberley | 3.1 miles |
| Hospital | The Priory Hospital Altrincham | 3.6 miles |
| University | University of Chester - Warrington Campus | 7.8 miles |
| University | University Academy 92 | 9.3 miles |
Street-level crime
| Category | Count |
|---|---|
| Violence and sexual offences | 6 |
| Drugs | 3 |
| Anti-social behaviour | 2 |
| Criminal damage and arson | 2 |
| Other theft | 2 |
| Other crime | 1 |
| Total incidents | 16 |
Within 1 mile during Jul 2026. Source: data.police.uk (England & Wales).
Schools nearby
Nearest open schools with Ofsted ratings (England). Closed schools are not shown. Data from Get Information about Schools and Ofsted.
| Name | Type | Distance | Ofsted |
|---|---|---|---|
| High Legh Primary School | Primary | 2.0 miles | Good — 5 May 2017 |
| Little Bollington CofE Primary School | Primary | 2.2 miles | Requires improvement — 10 Sep 2024 |
| Bollin Primary School | Primary | 2.6 miles | Good — 10 Nov 2022 |
| Bowdon CofE Primary School | Primary | 2.8 miles | Outstanding — 12 May 2020 |
| Egerton Primary School | Primary | 3.0 miles | Good — 13 Feb 2023 |
Rental Comparables
Residential lets from OpenRent and Rightmove for the area. Bedroom counts vary — use the Beds column to compare like-for-like lets. Student lets are excluded.
| Title | Rent | Beds | Distance | As seen on |
|---|---|---|---|---|
| 2 Bed Terraced House, Rostherne Lane, WA16 | £1,975/mo | 2 | 0.81 miles | OpenRent |
Average rent: £1,975/mo (1 listing)
Rent-driven metrics
Based on OpenRent comparables.
- Rent ratio — Monthly rent ÷ purchase price (1% rule). 1%+ = strong, 0.8–1% = okay, <0.8% = weak for cashflow.
- Max investor price — Rent ÷ 0.8%; the price at which rent would be 0.8% of price (Stoke-style target).
- Target investor price — Rent ÷ 1%; the price at which rent would be 1% of price (strong cashflow band).
- Gross yield — Annual rent as % of purchase price (no costs).
- Cost-to-rent — Price ÷ annual rent (from OpenRent comparables). Under 14× = strong, 14–16× = acceptable, 17×+ = compressed.
- Cashflow — Rent minus mortgage, 10% maintenance, £25/mo compliance. Assumes 75% LTV, 3.95% APR (5yr fixed), 25yr term.
- ROI — Annual profit ÷ cash in (deposit + 4% purchase costs).
Enter House Number
Enter the house number to help us retrieve more accurate pricing history and property data.
Please log in to submit or correct the house number for this listing.
Log in to continue