46 DARWIN STREET
NORTHWICH, NORTHWICH, CHESHIRE CW8 1BN
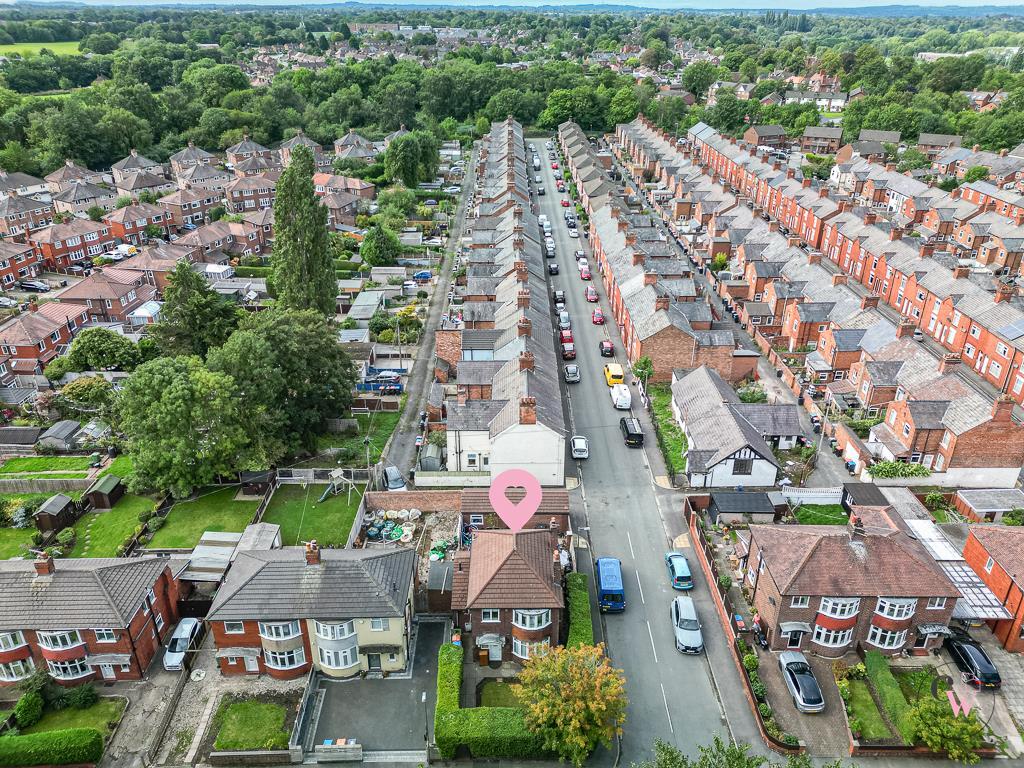
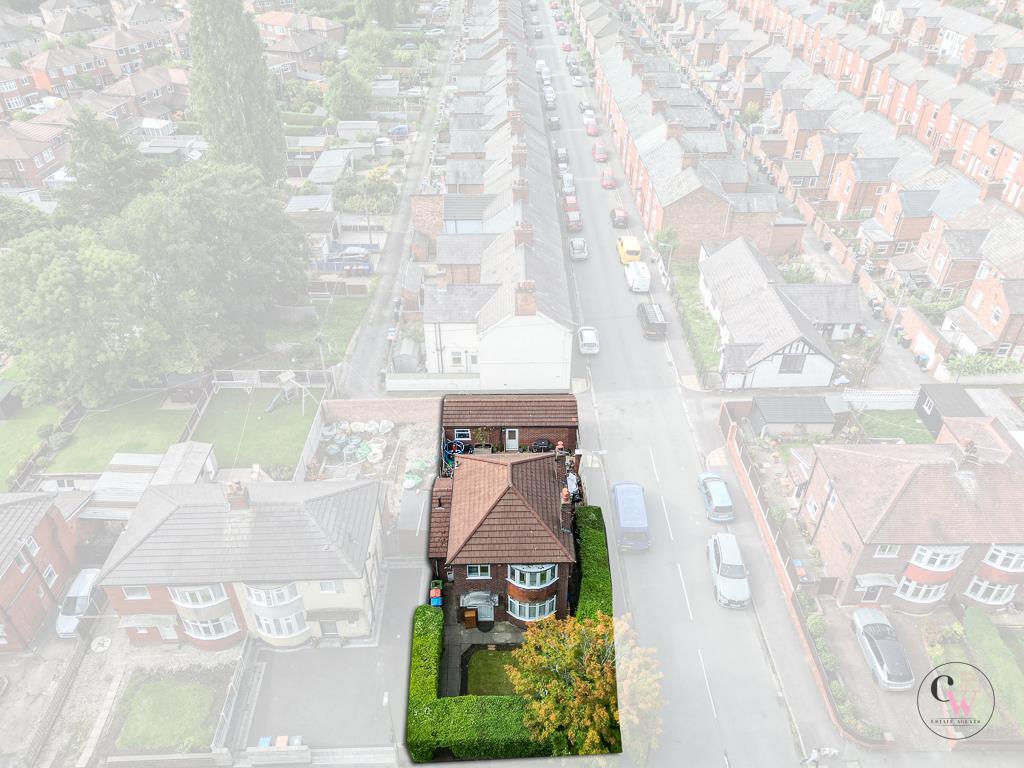
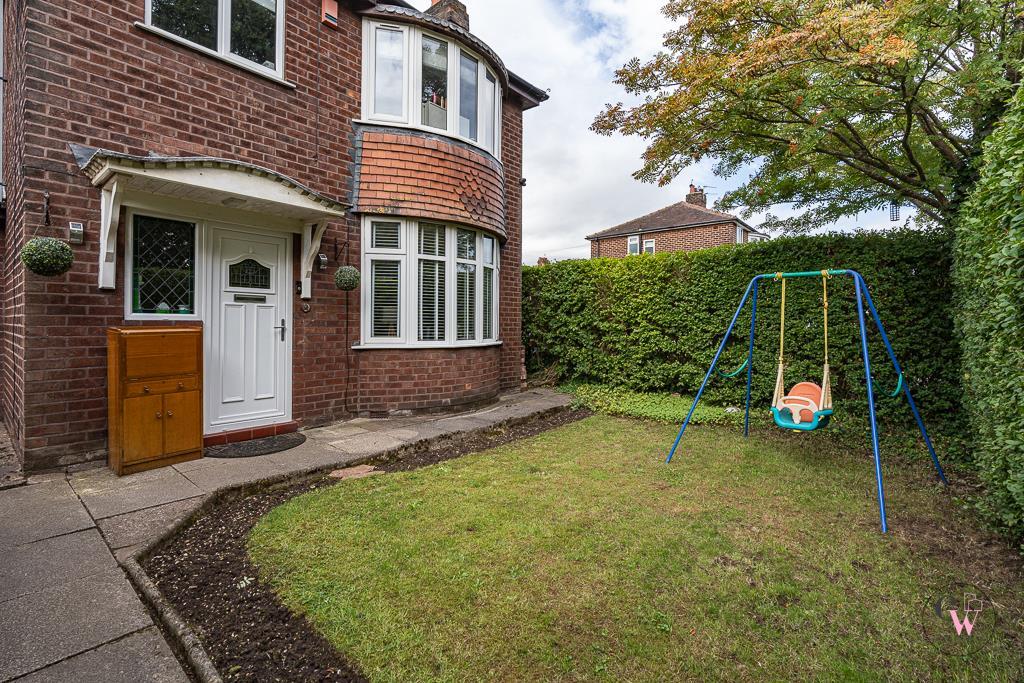
DSC00059.jpg DJI_0522-Edit.jpg DSC00063.jpg DSC09967.jpg DSC00062.jpg DSC09977.jpg DSC09972.jpg DSC09987.jpg DSC09962.jpg DSC00061.jpg DSC09997.jpg DSC00073.jpg DSC00008.jpg DSC00013.jpg DSC00070.jpg DSC00018.jpg DSC00071.jpg DSC00028.jpg DSC00074.jpg DSC00033.jpg DSC00038.jpg DSC00075.jpg DSC00043.jpg DSC00048.jpg DSC00064.jpg DSC00066.jpg DSC00067.jpg DSC00068.jpg DSC00069.jpg DSC09877.jpg DSC09882.jpg DSC09887.jpg DSC09892.jpg DSC09897.jpg DSC09902.jpg DSC09907.jpg DSC09912.jpg DSC09917.jpg DSC09927.jpg DSC09932.jpg DSC09937.jpg DSC09942.jpg DSC09947.jpg DSC09957.jpg DSC09982.jpg DSC09992.jpg DSC00051.jpg DSC00052.jpg DSC00054.jpg DSC00055.jpg DSC00056.jpg DSC00057.jpg DSC00058.jpg DJI_0520-Edit.jpg DJI_0523-Edit.jpg DJI_0527-Edit.jpg DJI_0528-Edit.jpg DJI_0529-Edit.jpg DSC00060.jpg
/ 59
Property details
Tenure
FREEHOLD
Floor area
98 m²
Council tax band
D
EPC rating
F
Year built
England and Wales: 1930-1949
Last sold
£177,000 Mar 2007
Price per m²
£2,755/m²
Local average
£540,608 (-50.1%)
Deprivation
Decile 4 (11,491 of 33,755)
Street crime
214 incidents within 1 mile (Aug 2026)
Key features
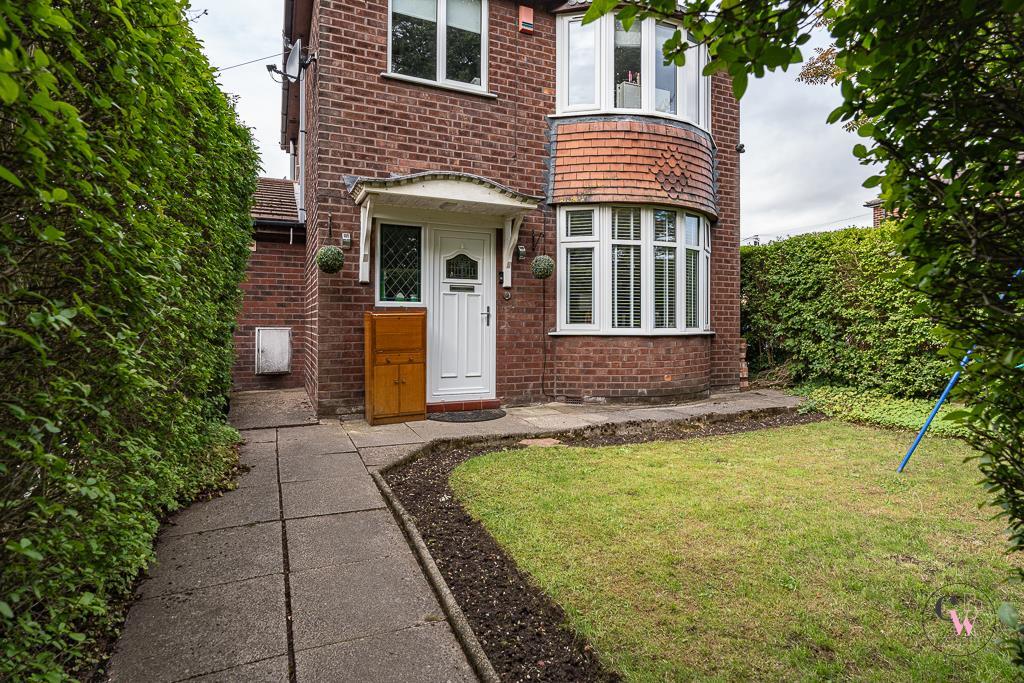
- Extended 1930s bay-fronted three-bedroom detached home
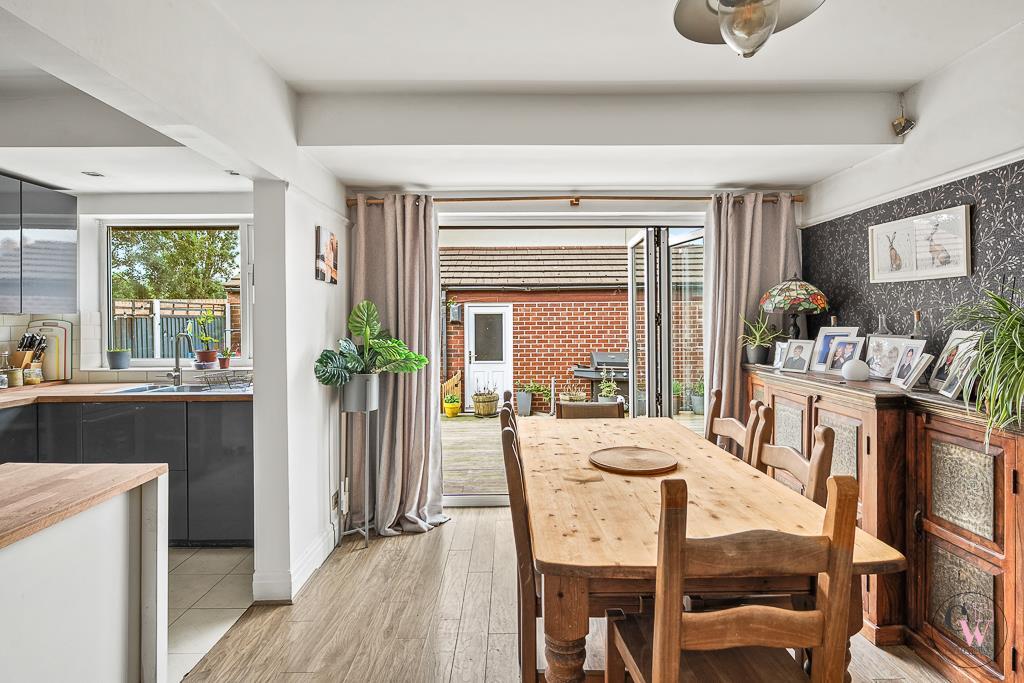
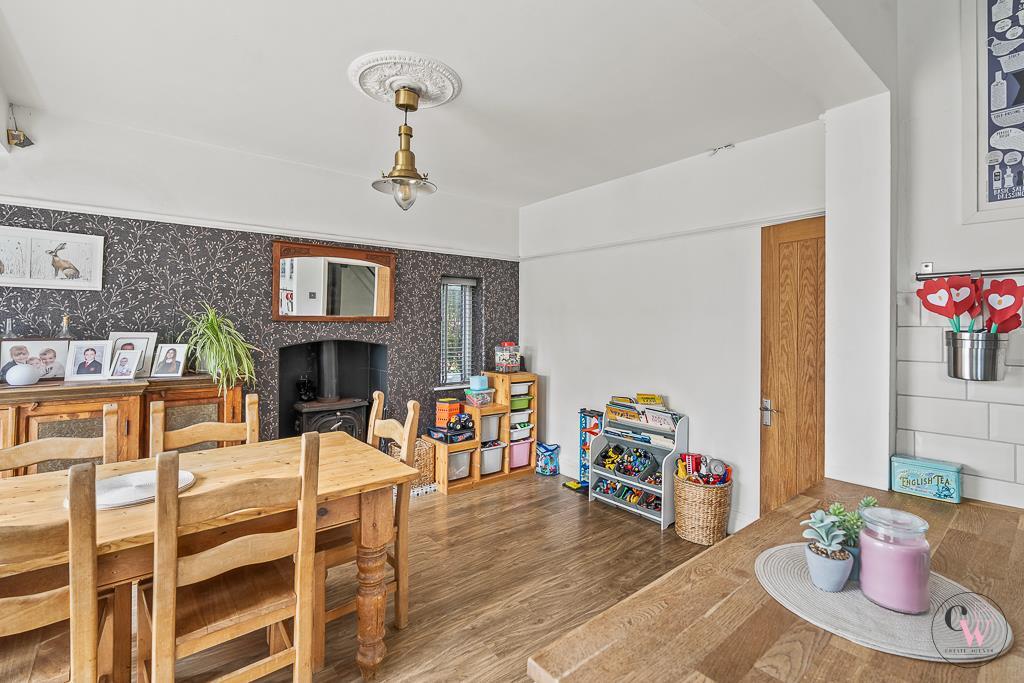
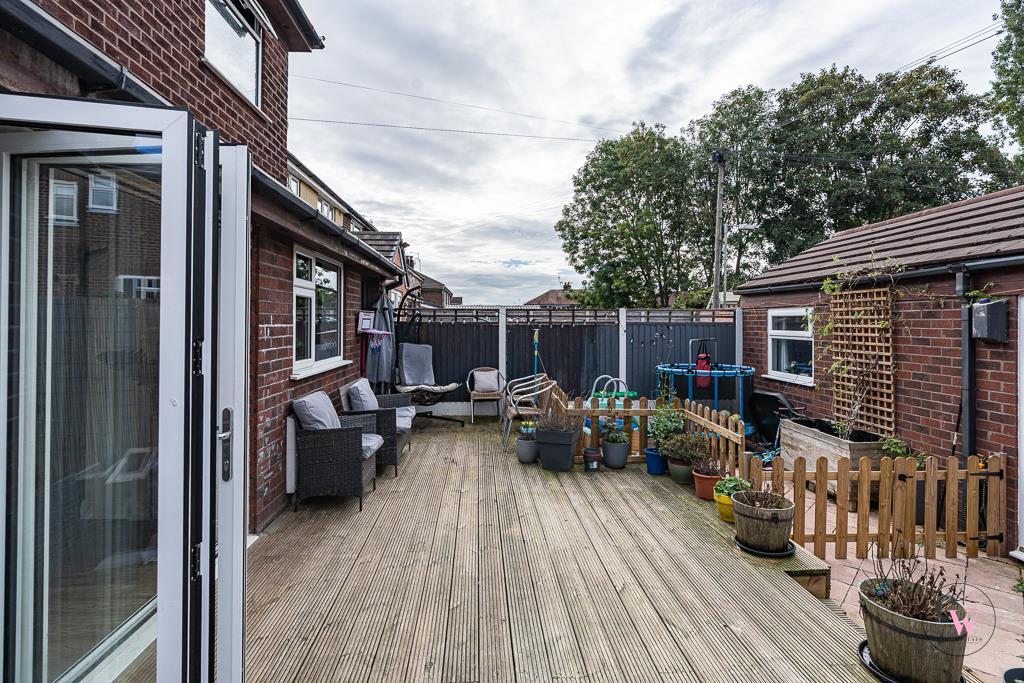
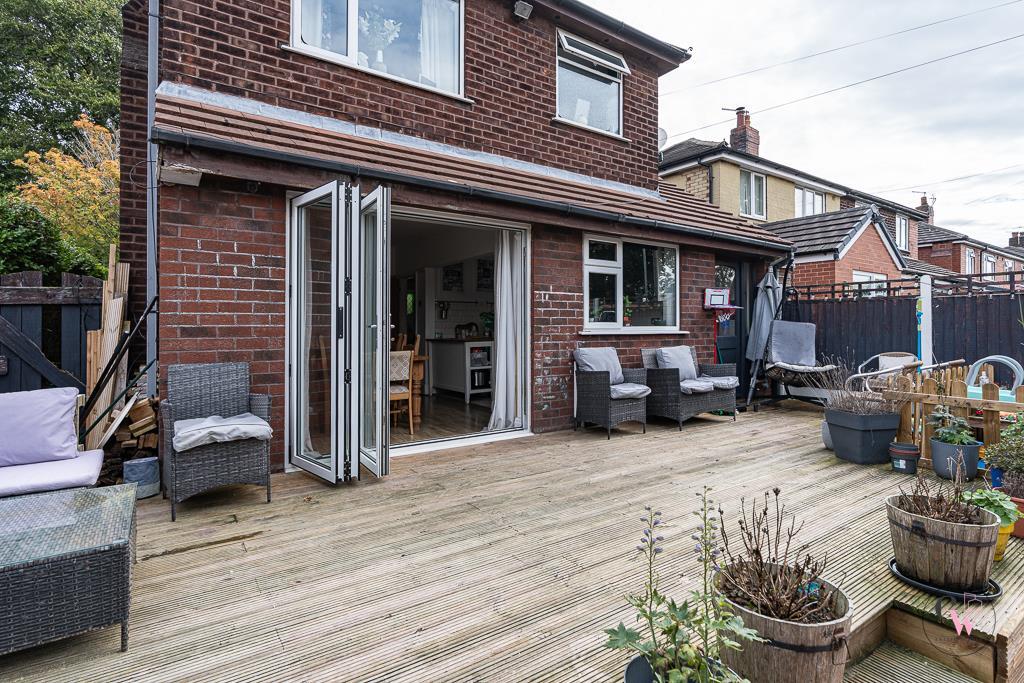
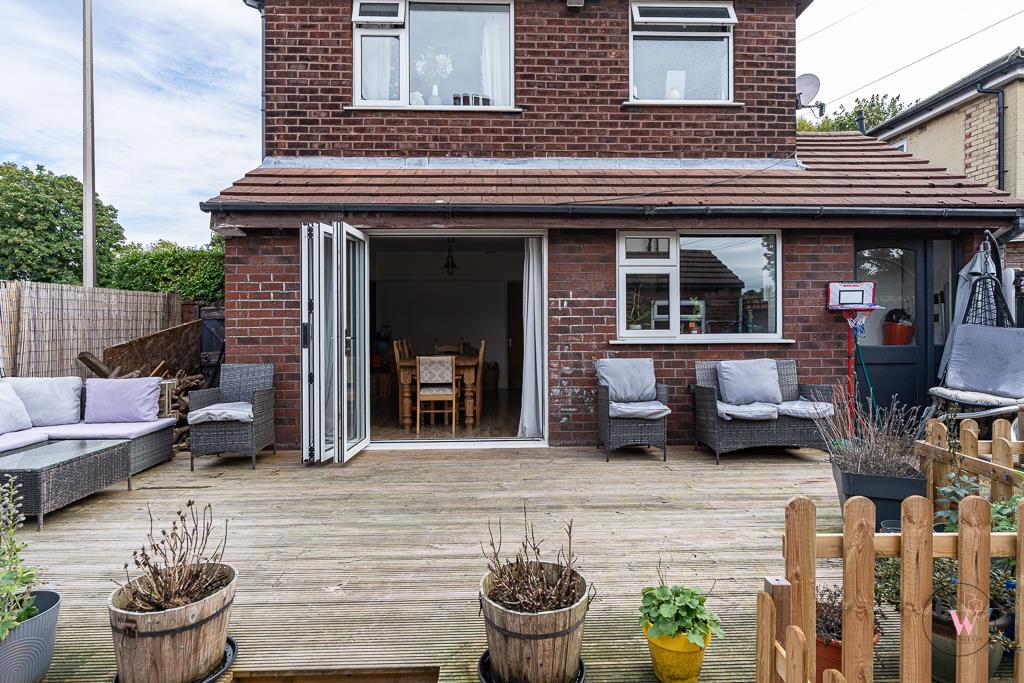
- Bay-fronted lounge plus separate dining room with bi-fold doors
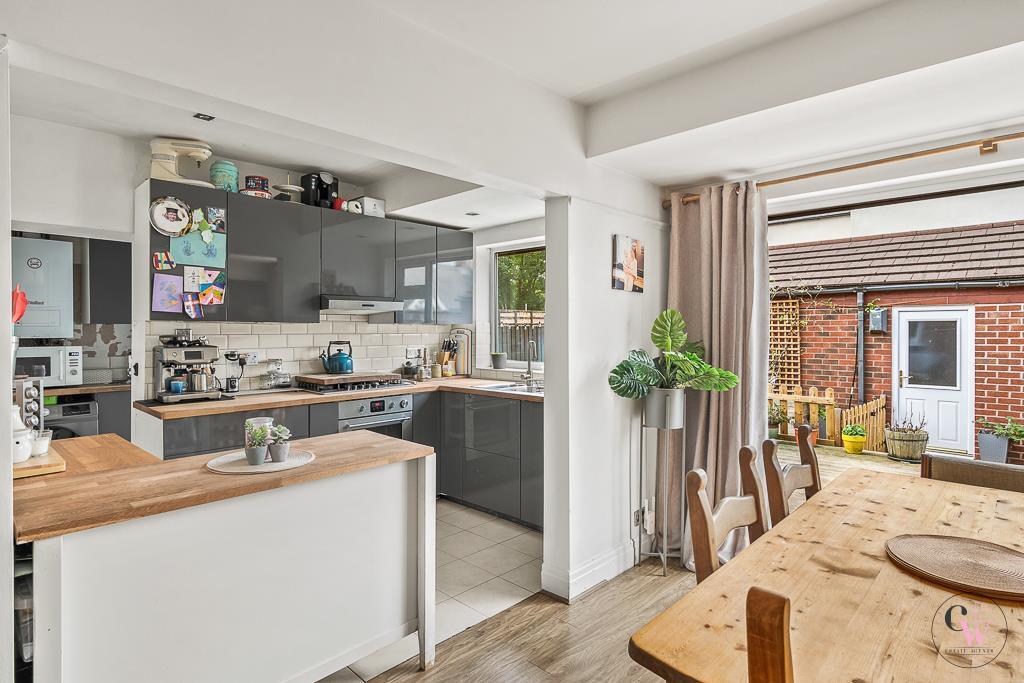
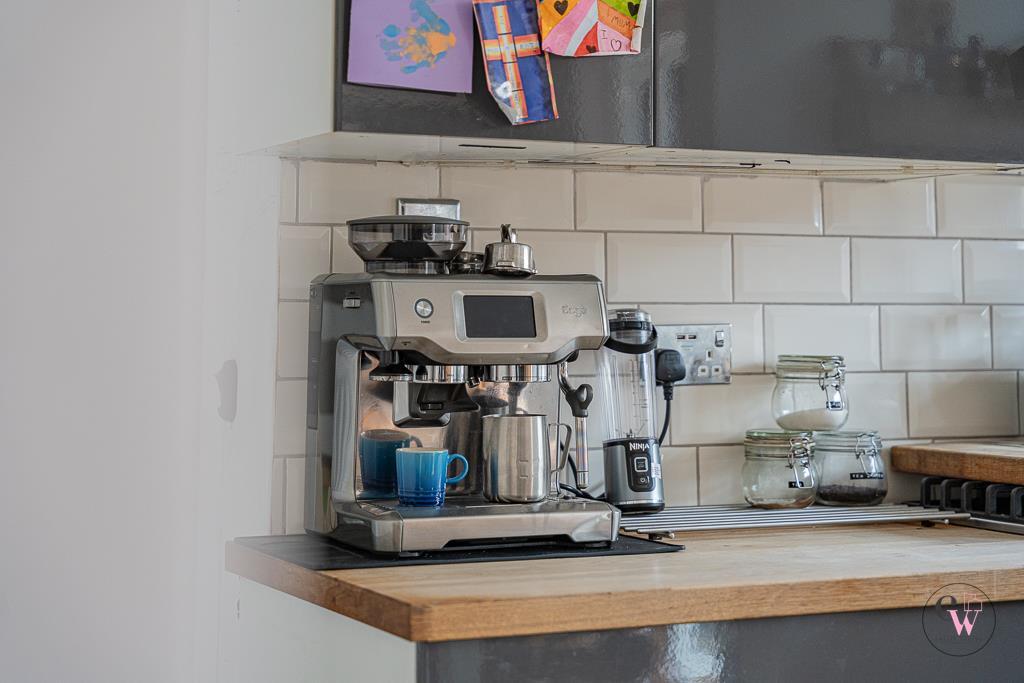
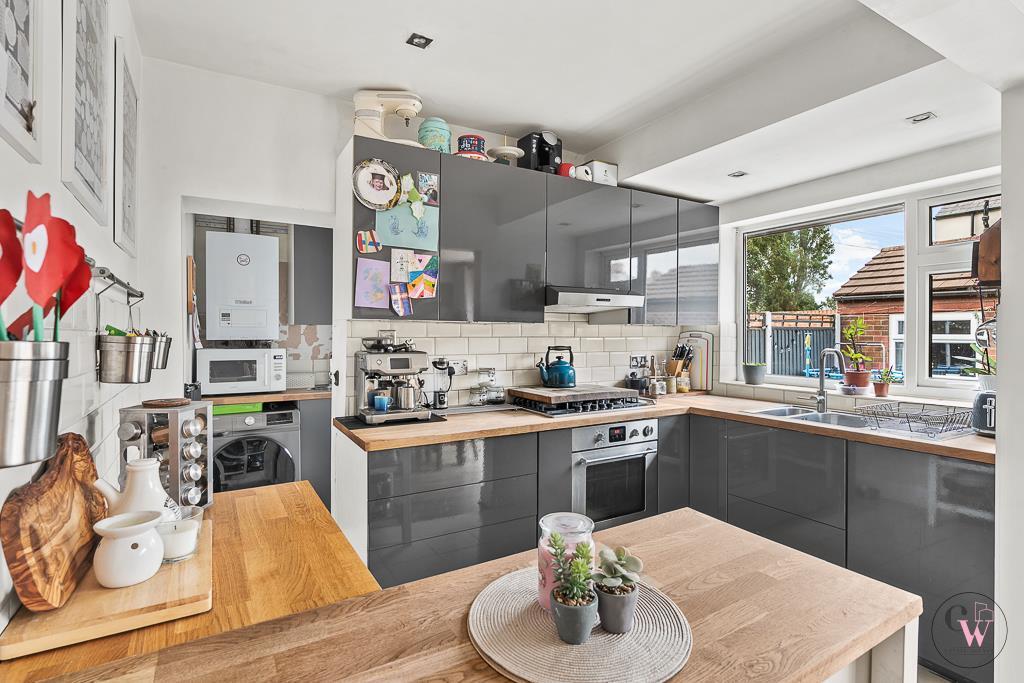
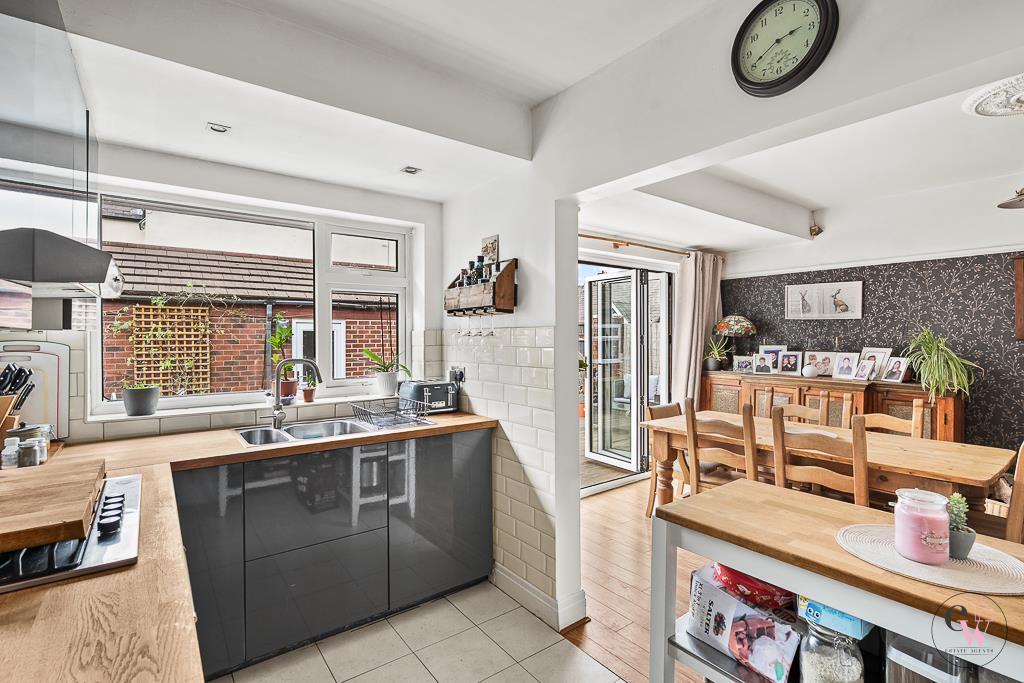
- Recently fitted modern kitchen opening from the dining room
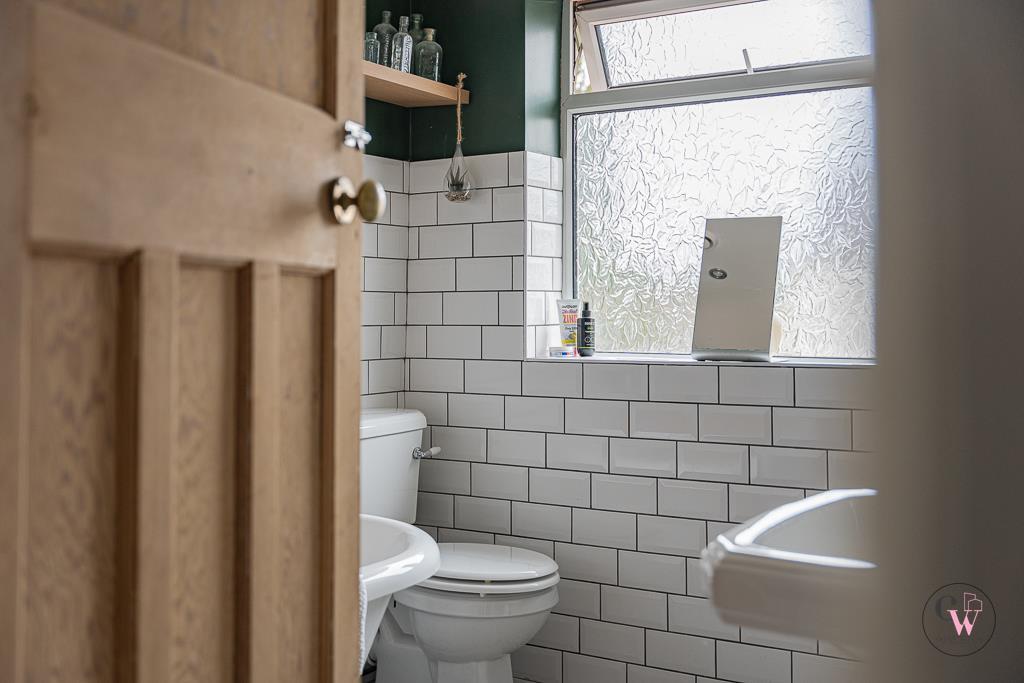
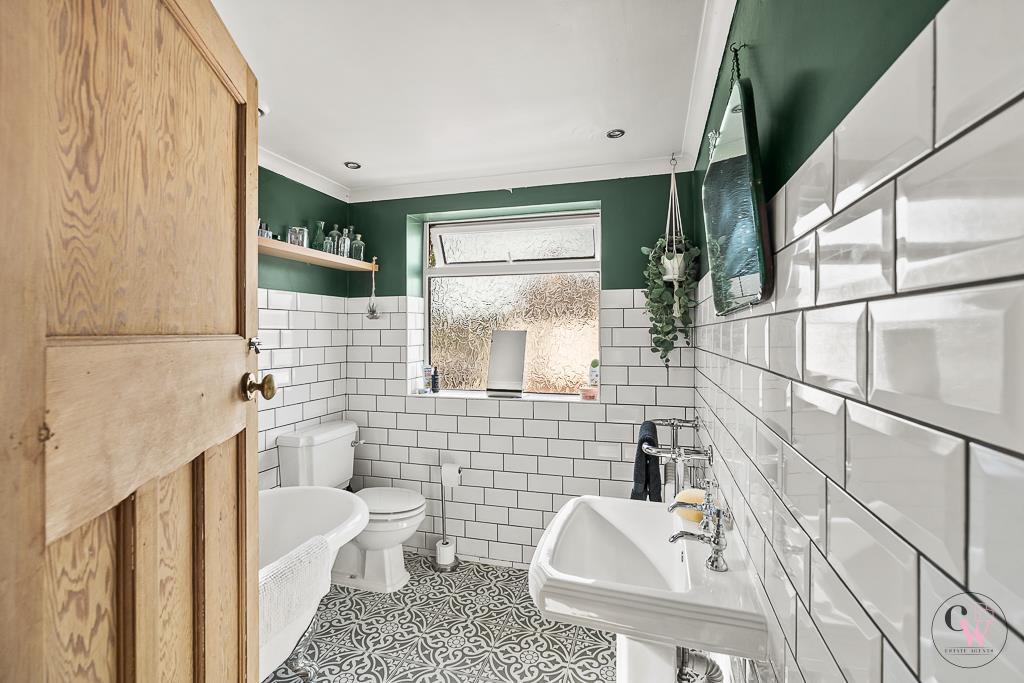
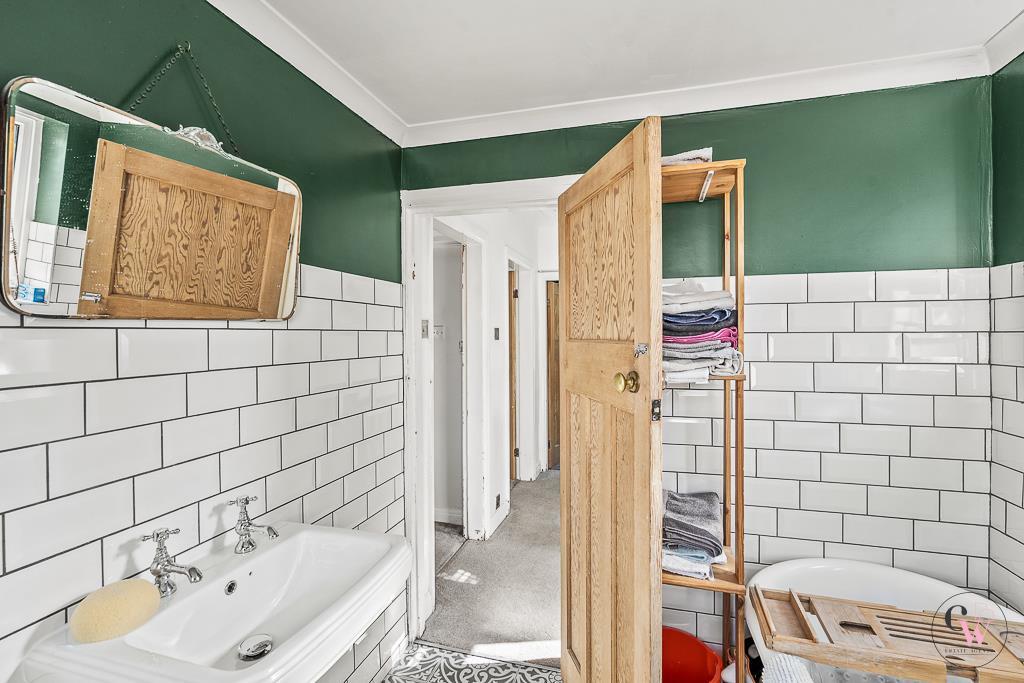
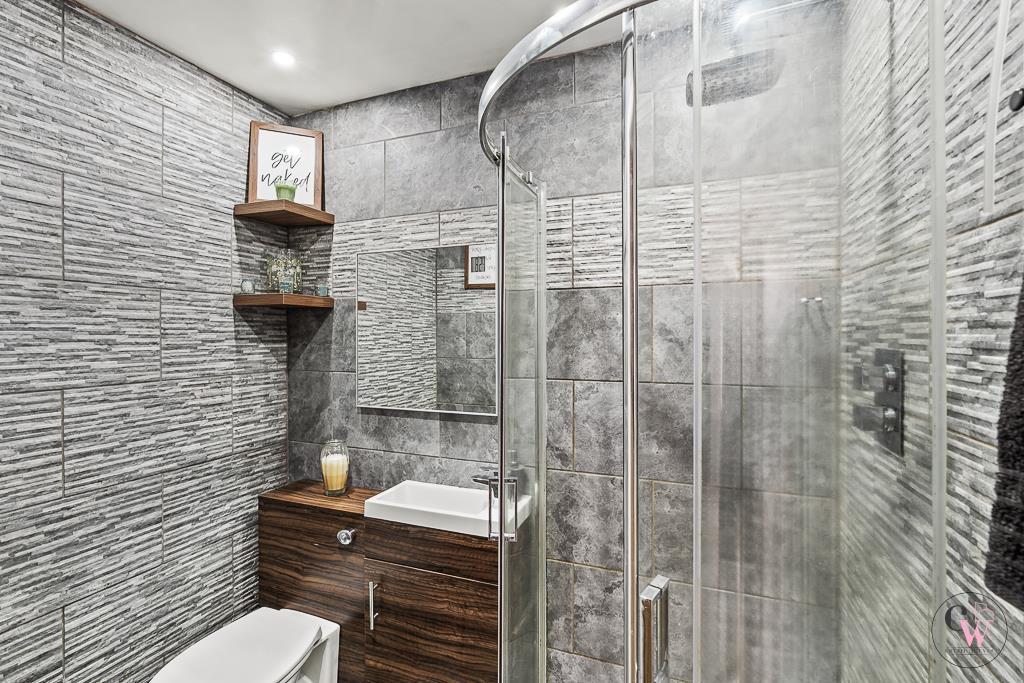
- Family bathroom with freestanding bath plus downstairs WC & shower room
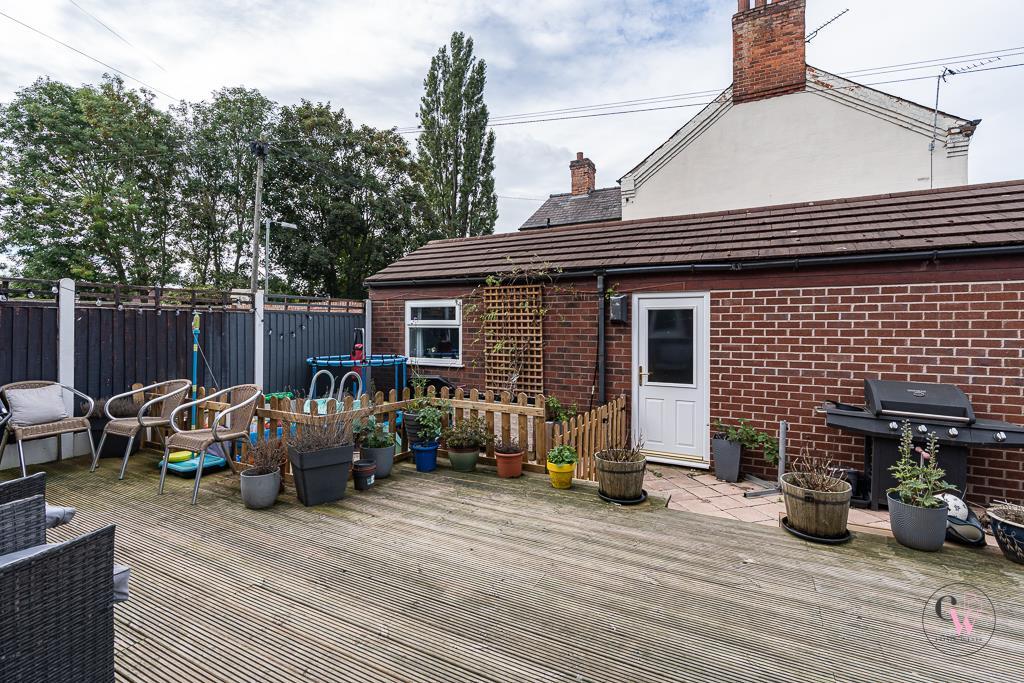
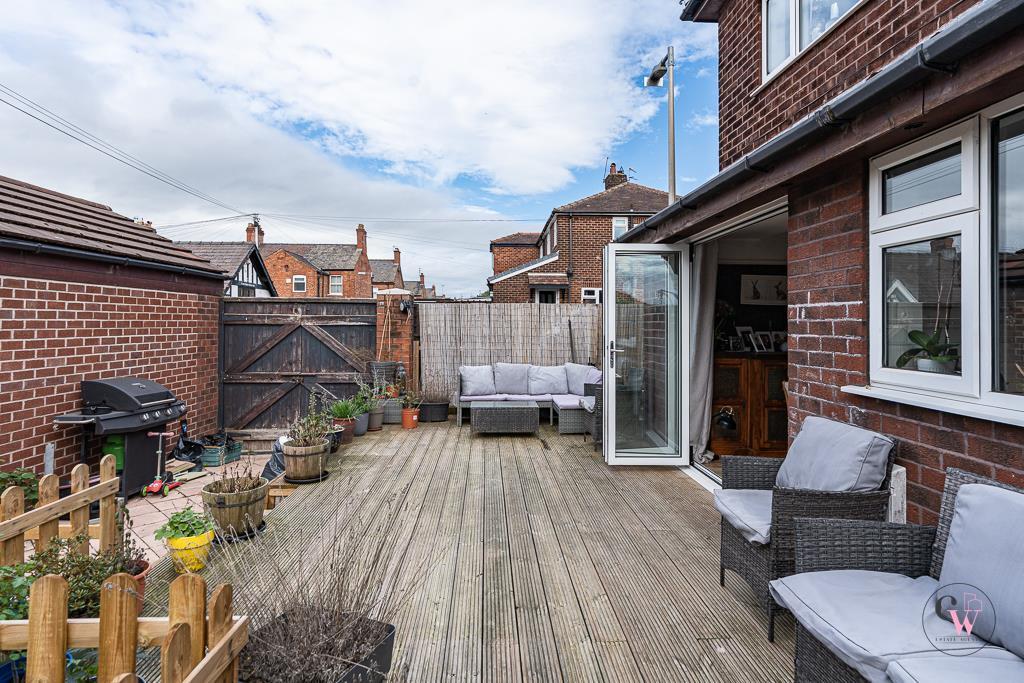
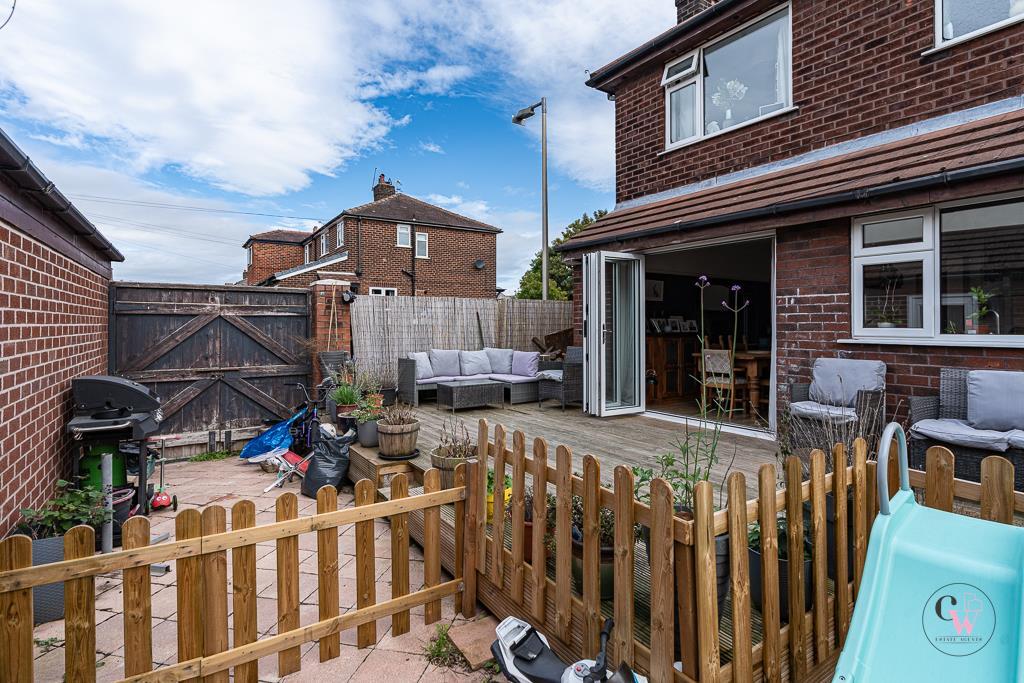
- Private gardens with established hedgerow, decked seating area & gated parking access
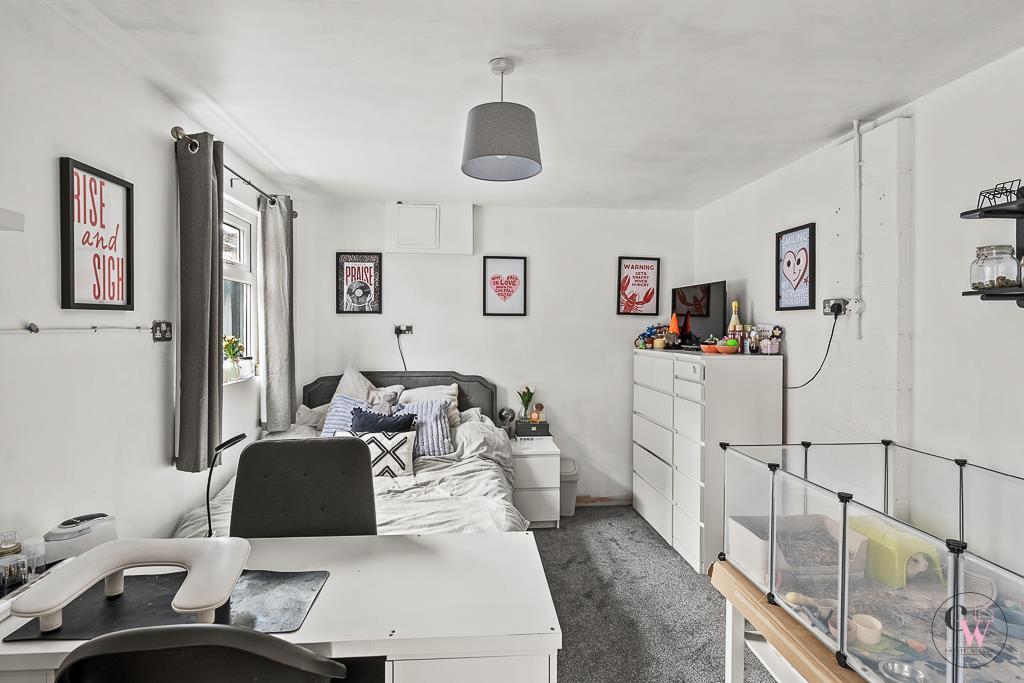
- Detached tandem garage with rear section currently used as an additional versatile room
Additional details
- Electricity
- Mains supply
- Water
- Mains supply
- Sewerage
- Mains supply
- Heating
- Gas central, Wood burner
- Parking
- Garage, On street, Rear, Private
- Garden
- Yes
- Listed property
- No
- Restrictions
- Yes
- Required access
- No
- Rights of way
- No
- Flooded in last 5 years
- No
- Flood defences
- No
Description
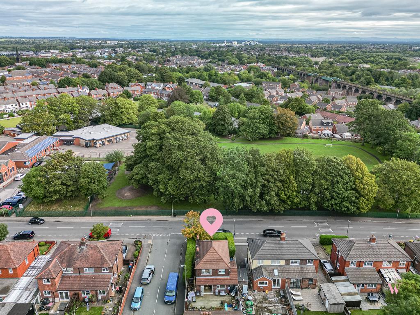
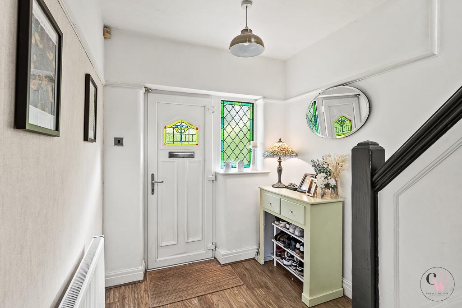
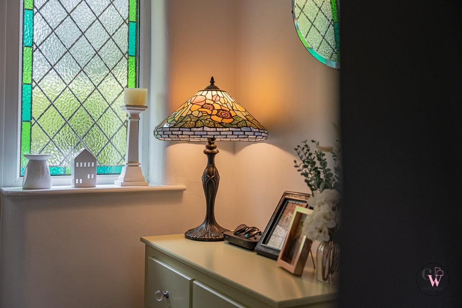
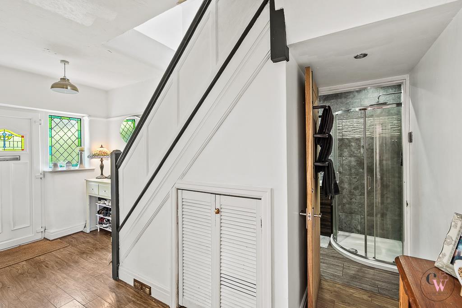
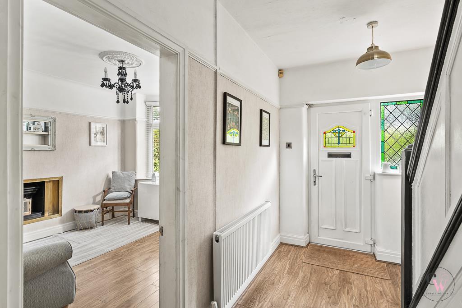
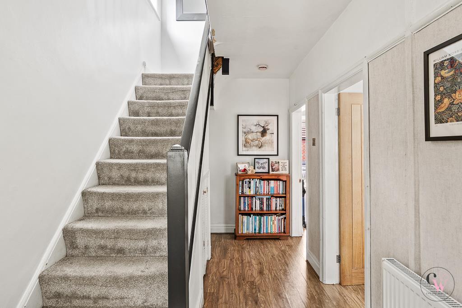
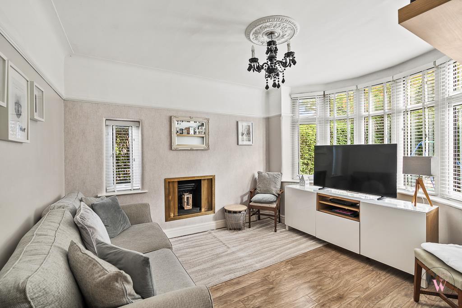
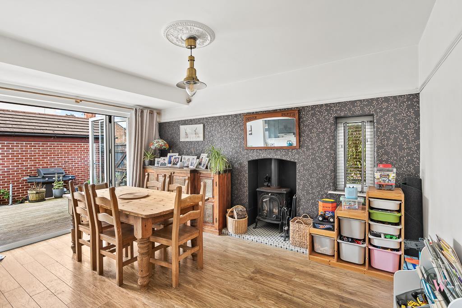
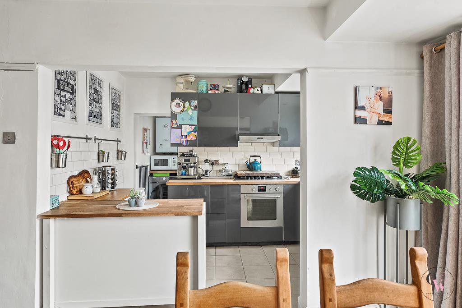
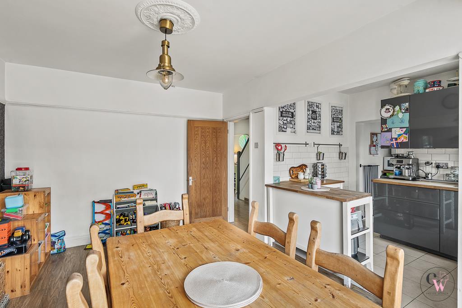
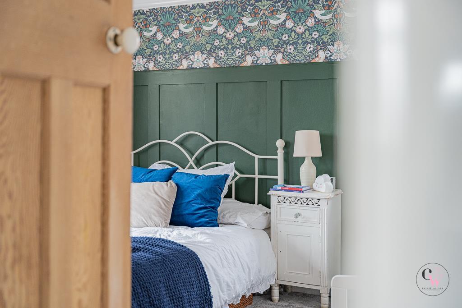
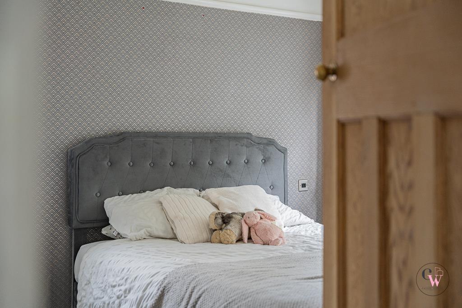
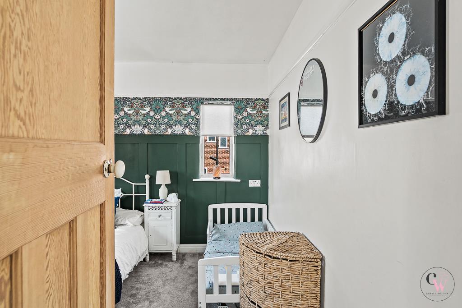
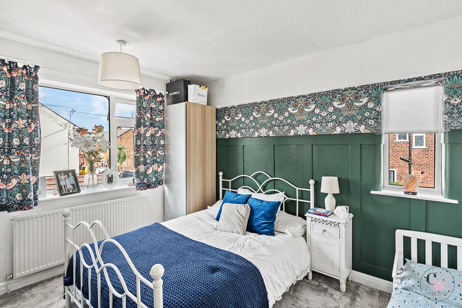
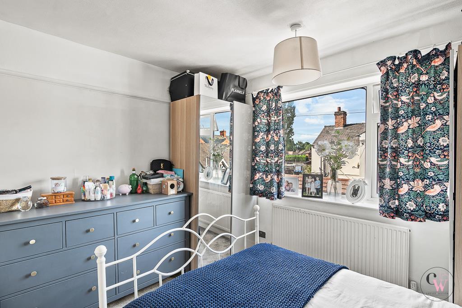
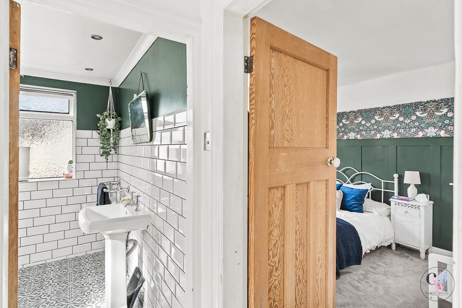
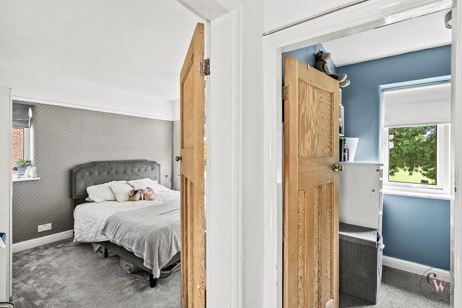
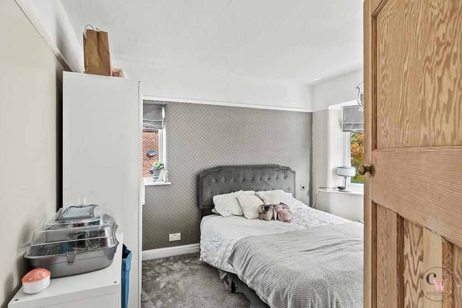
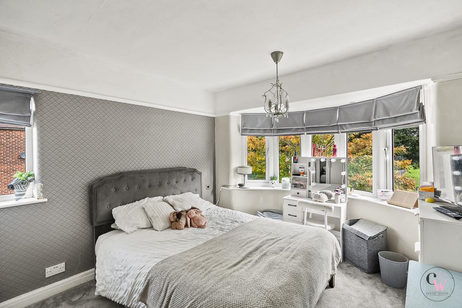
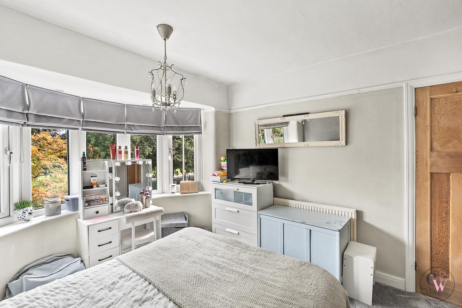
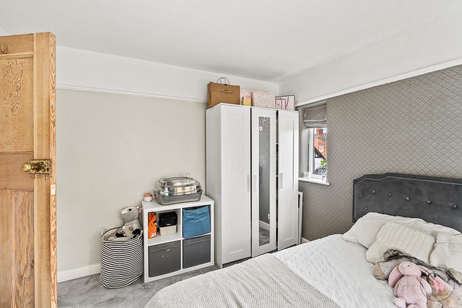
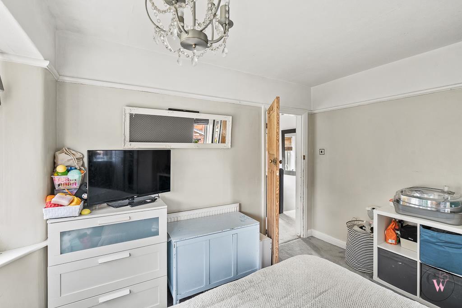
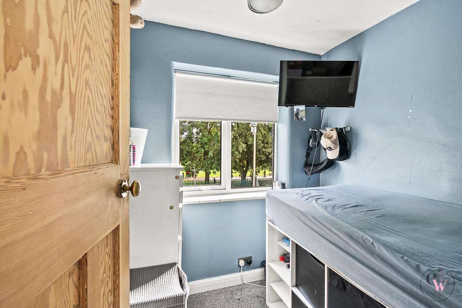
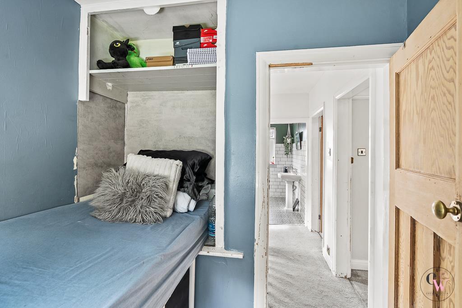
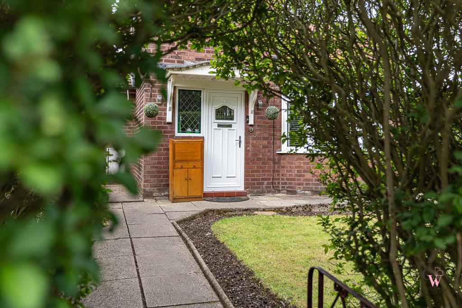
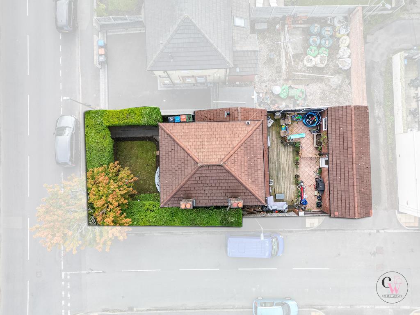
Set back behind established hedgerow, the home enjoys a good degree of privacy from the road. Stepping inside, the entrance hallway provides access to a beautiful bay-fronted lounge, while the ground floor also benefits from a useful WC and shower room. There is dining room which provides a fantastic space for everyday family life and entertaining, opening directly into the recently fitted kitchen. Bi-fold doors lead from the dining area onto the garden, creating a lovely connection between the indoor and outdoor spaces during the warmer months. Upstairs, there are three well-proportioned bedrooms alongside the family bathroom, which features a stylish freestanding bath.
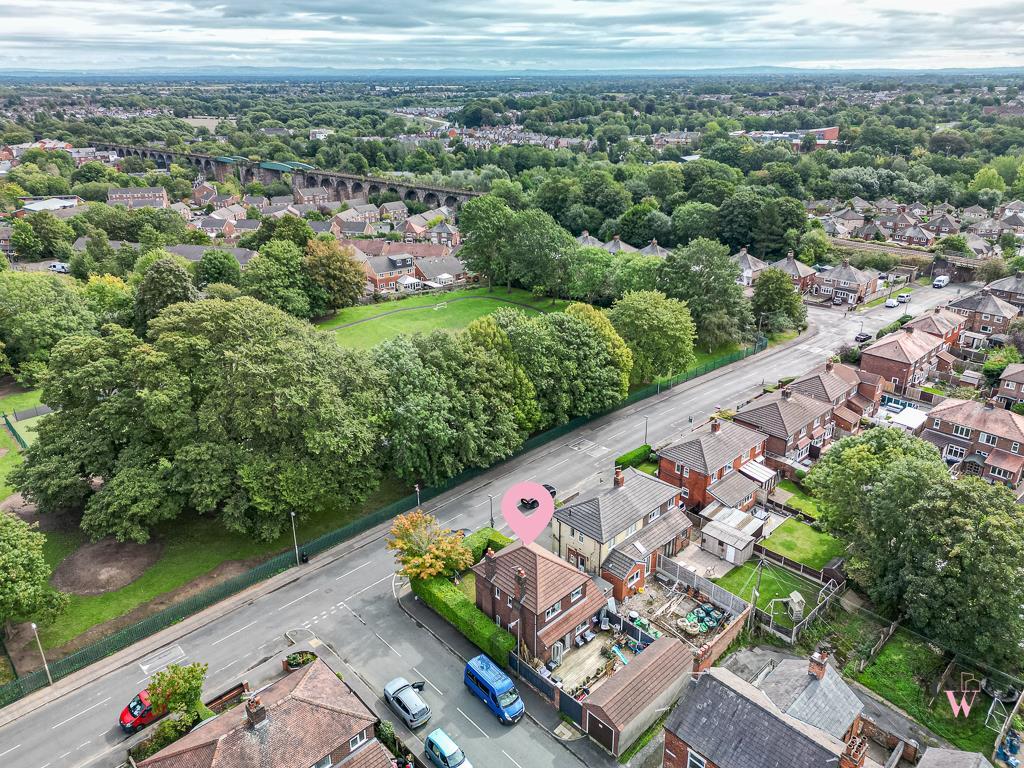
Outside, the enclosed rear garden includes a decked seating area ideal for relaxing or entertaining. Double gates provide the option for additional off-road parking if required. A real added bonus is the detached tandem garage, offering excellent storage, workshop or parking space. The rear section is currently being utilised as an additional room, providing further flexibility for anyone looking for a home office, hobby room, gym or similar space.
With its classic 1930s bay-fronted appearance, extended accommodation, modern kitchen and versatile outside space, 46 Darwin Street is a home that really needs to be viewed to appreciate everything it has to offer.
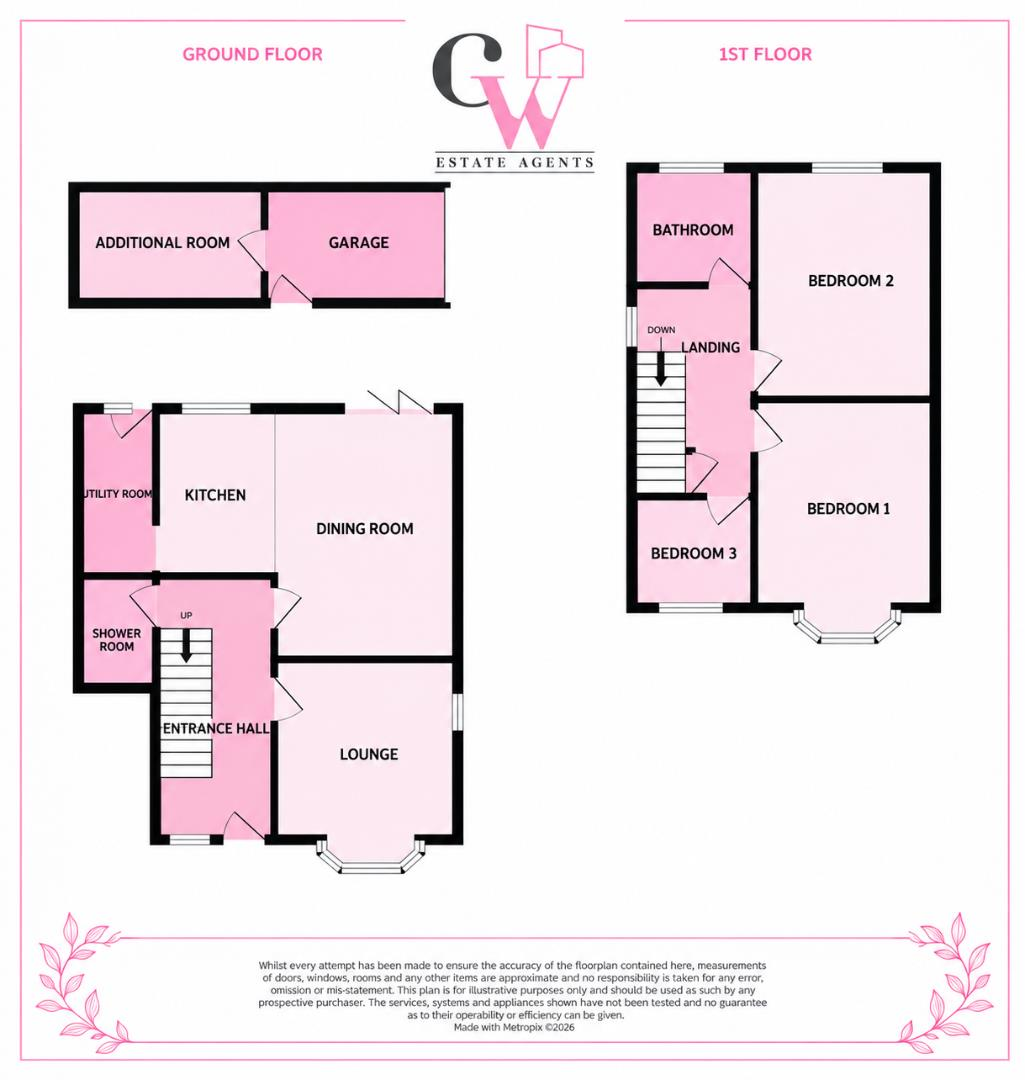
Entrance Hall -
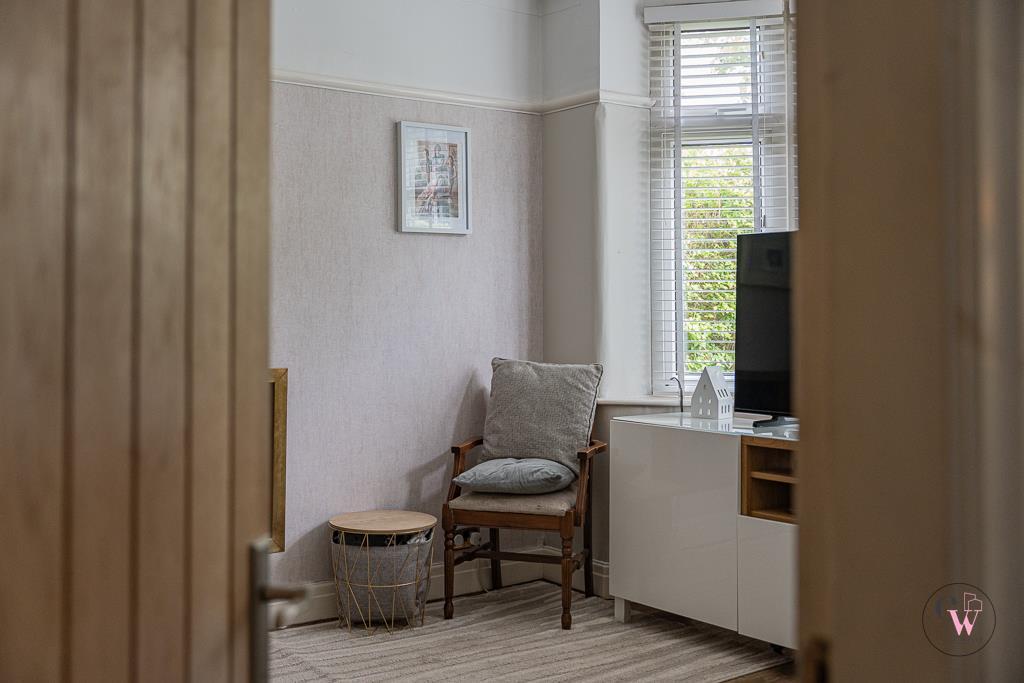
Lounge - 4.04m x 3.18m (13'3 x 10'5) -
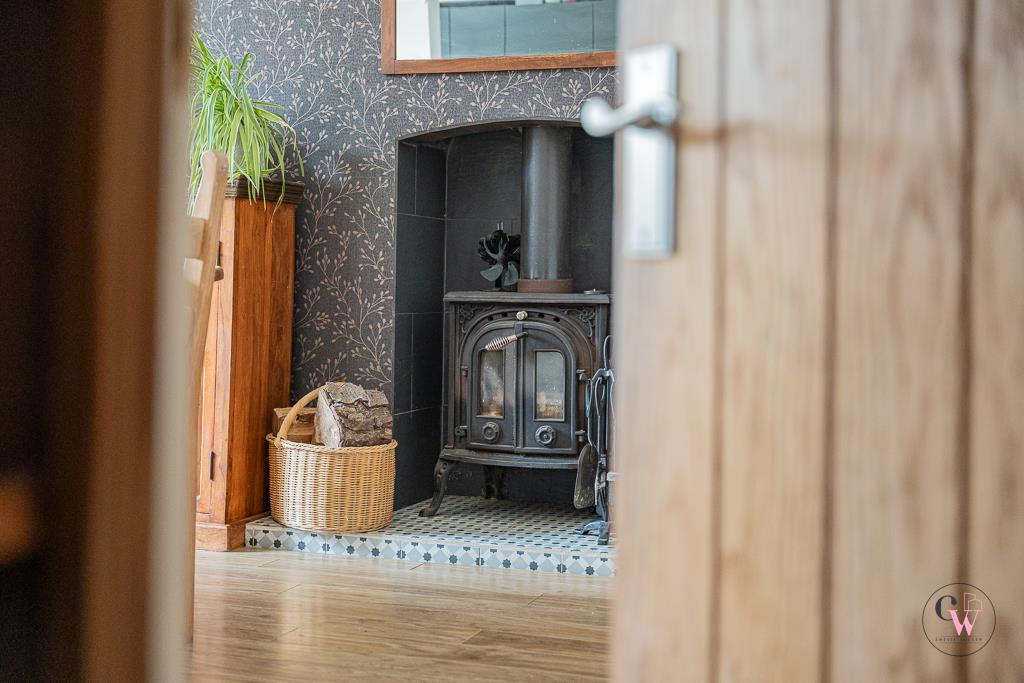
Dining Area - 4.55m x 3.15m (14'11 x 10'4) -
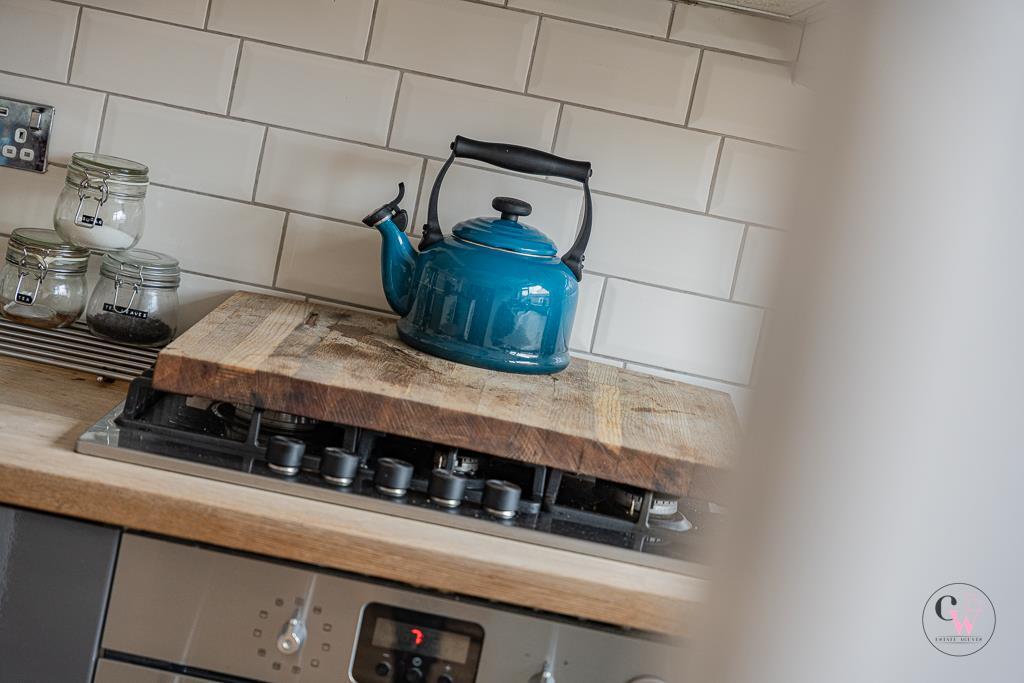
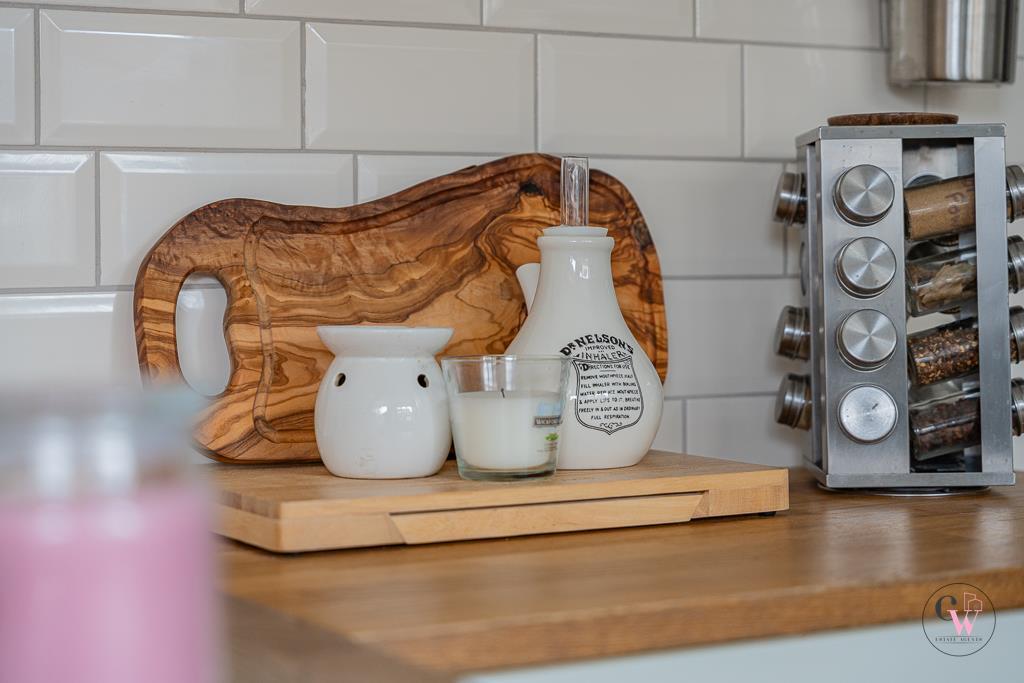
Kitchen - 3.23m x 2.08m (10'7 x 6'10) -
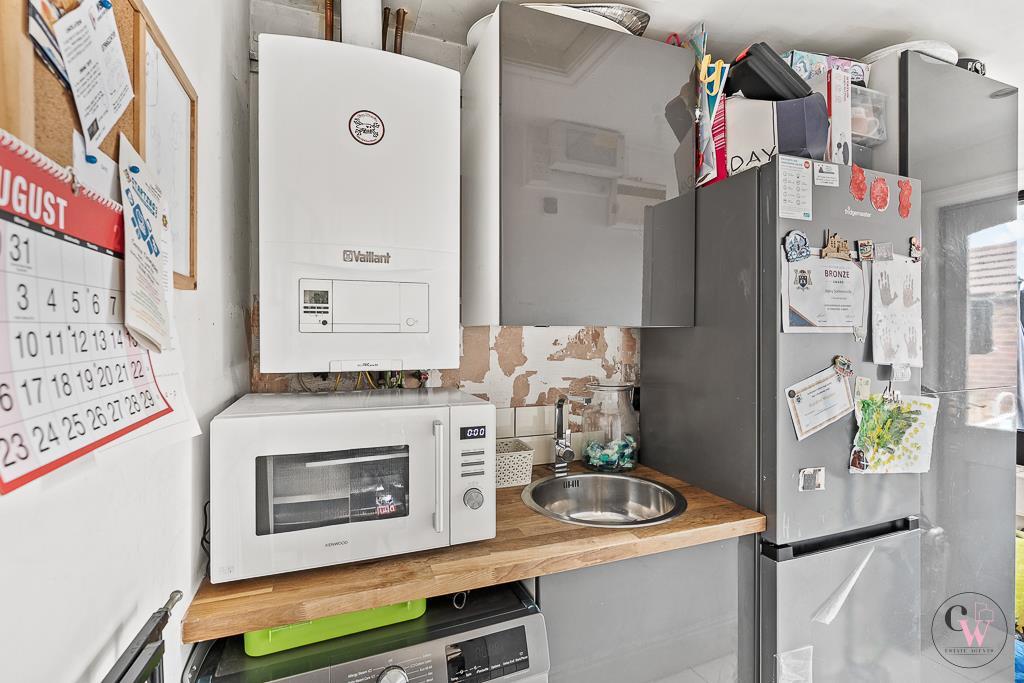
Utility Area - 3.15m x 1.32m (10'4 x 4'4) -
Downstairs Shower Room -
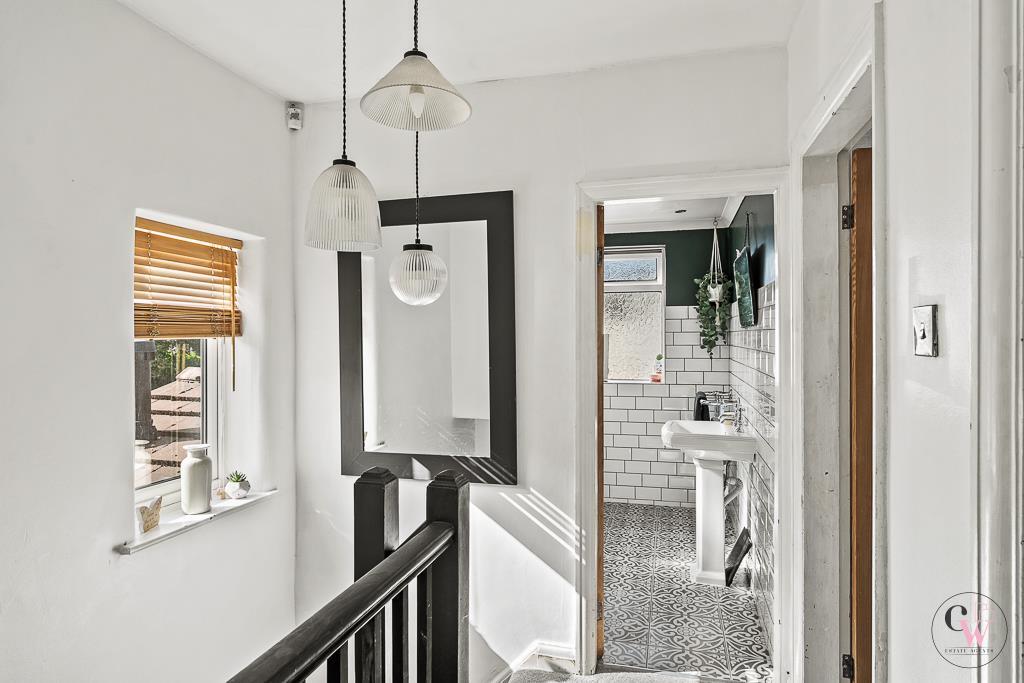
Landing -
Bedroom One - 3.68m x 3.15m (12'1 x 10'4) -
Bedroom Two - 4.06m x 3.20m (13'4 x 10'6) -
Bedroom Three - 2.13m x 1.85m (7'00 x 6'1) -
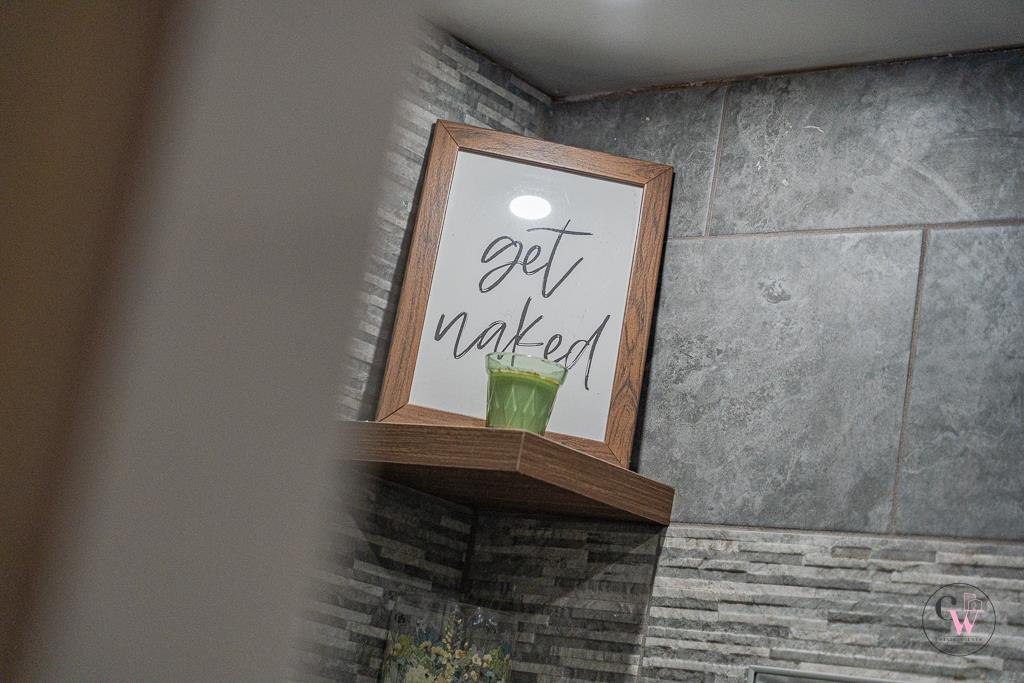
Family Bathroom -
Externally - Garden to the front and rear.
Detached garage with room at the rear.
G
Garage - 5.11m x 3.20m (16'9 x 10'6) -
Additional Room - 4.09m x 3.02m (13'5 x 9'11) -
Listed by
Covering Cheshire
CW Estate Agents Ltd
Reference: 93480225
EPC Rating & Upgrade Cost
Current rating: F
Potential rating: C
Inspection date: 09/02/2015
Expiry date: 08/02/2025 (expired)
Current heating cost: £1,492/year
Potential heating cost: £699/year
Est. upgrade cost to C: £17,635
Recommendations
- Increase loft insulation to 270 mm (£100 - £350)
- Cavity wall insulation (£500 - £1,500)
- Floor insulation (solid floor) (£4,000 - £6,000)
- Low energy lighting for all fixed outlets (£60)
- Upgrade heating controls (£350 - £450)
- Replace boiler with new condensing boiler (£2,200 - £3,000)
- Flue gas heat recovery in conjunction with boiler (£400 - £900)
- Replacement glazing units (£1,000 - £1,400)
- Solar photovoltaic panels, 2.5 kWp (£5,000 - £8,000)
Flood risk
Zone: 1
Risk: Low
Job (default Low)
Registered land (INSPIRE)
This location falls inside an HM Land Registry INSPIRE registered freehold polygon.
Plot: ~226 m² (0.06 acres)
Source: HM Land Registry INSPIRE Index Polygons.
Floorplans
46 Darwin Street Northwich, CW8 1BN.png
Price history
34% since 2003
| Event | Date | Price | % change |
|---|---|---|---|
| Listed for sale | — | £270,000 | +52.5% |
| Sold | 30/03/2007 (19 years ago) | £177,000 | +34.1% |
| Sold | 13/03/2003 (23 years ago) | £132,000 | — |
Source: HM Land Registry Price Paid Data. Crown copyright.
Sold Comparables
Same street and nearby sales within 0.25 miles (last 5 years). Data from Land Registry Price Paid.
| Address | Price | Date | Type |
|---|---|---|---|
| 3 HIGHBANK ROAD, NORTHWICH, CHESHIRE WEST AND CHESTER, CW8 4AB | £197,000 | 14/12/2023 | Detached |
| 10 RIVERSIDE PARK, NORTHWICH, CHESHIRE WEST AND CHESTER, CW8 1DS | £285,000 | 16/12/2022 | Detached |
| 23 RIVERSIDE PARK, NORTHWICH, CHESHIRE WEST AND CHESTER, CW8 1DS | £250,000 | 31/05/2022 | Detached |
| 19 FRIDA CRESCENT, NORTHWICH, CHESHIRE WEST AND CHESTER, CW8 1DJ | £152,400 | 06/05/2022 | Detached |
| 10 RIVERSIDE PARK, NORTHWICH, CHESHIRE WEST AND CHESTER, CW8 1DS | £178,500 | 28/04/2022 | Detached |
| 8 RIVERSIDE PARK, NORTHWICH, CHESHIRE WEST AND CHESTER, CW8 1DS | £235,000 | 10/02/2022 | Detached |
| Same street 68 DARWIN STREET, NORTHWICH, CHESHIRE WEST AND CHESTER, CW8 1BN | £217,500 | 05/01/2022 | Semi-detached |
Street average: £217,500 (1 sale)
Area average: £216,317 (6 sales)
Capital growth trend
Land Registry outcode average: last 12 months vs 5y and 10y ago (from sold prices).
House Price Index (HM Land Registry — official index, not sold-price averages): Cheshire West and Chester. Series: Detached. As of July 2026.
Rental Range
Estimated market rent for Cheshire West and Chester. Low = conservative, Realistic = average, Optimistic = best case.
Based on Local Authority from postcode lookup → Cheshire West and Chester.
Location
Nearby
Nearest stations, universities and amenities (distance from property).
| Type | Name | Distance |
|---|---|---|
| Bus stop | Northwich, Darwin Street / Lee Drive | 0.0 miles |
| Shop | Tesco Express | 0.2 miles |
| Shop | Cyclelife | 0.2 miles |
| Train station | Greenbank | 0.5 miles |
| Train station | Northwich | 1.2 miles |
| Hospital | Tarporley War Memorial Hospital | 8.8 miles |
| University | University of Chester - Warrington Campus | 11.2 miles |
| Hospital | Altrincham Hospital | 11.5 miles |
| University | University of Buckingham Crewe Campus | 11.9 miles |
Street-level crime
| Category | Count |
|---|---|
| Violence and sexual offences | 74 |
| Anti-social behaviour | 43 |
| Shoplifting | 23 |
| Public order | 21 |
| Criminal damage and arson | 9 |
| Other crime | 9 |
| Other theft | 9 |
| Vehicle crime | 8 |
| Drugs | 7 |
| Burglary | 4 |
| Robbery | 4 |
| Bicycle theft | 3 |
| Total incidents | 214 |
Within 1 mile during Aug 2026. Source: data.police.uk (England & Wales).
Schools nearby
Nearest open schools with Ofsted ratings (England). Closed schools are not shown. Data from Get Information about Schools and Ofsted.
| Name | Type | Distance | Ofsted |
|---|---|---|---|
| Charles Darwin Community Primary School | Primary | 0.1 miles | Good — 7 Apr 2011 |
| Winnington Park Community Primary and Nursery School | Primary | 0.3 miles | Good — 14 Jun 2022 |
| Sir John Deane's Sixth Form College | Other | 0.4 miles | — (No rating) |
| Greenbank School | Other | 0.4 miles | Requires improvement — 10 May 2023 |
| St Nicholas Catholic High School | Secondary | 0.5 miles | Good — 7 May 2024 |
Rental Comparables
Rental listings exist nearby, but none matched the 3-bedroom count for this property.
Rent-driven metrics
Based on Area rent estimate.
- Rent ratio — Monthly rent ÷ purchase price (1% rule). 1%+ = strong, 0.8–1% = okay, <0.8% = weak for cashflow.
- Max investor price — Rent ÷ 0.8%; the price at which rent would be 0.8% of price (Stoke-style target).
- Target investor price — Rent ÷ 1%; the price at which rent would be 1% of price (strong cashflow band).
- Gross yield — Annual rent as % of purchase price (no costs).