18 DOVE CLOSE
IPSWICH, CAPEL ST MARY, SUFFOLK IP9 2AW
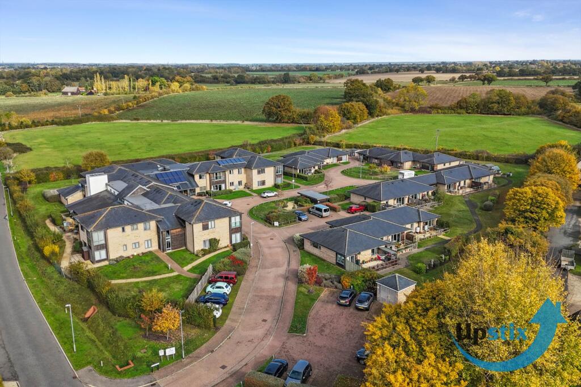
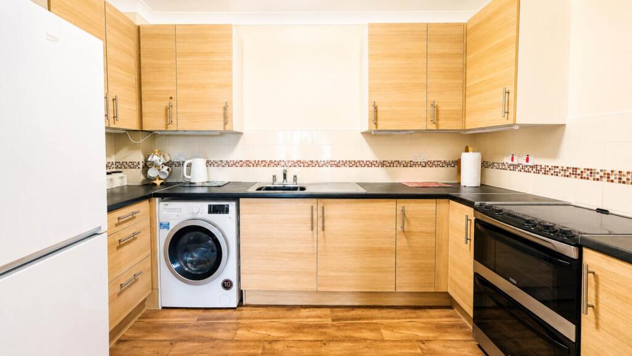
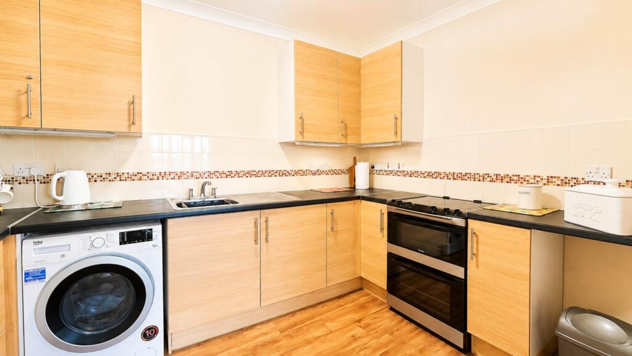
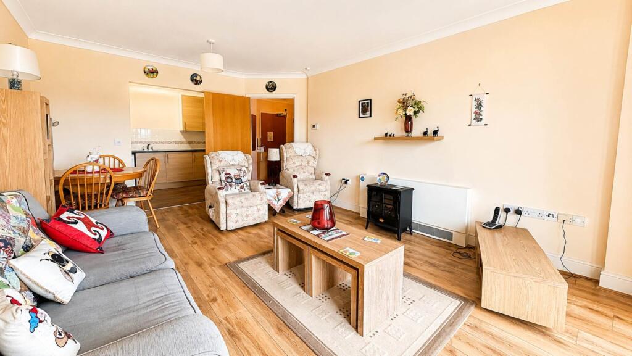
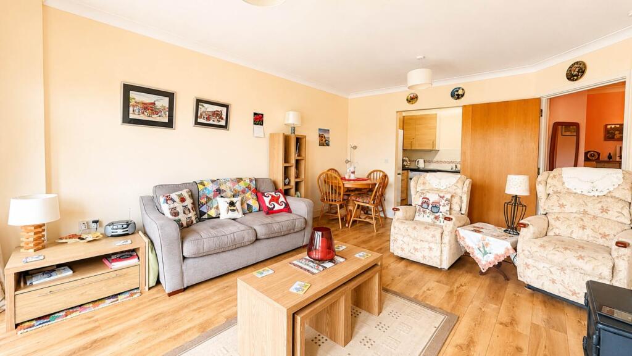
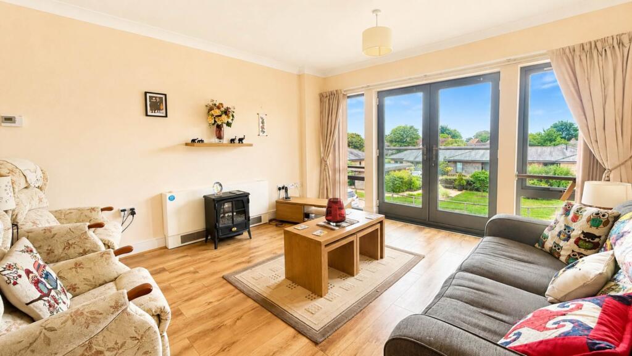
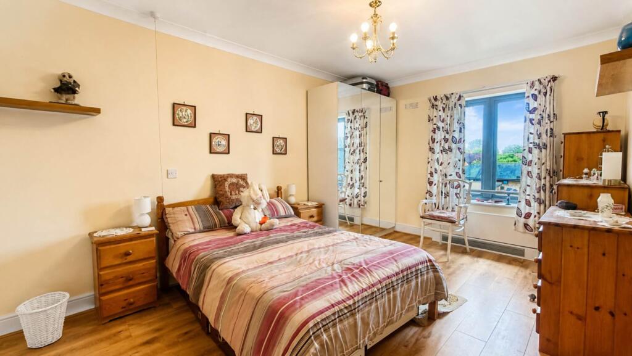
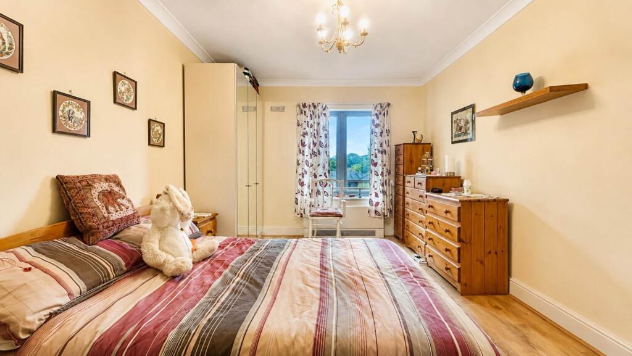
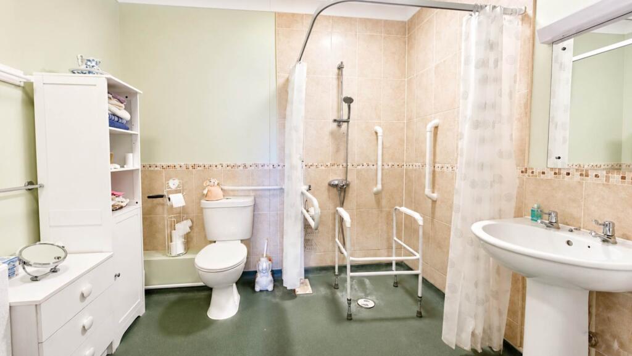
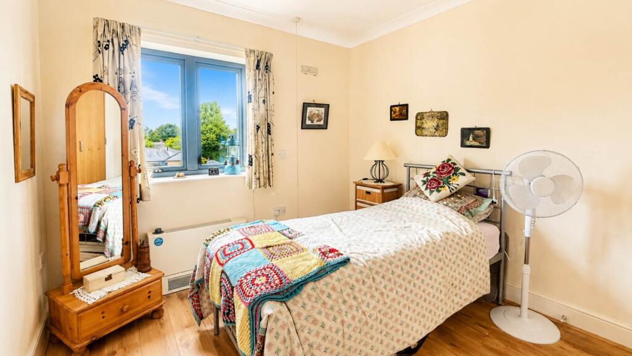
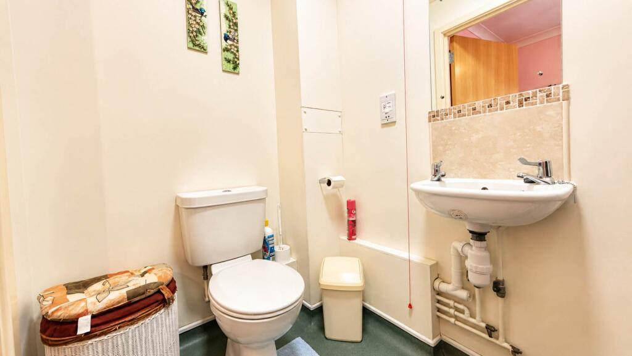
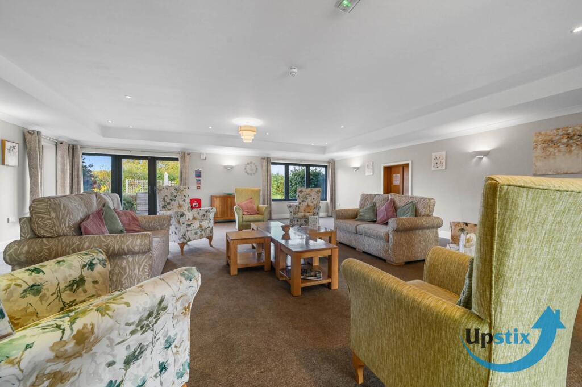
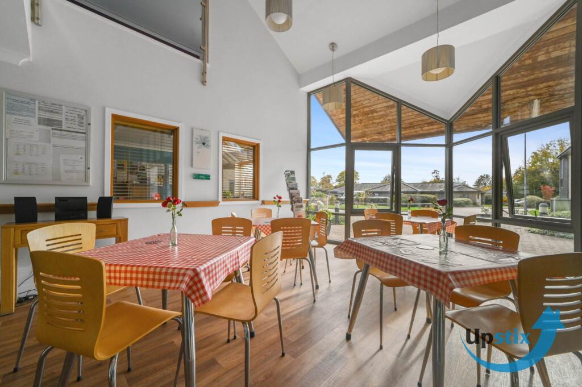
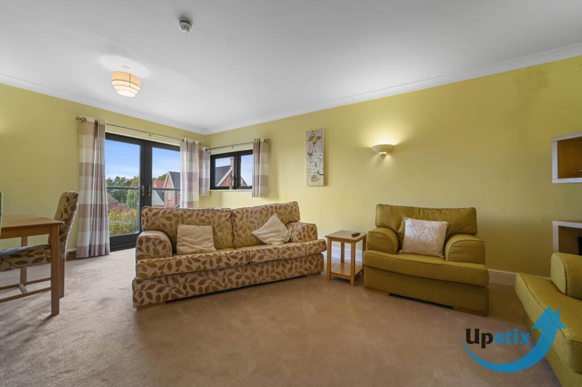
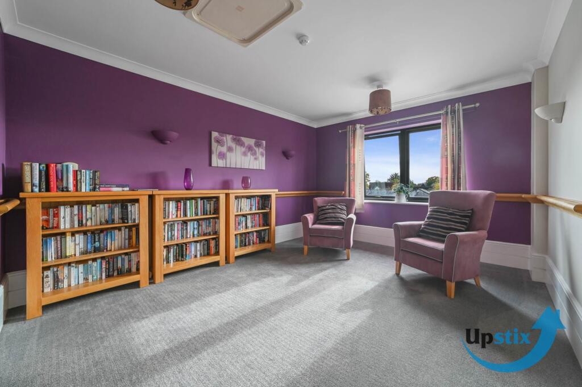
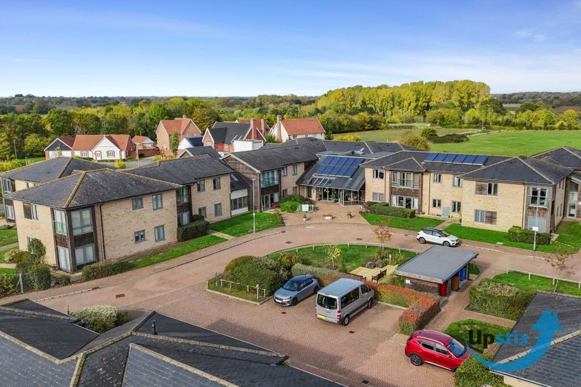
Photo 1 Photo 2 Photo 3 Photo 4 Photo 5 Photo 6 Photo 7 Photo 8 Photo 9 Photo 10 Photo 11 Photo 12 Photo 13 Photo 14 Photo 15 Photo 16
/ 16
Property details
Floor area
74 m²
Council tax band
A
EPC rating
C
Year built
England and Wales: 2007-2011
Last sold
£127,500 Dec 2017
Price per m²
£2,027/m²
Local average
£435,500 (-65.6%)
Deprivation
Decile 10 (30,891 of 33,755)
Street crime
8 incidents within 1 mile (May 2026)
Key features
- Shared Ownership ( 75%) Over 55`s Residential Housing Development
- Two Bedroom First Floor Apartment With Lift Access
- 2nd Bedroom/ Study/ Dining Room Space With Built In Storage
- Living Room With French Styled Balcony & Glazing Over Looking Grounds
- Large Primary Bedroom & Optimised Build In Storage Spaces
- En Suite Shower/ Wet Room & Separate Guest WC
- Kitchen With Good Range Of Fitted Units & Space For Free standing Appliances
- Thermostatic Controlled Communal Heating Via Radiators
- Shared Ownership Service & Utility Charges Apply
- Communal Parking & Grounds
Additional details
- Electricity
- Mains supply
- Water
- Mains supply
- Sewerage
- Mains supply
- Heating
- Double glazing, Central
- Parking
- Yes
- Garden
- Yes
Description
Leasehold Shared Ownership
Babergh District Council Tax Band A
Description
Upstix is pleased to offer for sale this shared ownership apartment with 75% share available to over 55`s on the highly regarded Orwell housing Wenham View development. The first floor apartment offers private living space with optimised storage and has lift access.
Service Charges
At time of listing service charges include Electric & Water utility, upkeep and maintenance of communal areas and grounds.
2026 - £669.07 PCM
Council Tax is payable by lessee
Summary
Capel St. Mary is a popular village location with a good range of services and amenities and with excellent A12 access to Ipswich, Colchester & Hadleigh routes.
Dove Close offers residents a good range of in house services with hairdressers, beauticians, laundry and library. Communal lounges and reception areas and maintained grounds to enjoy. Resident & Guest parking.
Our sellers first floor apartment is accessed via secure communal entrance and has stair and lift access to the first floor.
Internally, the well maintained apartment offer good living space with laminate flooring leading through entrance hallway with airing cupboard & guest WC. Doors to; Primary bedroom and en suite shower room designed to assist with care needs. A guest bedroom which could offer study or dining room space with built in storage. A generous living room space with French style balcony enjoying a view over the development grounds; and opening to fitted kitchen space with wall and base units, tile splash backs and complimentary works surfaces. Stainless steel sink and drainer, space for free standing white goods.
The seller may be open to discussing free standing white goods and some furnishings. We note communal heating via radiators with thermostatic controls.
Further development and lease is available to prospective purchasers on request. Viewings strictly by appointment.
Agent Notes
Upstix is delighted to offer with NO ONWARD CHAIN. We note the seller is inviting viewings and offers by appointment. Interested parties should satisfy themselves by inspection or otherwise as to the accuracy of the description given and any floor plans shown in these property details. All measurements, distances and areas listed are approximate. Fixtures, fittings and other items are NOT included unless specified. Please note that any services, heating systems, or appliances may not have been tested and no warranty can be given or implied as to their working order.
what3words /// gamer.comically.season
Notice
Please note we have not tested any apparatus, fixtures, fittings, or services. Interested parties must undertake their own investigation into the working order of these items. All measurements are approximate and photographs provided for guidance only.
Listed by
Ipswich
Upstix Ventures LLP
Reference: 171958214
EPC Rating & Upgrade Cost
Current rating: C
Potential rating: C
Inspection date: 05/02/2026
Expiry date: 04/02/2036
Current heating cost: £268/year
Potential heating cost: £272/year
Est. upgrade cost to C: £1,083
Recommendations
- Low energy lighting for all fixed outlets (£30 - £35)
- Heat recovery system for mixer showers (£600 - £1,500)
Flood risk
Zone: 1
Risk: Low
Job (default Low)
Floorplans
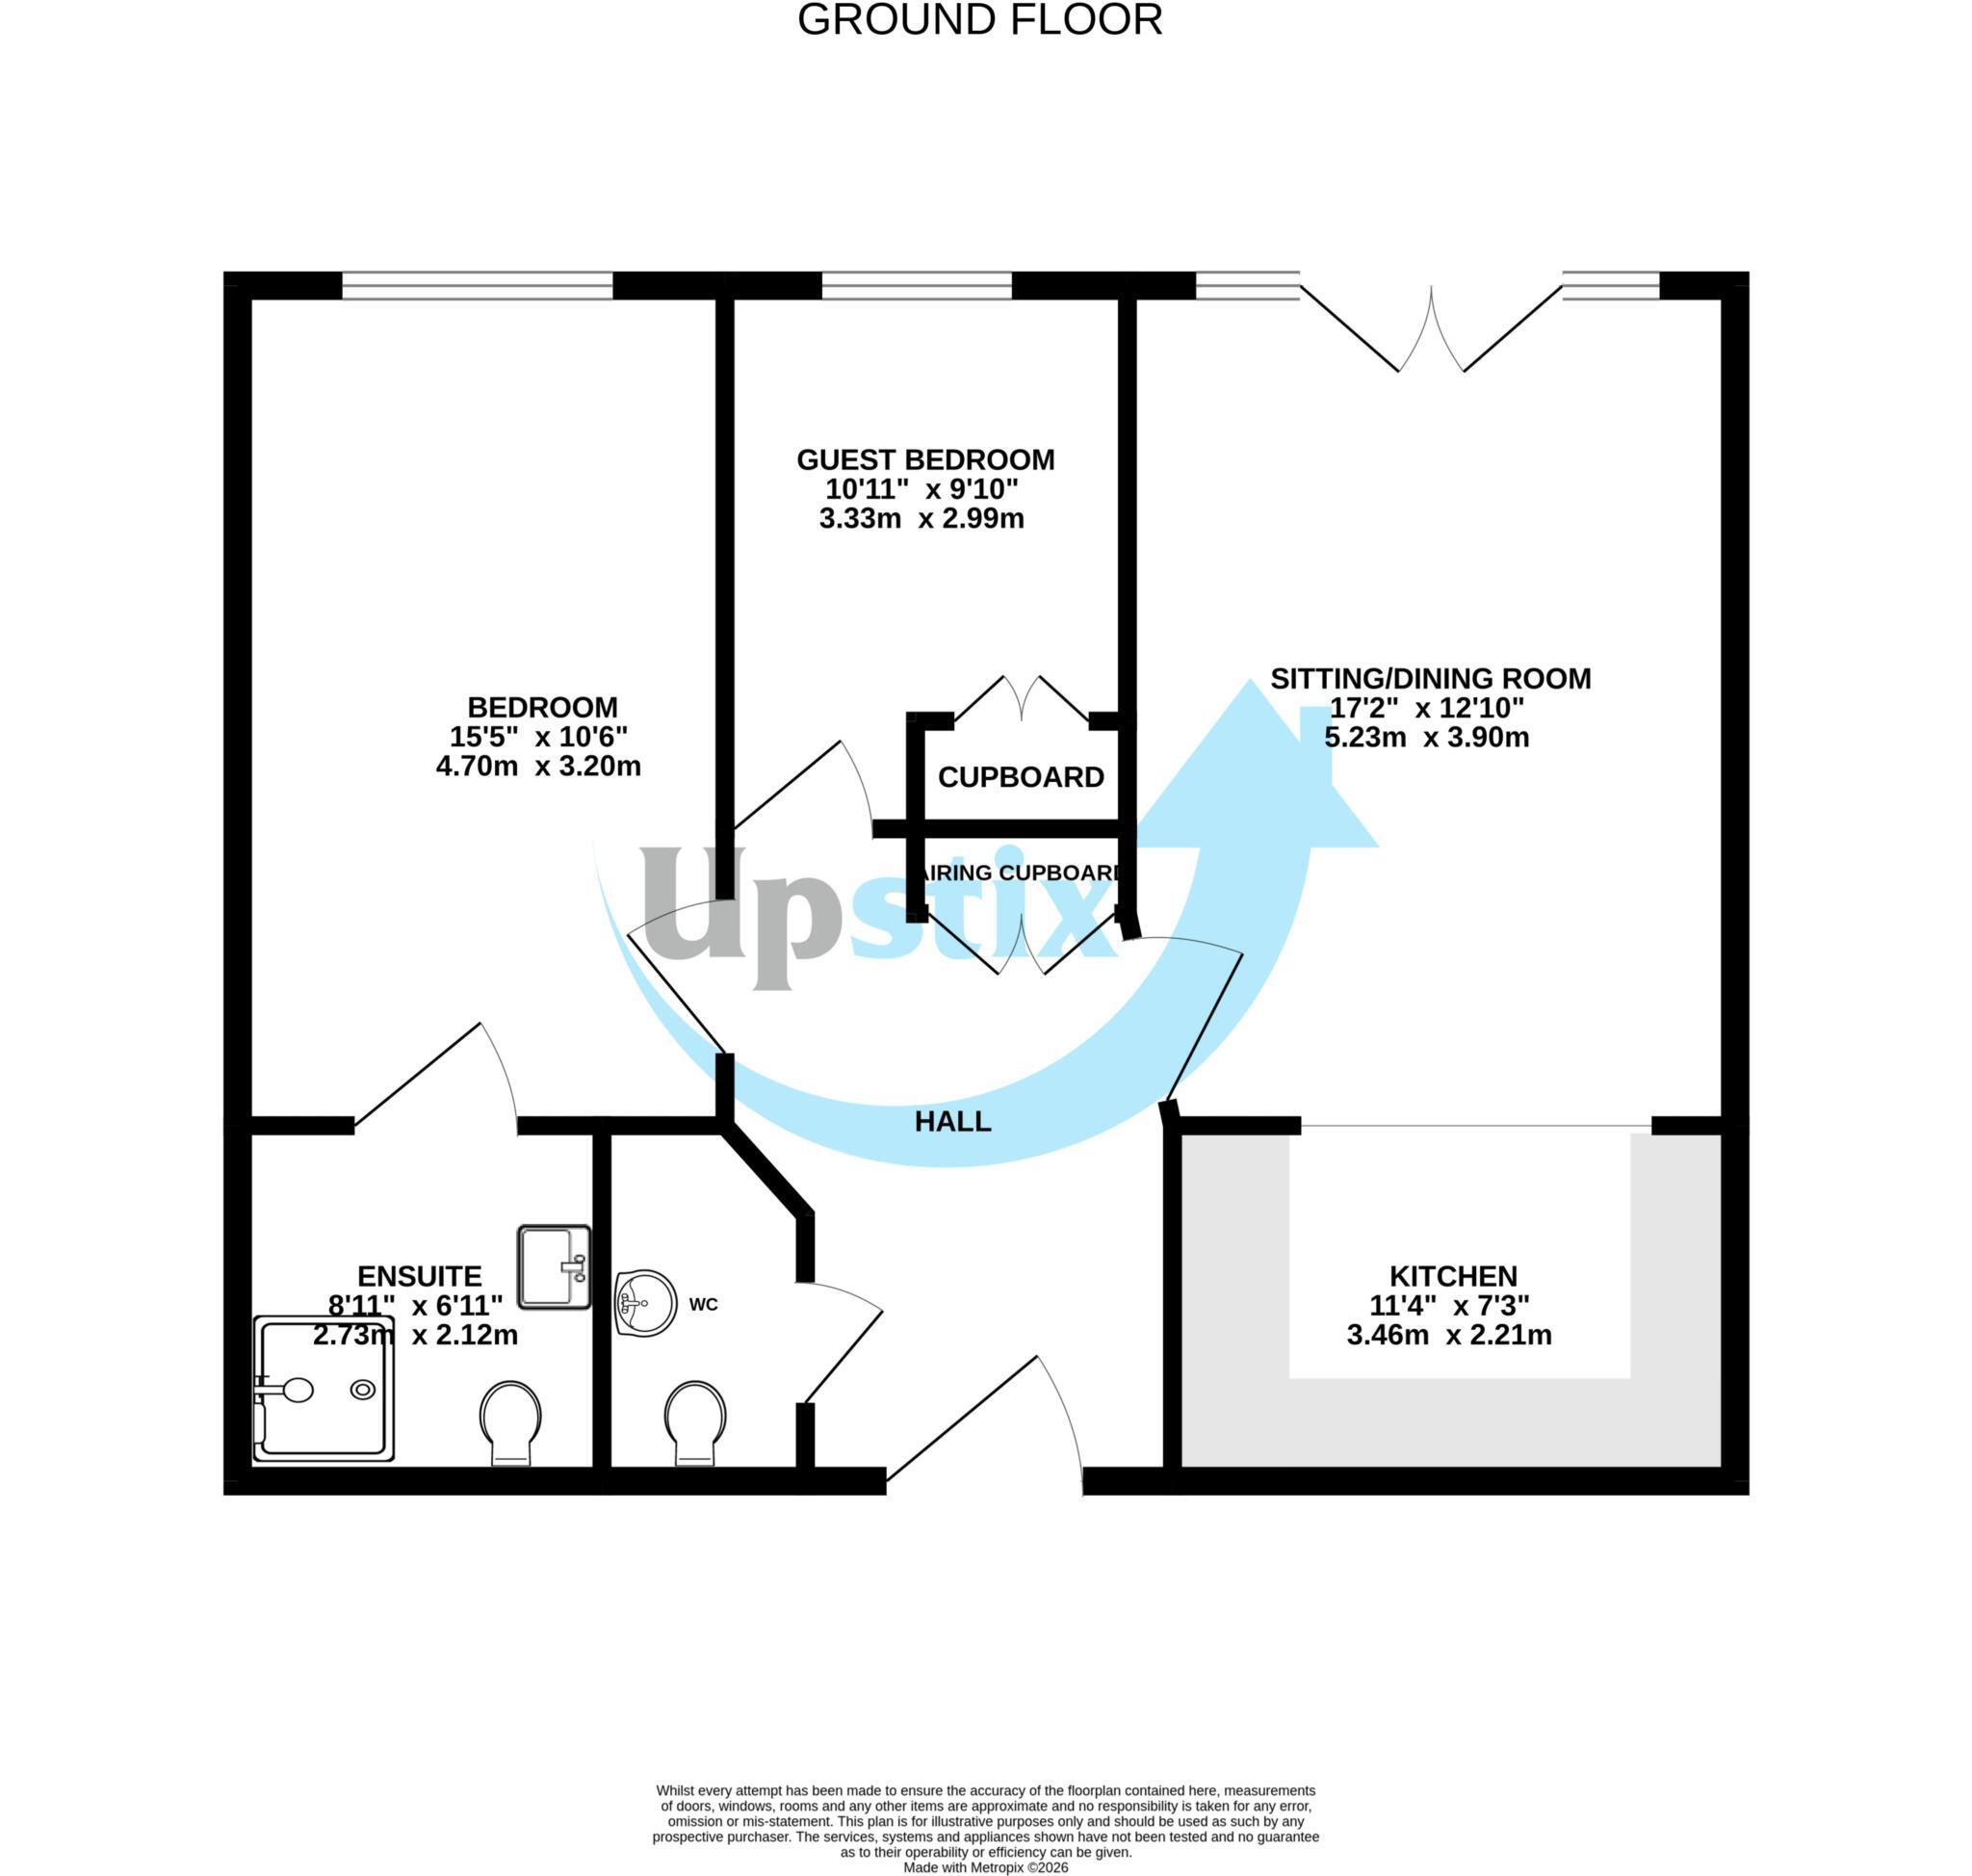
Floorplan 1
EPC Graphs
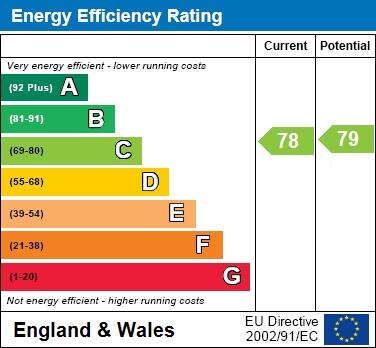
EPC 1
Price history
19% since 2013
| Event | Date | Price | % change |
|---|---|---|---|
| Listed for sale | — | £150,000 | +17.6% |
| Sold | 21/12/2017 (8 years ago) | £127,500 | +19.3% |
| Sold | 30/10/2013 (12 years ago) | £106,875 | — |
Source: HM Land Registry Price Paid Data. Crown copyright.
Sold Comparables
Same street and nearby sales within 0.25 miles (last 5 years). Data from Land Registry Price Paid.
| Address | Price | Date | Type |
|---|---|---|---|
| Same street 8 DOVE CLOSE, CAPEL ST MARY, IPSWICH, BABERGH, SUFFOLK, IP9 2AW | £165,000 | 06/03/2026 | Flat |
| Same street 19 DOVE CLOSE, CAPEL ST MARY, IPSWICH, BABERGH, SUFFOLK, IP9 2AW | £140,000 | 15/12/2025 | Flat |
| Same street 21 DOVE CLOSE, CAPEL ST MARY, IPSWICH, BABERGH, SUFFOLK, IP9 2AW | £180,000 | 25/11/2021 | Terraced |
Street average: £161,667 (3 sales)
Capital growth trend
Land Registry outcode average: last 12 months vs 5y and 10y ago (from sold prices).
House Price Index (HM Land Registry — official index, not sold-price averages): Babergh. Series: All dwelling types. As of April 2026.
Rental Range
Estimated market rent for Babergh. Low = conservative, Realistic = average, Optimistic = best case.
Based on Local Authority from postcode lookup → Babergh.
LHA (30th percentile) floor for Ipswich: £715/mo (Apr 2025 – Mar 2026)
Location
Nearby
Nearest stations, universities and amenities (distance from property).
| Type | Name | Distance |
|---|---|---|
| Bus stop | The Street | 0.1 miles |
| Shop | Capel Bakery | 0.5 miles |
| Shop | Hair Ministry Group | 0.5 miles |
| Train station | Manningtree | 4.0 miles |
| Train station | Mistley | 4.7 miles |
| Hospital | Ipswich Hospital | 7.6 miles |
| Hospital | Nuffield Hospital Ipswich | 8.5 miles |
| University | The Pastures | 9.8 miles |
| University | The Quays | 10.0 miles |
Street-level crime
| Category | Count |
|---|---|
| Violence and sexual offences | 3 |
| Anti-social behaviour | 2 |
| Other theft | 2 |
| Vehicle crime | 1 |
| Total incidents | 8 |
Within 1 mile during May 2026. Source: data.police.uk (England & Wales).
Schools nearby
Nearest open schools with Ofsted ratings (England). Closed schools are not shown. Data from Get Information about Schools and Ofsted.
| Name | Type | Distance | Ofsted |
|---|---|---|---|
| Capel St Mary Church of England Voluntary Controlled Primary School | Primary | 0.3 miles | Good — 10 May 2020 |
| Bentley Church of England Voluntary Controlled Primary School | Primary | 1.9 miles | Good — 27 Mar 2015 |
| East Bergholt High School | Secondary | 2.0 miles | Good — 30 Sep 2013 |
| East Bergholt Church of England Voluntary Controlled Primary School | Primary | 2.5 miles | Good — 19 Sep 2024 |
| Copdock Primary School | Primary | 2.8 miles | Outstanding — 2 Oct 2017 |
Rental Comparables
Loading rental comparables for this postcode. Refresh in a few minutes.
Rent-driven metrics
Based on Area rent estimate.
- Rent ratio — Monthly rent ÷ purchase price (1% rule). 1%+ = strong, 0.8–1% = okay, <0.8% = weak for cashflow.
- Max investor price — Rent ÷ 0.8%; the price at which rent would be 0.8% of price (Stoke-style target).
- Target investor price — Rent ÷ 1%; the price at which rent would be 1% of price (strong cashflow band).
- Gross yield — Annual rent as % of purchase price (no costs).