10 GRASSCROFT
NORTHAMPTON, LONG BUCKBY, NORTHAMPTONSHIRE NN6 7PZ
£190,000
Property details
Tenure
FREEHOLD
Floor area
87 m²
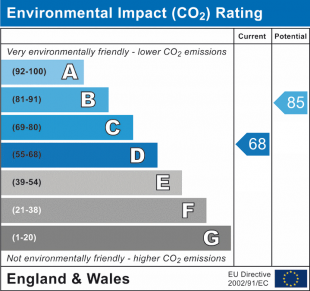
EPC rating
D
Year built
England and Wales: 1950-1966
Last sold
£190,000 Aug 2016
Price per m²
£2,184/m²
Local average
£322,966 (-41.2%)
Deprivation
Decile 6 (17,527 of 33,755)
Street crime
15 incidents within 1 mile (May 2026)
Key features
- Semi detached
- Three bedrooms
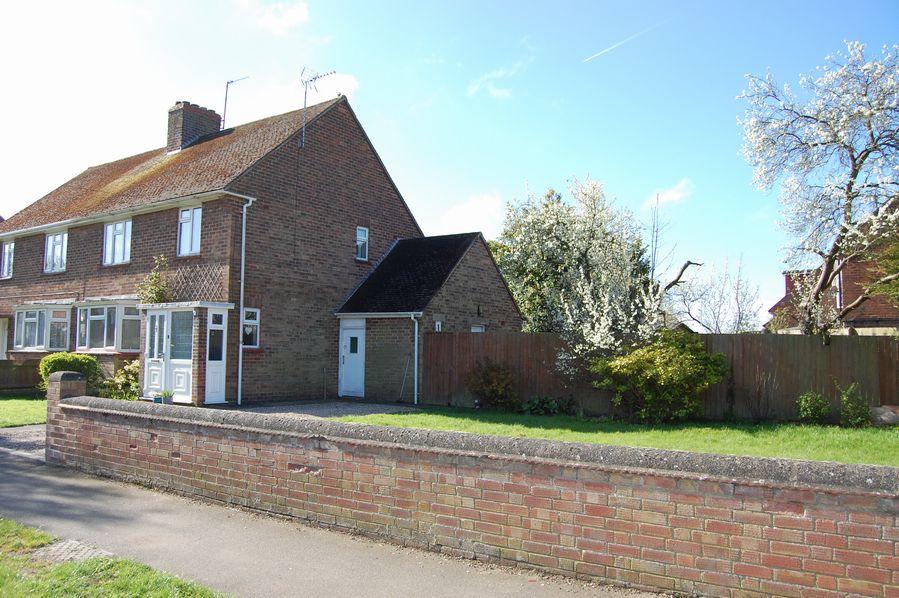
- Large front garden
- Majority double glazing
- Gas radiator heating
- Driveway
Additional details
- Parking
- Yes
- Garden
- Yes
Description
LOCAL AREA INFORMATION
Midway between Northampton and Rugby, this large parish includes the two smaller settlements of Murcott and Buckby Wharf on the Grand Union Canal. Only 2 miles from M1 J18 Watford Gap, the village also has a railway station with mainline services to London Euston and Birmingham. The infant and junior schools within the village feed to Guilsborough secondary school 6 miles away and there are also private prep schools less than half an hour away. In addition to various sporting and social clubs, the village has C of E, Baptist, United Reform and Roman Catholic churches and a very good range of shops and services including small supermarkets, designer dress boutique, chemist, newsagent, butcher, hairdresser, estate agent, public houses, restaurants, medical practice, dentist and library.
THE ACCOMMODATION COMPRISES
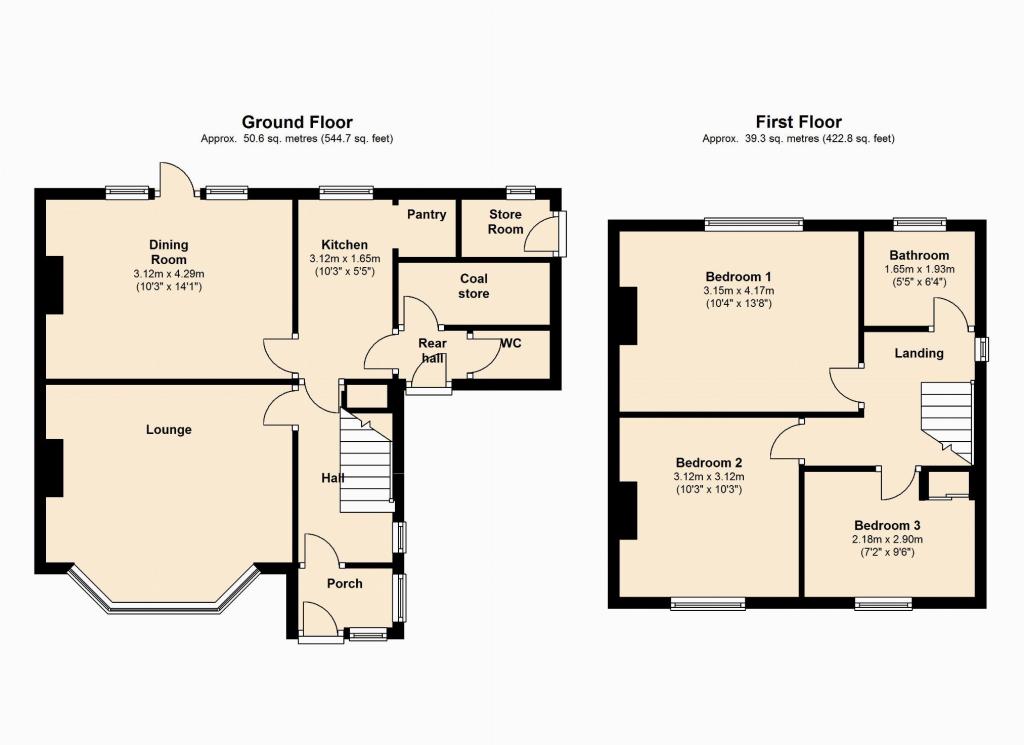
ENTRANCE PORCH
UPVC double glazed entrance door, UPVC double glazed windows to front and side elevations. Door to hall.
HALL
UPVC double glazed window to side elevation. Radiator. staircase rising to first floor landing. Doors to lounge and kitchen.
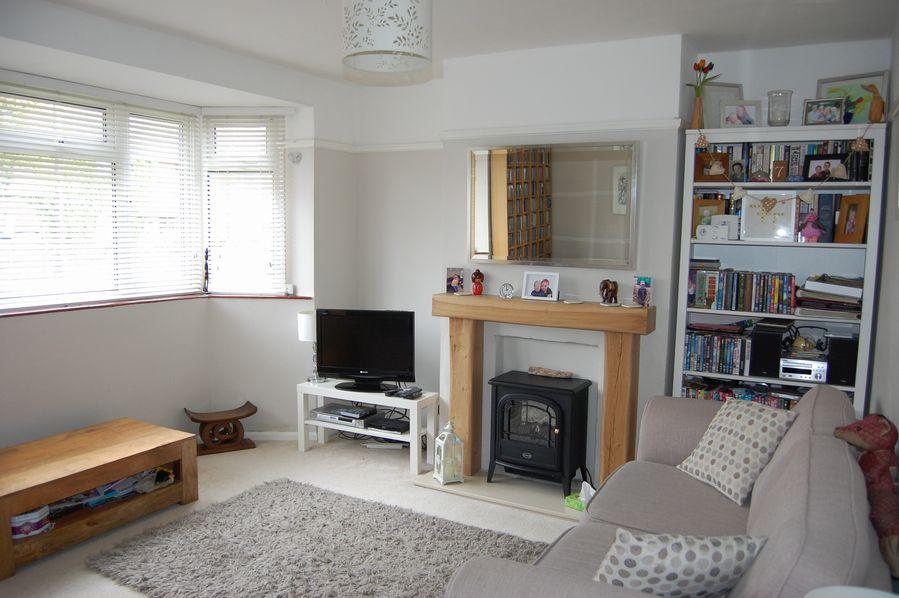
LOUNGE 4.29m (14'1) x 3.10m (10'2)
UPVC double glazed bay window to front elevation. Radiator. Fireplace with wooden surround and wood effect fire.
KITCHEN 3.12m (10'3) x 1.68m (5'6)
UPVC double glazed window to rear elevation. Fitted range of base kitchen units with roll top work surfaces. Stainless steel sink and drainer. Tiling to splash backs. Understairs storage cupboard. Doorway to pantry. Doors to dining room and rear hall.
DINING ROOM 4.29m (14'1) x 3.12m (10'3)
UPVC double glazed windows to rear elevation. Radiator. Brick fireplace with wooden mantel shelf. Pine flooring. UPVC double glazed door to rear elevation, leading to the rear garden.
REAR HALL
Door to WC and coal store. Part glazed door to front elevation, leading to the front garden.
WC
Window to side elevation. Fitted WC.
FIRST FLOOR LANDING
UPVC double glazed window to side elevation. Radiator. Access to loft space. Doors to bedrooms and bathroom.
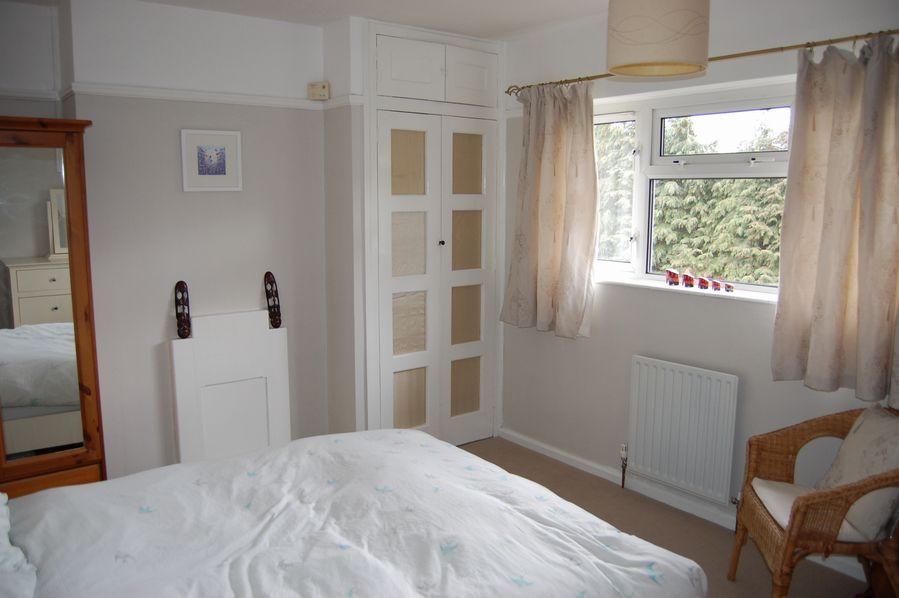
BEDROOM ONE 4.17m (13'8) x 3.15m (10'4)
UPVC double glazed window to rear elevation. Radiator. Airing cupboard. Picture rail.
BEDROOM TWO 3.12m (10'3) x 3.12m (10'3)
UPVC double glazed window to front elevation. Radiator.
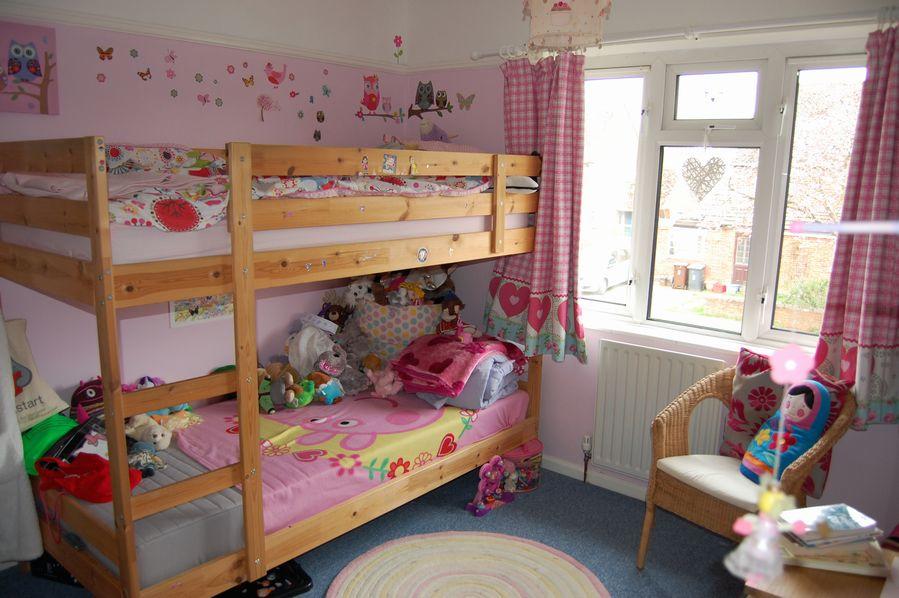
BEDROOM THREE 2.87m (9'5) x 2.18m (7'2)
UPVC double glazed window to front elevation. Radiator. Built in cupboard.
BATHROOM 1.93m (6'4) x 1.65m (5'5)
UPVC double glazed window to rear elevation. Chrome heated towel rail. Re-fitted three piece suite comprising WC, wash hand basin with cupboards below and bath with shower over. Tiling to splash back areas and floor.
OUTSIDE
FRONT GARDEN
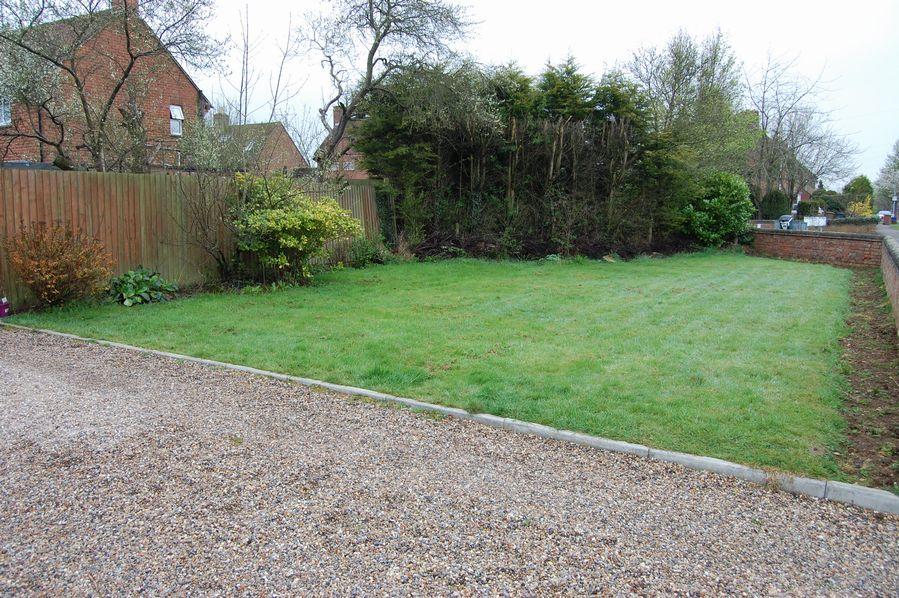
A large front garden which is laid to lawn with established shrubs. Mainly enclosed by brick wall and timber fencing. Path to entrance doors and pedestrian gate to the rear garden. Gravel driveway for two cars.
REAR GARDEN
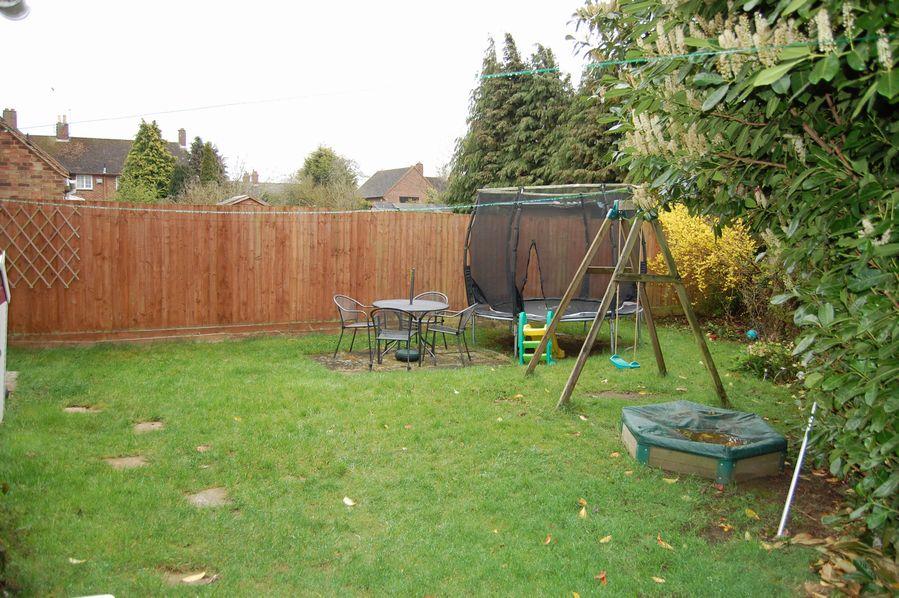
Mainly laid to lawn with paved seating area. Garden shed to the side of the property. Door to store room with window to rear elevation. Mainly enclosed by timber fencing and mature shrubs.
DRAFT DETAILS
At the time of print, these particulars are awaiting approval fromthe Vendor(s).
AGENT'S NOTE(S)
The heating and electrical systems have not been tested by the selling agent JACKSON GRUNDY.
VIEWINGS
By appointment only through the agents JACKSON GRUNDY – open seven days a week.
FINANCIAL ADVICE
We offer free independent advice on arranging your mortgage. Please call our Consultant on 01327 842093. Written quotations available on request. “YOUR HOME MAY BE REPOSSESSED IF YOU DO NOT KEEP UP REPAYMENTS ON A MORTGAGE OR ANY OTHER DEBT SECURED ON IT”.
Listed by
Long Buckby
Jackson Grundy Estate Agents
Reference: 41267922
EPC Rating & Upgrade Cost
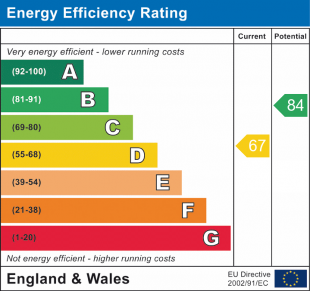
Current rating: D
Potential rating: B
Inspection date: 14/02/2013
Expiry date: 13/02/2023 (expired)
Current heating cost: £542/year
Potential heating cost: £466/year
Est. upgrade cost to C: £20,130
Recommendations
- Floor insulation (£800 - £1,200)
- Low energy lighting for all fixed outlets (£30)
- Replace boiler with new condensing boiler (£2,200 - £3,000)
- Solar water heating (£4,000 - £6,000)
- Solar photovoltaic panels, 2.5 kWp (£9,000 - £14,000)
Flood risk
Zone: 1
Risk: Low
Job (default Low)
Floorplans
Floorplan 1
EPC Graphs
EPC 1

EPC 2
EPC 3
Price history
19% since 2013
| Event | Date | Price | % change |
|---|---|---|---|
| Sold | 05/08/2016 (9 years ago) | £190,000 | +18.8% |
| Sold | 02/08/2013 (12 years ago) | £160,000 | — |
Source: HM Land Registry Price Paid Data. Crown copyright.
Sold Comparables
Same street and nearby sales within 0.25 miles (last 5 years). Data from Land Registry Price Paid.
| Address | Price | Date | Type |
|---|---|---|---|
| 4 HARBIDGES LANE, LONG BUCKBY, NORTHAMPTON, WEST NORTHAMPTONSHIRE, NN6 7QL | £360,000 | 15/12/2025 | Semi-detached |
| Same street 19 GRASSCROFT, LONG BUCKBY, NORTHAMPTON, WEST NORTHAMPTONSHIRE, NN6 7PZ | £260,000 | 12/05/2025 | Semi-detached |
| 28 SOUTH CLOSE, LONG BUCKBY, NORTHAMPTON, WEST NORTHAMPTONSHIRE, NN6 7PX | £280,000 | 10/02/2025 | Semi-detached |
| 6 MARKET PLACE, LONG BUCKBY, NORTHAMPTON, WEST NORTHAMPTONSHIRE, NN6 7RR | £330,000 | 23/10/2023 | Semi-detached |
| 51 STATION ROAD, LONG BUCKBY, NORTHAMPTON, WEST NORTHAMPTONSHIRE, NN6 7QB | £425,000 | 20/10/2023 | Semi-detached |
| 28 GREENHILL ROAD, LONG BUCKBY, NORTHAMPTON, WEST NORTHAMPTONSHIRE, NN6 7PU | £295,000 | 25/08/2023 | Semi-detached |
| 9 SYERS GREEN CLOSE, LONG BUCKBY, NORTHAMPTON, WEST NORTHAMPTONSHIRE, NN6 7QW | £265,000 | 23/06/2023 | Semi-detached |
| Same street 33 GRASSCROFT, LONG BUCKBY, NORTHAMPTON, WEST NORTHAMPTONSHIRE, NN6 7PZ | £230,000 | 29/03/2023 | Semi-detached |
| 28 THE POPLARS, LONG BUCKBY, NORTHAMPTON, WEST NORTHAMPTONSHIRE, NN6 7YQ | £215,000 | 24/03/2023 | Semi-detached |
| Same street 16 GRASSCROFT, LONG BUCKBY, NORTHAMPTON, WEST NORTHAMPTONSHIRE, NN6 7PZ | £300,000 | 21/12/2022 | Semi-detached |
| 16 ROCKHILL ROAD, LONG BUCKBY, NORTHAMPTON, WEST NORTHAMPTONSHIRE, NN6 7PT | £215,000 | 16/12/2022 | Semi-detached |
| 17 THE POPLARS, LONG BUCKBY, NORTHAMPTON, WEST NORTHAMPTONSHIRE, NN6 7YQ | £225,000 | 17/08/2022 | Semi-detached |
| 45 ROCKHILL ROAD, LONG BUCKBY, NORTHAMPTON, WEST NORTHAMPTONSHIRE, NN6 7PT | £245,000 | 22/07/2022 | Semi-detached |
| 17 PARKFIELD ROAD, LONG BUCKBY, NORTHAMPTON, WEST NORTHAMPTONSHIRE, NN6 7QJ | £242,000 | 30/05/2022 | Semi-detached |
| 2 SYERS GREEN CLOSE, LONG BUCKBY, NORTHAMPTON, WEST NORTHAMPTONSHIRE, NN6 7QW | £300,000 | 06/05/2022 | Semi-detached |
| 26 PARKFIELD ROAD, LONG BUCKBY, NORTHAMPTON, WEST NORTHAMPTONSHIRE, NN6 7QJ | £315,000 | 16/12/2021 | Semi-detached |
| 37 WEST STREET, LONG BUCKBY, NORTHAMPTON, WEST NORTHAMPTONSHIRE, NN6 7QF | £230,000 | 17/09/2021 | Semi-detached |
Street average: £263,333 (3 sales)
Area average: £281,571 (14 sales)
Capital growth trend
Land Registry outcode average: last 12 months vs 5y and 10y ago (from sold prices).
House Price Index (HM Land Registry — official index, not sold-price averages): West Northamptonshire. Series: Semi-detached. As of April 2026.
Rental Range
Estimated market rent for West Northamptonshire. Low = conservative, Realistic = average, Optimistic = best case.
Based on Local Authority from postcode lookup → West Northamptonshire.
LHA (30th percentile) floor for Northampton: £898/mo (Apr 2025 – Mar 2026)
Location
Nearby
Nearest stations, universities and amenities (distance from property).
| Type | Name | Distance |
|---|---|---|
| Bus stop | Coach House | 0.2 miles |
| Shop | Costcutter (Long Buckby Trading Ltd) | 0.2 miles |
| Shop | Fred & Olives | 0.2 miles |
| Train station | Long Buckby | 0.5 miles |
| Hospital | Broomhill | 5.4 miles |
| Train station | Pitsford and Brampton | 6.8 miles |
| University | University of Northampton Innovation Centre | 8.8 miles |
| Hospital | St Matthews Hospital | 9.4 miles |
Street-level crime
| Category | Count |
|---|---|
| Anti-social behaviour | 8 |
| Violence and sexual offences | 5 |
| Burglary | 1 |
| Public order | 1 |
| Total incidents | 15 |
Within 1 mile during May 2026. Source: data.police.uk (England & Wales).
Schools nearby
Nearest open schools with Ofsted ratings (England). Closed schools are not shown. Data from Get Information about Schools and Ofsted.
| Name | Type | Distance | Ofsted |
|---|---|---|---|
| Long Buckby Junior School | Primary | 0.3 miles | Good — 9 Feb 2015 |
| Long Buckby Infant School | Primary | 0.3 miles | Good — 16 May 2023 |
| East Haddon Church of England Primary School | Primary | 2.7 miles | Outstanding — 11 Nov 2014 |
| West Haddon Endowed Church of England Primary School | Primary | 2.8 miles | Good — 2 Feb 2012 |
| Welton Church of England Academy | Primary | 2.8 miles | Outstanding — 17 Jul 2022 |
Rental Comparables
Loading rental comparables for this postcode. Refresh in a few minutes.
Rent-driven metrics
Based on Area rent estimate.
- Rent ratio — Monthly rent ÷ purchase price (1% rule). 1%+ = strong, 0.8–1% = okay, <0.8% = weak for cashflow.
- Max investor price — Rent ÷ 0.8%; the price at which rent would be 0.8% of price (Stoke-style target).
- Target investor price — Rent ÷ 1%; the price at which rent would be 1% of price (strong cashflow band).
- Gross yield — Annual rent as % of purchase price (no costs).