1 PRESTON ROAD
DUNSTABLE, TODDINGTON, CENTRAL BEDFORDSHIRE LU5 6EG
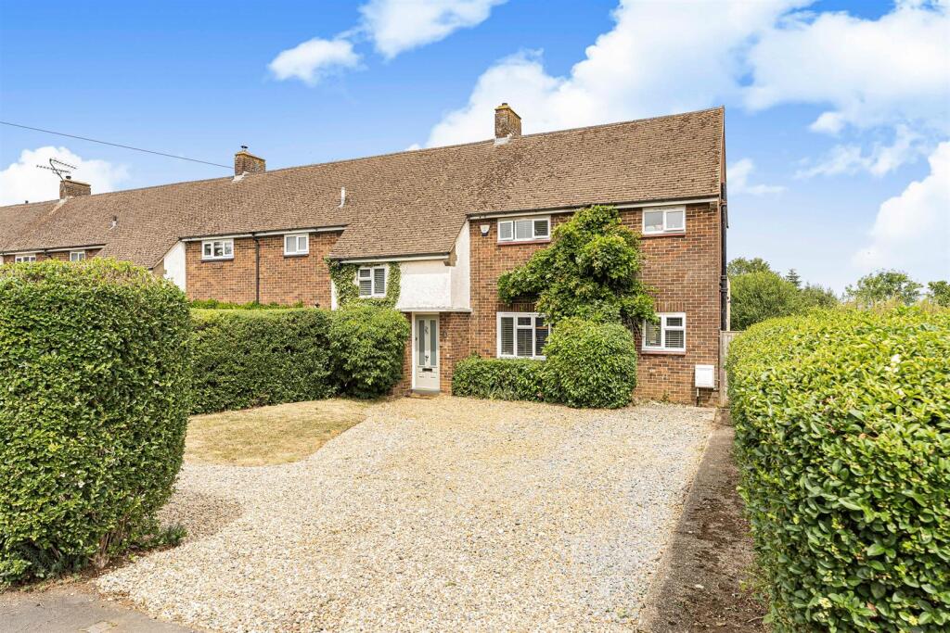
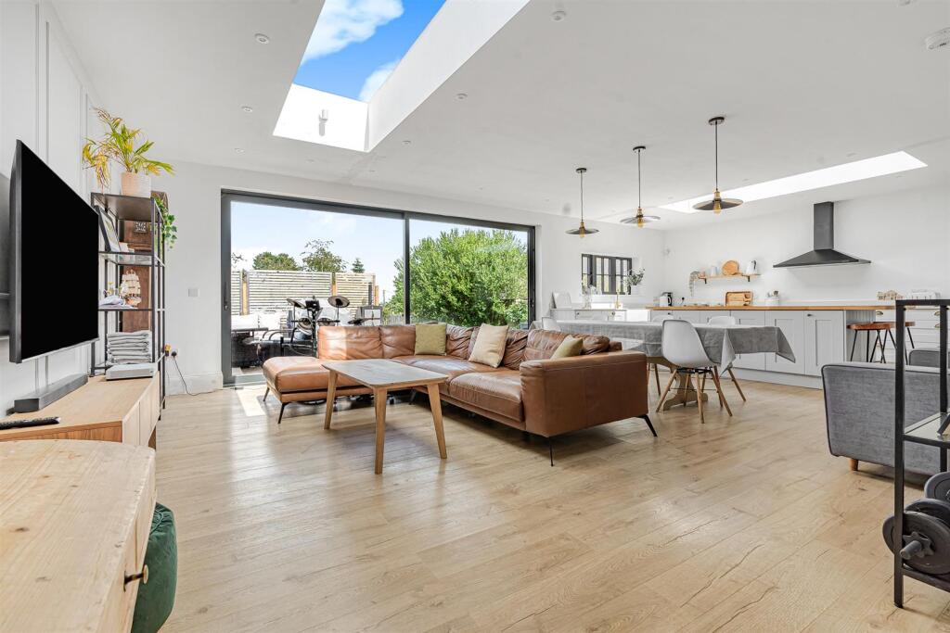


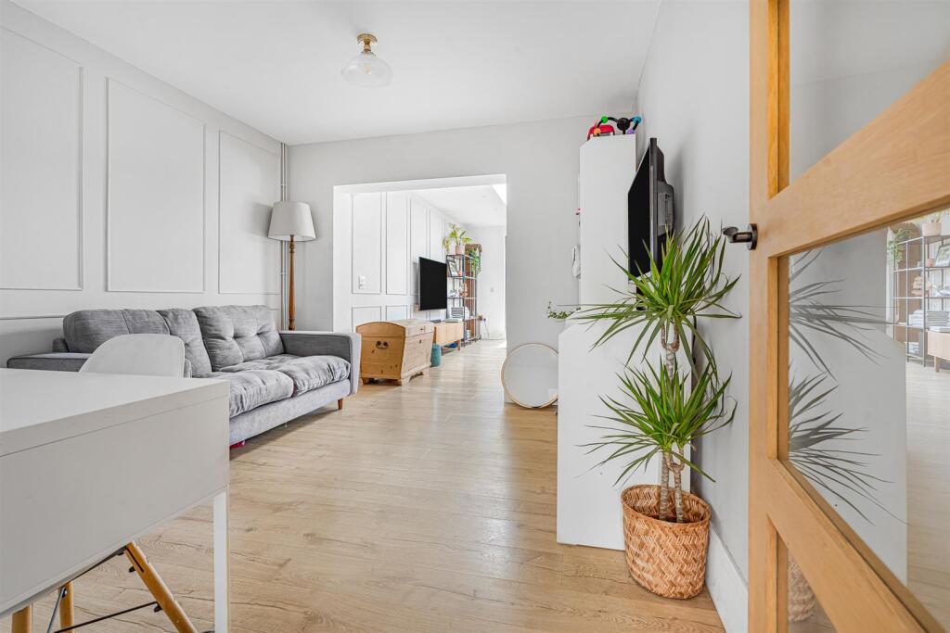


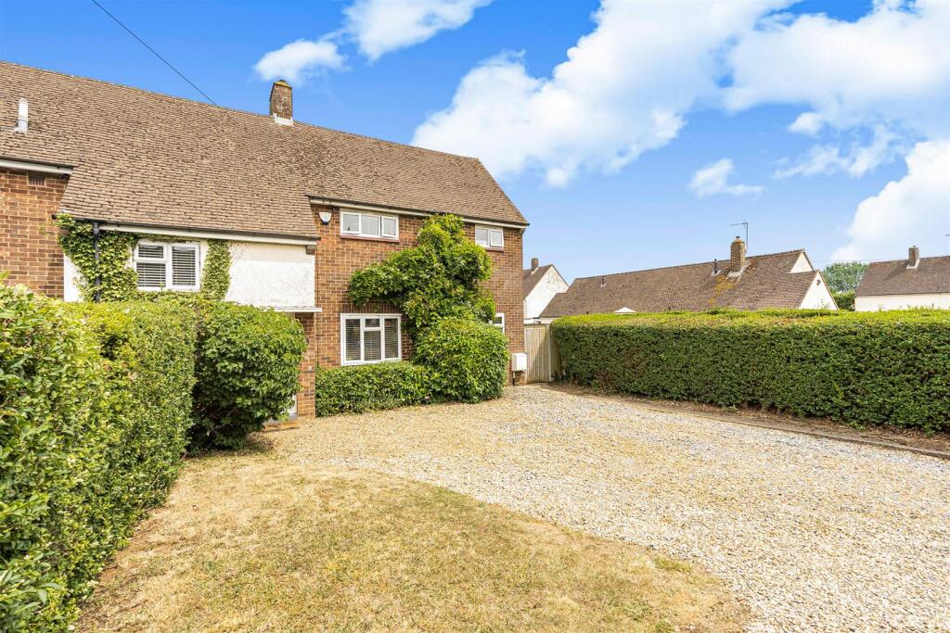


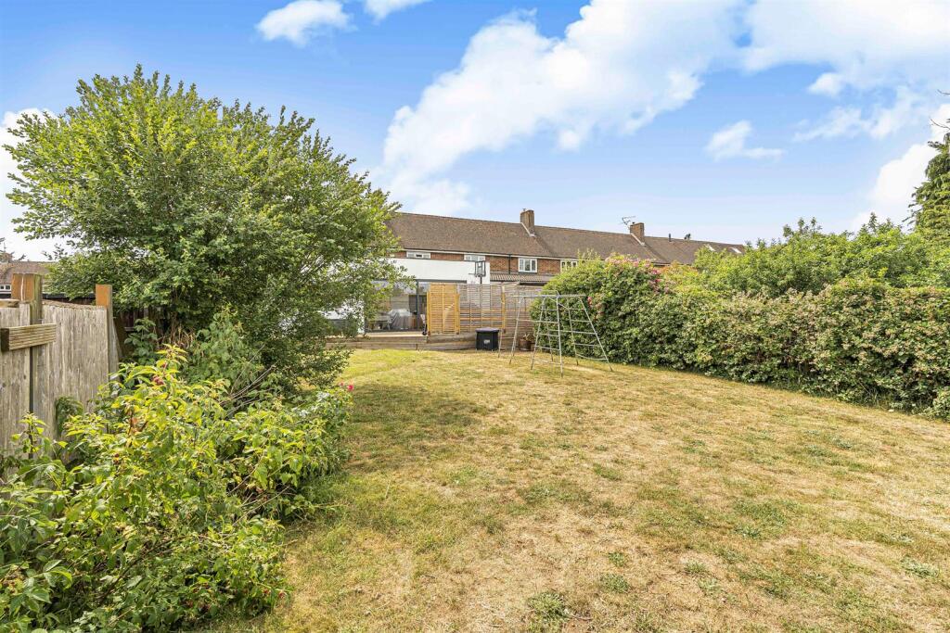
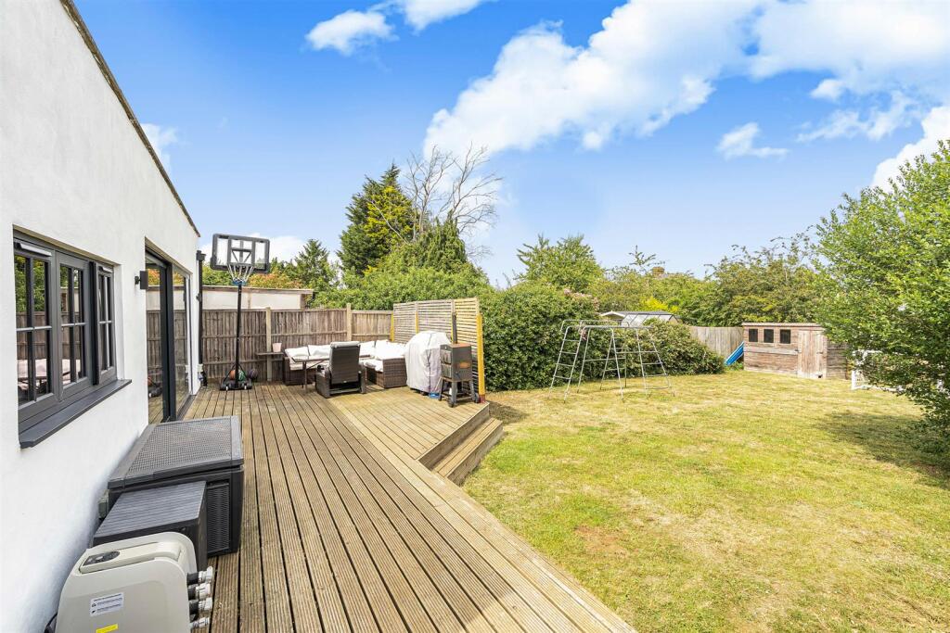

Front of Property Living Area Under Offer Living/ Dining Area Family Room Family Room Kitchen Kitchen Kitchen Kitchen Kitchen Kitchen Kitchen Area Living Area Sitting Room Cloakroom Utility Room Bedroom One Bedroom Two Bedroom Three Family Bathroom Driveway Rear of Property Rear of Property Rear Garden Decking Decking
/ 27
Property details
Tenure
FREEHOLD
Council tax band
C
EPC rating
D
Last sold
£490,000 Jan 2026
Price per m²
£5,556/m²
Local average
£1,119,864 (-55.4%)
Deprivation
Decile 6 (17,254 of 33,755)
Street crime
38 incidents within 1 mile (May 2026)
Key features
- High-end open plan kitchen / living / dining space
- Utility room and downstairs WC
- Three spacious bedrooms
- Ample off-road parking to the front
- Family-friendly rear garden
- Walking distance to amenities
- Nearly 2000 sqft of accommodation
- Offering versatile accommodation
- Potential for further extension (stpp)
- Must be viewed to be truly appreciated
Additional details
- Parking
- Yes
- Garden
- Yes
Description
The property boasts three well-proportioned bedrooms, providing ample space for relaxation and rest. Outside, the property features a family-friendly rear garden, perfect for children to play and for hosting summer barbecues. The front of the house offers ample off-road parking for up to four vehicles, ensuring that you and your guests will never be short of space.
Situated on the outskirts of the village, this home is within walking distance to all local amenities, making it a practical choice for families and professionals alike. With its combination of space, style, and location, this property is a wonderful opportunity for anyone looking to settle in a vibrant community. Don’t miss the chance to make this house your home.
Entrance Hall - Providing access to all ground floor accommodation with a double glazed composite door to the front aspect. Quickstep wood effect flooring. Under stairs storage cupboard. Radiator. Stairs rising to the first floor accommodation.
Sitting Room - Feature wood panelling to one wall. Quickstep wood effect flooring. TV point.
Family Room - A multi functional room that is currently being used as a family room, but was originally a formal dining room. Set adjacent to the utility this room, when combined with the utility and cloakroom, offers potential to be used as an annex for guests and relatives that may require single floor living. Double glazed window to the front aspect. Radiator. Quickstep wood effect flooring.
Open Plan Kitchen, Living/ Dining Room - This area is the hub of the home and offers the size of living space rarely found and provides the perfect space to relax, entertain and enjoy.
Kitchen Area - Tastefully fitted to comprise a range of wall, drawer and base level units with quartz work surfaces over. Feature central breakfast island with cupboards under and solid wood work surface. Feature skylight. Integrated appliances that include; fridge / freezer and dishwashers Double butler sink unit. Quickstep wood effect flooring. Insert spot lights to the ceiling. Larder cupboard.
Living/ Dining Area - Feature sliding patio doors to the rear aspect and skylight. Wood panelled walls. TV point. Quickstep wood effect flooring. Inset spot lights to the ceiling.
Utility Room - Was originally the main kitchen for the house but is now used as a utility and fitted to comprise a range of wall, drawer and base level units with work surfaces. Single drainer sink unit. Space and plumbing for a washing machine. Wall mounted boiler. Double glazed windows to the front and side aspects.
Cloakroom - Comprising a WC and a wash hand basin set on a vanity unit. Quickstep wood effect flooring. Double glazed window to the side.
Landing - Double glazed windows to the front aspect. Two storage cupboards. Radiator. Fitted carpet. Wood panelled walls to dado level.
Bedroom One - Double glazed window to the rear aspect. Radiator. Fitted carpet. Storage cupboard.
Bedroom Two - Double glazed window to the rear aspect. Radiator. Fitted carpet.
Bedroom Three - Double glazed window to the rear aspect. Radiator. Fitted carpet.
Family Bathroom - Comprising a low level WC, wash hand basin. and panelled bath with shower over. Fully tiled walls and floor. Radiator. Double glazed window to the front aspect.
Front Of Property - Shingled to provide off road parking for up to three cars.
Rear Of Property - Laid mostly to lawn with boundary fencing, mature shrubs, bushes and trees.
Nb - Services and appliances have not been tested.
Viewing - By appointment only through Bradshaws.
Disclaimer - These details have been prepared by Warren Lightfoot and the statements contained therein represent his honest personal opinions on the condition of this home. No type of survey has been carried out and therefore no guarantee can be provided in the structure, fixtures and fittings, or services. Where heating systems, gas water or electric appliances are installed. We would like to point out that their working conditions has not been checked. Measurements are taken with Sonic or cloth tape and should not be relied upon for the ordering of carpets or associated goods as accuracy cannot be guaranteed (although they are with a 3" differential.)
Listed by
Harlington
Bradshaws
Reference: 171208556
EPC Rating & Upgrade Cost
Current rating: D
Potential rating: B
Inspection date: 12/07/2016
Expiry date: 11/07/2026 (expired)
Est. upgrade cost to C: £19,515
Recommendations
- Floor insulation (solid floor) (£4,000 - £6,000)
- Low energy lighting for all fixed outlets (£15)
- Upgrade heating controls (£350 - £450)
- Replace boiler with new condensing boiler (£2,200 - £3,000)
- Solar water heating (£4,000 - £6,000)
- Solar photovoltaic panels, 2.5 kWp (£5,000 - £8,000)
Flood risk
Zone: 1
Risk: Low
Job (default Low)
Floorplans
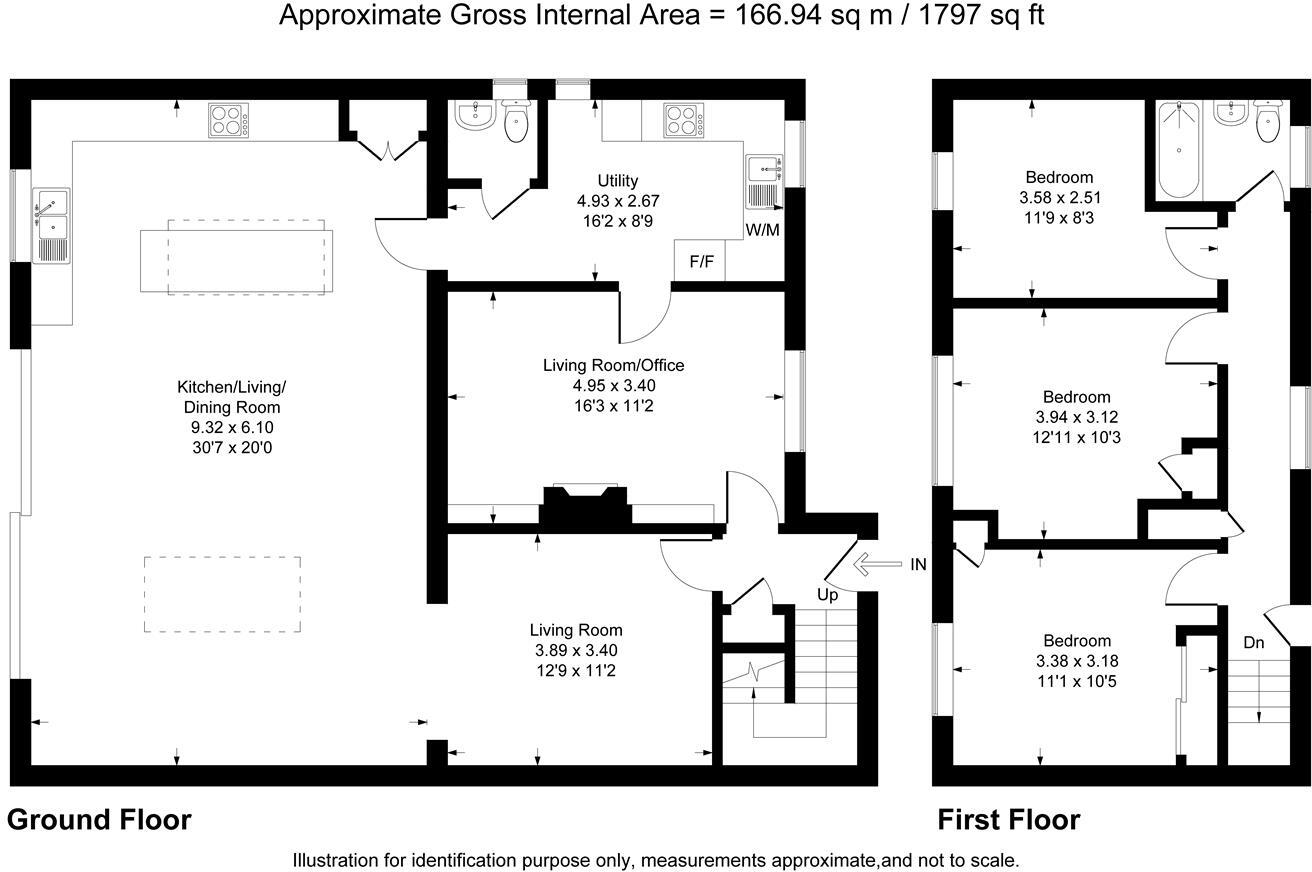
Floor Plan
EPC Graphs

EE Rating
FENSA Certificates
This property has 3 FENSA certificate(s) on record, indicating window/door installations by FENSA-approved installers.
FENSA Certificate #13369157
Property Details
Street: 1 Preston Road
Town: Toddington
Postcode: LU5 6EG
Installation Details
Items: 1 window and 1 door
Certificate Issued: 04/02/2019
Work Completed: 21/12/2018
This certificate data was retrieved from FENSA's database
FENSA Certificate #16220601 Recent
Property Details
Street: 1 Preston Road
Town: Toddington
Postcode: LU5 6EG
Installation Details
Items: 1 door
Certificate Issued: 24/03/2024
Work Completed: 01/02/2024
This certificate data was retrieved from FENSA's database
FENSA Certificate #17227030 Recent
Property Details
Street: 1 Preston Road
Town: Toddington
Postcode: LU5 6EG
Installation Details
Items: 9 windows
Certificate Issued: 29/03/2026
Work Completed: 20/03/2026
This certificate data was retrieved from FENSA's database
What is FENSA? FENSA (Fenestration Self-Assessment Scheme) is a government-authorised scheme that monitors building regulation compliance for replacement windows and doors. Certificates indicate that work was completed by FENSA-approved installers.
Price history
146% since 2010
| Event | Date | Price | % change |
|---|---|---|---|
| Sold | 21/01/2026 (6 months ago) | £490,000 | +63.3% |
| Sold | 09/12/2016 (9 years ago) | £300,000 | +50.4% |
| Sold | 03/12/2010 (15 years ago) | £199,500 | — |
Source: HM Land Registry Price Paid Data. Crown copyright.
Sold Comparables
Same street and nearby sales within 0.25 miles (last 5 years). Data from Land Registry Price Paid.
| Address | Price | Date | Type |
|---|---|---|---|
| Same street 12 PRESTON ROAD, TODDINGTON, DUNSTABLE, CENTRAL BEDFORDSHIRE, LU5 6EG | £400,000 | 16/01/2023 | Semi-detached |
| 40 DUNSTABLE ROAD, TODDINGTON, DUNSTABLE, CENTRAL BEDFORDSHIRE, LU5 6DR | £100,000 | 27/05/2022 | Other |
Street average: £400,000 (1 sale)
Area average: £100,000 (1 sale)
Capital growth trend
Land Registry outcode average: last 12 months vs 5y and 10y ago (from sold prices).
House Price Index (HM Land Registry — official index, not sold-price averages): Central Bedfordshire. Series: All dwelling types. As of April 2026.
Rental Range
Estimated market rent for Central Bedfordshire. Low = conservative, Realistic = average, Optimistic = best case.
Based on Local Authority from postcode lookup → Central Bedfordshire.
LHA (30th percentile) floor for Luton: £1,097/mo (Apr 2025 – Mar 2026)
Location
Nearby
Nearest stations, universities and amenities (distance from property).
| Type | Name | Distance |
|---|---|---|
| Shop | Toddington Food & Wine | 0.1 miles |
| Bus stop | Bradford Road | 0.1 miles |
| Bus stop | Unknown | 0.1 miles |
| Shop | Nisa | 0.2 miles |
| Train station | Harlington | 2.0 miles |
| Train station | Leagrave | 4.0 miles |
| Hospital | Luton and Dunstable Hospital | 4.0 miles |
| Hospital | Widecombe Nursing Home | 4.6 miles |
| University | University of Bedfordshire | 6.8 miles |
Street-level crime
| Category | Count |
|---|---|
| Anti-social behaviour | 25 |
| Violence and sexual offences | 5 |
| Other theft | 3 |
| Public order | 2 |
| Criminal damage and arson | 1 |
| Shoplifting | 1 |
| Vehicle crime | 1 |
| Total incidents | 38 |
Within 1 mile during May 2026. Source: data.police.uk (England & Wales).
Schools nearby
Nearest open schools with Ofsted ratings (England). Closed schools are not shown. Data from Get Information about Schools and Ofsted.
| Name | Type | Distance | Ofsted |
|---|---|---|---|
| Toddington St George Church of England School | Primary | 0.6 miles | Good — 12 Jan 2023 |
| Parkfields Middle School | Primary | 0.6 miles | Good — 19 Jun 2024 |
| Chalton Lower School | Primary | 1.7 miles | Good — 27 Jun 2018 |
| Thornhill Primary School | Primary | 2.0 miles | Good — 15 Jun 2011 |
| The Academy of Central Bedfordshire | Other | 2.2 miles | Good — 15 Jul 2015 |
Rental Comparables
Loading rental comparables for this postcode. Refresh in a few minutes.
Rent-driven metrics
Based on Area rent estimate.
- Rent ratio — Monthly rent ÷ purchase price (1% rule). 1%+ = strong, 0.8–1% = okay, <0.8% = weak for cashflow.
- Max investor price — Rent ÷ 0.8%; the price at which rent would be 0.8% of price (Stoke-style target).
- Target investor price — Rent ÷ 1%; the price at which rent would be 1% of price (strong cashflow band).
- Gross yield — Annual rent as % of purchase price (no costs).