64 CULVERDEN PARK
TUNBRIDGE WELLS, KENT TN4 9QS
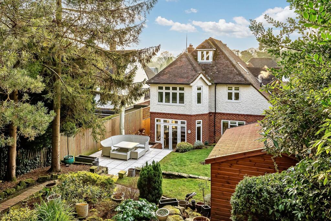
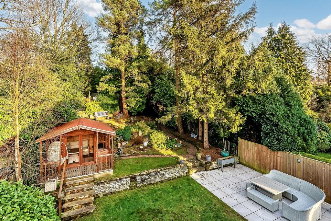
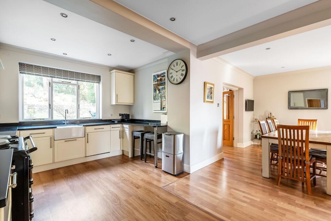
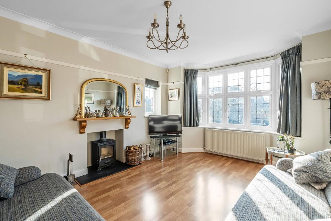
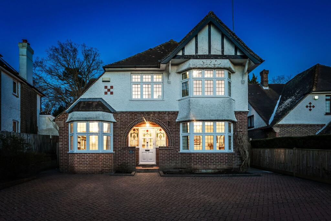
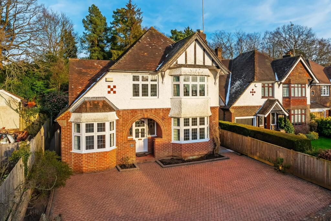
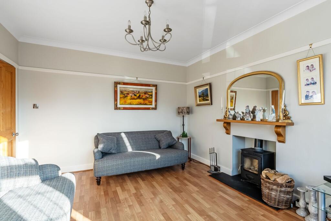
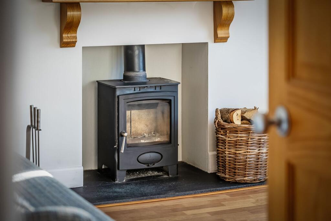
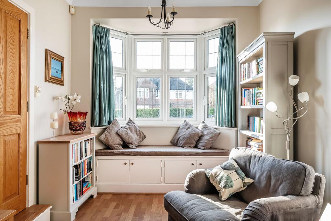
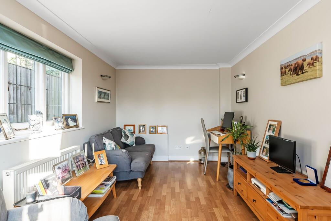
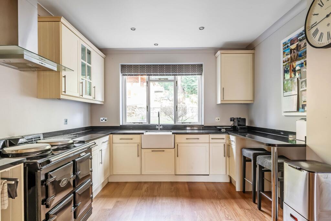
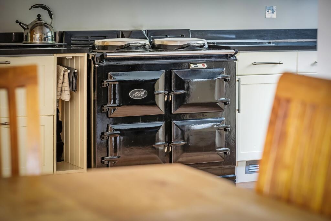
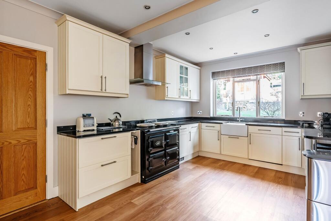
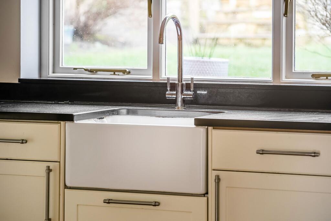
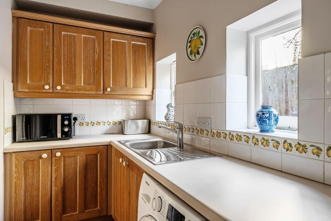
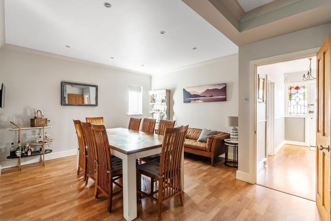
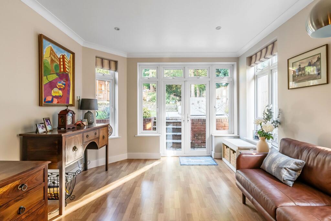
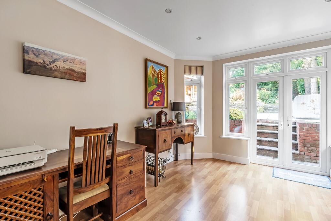
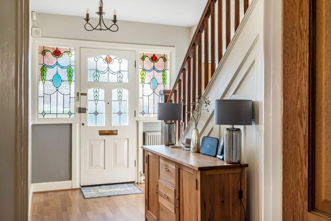
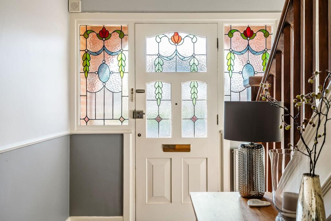
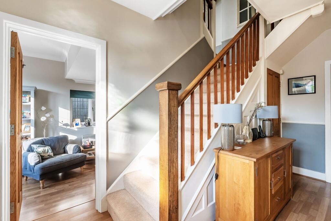
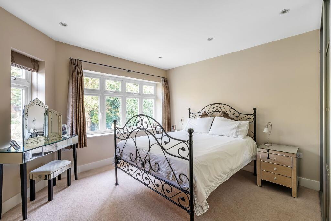
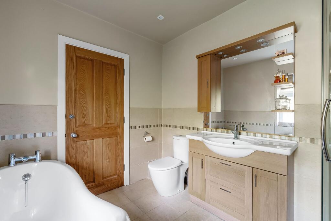
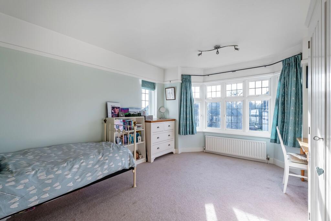
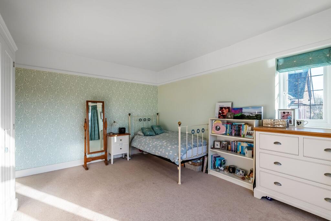
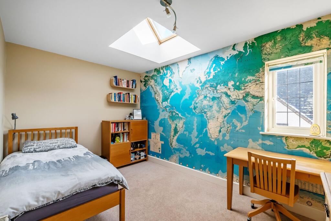
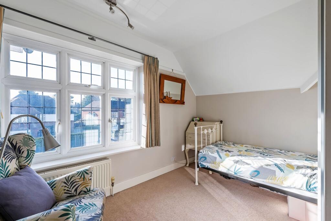
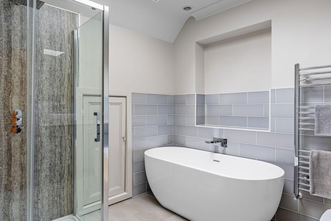
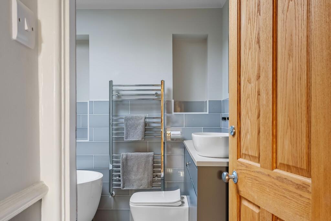
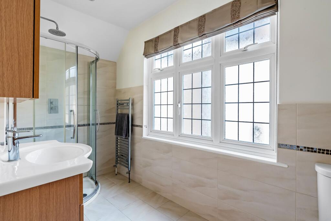
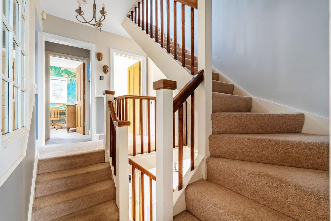
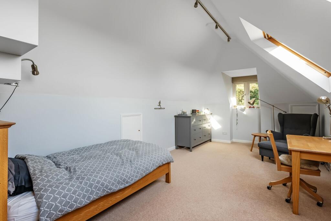
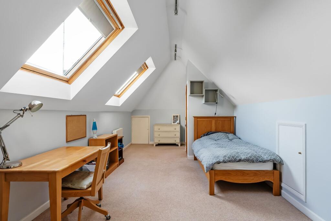
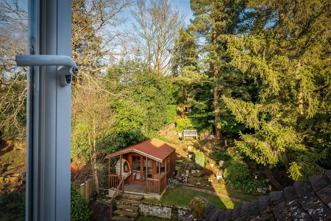
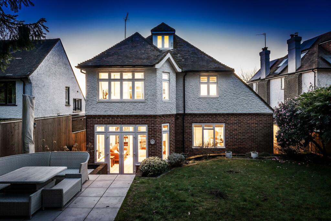
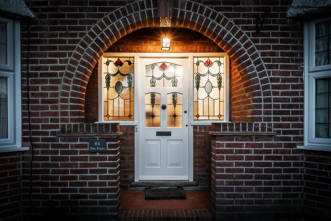
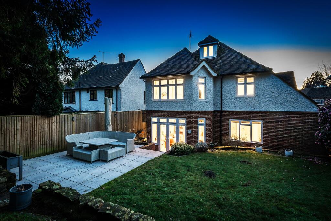
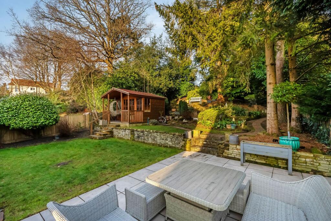
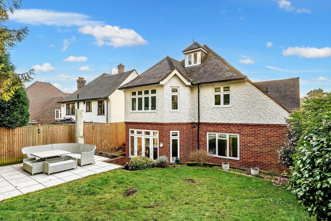
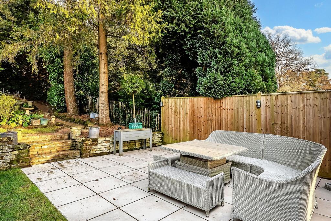
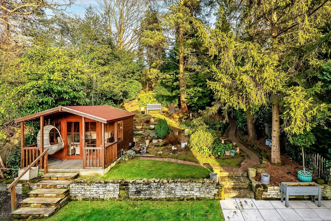
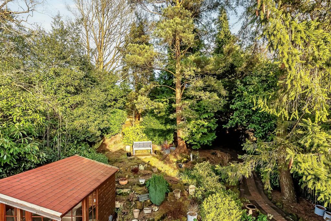
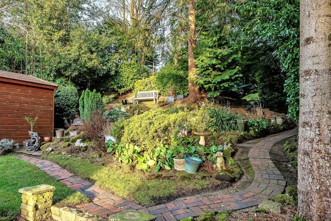
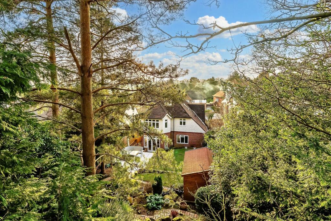
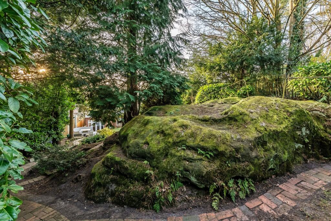
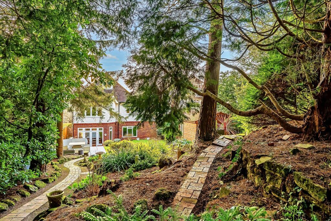
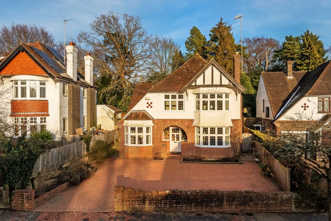
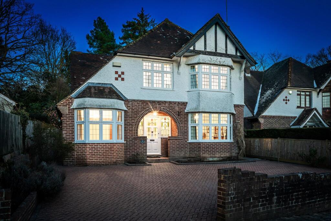
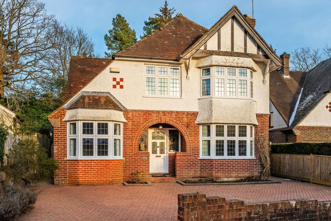
Photo 1 Photo 2 Photo 3 Photo 4 Photo 5 Photo 6 Photo 7 Photo 8 Photo 9 Photo 10 Photo 11 Photo 12 Photo 13 Photo 14 Photo 15 Photo 16 Photo 17 Photo 18 Photo 19 Photo 20 Photo 21 Photo 22 Photo 23 Photo 24 Photo 25 Photo 26 Photo 27 Photo 28 Photo 29 Photo 30 Photo 31 Photo 32 Photo 33 Photo 34 Photo 35 Photo 36 Photo 37 Photo 38 Photo 39 Photo 40 Photo 41 Photo 42 Photo 43 Photo 44 Photo 45 Photo 46 Photo 47 Photo 48 Photo 49
/ 49
Property details
Tenure
FREEHOLD
Floor area
208 m²
Council tax band
F
EPC rating
D
Year built
England and Wales: 1930-1949
Last sold
£1,180,000 Oct 2025
Price per m²
£5,769/m²
Local average
£890,457 (+34.8%)
Deprivation
Decile 10 (33,150 of 33,755)
Street crime
209 incidents within 1 mile (May 2026)
Key features
- Elegant & Extended Period Detached Family Home
- Accommodation Totalling 2366 Sq Ft / 219.8 Sq M
- Five Generously Sized Bedrooms
- Three Stylish Bath/Shower Rooms
- Three Versatile Reception Rooms
- Spacious Open-Plan Kitchen & Dining Room
- Beautifully Landscaped 160ft Tiered Garden
- Highly Sought After Culverden Park Location
- Outstanding Local Schools Nearby
- Approximately 1 Mile to Tunbridge Wells Train Station
Additional details
- Electricity
- Mains supply
- Broadband
- ADSL copper wire
- Water
- Mains supply
- Sewerage
- Mains supply
- Heating
- Gas central
- Garden
- Private garden
- Listed property
- No
- Restrictions
- No
- Required access
- No
- Rights of way
- No
- Flooded in last 5 years
- No
- Flood defences
- No
Description
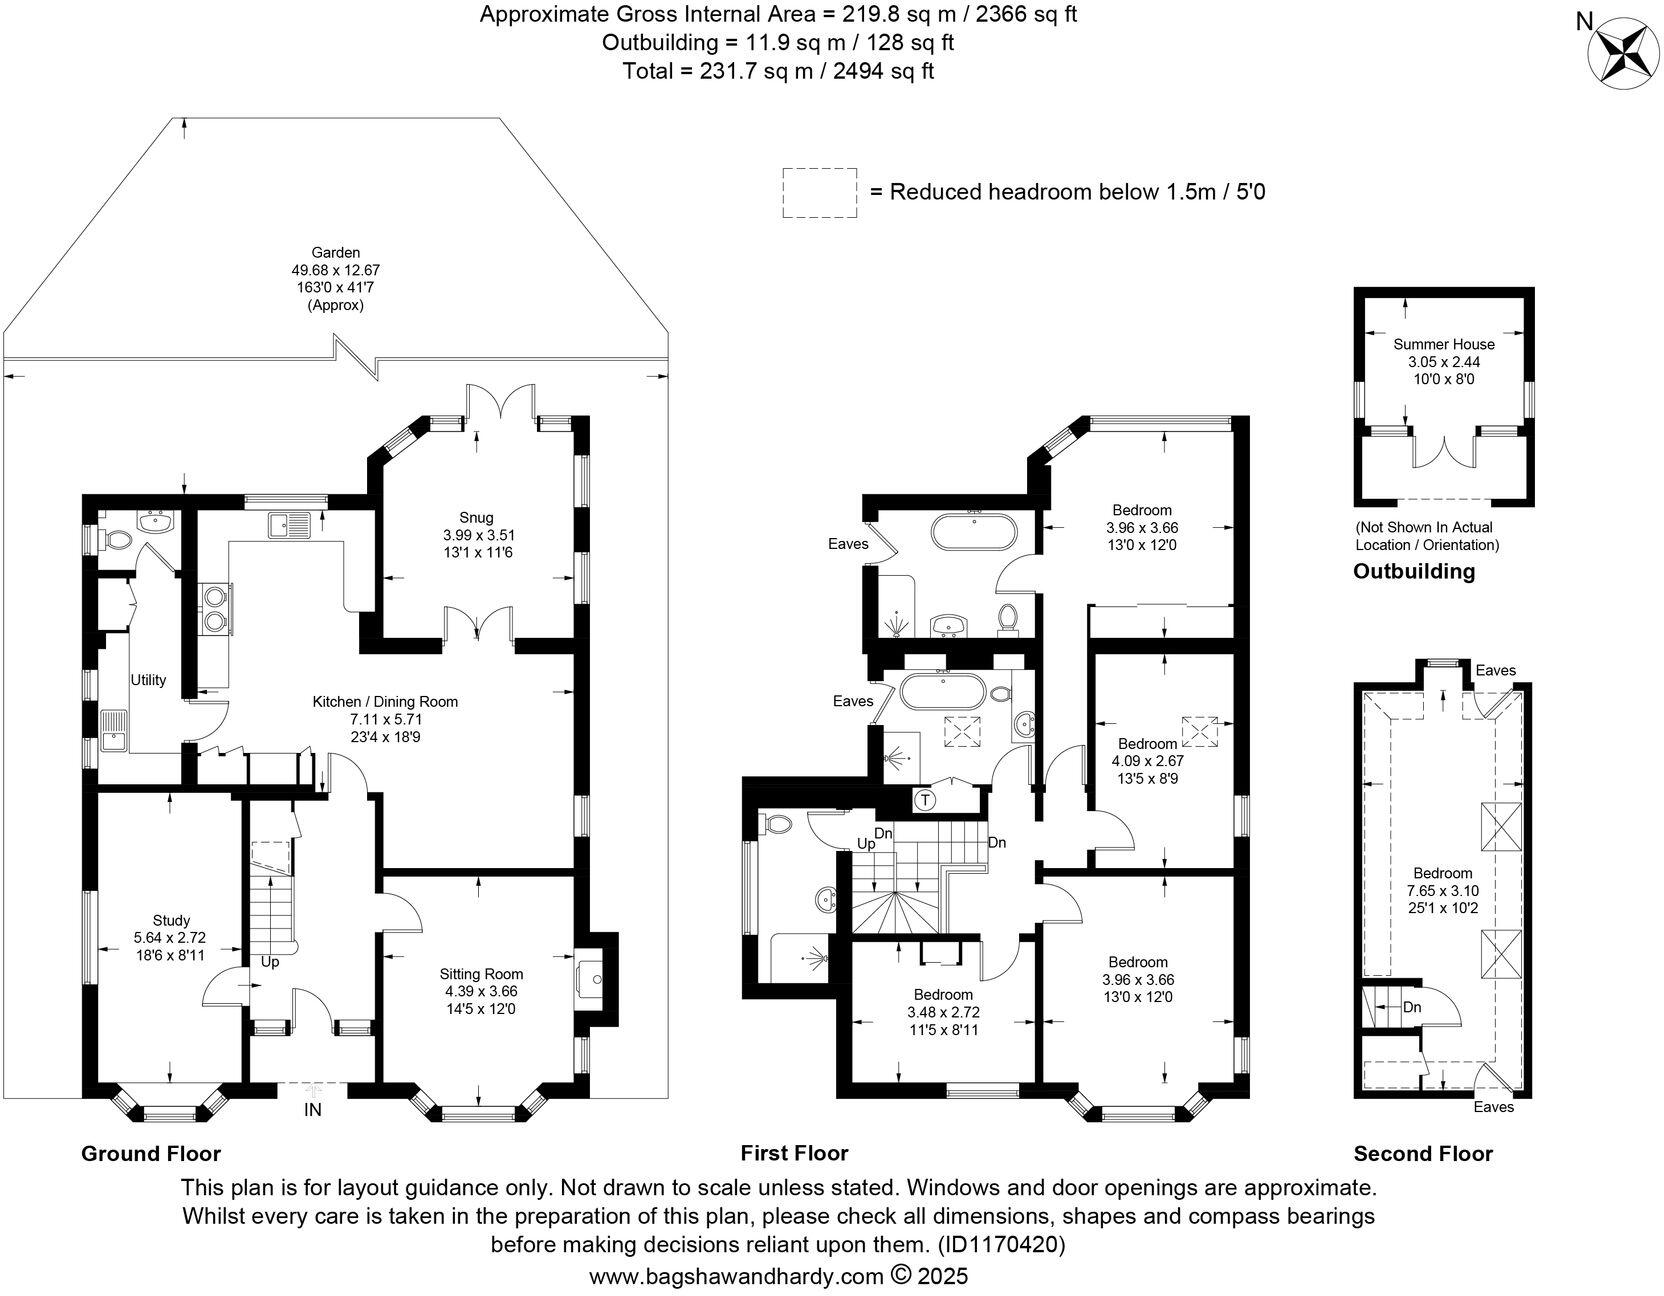
Approximate Gross Internal Area: 2366 Sq Ft / 219.8 Sq M
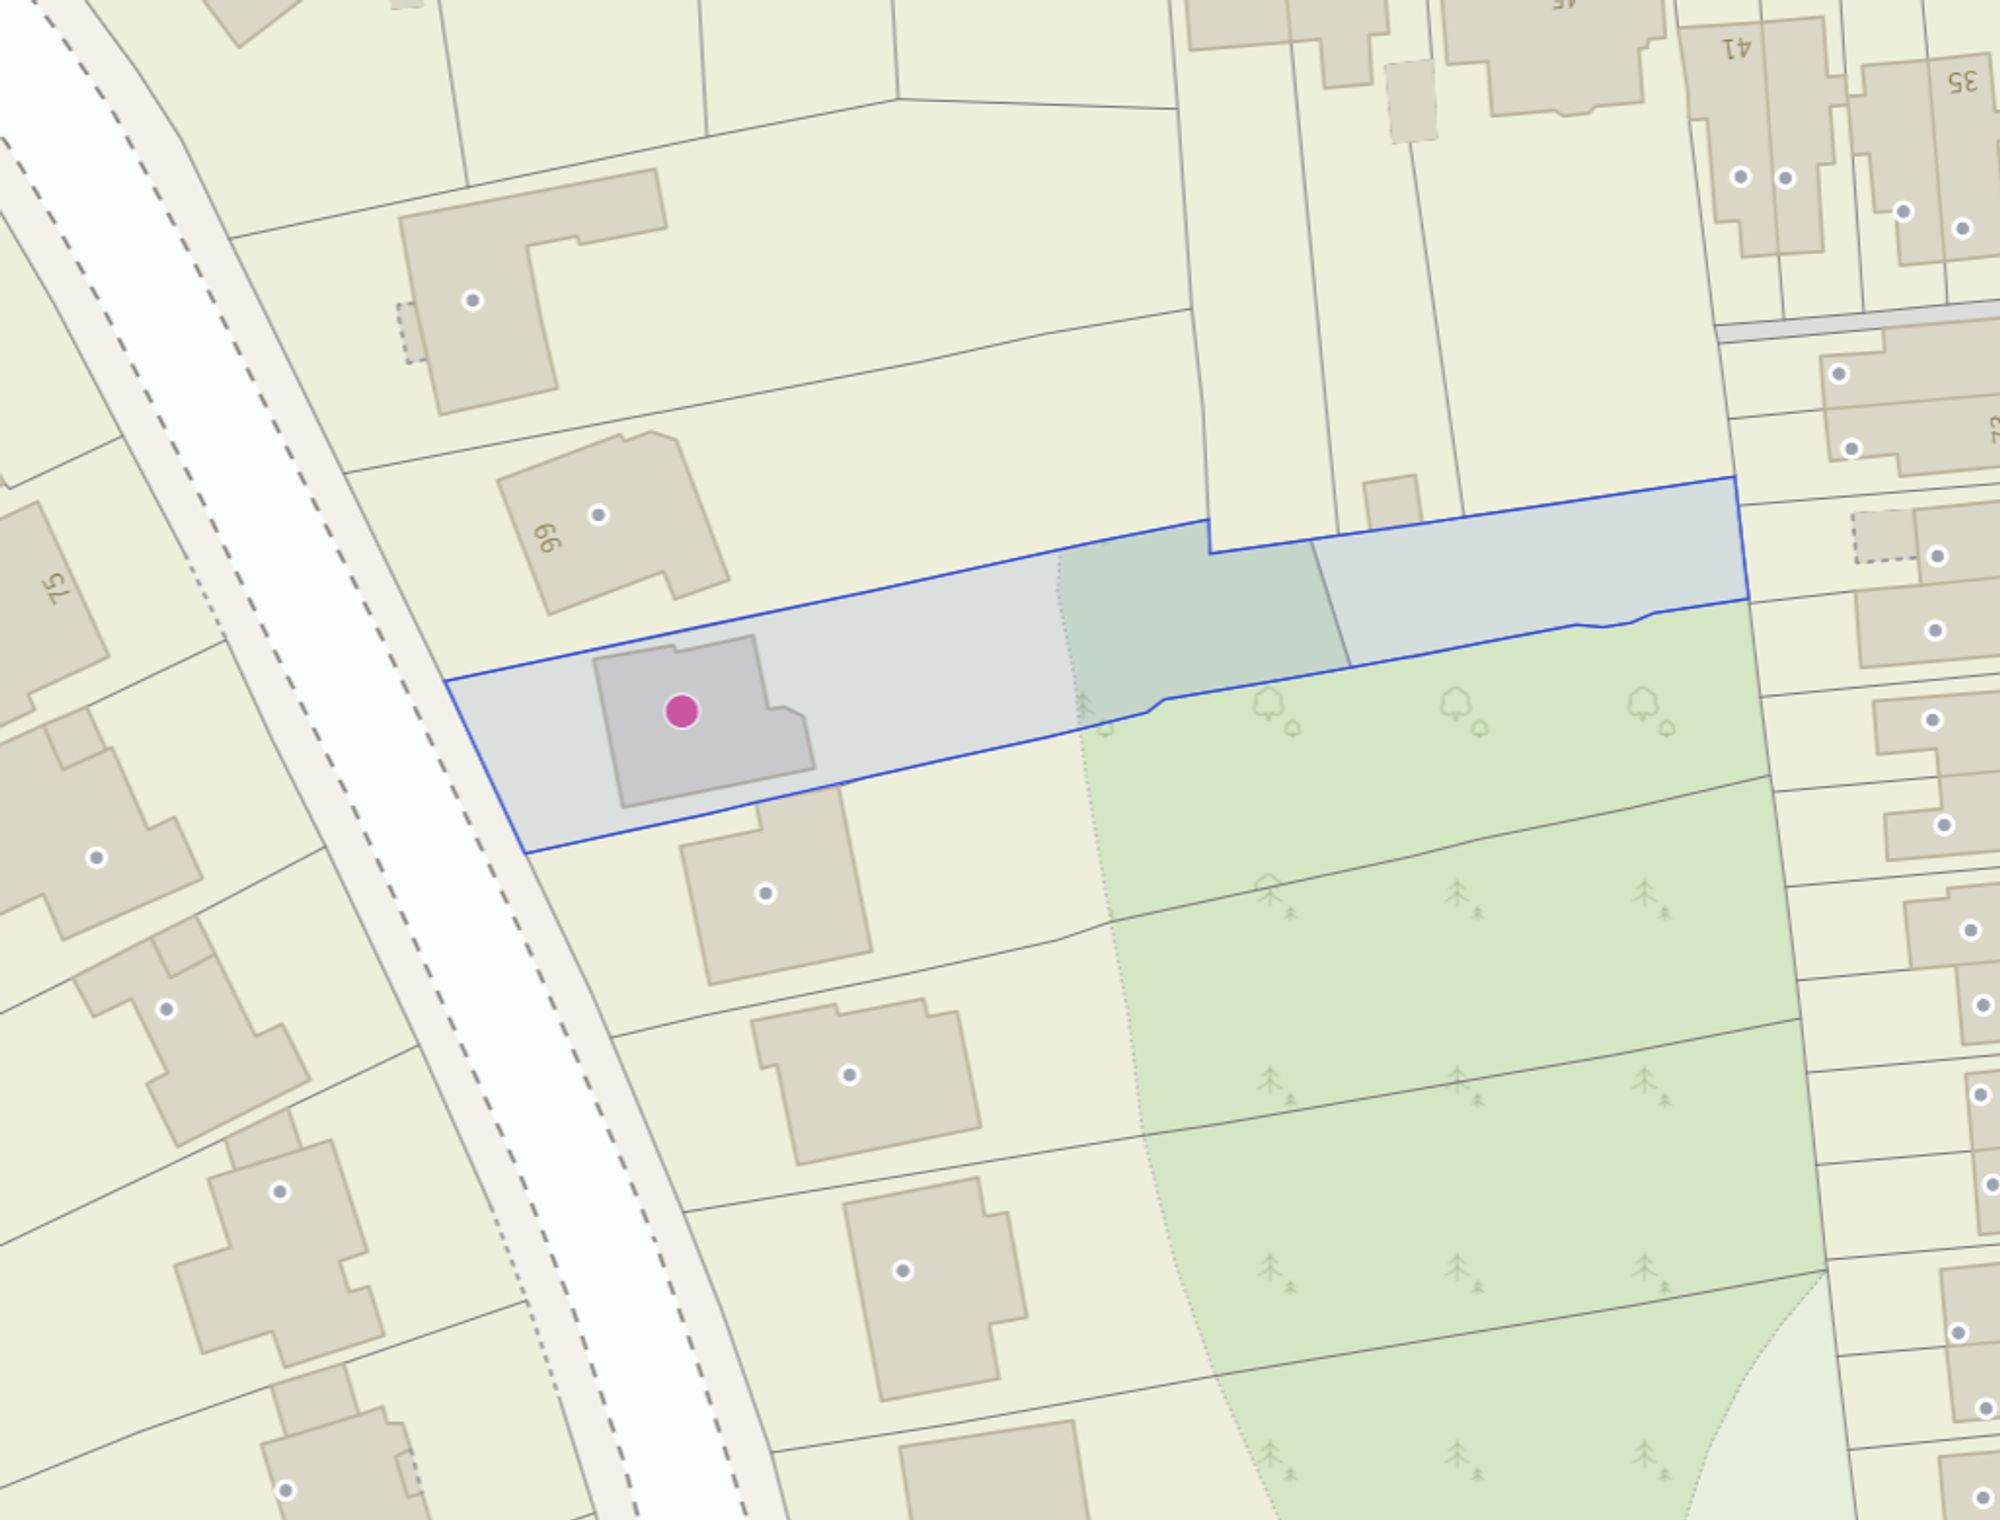
Total Plot 0.23 of an acre.
Kings Estates are delighted to present this exceptional period five-bedroom detached family home, thoughtfully extended to offer spacious and light-filled accommodation. Perfectly positioned in the heart of Royal Tunbridge Wells, within easy walking distance of highly regarded schools and the vibrant town centre, this elegant residence boasts three versatile reception rooms, a generous open-plan kitchen/dining area, and a beautifully secluded 160ft mature garden.
Nestled in a prime position in Royal Tunbridge Wells, this beautifully extended detached family home seamlessly blends timeless charm with modern convenience. Thoughtfully designed, it offers five generously proportioned bedrooms, three bath/shower rooms, and three versatile reception spaces, catering to family living and entertaining. Character features, including stained glass details, elegant bay windows, and a welcoming entrance hall, set the tone for this warm and inviting home.
At the heart of the home is the impressive open-plan kitchen and dining area. The traditional shaker-style kitchen is fitted with stone worktops and matching upstands, an AGA cooker, and a classic Butler sink, creating a refined yet practical space. A breakfast bar offers casual seating, while a large pantry cupboard with pull-out drawers provides excellent storage. The dining area flows effortlessly into a charming snug, with French doors leading to the garden, perfect for everyday family life or relaxed entertaining. A separate utility room, complete with additional storage, worktops, and space for laundry appliances, provides further convenience, along with a downstairs WC.
The ground floor also features two additional reception rooms, each with its own distinct character. The elegant sitting room enjoys a dual aspect, with a large bay window allowing natural light to flood in, while a cosy log burner adds warmth and charm. A separate study, also dual aspect, offers an ideal space for working from home, reading, or quiet relaxation.
Upstairs, the beautifully appointed bedrooms offer comfort and versatility. The principal suite boasts built-in wardrobes, garden views, and a luxurious en-suite bathroom featuring a freestanding bath, corner drench shower, and stylish vanity unit. Three further well-proportioned bedrooms are complemented by a contemporary family bathroom, complete with a freestanding bath, drench shower, and metro-tiled walls. A further shower room provides additional convenience. The second-floor bedroom is a wonderful flexible space, suitable as a guest room, study, or children’s playroom, benefiting from dual-aspect windows and eaves storage.
Outside, the extensive 160ft rear garden is a true highlight, offering a beautifully landscaped and tiered layout. A generous patio provides an ideal spot for alfresco dining, while a level lawn is perfect for play and relaxation. A charming summer house, raised rockery, and curved block-paved path add further appeal, leading to an additional lawned area at the rear. With mature trees and planted borders creating a sense of privacy, this outdoor space is a peaceful retreat in the heart of the town.
With its exceptional location, elegant period charm, and thoughtfully designed living spaces, this is a truly special family home in one of Tunbridge Wells’ most sought-after areas.
OTHER INFORMATION
TENURE - Freehold
COUNCIL TAX BAND - F - Tunbridge Wells Borough Council
THE LOCATION
Culverden Park is a highly sought after residential road in the heart of Royal Tunbridge Wells, known for its tree-lined streets, elegant period homes, and excellent connectivity. Offering a perfect blend of tranquillity and convenience, it is particularly popular with families, professionals, and those seeking easy access to outstanding schools, green spaces, and the town’s vibrant amenities.
Education & Schools:
Culverden Park is ideally situated for families, offering easy access to an excellent selection of highly regarded primary and secondary schools. Nearby primary schools include The Wells Free School (780 yards), Bishops Down Primary & Nursery School (0.5 miles), St Augustine’s Catholic Primary School (0.7 miles), St Barnabas CofE VA Primary School (0.7 miles), and St John’s CofE Primary School (0.8 miles), all providing quality education within walking distance.
For secondary education, the area is home to some of Kent’s most sought-after schools. Bennett Memorial Diocesan School (0.3 miles), Tunbridge Wells Girls’ Grammar School (0.5 miles), and The Skinners’ School (0.6 miles) are all within easy reach, offering outstanding academic opportunities. Additionally, St Gregory’s Catholic School (0.7 miles) and The Skinners’ Kent Academy (1.5 miles) provide further excellent options for both academic and vocational pathways.
For families seeking independent education, the prestigious Rose Hill School and Beechwood Sacred Heart are both close by, offering a high standard of private schooling from nursery through to sixth form.
With such a wide variety of outstanding schools nearby, Culverden Park is a prime location for families looking to secure the best education for their children while enjoying the convenience of a well-connected and desirable community.
Shopping & Amenities:
Everyday essentials are just a short stroll away, with M&S Food, Waitrose, Sainsbury’s, and Tesco Local all within 0.2 miles. Residents also enjoy a variety of charming coffee shops, restaurants, and boutique stores, while The Royal Victoria Place Shopping Centre (less than a mile away) offers an extensive selection of high-street brands. The Pantiles, Tunbridge Wells’ historic Georgian colonnade, is just over a mile away, offering a delightful mix of independent shops, cafes, and seasonal markets.
Leisure & Green Spaces:
For outdoor enthusiasts, the area boasts several picturesque parks and green spaces. Tunbridge Wells Common and Dunorlan Park provide acres of scenic walks, woodlands, and lakes, perfect for family outings and dog walking. Calverley Grounds, located near the town centre, offers tennis courts, gardens, and a seasonal ice rink in winter. Nearby Southborough Common and the stunning High Weald Area of Outstanding Natural Beauty offer further opportunities for countryside walks and cycling.
Transport & Connectivity:
Tunbridge Wells is well-connected for commuters. Tunbridge Wells mainline station is approximately 1 mile from Culverden Park, offering regular and direct train services to London Bridge, Charing Cross, and Cannon Street in around 50–55 minutes. Additionally, High Brooms station is within easy reach, providing an alternative commuting option.
By road, the A21, located just north of Tunbridge Wells, provides fast access to the M25 and national motorway network, making journeys to London, Gatwick Airport, and the south coast highly convenient. Bus services are also frequent, connecting Tunbridge Wells with nearby towns and villages.
A Desirable Place to Call Home:
With its prime central location, excellent schools, strong commuter links, and vibrant town amenities, Culverden Park offers an exceptional quality of life. Whether enjoying a coffee at a nearby café, strolling through Dunorlan Park, or commuting effortlessly to London, this location truly delivers the best of both worlds, urban convenience with a relaxed, community-focused atmosphere.
CONSUMER PROTECTION FROM UNFAIR TRADING REGULATIONS 2008
Kings Estates (the agent) has not tested any apparatus, equipment, fixtures and fittings or services and therefore cannot verify that they are in working order or fit for purpose. A buyer is advised to obtain verification from their own solicitor or surveyor. References to the tenure of a property are based on information supplied by the vendor. Kings Estates has not had sight of the title documents. Items shown in photographs are NOT included unless specifically mentioned within the written sales particulars. They may however be available by separate negotiation, please ask us at Kings Estates. We kindly ask that all buyers check the availability of any property of ours and make an appointment to view with one of our team before embarking on any journey to see a property.
EPC Rating: D
Listed by
Tunbridge Wells
Kings Estates
Reference: 158614688
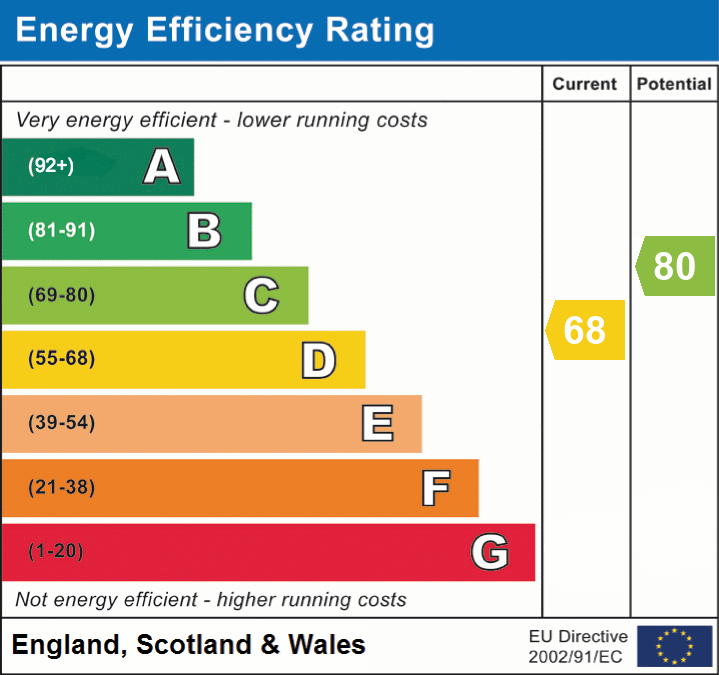
EPC Rating & Upgrade Cost
Current rating: D
Potential rating: C
Inspection date: 17/02/2025
Expiry date: 16/02/2035
Current heating cost: £1,865/year
Potential heating cost: £1,458/year
Est. upgrade cost to C: £11,500
Recommendations
- Cavity wall insulation (£500 - £1,500)
- Floor insulation (suspended floor) (£800 - £1,200)
- Solar water heating (£4,000 - £6,000)
- Solar photovoltaic panels, 2.5 kWp (£3,500 - £5,500)
Flood risk
Zone: 1
Risk: Low
Job (default Low)
Floorplans
All
Site Plan
EPC Graphs
EPC 1
FENSA Certificates
This property has 3 FENSA certificate(s) on record, indicating window/door installations by FENSA-approved installers.
FENSA Certificate #2114731
Property Details
Street: 64 Culverden Park
Town: Tunbridge Wells
Postcode: TN4 9QS
Installation Details
Items: 3 windows and 1 door
Certificate Issued: 12/10/2004
Work Completed: 10/09/2004
This certificate data was retrieved from FENSA's database
FENSA Certificate #1257203
Property Details
Street: 64 Culverden Park
Town: Tunbridge Wells
Postcode: TN4 9QS
Installation Details
Items: 8 windows
Certificate Issued: 17/11/2003
Work Completed: 14/05/2003
This certificate data was retrieved from FENSA's database
FENSA Certificate #867810
Property Details
Street: 64 Culverden Park
Town: Tunbridge Wells
Postcode: TN4 9QS
Installation Details
Items: 8 windows
Certificate Issued: 08/08/2003
Work Completed: 14/05/2003
This certificate data was retrieved from FENSA's database
What is FENSA? FENSA (Fenestration Self-Assessment Scheme) is a government-authorised scheme that monitors building regulation compliance for replacement windows and doors. Certificates indicate that work was completed by FENSA-approved installers.
Price history
| Event | Date | Price | % change |
|---|---|---|---|
| Sold | 03/10/2025 (9 months ago) | £1,180,000 | — |
Source: HM Land Registry Price Paid Data. Crown copyright.
Sold Comparables
Same street and nearby sales within 0.25 miles (last 5 years). Data from Land Registry Price Paid.
| Address | Price | Date | Type |
|---|---|---|---|
| 17 STANDEN STREET, TUNBRIDGE WELLS, KENT, TN4 9RL | £735,000 | 08/12/2025 | Detached |
| 49 CULVERDEN PARK, TUNBRIDGE WELLS, KENT, TN4 9QU | £1,274,165 | 15/10/2025 | Detached |
| 44 CULVERDEN DOWN, TUNBRIDGE WELLS, KENT, TN4 9SG | £1,532,500 | 18/08/2025 | Detached |
| 41 CULVERDEN PARK, TUNBRIDGE WELLS, KENT, TN4 9QU | £1,300,000 | 29/07/2025 | Detached |
| 54E CULVERDEN DOWN, TUNBRIDGE WELLS, KENT, TN4 9SG | £820,000 | 29/10/2024 | Detached |
| 30 CULVERDEN AVENUE, TUNBRIDGE WELLS, KENT, TN4 9RF | £1,300,000 | 09/08/2024 | Detached |
| 12 HUNTLEYS PARK, TUNBRIDGE WELLS, KENT, TN4 9TD | £1,325,000 | 08/11/2023 | Detached |
| 12 CULVERDEN AVENUE, TUNBRIDGE WELLS, KENT, TN4 9RF | £785,000 | 30/06/2023 | Detached |
| ASHDOWN CULVERDEN PARK ROAD, TUNBRIDGE WELLS, KENT, TN4 9QX | £807,500 | 25/05/2023 | Detached |
| 7 KNIGHTSBRIDGE CLOSE, TUNBRIDGE WELLS, KENT, TN4 9QN | £880,000 | 02/05/2023 | Detached |
| 10 HUNTLEYS PARK, TUNBRIDGE WELLS, KENT, TN4 9TD | £1,295,000 | 16/12/2022 | Detached |
| 15 HUNTLEYS PARK, TUNBRIDGE WELLS, KENT, TN4 9TD | £1,516,000 | 25/11/2022 | Detached |
| 29 CONNAUGHT WAY, TUNBRIDGE WELLS, KENT, TN4 9QP | £1,231,000 | 28/10/2022 | Detached |
| 3 CULVERDEN AVENUE, TUNBRIDGE WELLS, KENT, TN4 9RE | £650,845 | 12/08/2022 | Detached |
| 54F CULVERDEN DOWN, TUNBRIDGE WELLS, KENT, TN4 9SG | £870,000 | 08/08/2022 | Detached |
| 30 STANDEN STREET, TUNBRIDGE WELLS, KENT, TN4 9RJ | £888,416 | 25/07/2022 | Detached |
| 56A CULVERDEN DOWN, TUNBRIDGE WELLS, KENT, TN4 9SG | £975,000 | 20/05/2022 | Detached |
| 56B CULVERDEN DOWN, TUNBRIDGE WELLS, KENT, TN4 9SG | £975,000 | 14/04/2022 | Detached |
| 22 CULVERDEN PARK ROAD, TUNBRIDGE WELLS, KENT, TN4 9QY | £1,100,000 | 01/04/2022 | Detached |
| 81 CULVERDEN DOWN, TUNBRIDGE WELLS, KENT, TN4 9SL | £881,000 | 08/03/2022 | Detached |
Area average: £1,057,071 (20 sales)
Capital growth trend
Land Registry outcode average: last 12 months vs 5y and 10y ago (from sold prices).
House Price Index (HM Land Registry — official index, not sold-price averages): Tunbridge Wells. Series: Detached. As of April 2026.
Rental Range
Estimated market rent for Tunbridge Wells. Low = conservative, Realistic = average, Optimistic = best case.
Based on Local Authority from postcode lookup → Tunbridge Wells.
LHA (30th percentile) floor for High Weald: £1,820/mo (Apr 2025 – Mar 2026)
Location
Nearby
Nearest stations, universities and amenities (distance from property).
| Type | Name | Distance |
|---|---|---|
| Bus stop | Bennett Memorial School | 0.1 miles |
| Shop | Freeway Tyre & Exhaust | 0.2 miles |
| Bus stop | The Skinners School | 0.2 miles |
| Shop | Cycling Made Easy | 0.2 miles |
| Train station | Tunbridge Wells | 0.9 miles |
| Train station | High Brooms | 1.1 miles |
| Hospital | Tunbridge Wells Independant Hospital | 3.1 miles |
| University | Tonbridge Adult Education Centre | 3.6 miles |
| Hospital | Crowborough War Memorial Hospital | 7.6 miles |
| University | St Piers College | 10.9 miles |
Street-level crime
| Category | Count |
|---|---|
| Violence and sexual offences | 70 |
| Anti-social behaviour | 53 |
| Shoplifting | 26 |
| Criminal damage and arson | 15 |
| Public order | 12 |
| Vehicle crime | 10 |
| Other theft | 7 |
| Bicycle theft | 4 |
| Drugs | 4 |
| Other crime | 3 |
| Robbery | 3 |
| Possession of weapons | 2 |
| Total incidents | 209 |
Within 1 mile during May 2026. Source: data.police.uk (England & Wales).
Schools nearby
Nearest open schools with Ofsted ratings (England). Closed schools are not shown. Data from Get Information about Schools and Ofsted.
| Name | Type | Distance | Ofsted |
|---|---|---|---|
| Tunbridge Wells Girls' Grammar School | Secondary | 0.2 miles | Outstanding — 9 Nov 2023 |
| The Skinners' School | Secondary | 0.3 miles | Good — 13 Jan 2022 |
| Bennett Memorial Diocesan School | Secondary | 0.3 miles | Outstanding — 30 Jan 2024 |
| Rose Hill School | Other | 0.4 miles | — (No rating) |
| The Wells Free School | Primary | 0.4 miles | Good — 29 Jun 2015 |
Rental Comparables
Loading rental comparables for this postcode. Refresh in a few minutes.
Rent-driven metrics
Based on Area rent estimate.
- Rent ratio — Monthly rent ÷ purchase price (1% rule). 1%+ = strong, 0.8–1% = okay, <0.8% = weak for cashflow.
- Max investor price — Rent ÷ 0.8%; the price at which rent would be 0.8% of price (Stoke-style target).
- Target investor price — Rent ÷ 1%; the price at which rent would be 1% of price (strong cashflow band).
- Gross yield — Annual rent as % of purchase price (no costs).