106 WALKERGATE
BEVERLEY, EAST RIDING OF YORKSHIRE HU17 9BT
38-6ac5ee404c9ab-1528554 (38)-38.jpg 1528554 (24).jpg 1528554 (19).jpg 1528554 (22).jpg 1528554 (21).jpg 1528554 (14).jpg 1528554 (18).jpg 1528554 (17).jpg 1528554 (3).jpg 1528554 (10).jpg 1528554 (5).jpg 1528554 (4).jpg 1528554 (6).jpg 1528554 (8).jpg 1528554 (28).jpg 1528554 (30).jpg 1528554 (31).jpg 1528554 (32).jpg 1528554 (33).jpg 1528554 (29).jpg 1528554 (34).jpg 1528554 (35).jpg
/ 22
Property details
Tenure
FREEHOLD
Floor area
109 m²
Last sold
£515,000 Mar 2025
Local average
£356,619 (+82.3%)
Deprivation
Decile 6 (18,612 of 33,755)
Street crime
193 incidents within 1 mile (Aug 2026)
Additional details
- Parking
- Yes
- Garden
- Yes
Description
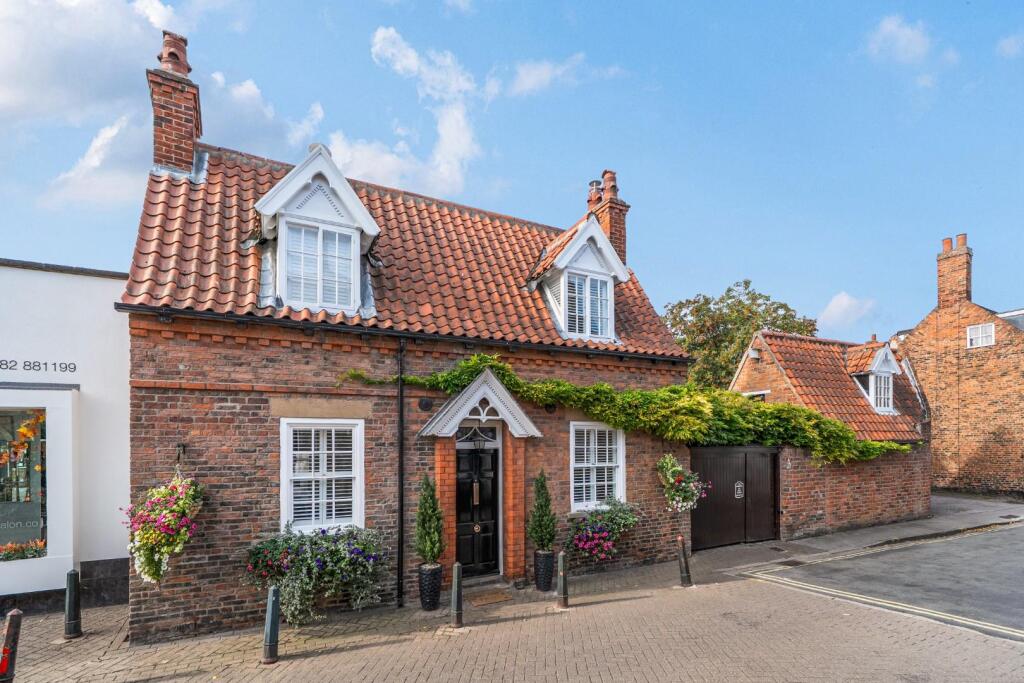
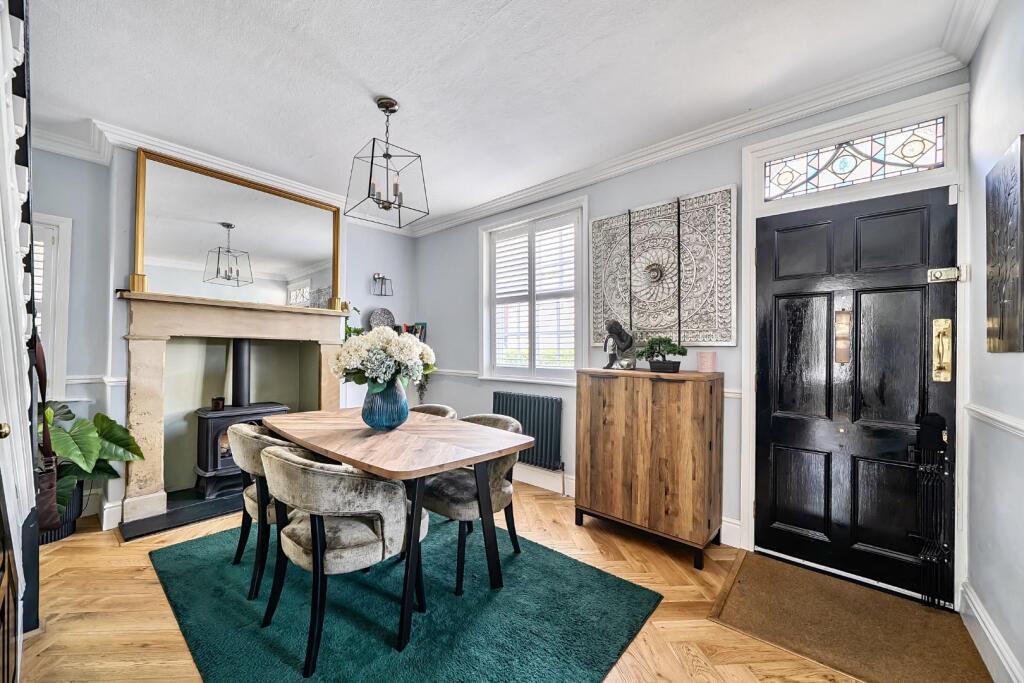
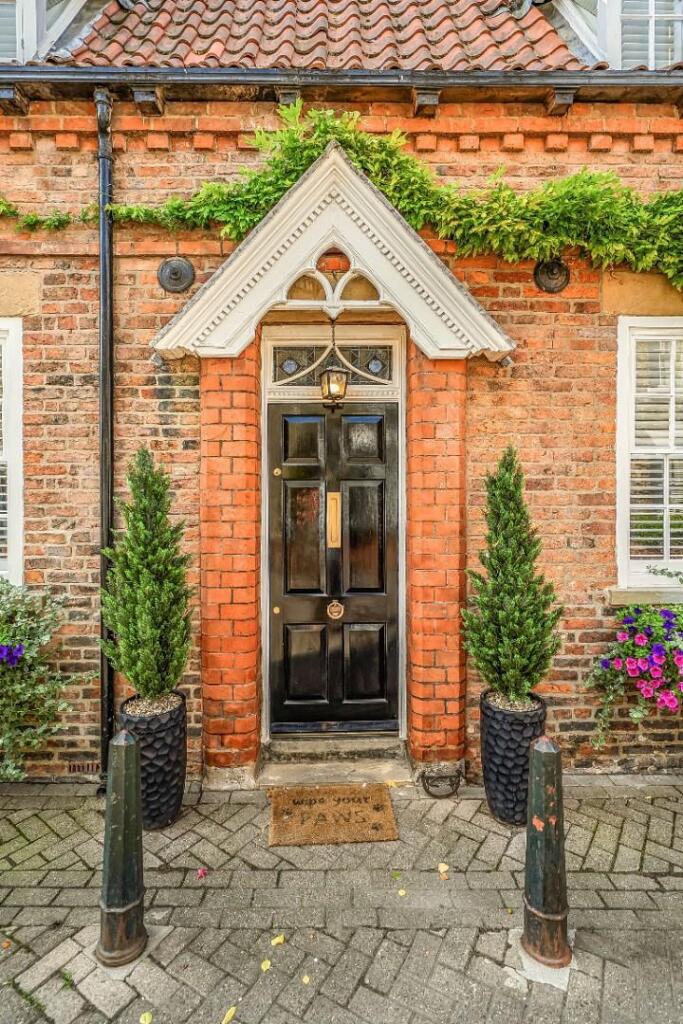
Entrance - Wooden Entrance door with beautiful stained glass window above.
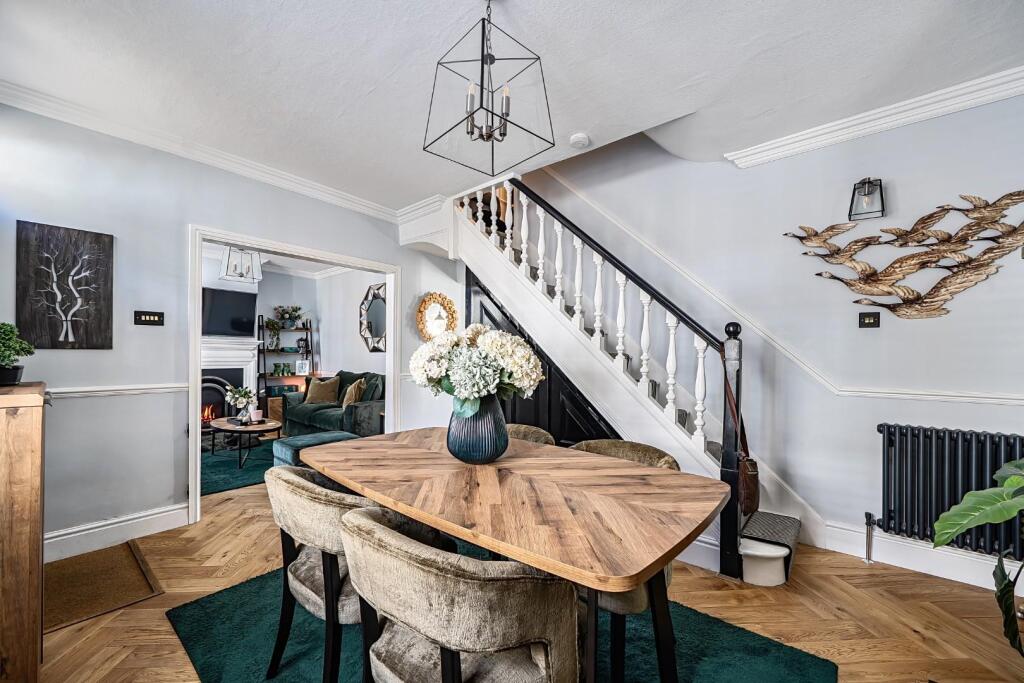
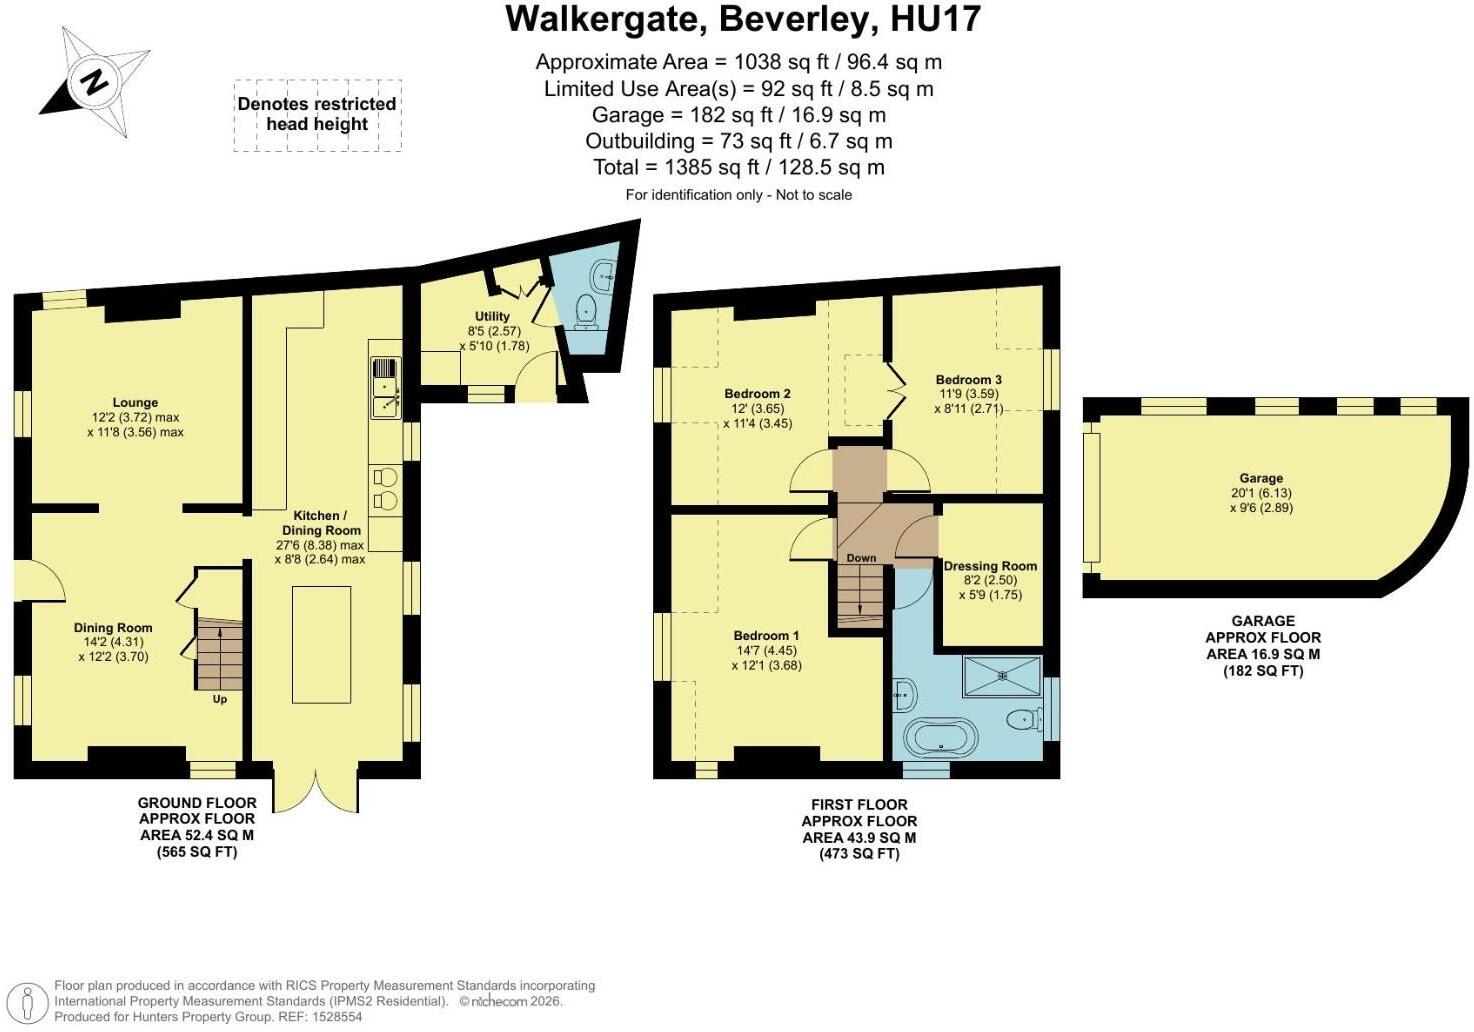
Dining Hall - Georgian bar sash window to to the front aspect, gas feature fireplace, dado rail, fitted cupboard and shelving, engineered Oak flooring, power points and stairs ascending to the first floor landing.
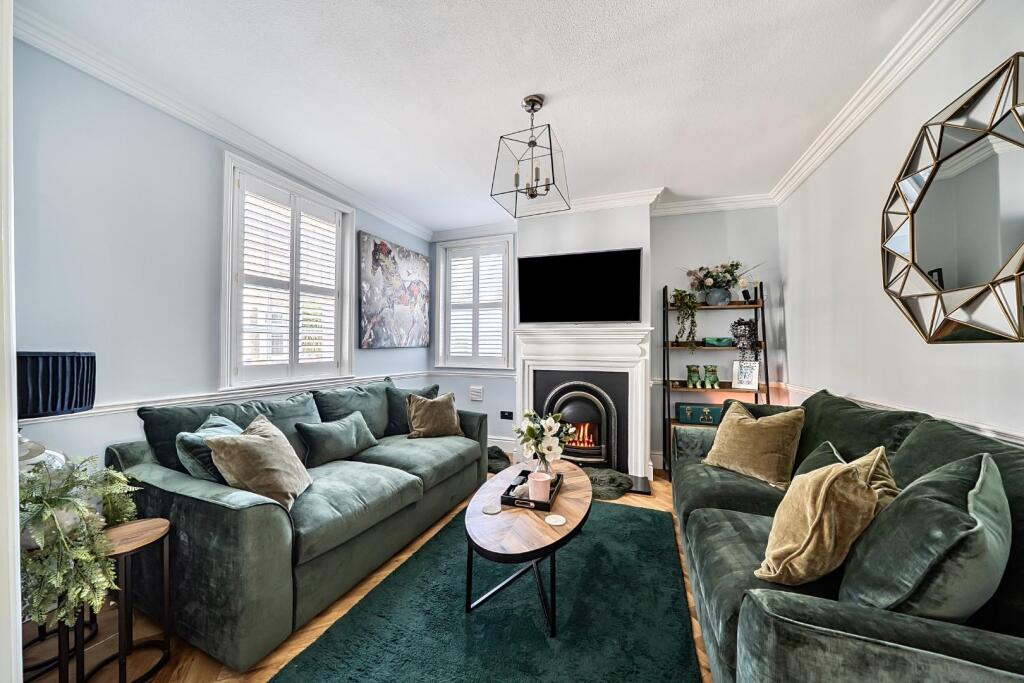
Living Room - Georgian bar windows to the front and side aspect, coving, dado rail, gas feature fireplace, engineered Oak flooring, TV point and power points.
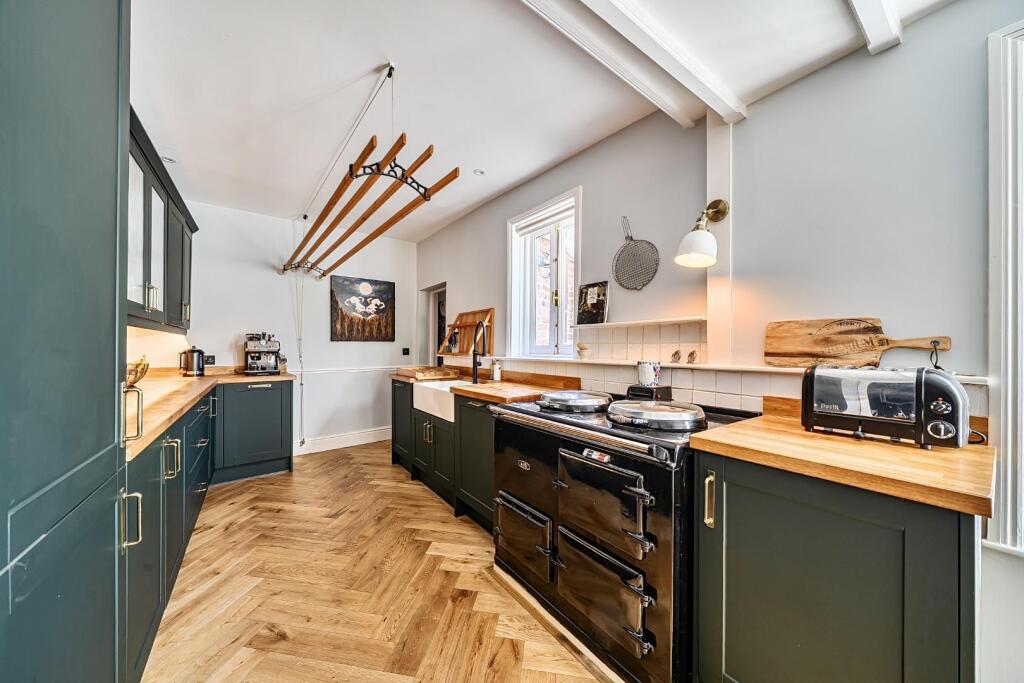
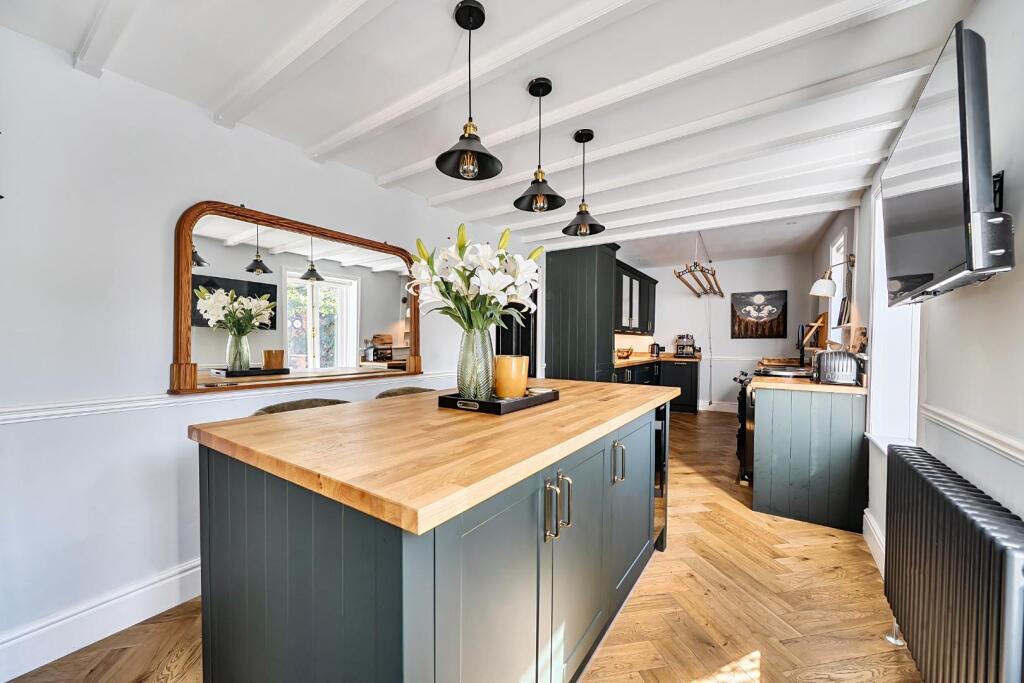
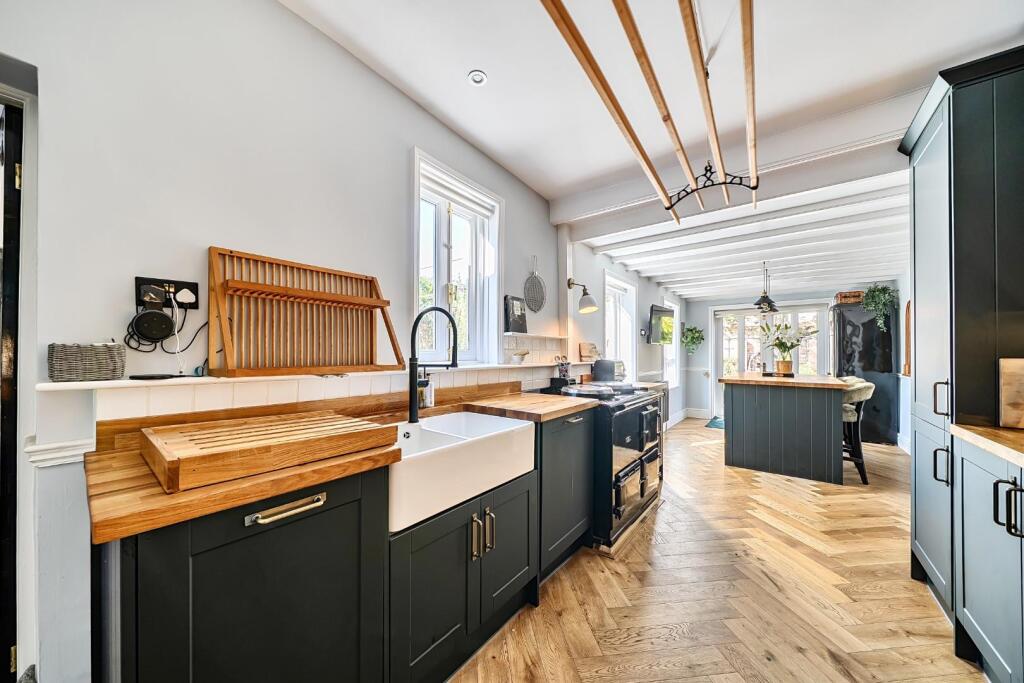
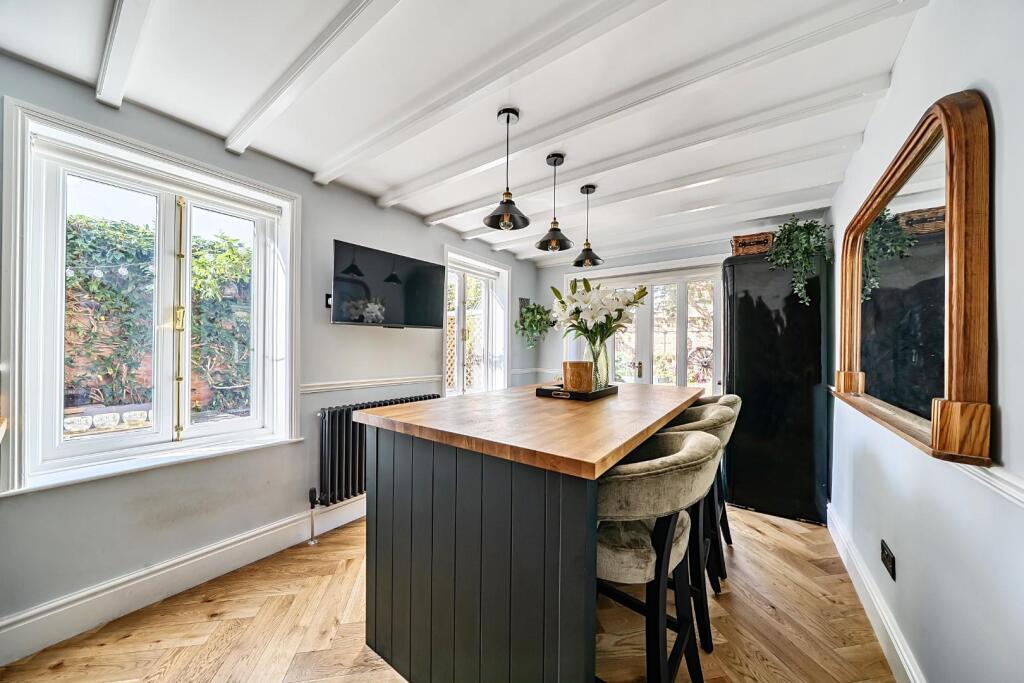
Kitchen - Windows to the rear aspect and French doors opening to the garden, beamed ceiling, a range of wall and base units with wooden work surfaces, integrated dishwasher, Gas AGA, Belfast sink, island with breakfast bar unit, space for Fridge Freezer, TV point and power points.
Utility - Window and wooden door opening to the garden, space for the washing machine, space for tumble dryer, fitted cupboard, radiator and power points.
First Floor Landing - Dado rail, loft access, power points and walk in wardrobe with Karndean flooring and window to the rear aspect.
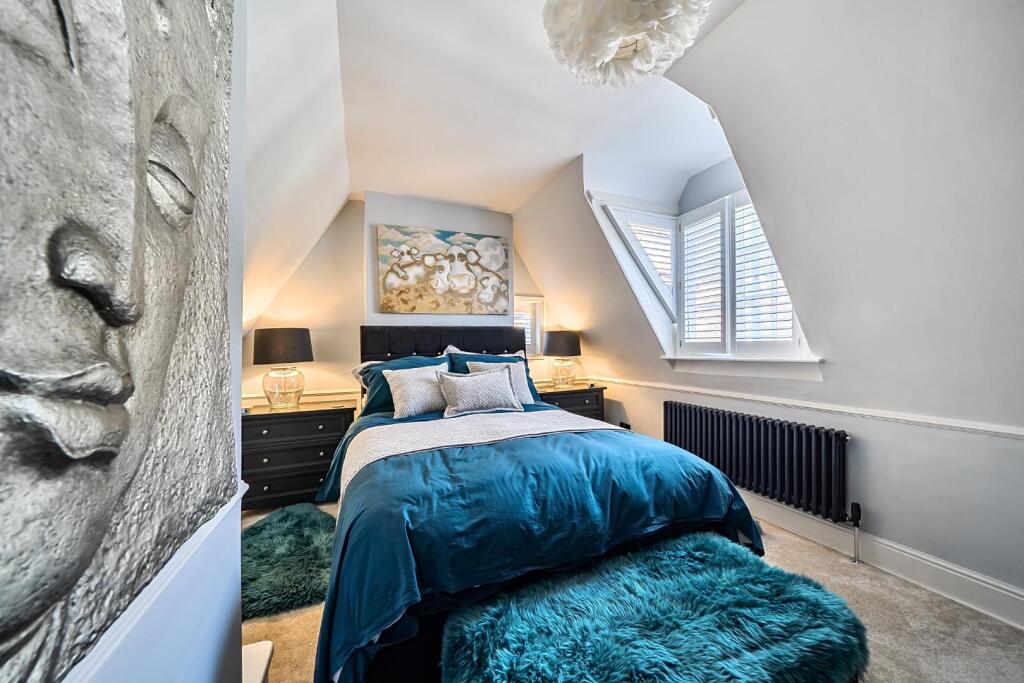
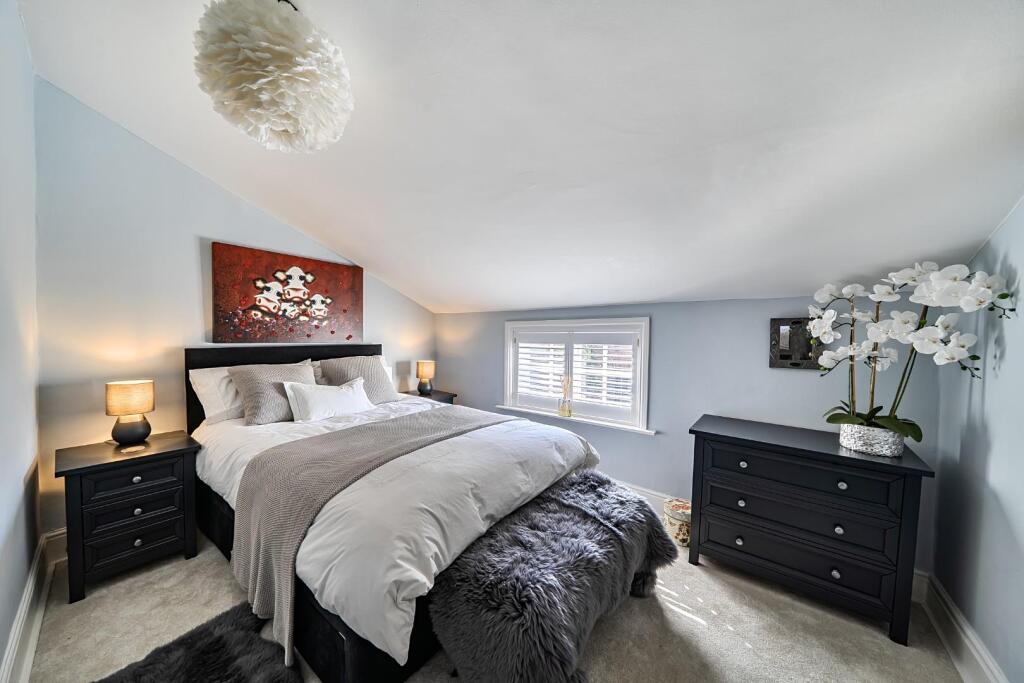
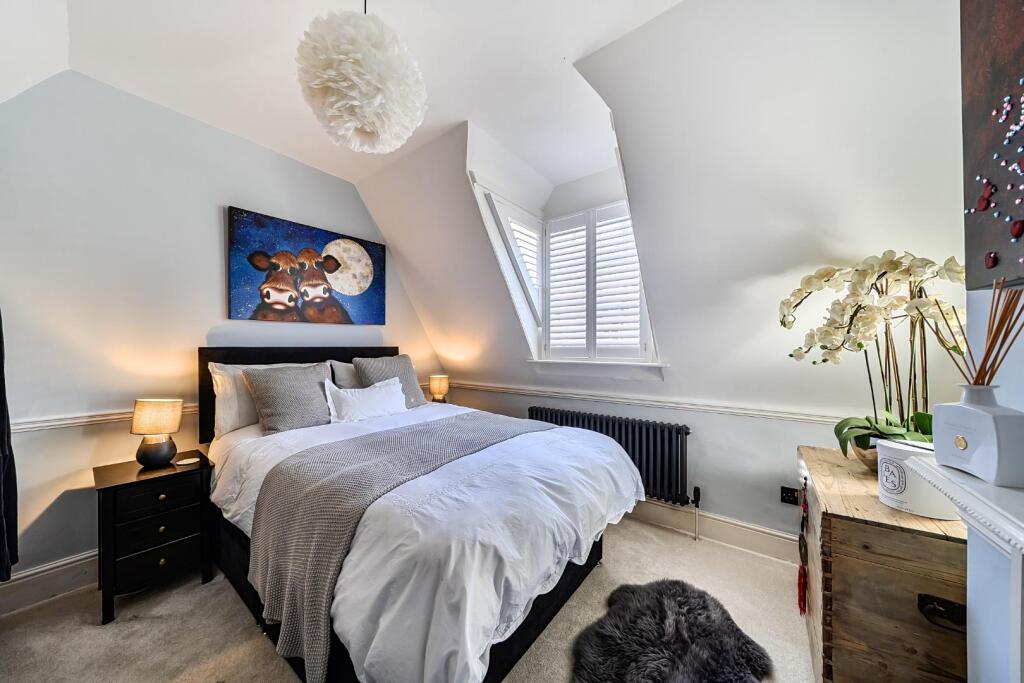
Bedroom 1 - Windows to the front and side aspect, dado rail, radiator and power points.
Bedroom 2 - Window to the side aspect, ornate feature fireplace, radiator and power points.
Bedroom 3 - Window to the rear aspect, fitted cupboard, radiator, TV point and power points.
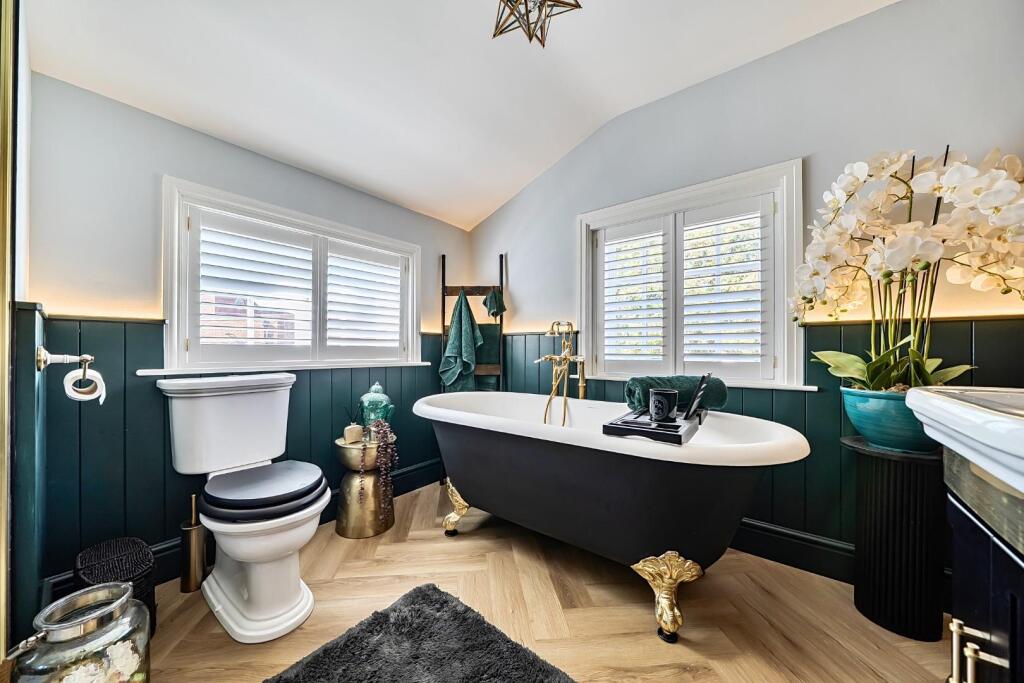
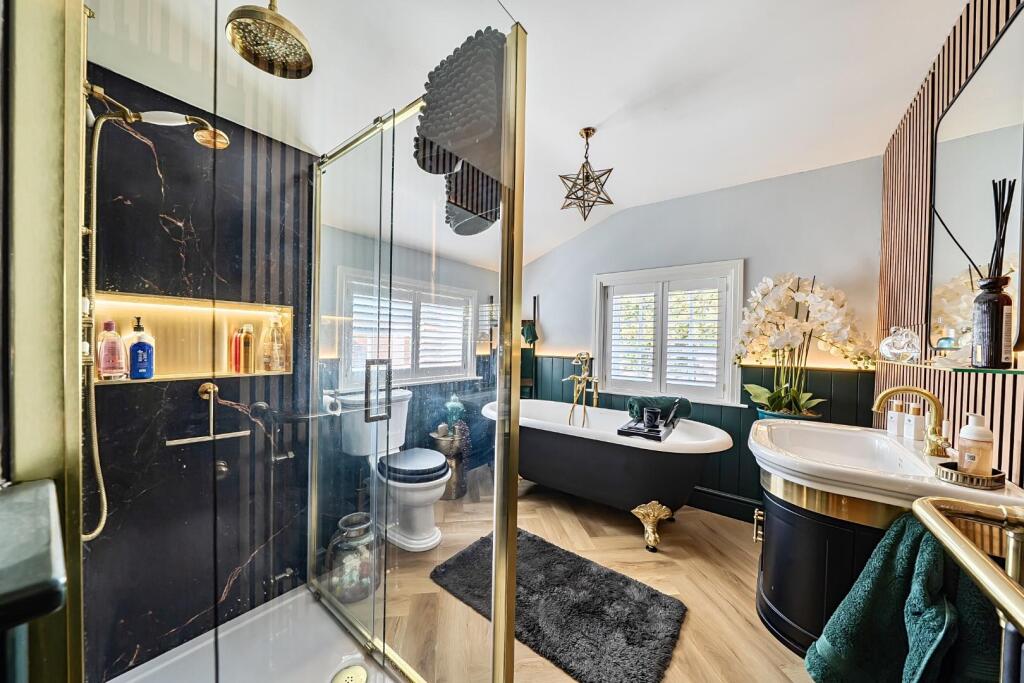
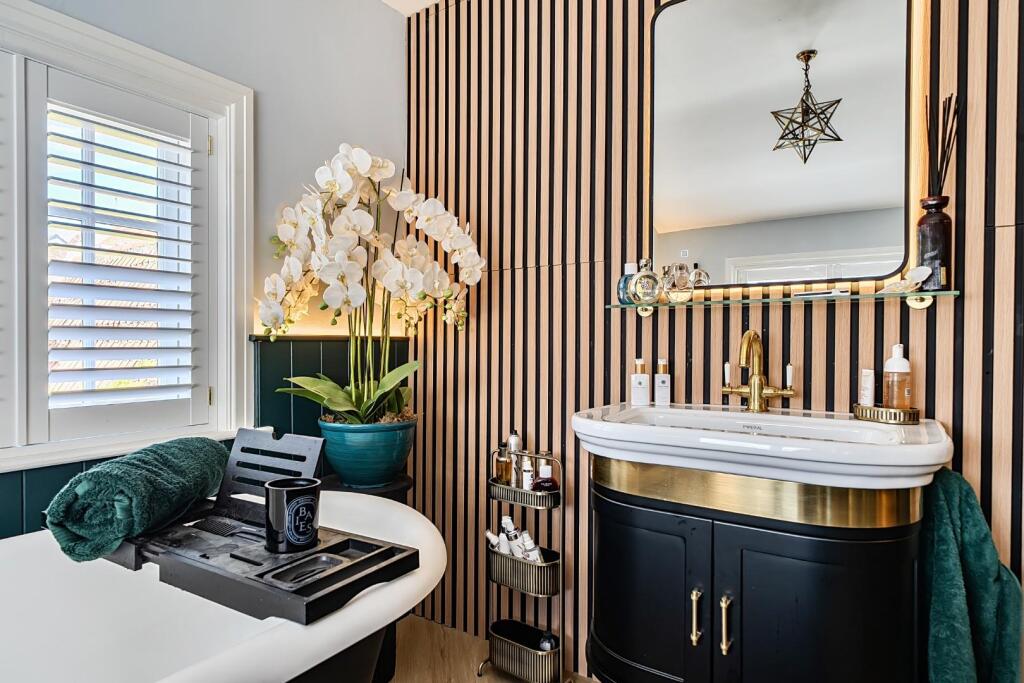
Bathroom - Windows to the front and side aspects, a four piece bathroom suite comprising; roll top bath with mixer taps and shower attachments, low flush WC, walk in shower enclosure with power shower, wash hand basin with vanity unit and concealed storage cupboards.
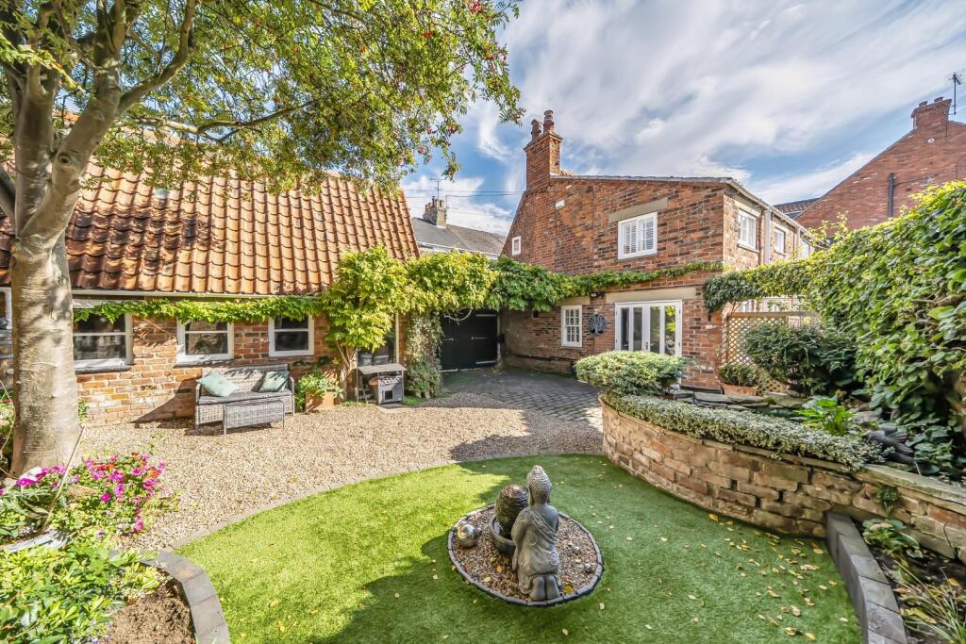
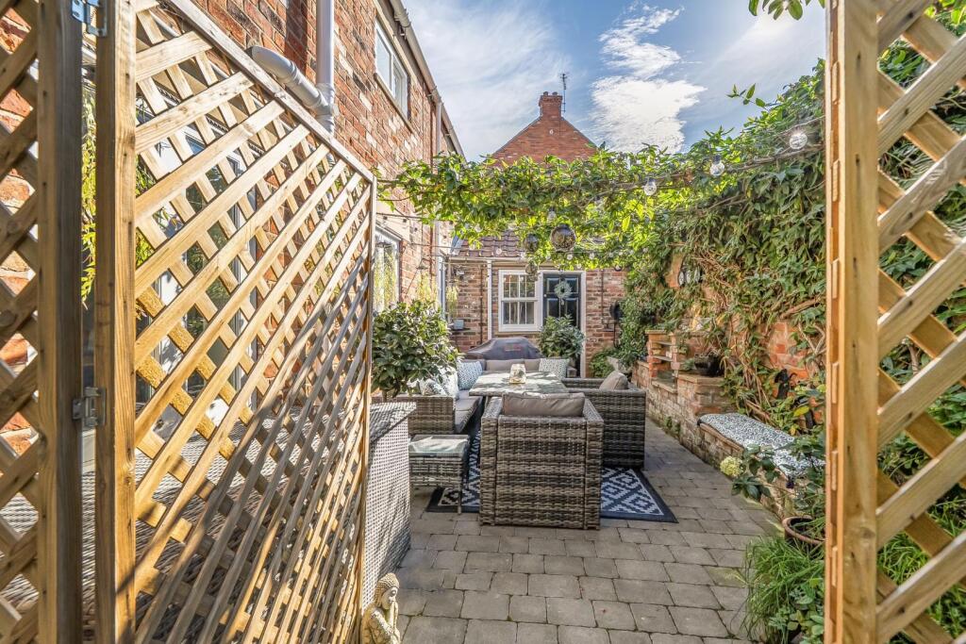
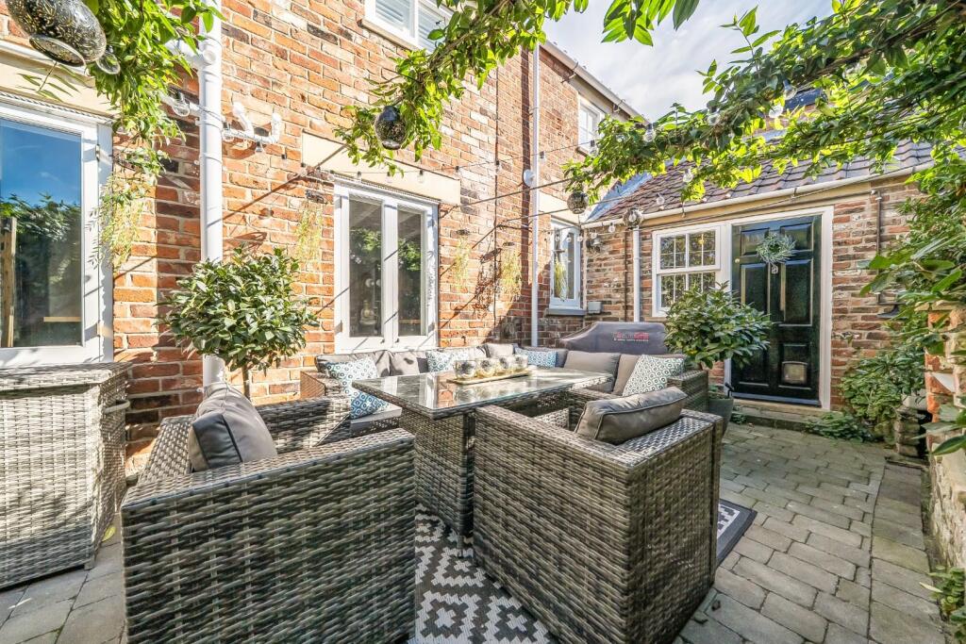
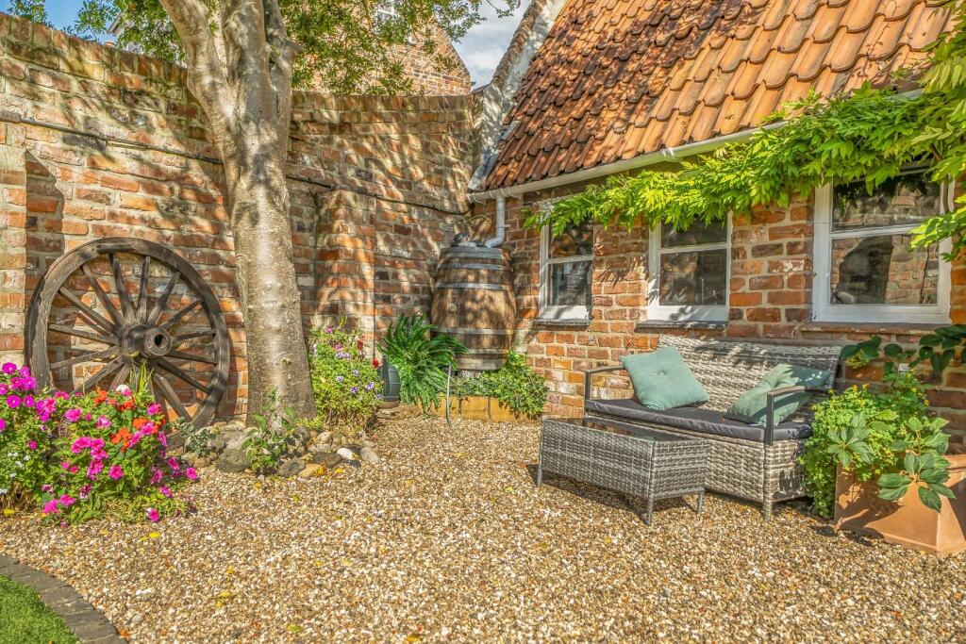
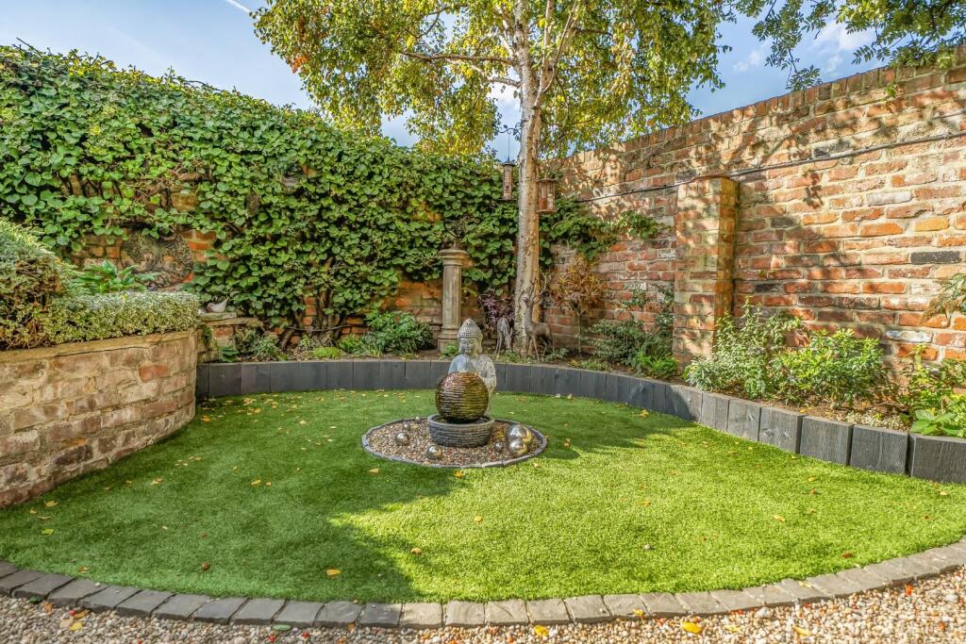
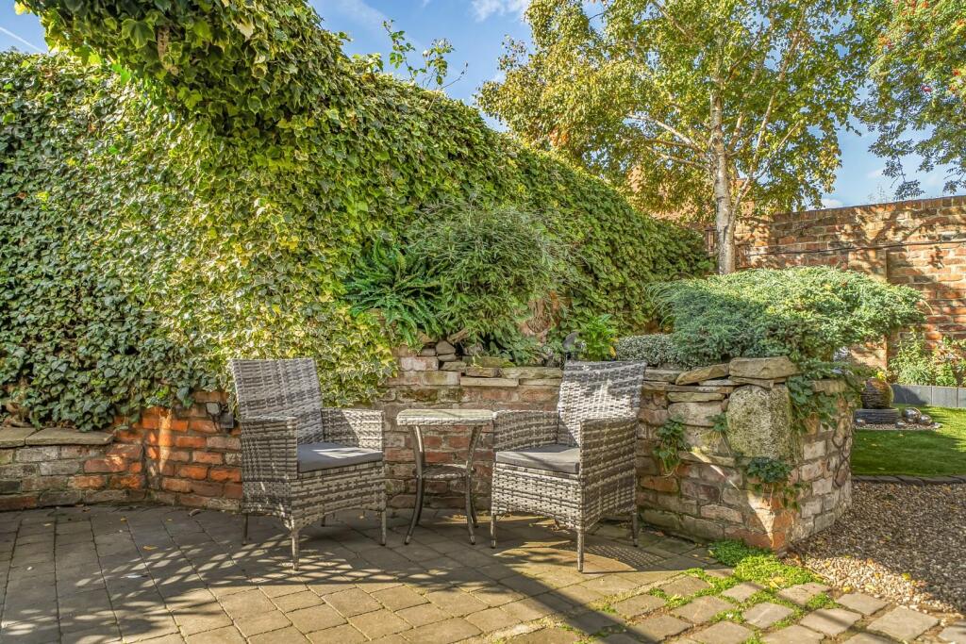
Garden - Double wooden gates open to this hidden oasis, perfect for relaxing or entertaining. Low maintenance with paved patio's, Astro turf lawn, water feature, outside tap and lighting.
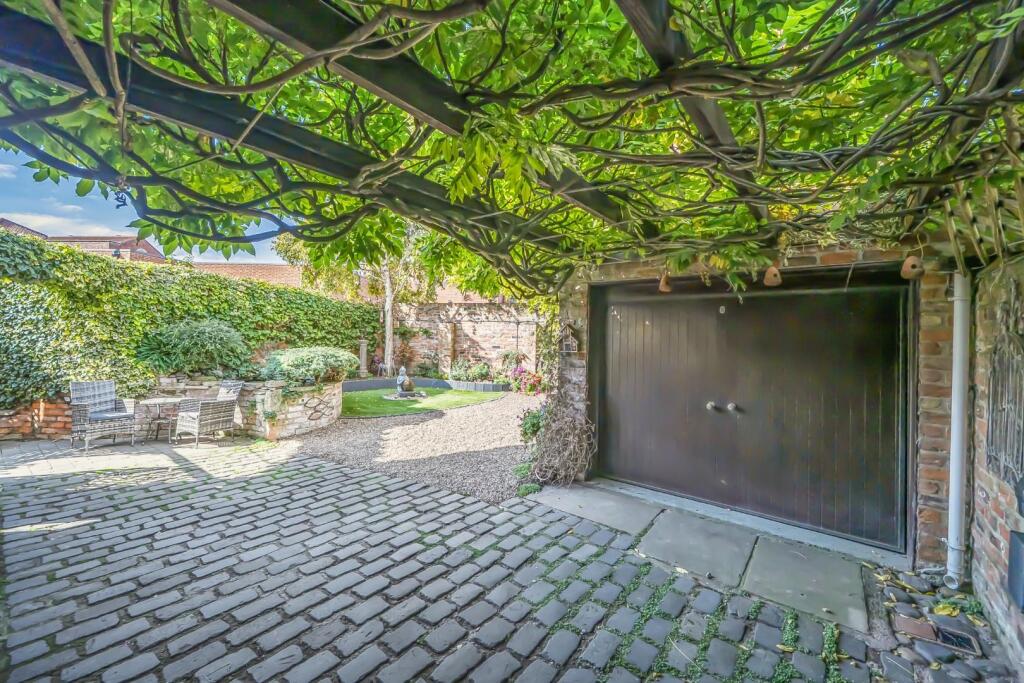
Detached Garage - Electric up and over door, loft, power and lighting.
Parking - Double electric gates open into the garden where you can comfortably part one possibly two cars.
Listed by
Beverley
Hunters Property Group Ltd
Reference: 94042947
Flood risk
Zone: 1
Risk: Low
Job (default Low)
Registered land (INSPIRE)
This location falls inside an HM Land Registry INSPIRE registered freehold polygon.
Plot: ~180 m² (0.04 acres)
Source: HM Land Registry INSPIRE Index Polygons.
Floorplans
-6ac765e003b7f-1528554-v1-1.jpg
EPC Graphs
EE Rating
Price history
| Event | Date | Price | % change |
|---|---|---|---|
| Listed for sale | — | £650,000 | +26.2% |
| Sold | 28/03/2025 (1 year ago) | £515,000 | — |
Source: HM Land Registry Price Paid Data. Crown copyright.
Sold Comparables
Sold comparables data is not available for this property.
Capital growth trend
Land Registry outcode average: last 12 months vs 5y and 10y ago (from sold prices).
House Price Index (HM Land Registry — official index, not sold-price averages): East Riding of Yorkshire. Series: Detached. As of July 2026.
Rental Range
Estimated market rent for East Riding of Yorkshire. Low = conservative, Realistic = average, Optimistic = best case.
Based on Local Authority from postcode lookup → East Riding of Yorkshire.
LHA (30th percentile) floor for Hull & East Riding: £549/mo (Apr 2025 – Mar 2026)
Location
Nearby
Nearest stations, universities and amenities (distance from property).
| Type | Name | Distance |
|---|---|---|
| Shop | Unknown | 0.0 miles |
| Bus stop | Beverley New Walkergate | 0.1 miles |
| Train station | Beverley | 0.3 miles |
| Train station | Arram | 2.9 miles |
| Hospital | Mill View | 4.5 miles |
| University | University of Hull | 4.6 miles |
| Hospital | Alfred Bean Community Hospital | 11.7 miles |
Street-level crime
| Category | Count |
|---|---|
| Violence and sexual offences | 79 |
| Shoplifting | 34 |
| Public order | 21 |
| Anti-social behaviour | 18 |
| Other theft | 11 |
| Criminal damage and arson | 9 |
| Burglary | 7 |
| Bicycle theft | 5 |
| Drugs | 5 |
| Vehicle crime | 4 |
| Total incidents | 193 |
Within 1 mile during Aug 2026. Source: data.police.uk (England & Wales).
Schools nearby
Nearest open schools with Ofsted ratings (England). Closed schools are not shown. Data from Get Information about Schools and Ofsted.
| Name | Type | Distance | Ofsted |
|---|---|---|---|
| Beverley Manor Nursery School | Nursery | 0.3 miles | Outstanding — 21 Apr 2015 |
| Beverley High School | Secondary | 0.3 miles | Outstanding — 16 Jan 2022 |
| Cambian Beverley School | Other | 0.4 miles | Good — 9 Jun 2024 |
| Beverley Minster CE Primary School | Primary | 0.4 miles | Requires improvement — 5 Dec 2021 |
| Beverley St Nicholas Primary School | Primary | 0.6 miles | Good — 18 Sep 2014 |
Rental Comparables
Residential lets from OpenRent and Rightmove for the area (same bedroom count). Use to validate rent estimates. Student lets are excluded.
| Title | Rent | Beds | Distance | As seen on |
|---|---|---|---|---|
| 3 Bed End Terrace, Grove Park, HU17 | £895/mo | 3 | 0.59 miles | OpenRent |
Average rent: £895/mo (1 listing)
Rent-driven metrics
Based on OpenRent comparables.
- Rent ratio — Monthly rent ÷ purchase price (1% rule). 1%+ = strong, 0.8–1% = okay, <0.8% = weak for cashflow.
- Max investor price — Rent ÷ 0.8%; the price at which rent would be 0.8% of price (Stoke-style target).
- Target investor price — Rent ÷ 1%; the price at which rent would be 1% of price (strong cashflow band).
- Gross yield — Annual rent as % of purchase price (no costs).
- Cost-to-rent — Price ÷ annual rent (from OpenRent comparables). Under 14× = strong, 14–16× = acceptable, 17×+ = compressed.
- Cashflow — Rent minus mortgage, 10% maintenance, £25/mo compliance. Assumes 75% LTV, 3.95% APR (5yr fixed), 25yr term.
- ROI — Annual profit ÷ cash in (deposit + 4% purchase costs).