15 HAWTHORN CLOSE
STOCKPORT, DISLEY, CHESHIRE EAST SK12 2GE
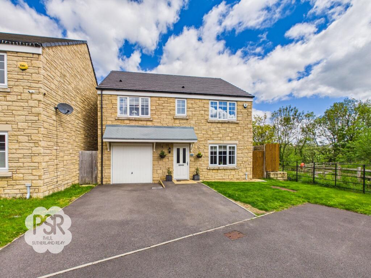
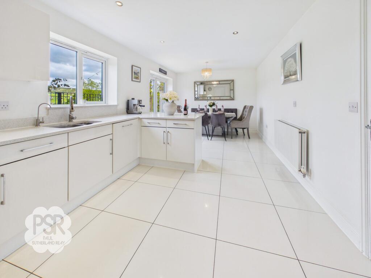
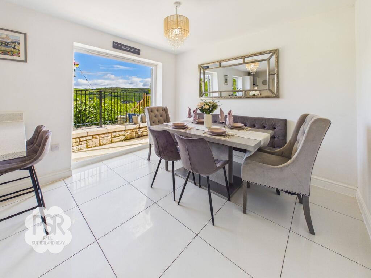
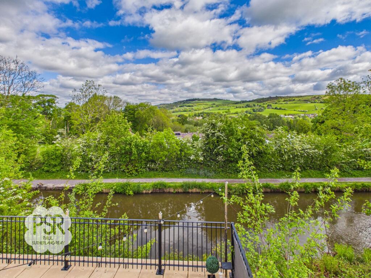
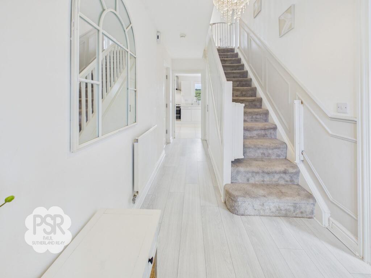
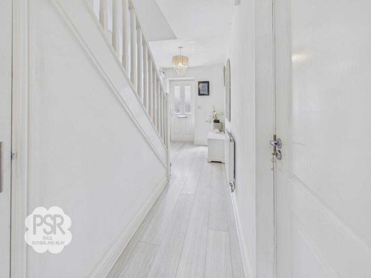
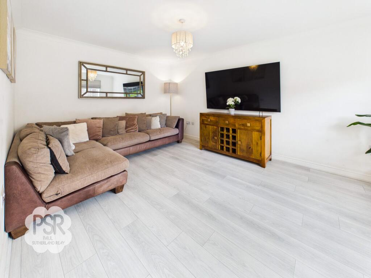
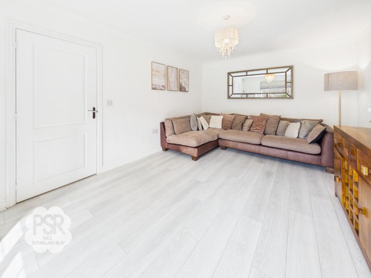
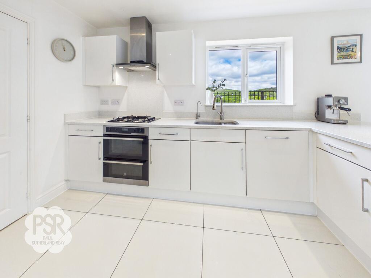

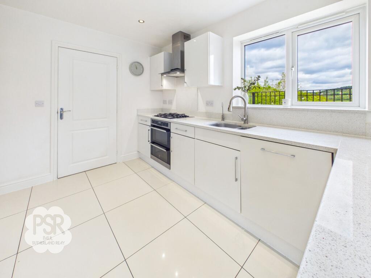
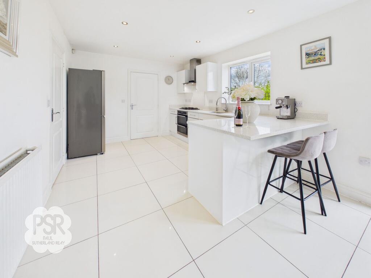
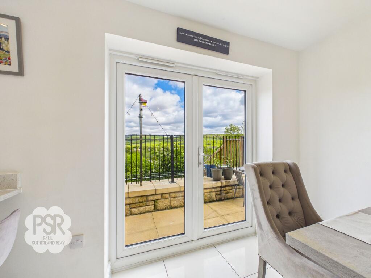
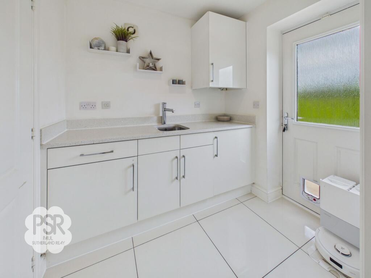
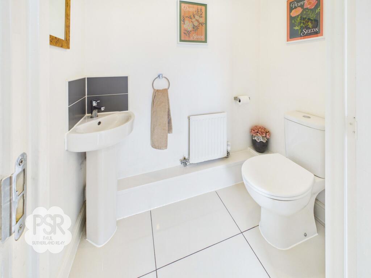
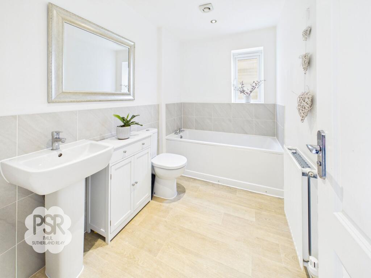
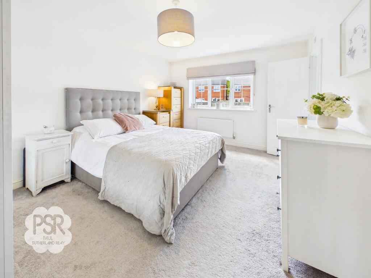
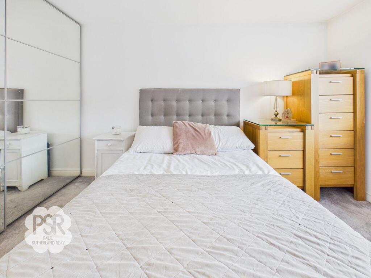
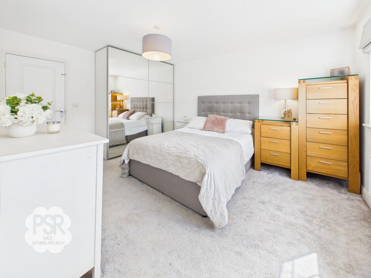
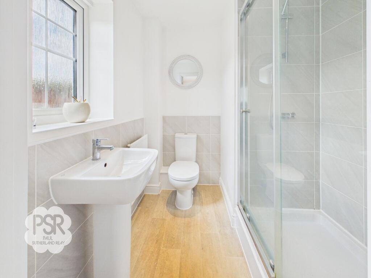
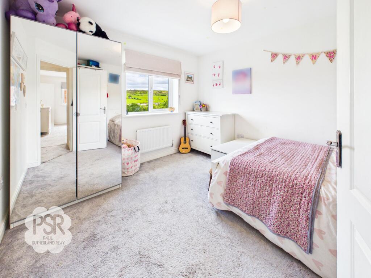
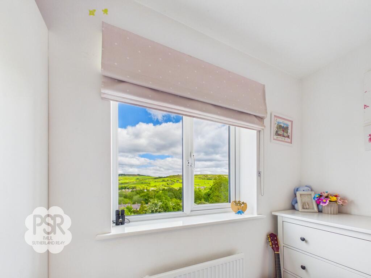
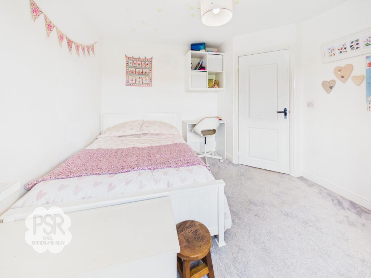
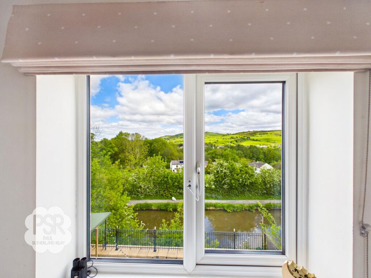
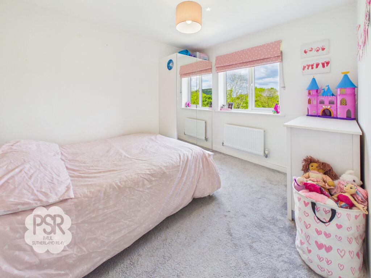

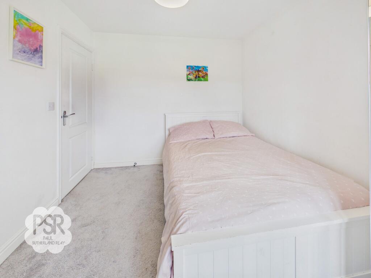
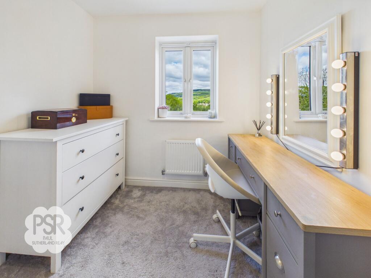
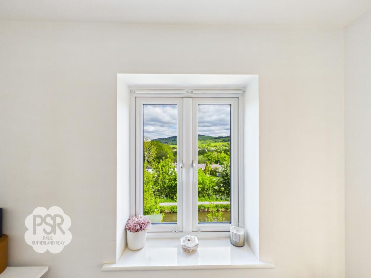
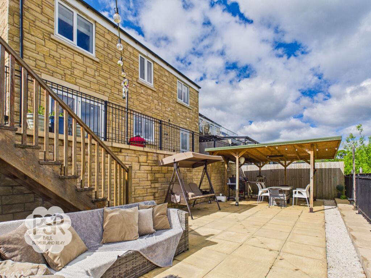
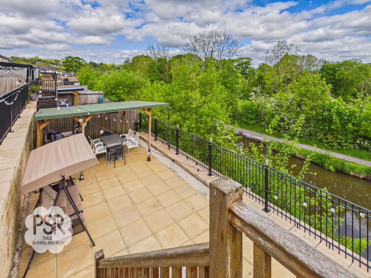
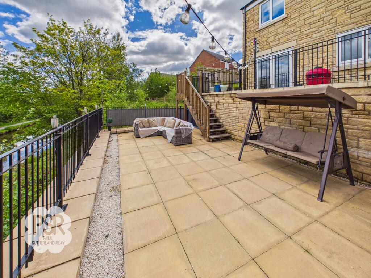
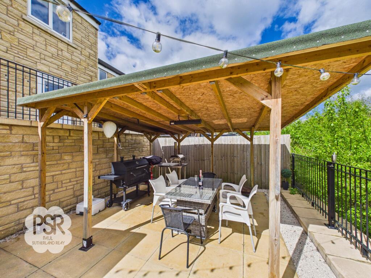
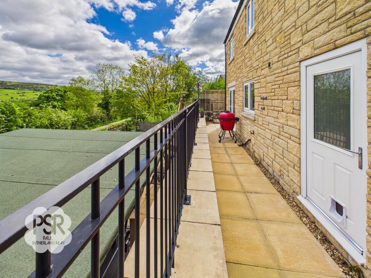
Photo 1 Kitchen Diner Kitchen Diner Photo 4 Photo 5 Photo 6 Lounge Lounge Kitchen Diner Kitchen Diner Kitchen Diner Kitchen Diner Kitchen Diner Utility Room Wc Bathroom Bedroom One Bedroom One Bedroom One Ensuite Bedroom Two Bedroom Two Bedroom Two Bedroom Three Bedroom Four Bedroom Four Bedroom Four Bedroom Room / Dressing room Bedroom Room / Dressing room Photo 30 Photo 31 Photo 32 Photo 33 Photo 34
/ 34
Property details
Tenure
FREEHOLD
Floor area
129 m²
Council tax band
E
EPC rating
B
Last sold
£394,995 Nov 2019
Price per m²
£4,341/m²
Local average
£623,350 (-10.2%)
Deprivation
Decile 10 (31,039 of 33,755)
Street crime
27 incidents within 1 mile (May 2026)
Key features
- Picturesque Canalside Location with Views
- Five Bedroom Detached House
- Spacious Bedrooms with Primary Bedroom Ensuite
- Modern Kitchen and Bathroom Spaces
- Integral Garage with Lighting and Power
- Driveway Parking for Two Vehicles
- Close to transport Links to Manchester Piaccadily and Sheffield
- Large Low Maintenance Rear Garden Space, Great for Entertaining
- Close to Local Amenities and Good Schools
- EPC Rated: B
Additional details
- Parking
- Yes
- Garden
- Rear garden
- Listed property
- No
- Restrictions
- No
- Required access
- No
- Rights of way
- No
- Flooded in last 5 years
- No
- Flood defences
- No
Description
It is a rare find to discover a contemporary home that offers both high-speed connectivity and total seclusion, yet this impressive five-bedroom detached residence does exactly that. Positioned in an enviable spot that is entirely not overlooked, the property serves as a private vantage point over the High Peak Canal, with the rolling hillside stretching out beyond the water. The interior is defined by a sense of scale and a no-compromise layout. The home features five well-proportioned bedrooms, four of which are spacious doubles, ensuring every family member or guest has their own retreat. To keep the morning routine seamless, the home is served by three stylish bathrooms, including a luxurious primary ensuite that echoes the sleek, contemporary finish found throughout the modern kitchen and living spaces. The garden has been thoughtfully engineered to embrace its picturesque surroundings. Rather than a standard lawn, the tiered rear garden maximizes the uninterrupted views of the water and countryside.
The outdoor Highlights:
The Terrace: A generous stone-flagged patio, secured by elegant black metal railings, offers the perfect stage for alfresco dining.
The Pergola: A substantial timber structure provides a sheltered outdoor room for year-round entertaining.
The Flow: External wooden steps connect the levels, leading to an upper walkway that provides a unique perspective of the landscape.
Efficiency Meets Convenience
While the setting feels worlds away from the hustle and bustle, the practicalities are firmly rooted in convenience. With an EPC rating of B, the home is exceptionally energy efficient. For the commuter, the proximity to transport links into Manchester Piccadilly and Sheffield offers the best of both worlds: a quiet, Canalside life with the city within easy reach. Complete with an integral garage and driveway parking for two vehicles, this is a home that balances aesthetic beauty with effortless functionality.
EPC Rating: B
Listed by
New Mills
Cotelands Ltd
Reference: 88766127
EPC Rating & Upgrade Cost
Current rating: B
Potential rating: B
Inspection date: 06/06/2019
Expiry date: 05/06/2029
Current heating cost: £354/year
Potential heating cost: £354/year
Est. upgrade cost to C: £4,500
Recommendations
- Solar photovoltaic panels, 2.5 kWp (£3,500 - £5,500)
Flood risk
Zone: 1
Risk: Low
Job (default Low)
Floorplans
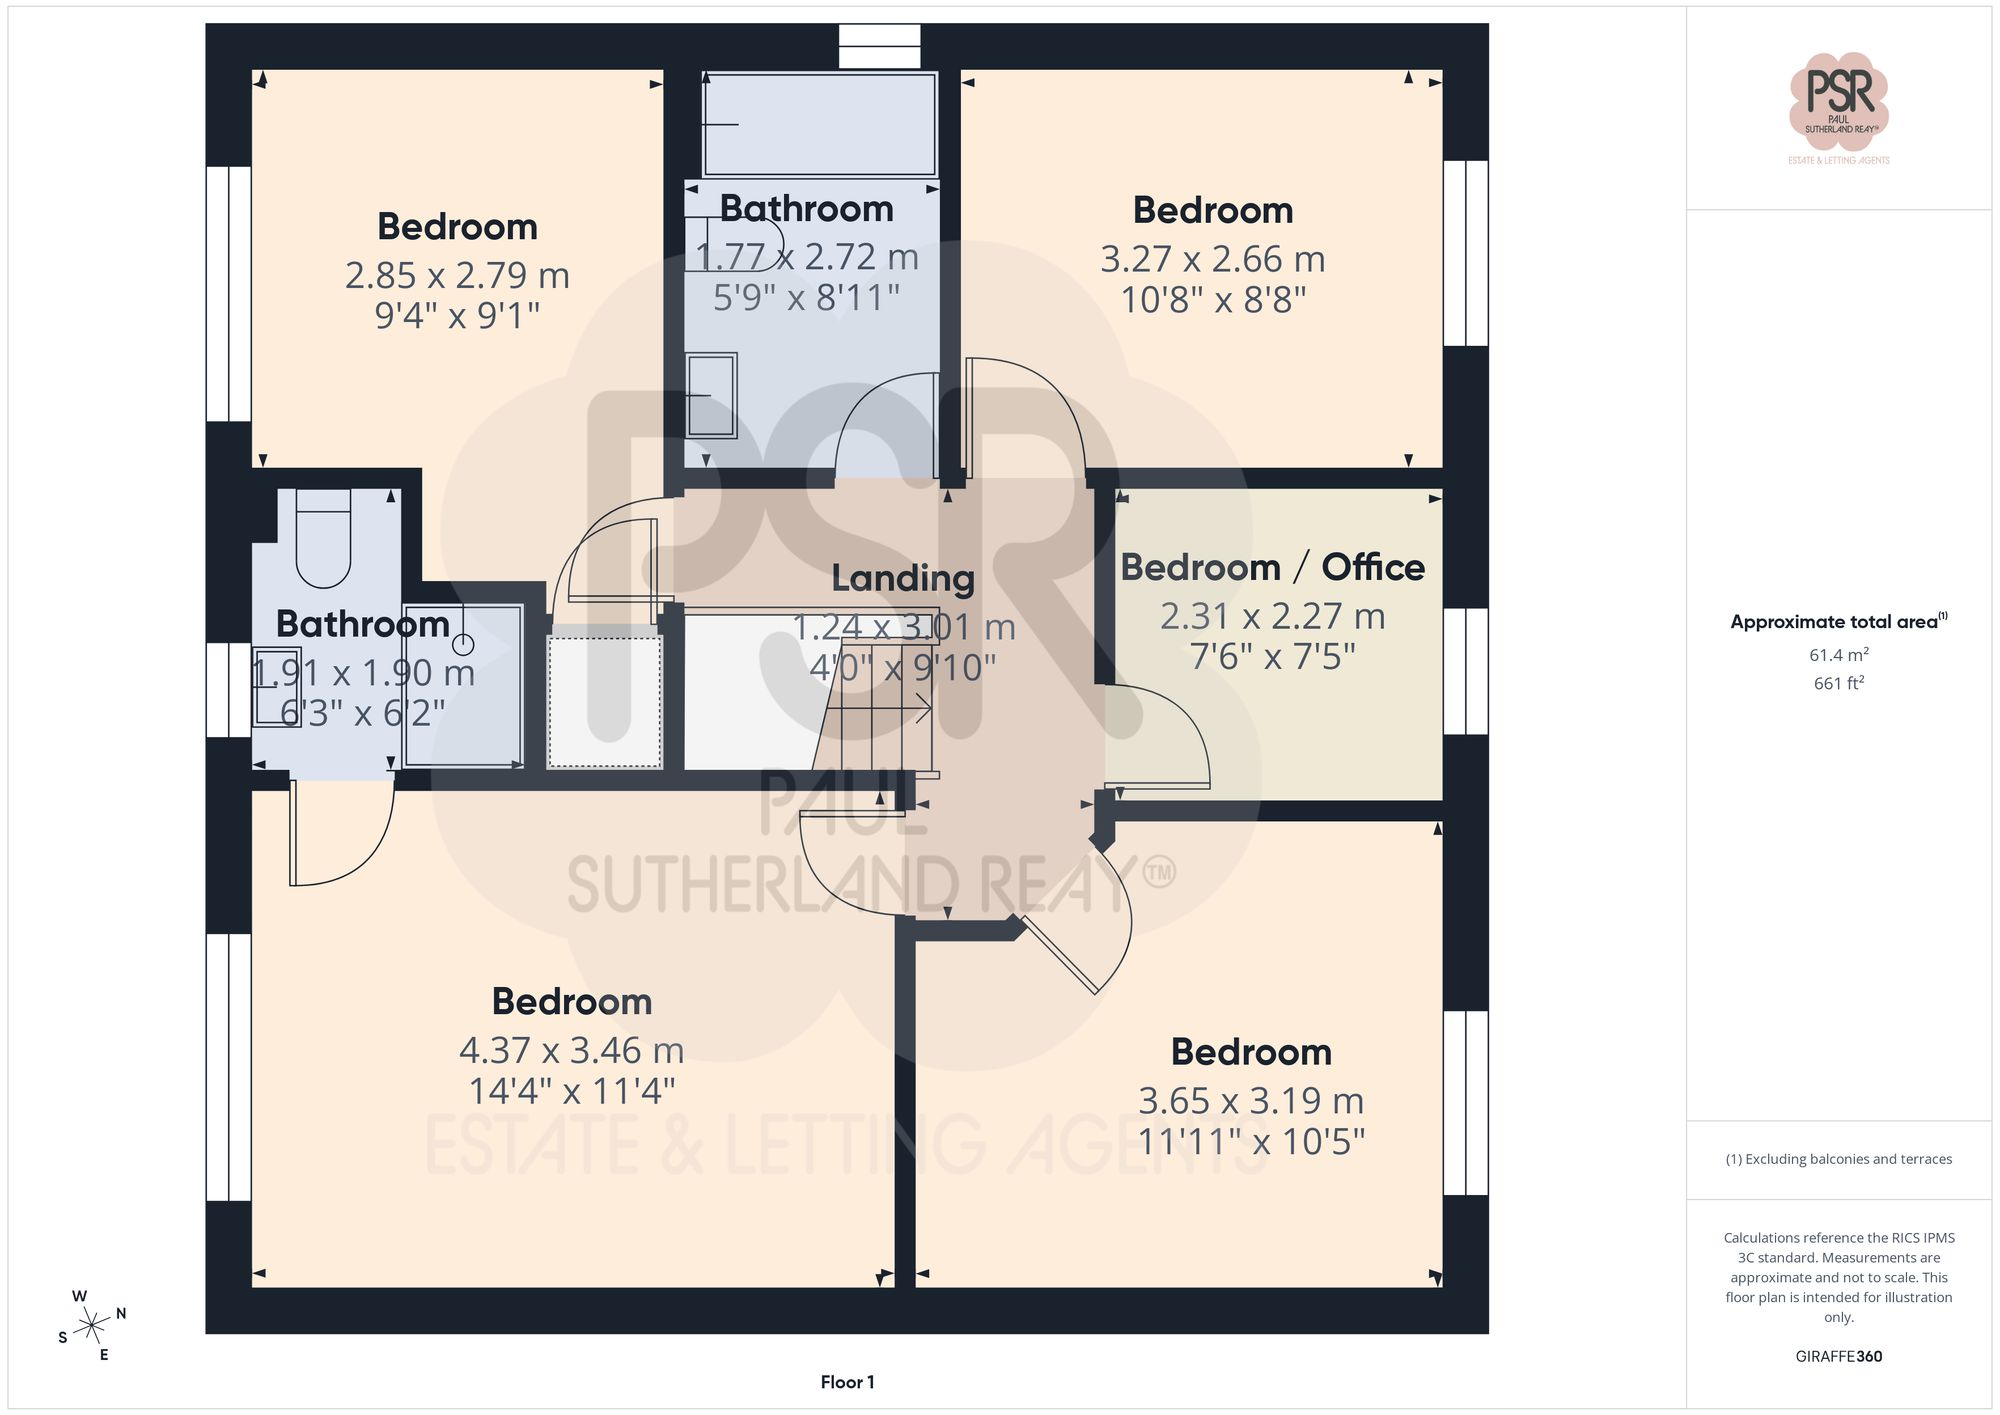
First Floor
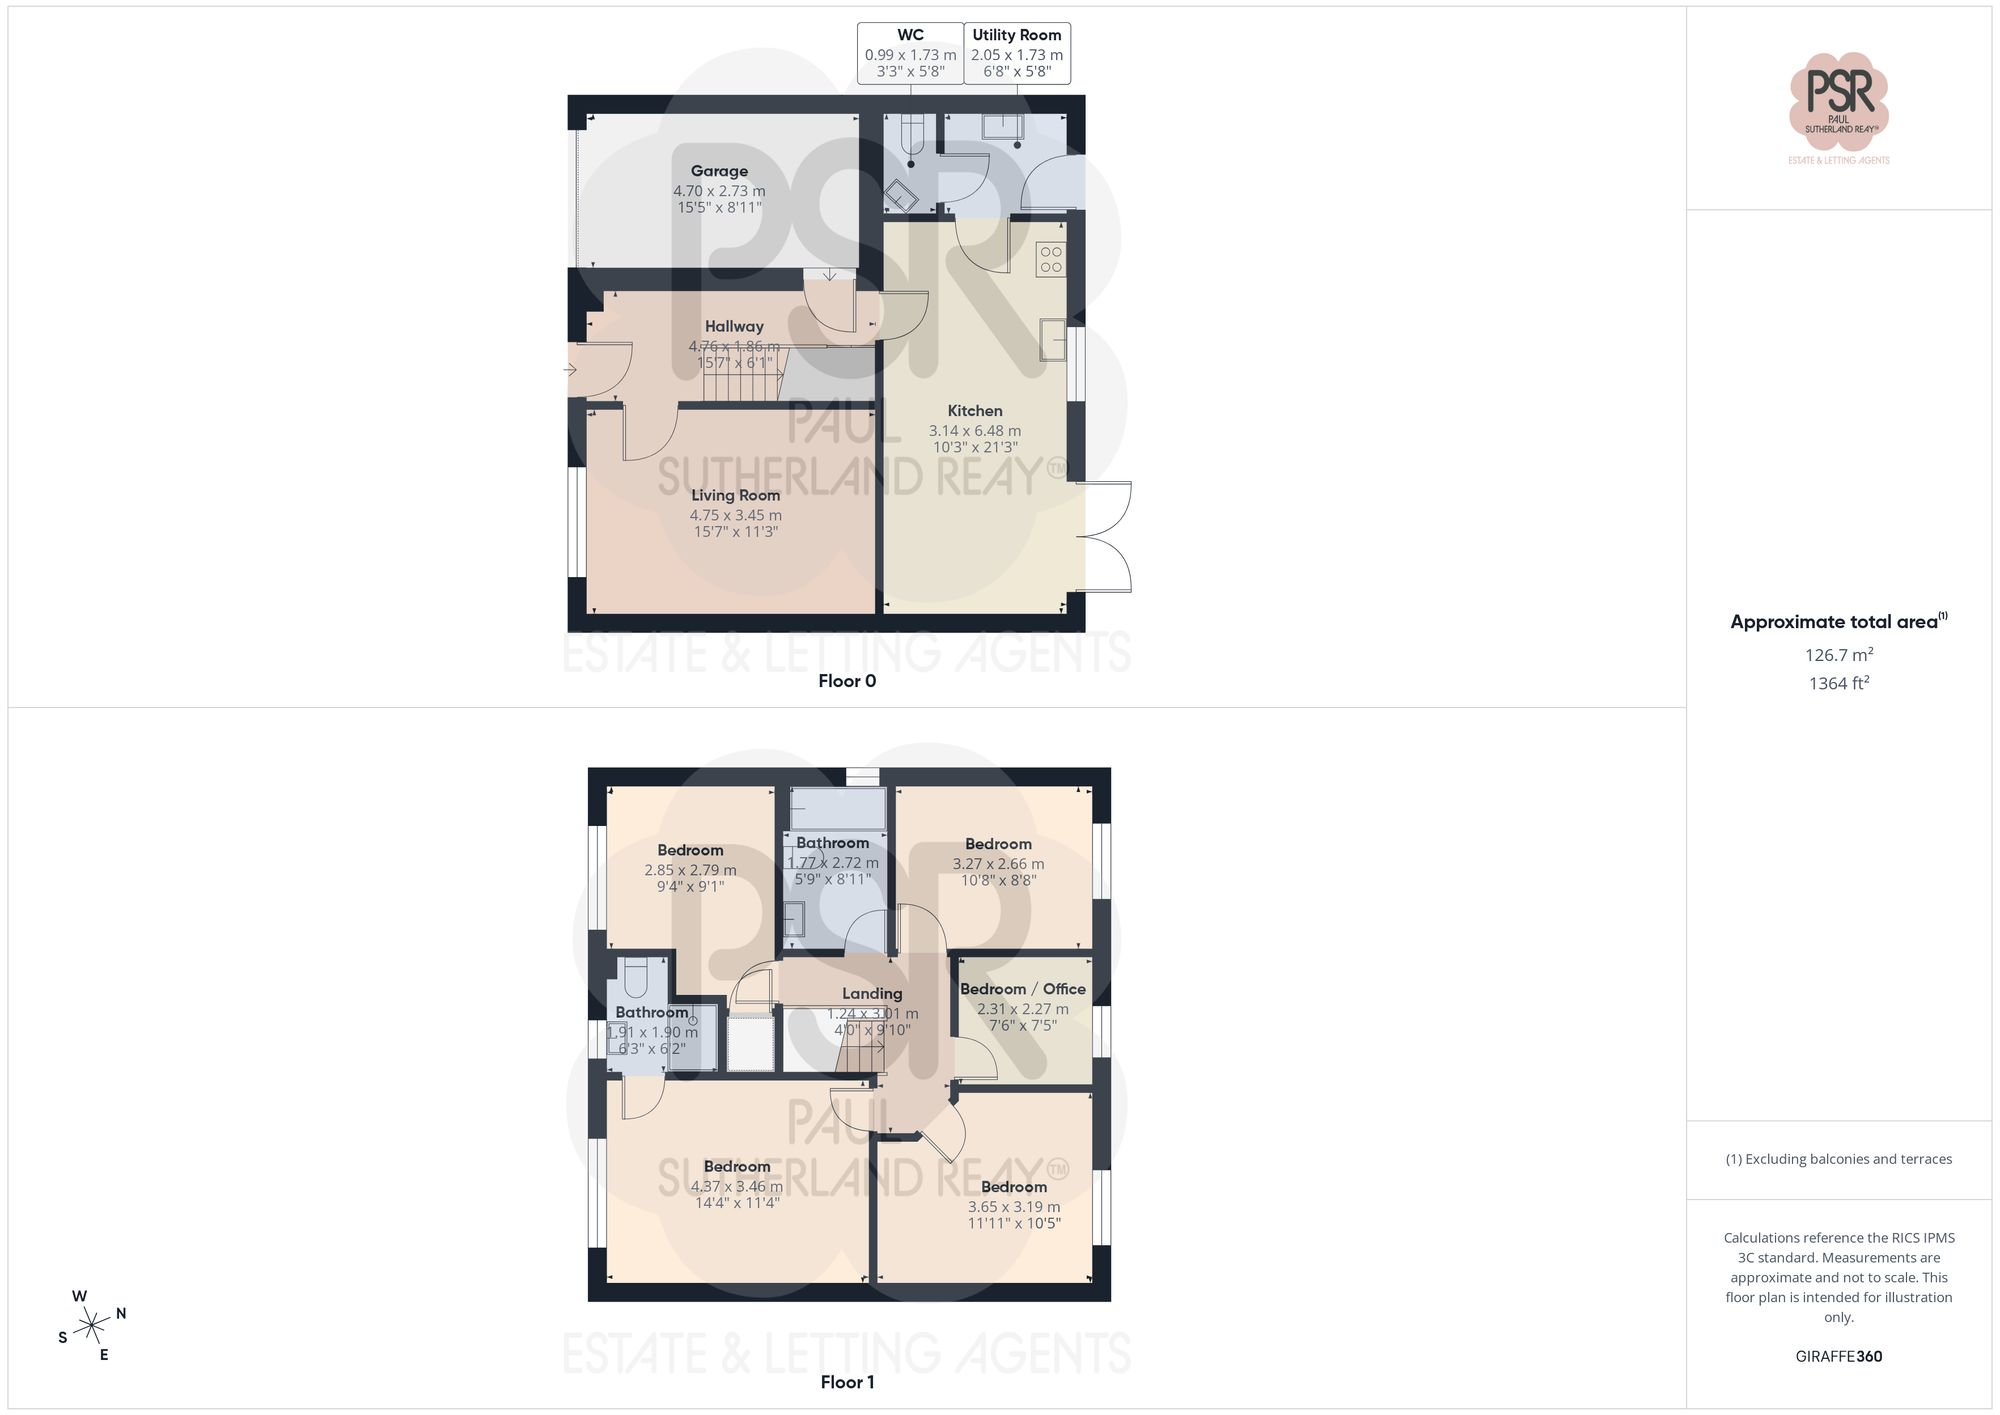
All
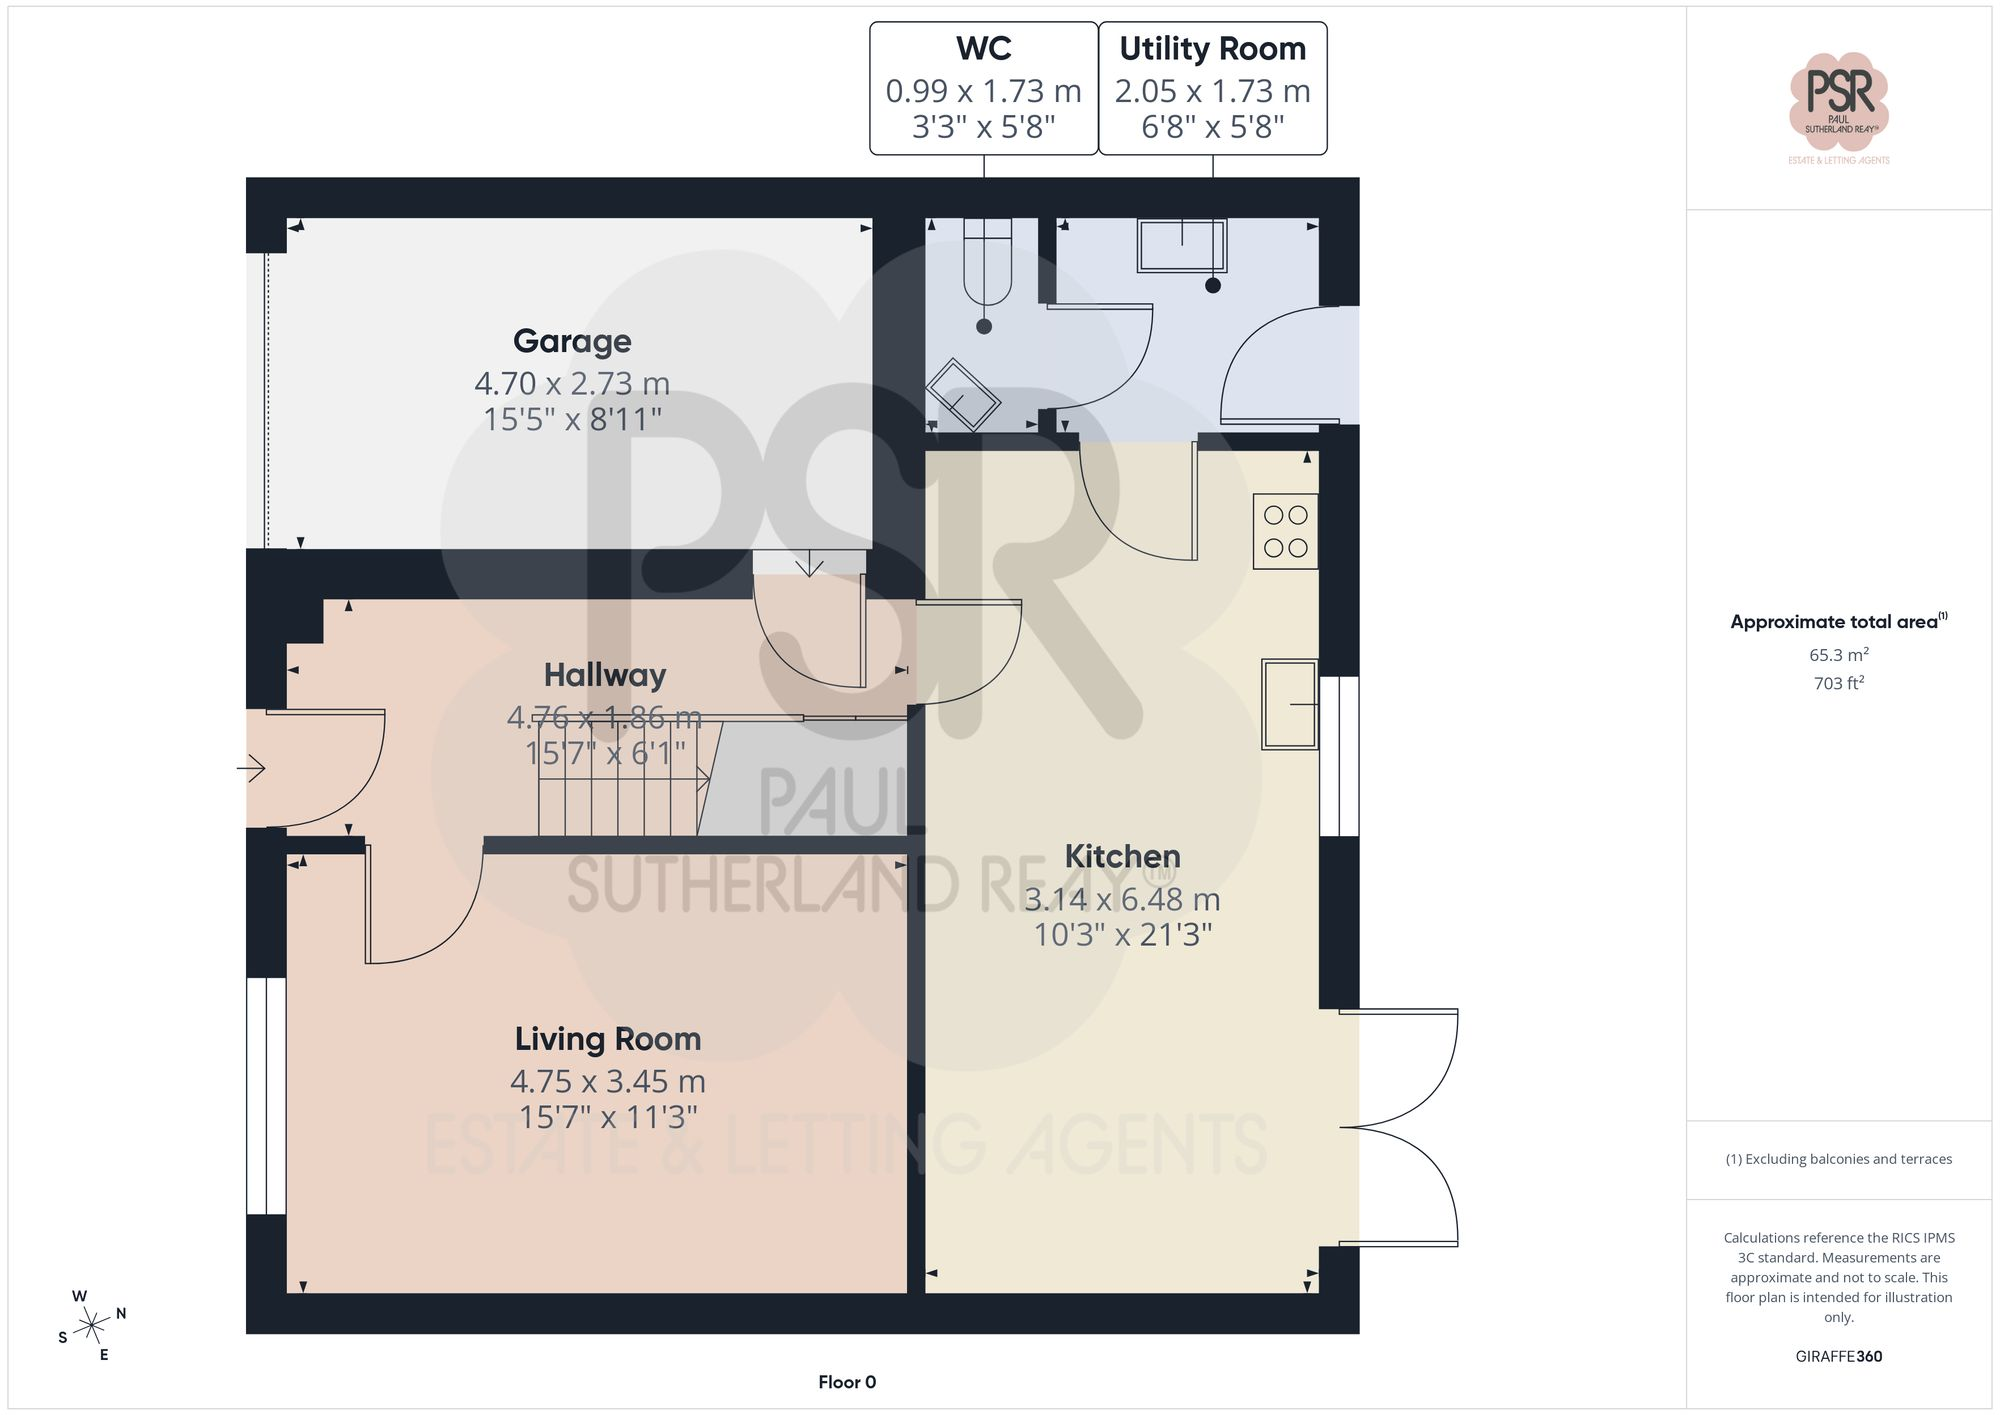
Ground Floor
Price history
| Event | Date | Price | % change |
|---|---|---|---|
| Listed for sale | — | £560,000 | +41.8% |
| Sold | 15/11/2019 (6 years ago) | £394,995 | — |
Source: HM Land Registry Price Paid Data. Crown copyright.
Sold Comparables
Same street and nearby sales within 0.25 miles (last 5 years). Data from Land Registry Price Paid.
| Address | Price | Date | Type |
|---|---|---|---|
| 36 STOREY ROAD, DISLEY, STOCKPORT, CHESHIRE EAST, SK12 2BF | £379,995 | 26/06/2025 | Detached |
| 76 DUDDY ROAD, DISLEY, STOCKPORT, CHESHIRE EAST, SK12 2GB | £540,000 | 27/09/2023 | Detached |
| 76 DUDDY ROAD, DISLEY, STOCKPORT, CHESHIRE EAST, SK12 2GB | £540,000 | 27/09/2023 | Detached |
| 7 OAKWOOD ROAD, DISLEY, STOCKPORT, CHESHIRE EAST, SK12 2EJ | £232,500 | 20/04/2023 | Detached |
| 14 CHANTRY FOLD, DISLEY, STOCKPORT, CHESHIRE EAST, SK12 2DW | £515,000 | 24/10/2022 | Detached |
| 47 CHANTRY ROAD, DISLEY, STOCKPORT, CHESHIRE EAST, SK12 2BE | £400,000 | 27/09/2022 | Detached |
| 8 STOREY ROAD, DISLEY, STOCKPORT, CHESHIRE EAST, SK12 2BF | £408,000 | 23/09/2022 | Detached |
| 1 ASHWOOD ROAD, DISLEY, STOCKPORT, CHESHIRE EAST, SK12 2EL | £350,000 | 27/06/2022 | Detached |
| Same street 4 HAWTHORN CLOSE, DISLEY, STOCKPORT, CHESHIRE EAST, SK12 2GE | £219,000 | 14/04/2022 | Semi-detached |
| 7 STOREY ROAD, DISLEY, STOCKPORT, CHESHIRE EAST, SK12 2AU | £380,000 | 06/04/2022 | Detached |
| 29 STOREY ROAD, DISLEY, STOCKPORT, CHESHIRE EAST, SK12 2AU | £330,000 | 17/03/2022 | Detached |
| 28 STOREY ROAD, DISLEY, STOCKPORT, CHESHIRE EAST, SK12 2BF | £342,000 | 29/09/2021 | Detached |
| 60 STOREY ROAD, DISLEY, STOCKPORT, CHESHIRE EAST, SK12 2BF | £305,000 | 29/09/2021 | Detached |
| 74 CHANTRY ROAD, DISLEY, STOCKPORT, CHESHIRE EAST, SK12 2BG | £350,000 | 17/09/2021 | Detached |
| 49 DUDDY ROAD, DISLEY, STOCKPORT, CHESHIRE EAST, SK12 2GD | £329,950 | 06/08/2021 | Detached |
Street average: £219,000 (1 sale)
Area average: £385,889 (14 sales)
Capital growth trend
Land Registry outcode average: last 12 months vs 5y and 10y ago (from sold prices).
House Price Index (HM Land Registry — official index, not sold-price averages): Cheshire East. Series: Detached. As of April 2026.
Rental Range
Estimated market rent for Cheshire East. Low = conservative, Realistic = average, Optimistic = best case.
Based on Local Authority from postcode lookup → Cheshire East.
LHA (30th percentile) floor for Southern Greater Manchester: £1,396/mo (Apr 2025 – Mar 2026)
Location
Nearby
Nearest stations, universities and amenities (distance from property).
| Type | Name | Distance |
|---|---|---|
| Bus stop | Danebank, Buxton Road / White Lion PH | 0.2 miles |
| Shop | Naughty Dog Creative Framing | 0.4 miles |
| Shop | Co-op Food | 0.4 miles |
| Train station | Disley | 0.6 miles |
| Train station | New Mills Newtown | 0.9 miles |
| Hospital | Newlands Care Home | 7.7 miles |
| Hospital | Corbar hall | 8.2 miles |
| University | University of Derby, Buxton | 8.4 miles |
| University | Fallowfield Reception and Richmond Amenities Building | 9.6 miles |
Street-level crime
| Category | Count |
|---|---|
| Violence and sexual offences | 10 |
| Anti-social behaviour | 4 |
| Shoplifting | 4 |
| Public order | 3 |
| Other crime | 2 |
| Burglary | 1 |
| Other theft | 1 |
| Robbery | 1 |
| Vehicle crime | 1 |
| Total incidents | 27 |
Within 1 mile during May 2026. Source: data.police.uk (England & Wales).
Schools nearby
Nearest open schools with Ofsted ratings (England). Closed schools are not shown. Data from Get Information about Schools and Ofsted.
| Name | Type | Distance | Ofsted |
|---|---|---|---|
| Disley Primary School | Primary | 0.3 miles | Good — 24 Nov 2011 |
| Hague Bar Primary School | Primary | 0.5 miles | Good — 22 Apr 2013 |
| Newtown Primary School (High Peak Federation) | Primary | 0.9 miles | Good — 12 May 2024 |
| St Mary's Catholic Voluntary Academy | Primary | 1.1 miles | Good — 11 Oct 2013 |
| New Mills Nursery School | Nursery | 1.2 miles | Good — 9 Jan 2013 |
Rental Comparables
Rental listings exist nearby, but none matched the 5-bedroom count for this property.
Rent-driven metrics
Based on Area rent estimate.
- Rent ratio — Monthly rent ÷ purchase price (1% rule). 1%+ = strong, 0.8–1% = okay, <0.8% = weak for cashflow.
- Max investor price — Rent ÷ 0.8%; the price at which rent would be 0.8% of price (Stoke-style target).
- Target investor price — Rent ÷ 1%; the price at which rent would be 1% of price (strong cashflow band).
- Gross yield — Annual rent as % of purchase price (no costs).