3
THE WOODLANDS, THE GRANGE, NORTHWICH, HARTFORD, CHESHIRE CW8 1GJ
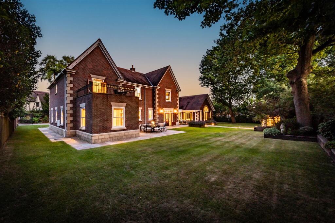
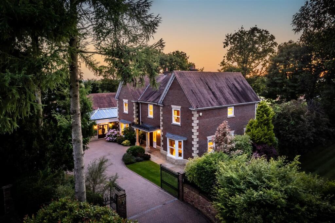
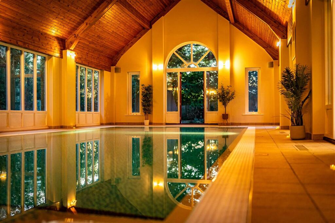
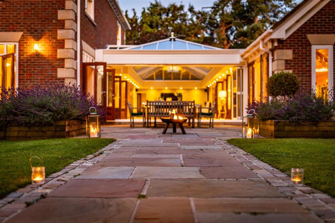
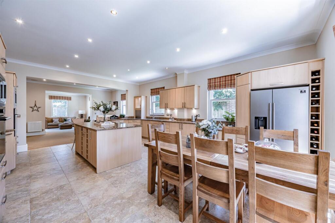
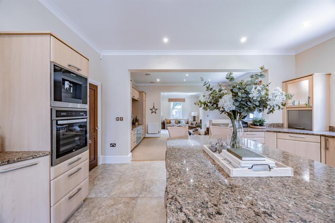
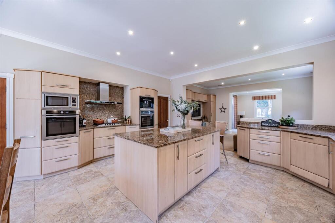
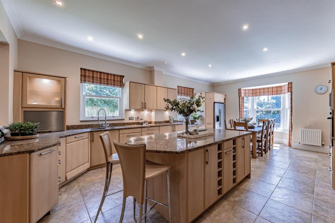
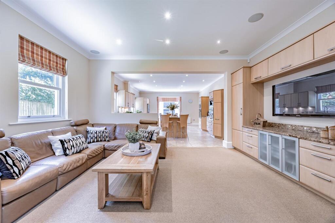
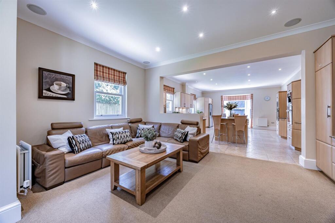
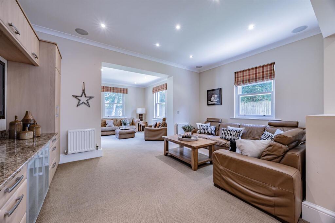
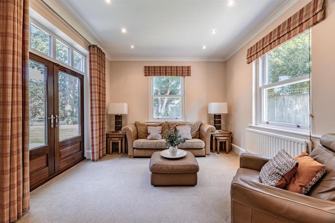
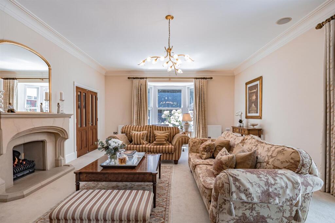
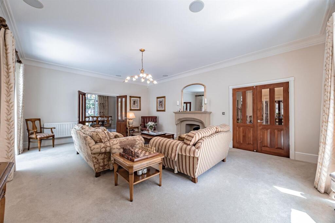
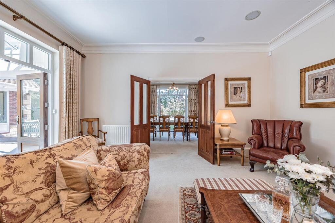
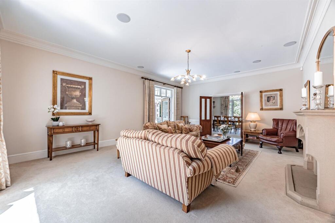
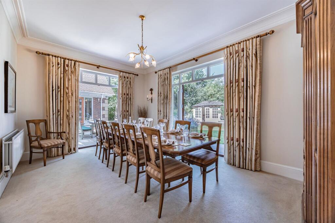
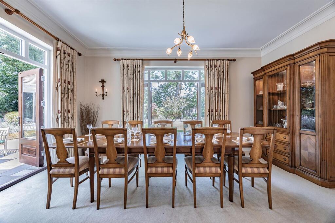
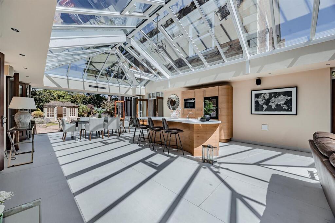
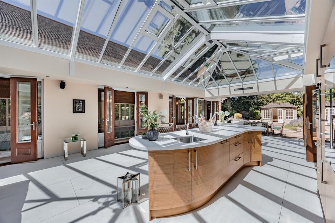
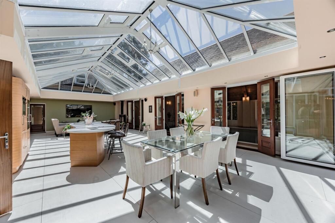
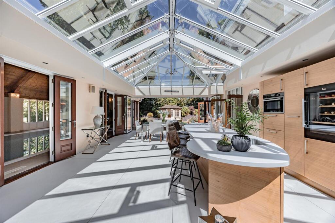
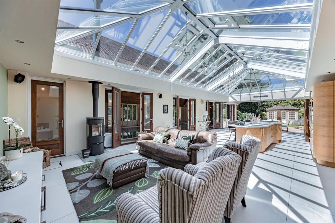
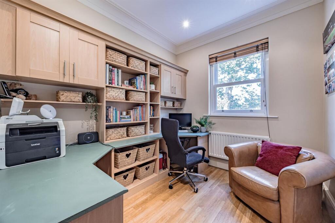
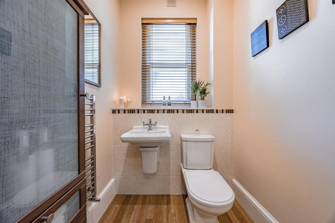
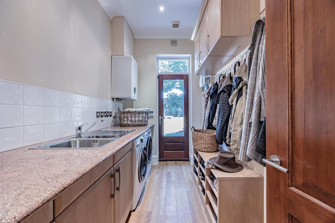
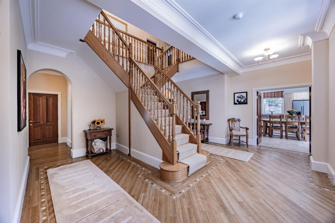
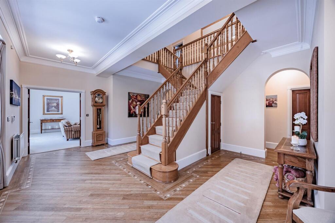
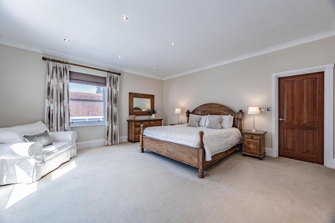
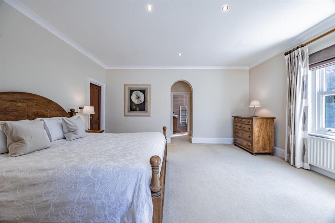
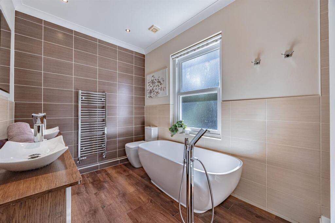
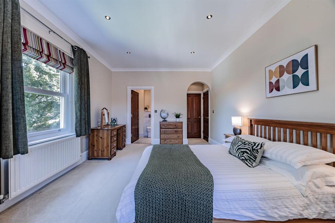
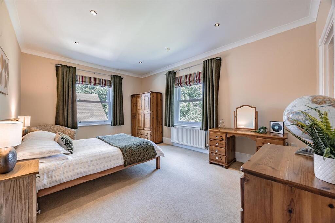
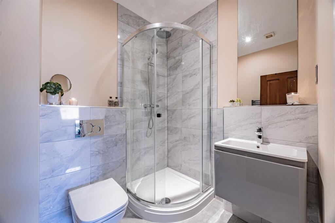
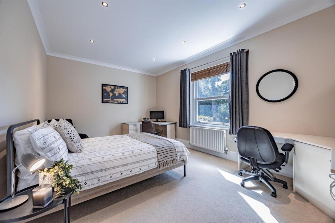
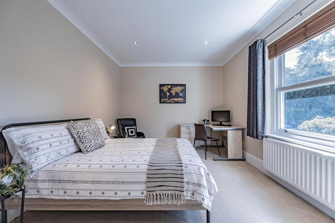
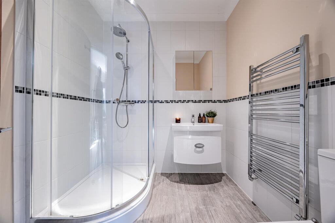
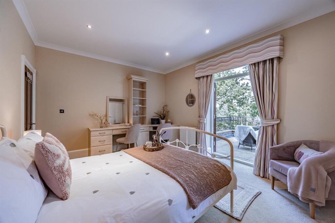
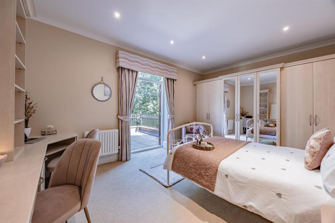
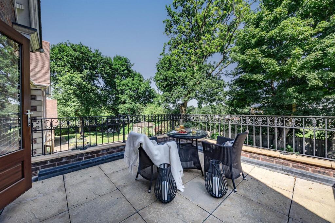
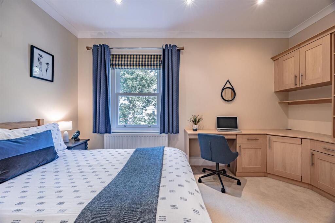
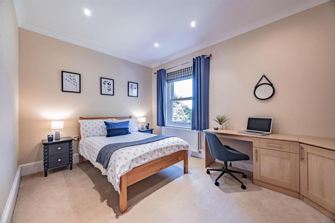
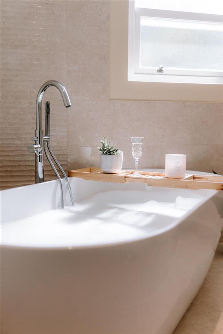
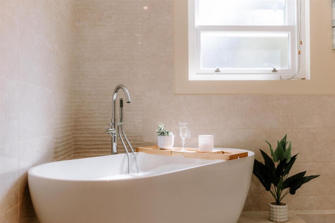
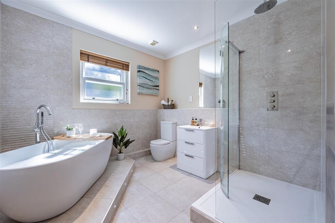
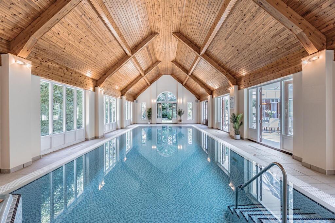
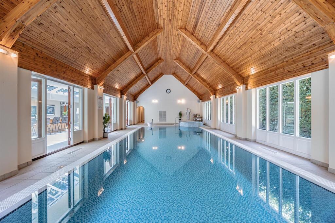
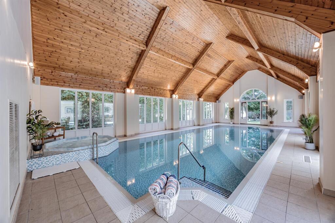
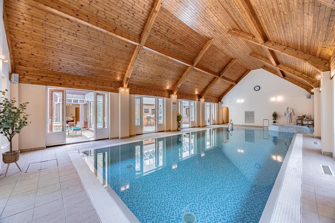
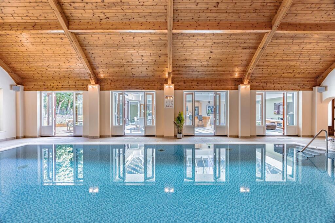
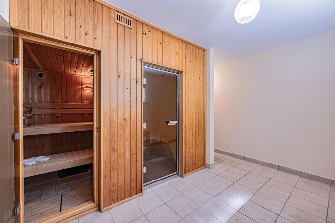
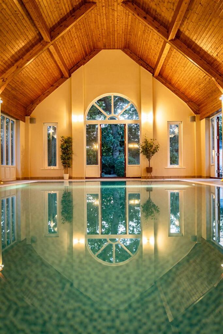
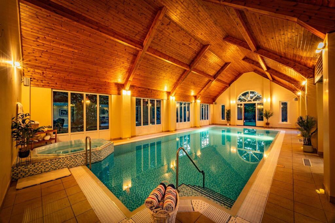
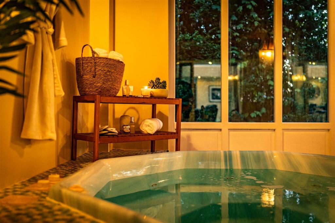
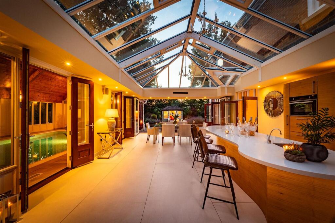
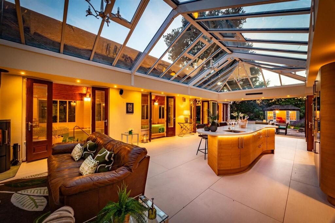
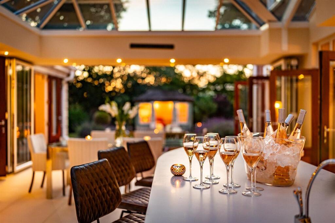
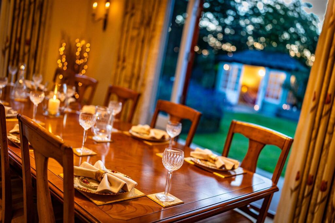
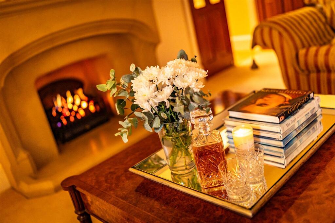
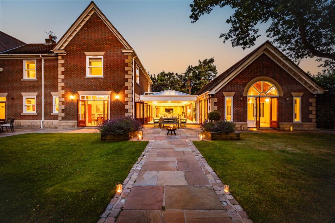
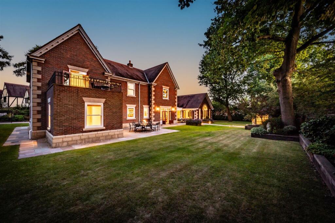
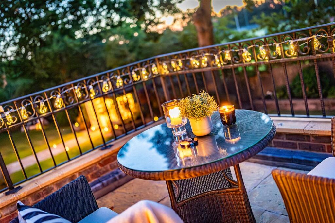
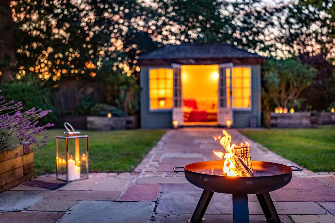
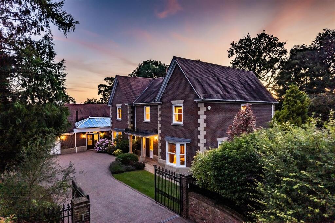
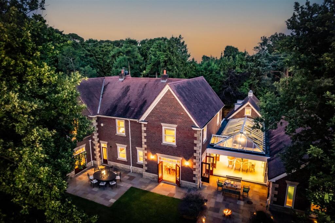
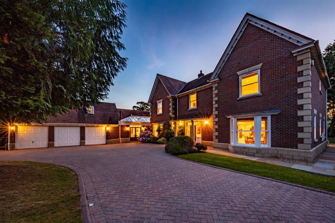
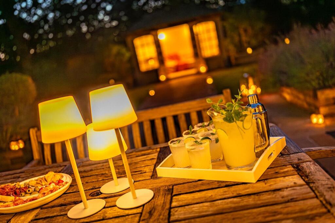
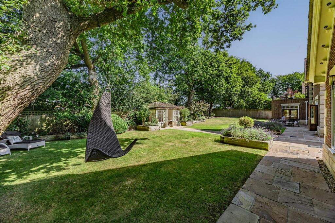
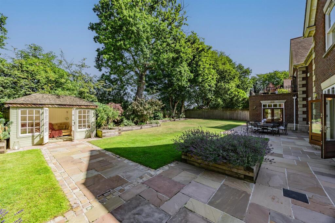
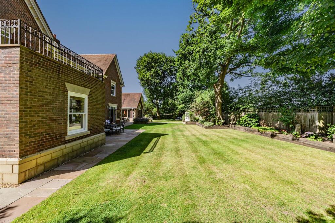
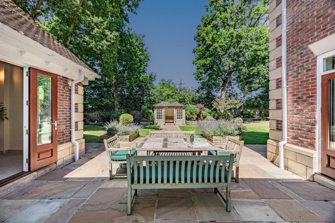
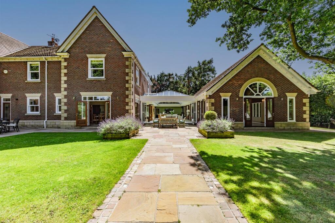
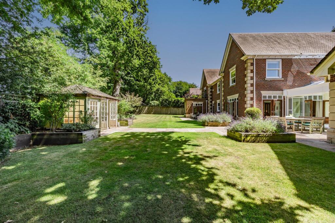
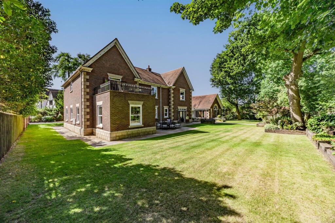
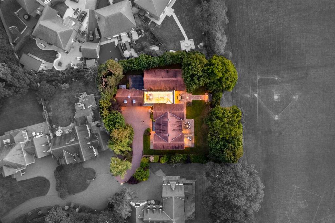
Photo 1 Photo 2 Photo 3 Photo 4 Photo 5 Photo 6 Photo 7 Photo 8 Photo 9 Photo 10 Photo 11 Photo 12 Photo 13 Photo 14 Photo 15 Photo 16 Photo 17 Photo 18 Photo 19 Photo 20 Photo 21 Photo 22 Photo 23 Photo 24 Photo 25 Photo 26 Photo 27 Photo 28 Photo 29 Photo 30 Photo 31 Photo 32 Photo 33 Photo 34 Photo 35 Photo 36 Photo 37 Photo 38 Photo 39 Photo 40 Photo 41 Photo 42 Photo 43 Photo 44 Photo 45 Photo 46 Photo 47 Photo 48 Photo 49 Photo 50 Photo 51 Photo 52 Photo 53 Photo 54 Photo 55 Photo 56 Photo 57 Photo 58 Photo 59 Photo 60 Photo 61 Photo 62 Photo 63 Photo 64 Photo 65 Photo 66 Photo 67 Photo 68 Photo 69 Photo 70 Photo 71 Photo 72 Photo 73 Photo 74 Photo 75
/ 75
Property details
Tenure
FREEHOLD
Floor area
365 m²
Council tax band
H
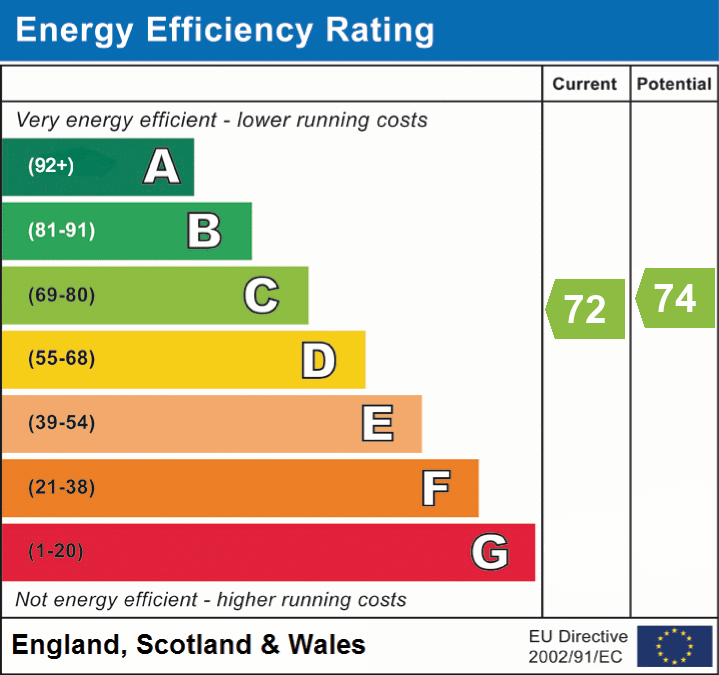
EPC rating
C
Year built
England and Wales: 2003-2006
Last sold
£890,000 May 2004
Price per m²
£5,479/m²
Local average
£553,324 (+261.5%)
Deprivation
Decile 9 (29,715 of 33,755)
Street crime
41 incidents within 1 mile (May 2026)
Key features
- Situated on a private plot extending to over half an acre, within a secure gated development comprising only four exclusive properties
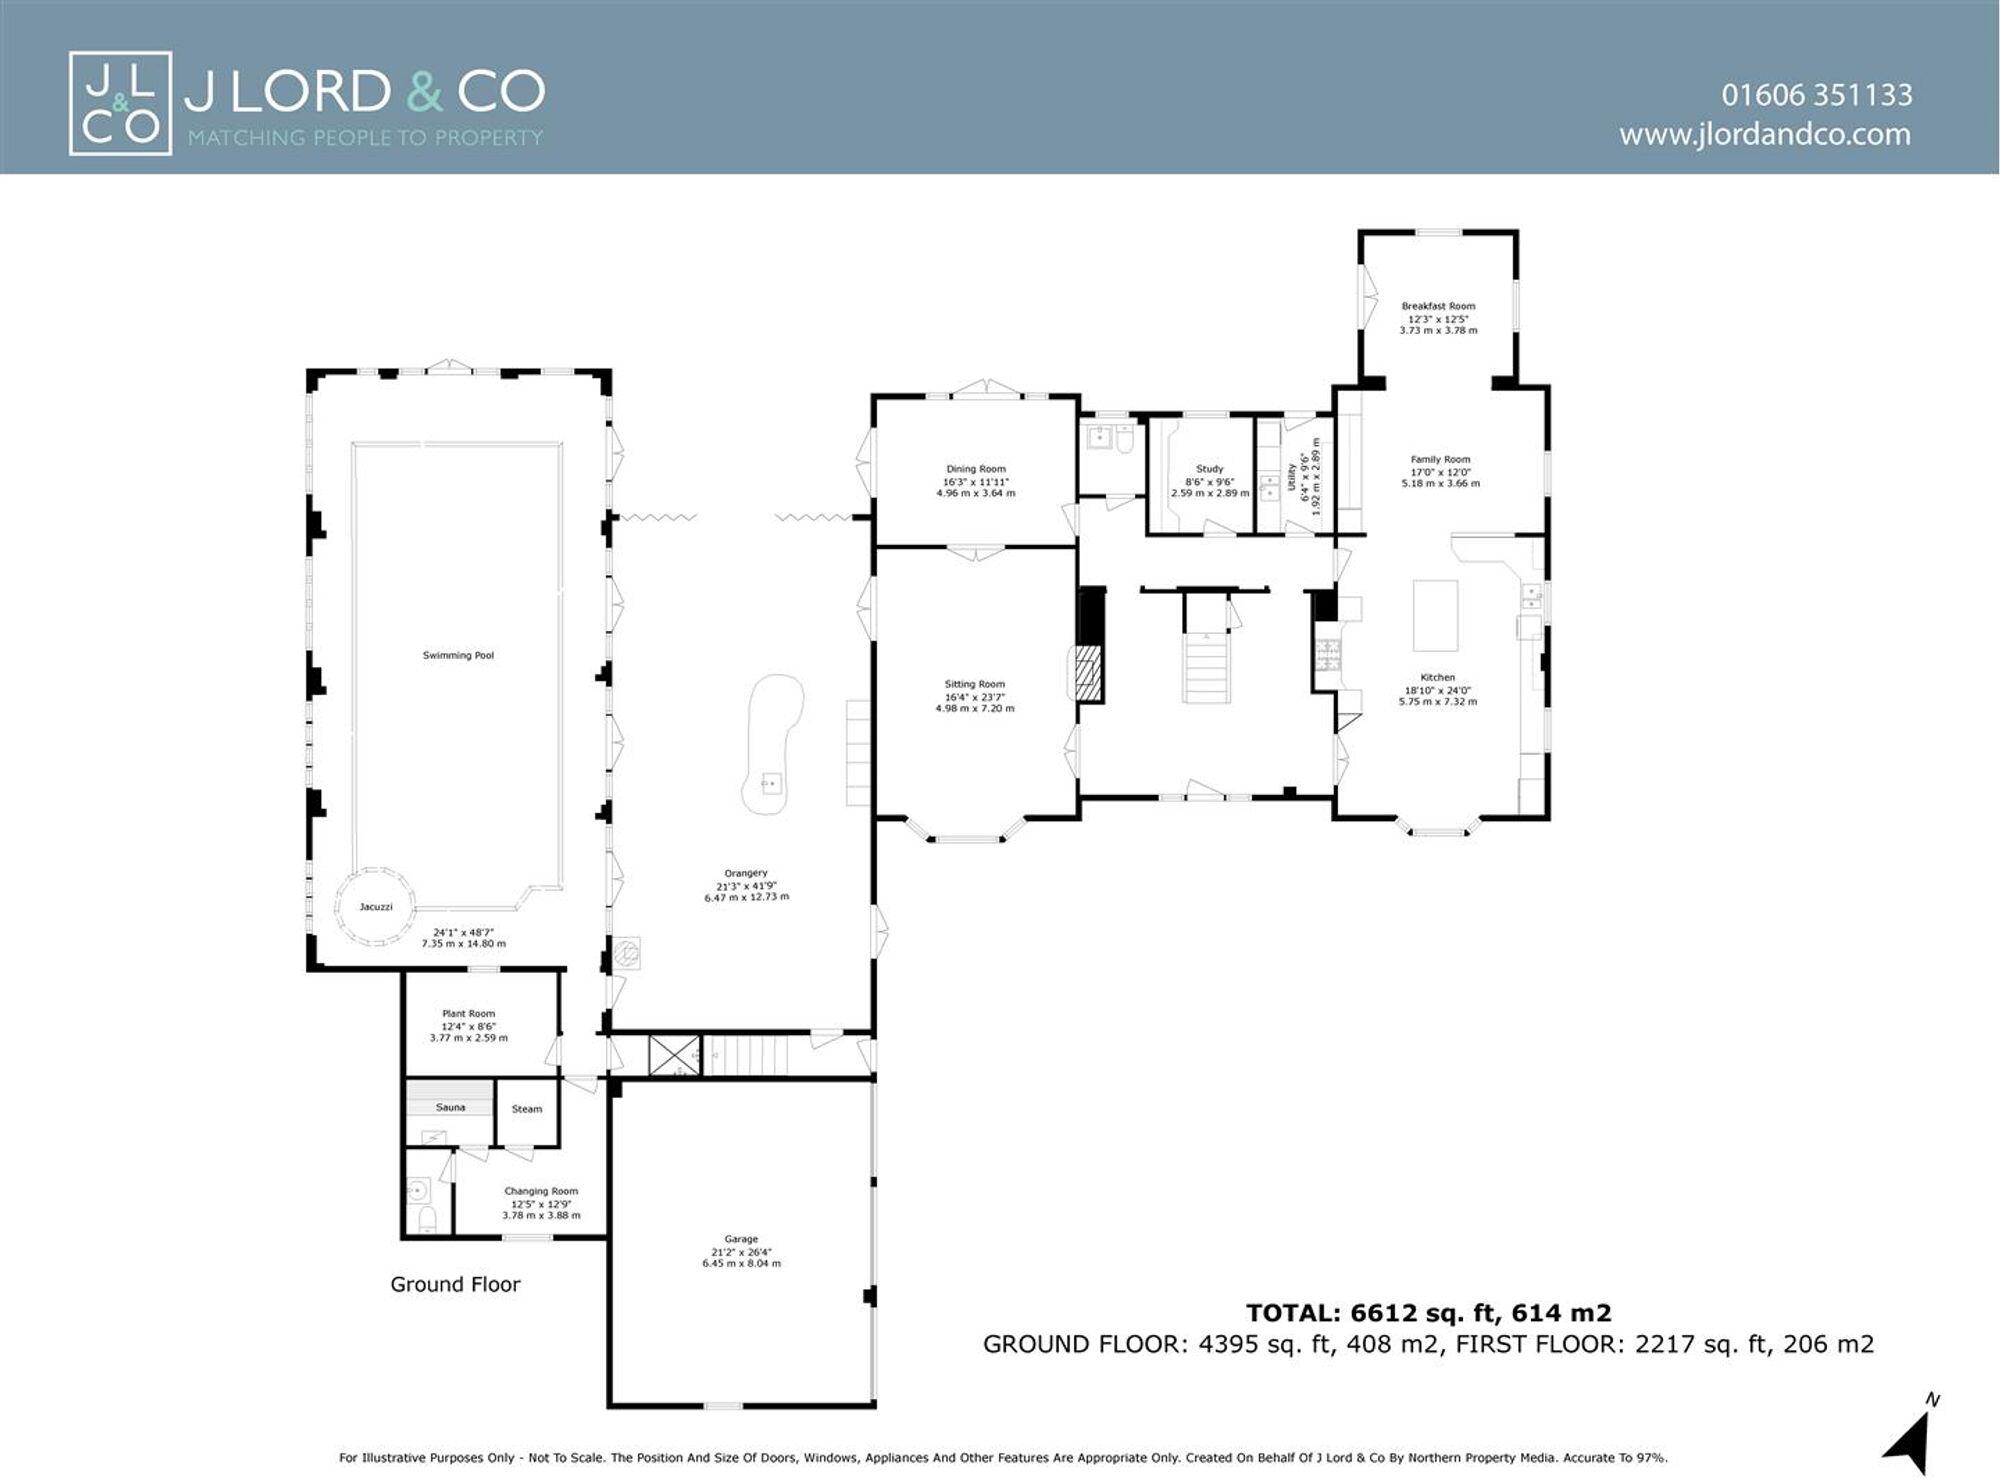
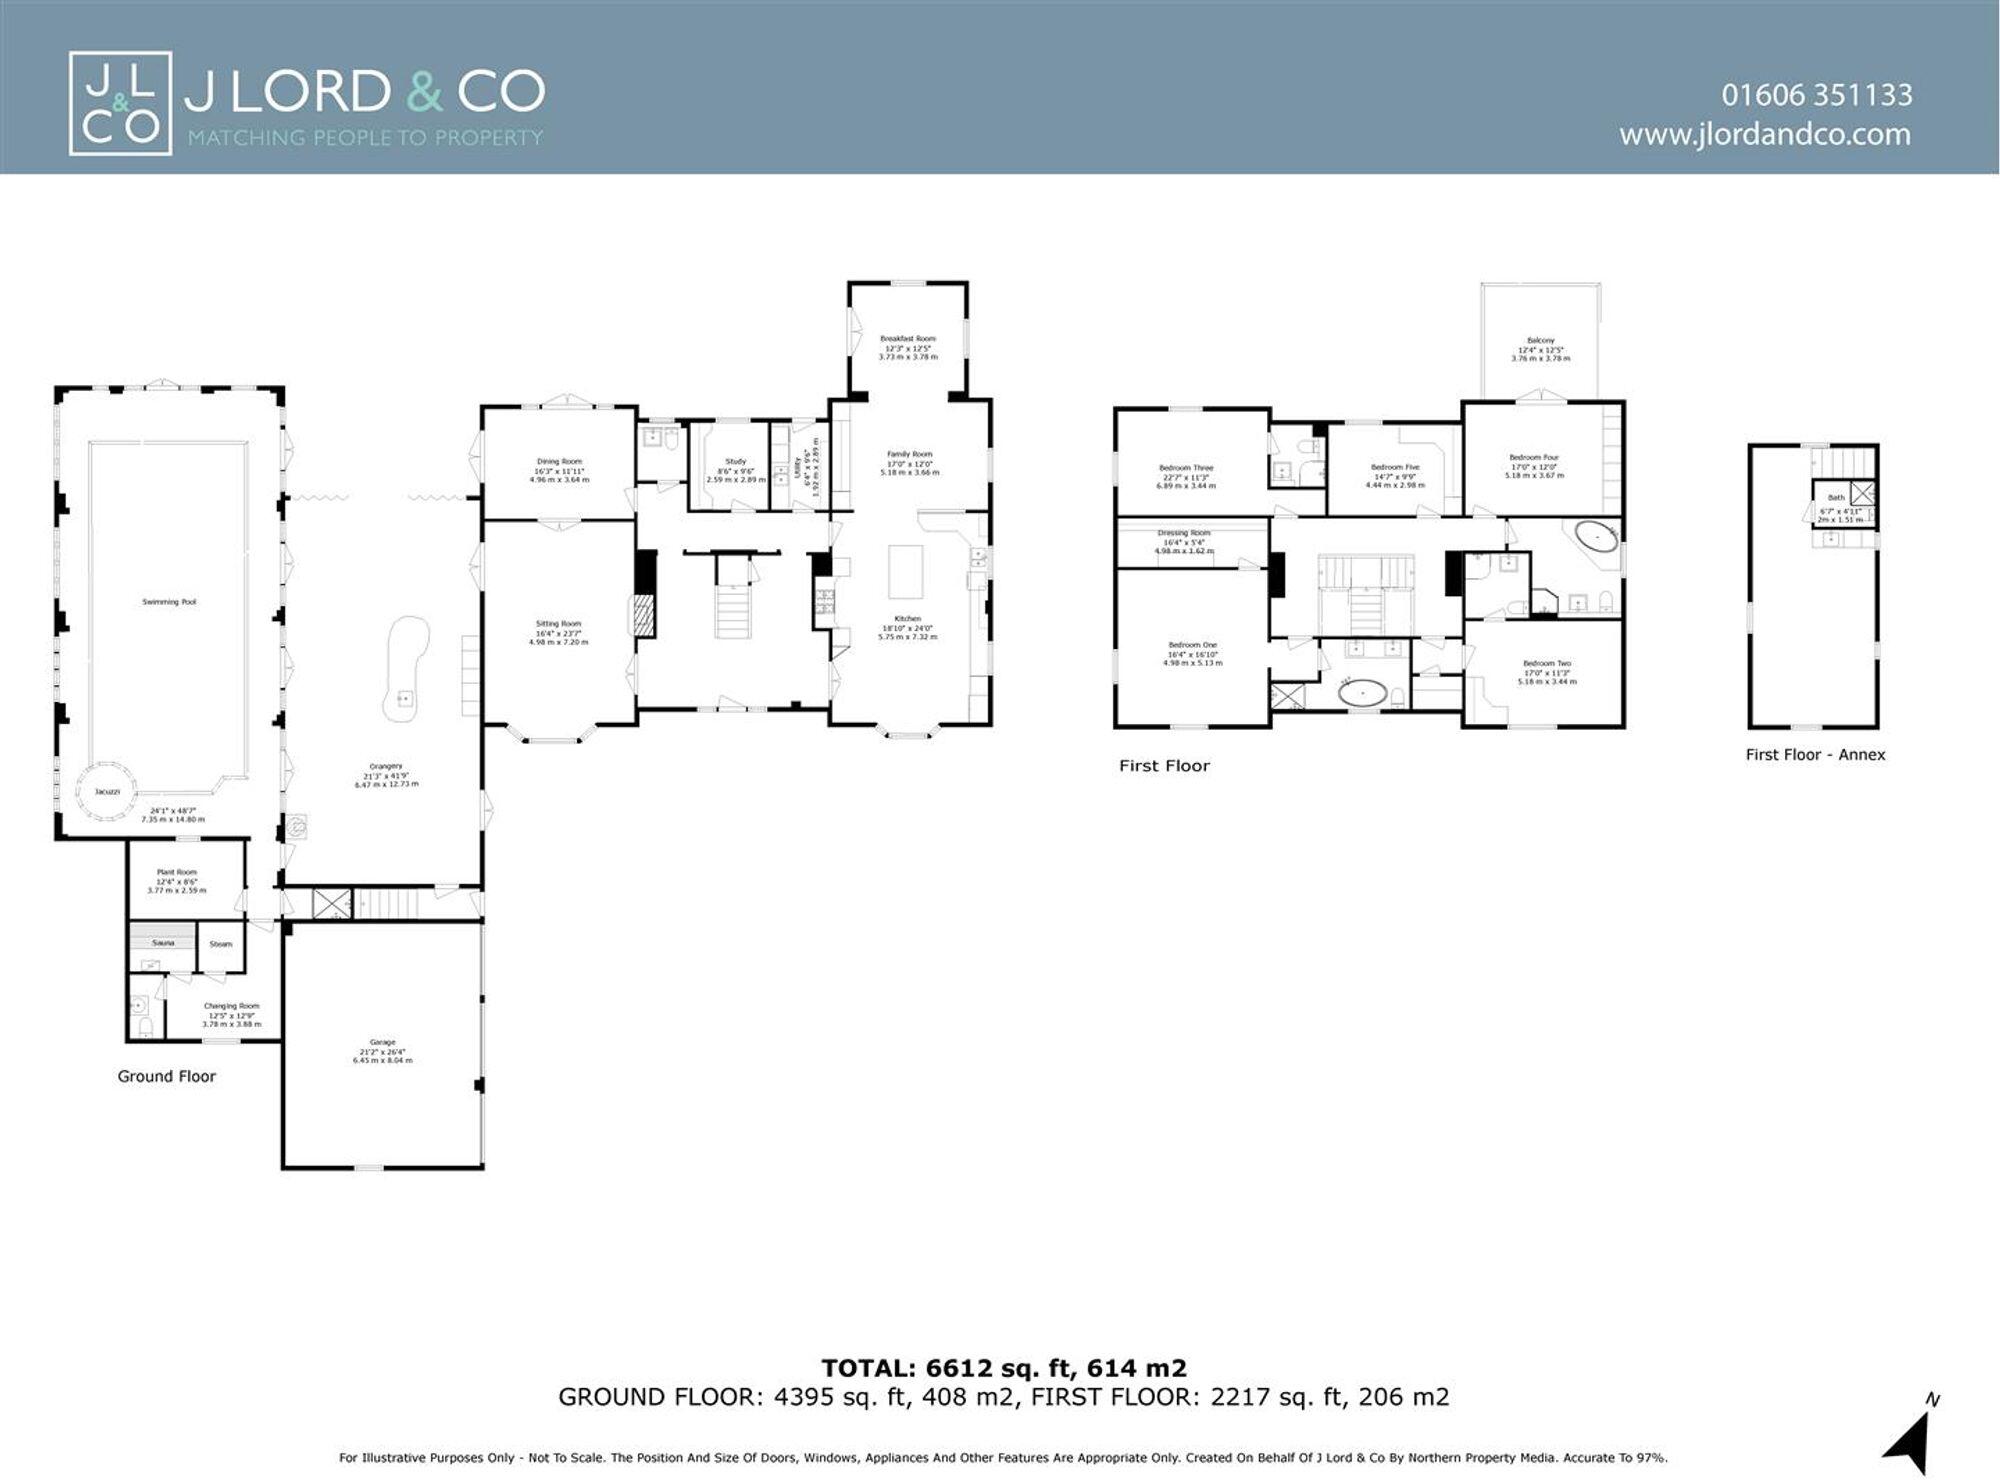
- Generously proportioned with 6,612 sq. ft. of flexible living space
- Features a 40ft heated swimming pool, jacuzzi, sauna, and steam room – ideal for year-round relaxation
- A striking orangery seamlessly connecting the main house to the dedicated leisure area
- Expansive kitchen/breakfast/family/dining room – perfect for entertaining and family living
- Elegant formal sitting room and dining room, designed for sophisticated gatherings
- Convenient downstairs study, cloakroom, and separate utility room
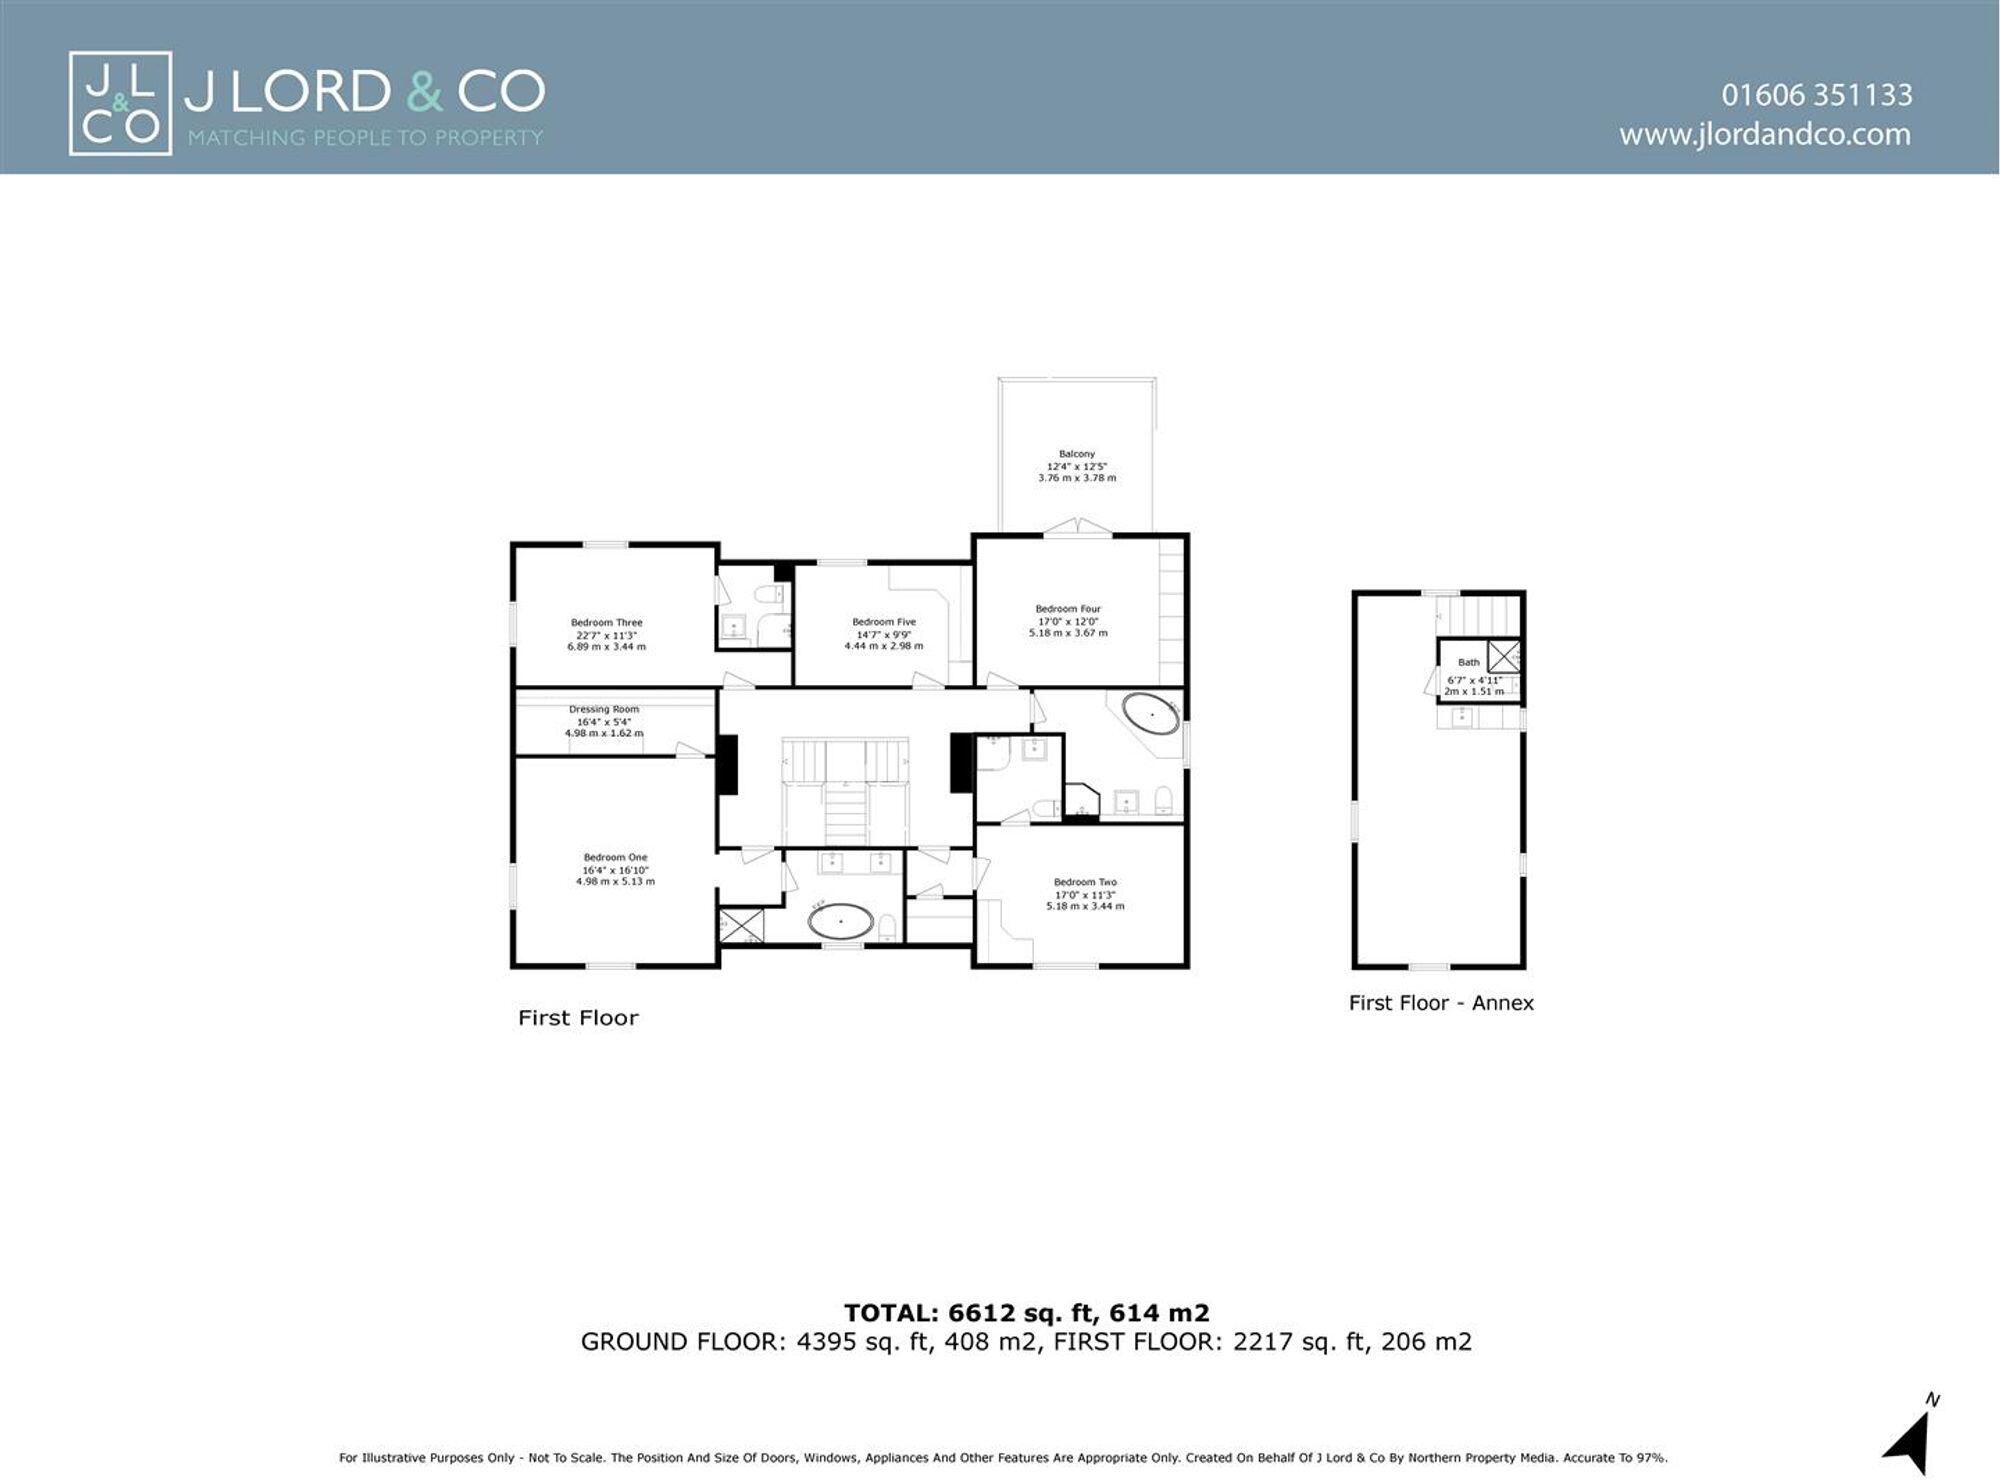
- Five well-appointed bedrooms, three with en-suite bathrooms, plus a luxurious family bathroom
- Triple garage with an independent studio apartment above, offering additional living or working space
- Impressive wraparound gardens, providing a perfect setting for outdoor entertaining and recreation
Additional details
- Electricity
- Mains supply
- Water
- Mains supply
- Sewerage
- Mains supply
- Parking
- Yes
- Garden
- Yes
- Listed property
- No
- Restrictions
- No
- Required access
- No
- Rights of way
- No
- Flooded in last 5 years
- No
- Flood defences
- No
Description
GATED EXCLUSIVITY
Nestled within a prestigious gated community of just four properties, this outstanding residence effortlessly blends the outside and in, flowing with ease to allow a sublime interplay with its own idyllic gated grounds. Perfectly curated for family life, entertaining and a healthy lifestyle, its expansive layout signifies an exemplary understanding of light and space that gives options for multi-generational living, guests and working or running a business from home. The fluidity of its design is simply impeccable.
A GRAND WELCOME
With the beautiful warming tones of solid wood and a palette of soft neutral hues, the main accommodation unfurls from the grandeur of a central entrance hall where a split staircase rises gracefully to the galleried landing above. The decorative borders of the Amtico flooring and elegant cornicing demonstrate the attention to detail that features throughout, whilst double doors to either side connect with a wonderful array of reception rooms.
A ROOM FOR LIVING
With bay windows and a refined stone fireplace an excellent formal sitting room conjures a tremendous place in which to catch up with one another’s lives. Impressively generous, its notable dimensions connect at the rear to a vast dining room with gracefully high ceiling and twin sets of French doors leading out to the garden and patio.
ENTERTAIN, INDULGE, UNWIND
However, it is to the side that further doors allow the space to flow into somewhere incredibly special – the breathtaking design of a spacious orangery. Bathed in sunlight and warmed year-round by underfloor heating, it offers a wealth of adaptable places to relax and entertain.
A sleek contemporary log burner adds both a striking focal point and a cosy ambience on cooler evenings, while above, a glorious vaulted glazed ceiling enhances the sense of light and space. Centred around a sublime contemporary kitchen area, the room gives the illusion of al fresco entertaining and dining no matter the weather.
An expansive wall of bi-fold doors allows a landscaped patio to engender a seamless extension of the space while a series of glazed double doors tempt you into the heavenly addition of an indoor pool room where a heated level-deck swimming pool and jacuzzi sit beneath a voluminous timber clad ceiling that engenders a prized feeling of height and space. Whether you love to entertain, sit and sip cocktails around the curved bar of a central island or stay fit and healthy with regular laps in the 40ft heated pool, this sensational duo of spaces captivates and inspires for all the right reasons.
A perfectly positioned sauna and steam room are accomplished additions that enhance the quality of life further still, and tucked away out of sight, you will find the plant room, shower room and w.c.
A SPACE TO COME TOGETHER
Equally impressive and extensive, to the other side of the entrance hall the open plan layout of a pristine breakfast room, kitchen, family room and dining area is a hugely considered place for family life. Subtly defined yet easy flowing, they deftly merge to produce somewhere far greater than their individual sums.
With a lovely measure of light tumbling in through modern sash bay windows, the inviting breakfast area unites with a fully fitted modern kitchen to create a stylish dining space for both day to day life and entertaining. Rich granite countertops complement bespoke cabinetry, a prodigious central island has bar stool seating and whilst true cooks will admire the choice of integrated ovens, caffeine lovers will appreciate the integrated coffee machine.
FLEXIBLE BY DESIGN
Matching cabinetry creates a focal point media wall in the central family room and to the rear a triple aspect dining area has the flexibility to be adapted to your own needs. Currently used as a restful seating area, its French doors garner further excuse to step out into the gardens and listen to the birds singing.
DISCREET & PRACTICAL
Sitting hidden from view behind the entrance hall, a study with fitted desk furniture echoes the design themes adding a peaceful retreat in which to work from home when the need arises. A handy cloakroom and utility room complete the ground floor.
RETREAT, RELAX, RECHARGE
Upstairs a choice of five double bedrooms wrap-around the galleried landing of the first floor. An enviable principal bedroom has a fitted dressing room as well as the luxury of a divine en suite with a contemporary double ended freestanding bathtub, countertop basins and a walk-in waterfall shower.
ROOM TO GROW
Perfect for a growing family, two of the additional bedrooms have en suite shower rooms, and bedroom three has French doors that entice you out onto a fabulously large balcony that is a heavenly place to sit and take in the garden vistas and bird song.
A SOOTHING SANCTUARY
These immaculate bedrooms share a family bathroom that adds a final demonstration of the tasteful deluxe design that features cohesively throughout each and every aspect of this superior residence.
Illuminated by mood LEDs, a freestanding bathtub on a gently raised platform takes centre stage giving a decadently indulgent feel, whilst a glass framed walk-in shower has a ceiling mounted waterfall head.
CHARM FROM GATE TO GARDEN
Behind the wrought iron railings and secure gates of a considerable brick paved driveway the colour and greenery of established lawns and blooming flowerbeds lead you down to the canopied entrance of a double fronted facade with feature quoins and modern sash bay windows.
Attached triple garaging increases the amount of secure off-road parking and French doors give guests the opportunity to join you directly in the spectacular orangery that progresses seamlessly out onto a secluded patio.
Its breadth and positioning gives an open and easy transition that is ideal for al fresco days and dining, while the symmetry of its landscaping extends down to a picture perfect summerhouse set to a backdrop of timber framed beds, majestic trees and leafy borders. Substantial lawns give you a chance to stroll in the sunshine and for children to play and the dappled shade of the trees supplies soothing spots to recline with an afternoon tea or sundowner.
VERSATILE SELF-CONTAINED LIVING ANNEX
Accessed via a dedicated indoor staircase, a thoughtfully incorporated triple aspect studio apartment stretches out above the attached garaging. Matching the laudable sense of space that you have come to expect at this point, it generates a fantastic self-contained option equally ideal for guests, a nanny, home office, multi-generational living or teenagers in need of a place to call their own. Its open plan living space has the capacity for a large double bedroom area, copious sofas and a games/media zone. A stylish kitchenette and en suite are perfect for longer term guests or dependent relatives.
Number 3 The Woodlands is located just a stroll from the village, yet perfectly hidden away in one of Hartford’s premier addresses.
Hartford village offers the perfect balance of rural charm and city convenience. With excellent transport links to Chester, Manchester, and Liverpool, it's a peaceful location surrounded by beautiful countryside, green spaces, and long walks along the River Weaver. The village boasts a strong, family-friendly community with excellent local schools, including the independent Grange, Hartford Church of England High School, and St Nicholas’s Roman Catholic High School – all conveniently close by. Hartford also features historic buildings, local pubs, cafes, and shops, all within a secure, tranquil environment. For golf enthusiasts, there are several top-quality golf clubs nearby, including Hartford Golf Club, Delamere Forest Golf Club, and Sandiway Golf Club
EPC Rating: C
Listed by
Davenham
J Lord & Co
Reference: 90857040
EPC Rating & Upgrade Cost
Current rating: C
Potential rating: C
Inspection date: 03/07/2025
Expiry date: 02/07/2035
Current heating cost: £2,929/year
Potential heating cost: £2,929/year
Est. upgrade cost to C: £9,000
Recommendations
- Solar photovoltaic panels, 2.5 kWp (£8,000 - £10,000)
Flood risk
Zone: 1
Risk: Low
Job (default Low)
Floorplans
Floorplan 1
Floorplan 2
Floorplan 3
EPC Graphs
EPC 1
Price history
| Event | Date | Price | % change |
|---|---|---|---|
| Listed for sale | — | £2,000,000 | +124.7% |
| Sold | 07/05/2004 (22 years ago) | £890,000 | — |
Source: HM Land Registry Price Paid Data. Crown copyright.
Sold Comparables
Same street and nearby sales within 0.25 miles (last 5 years). Data from Land Registry Price Paid.
| Address | Price | Date | Type |
|---|---|---|---|
| 1 BEECHFIELD GARDENS, HARTFORD, NORTHWICH, CHESHIRE WEST AND CHESTER, CW8 1LQ | £370,000 | 15/12/2025 | Detached |
| 23 PARKER AVENUE, HARTFORD, NORTHWICH, CHESHIRE WEST AND CHESTER, CW8 3AH | £375,000 | 01/12/2025 | Detached |
| 45 LANCASTER CRESCENT, HARTFORD, NORTHWICH, CHESHIRE WEST AND CHESTER, CW8 1RY | £595,000 | 14/08/2025 | Detached |
| 18 BEECHFIELD GARDENS, HARTFORD, NORTHWICH, CHESHIRE WEST AND CHESTER, CW8 1LQ | £325,000 | 08/11/2023 | Detached |
| 4 LANCASTER CRESCENT, HARTFORD, NORTHWICH, CHESHIRE WEST AND CHESTER, CW8 1RY | £675,000 | 09/12/2022 | Detached |
| 21 LANCASTER CRESCENT, HARTFORD, NORTHWICH, CHESHIRE WEST AND CHESTER, CW8 1RY | £883,000 | 09/11/2022 | Detached |
| 30 LANCASTER CRESCENT, HARTFORD, NORTHWICH, CHESHIRE WEST AND CHESTER, CW8 1RY | £615,000 | 07/09/2022 | Detached |
| 6B THE GRANGE, HARTFORD, NORTHWICH, CHESHIRE WEST AND CHESTER, CW8 1QH | £700,000 | 01/08/2022 | Detached |
| 8 BEECHFIELD GARDENS, HARTFORD, NORTHWICH, CHESHIRE WEST AND CHESTER, CW8 1LQ | £335,000 | 16/06/2022 | Detached |
| 1 WHITWORTH GREEN, HARTFORD, NORTHWICH, CHESHIRE WEST AND CHESTER, CW8 1FZ | £815,000 | 20/05/2022 | Detached |
| 16 LANCASTER CRESCENT, HARTFORD, NORTHWICH, CHESHIRE WEST AND CHESTER, CW8 1RY | £665,000 | 31/03/2022 | Detached |
| 9 BEECHFIELD GARDENS, HARTFORD, NORTHWICH, CHESHIRE WEST AND CHESTER, CW8 1LQ | £327,000 | 01/02/2022 | Detached |
| 14 LANCASTER CRESCENT, HARTFORD, NORTHWICH, CHESHIRE WEST AND CHESTER, CW8 1RY | £610,000 | 29/11/2021 | Detached |
| 5 SCHOOL LANE, HARTFORD, NORTHWICH, CHESHIRE WEST AND CHESTER, CW8 1NP | £720,500 | 29/11/2021 | Detached |
| 2 WHITWORTH GREEN, HARTFORD, NORTHWICH, CHESHIRE WEST AND CHESTER, CW8 1FZ | £770,000 | 20/08/2021 | Detached |
| 3 WHITWORTH GREEN, HARTFORD, NORTHWICH, CHESHIRE WEST AND CHESTER, CW8 1FZ | £920,000 | 20/08/2021 | Detached |
| 2 ALBEMARLE AVENUE, HARTFORD, NORTHWICH, CHESHIRE WEST AND CHESTER, CW8 1GT | £707,000 | 11/08/2021 | Detached |
Area average: £612,206 (17 sales)
Capital growth trend
Land Registry outcode average: last 12 months vs 5y and 10y ago (from sold prices).
House Price Index (HM Land Registry — official index, not sold-price averages): Cheshire West and Chester. Series: Detached. As of April 2026.
Rental Range
Estimated market rent for Cheshire West and Chester. Low = conservative, Realistic = average, Optimistic = best case.
Based on Local Authority from postcode lookup → Cheshire West and Chester.
Location
Address
Bradburns Lane
Nearby
Nearest stations, universities and amenities (distance from property).
| Type | Name | Distance |
|---|---|---|
| Bus stop | Hartford, Chester Road / St John the Baptist Church | 0.2 miles |
| Bus stop | Hartford, Beach Road / Methodist Chapel | 0.2 miles |
| Shop | Press Hartford | 0.2 miles |
| Shop | Barber Bullet | 0.2 miles |
| Train station | Hartford | 0.5 miles |
| Train station | Greenbank | 0.6 miles |
| Hospital | Tarporley War Memorial Hospital | 7.8 miles |
| University | University of Chester - Warrington Campus | 11.6 miles |
| University | University of Buckingham Crewe Campus | 11.9 miles |
Street-level crime
| Category | Count |
|---|---|
| Violence and sexual offences | 18 |
| Burglary | 5 |
| Anti-social behaviour | 4 |
| Other theft | 4 |
| Criminal damage and arson | 3 |
| Drugs | 3 |
| Public order | 3 |
| Vehicle crime | 1 |
| Total incidents | 41 |
Within 1 mile during May 2026. Source: data.police.uk (England & Wales).
Schools nearby
Nearest open schools with Ofsted ratings (England). Closed schools are not shown. Data from Get Information about Schools and Ofsted.
| Name | Type | Distance | Ofsted |
|---|---|---|---|
| The Grange School | Other | 0.2 miles | — (No rating) |
| Hartford Church of England High School | Secondary | 0.4 miles | Good — 12 Nov 2023 |
| Hartford Primary School | Primary | 0.4 miles | Good — 25 Jan 2022 |
| Hartford Manor Primary School & Nursery | Primary | 0.5 miles | Good — 14 Jun 2023 |
| Cloughwood Academy | Other | 0.7 miles | Outstanding — 4 Mar 2013 |
Rental Comparables
Residential lets from OpenRent and Rightmove for the area. Bedroom counts vary — use the Beds column to compare like-for-like lets. Student lets are excluded.
| Title | Rent | Beds | Distance | As seen on |
|---|---|---|---|---|
| 2 Bed Flat, Holly Walk, CW8 | £795/mo | 2 | 0.6 miles | OpenRent |
| 2 Bed Terraced House, Sydney Street, CW8 | £950/mo | 2 | 0.66 miles | OpenRent |
| 4 Bed Detached House, Woods Road, CW8 | £2,500/mo | 4 | 0.68 miles | OpenRent |
| 1 Bed Bungalow, Woodlea Court, CW8 | £650/mo | 1 | 0.82 miles | OpenRent |
| Studio Flat, Crofters Lea, CW8 | £625/mo | 1 | 0.91 miles | OpenRent |
| 1 Bed Bungalow, Crofters Lea, CW8 | £695/mo | 1 | 0.91 miles | OpenRent |
| 2 Bed Flat, Limehouse, CW8 | £625/mo | 2 | 0.91 miles | OpenRent |
| 3 Bed Terraced House, Roberts Court, CW8 | £1,400/mo | 3 | 0.96 miles | OpenRent |
| 3 Bed Semi-Detached House, Brooke Avenue, CW8 | £1,375/mo | 3 | 0.99 miles | OpenRent |
| 1 Bed Flat, Chester Road, CW8 | £795/mo | 1 | 1.09 miles | OpenRent |
| 1 Bed Semi-Detached House, Park Street, CW8 | £795/mo | 1 | 1.16 miles | OpenRent |
| 3 Bed Terraced House, Blakemere Drive, CW9 | £1,500/mo | 3 | 1.21 miles | OpenRent |
| 2 Bed Flat, Tiverton Court, CW9 | £825/mo | 2 | 1.22 miles | OpenRent |
| 4 Bed Semi-Detached House, Buttercup Crescent, CW8 | £1,580/mo | 4 | 1.22 miles | OpenRent |
Average rent: £1,079/mo (14 listings)
Rent-driven metrics
Based on OpenRent comparables.
- Rent ratio — Monthly rent ÷ purchase price (1% rule). 1%+ = strong, 0.8–1% = okay, <0.8% = weak for cashflow.
- Max investor price — Rent ÷ 0.8%; the price at which rent would be 0.8% of price (Stoke-style target).
- Target investor price — Rent ÷ 1%; the price at which rent would be 1% of price (strong cashflow band).
- Gross yield — Annual rent as % of purchase price (no costs).
- Cost-to-rent — Price ÷ annual rent (from OpenRent comparables). Under 14× = strong, 14–16× = acceptable, 17×+ = compressed.
- Cashflow — Rent minus mortgage, 10% maintenance, £25/mo compliance. Assumes 75% LTV, 3.95% APR (5yr fixed), 25yr term.
- ROI — Annual profit ÷ cash in (deposit + 4% purchase costs).