62 JACK HARRISON AVENUE
COTTINGHAM, EAST RIDING OF YORKSHIRE HU16 5FZ
£330,000
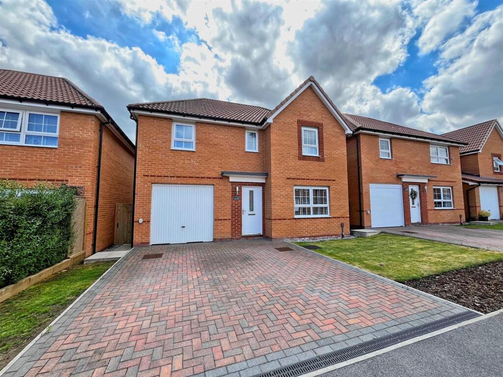
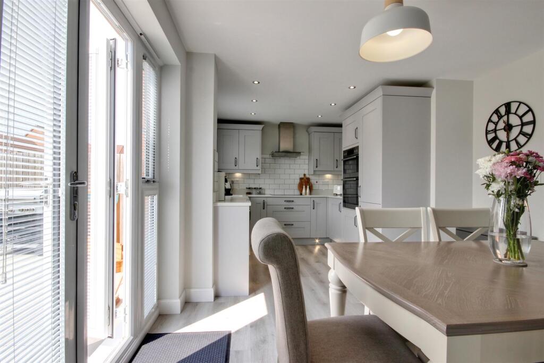
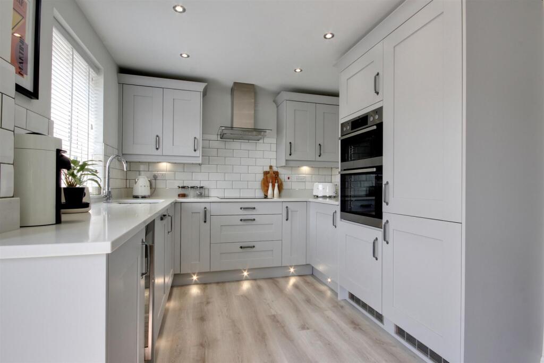
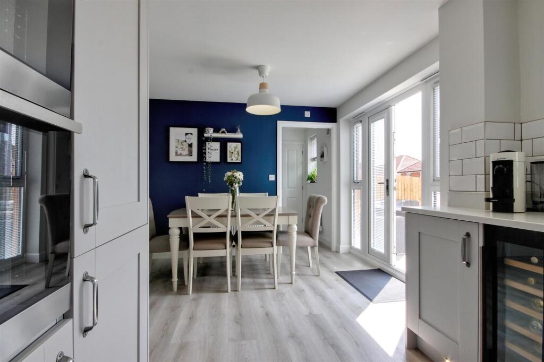
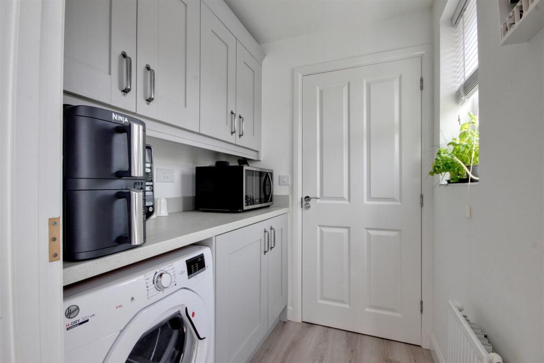
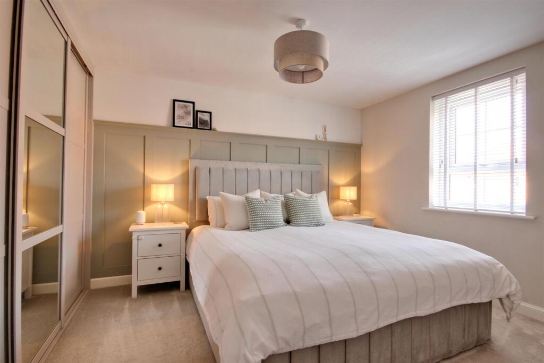
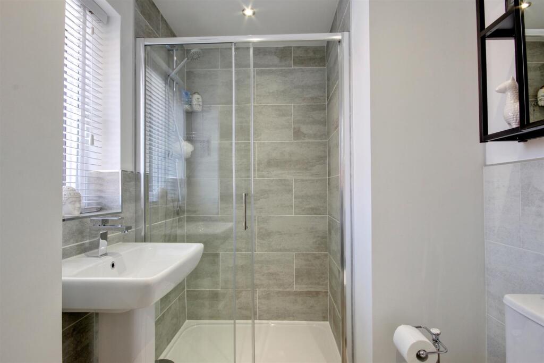
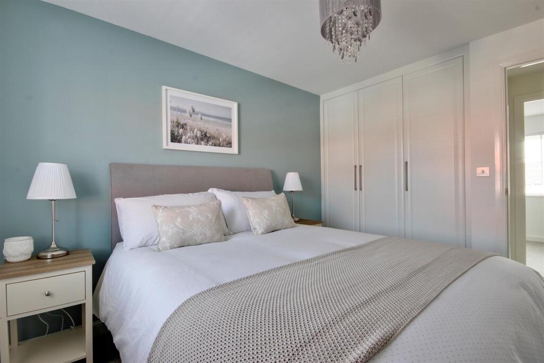
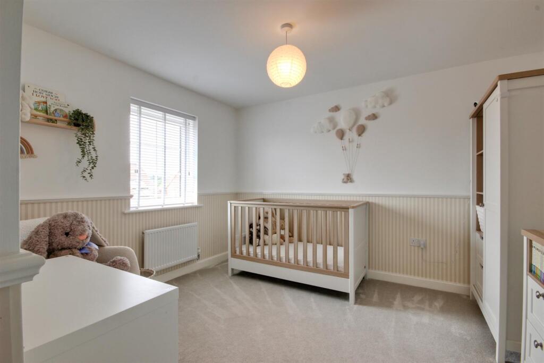
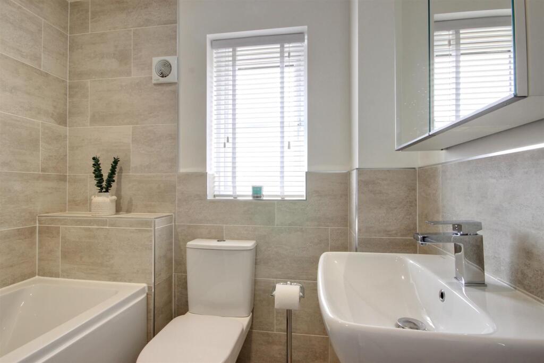
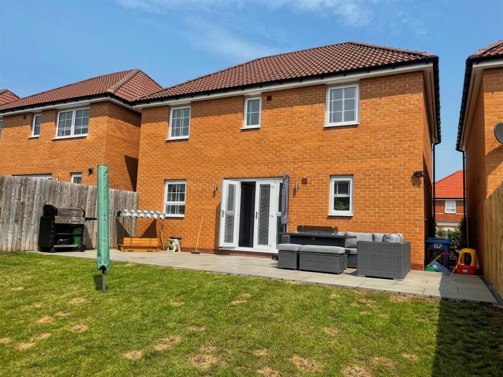
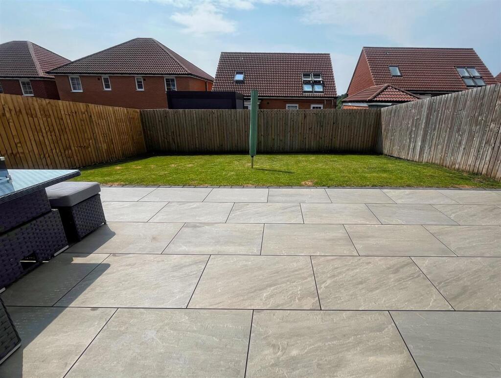
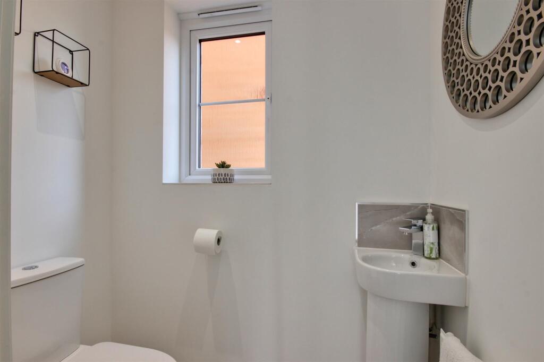
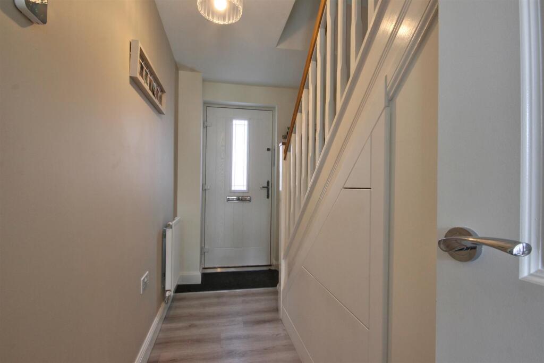
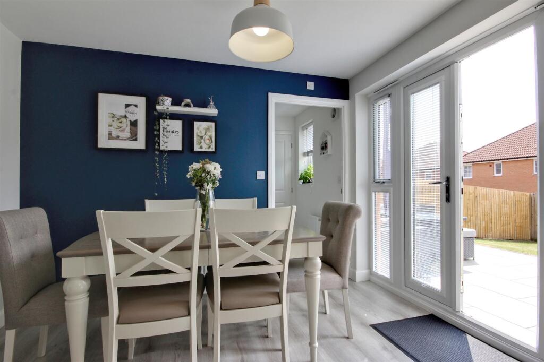
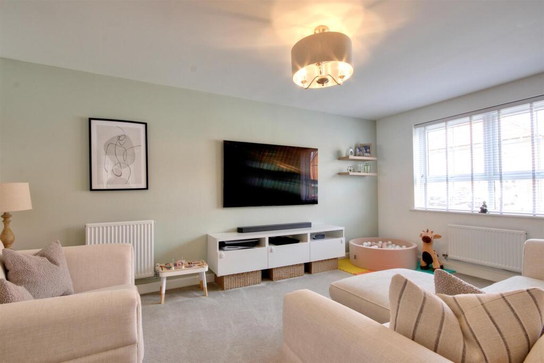
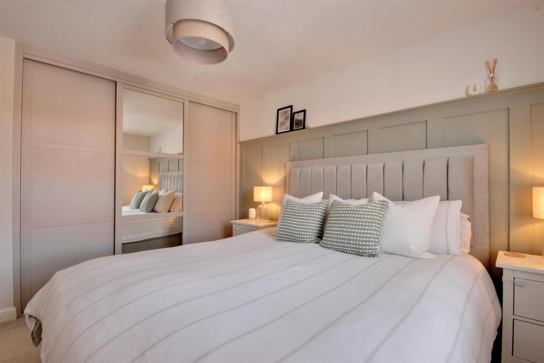
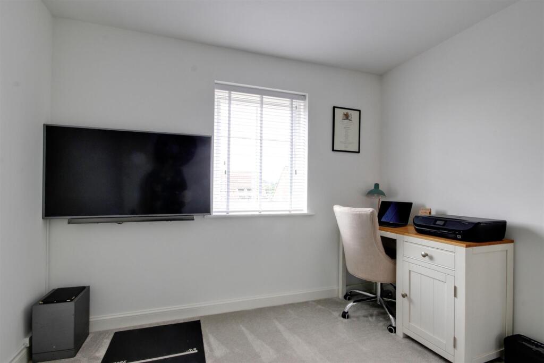
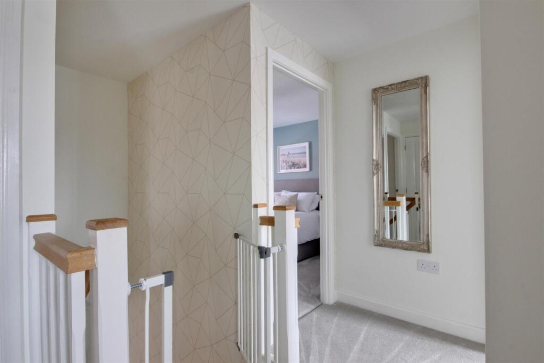
Photo 1 Photo 2 Photo 3 Photo 4 Photo 5 Photo 6 Photo 7 Photo 8 Photo 9 Photo 10 Photo 11 Photo 12 Photo 13 Photo 14 Photo 15 Photo 16 Photo 17 Photo 18 Photo 19
/ 19
Property details
Tenure
FREEHOLD
Floor area
102 m²
Council tax band
E
EPC rating
B
Last sold
£315,000 Mar 2026
Price per m²
£3,235/m²
Local average
£372,873 (-11.5%)
Deprivation
Decile 7 (23,026 of 33,755)
Street crime
108 incidents within 1 mile (May 2026)
Key features
- Detached family home
- Beautifully presented throughout
- Good size lounge
- Superb modern fitted dining kitchen with a host of appliances
- Utility room and downstairs w.c.
- Four double bedrooms
- Two first floor bathrooms
- Beautiful Southerly facing garden
- Block sett driveway and integral garage
- EPC Rating: B; Council Tax Band: E
Additional details
- Electricity
- Mains supply
- Water
- Mains supply
- Sewerage
- Mains supply
- Heating
- Gas central
- Parking
- Driveway
- Garden
- Yes
- Listed property
- No
- Restrictions
- No
- Required access
- No
- Rights of way
- No
- Flooded in last 5 years
- No
- Flood defences
- No
Description
This well presented, detached four bedroom family home is located on this ever popular residential development. Beautifully presented throughout and with the added benefit of a Southerly facing garden, the meticulous accommodation comprises entrance hallway, spacious lounge, superb dining kitchen with a host of built-in appliances and French doors to garden, utility room and w.c. leading off. The landing leads to four double bedrooms, the principal bedroom having modern fitted sliderobes and a superb contemporary en-suite. There is also a modern house bathroom. The gardens are beautifully tended with an extended patio leading down to a lawn with a gate to the side leading into the front. To the front of the property a block sett driveway provides parking for several vehicles and leads to the integral garage which has up-and-over door, power and light.
Viewing is an absolute must to fully appreciate the wealth of accommodation on offer both inside and out, and to enjoy living in this superb, popular residential area.
Location - Jack Harrison Avenue is a small exclusive development off the top end off Harland Way.
Cottingham is listed as one of the largest villages in the UK and is a really diverse, superb East Riding village with a railway station connecting to further afield, being equally positioned between the historic market town of Beverley and Hull city centre where a good range of further amenities can be located. Nearby motorway access is via the A63/M62 where further trunk routes can be located over the Humber Bridge. Cottingham has three primary schools and a highly regarded secondary school. Private schools are Tranby School and Hymers College.
The Accommodation Comprises -
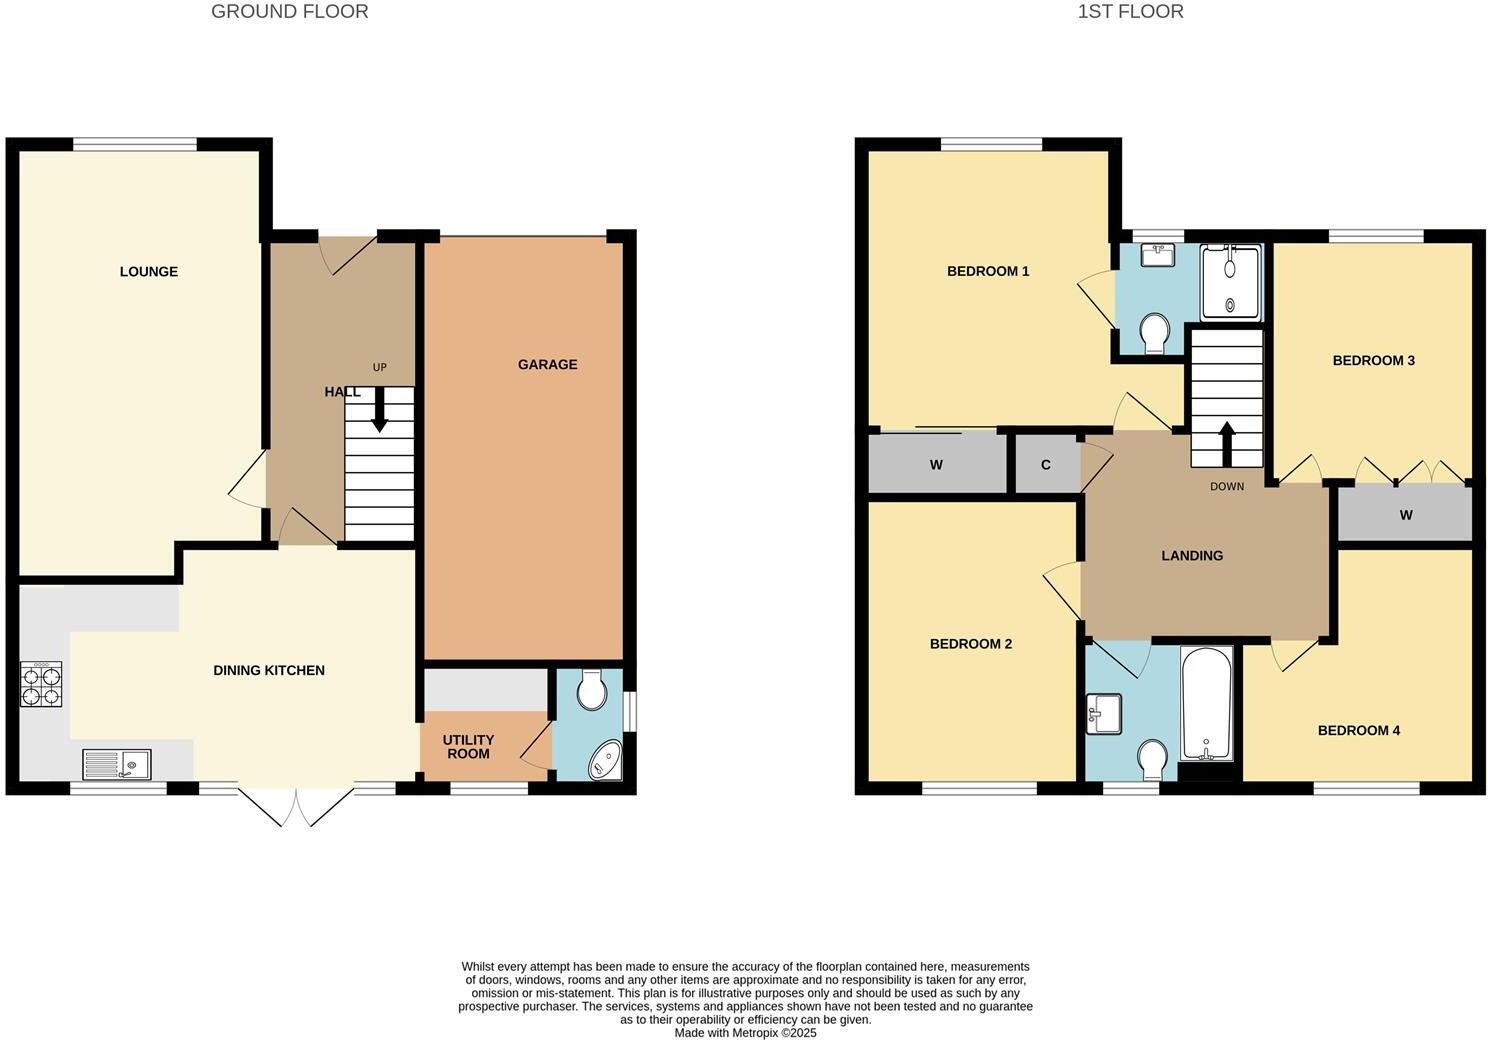
Ground Floor - A white door with glazed inserts leads into:
Entrance Hallway - Attractive wood laminate flooring and staircase leading to the first floor accommodation with superb soft close slide-out understairs shoe and storage cupboard under. Door into:
Lounge - 5.77m maximum x 3.28m (18'11" maximum x 10'9") - With a uPVC double glazed window to the front elevation and TV aerial point.
Dining Kitchen - 5.26m x 3.15m decreasing to 2.69m (17'3" x 10'4" d - With a uPVC double glazed window and uPVC double glazed French doors leading out into the rear garden, a host of soft grey Shaker style base and wall units with contrasting work surfaces and attractive tile splashbacks, induction hob, stainless steel chimney extractor, stainless steel electric double oven, integral wine rack, integral fridge freezer and integral dishwasher all superbly finished with attractive neon kickboard lighting.
A door leads from the dining area to:
Utility Room - 1.70m x 1.60m (5'7" x 5'3") - With a uPVC double glazed window to the rear elevation, units to match the kitchen, gas central heating boiler, space and plumbing for washing machine.
W.C. - With a uPVC double glazed window to the side elevation, two piece modern suite in white comprising wash hand basin and low level w.c.
First Floor -
Landing - Access to loft.
Bedroom 1 - 4.22m maximum x 3.51m to wardrobes (13'10" maximum - With a uPVC double glazed window to the front elevation, attractive panelling to one wall and modern mirror fronted sliderobes providing hanging and storage facilities.
En-Suite - With a uPVC double glazed window to the front elevation, superb three piece suite in white comprising walk-in fully tiled shower cubicle with thermostatic shower, pedestal wash hand basin with mixer tap and low level w.c. with attractive tiling to dado height. Towel radiator and extractor.
Bedroom 2 - 3.76m x 2.82m (12'4" x 9'3") - With a uPVC double glazed window to the rear elevation.
Bedroom 3 - 3.18m x 2.74m (10'5" x 9') - With a uPVC double glazed window to the front elevation and fitted wardrobes providing hanging and storage facilities.
Bedroom 4 - 3.10m x 2.90m maximum (10'2" x 9'6" maximum) - With a uPVC double glazed window to the rear elevation.
Bathroom - 2.03m x 1.91m (6'8" x 6'3") - With a uPVC double glazed window to the rear elevation, attractive modern suite in white comprising wash hand basin, low level w.c. and panelled bath with bar shower mixer, attractive tiling to dado height and full height to the bath area with a chrome edging, extractor and towel radiator.
Outside - To the front of the property there is a block sett driveway providing off-street parking for several vehicles and an open plan lawned garden.
A side gate leads into the Southerly facing garden which has a newly installed tiled patio with block sett edge leading down to the lawn.
Agent's Note - We have been advised by the current owners of this property that there is a current boundary dispute with a direct neighbour. The vendor is now pursuing this through an advisory panel for resolution. The boundaries were in place when the property was purchased. Further details can be obtained from the office.
Services - All mains services are available or connected to the property.
Central Heating - The property benefits from a gas fired central heating system.
Double Glazing - The property benefits from uPVC double glazing.
Tenure - We believe the tenure of the property to be Freehold (this will be confirmed by the vendor's solicitor).
Viewing - Contact the agent’s Cottingham office on for prior appointment to view.
Financial Services - Quick & Clarke are delighted to be able to offer the locally based professional services of PR Mortgages Ltd to provide you with impartial specialist and in depth mortgage advice.
With access to the whole of the market and also exclusive mortgage deals not normally available on the high street, we are confident that they will be able to help find the very best deal for you.
Take the difficulty out of finding the right mortgage; for further details contact our Cottingham office on or email
Listed by
Cottingham
Quick & Clarke
Reference: 163629050
EPC Rating & Upgrade Cost
Current rating: B
Potential rating: A
Inspection date: 10/03/2022
Expiry date: 09/03/2032
Current heating cost: £264/year
Potential heating cost: £264/year
Est. upgrade cost to C: £9,500
Recommendations
- Solar water heating (£4,000 - £6,000)
- Solar photovoltaic panels, 2.5 kWp (£3,500 - £5,500)
Flood risk
Zone: 2
Risk: In flood risk area
Environment Agency Flood Risk Areas (APSFR)
Floorplans
62JackHarrisonAvenueCottingham-High.jpg
EPC Graphs
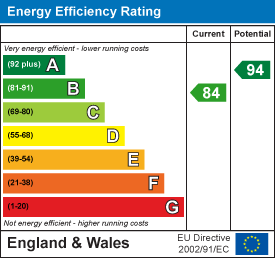
EE Rating
Price history
7% since 2022
| Event | Date | Price | % change |
|---|---|---|---|
| Sold | 20/03/2026 (4 months ago) | £315,000 | +6.8% |
| Sold | 31/03/2022 (4 years ago) | £295,000 | — |
Source: HM Land Registry Price Paid Data. Crown copyright.
Sold Comparables
Same street and nearby sales within 0.25 miles (last 5 years). Data from Land Registry Price Paid.
| Address | Price | Date | Type |
|---|---|---|---|
| Same street 66 JACK HARRISON AVENUE, COTTINGHAM, EAST RIDING OF YORKSHIRE, HU16 5FZ | £280,000 | 22/01/2026 | Detached |
| 63 THE WOLDS, COTTINGHAM, EAST RIDING OF YORKSHIRE, HU16 5LQ | £230,000 | 16/01/2026 | Detached |
| 81 HARLAND WAY, COTTINGHAM, EAST RIDING OF YORKSHIRE, HU16 5PT | £520,000 | 22/12/2025 | Detached |
| 73 JACK HARRISON AVENUE, COTTINGHAM, EAST RIDING OF YORKSHIRE, HU16 5UN | £380,000 | 05/12/2025 | Detached |
| 53 THE DALES, COTTINGHAM, EAST RIDING OF YORKSHIRE, HU16 5JS | £440,000 | 07/03/2025 | Detached |
| 3 MERCHANTS DRIVE, COTTINGHAM, EAST RIDING OF YORKSHIRE, HU16 5AQ | £660,000 | 24/05/2024 | Detached |
| 18 BRIGADE DRIVE, COTTINGHAM, EAST RIDING OF YORKSHIRE, HU16 5GQ | £255,000 | 08/12/2023 | Detached |
| 1 WILSON DRIVE, COTTINGHAM, EAST RIDING OF YORKSHIRE, HU16 5UR | £399,000 | 22/09/2023 | Detached |
| 3 MORTON DENE, COTTINGHAM, EAST RIDING OF YORKSHIRE, HU16 5UT | £225,000 | 18/08/2023 | Detached |
| 31 JACK HARRISON AVENUE, COTTINGHAM, EAST RIDING OF YORKSHIRE, HU16 5UN | £280,000 | 18/08/2023 | Detached |
| 6 COUPLAND RISE, COTTINGHAM, EAST RIDING OF YORKSHIRE, HU16 5US | £375,000 | 01/08/2023 | Detached |
| 4 WILSON DRIVE, COTTINGHAM, EAST RIDING OF YORKSHIRE, HU16 5UR | £330,000 | 27/03/2023 | Detached |
| 3 MORTON DENE, COTTINGHAM, EAST RIDING OF YORKSHIRE, HU16 5UT | £265,000 | 10/02/2023 | Detached |
| Same street 112 JACK HARRISON AVENUE, COTTINGHAM, EAST RIDING OF YORKSHIRE, HU16 5FZ | £75,000 | 16/12/2022 | Terraced |
| Same street 114 JACK HARRISON AVENUE, COTTINGHAM, EAST RIDING OF YORKSHIRE, HU16 5FZ | £75,000 | 16/12/2022 | Terraced |
| 8 COUPLAND RISE, COTTINGHAM, EAST RIDING OF YORKSHIRE, HU16 5US | £478,000 | 16/12/2022 | Detached |
| Same street 98 JACK HARRISON AVENUE, COTTINGHAM, EAST RIDING OF YORKSHIRE, HU16 5FZ | £75,000 | 09/12/2022 | Terraced |
| Same street 100 JACK HARRISON AVENUE, COTTINGHAM, EAST RIDING OF YORKSHIRE, HU16 5FZ | £75,000 | 09/12/2022 | Terraced |
| Same street 104 JACK HARRISON AVENUE, COTTINGHAM, EAST RIDING OF YORKSHIRE, HU16 5FZ | £90,000 | 09/12/2022 | Terraced |
| Same street 106 JACK HARRISON AVENUE, COTTINGHAM, EAST RIDING OF YORKSHIRE, HU16 5FZ | £90,000 | 09/12/2022 | Terraced |
| Same street 108 JACK HARRISON AVENUE, COTTINGHAM, EAST RIDING OF YORKSHIRE, HU16 5FZ | £90,000 | 09/12/2022 | Terraced |
| 85 HARLAND WAY, COTTINGHAM, EAST RIDING OF YORKSHIRE, HU16 5PT | £265,000 | 05/12/2022 | Detached |
| Same street 96 JACK HARRISON AVENUE, COTTINGHAM, EAST RIDING OF YORKSHIRE, HU16 5FZ | £261,000 | 25/11/2022 | Semi-detached |
| Same street 58 JACK HARRISON AVENUE, COTTINGHAM, EAST RIDING OF YORKSHIRE, HU16 5FZ | £289,000 | 25/11/2022 | Semi-detached |
| 27 JACK HARRISON AVENUE, COTTINGHAM, EAST RIDING OF YORKSHIRE, HU16 5UN | £320,000 | 25/11/2022 | Detached |
| Same street 94 JACK HARRISON AVENUE, COTTINGHAM, EAST RIDING OF YORKSHIRE, HU16 5FZ | £240,000 | 11/11/2022 | Semi-detached |
| 81 JACK HARRISON AVENUE, COTTINGHAM, EAST RIDING OF YORKSHIRE, HU16 5UN | £348,000 | 04/11/2022 | Detached |
| Same street 90 JACK HARRISON AVENUE, COTTINGHAM, EAST RIDING OF YORKSHIRE, HU16 5FZ | £288,000 | 28/10/2022 | Detached |
| Same street 92 JACK HARRISON AVENUE, COTTINGHAM, EAST RIDING OF YORKSHIRE, HU16 5FZ | £266,000 | 28/10/2022 | Detached |
| 152 EPPLEWORTH ROAD, COTTINGHAM, EAST RIDING OF YORKSHIRE, HU16 5YG | £320,000 | 28/10/2022 | Detached |
| 6 SANCTON CLOSE, COTTINGHAM, EAST RIDING OF YORKSHIRE, HU16 5LP | £370,000 | 06/10/2022 | Detached |
| Same street 88 JACK HARRISON AVENUE, COTTINGHAM, EAST RIDING OF YORKSHIRE, HU16 5FZ | £191,000 | 30/09/2022 | Semi-detached |
| Same street 82 JACK HARRISON AVENUE, COTTINGHAM, EAST RIDING OF YORKSHIRE, HU16 5FZ | £90,000 | 29/09/2022 | Terraced |
| 74 JACK HARRISON AVENUE, COTTINGHAM, EAST RIDING OF YORKSHIRE, HU16 5FZ | £263,000 | 29/09/2022 | Detached |
| 7 HUTCHESON CROFT, COTTINGHAM, EAST RIDING OF YORKSHIRE, HU16 5GW | £275,000 | 27/08/2022 | Detached |
Street average: £165,000 (15 sales)
Area average: £349,900 (20 sales)
Capital growth trend
Land Registry outcode average: last 12 months vs 5y and 10y ago (from sold prices).
House Price Index (HM Land Registry — official index, not sold-price averages): East Riding of Yorkshire. Series: Detached. As of April 2026.
Rental Range
Estimated market rent for East Riding of Yorkshire. Low = conservative, Realistic = average, Optimistic = best case.
Based on Local Authority from postcode lookup → East Riding of Yorkshire.
LHA (30th percentile) floor for Hull & East Riding: £698/mo (Apr 2025 – Mar 2026)
Location
Nearby
Nearest stations, universities and amenities (distance from property).
| Type | Name | Distance |
|---|---|---|
| Bus stop | Cottingham Eppleworth Road | 0.2 miles |
| Shop | Unknown | 0.4 miles |
| Shop | Fire Assembly Point (Ali Evans) | 0.4 miles |
| Hospital | Mill View | 0.5 miles |
| Train station | Cottingham | 1.2 miles |
| University | University of Hull | 1.7 miles |
| Train station | Beverley | 4.0 miles |
Street-level crime
| Category | Count |
|---|---|
| Violence and sexual offences | 30 |
| Shoplifting | 19 |
| Anti-social behaviour | 16 |
| Other theft | 14 |
| Criminal damage and arson | 7 |
| Public order | 6 |
| Burglary | 5 |
| Vehicle crime | 4 |
| Drugs | 3 |
| Other crime | 2 |
| Possession of weapons | 1 |
| Robbery | 1 |
| Total incidents | 108 |
Within 1 mile during May 2026. Source: data.police.uk (England & Wales).
Schools nearby
Nearest open schools with Ofsted ratings (England). Closed schools are not shown. Data from Get Information about Schools and Ofsted.
| Name | Type | Distance | Ofsted |
|---|---|---|---|
| Cottingham High School and Sixth Form College | Secondary | 0.3 miles | Good — 20 Jun 2017 |
| Westfield Primary School | Primary | 0.5 miles | Good — 23 Apr 2024 |
| Bacon Garth Primary School | Primary | 0.9 miles | Good — 16 Sep 2024 |
| Hallgate Primary School Cottingham | Primary | 1.0 miles | Good — 21 Apr 2024 |
| Skidby Church of England Voluntary Controlled Primary School | Primary | 1.1 miles | Good — 1 Apr 2019 |
Rental Comparables
Loading rental comparables for this postcode. Refresh in a few minutes.
Rent-driven metrics
Based on Area rent estimate.
- Rent ratio — Monthly rent ÷ purchase price (1% rule). 1%+ = strong, 0.8–1% = okay, <0.8% = weak for cashflow.
- Max investor price — Rent ÷ 0.8%; the price at which rent would be 0.8% of price (Stoke-style target).
- Target investor price — Rent ÷ 1%; the price at which rent would be 1% of price (strong cashflow band).
- Gross yield — Annual rent as % of purchase price (no costs).