GREENACRES
WYTHEFORD ROAD, SHREWSBURY, SHAWBURY, SHROPSHIRE SY4 4JG
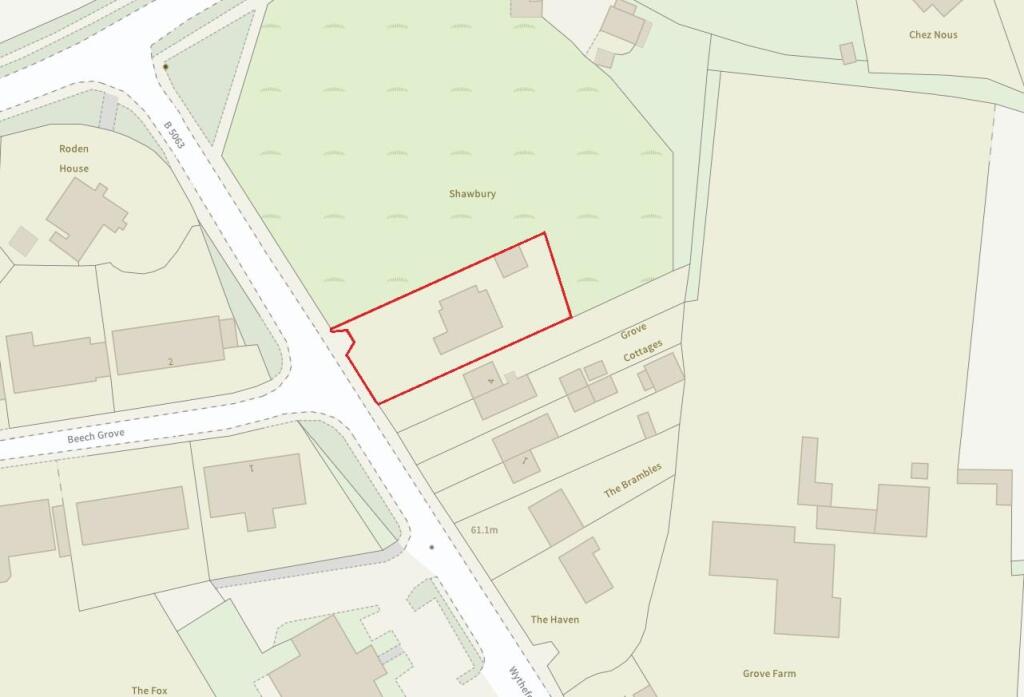
dd4909c4-5432-4176-b2cc-6b82d29387e6.jpg 805b3fff-679a-4c23-8b7e-7fb067593a1f.jpg 9e09d022-8b57-4076-b85c-5853d0a66956.jpg 537c4fae-8d73-4ba5-9e48-4d7014f0d0d6.jpg b73f0bc0-3529-4f91-80d5-ca0837f546bb.jpg 7dedc8d9-debe-48d8-8b71-15e71968e0e4.jpg 15514a65-148a-49f0-962b-35a8845e4f53.jpg 87666342-1630-481d-860a-d8eeb6224149.jpg 93bdd8e7-b5ba-4e3d-b10c-2234d4faef32.jpg 974d2ae8-1d11-4768-a2cc-200b3eb00409.jpg eb231156-1121-40c2-9ce4-f005d08c8e77.jpg 698ed1d5-71f9-460d-b734-8edf2f66a73c.jpg 25f8c7f2-da86-4a16-83fc-1a2df87da07d.jpg fb83d969-0067-49fe-91fe-d7a547e0cf68.jpg 7e808f87-2168-4dcb-8868-197be93dc97b.jpg bd6b15b2-aa9c-4e77-b578-522d11d0ef43.jpg Map 1.jpg
/ 17
Property details
Tenure
FREEHOLD
Floor area
143 m²
Council tax band
E
EPC rating
D
Year built
England and Wales: 1930-1949
Last sold
£275,500 Feb 2018
Price per m²
£2,706/m²
Local average
£397,688 (-2.7%)
Deprivation
Decile 5 (15,541 of 33,755)
Street crime
11 incidents within 1 mile (Jun 2026)
Additional details
- Electricity
- Mains supply
- Water
- Mains supply
- Sewerage
- Mains supply
- Heating
- Gas central
- Parking
- Garage, Driveway
- Garden
- Yes
- Flooded in last 5 years
- No
- Flood defences
- No
Description
All mains services are connected
Key Features -
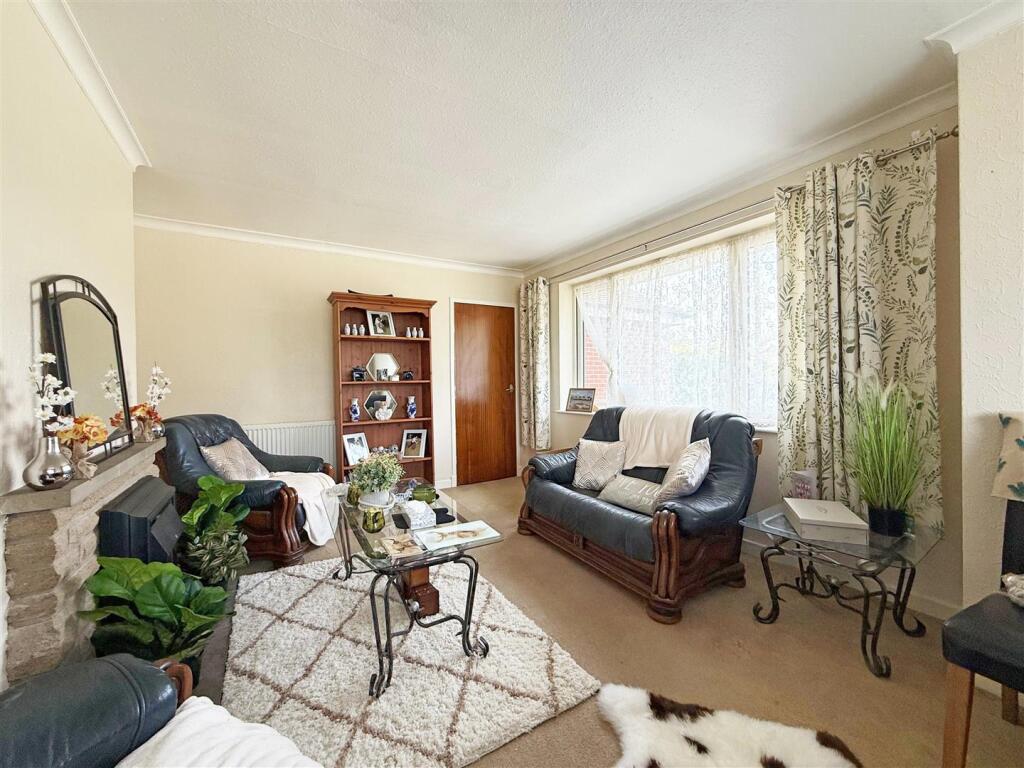
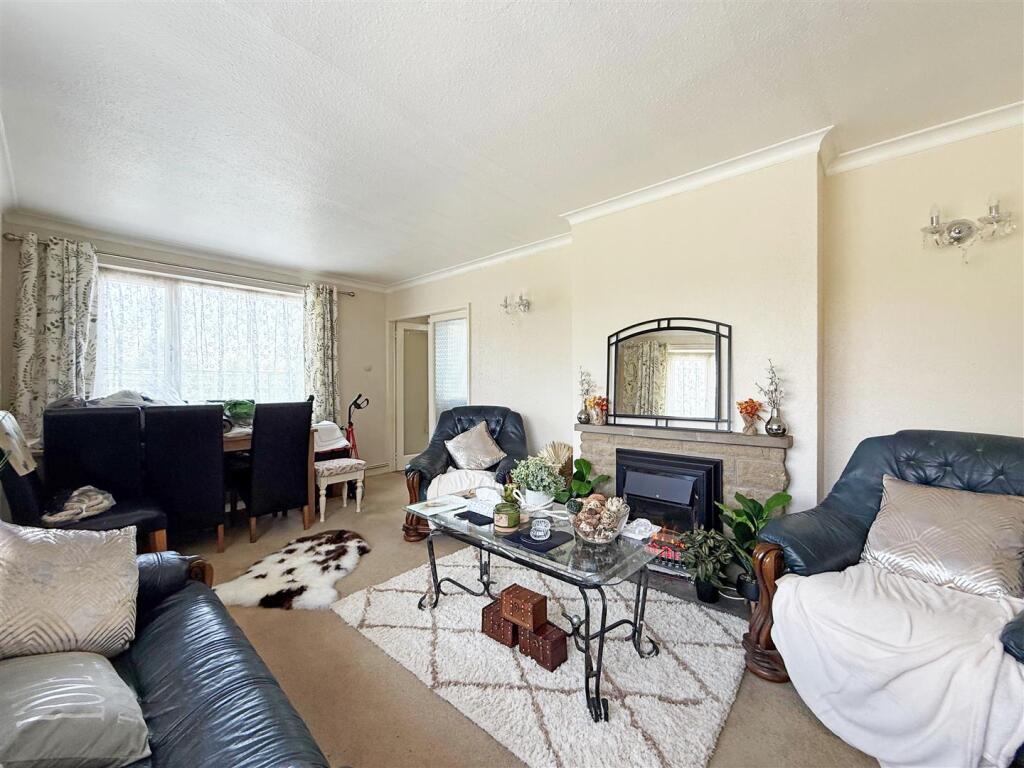
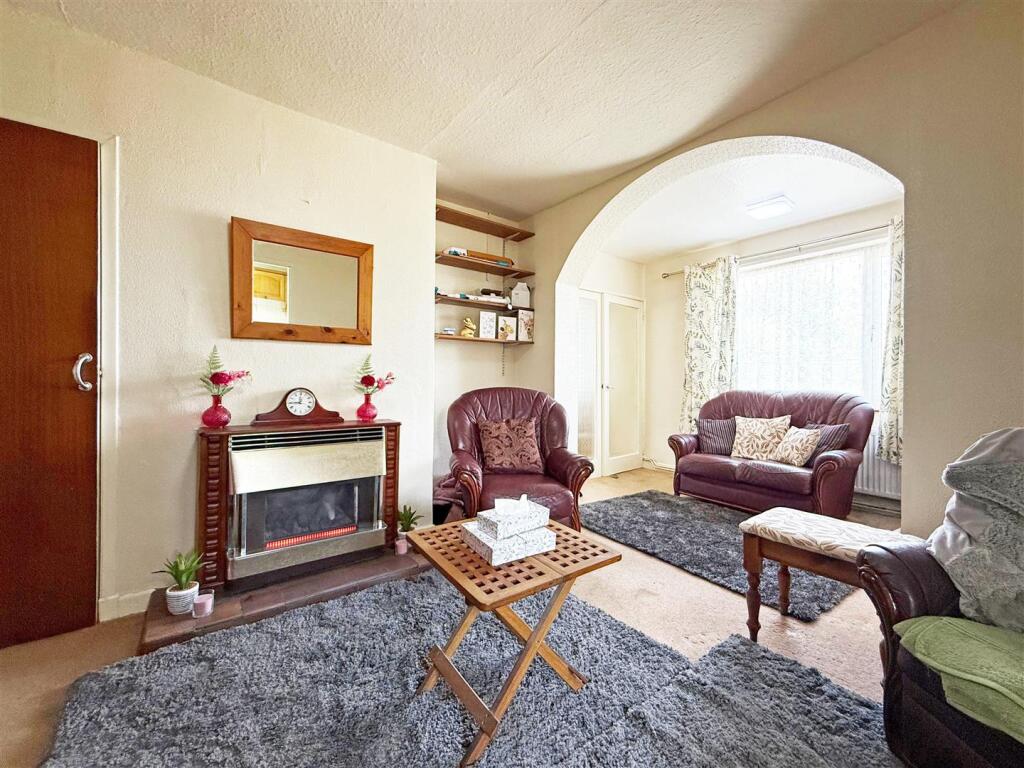
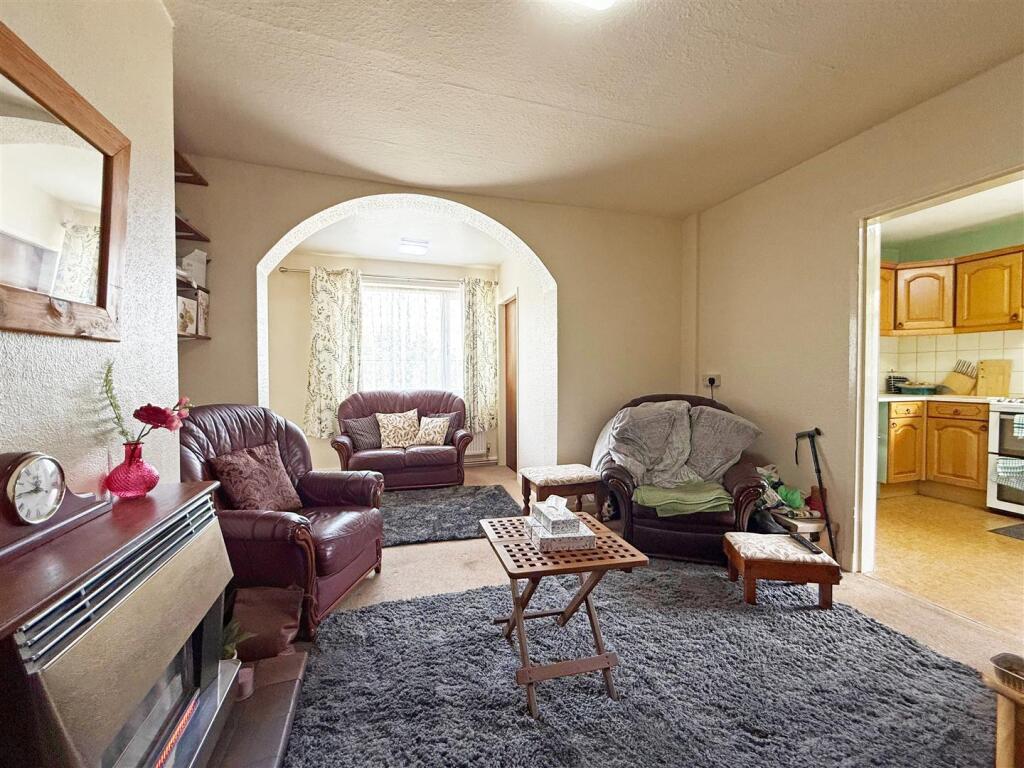
* Open plan living/dining room with a feature fireplace and windows to two elevations
* Sitting room/snug, also having a feature fireplace, with access to the versatile study
ursery and staircase to the first floor
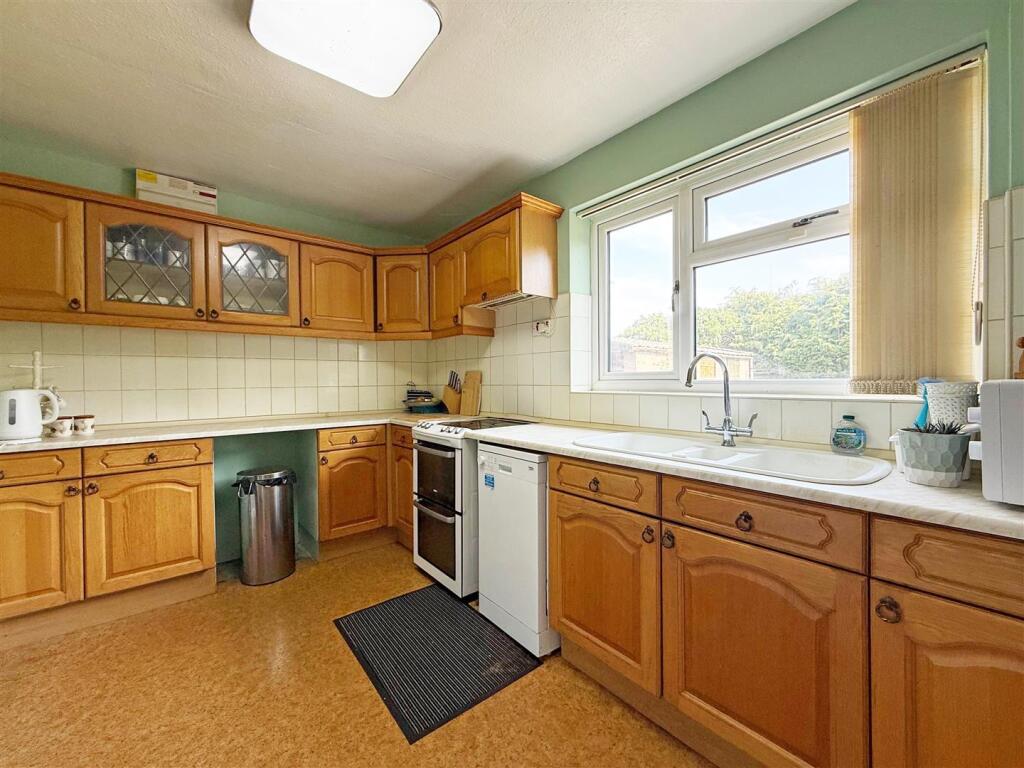
* Kitchen/breakfast room, complete with a range of fitted units, space for appliances and breakfast bar
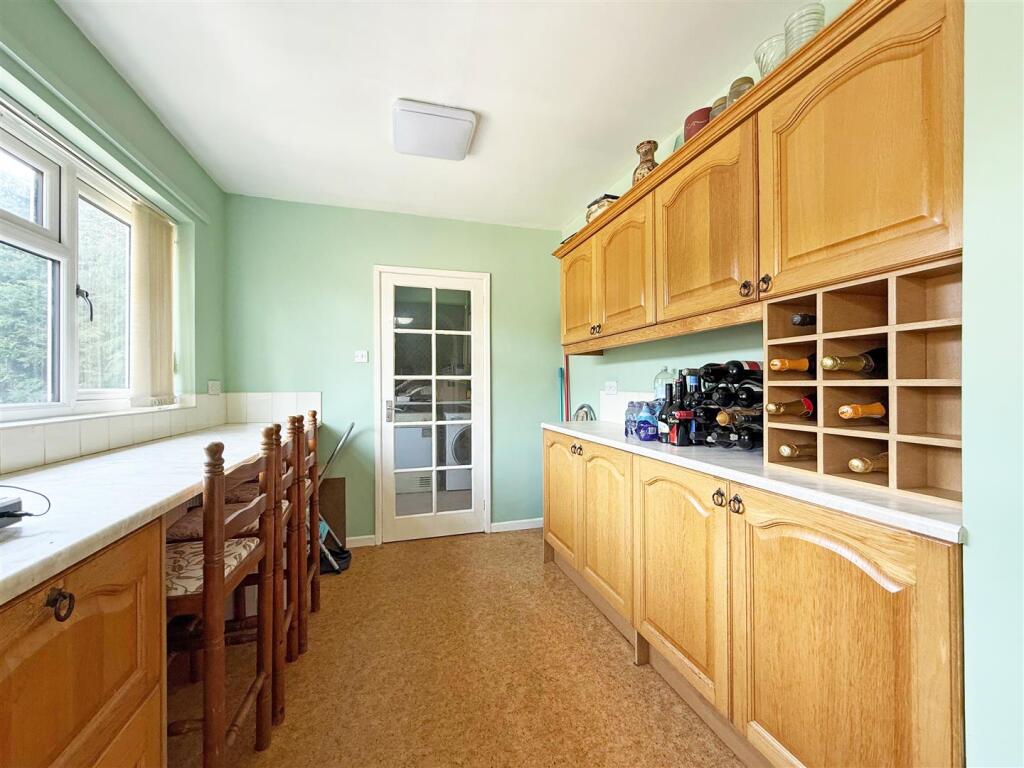
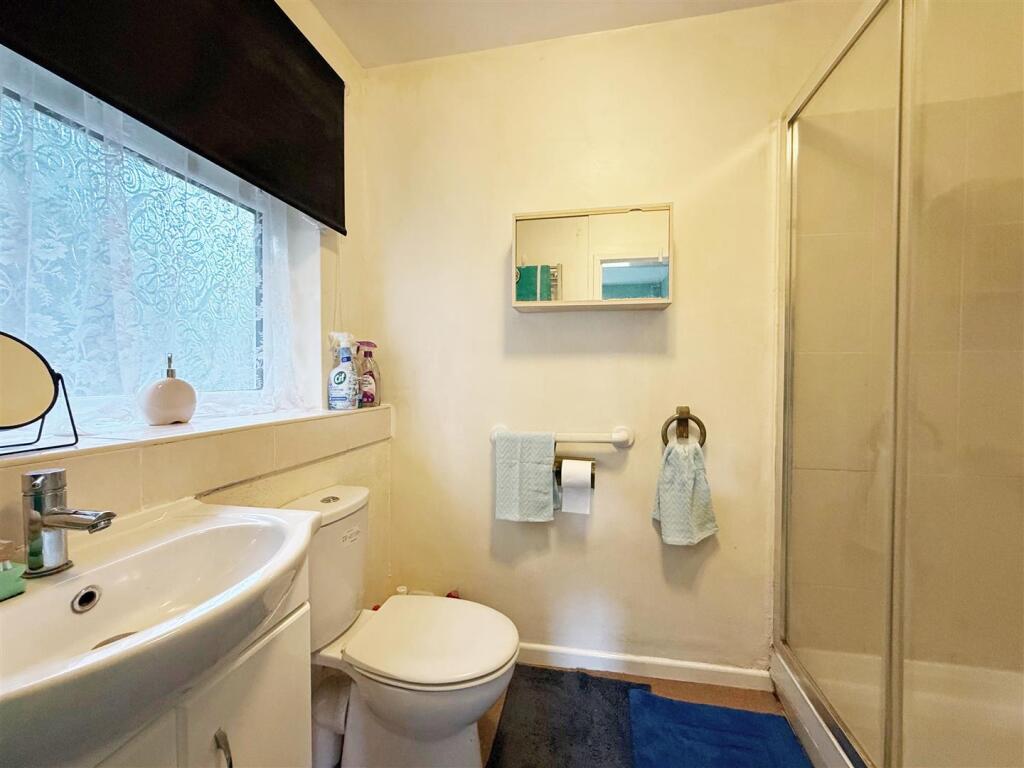
* The separate utility also has fitted units and provides access to both the rear garden and shower room
* Three generous bedrooms are located on the ground floor, as well as a family bathroom
* On the first floor is the master bedroom, which has built in wardrobes, shower and sink unit, and a pleasant outlook to the front
* uPVC double glazed windows and gas fired central heating
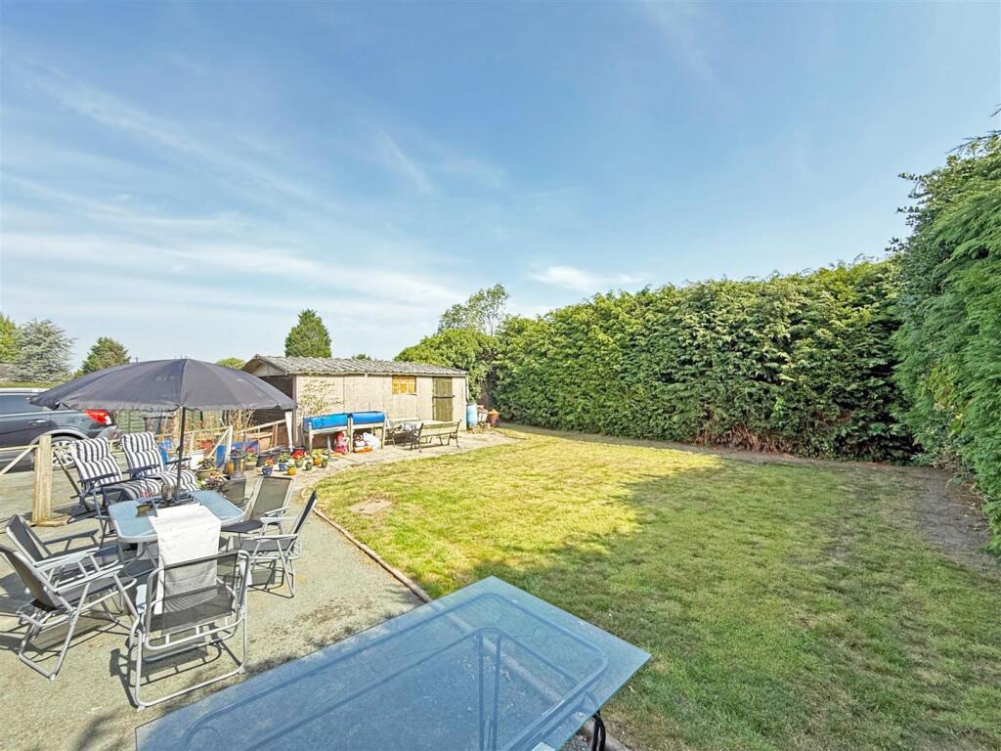
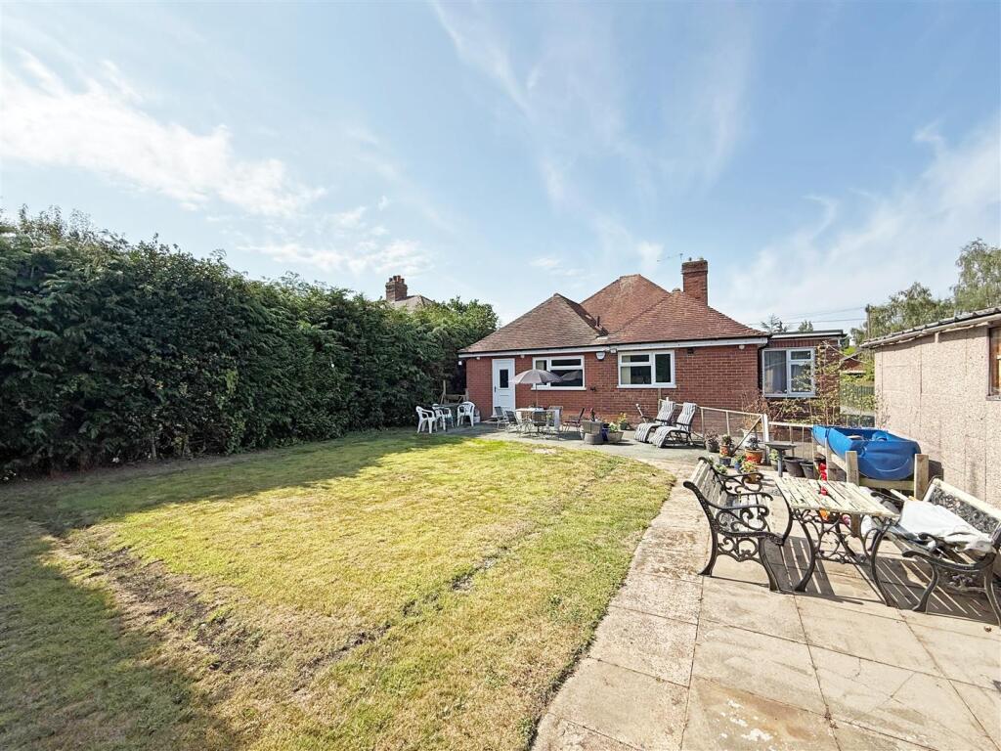
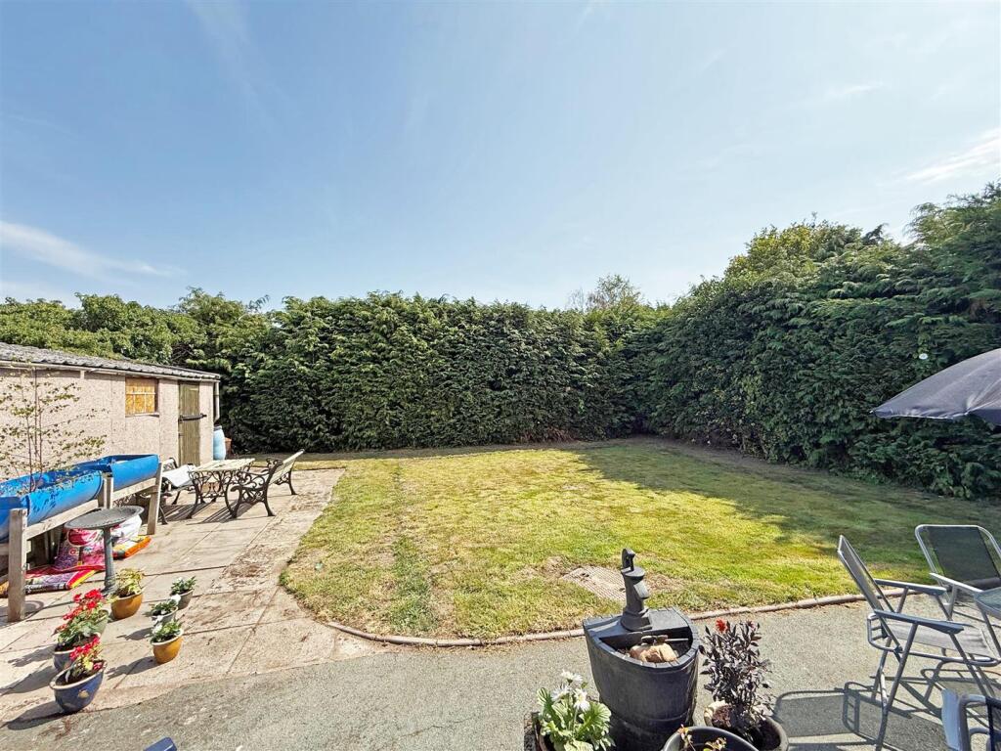
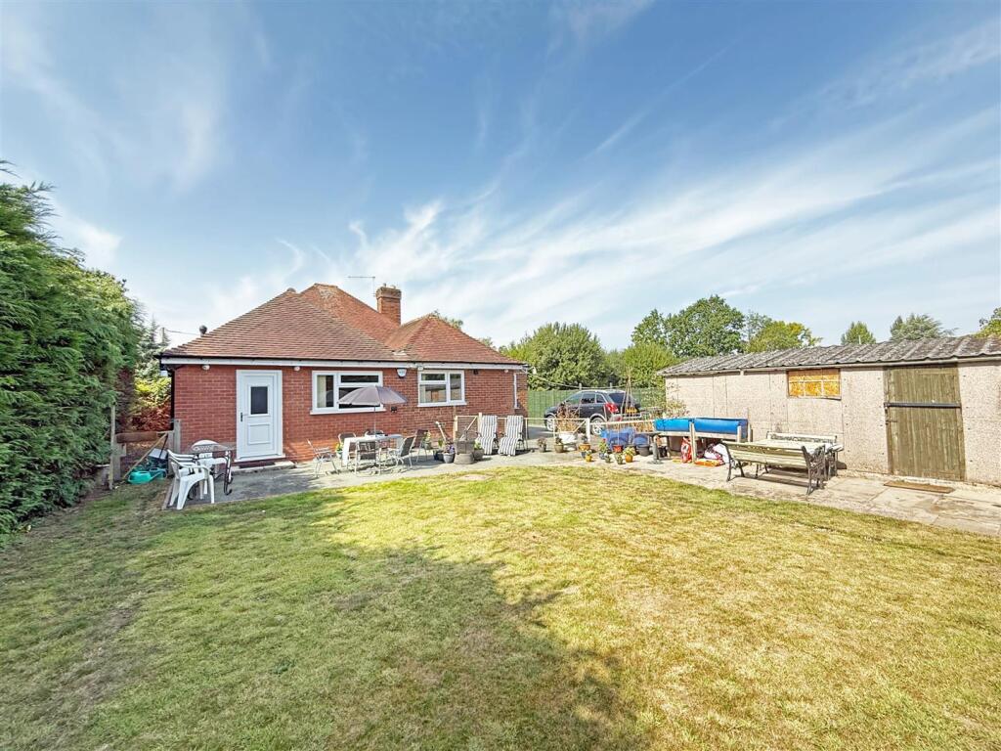
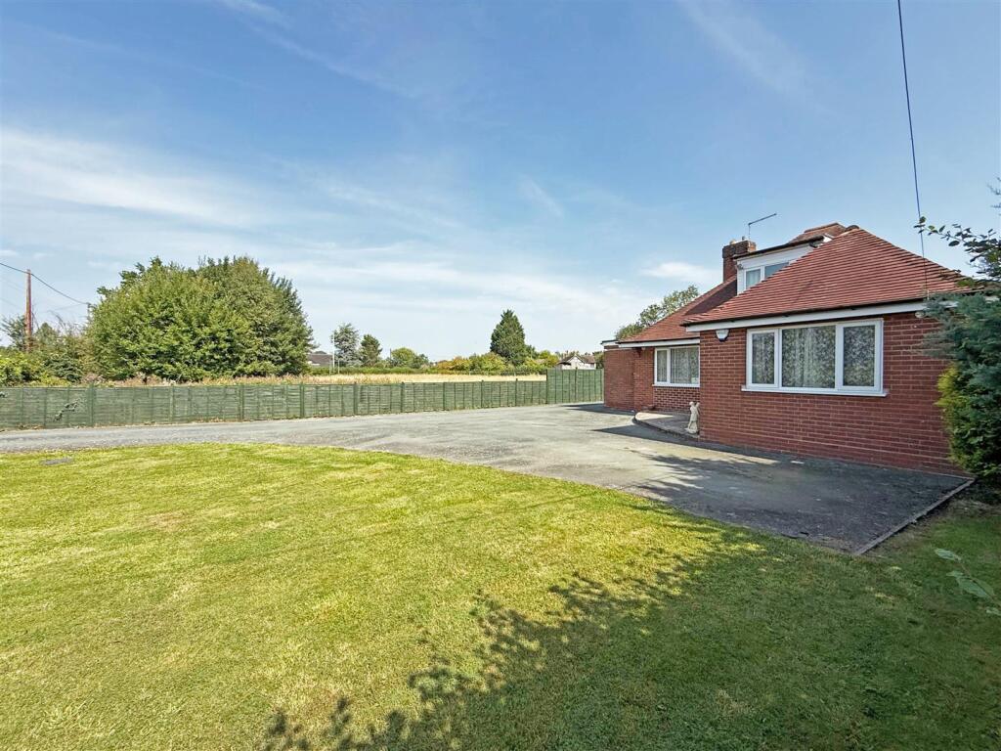
* Private rear garden, laid to lawn with paved terrace, established hedge and access to side
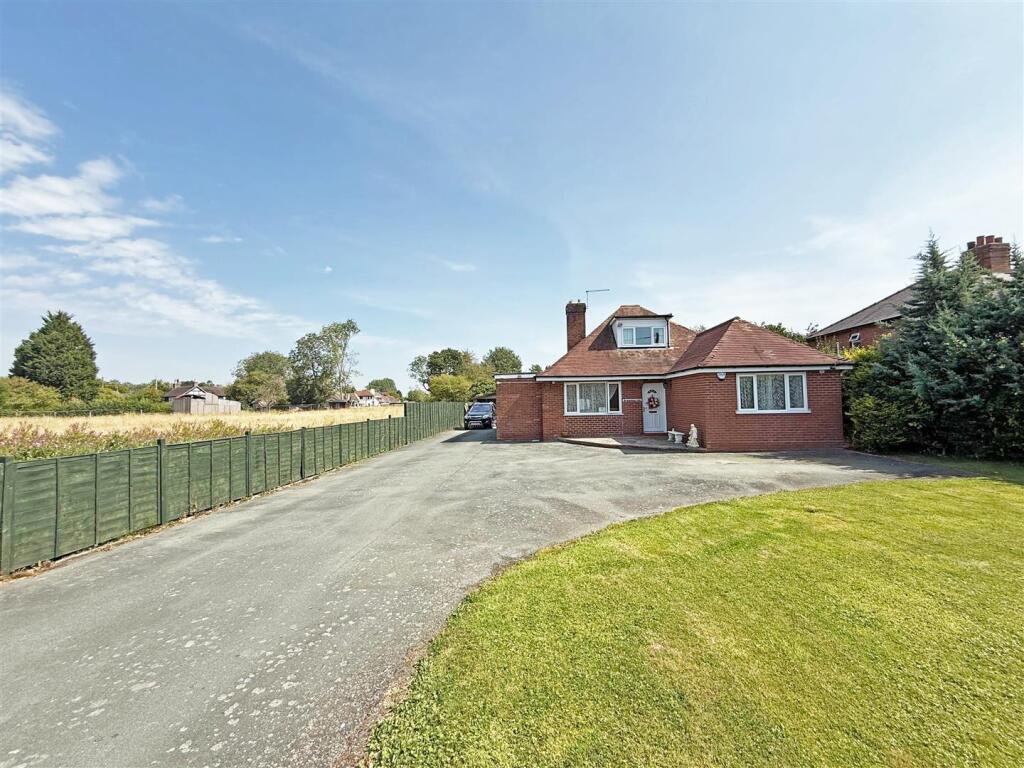
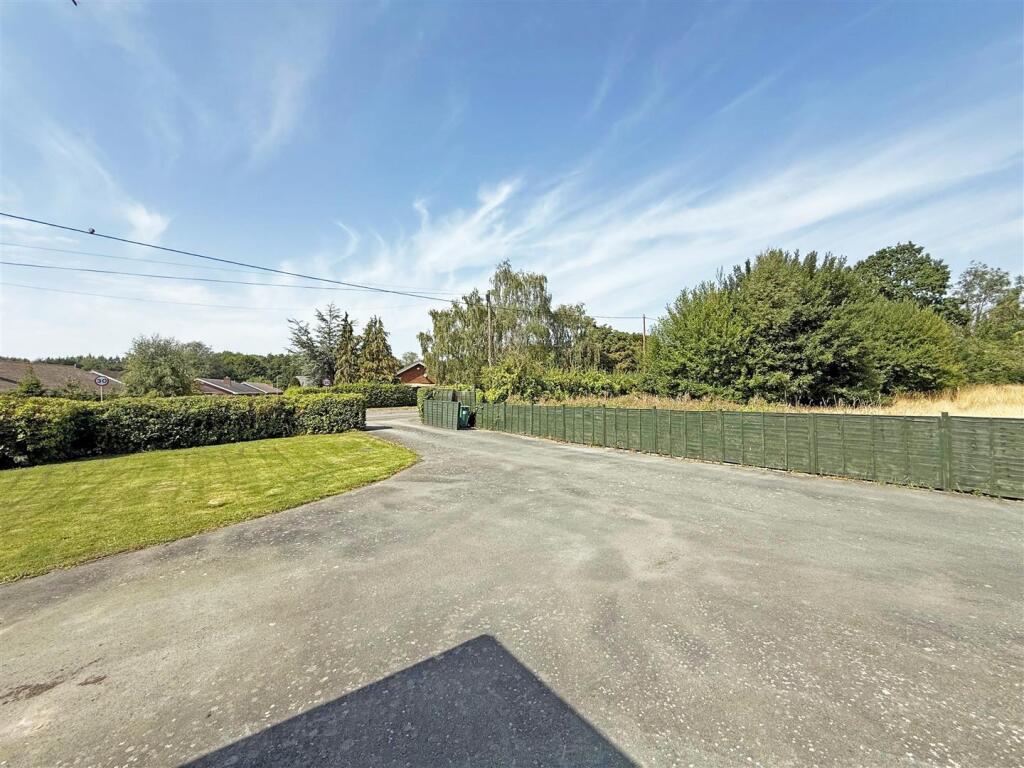
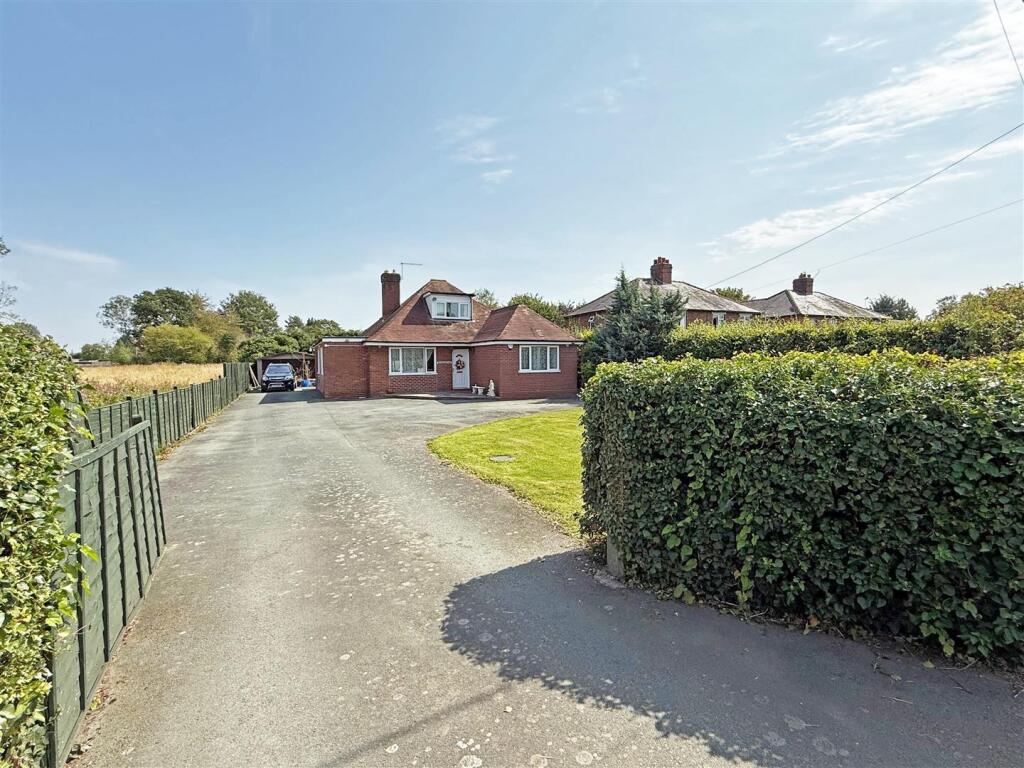
* To the front of the property is a further lawned garden and an extensive gated driveway providing parking for up to ten cars
* There is also a large detached garage (5.5m x 4.4m) with power and lighting, and an additional brick-built store
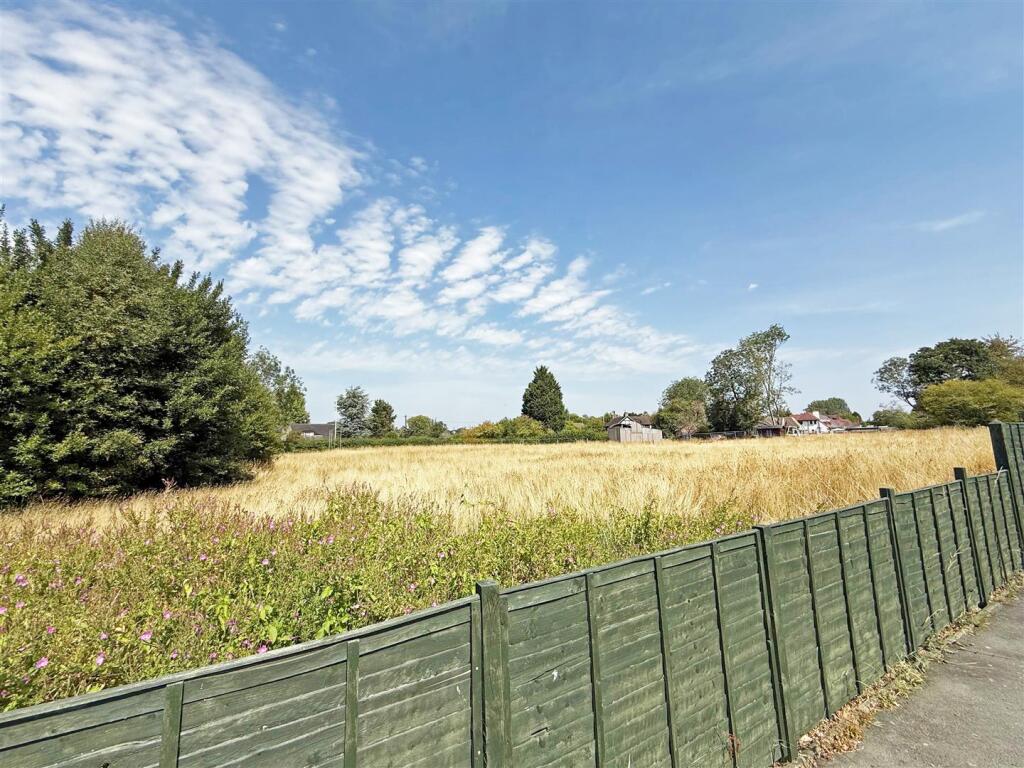
* Greenacres sits within a fantastic plot, lending itself to further extension or development and would suit anyone looking for vehicle/motorhome parking and storage, or to run a business from home
* A lovely location on the fringe of the village, just a few minutes' walk from the centre of Shawbury where there is a fantastic selection of amenities, including supermarket, GP surgery, takeaways, and primary school, as well as the popular Fox and Hounds gastro pub
Living/ Dining Room - about 3.6m x 5.6m (about 11'9" x 18'4" ) -
Snug/ Sitting Room - about 4.0m x 5.6m (about 13'1" x 18'4" ) -
Study - about 2.2m x 1.7m (about 7'2" x 5'6" ) -
Kitchen/ Breakfast Room - about 2.6m x 6.8m (about 8'6" x 22'3" ) -
Utility - about 2.3m x 1.8m (about 7'6" x 5'10" ) -
Shower Room - about 1.9m x 2.1m (about 6'2" x 6'10" ) -
Bathroom - about 1.9m x 2.2m (about 6'2" x 7'2" ) -
Bedroom Two - about 3.8m x 3.6m (about 12'5" x 11'9" ) -
Bedroom Three - about 2.6m x 3.6m (about 8'6" x 11'9" ) -
Bedroom Four - about 2.9m x 2.7m (about 9'6" x 8'10" ) -
Bedroom One - about 4.7m x 3.3m (about 15'5" x 10'9" ) -
En Suite Shower Room -
Garage - about 5.5m x 4.4m (about 18'0" x 14'5" ) -
Listed by
Shrewsbury
Cooper Green Pooks
Reference: 165747602
EPC Rating & Upgrade Cost
Current rating: D
Potential rating: A
Inspection date: 07/04/2017
Expiry date: 06/04/2027
Current heating cost: £1,110/year
Potential heating cost: £769/year
Est. upgrade cost to C: £40,225
Recommendations
- Increase loft insulation to 270 mm (£100 - £350)
- Room-in-roof insulation (£1,500 - £2,700)
- Cavity wall insulation (£500 - £1,500)
- Floor insulation (solid floor) (£4,000 - £6,000)
- Upgrade heating controls (£350 - £450)
- Solar water heating (£4,000 - £6,000)
- Solar photovoltaic panels, 2.5 kWp (£5,000 - £8,000)
- Wind turbine (£15,000 - £25,000)
Flood risk
Zone: 1
Risk: Low
Job (default Low)
Registered land (INSPIRE)
This location is outside the imported HM Land Registry INSPIRE registered freehold polygons.
Source: HM Land Registry INSPIRE Index Polygons.
Floorplans
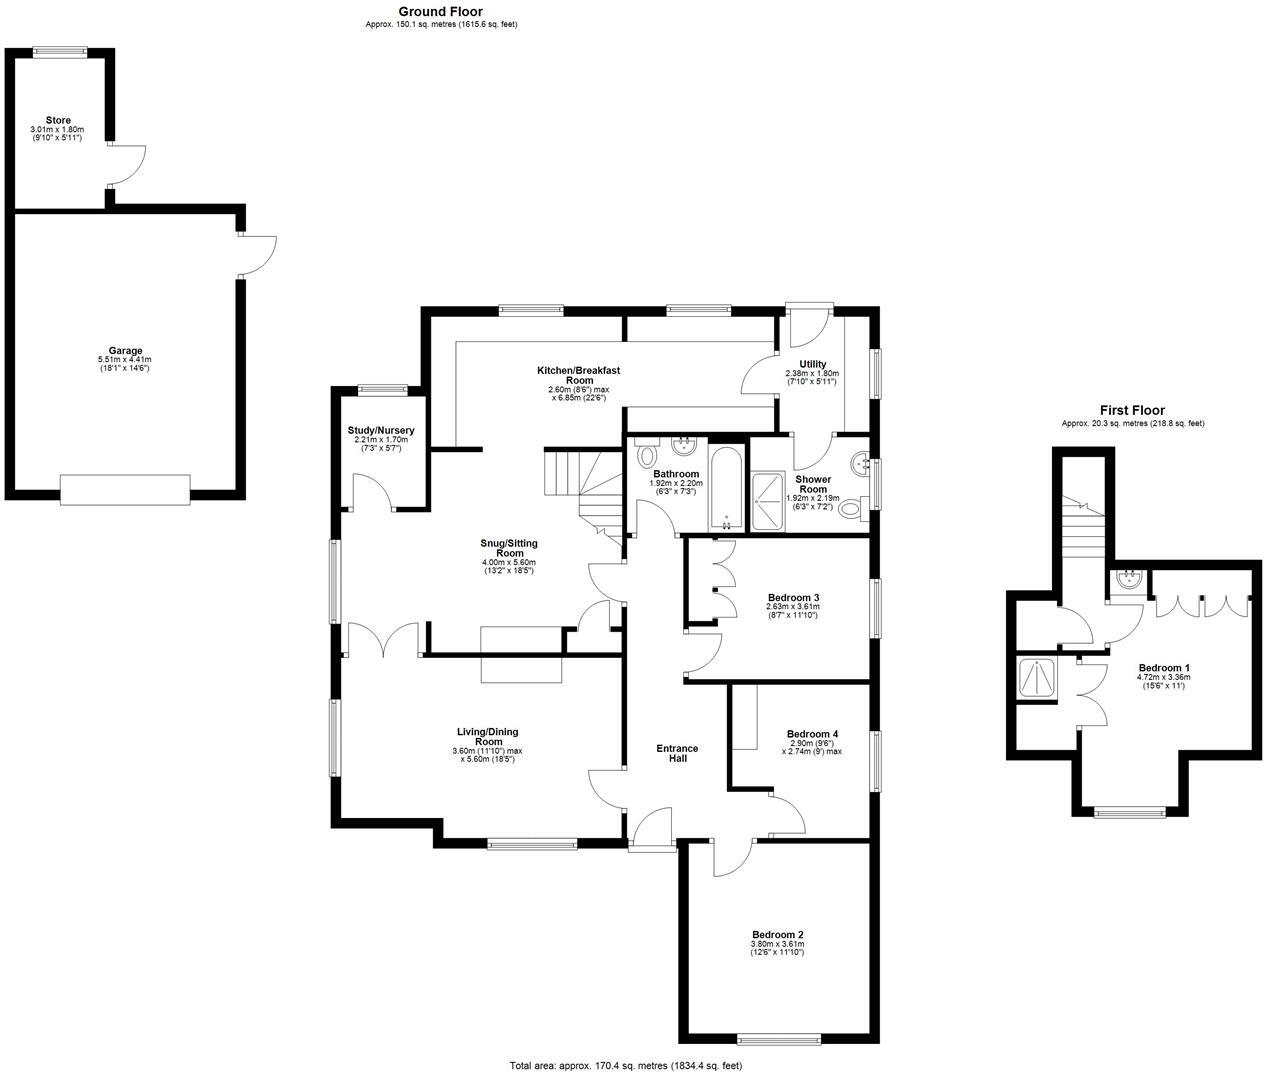
Floor Plan L.JPG
EPC Graphs
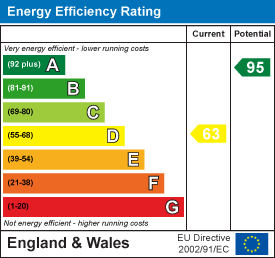
EE Rating
Price history
| Event | Date | Price | % change |
|---|---|---|---|
| Listed for sale | — | £387,000 | +40.5% |
| Sold | 09/02/2018 (8 years ago) | £275,500 | — |
Source: HM Land Registry Price Paid Data. Crown copyright.
Sold Comparables
Same street and nearby sales within 0.25 miles (last 5 years). Data from Land Registry Price Paid.
| Address | Price | Date | Type |
|---|---|---|---|
| 12 MYTTON LANE, SHAWBURY, SHREWSBURY, SHROPSHIRE, SY4 4JE | £300,000 | 18/12/2025 | Detached |
| VINE COTTAGE, 117 DRAYTON ROAD, SHAWBURY, SHREWSBURY, SHROPSHIRE, SY4 4HP | £320,000 | 28/11/2025 | Detached |
| Same street KILN FARM BARNS THE BARN OWLS WYTHEFORD ROAD, SHAWBURY, SHREWSBURY, SHROPSHIRE, SY4 4JG | £385,000 | 14/10/2022 | Terraced |
| 4 BEECH GROVE, SHAWBURY, SHREWSBURY, SHROPSHIRE, SY4 4LB | £379,950 | 04/05/2022 | Detached |
| 1 CEDAR AVENUE, SHAWBURY, SHREWSBURY, SHROPSHIRE, SY4 4HY | £360,000 | 07/03/2022 | Detached |
| 7 MYTTON LANE, SHAWBURY, SHREWSBURY, SHROPSHIRE, SY4 4JE | £300,000 | 22/02/2022 | Detached |
| STONEYROYD, SHAWBURY, SHREWSBURY, SHROPSHIRE, SY4 4HP | £375,000 | 11/02/2022 | Detached |
Street average: £385,000 (1 sale)
Area average: £339,158 (6 sales)
Capital growth trend
Land Registry outcode average: last 12 months vs 5y and 10y ago (from sold prices).
House Price Index (HM Land Registry — official index, not sold-price averages): Shropshire. Series: Detached. As of May 2026.
Rental Range
Estimated market rent for Shropshire. Low = conservative, Realistic = average, Optimistic = best case.
Based on Local Authority from postcode lookup → Shropshire.
LHA (30th percentile) floor for Shropshire: £972/mo (Apr 2025 – Mar 2026)
Location
Address
Beech Grove
Nearby
Nearest stations, universities and amenities (distance from property).
| Type | Name | Distance |
|---|---|---|
| Bus stop | River Gardens Jct | 0.2 miles |
| Bus stop | Unknown | 0.3 miles |
| Shop | Deb & Hair | 0.3 miles |
| Shop | The Bakery Shawbury | 0.3 miles |
| Train station | Yorton | 4.0 miles |
| Train station | Wem | 5.6 miles |
| Hospital | Cardio / Respiratory | 7.7 miles |
| Hospital | Discharge Lounge | 7.8 miles |
| University | Harper Adams University | 9.2 miles |
| University | Unknown | 11.3 miles |
Street-level crime
| Category | Count |
|---|---|
| Violence and sexual offences | 7 |
| Anti-social behaviour | 2 |
| Other theft | 1 |
| Public order | 1 |
| Total incidents | 11 |
Within 1 mile during Jun 2026. Source: data.police.uk (England & Wales).
Schools nearby
Nearest open schools with Ofsted ratings (England). Closed schools are not shown. Data from Get Information about Schools and Ofsted.
| Name | Type | Distance | Ofsted |
|---|---|---|---|
| St Marys CofE Primary School | Primary | 0.4 miles | Good — 7 Dec 2016 |
| Hadnall Church of England Primary School | Primary | 2.7 miles | Good — 11 Sep 2019 |
| High Ercall Primary School | Primary | 3.1 miles | Good — 2 Nov 2012 |
| Clive CofE Primary School | Primary | 3.4 miles | Good — 27 Jun 2014 |
| Rodenhurst School | Other | 3.9 miles | Good — 19 Jun 2024 |
Rental Comparables
Loading rental comparables for this postcode. Refresh in a few minutes.
Rent-driven metrics
Based on Area rent estimate.
- Rent ratio — Monthly rent ÷ purchase price (1% rule). 1%+ = strong, 0.8–1% = okay, <0.8% = weak for cashflow.
- Max investor price — Rent ÷ 0.8%; the price at which rent would be 0.8% of price (Stoke-style target).
- Target investor price — Rent ÷ 1%; the price at which rent would be 1% of price (strong cashflow band).
- Gross yield — Annual rent as % of purchase price (no costs).