11 WINDSOR CLOSE
RUGELEY, STAFFORDSHIRE WS15 2DB
£375,000
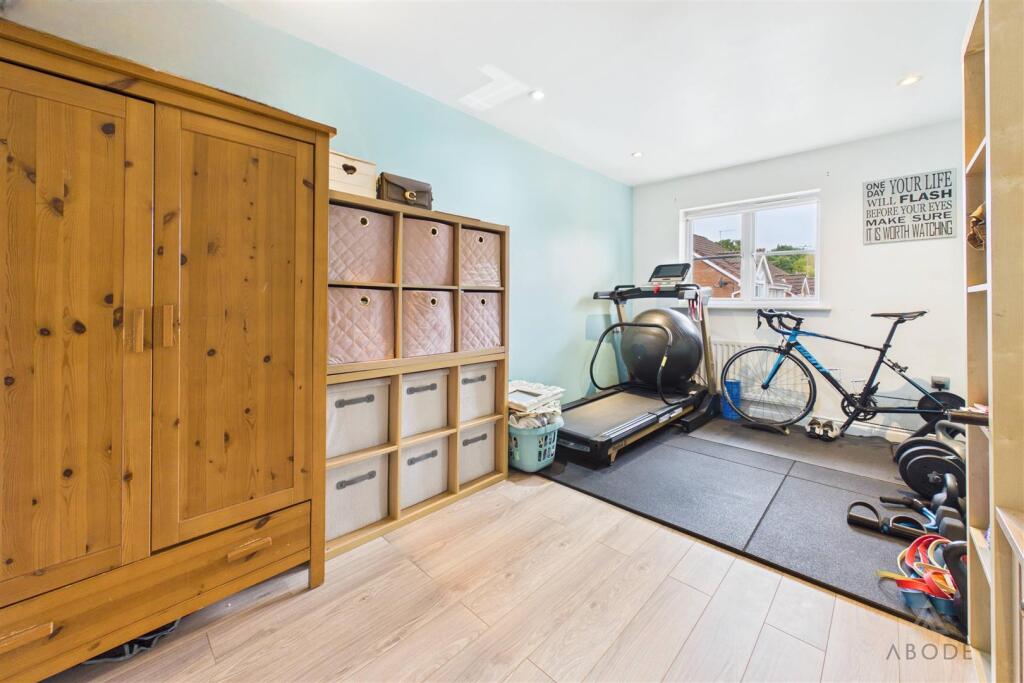
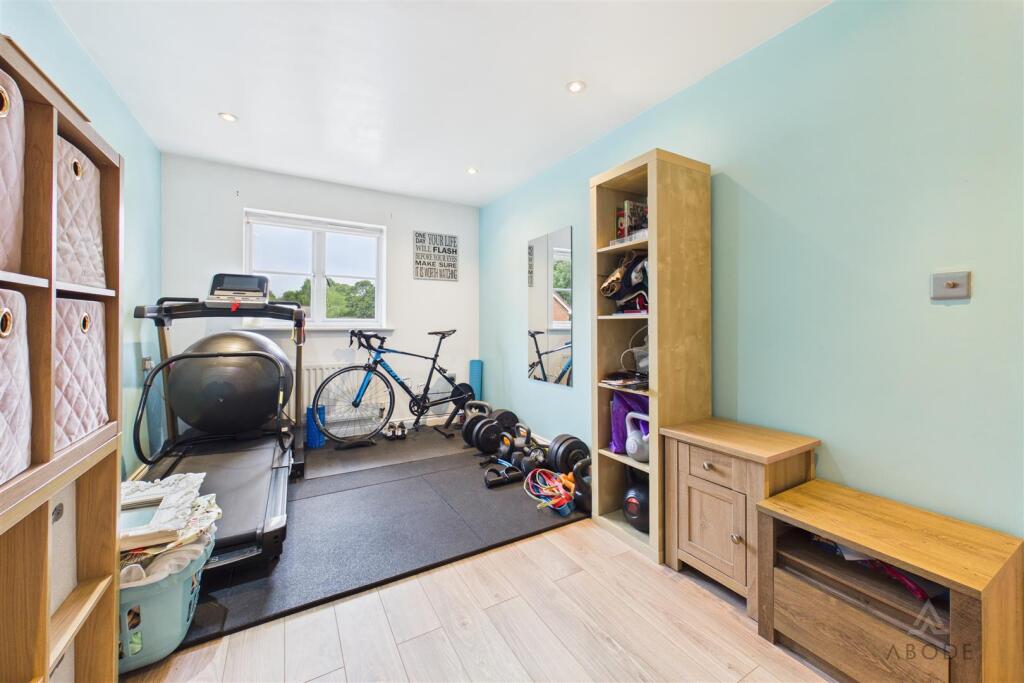
CAM03473G0-PR0746-STILL021.jpg CAM03473G0-PR0746-STILL008.jpg CAM03473G0-PR0746-STILL012.jpg CAM03473G0-PR0746-STILL009.jpg CAM03473G0-PR0746-STILL015.jpg CAM03473G0-PR0746-STILL011.jpg CAM03473G0-PR0746-STILL001.jpg CAM03473G0-PR0746-STILL002.jpg CAM03473G0-PR0746-STILL003.jpg CAM03473G0-PR0746-STILL004.jpg CAM03473G0-PR0746-STILL005.jpg CAM03473G0-PR0746-STILL016.jpg CAM03473G0-PR0746-STILL025.jpg CAM03473G0-PR0746-STILL032.jpg CAM03473G0-PR0746-STILL033.jpg CAM03473G0-PR0746-STILL034.jpg CAM03473G0-PR0746-STILL035.jpg CAM03473G0-PR0746-STILL036.jpg CAM03473G0-PR0746-STILL037.jpg CAM03473G0-PR0746-STILL038.jpg CAM03473G0-PR0746-STILL039.jpg CAM03473G0-PR0746-STILL040.jpg CAM03473G0-PR0746-STILL029.jpg CAM03473G0-PR0746-STILL030.jpg CAM03473G0-PR0746-STILL028.jpg CAM03473G0-PR0746-STILL027.jpg CAM03473G0-PR0746-STILL041.jpg CAM03473G0-PR0746-STILL042.jpg CAM03473G0-PR0746-STILL020.jpg CAM03473G0-PR0746-STILL023.jpg CAM03473G0-PR0746-STILL044.jpg CAM03473G0-PR0746-STILL045.jpg CAM03473G0-PR0746-STILL046.jpg CAM03473G0-PR0746-STILL047.jpg CAM03473G0-PR0746-STILL049.jpg CAM03473G0-PR0746-STILL050.jpg CAM03473G0-PR0746-STILL052.jpg CAM03473G0-PR0746-STILL053.jpg
/ 38
Property details
Tenure
FREEHOLD
Floor area
112 m²
Last sold
£299,950 Mar 2022
Local average
£515,688 (-27.3%)
Deprivation
Decile 4 (12,070 of 33,755)
Street crime
170 incidents within 1 mile (May 2026)
Additional details
- Parking
- Yes
- Garden
- Yes
Description
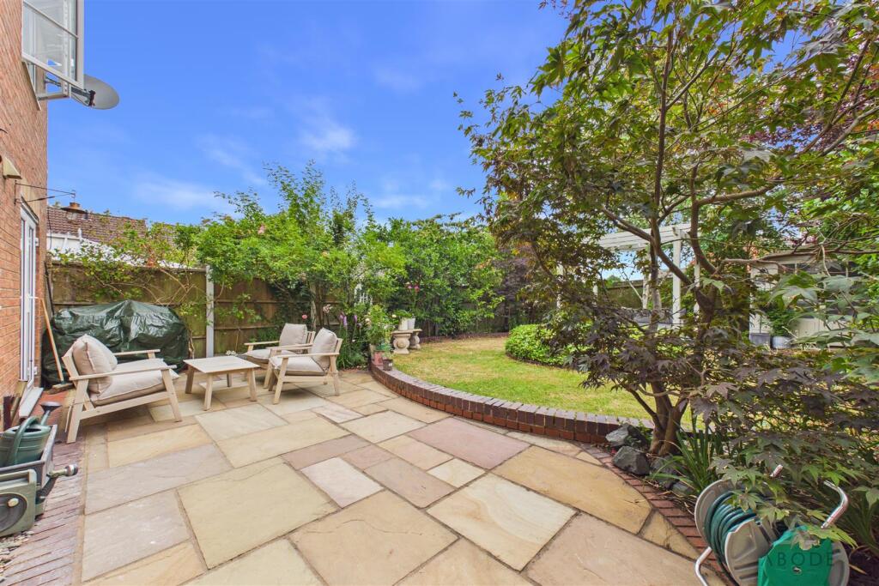
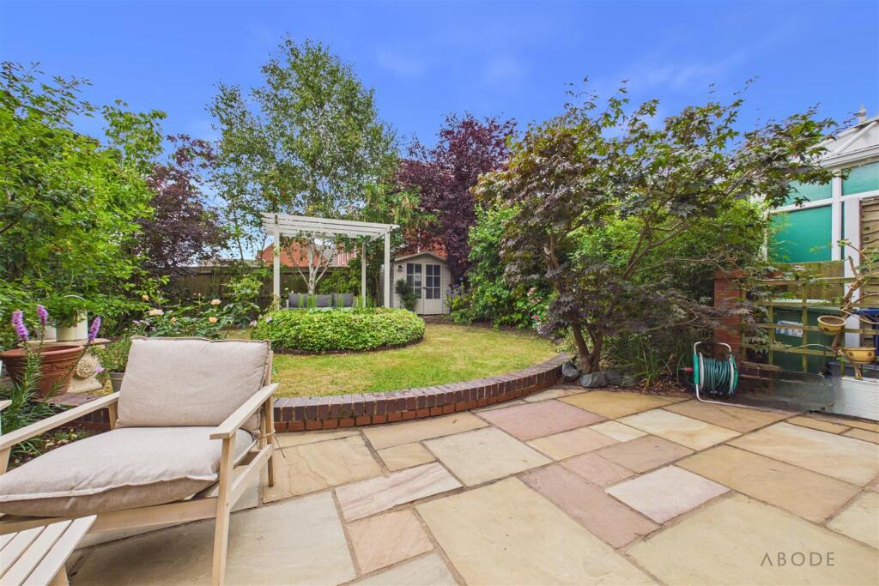
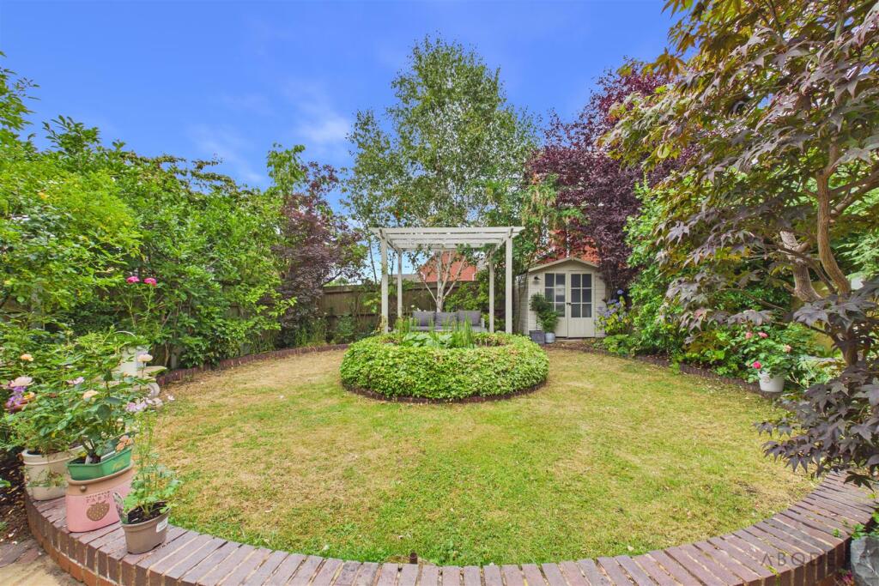
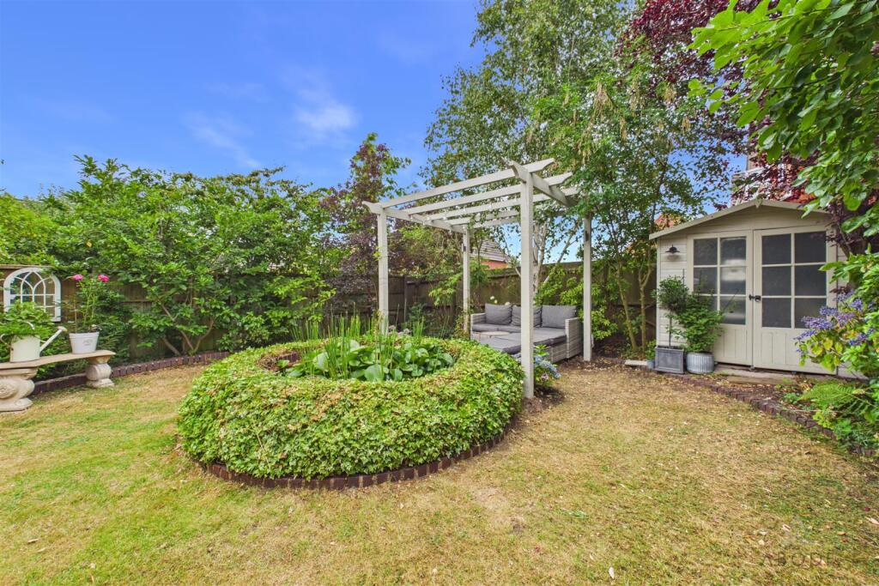
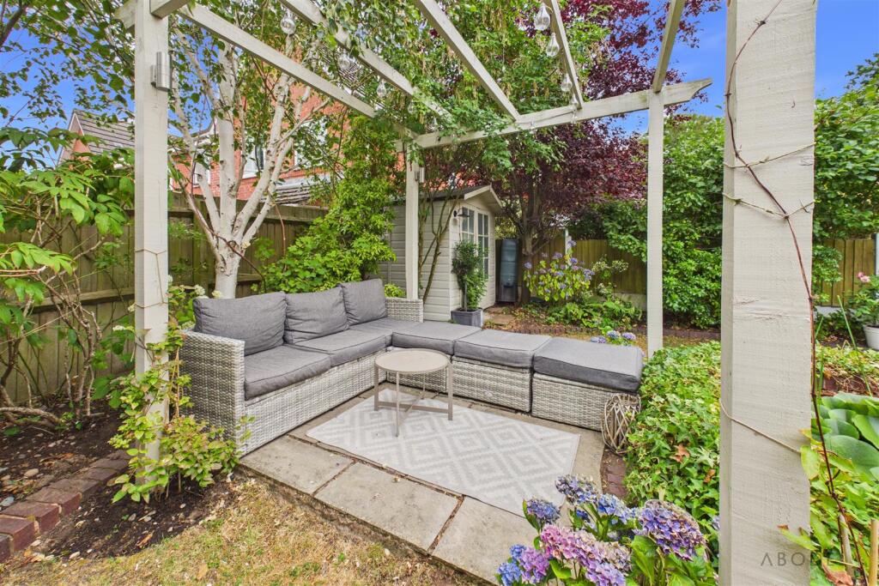
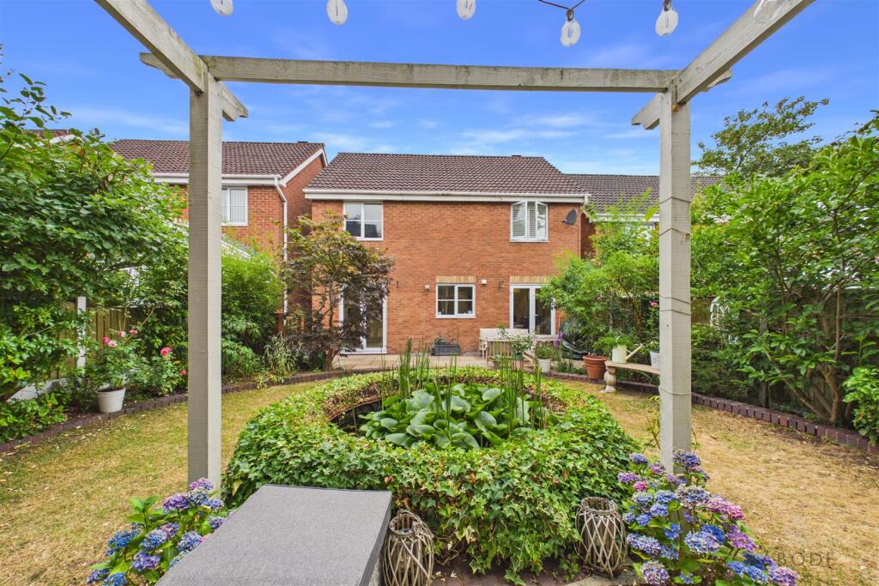
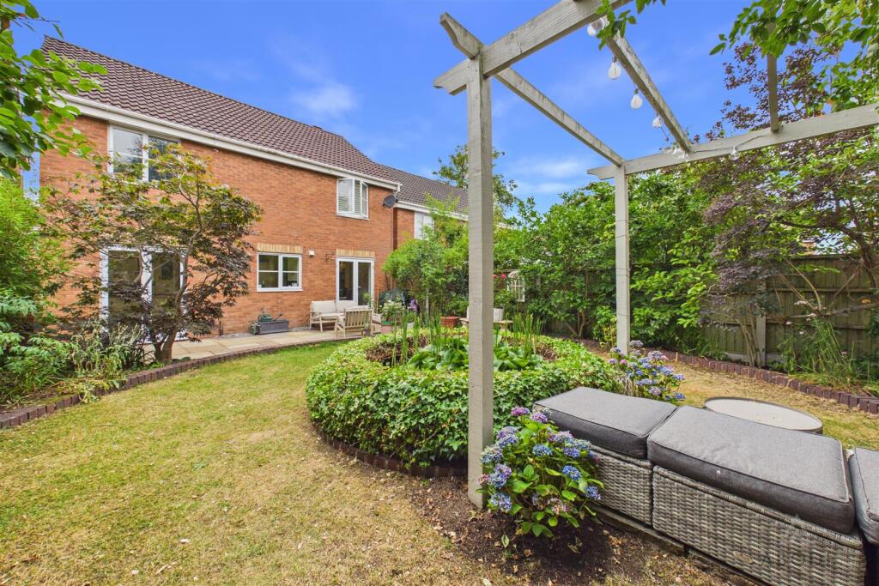
Externally, the property continues to impress with a stunning, professionally landscaped rear garden featuring Indian sandstone patios, mature trees and colourful planting, together with a central pond beneath a decorative pergola, creating a peaceful focal point and a wonderful setting for relaxing or entertaining. Ideally located within easy reach of excellent schools, local amenities, the train station, Rugeley Leisure Centre and the outstanding natural beauty of Cannock Chase via heritage trail, this exceptional home offers the perfect balance of comfort, convenience and lifestyle.
Viewing by appointment only.
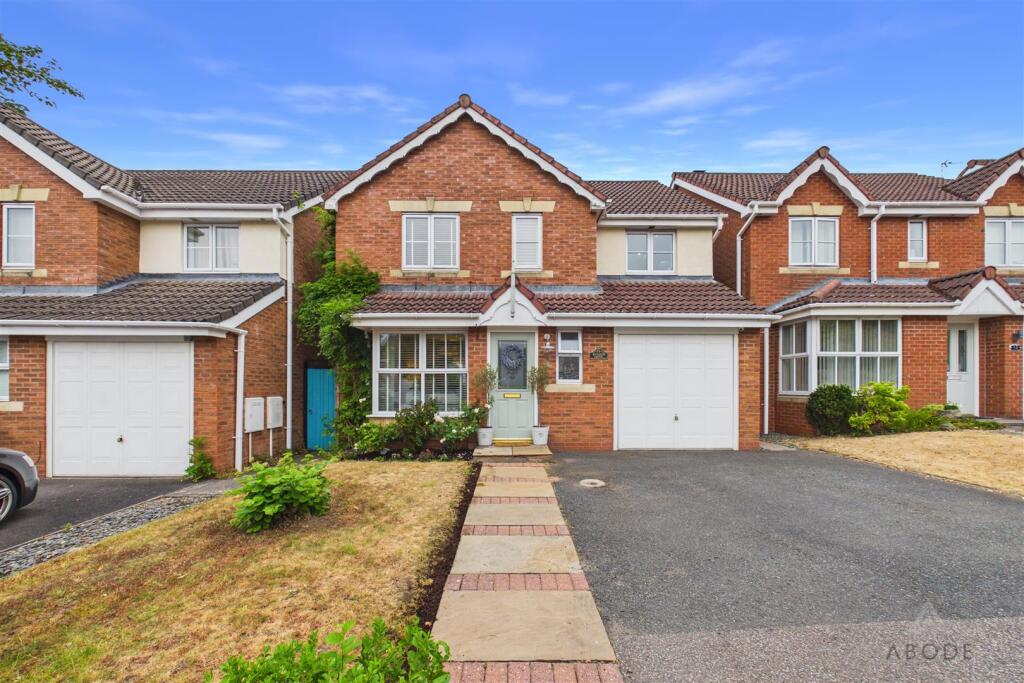
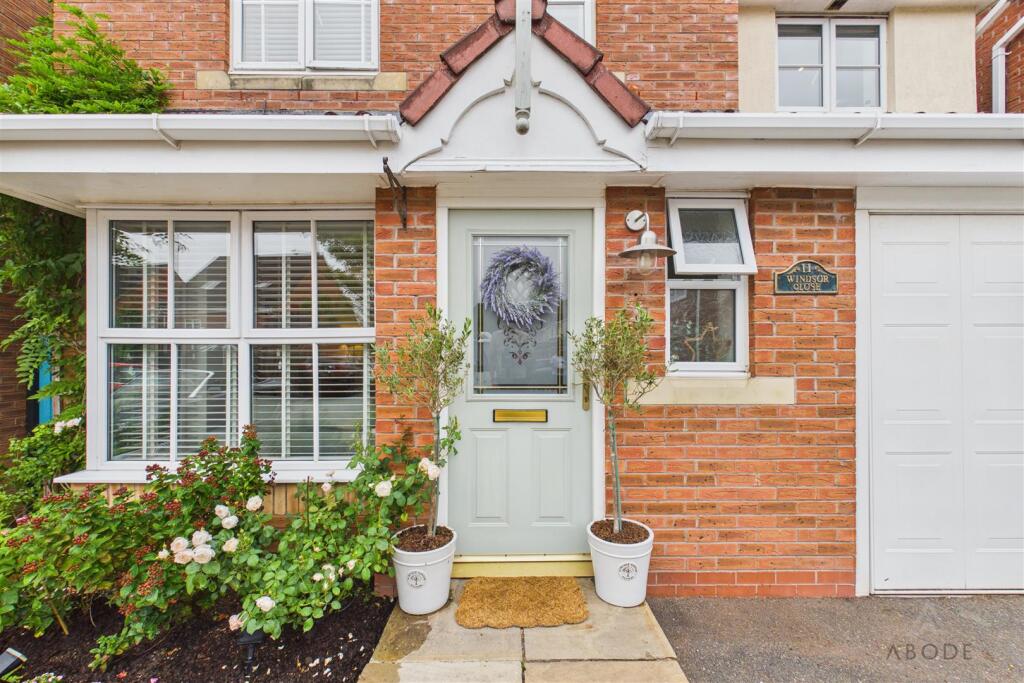
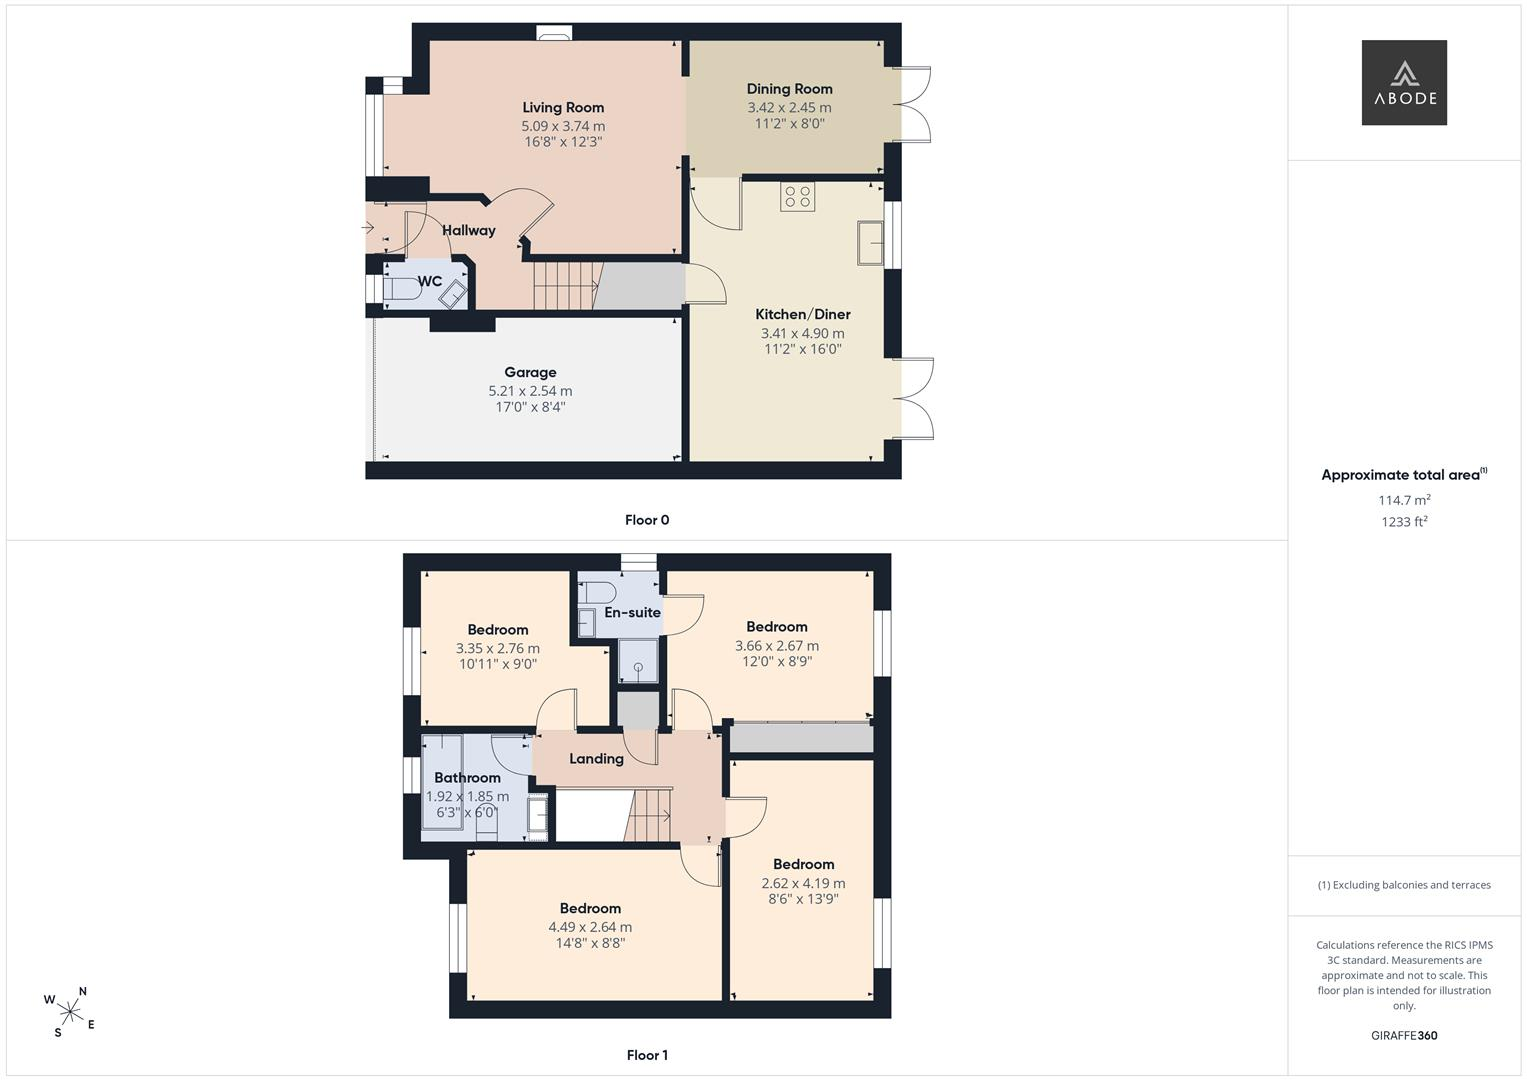
Entrance Hallway - A welcoming entrance hallway featuring a timber front door with frosted glazing, timber panelling to feature walls and stairs rising to the first-floor landing. Further features include a smoke alarm, central heating radiator, thermostat, telephone point and an internal door leading to:
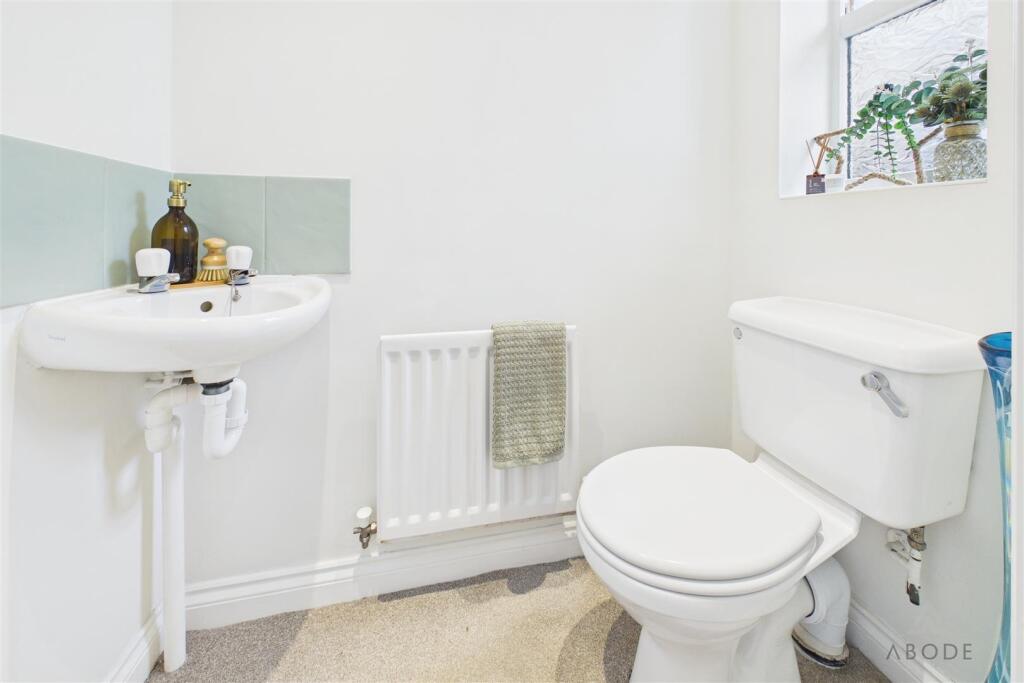
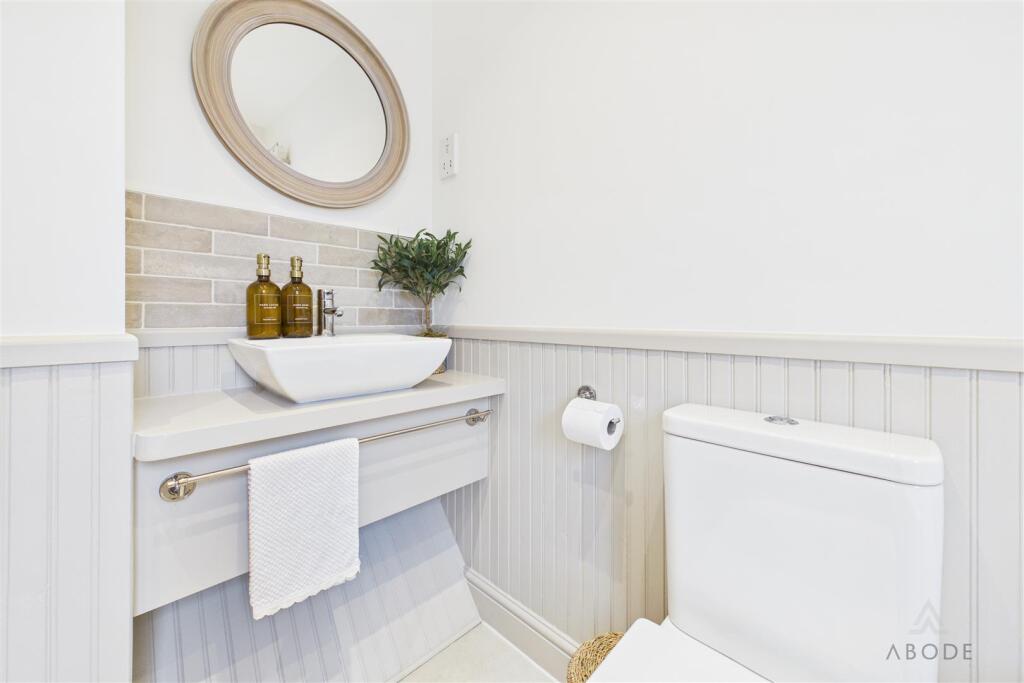
Cloakroom/W.C. - Fitted with a UPVC double-glazed frosted window to the front elevation, low-level WC, corner wash hand basin with tiled splashback, central heating radiator and ceiling spotlights.
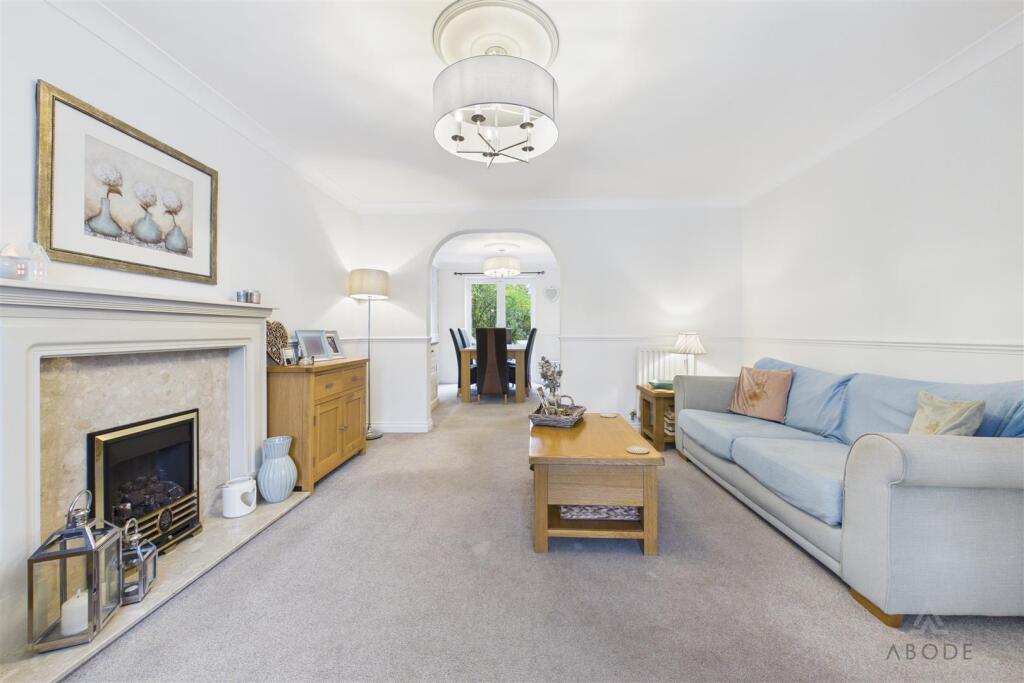
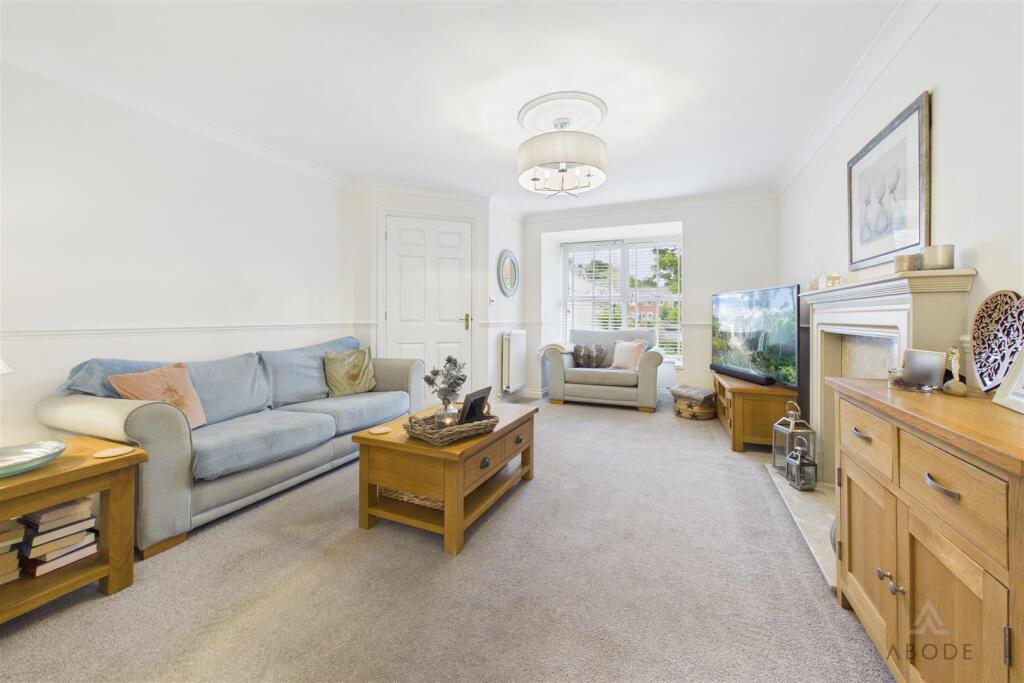
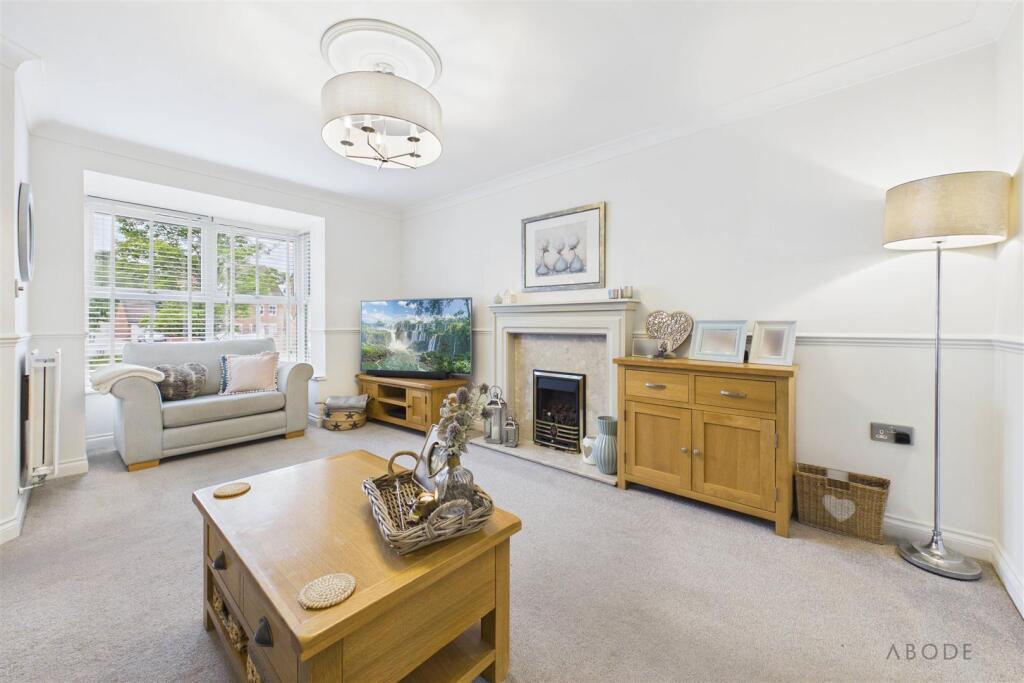
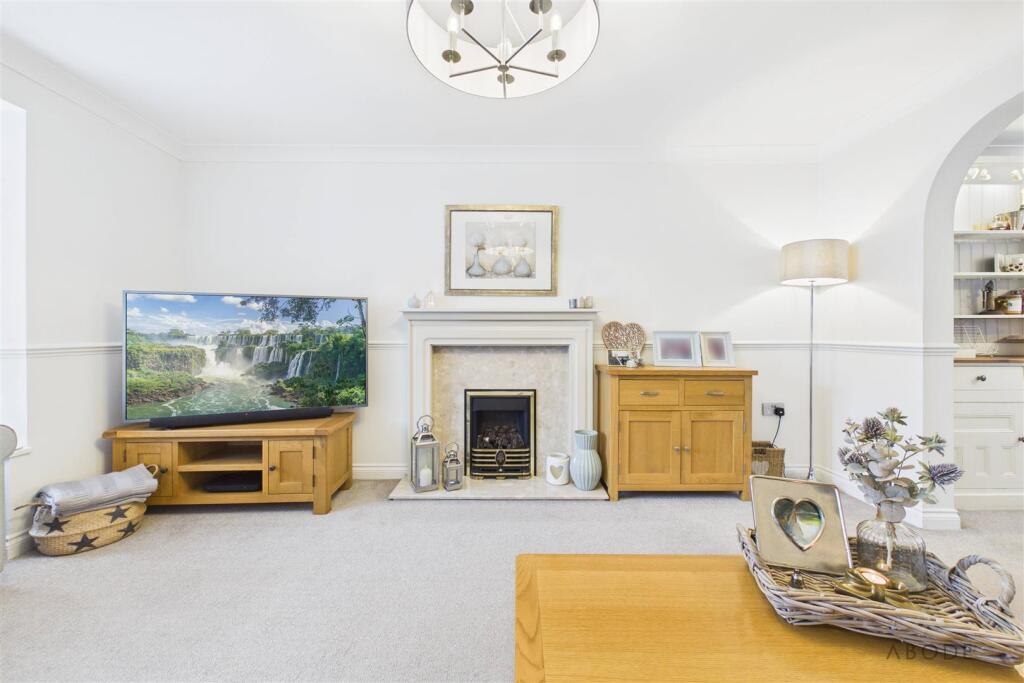
Lounge - A well-proportioned reception room featuring a UPVC double-glazed box bay window overlooking the front elevation, two central heating radiators and a focal point gas fire with timber Adam-style surround. Additional features include dimmer-switch lighting and an open archway leading to:
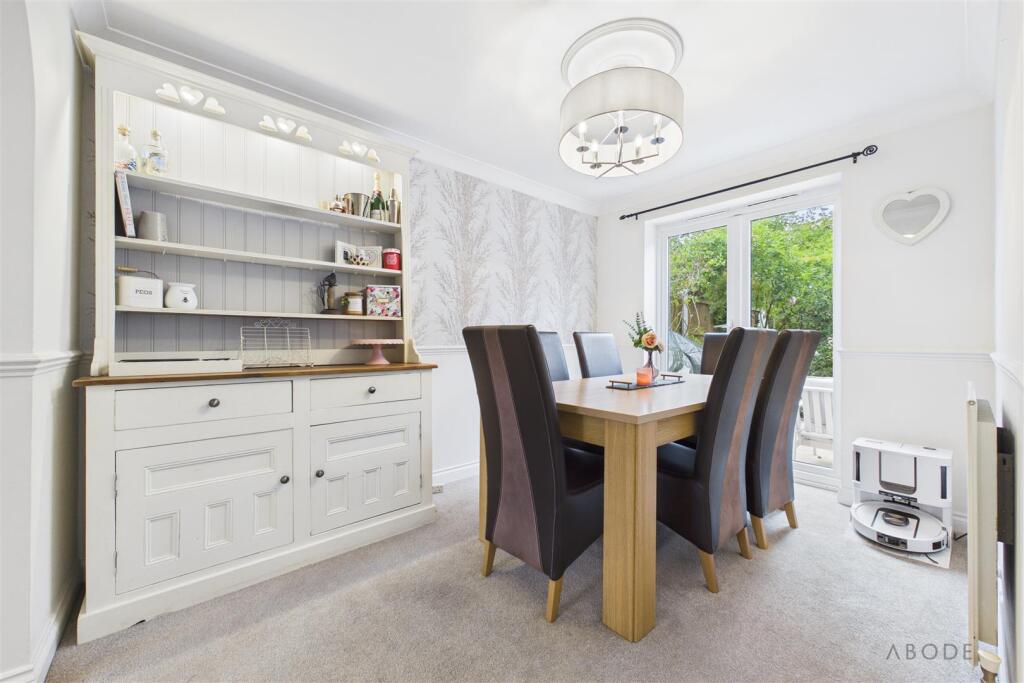
Dining Room - Featuring a set of UPVC double-glazed doors opening onto the rear garden, central heating radiator and an internal door leading to:
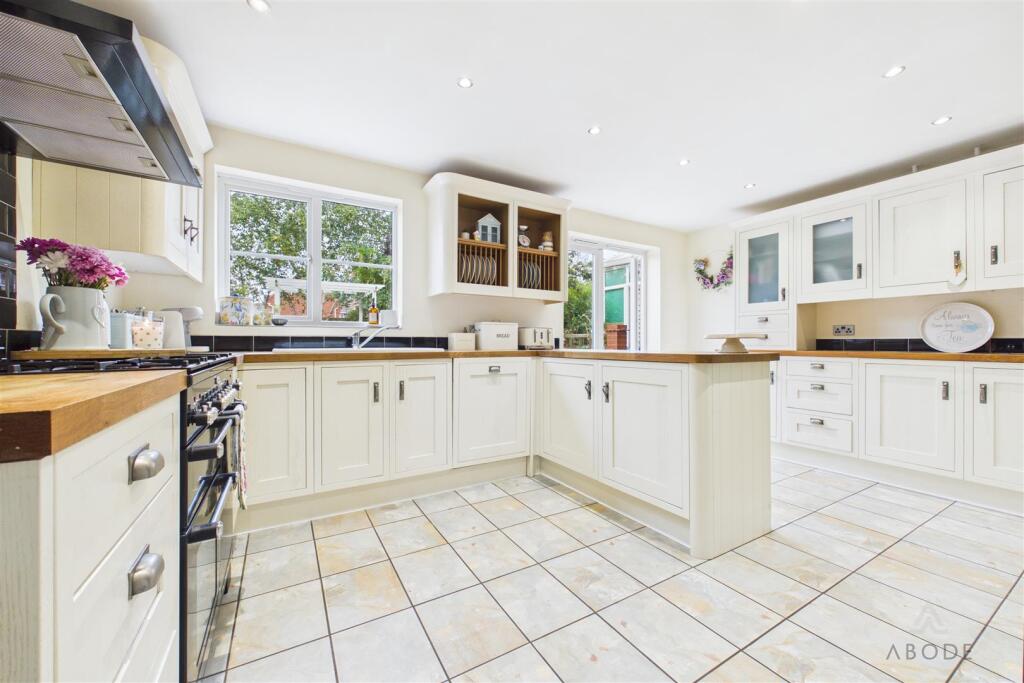
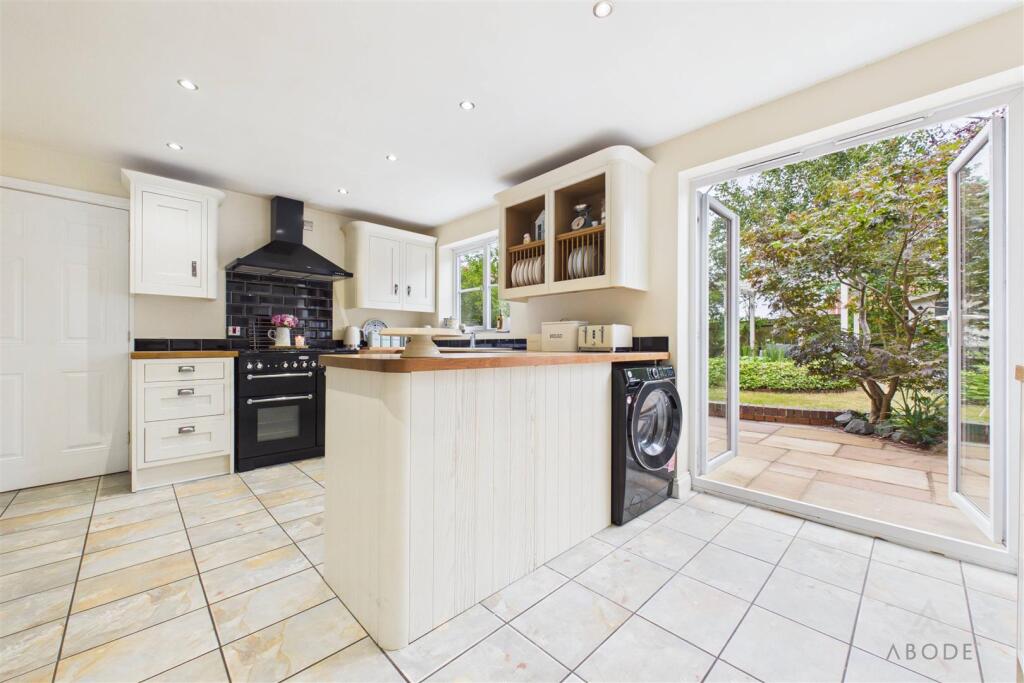
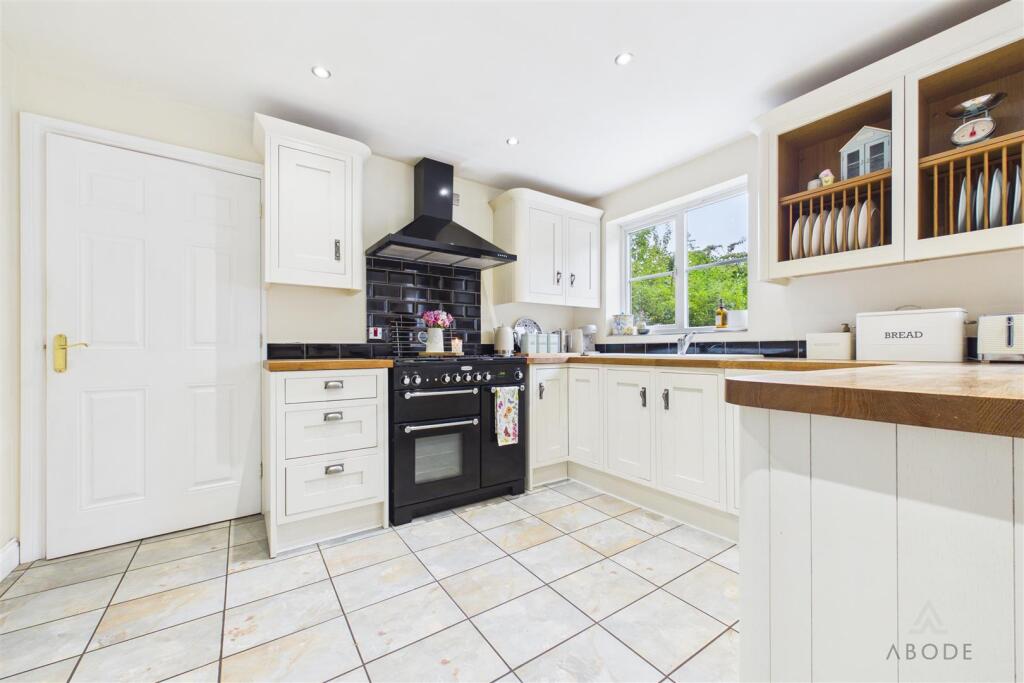
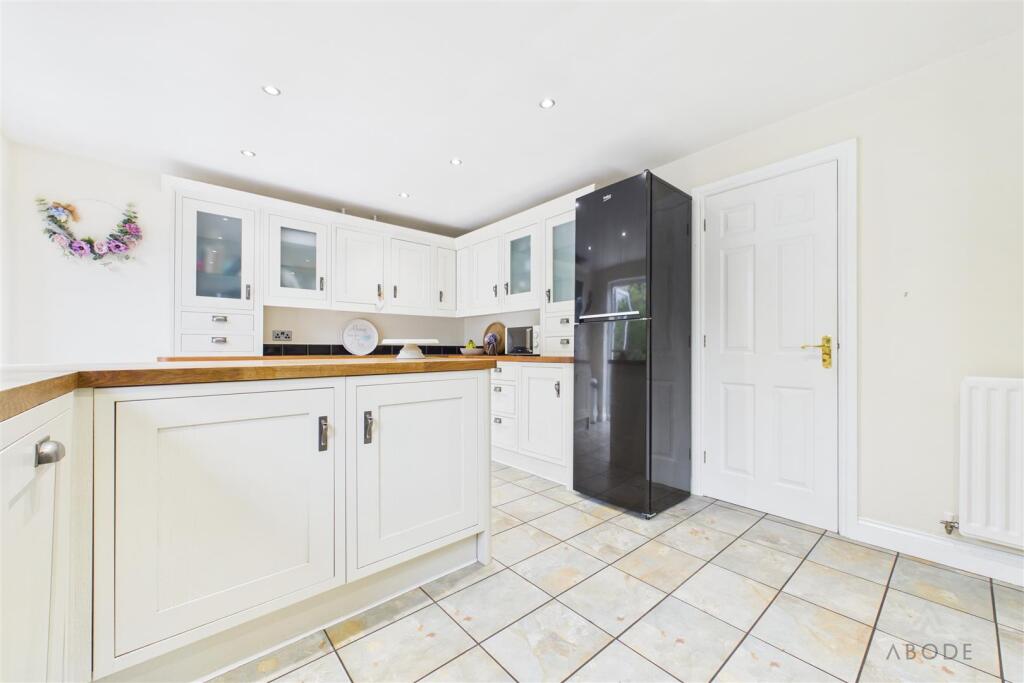
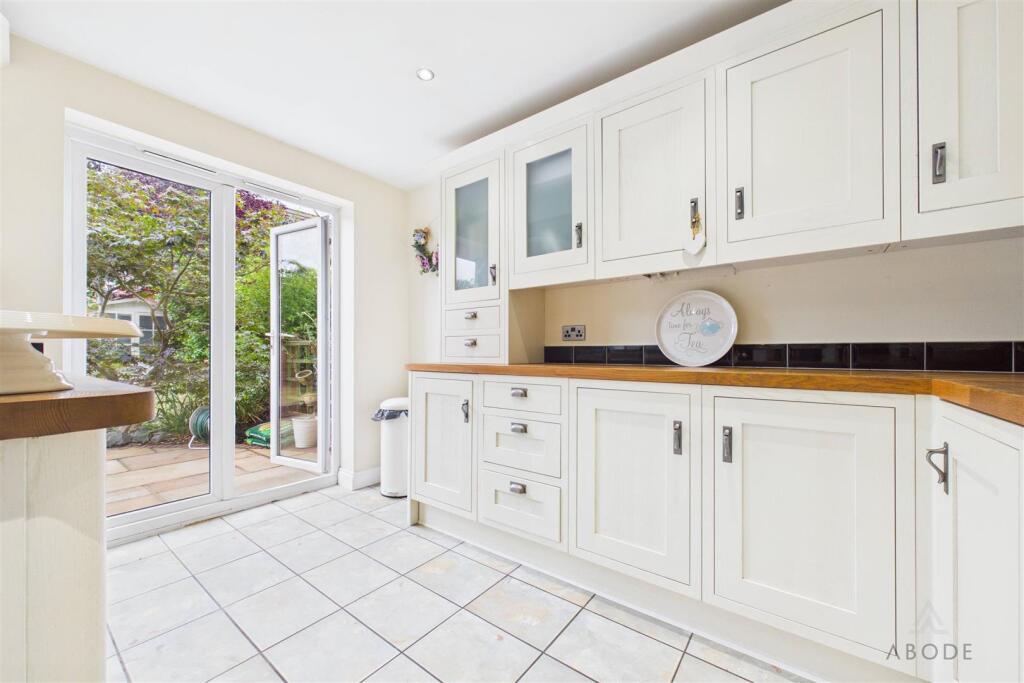
Kitchen/Diner - Undoubtedly the hub of the home, this impressive open-plan kitchen/diner features a UPVC double-glazed window to the rear elevation and a set of UPVC double-glazed doors opening onto the rear patio.
The kitchen is fitted with a comprehensive range of matching base and eye-level storage cupboards and drawers, complemented by wood-block work surfaces. Integrated appliances include a one-and-a-half bowl ceramic sink and drainer with mixer tap, a focal-point Rangemaster cooker with six-ring gas hob, oven and grill, matching extractor hood and integrated dishwasher. There is also a breakfast bar, plumbing and space for under-counter appliances, central heating radiator and ceiling spotlights.
A useful under-stairs pantry cupboard provides additional storage and houses the central heating boiler.
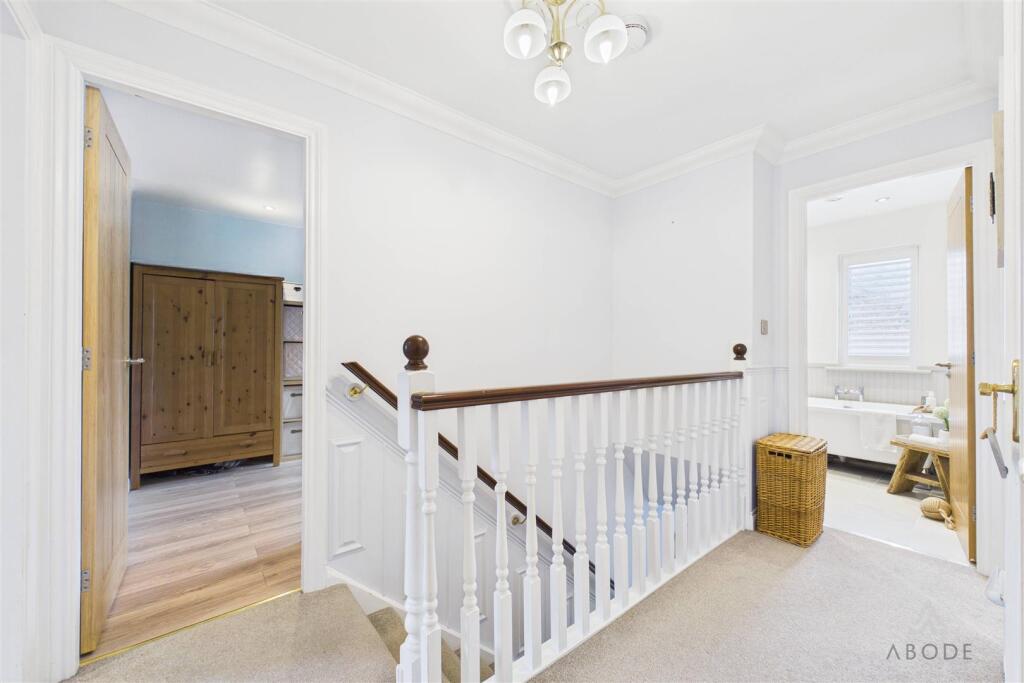
Landing - The landing features timber panelling to the walls, access to the loft space via a loft hatch, airing cupboard, smoke alarm and doors leading to the bedrooms and bathroom.
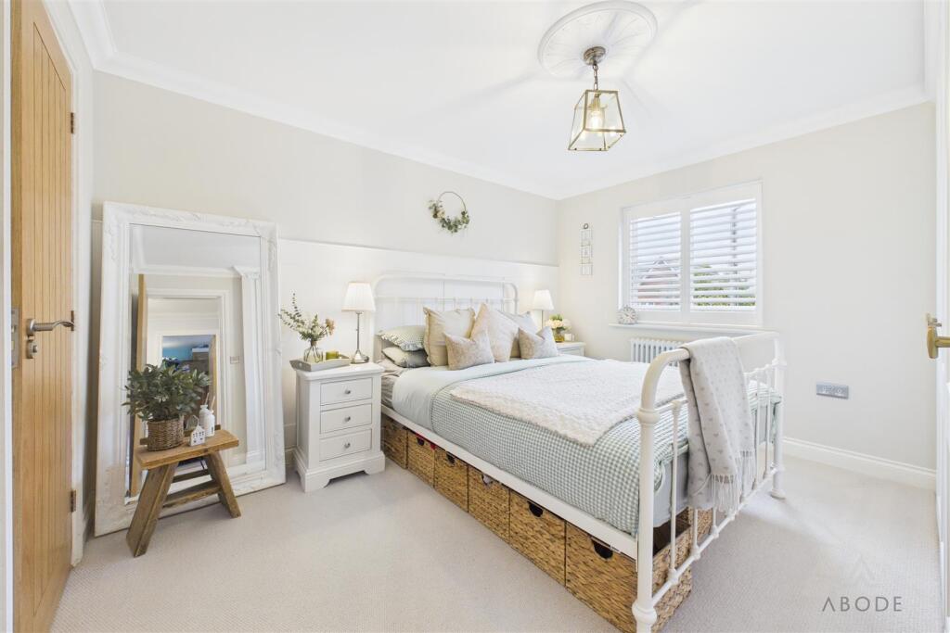
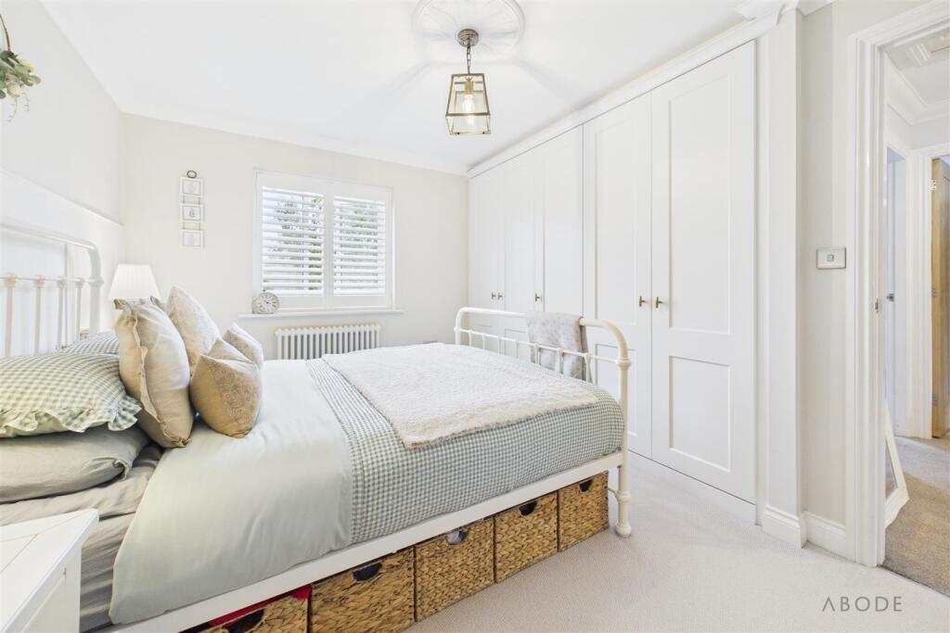
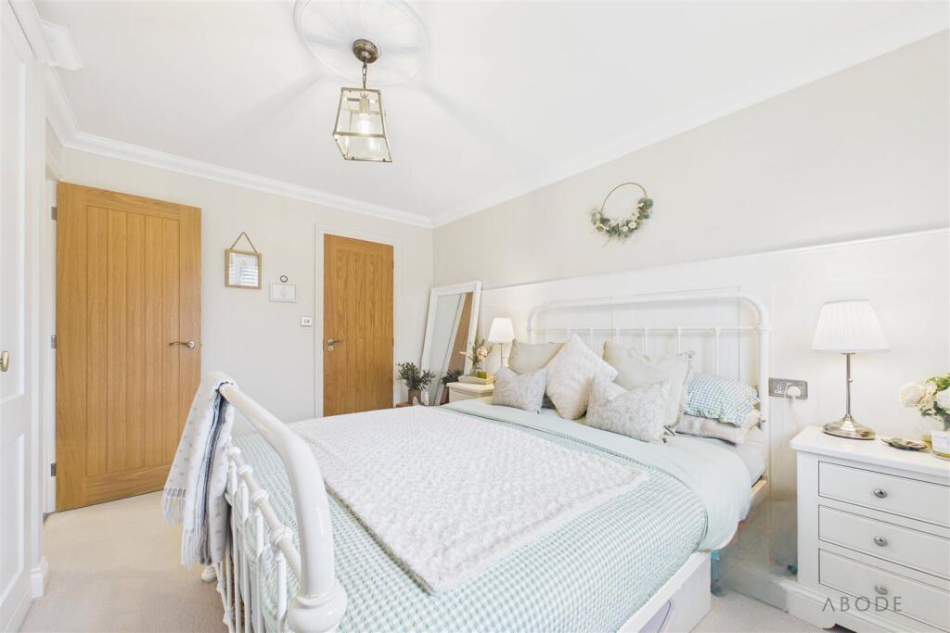
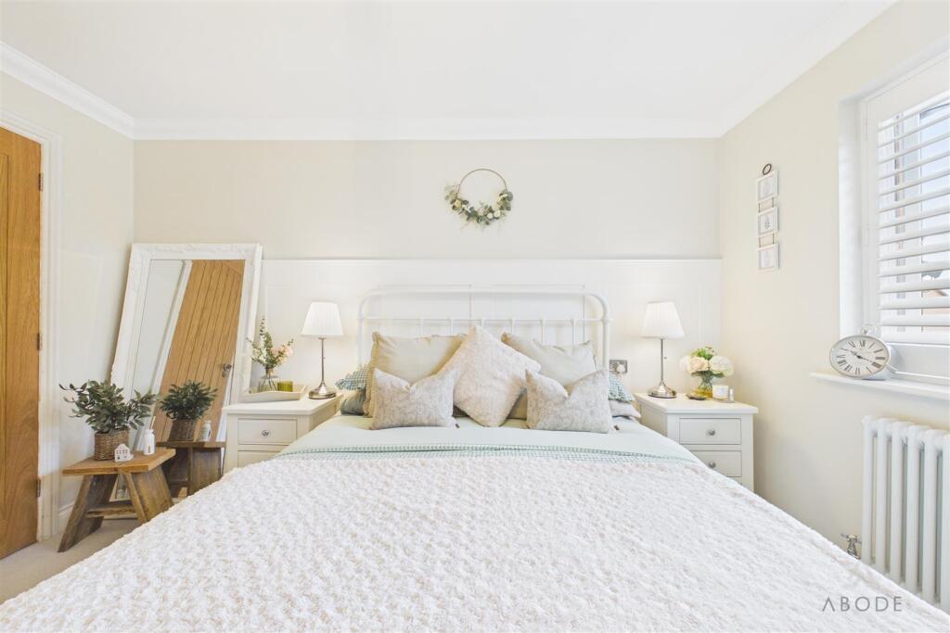
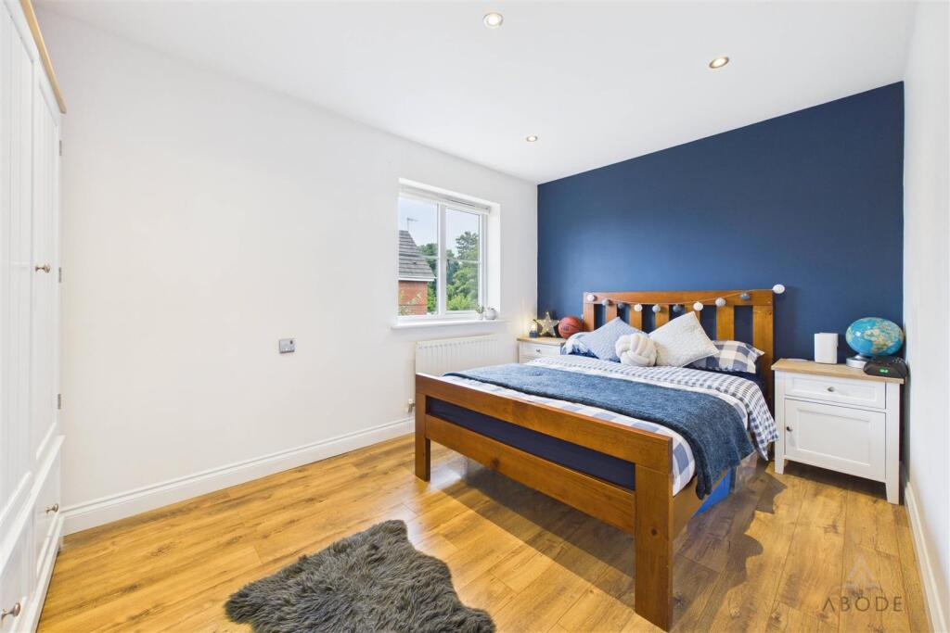
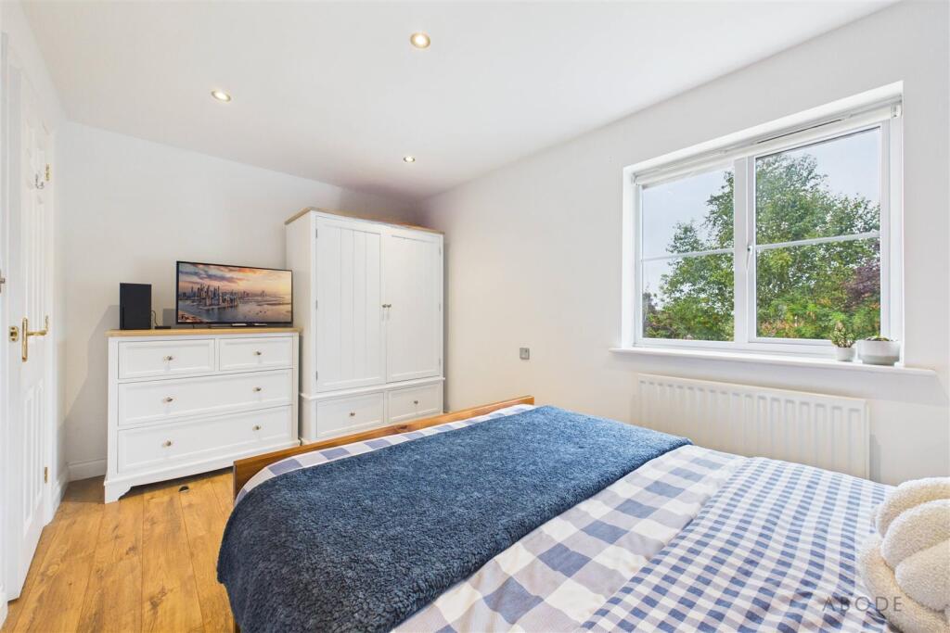
Bedroom One - A generous principal bedroom featuring a UPVC double-glazed window to the rear elevation, central heating radiator and a panelled feature wall. The room benefits from a range of bespoke, fully fitted wardrobes incorporating hanging rails and shelving, together with coving, ceiling rose and an internal oak door leading to:
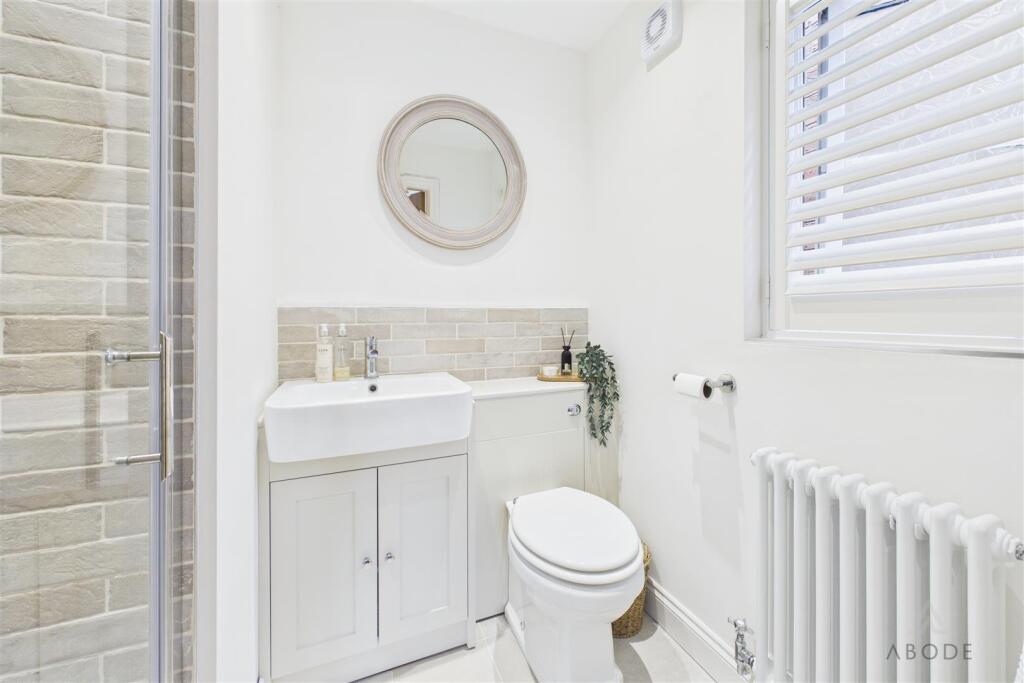
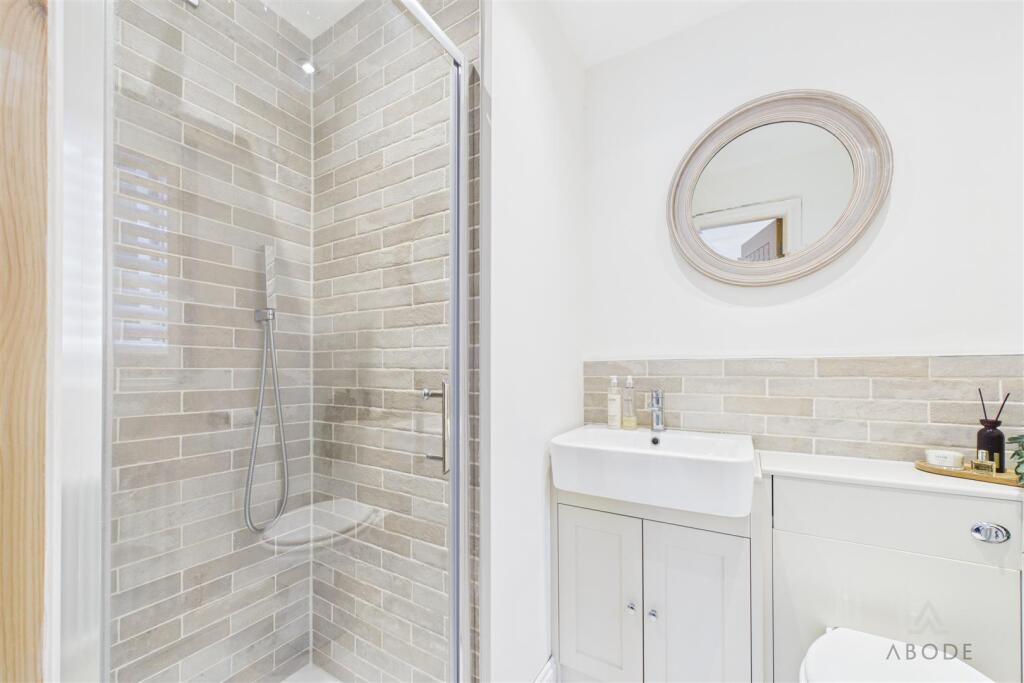
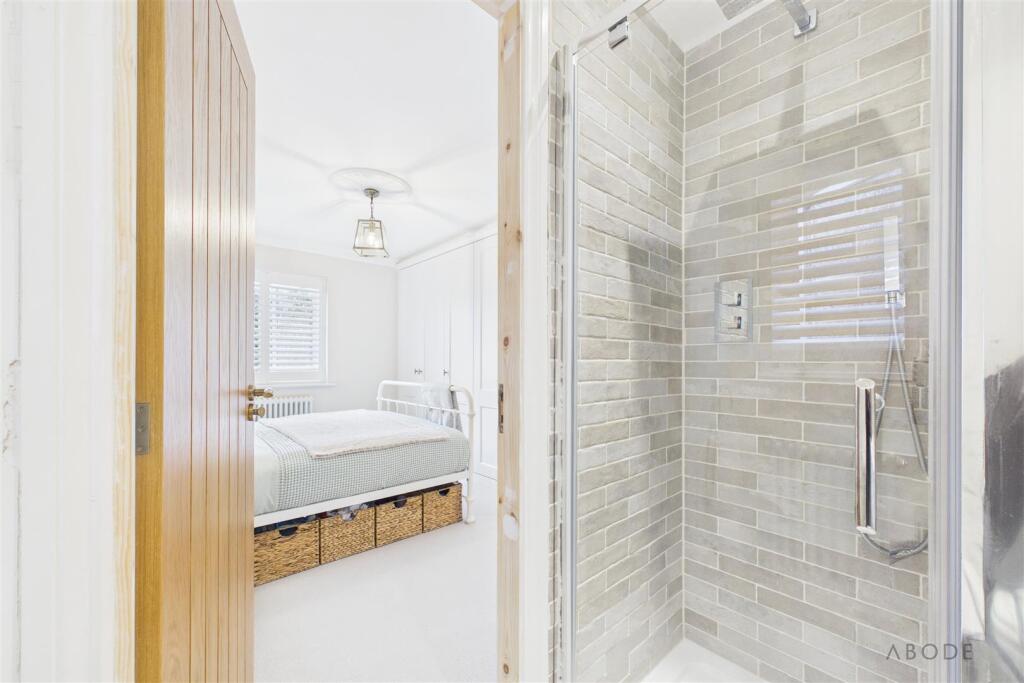
En-Suite - A beautifully re-fitted three-piece en-suite comprising a low-level WC, wash hand basin with mixer tap and shower enclosure with waterfall showerhead and glass screen. The room is finished with complementary wall tiling, a bespoke central heating radiator, UPVC double-glazed frosted window to the side elevation, extractor fan and ceiling spotlights.
Bedroom Three - Featuring a UPVC double-glazed window to the rear elevation, central heating radiator, panelled flooring throughout and ceiling spotlights with dimmer-switch lighting.
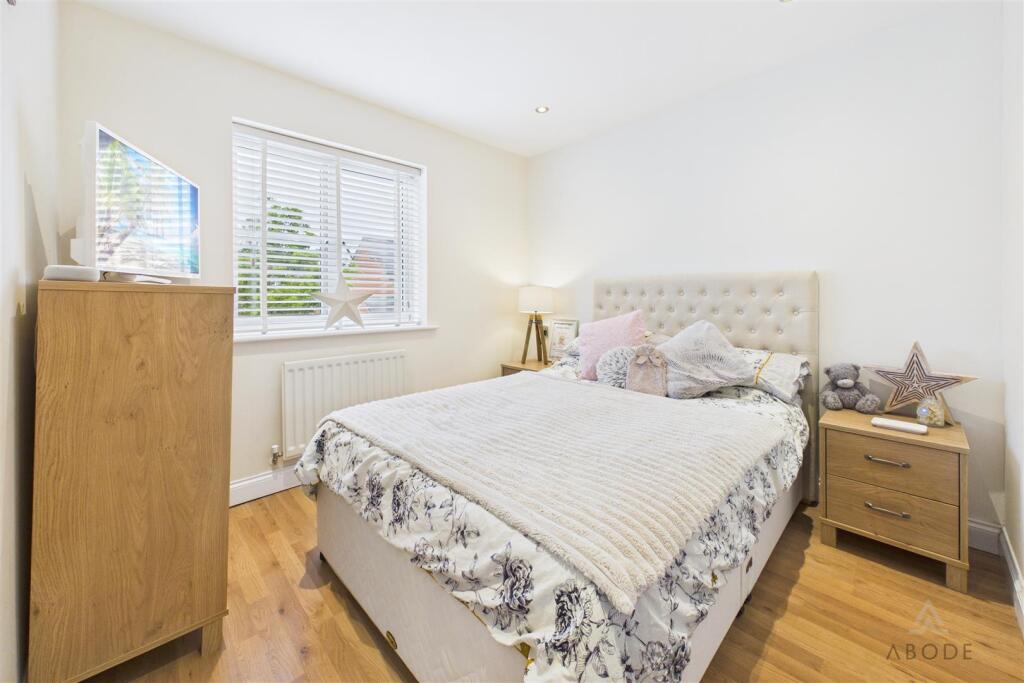
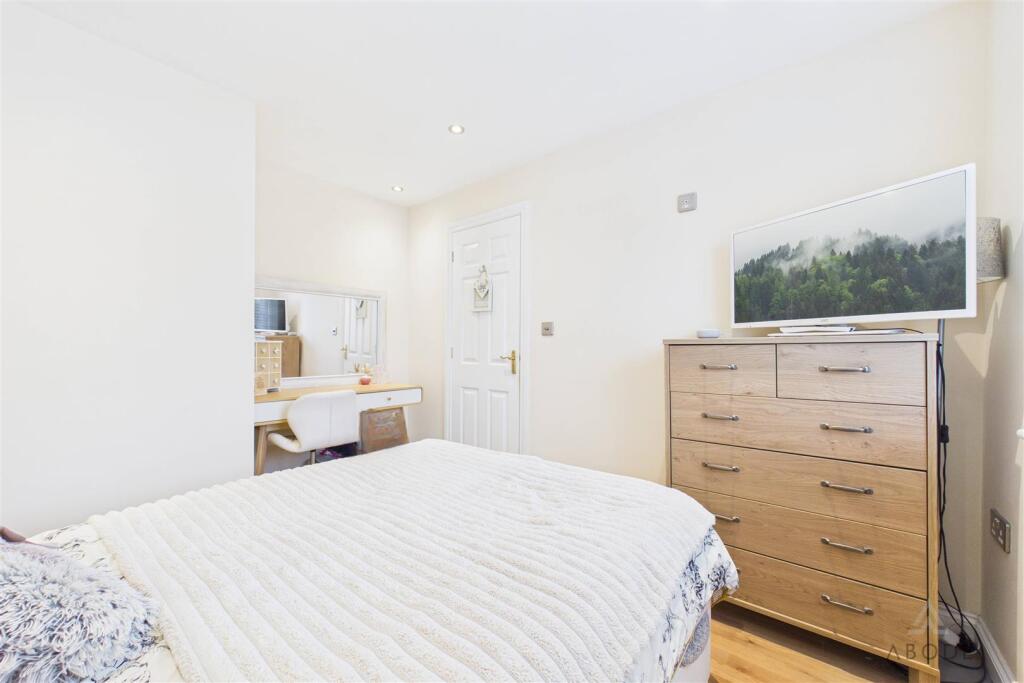
Bedroom Four - Featuring a UPVC double-glazed window to the front elevation, central heating radiator and ceiling spotlights.
Bedroom Two - Featuring a UPVC double-glazed window to the front elevation, central heating radiator and ceiling spotlights with dimmer-switch lighting.
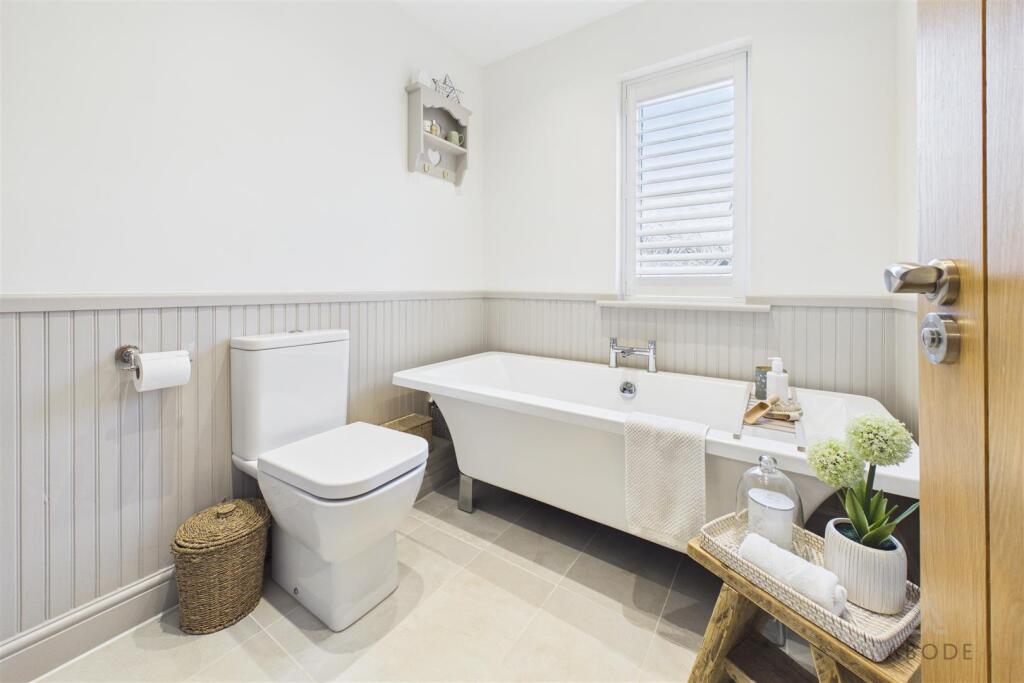
Family Bathroom - The beautifully re-fitted family bathroom comprises a UPVC double-glazed frosted window to the rear elevation and a contemporary three-piece suite comprising low-level WC with concealed/continental-style flush, wash hand basin with mixer tap and tiled splashback, together with a freestanding bath with mixer tap. Additional features include timber panelling to the lower walls, central heating radiator, ceiling spotlights, shaving point and extractor fan.
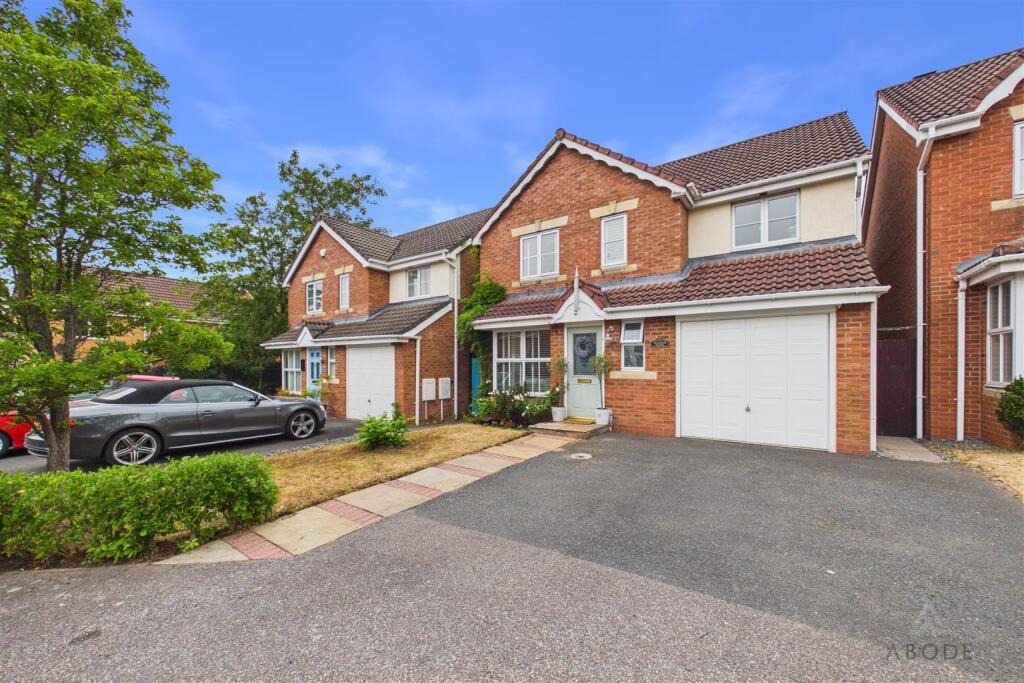
Garage - With and up and over door to the front elevation, housing the electrical consumer unit with power and lighting.
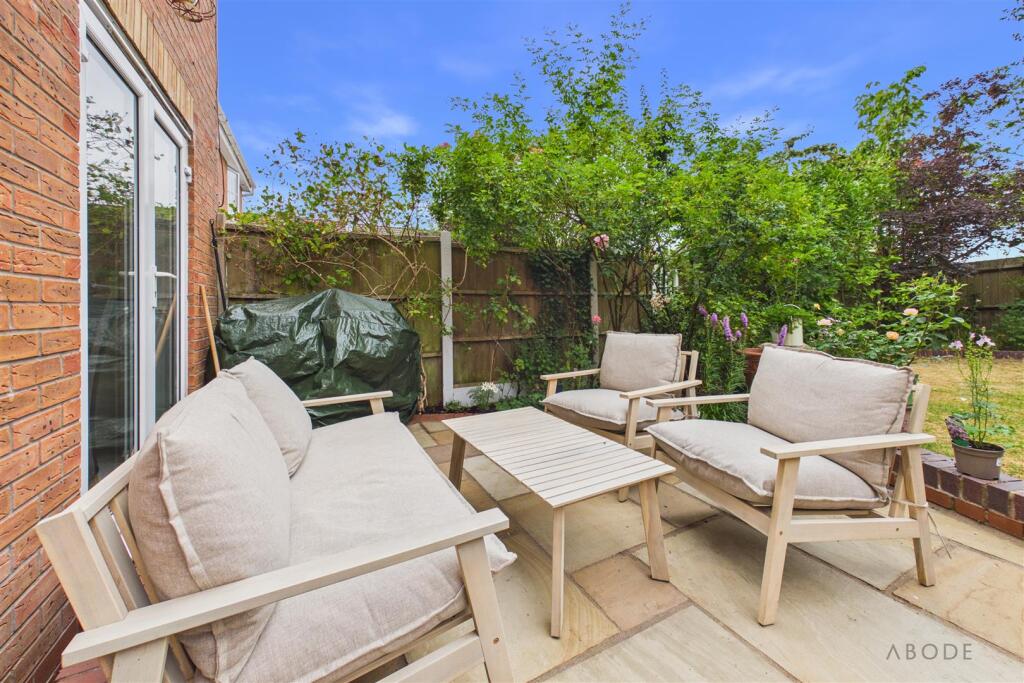
Outside - The beautifully landscaped rear garden has been thoughtfully designed to create a peaceful and private outdoor retreat, perfect for both relaxing and entertaining. A generous Indian sandstone patio provides an ideal space for outdoor seating and dining, while the well-maintained lawn is framed by mature trees, established shrubs and colourful planting, creating a wonderful sense of privacy and year-round interest.
At the heart of the garden, a charming central pond feature forms an attractive focal point, complemented by a decorative pergola that creates a delightful seating area to enjoy the tranquil surroundings. To the rear, a timber garden shed offers useful storage, while the carefully planted borders enhance the garden's established character. This delightful outdoor space combines practicality with beautiful landscaping, making it an ideal extension of the home for families and keen gardeners alike.
Listed by
Staffordshire & Derbyshire
Abode (Midlands) Ltd
Reference: 91294620
EPC Rating & Upgrade Cost
Fetching EPC data… Refresh this page in a moment.
Flood risk
Zone: 1
Risk: Low
Job (default Low)
Floorplans
CAM03473G0-PR0746-BUILD01.png
Price history
32% since 2019
| Event | Date | Price | % change |
|---|---|---|---|
| Listed for sale | — | £375,000 | +25% |
| Sold | 17/03/2022 (4 years ago) | £299,950 | +31.8% |
| Sold | 09/05/2019 (7 years ago) | £227,500 | — |
Source: HM Land Registry Price Paid Data. Crown copyright.
Sold Comparables
Same street and nearby sales within 0.25 miles (last 5 years). Data from Land Registry Price Paid.
| Address | Price | Date | Type |
|---|---|---|---|
| 96 LOWER BIRCHES WAY, RUGELEY, CANNOCK CHASE, STAFFORDSHIRE, WS15 1GB | £305,001 | 05/11/2025 | Detached |
| Same street 6 WINDSOR CLOSE, RUGELEY, CANNOCK CHASE, STAFFORDSHIRE, WS15 2DB | £227,500 | 21/11/2023 | Semi-detached |
| 27 ELIZABETHAN WAY, RUGELEY, CANNOCK CHASE, STAFFORDSHIRE, WS15 2EE | £318,000 | 28/03/2023 | Detached |
| 22 HEDNESFORD ROAD, RUGELEY, CANNOCK CHASE, STAFFORDSHIRE, WS15 1JP | £305,000 | 13/02/2023 | Detached |
| 103 BURNTHILL LANE, RUGELEY, CANNOCK CHASE, STAFFORDSHIRE, WS15 2HW | £329,950 | 27/01/2023 | Detached |
| 88 LOWER BIRCHES WAY, RUGELEY, CANNOCK CHASE, STAFFORDSHIRE, WS15 1GB | £400,000 | 16/01/2023 | Detached |
| 146 BURNTHILL LANE, RUGELEY, CANNOCK CHASE, STAFFORDSHIRE, WS15 2HU | £295,000 | 14/04/2022 | Detached |
| 22 HEDNESFORD ROAD, RUGELEY, CANNOCK CHASE, STAFFORDSHIRE, WS15 1JP | £172,500 | 16/03/2022 | Detached |
| 4 ELIZABETHAN WAY, RUGELEY, CANNOCK CHASE, STAFFORDSHIRE, WS15 2EE | £325,000 | 09/12/2021 | Detached |
| 6 ROYAL CLOSE, RUGELEY, CANNOCK CHASE, STAFFORDSHIRE, WS15 2DD | £275,000 | 23/11/2021 | Detached |
| 25 LOWER BIRCHES WAY, RUGELEY, CANNOCK CHASE, STAFFORDSHIRE, WS15 1GA | £390,000 | 19/11/2021 | Detached |
| GREENACRES 1 HEDNESFORD ROAD, RUGELEY, CANNOCK CHASE, STAFFORDSHIRE, WS15 1JP | £327,500 | 05/11/2021 | Detached |
| 99 BURNTHILL LANE, RUGELEY, CANNOCK CHASE, STAFFORDSHIRE, WS15 2HW | £290,000 | 06/08/2021 | Detached |
Street average: £227,500 (1 sale)
Area average: £311,079 (12 sales)
Capital growth trend
Land Registry outcode average: last 12 months vs 5y and 10y ago (from sold prices).
House Price Index (HM Land Registry — official index, not sold-price averages): Cannock Chase. Series: Detached. As of April 2026.
Rental Range
Estimated market rent for Cannock Chase. Low = conservative, Realistic = average, Optimistic = best case.
Based on Local Authority from postcode lookup → Cannock Chase.
LHA (30th percentile) floor for Mid Staffs: £992/mo (Apr 2025 – Mar 2026)
Location
Nearby
Nearest stations, universities and amenities (distance from property).
| Type | Name | Distance |
|---|---|---|
| Bus stop | Pear Tree Inn | 0.1 miles |
| Train station | Rugeley Town | 0.3 miles |
| Shop | Samantha Wells | 0.5 miles |
| Shop | Rachel Lamey | 0.5 miles |
| Train station | Rugeley Trent Valley | 1.3 miles |
| University | Staffordshire University Blackheath Lane Site | 6.8 miles |
| Hospital | Samuel Johnson Community Hospital | 7.1 miles |
| Hospital | County Hospital | 7.5 miles |
Street-level crime
| Category | Count |
|---|---|
| Violence and sexual offences | 74 |
| Anti-social behaviour | 20 |
| Criminal damage and arson | 19 |
| Public order | 19 |
| Shoplifting | 8 |
| Drugs | 6 |
| Other crime | 6 |
| Vehicle crime | 5 |
| Other theft | 4 |
| Burglary | 3 |
| Bicycle theft | 2 |
| Theft from the person | 2 |
| Possession of weapons | 1 |
| Robbery | 1 |
| Total incidents | 170 |
Within 1 mile during May 2026. Source: data.police.uk (England & Wales).
Schools nearby
Nearest open schools with Ofsted ratings (England). Closed schools are not shown. Data from Get Information about Schools and Ofsted.
| Name | Type | Distance | Ofsted |
|---|---|---|---|
| Churchfield CofE Primary Academy | Primary | 0.4 miles | Good — 15 Nov 2023 |
| St Joseph's Catholic Primary School | Primary | 0.4 miles | Good — 13 Jun 2013 |
| Chase View Community Primary School | Primary | 0.4 miles | Good — 28 Jun 2022 |
| The Hart School | Secondary | 0.5 miles | Good — 27 Apr 2018 |
| Redbrook Hayes Community Primary School | Primary | 0.7 miles | Good — 22 Feb 2016 |
Rental Comparables
Loading rental comparables for this postcode. Refresh in a few minutes.
Rent-driven metrics
Based on Area rent estimate.
- Rent ratio — Monthly rent ÷ purchase price (1% rule). 1%+ = strong, 0.8–1% = okay, <0.8% = weak for cashflow.
- Max investor price — Rent ÷ 0.8%; the price at which rent would be 0.8% of price (Stoke-style target).
- Target investor price — Rent ÷ 1%; the price at which rent would be 1% of price (strong cashflow band).
- Gross yield — Annual rent as % of purchase price (no costs).