19 PENMORE GARDENS
CHESTERFIELD, HASLAND, DERBYSHIRE S41 0TY
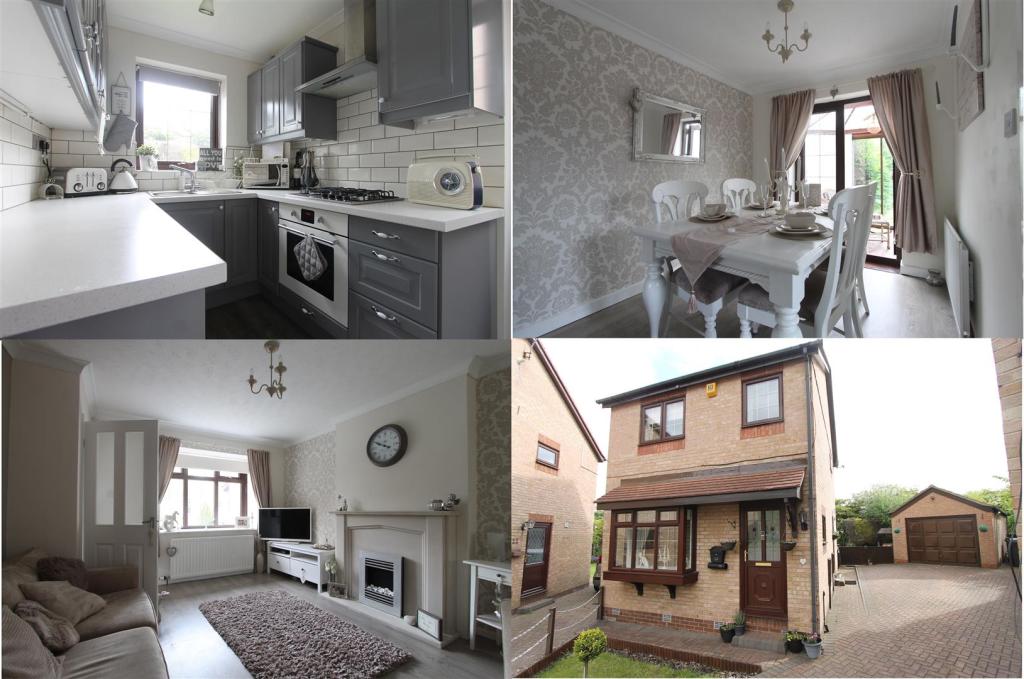
Property details
Floor area
66 m²
Last sold
£160,000 Nov 2015
Local average
£342,409 (-51.8%)
Deprivation
Decile 8 (25,897 of 33,755)
Street crime
314 incidents within 1 mile (May 2026)
Additional details
- Parking
- Yes
- Garden
- Yes
Description
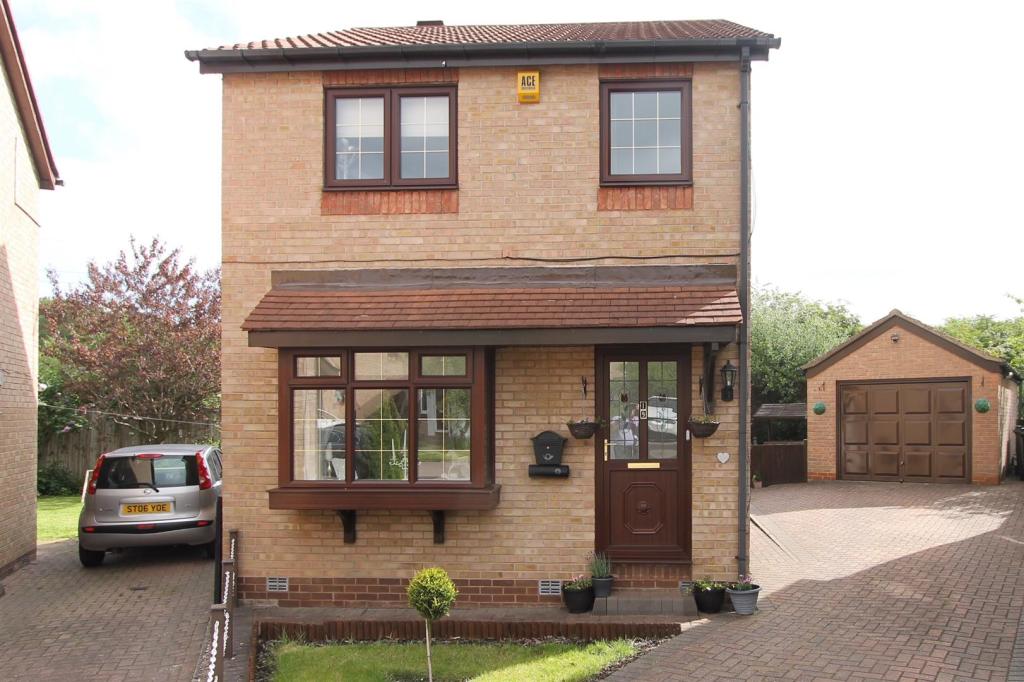
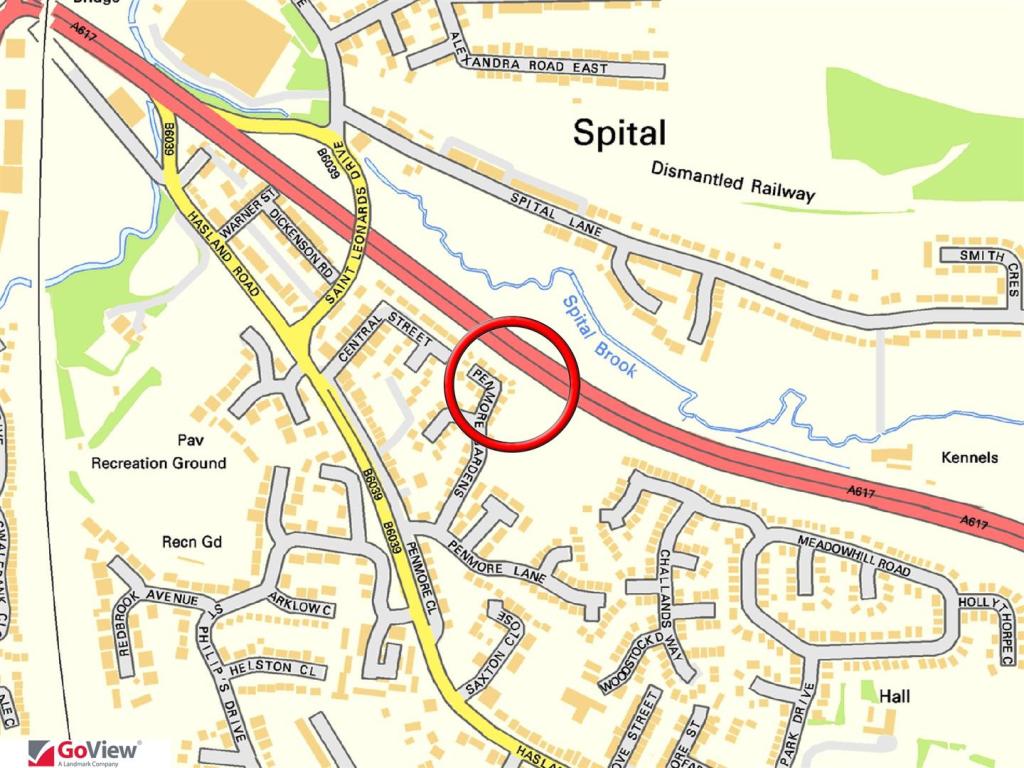
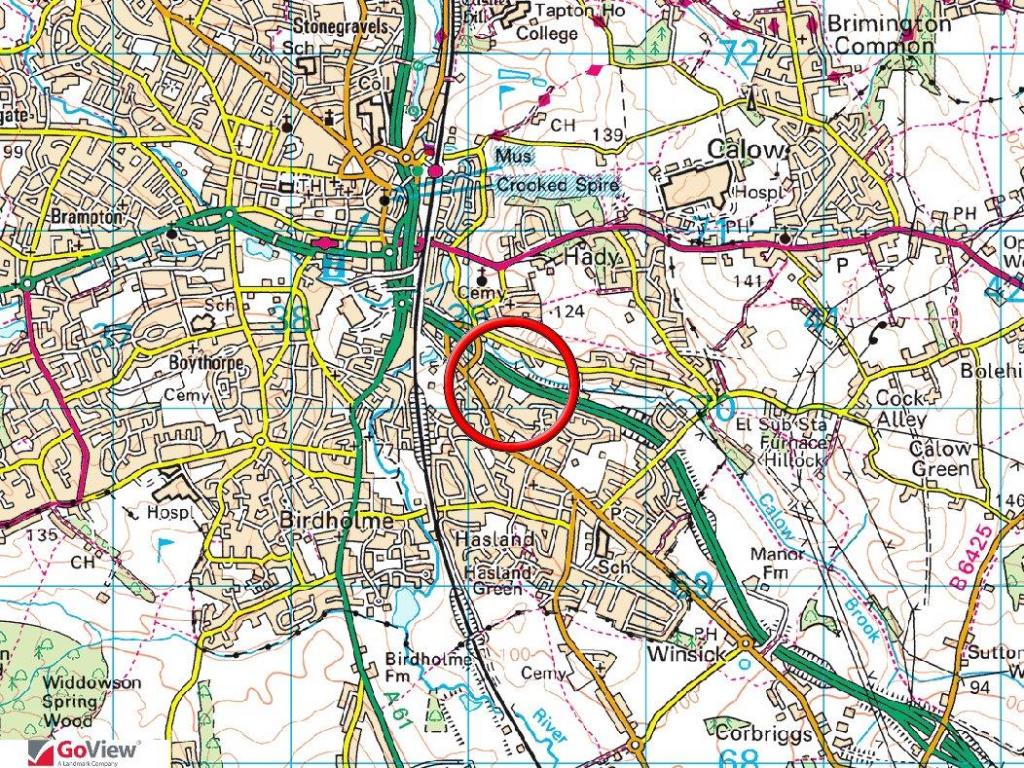
The property is extremely well situated on a corner plot of a cul-de-sac within a mile of the Town Centre and commuter links but only 1/2 mile from the amenities in the village centre.
*Gas Central Heating and uPVC Double Glazing
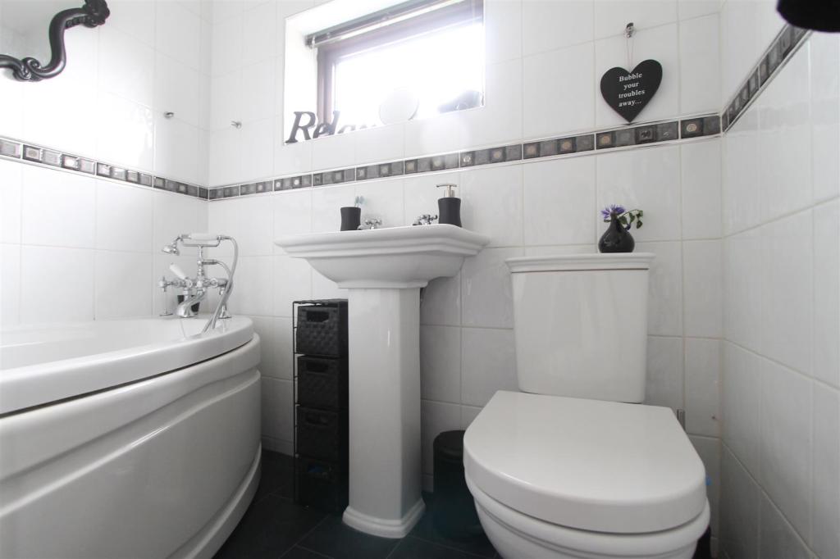
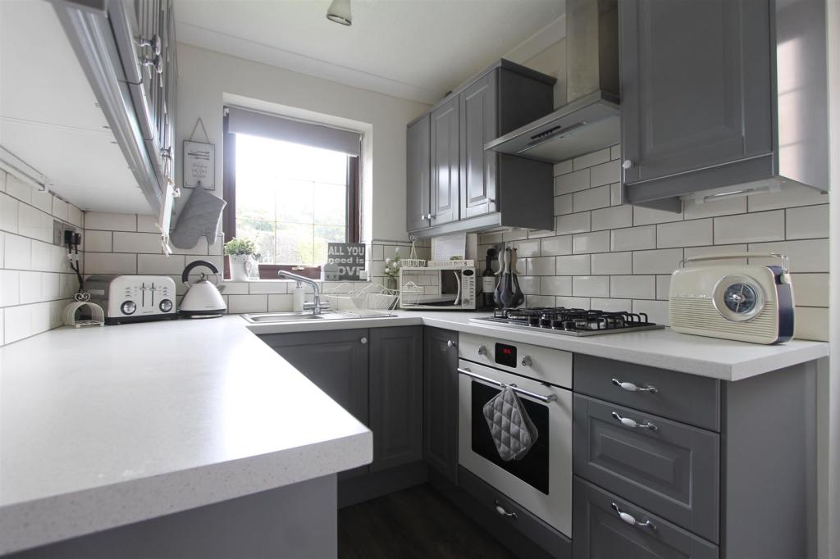
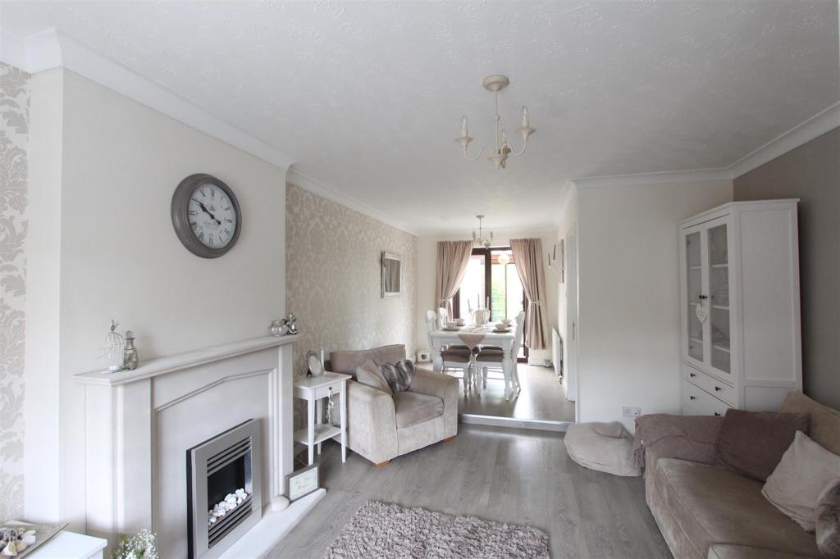
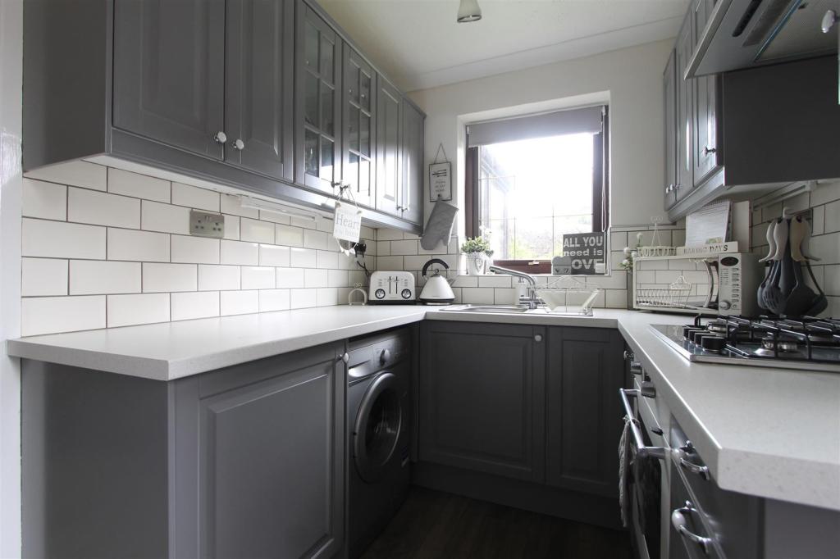
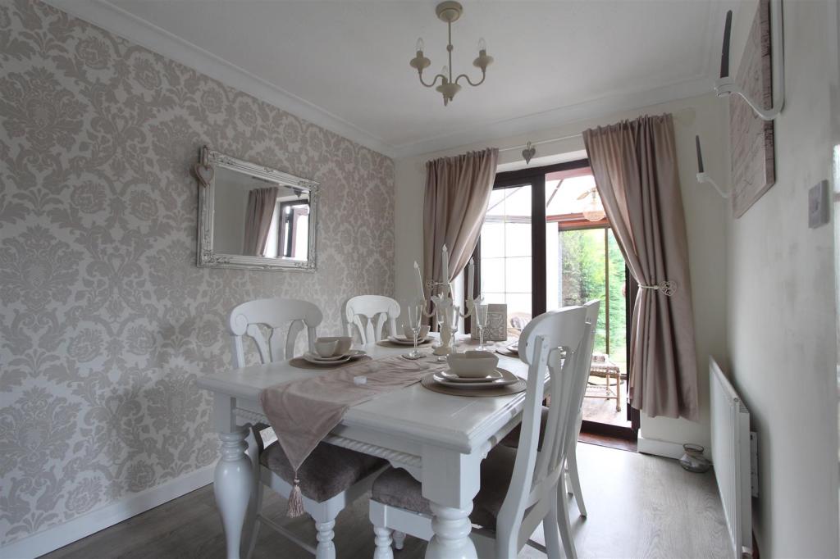
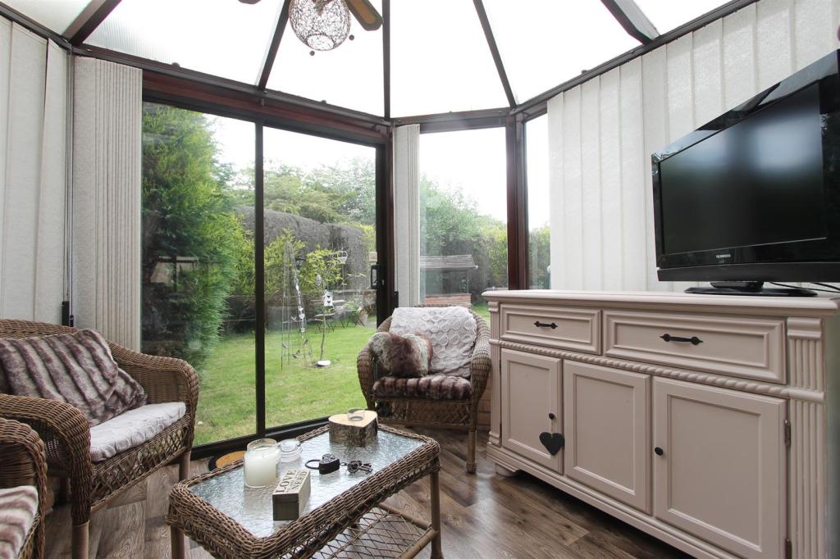
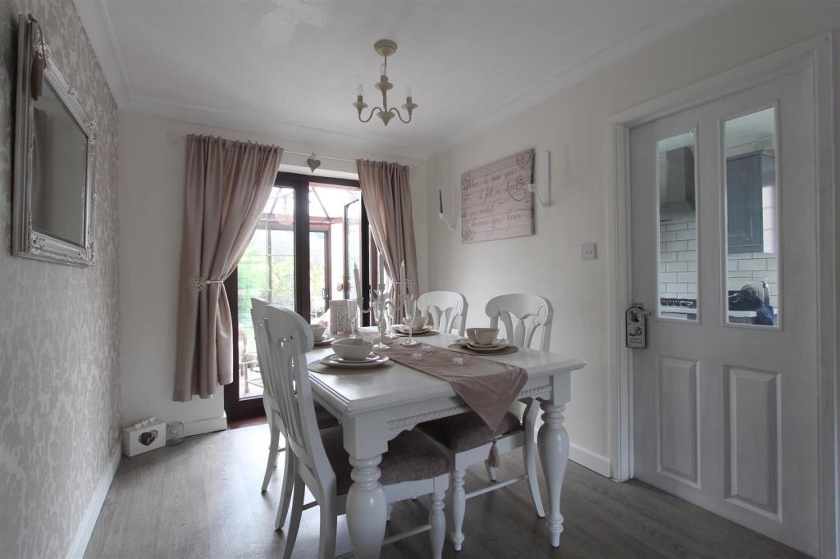
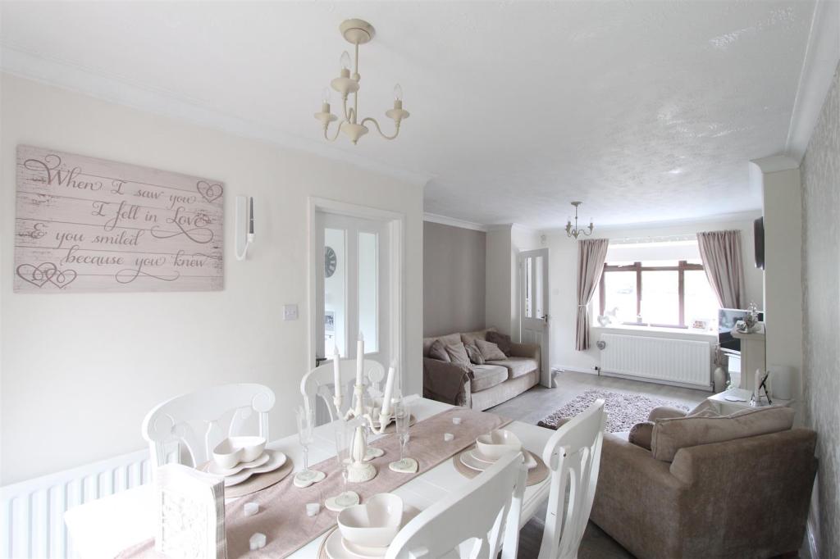
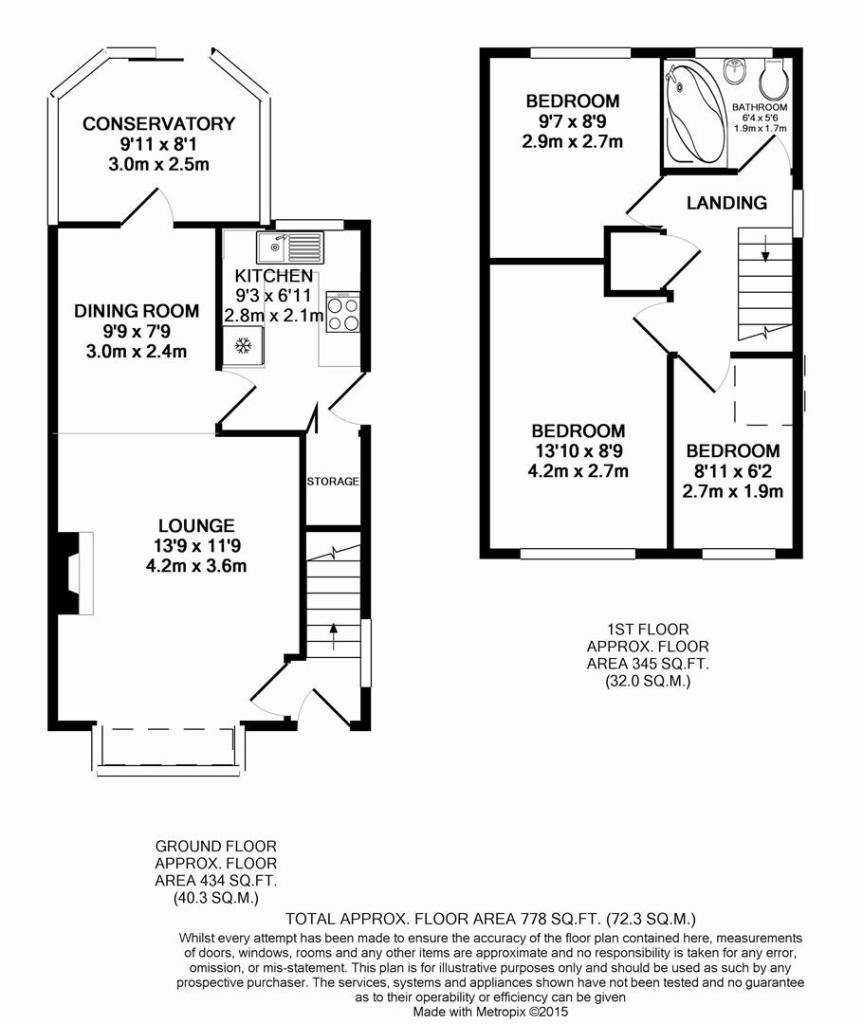
*The remaining accommodation comprises: Entrance Hall, stylish open plan Lounge /Diner, Conservatory, lovely Fitted Kitchen, and immaculate Bathroom
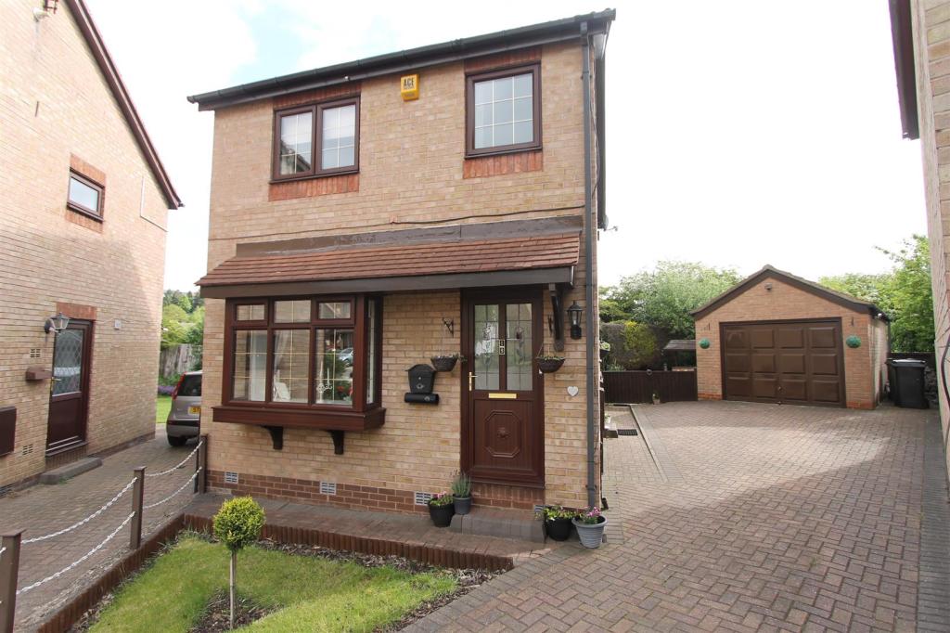
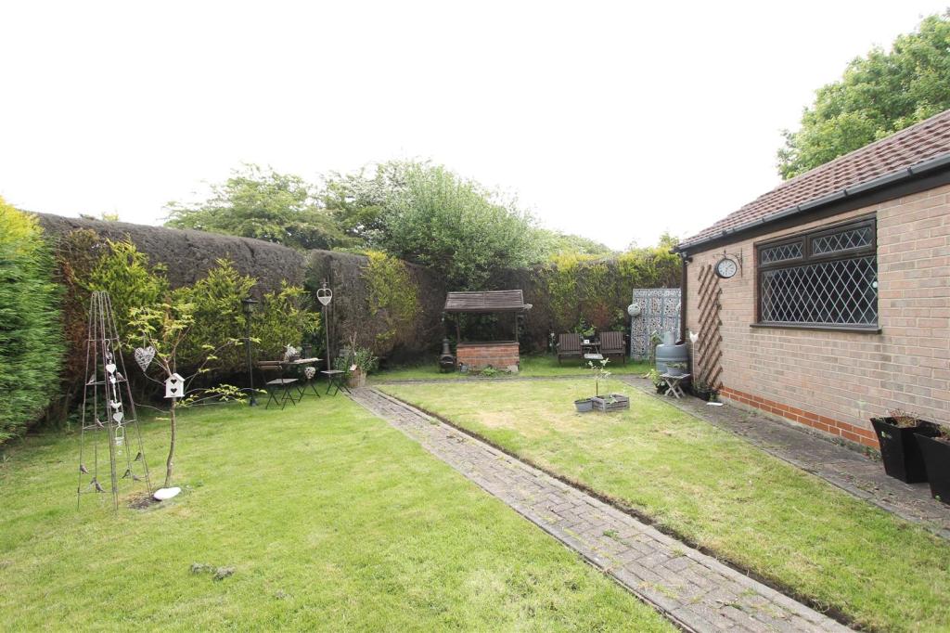
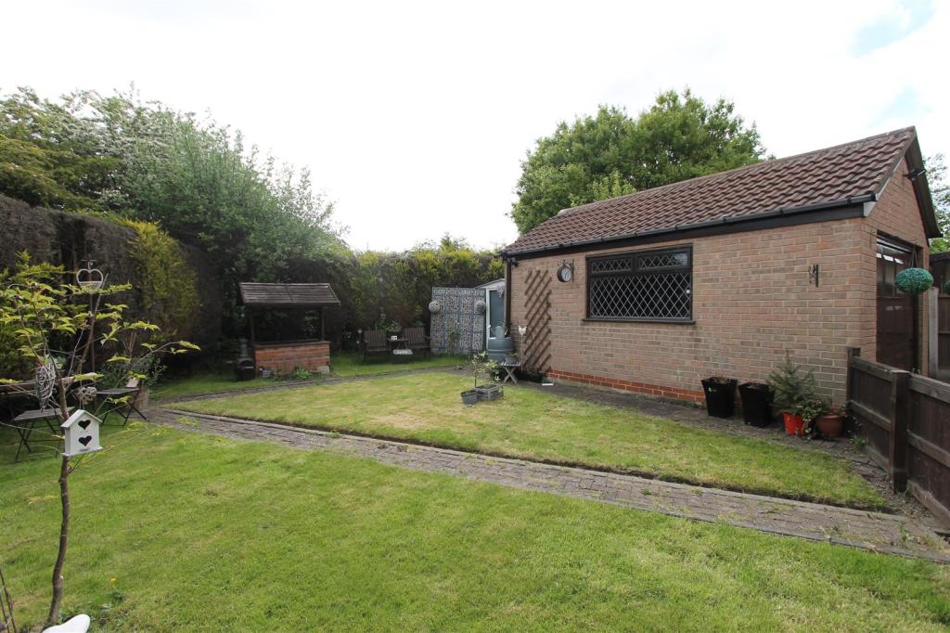
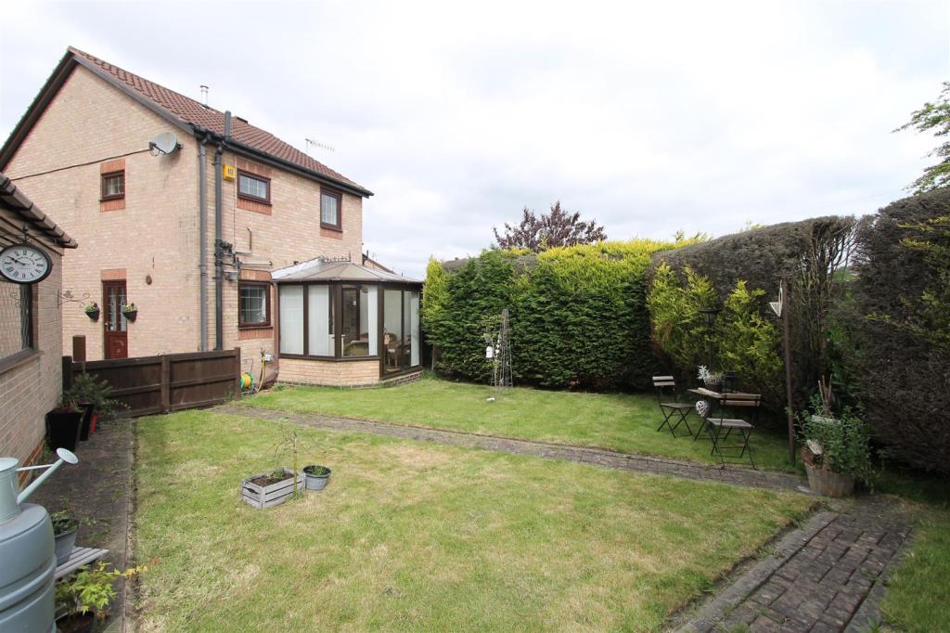
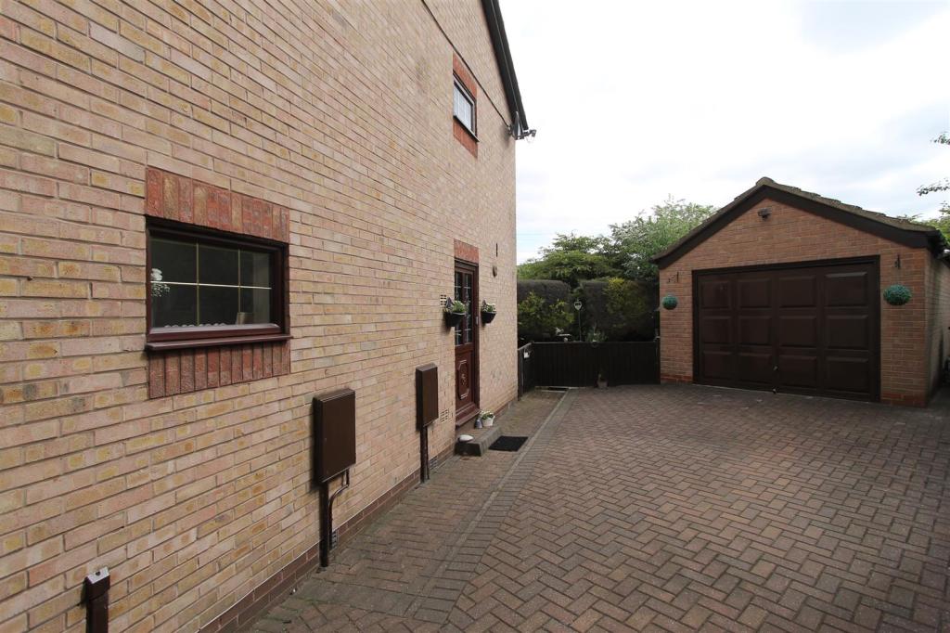
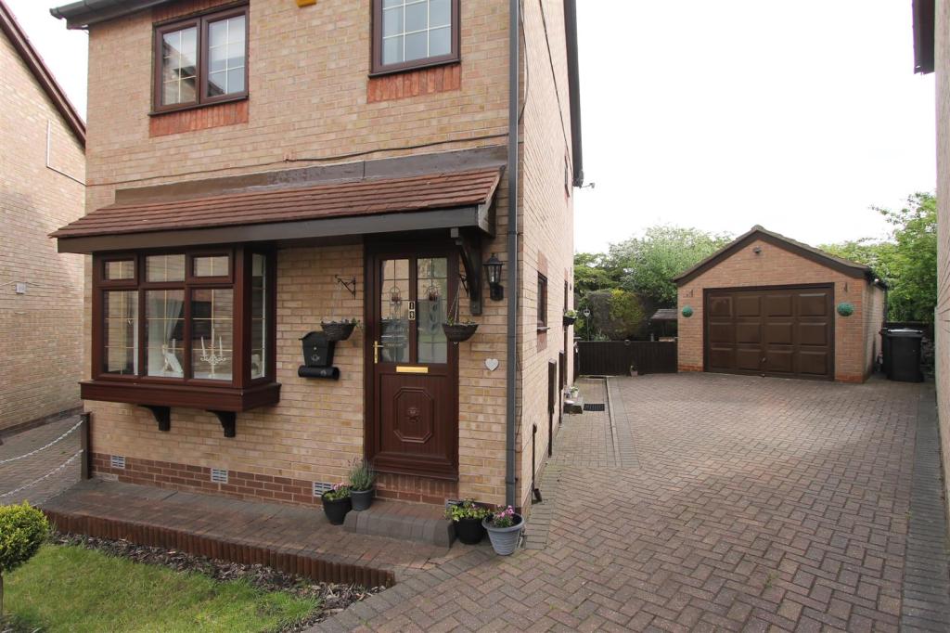
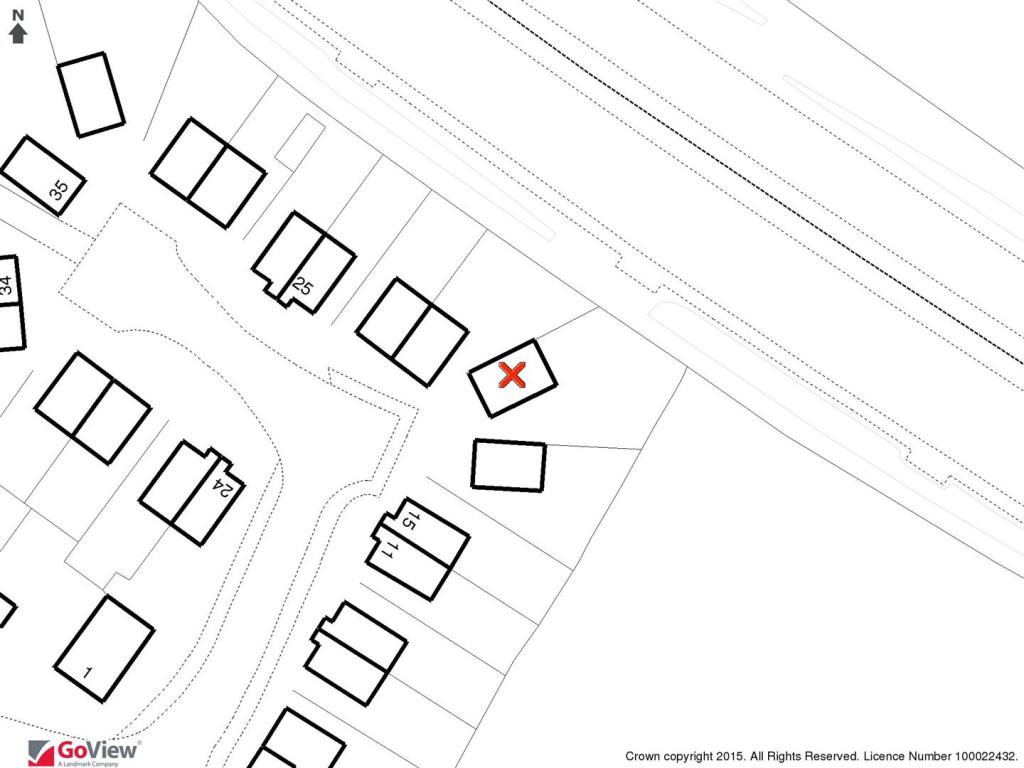
*Outside: There is a small front garden with a block paved driveway/parking apron. Detached brick garage, shed to the rear with an east facing garden.
General - Gas Central Heating
uPVC Double Glazing
Gross Floor Area -
Secondary School Catchment Area - Hasland Hall Community School
Council Tax Band - B
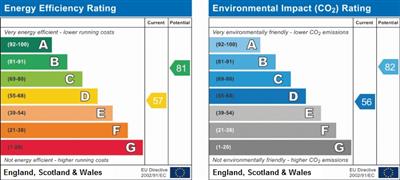
Current Energy Band -
On The Ground Floor -
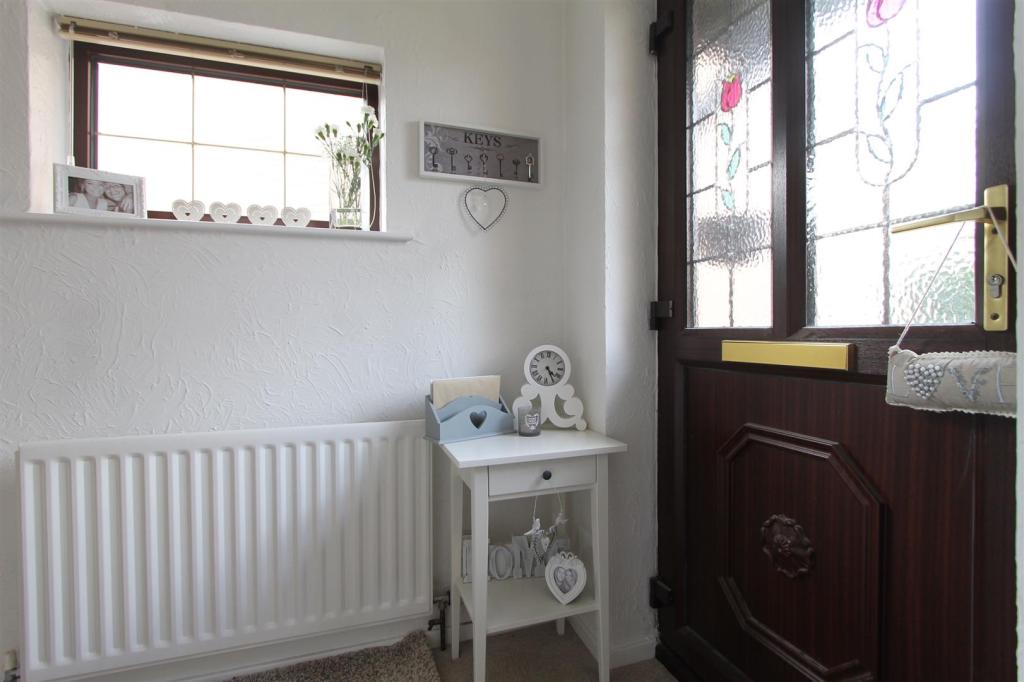
Entrance Hall -
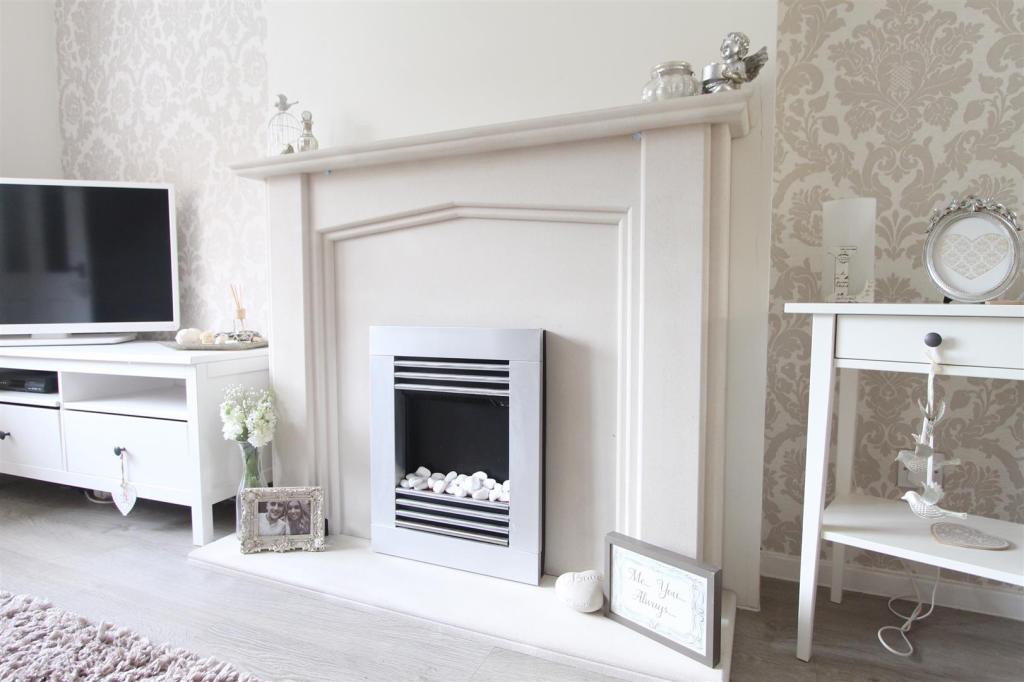
Lounge/Diner - With laminate flooring, stone effect fireplace with fitted electric fire, bay window, coving. Step leading to...
Dining Area - With laminate flooring. uPVC French doors into the....
Conservatory - With vinyl flooring and sliding door onto the rear garden
Kitchen - Fitted with a pastel grey Shaker style wall and base units, complimentary work surfaces, inset stainless steel sink and drainer with mixer tap. Tiled splashbacks, laminate flooring, integrated oven, hob, extractor, fridge. Space for washing machine. Understairs pantry cupboard housing electric board and space for freezer.
On The First Floor -
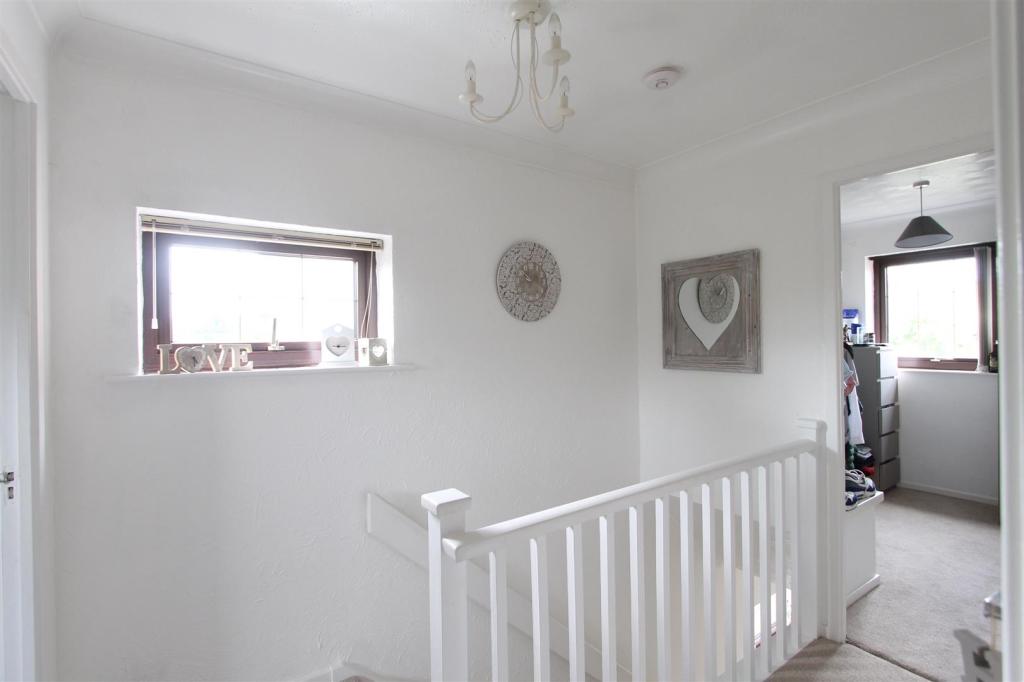
Landing - With loft access and airing cupboard housing the central heating boiler
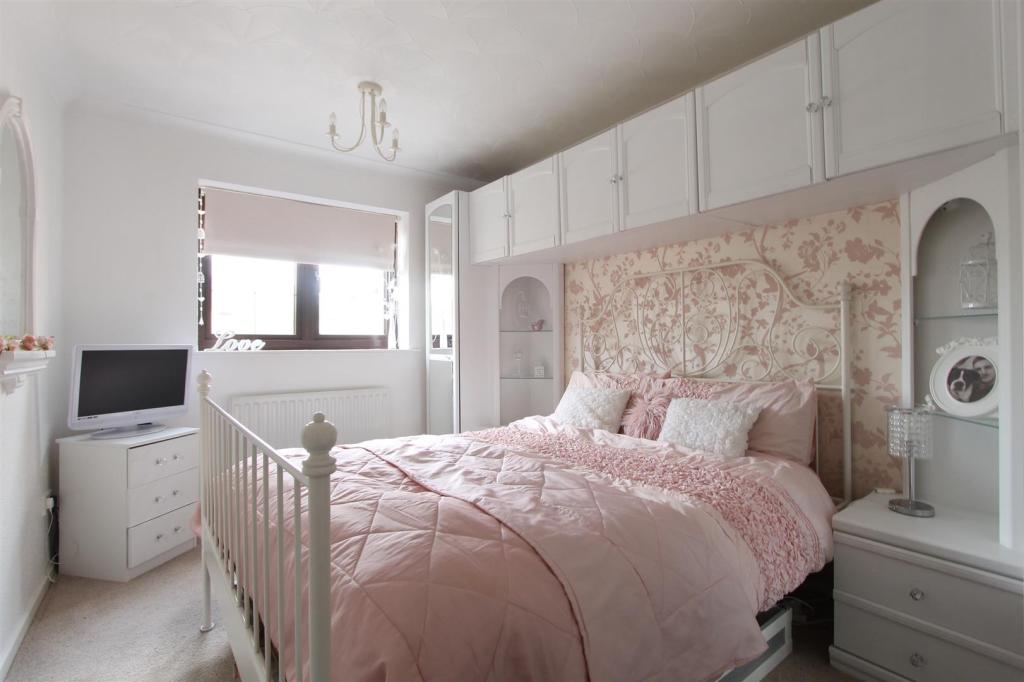
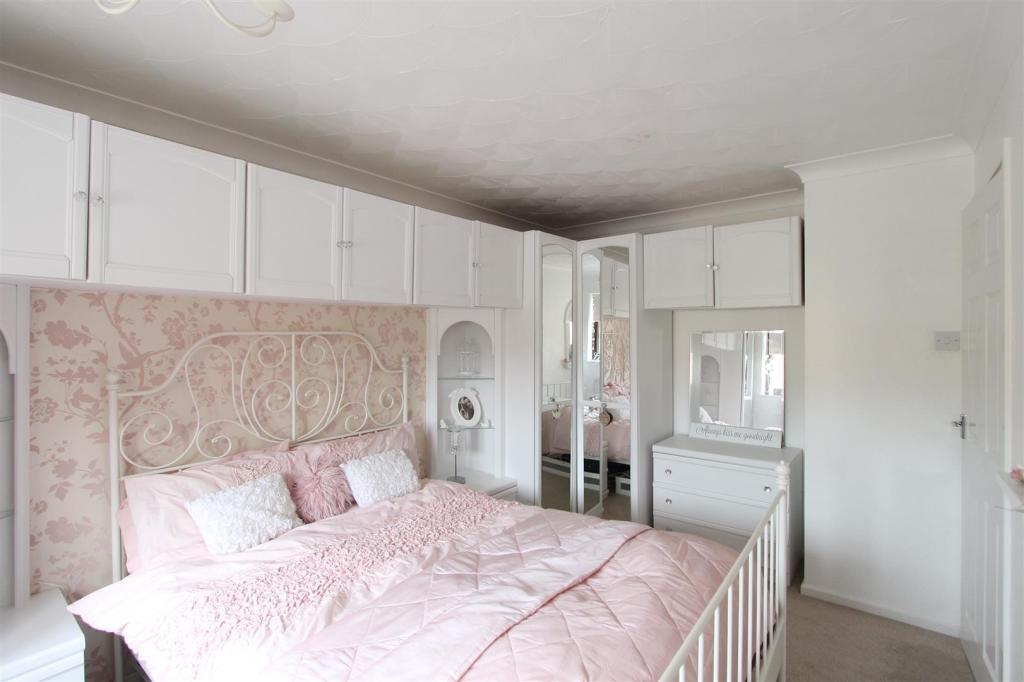
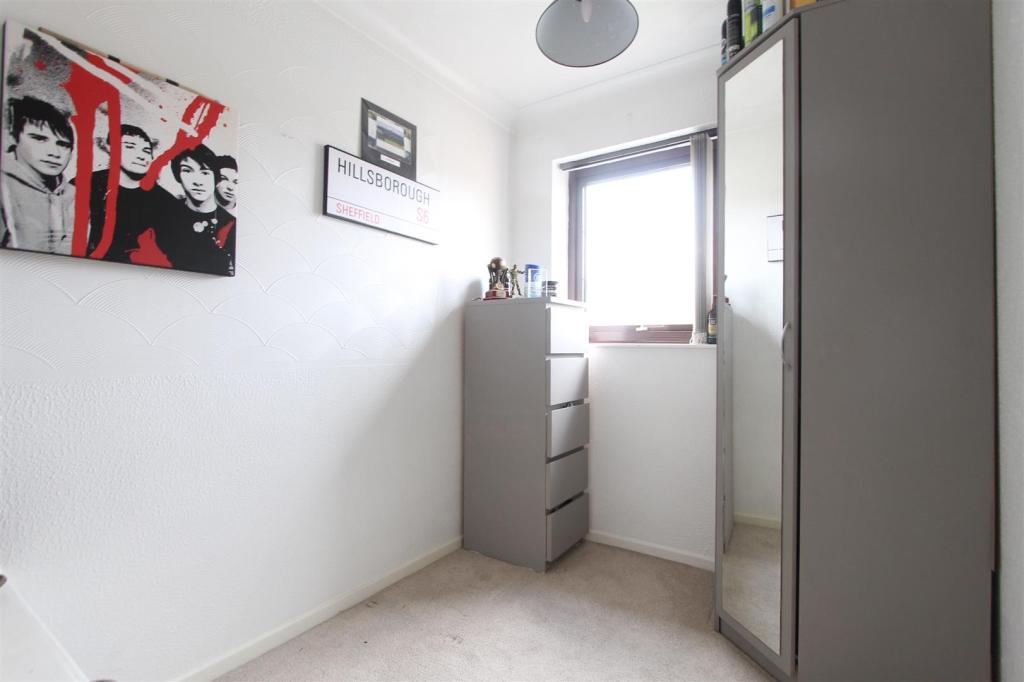
Bedroom One - A front facing double room with built-in wardrobes
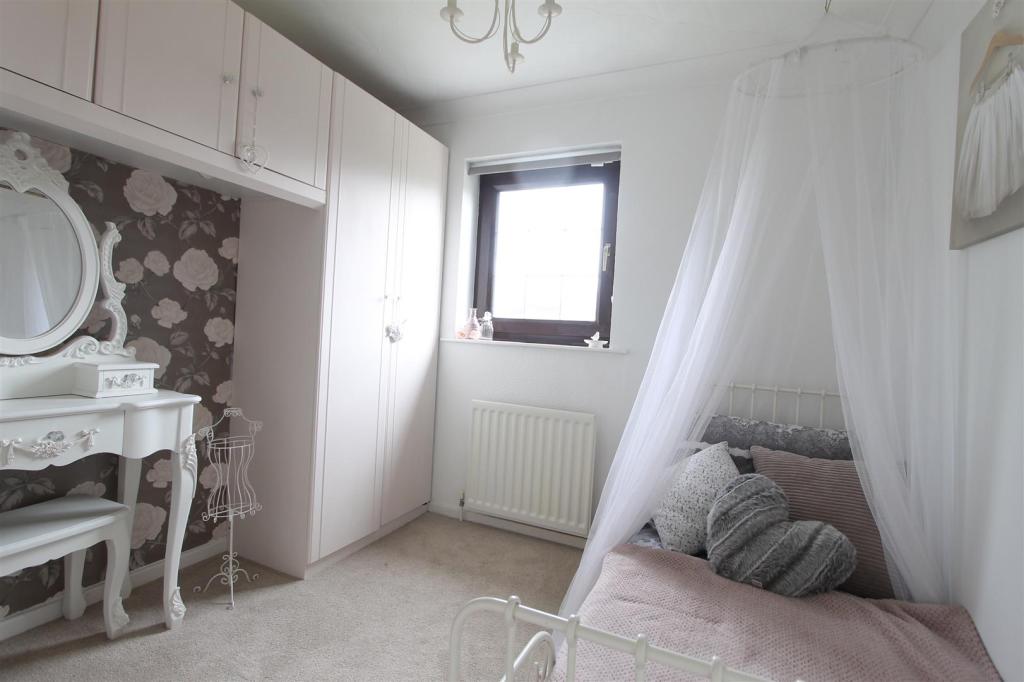
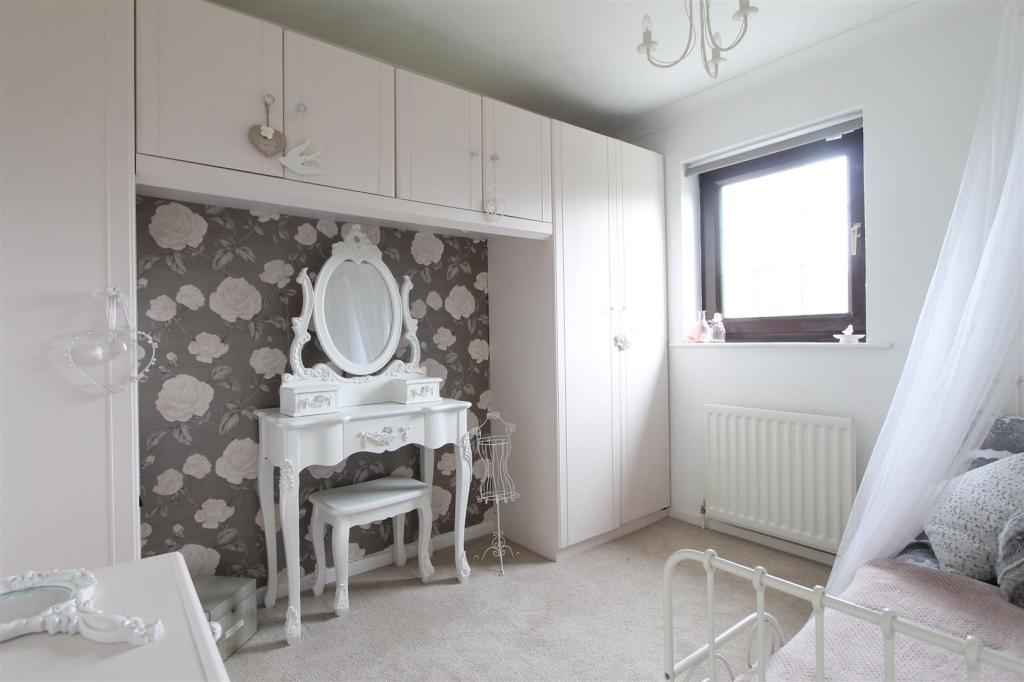
Bedroom Two - A rear facing double room with built-in wardrobes, coving
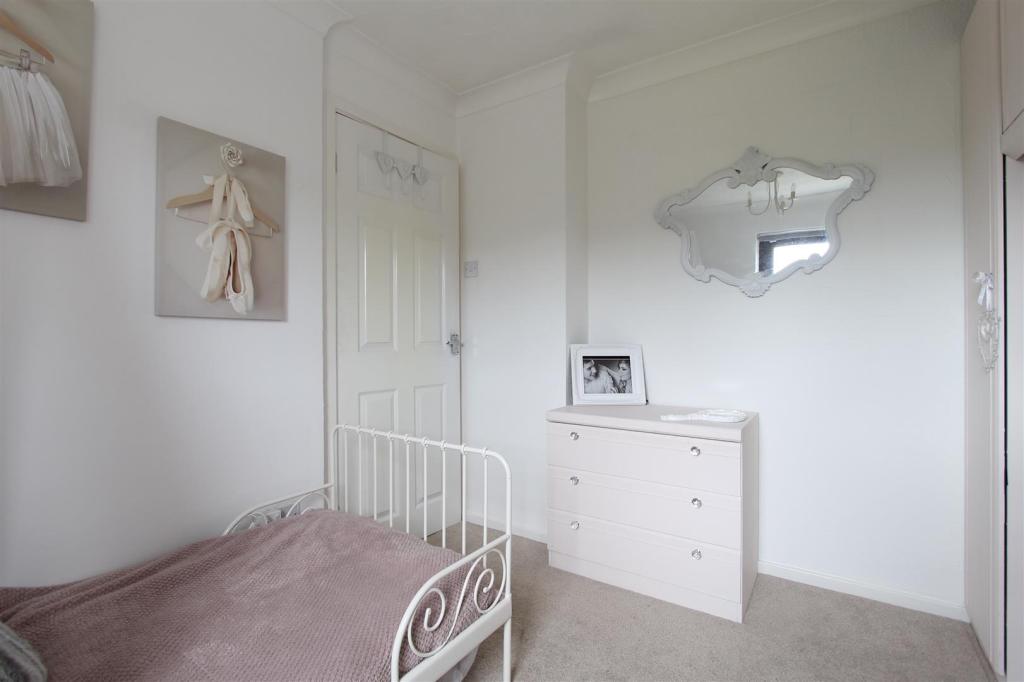
Bedroom Three - A front facing single room with coving
Bathroom - Three piece suite in white comprising low flush WC, pedestal wash hand basin and corner bath. Fully tiled. Vinyl flooring.
Outside - To the front is an open plan triangular lawned garden with bark chipped borders. A block paved driveway leads to side providing ample car standing space and access to the Detached Brick Garage.
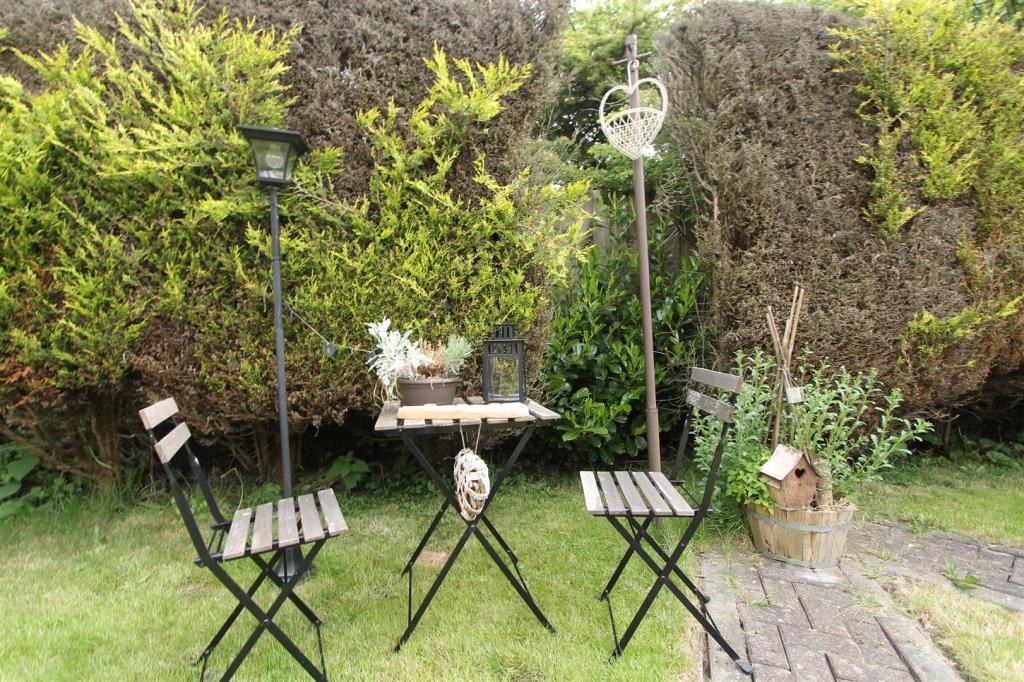
Gated access leads to the east facing rear lawned garden with block paved pathways and feature ornamental well. Outside tap, security lighting.
Listed by
Chesterfield
Wilkins Vardy Residential
Reference: 52485302
EPC Rating & Upgrade Cost
Fetching EPC data… Refresh this page in a moment.
Flood risk
Zone: 1
Risk: Low
Job (default Low)
Floorplans
Floorplan
Detail
Street
Town
EPC Graphs
EPC
Price history
28% since 2014
| Event | Date | Price | % change |
|---|---|---|---|
| Sold | 05/11/2015 (10 years ago) | £160,000 | +28% |
| Sold | 13/01/2014 (12 years ago) | £125,000 | — |
Source: HM Land Registry Price Paid Data. Crown copyright.
Sold Comparables
Same street and nearby sales within 0.25 miles (last 5 years). Data from Land Registry Price Paid.
| Address | Price | Date | Type |
|---|---|---|---|
| 25 SPITAL BROOK CLOSE, CHESTERFIELD, DERBYSHIRE, S41 0GD | £260,000 | 31/03/2026 | Detached |
| Same street 7 PENMORE GARDENS, HASLAND, CHESTERFIELD, DERBYSHIRE, S41 0TY | £177,000 | 04/02/2026 | Semi-detached |
| 2 ROSE GARTH CLOSE, CHESTERFIELD, DERBYSHIRE, S41 0GE | £265,000 | 08/01/2026 | Detached |
| 3 SWANBOURNE CLOSE, HASLAND, CHESTERFIELD, DERBYSHIRE, S41 0TR | £315,000 | 08/12/2025 | Detached |
| 19 WHITEBANK CLOSE, CHESTERFIELD, DERBYSHIRE, S41 0TS | £570,000 | 15/09/2023 | Detached |
| 81 SPITAL LANE, CHESTERFIELD, DERBYSHIRE, S41 0HL | £271,000 | 29/03/2023 | Detached |
| 11 WHITEBANK CLOSE, CHESTERFIELD, DERBYSHIRE, S41 0TS | £525,000 | 21/12/2022 | Detached |
| 144 SPITAL LANE, CHESTERFIELD, DERBYSHIRE, S41 0HN | £380,000 | 25/11/2022 | Detached |
| 142A SPITAL LANE, CHESTERFIELD, DERBYSHIRE, S41 0HN | £360,000 | 11/11/2022 | Detached |
| 150 SPITAL LANE, CHESTERFIELD, DERBYSHIRE, S41 0HN | £300,000 | 04/11/2022 | Detached |
| 18 ALEXANDRA ROAD EAST, CHESTERFIELD, DERBYSHIRE, S41 0HF | £250,000 | 02/11/2022 | Detached |
| Same street 17 PENMORE GARDENS, HASLAND, CHESTERFIELD, DERBYSHIRE, S41 0TY | £220,000 | 18/10/2022 | Detached |
| 96 SPITAL LANE, CHESTERFIELD, DERBYSHIRE, S41 0HJ | £300,000 | 24/06/2022 | Detached |
| 11 ARKLOW CLOSE, HASLAND, CHESTERFIELD, DERBYSHIRE, S41 0RH | £330,000 | 08/04/2022 | Detached |
| 122 SPITAL LANE, CHESTERFIELD, DERBYSHIRE, S41 0HN | £395,000 | 18/03/2022 | Detached |
| 12 COLLISHAW CLOSE, HASLAND, CHESTERFIELD, DERBYSHIRE, S41 0ES | £315,000 | 11/02/2022 | Detached |
| 2 SAXTON CLOSE, HASLAND, CHESTERFIELD, DERBYSHIRE, S41 0SL | £293,000 | 11/02/2022 | Detached |
| 37 PENMORE LANE, HASLAND, CHESTERFIELD, DERBYSHIRE, S41 0SG | £337,000 | 15/12/2021 | Detached |
| 22 SAXTON CLOSE, HASLAND, CHESTERFIELD, DERBYSHIRE, S41 0SL | £325,000 | 10/12/2021 | Detached |
| 31 PENMORE LANE, HASLAND, CHESTERFIELD, DERBYSHIRE, S41 0SG | £275,000 | 03/12/2021 | Detached |
| 92 SPITAL LANE, CHESTERFIELD, DERBYSHIRE, S41 0HJ | £290,000 | 29/09/2021 | Detached |
Street average: £198,500 (2 sales)
Area average: £334,526 (19 sales)
Capital growth trend
Land Registry outcode average: last 12 months vs 5y and 10y ago (from sold prices).
House Price Index (HM Land Registry — official index, not sold-price averages): Chesterfield. Series: Detached. As of April 2026.
Rental Range
Estimated market rent for Chesterfield. Low = conservative, Realistic = average, Optimistic = best case.
Based on Local Authority from postcode lookup → Chesterfield.
LHA (30th percentile) floor for Chesterfield: £598/mo (Apr 2025 – Mar 2026)
Location
Nearby
Nearest stations, universities and amenities (distance from property).
| Type | Name | Distance |
|---|---|---|
| Bus stop | Hasland, Penmore Lane | 0.1 miles |
| Bus stop | Hasland, St Leonards Drive | 0.1 miles |
| Shop | Purrfect Pawz | 0.3 miles |
| Shop | Sarah’s Hair and Beauty | 0.3 miles |
| Train station | Chesterfield | 0.8 miles |
| Train station | Roundhouse Halt | 3.6 miles |
| University | Cliff College | 9.2 miles |
| Hospital | Kings Mill Hospital | 9.7 miles |
| Hospital | Cygnet | 9.9 miles |
| University | Sheffield Hallam University | 10.9 miles |
Street-level crime
| Category | Count |
|---|---|
| Violence and sexual offences | 118 |
| Shoplifting | 54 |
| Public order | 47 |
| Anti-social behaviour | 29 |
| Criminal damage and arson | 22 |
| Other theft | 11 |
| Burglary | 10 |
| Drugs | 6 |
| Possession of weapons | 5 |
| Other crime | 4 |
| Vehicle crime | 4 |
| Robbery | 2 |
| Bicycle theft | 1 |
| Theft from the person | 1 |
| Total incidents | 314 |
Within 1 mile during May 2026. Source: data.police.uk (England & Wales).
Schools nearby
Nearest open schools with Ofsted ratings (England). Closed schools are not shown. Data from Get Information about Schools and Ofsted.
| Name | Type | Distance | Ofsted |
|---|---|---|---|
| Hasland Infant School | Primary | 0.3 miles | Good — 12 Jan 2017 |
| Hady Primary School | Primary | 0.5 miles | Good — 21 Mar 2014 |
| Esteem North Academy | Other | 0.6 miles | Good — 24 Apr 2024 |
| Spire Junior School | Primary | 0.6 miles | Good — 12 Jul 2022 |
| St Peter and St Paul School | Other | 0.6 miles | — (No rating) |
Rental Comparables
Rental comparables are temporarily unavailable while listing-site fetches are paused. Try again later.
Rent-driven metrics
Based on Area rent estimate.
- Rent ratio — Monthly rent ÷ purchase price (1% rule). 1%+ = strong, 0.8–1% = okay, <0.8% = weak for cashflow.
- Max investor price — Rent ÷ 0.8%; the price at which rent would be 0.8% of price (Stoke-style target).
- Target investor price — Rent ÷ 1%; the price at which rent would be 1% of price (strong cashflow band).
- Gross yield — Annual rent as % of purchase price (no costs).