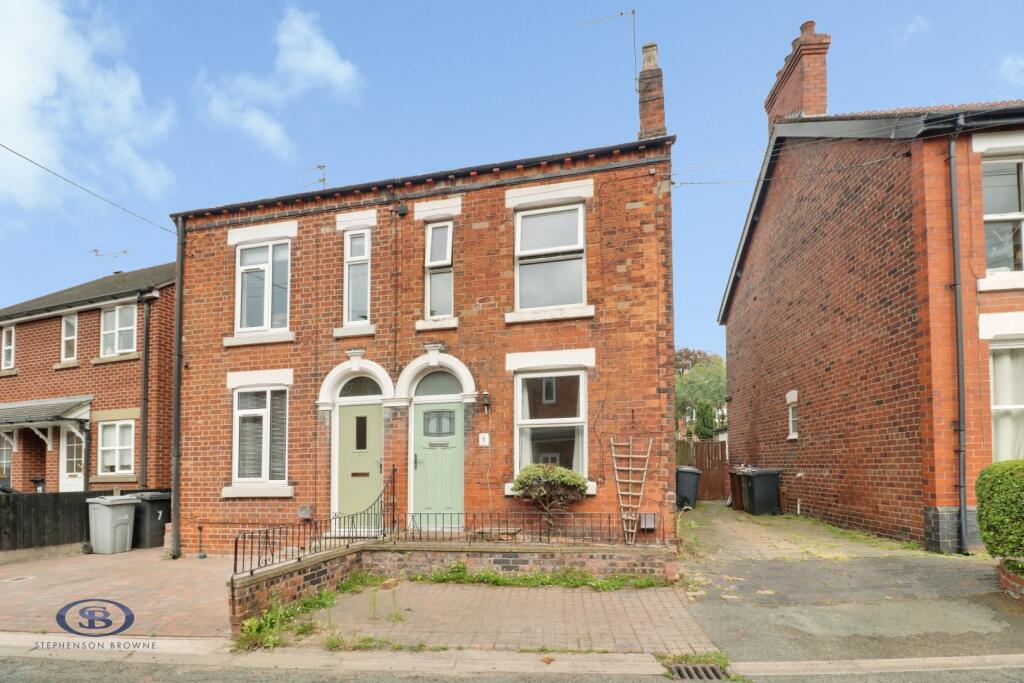
5 WESLEY AVENUE
STOKE-ON-TRENT, ALSAGER, CHESHIRE EAST ST7 2NG
Property details
Tenure
FREEHOLD
Floor area
88 m²
Council tax band
B
EPC rating
D
Year built
England and Wales: 1900-1929
Last sold
£135,000 Dec 2019
Price per m²
£1,932/m²
Local average
£211,153 (-19.5%)
Deprivation
Decile 2 (3,826 of 33,755)
Street crime
62 incidents within 1 mile (Aug 2026)
Key features
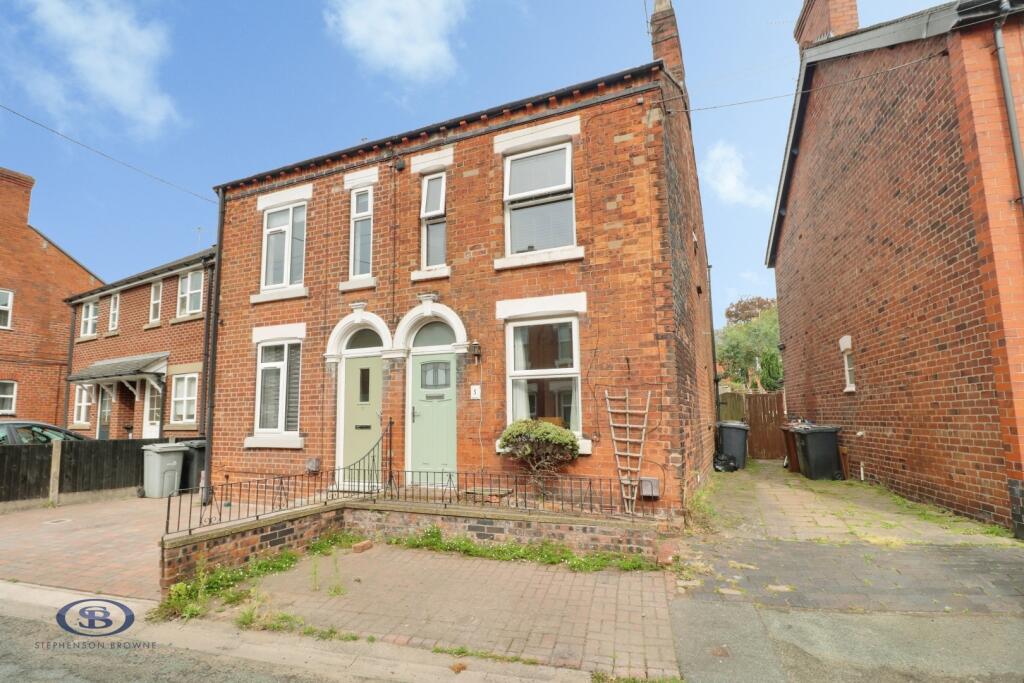
- Semi-Detached Home
- Two Double Bedrooms
- Useful Loft Room
- Two Reception Rooms
- Garden To The Rear
- Alsager Town Centre Location
- Ideal First Time Buy
- Close To Amenities And Transport Links
Additional details
- Parking
- Yes
- Garden
- Yes
Description
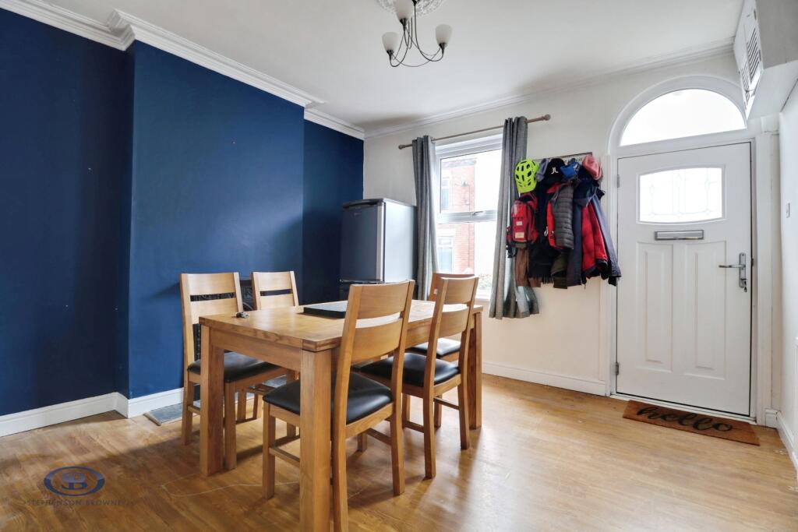
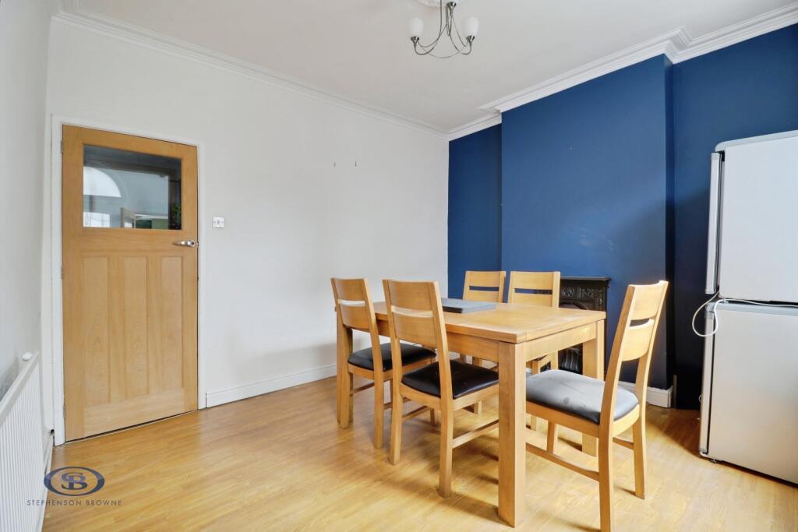
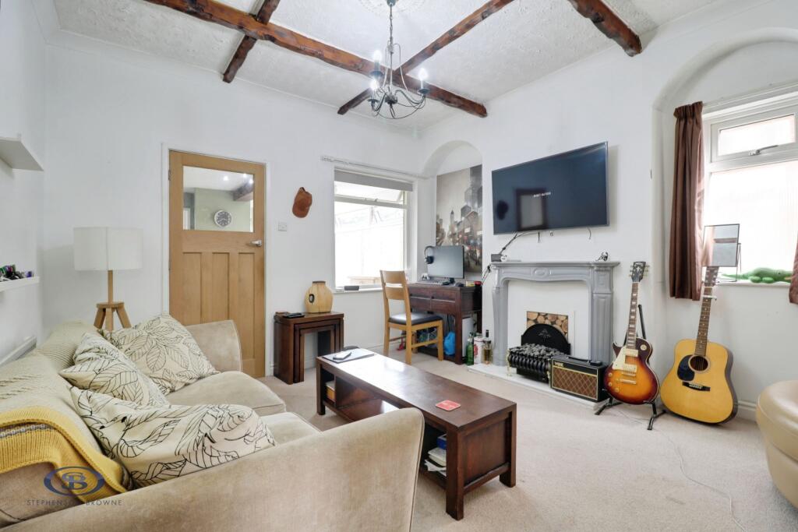
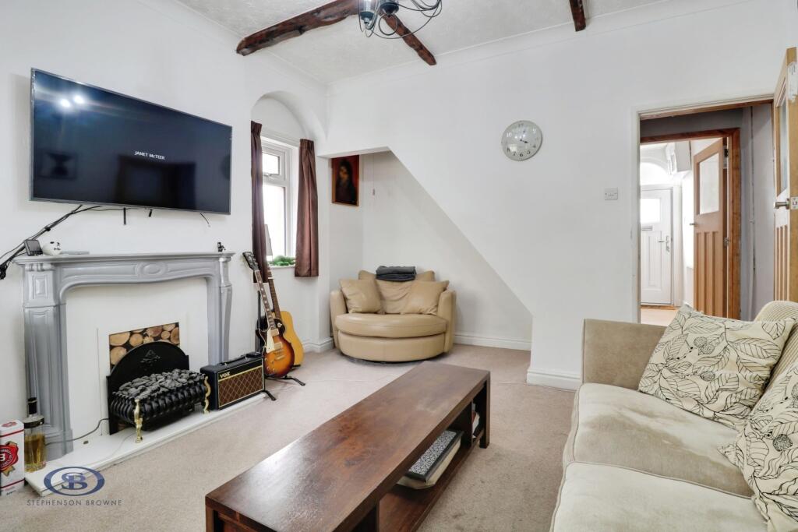
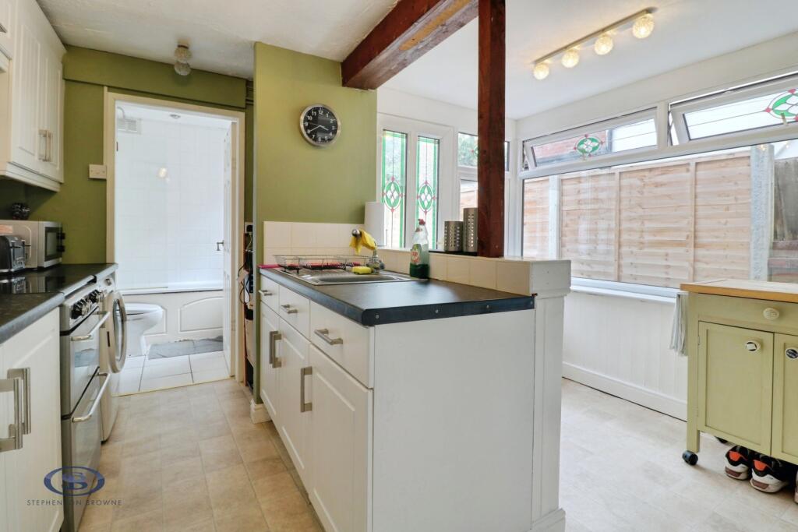
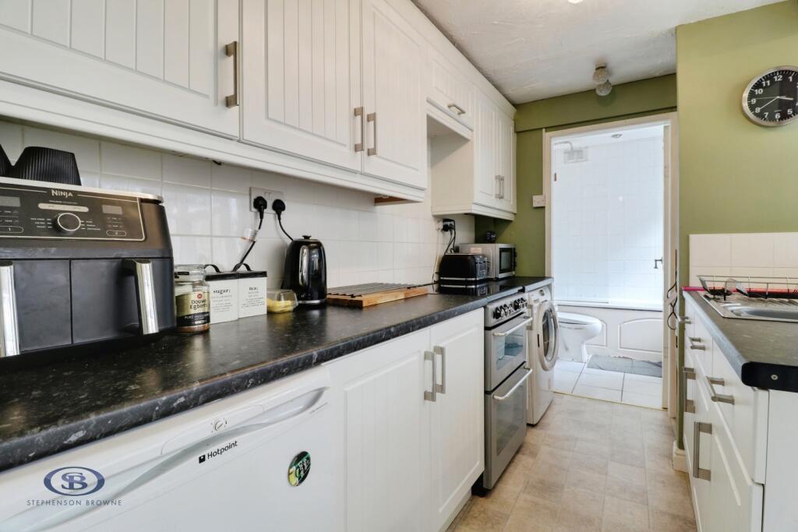
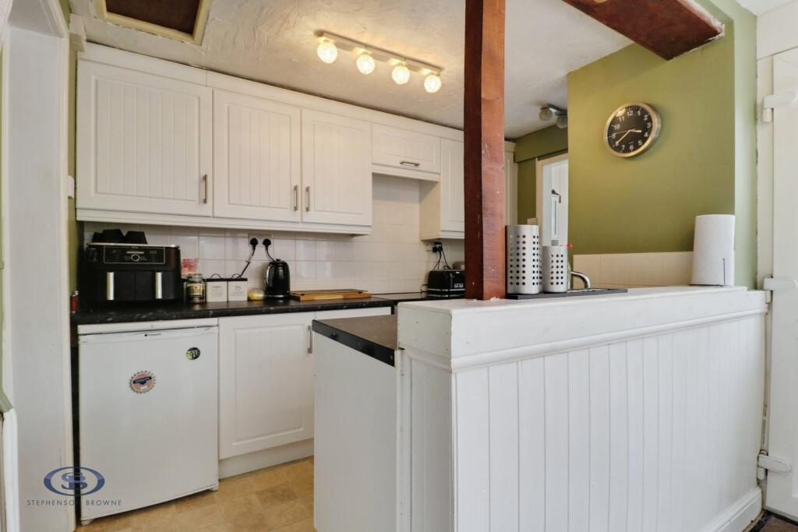
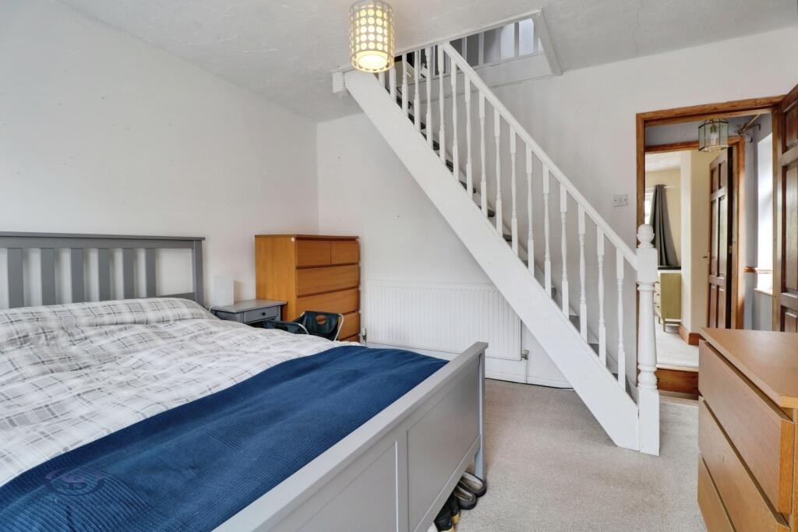
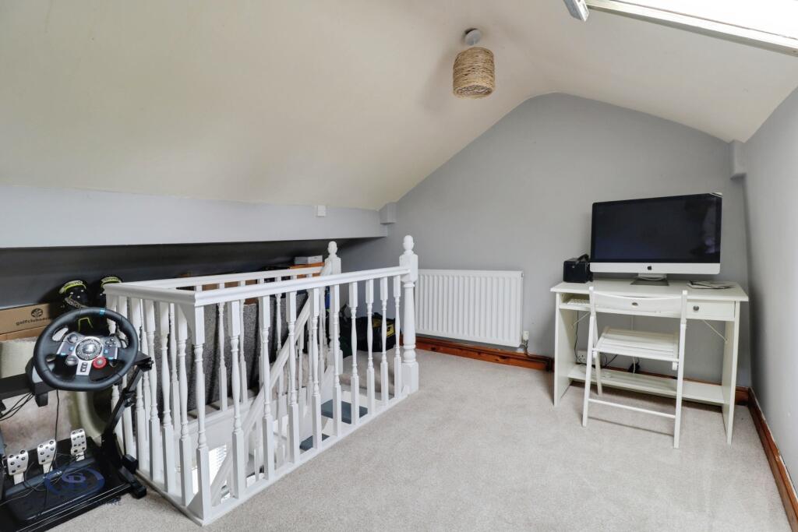
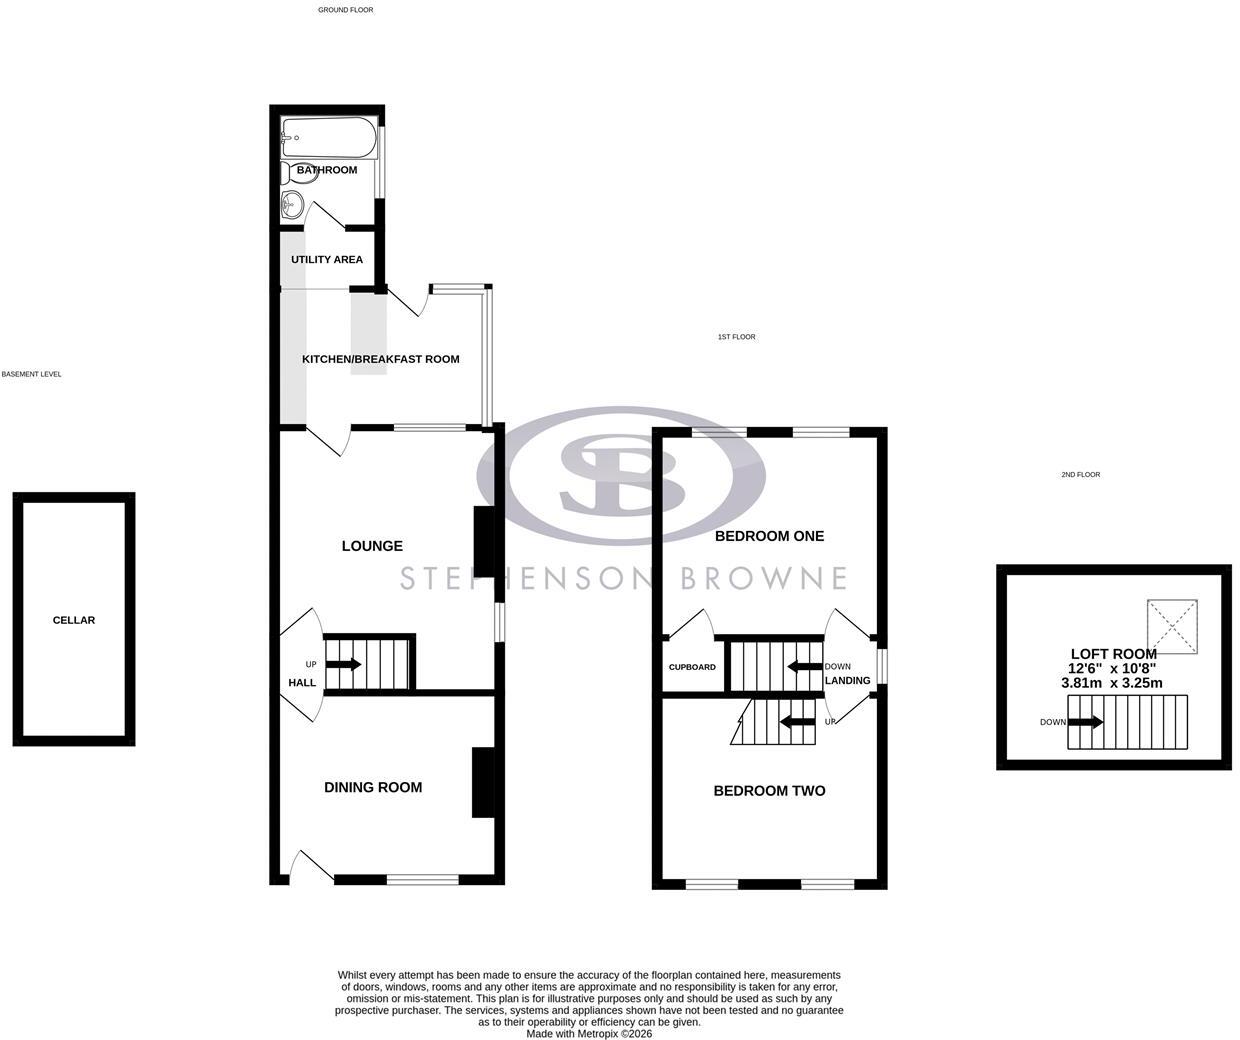
The property features two reception rooms, with a kitchen/breakfast room and a ground floor bathroom completing the ground floor. To the first floor are two double bedrooms, with a staircase leading to a very useful loft room which could become a third bedroom (subject to planning permission/building regulations). There is also a cellar to the property.
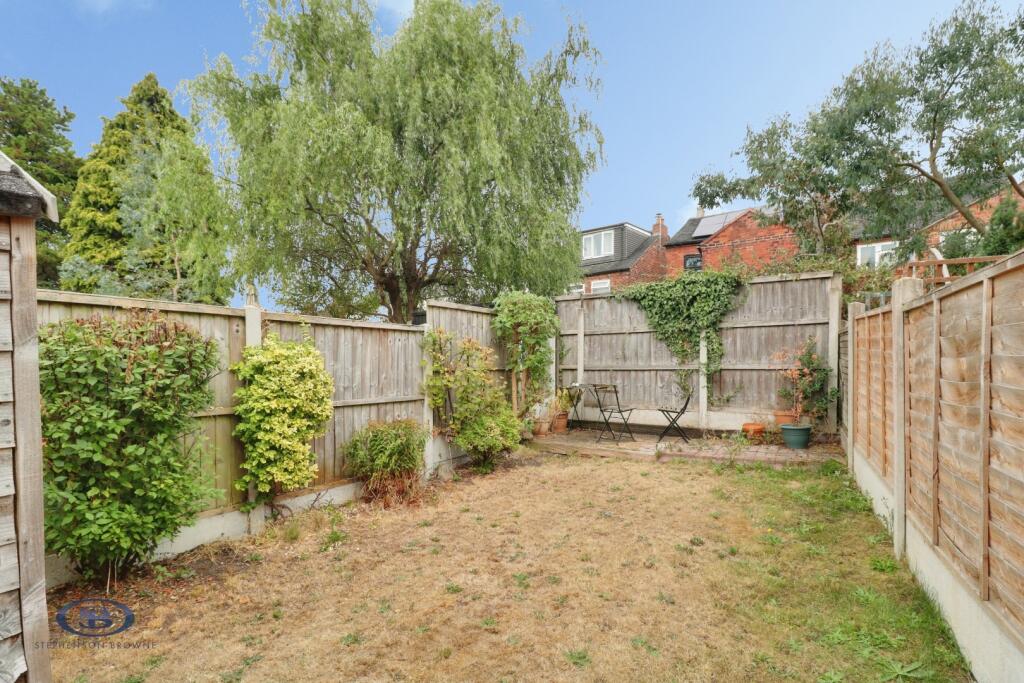
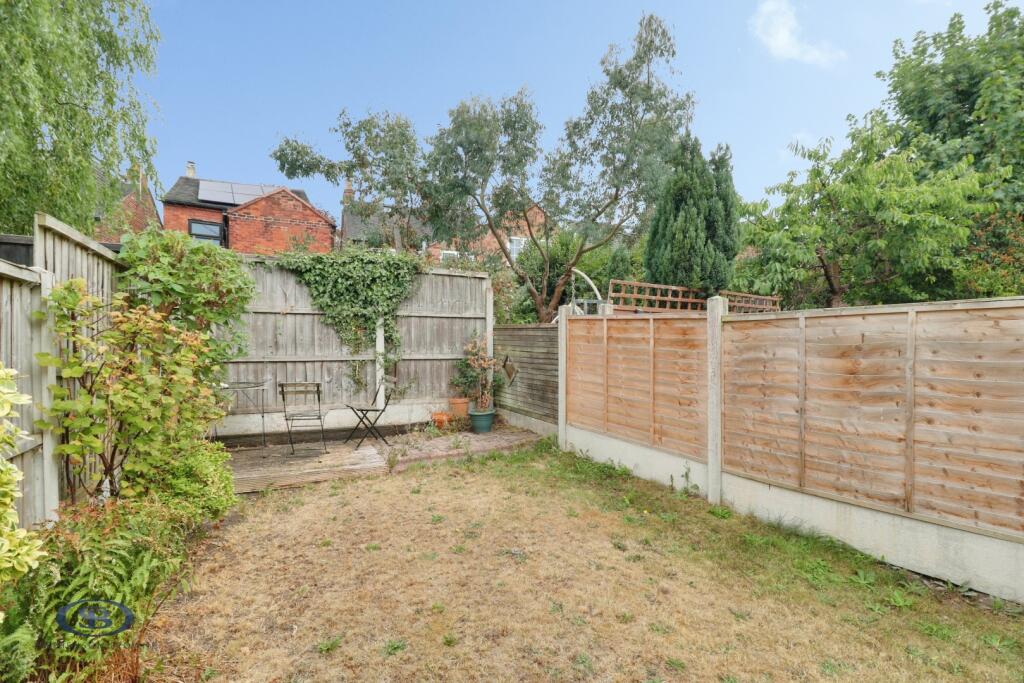
Off-road parking for a small vehicle is provided via a brick-paved frontage to the property, whilst to the rear there is a garden which features patio and lawned areas with border shrubs and a seating area.
Situated on Wesley Avenue, the property is perfectly placed for the wealth of amenities within Alsager itself, whilst commuting links such as the M6, A500 and A34 are within easy reach, with Alsager Train Station also nearby. There are also several schools in close proximity, including Alsager School and Alsager Highfields Foundation Primary School.
A fantastic home which would make an ideal first time buy and must be seen to be fully appreciated! Please contact Stephenson Browne to arrange your viewing.
Dining Room - 3.732 x 3.480 (12'2" x 11'5") - Laminate flooring, composite front door, UPVC double glazed window, ceiling light point, radiator, feature fireplace.
Lounge - 3.717 x 3.506 (12'2" x 11'6") - Fitted carpet, UPVC double glazed window, ceiling light point, radiator.
Kitchen - 3.668 x 3.058 (12'0" x 10'0") - Maximum measurements; Vinyl tile effect flooring, ceiling light point, wall and base units, tiled splashback, stainless steel sink with drainer, space and plumbing for appliances, Baxi gas central heating boiler.
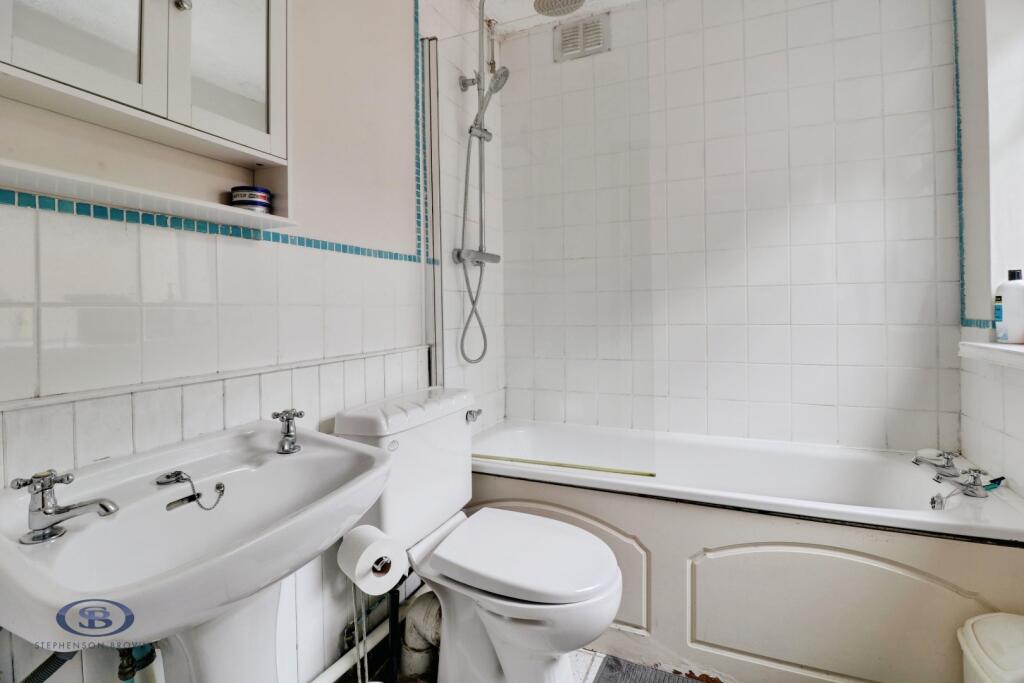
Bathroom - 1.995 x 1.750 (6'6" x 5'8") - Tiled flooring, UPVC double glazed window, downlights, radiator, part tiled walls, W/C, pedestal wash basin, bath with overhead shower.
Landing - Fitted carpet, UPVC double glazed window, ceiling light point.
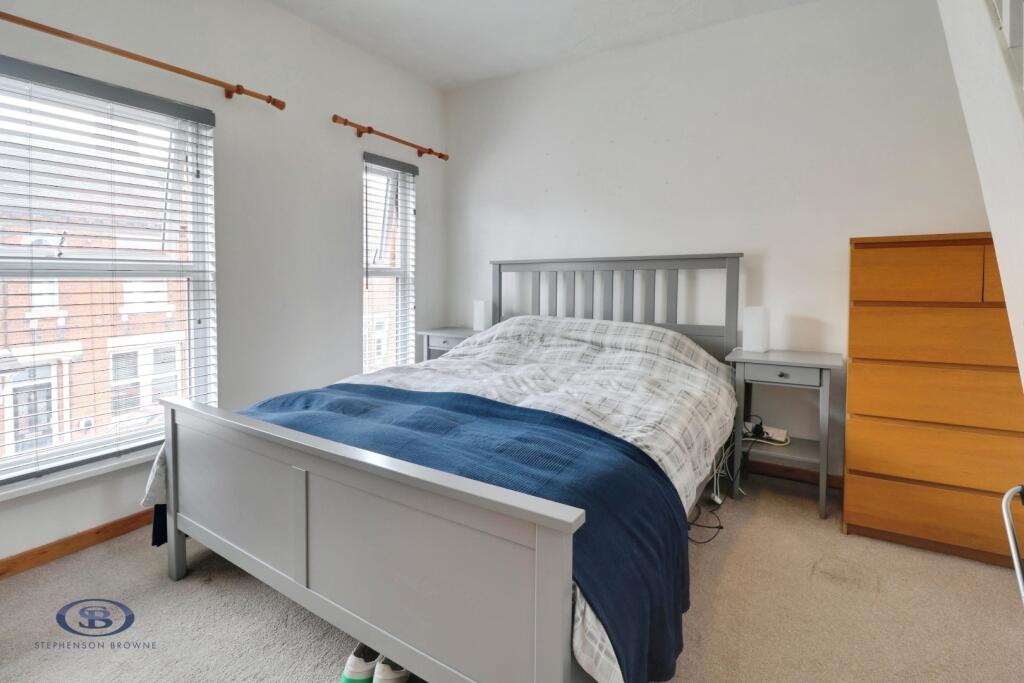
Bedroom One - 3.763 x 3.525 (12'4" x 11'6") - Fitted carpet, two UPVC double glazed windows, ceiling light point, radiator, storage cupboard.
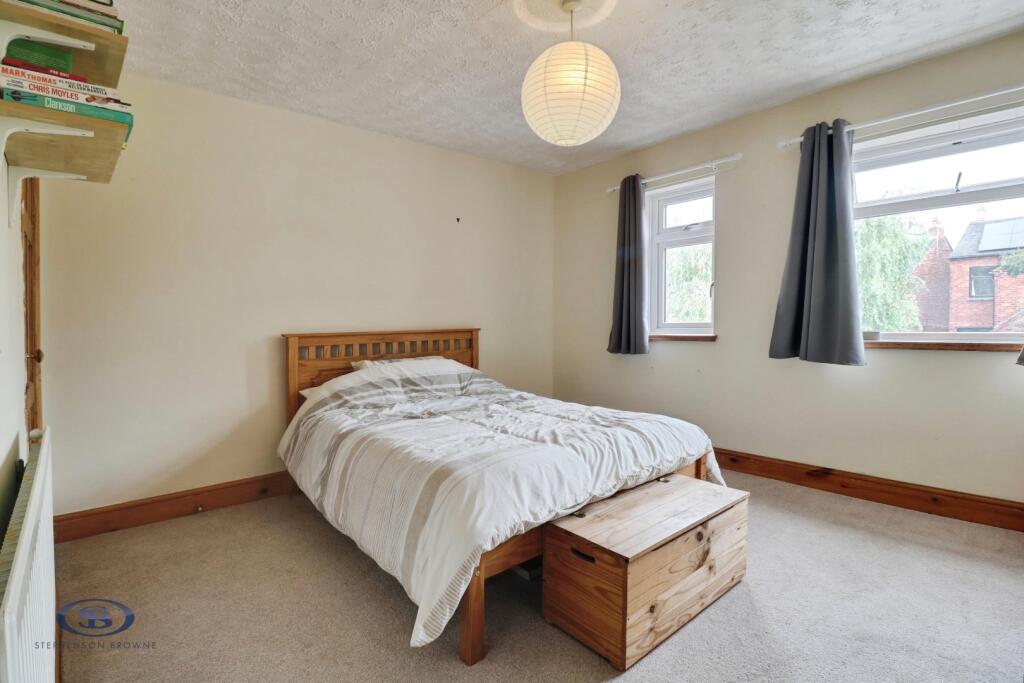
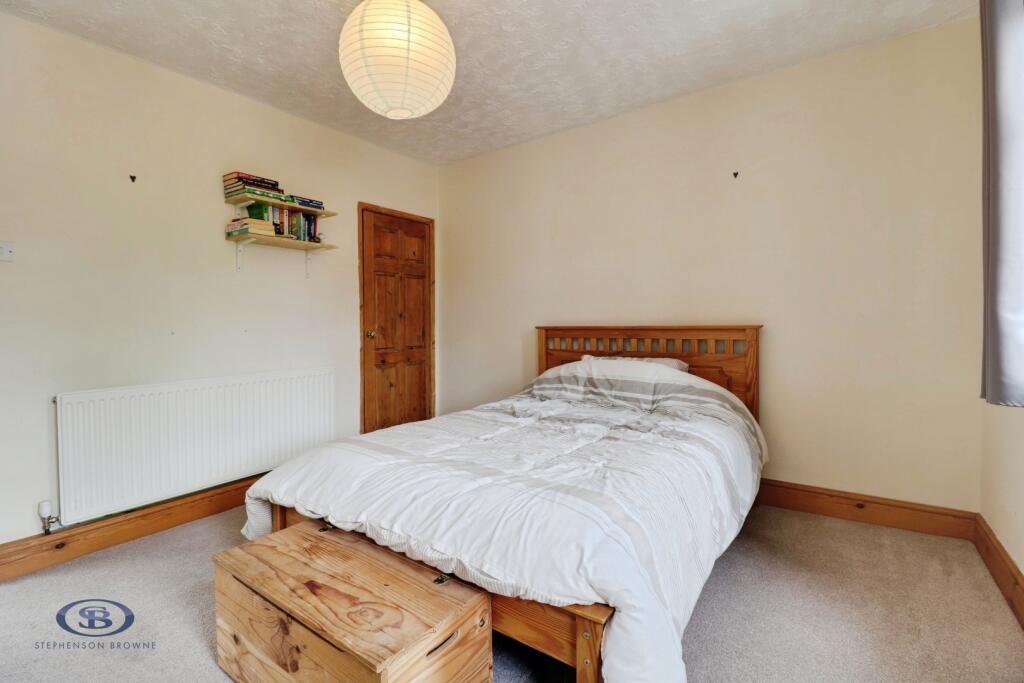
Bedroom Two - 3.730 x 3.474 (12'2" x 11'4") - Fitted carpet, two UPVC double glazed windows, ceiling light point, radiator, stairs leading to the loft room.
Loft Room - 3.277 x 2.668 (10'9" x 8'9") - Fitted carpet, skylight window, ceiling light point, eaves storage space.
Outside - To the front of the property is a brick paved frontage providing parking for a small vehicle, whilst the rear garden features patio and lawned areas, with a decked and brick paved seating area.
Council Tax Band - The council tax band for this property is B.
Freehold Tenure - We have been advised that the property tenure is Freehold. We would advise any potential purchasers to confirm this with a conveyancer prior to exchange of contracts.
Alsager Aml Disclosure - Agents are required by law to conduct Anti-Money Laundering checks on all those buying a property. Stephenson Browne charge £49.99 plus VAT for an AML check per purchase transaction. This is a non-refundable fee. The charges cover the cost of obtaining relevant data, any manual checks that are required, and ongoing monitoring. This fee is payable in advance prior to the issuing of a memorandum of sale on the property you are seeking to buy.
Nb: Copyright - The copyright of all details, photographs and floorplans remain the possession of Stephenson Browne.
Listed by
Alsager
Stephenson Browne Ltd
Reference: 92140086
EPC Rating & Upgrade Cost
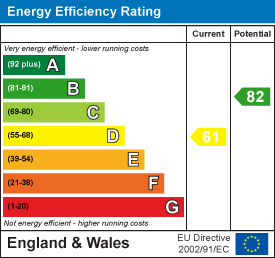
Current rating: D
Potential rating: B
Inspection date: 25/10/2019
Expiry date: 24/10/2029
Current heating cost: £762/year
Potential heating cost: £592/year
Recommendations
- 50 mm internal or external wall insulation (14,000)
- Low energy lighting for all fixed outlets (30)
- Solar water heating (6,000)
- Solar photovoltaic panels, 2.5 kWp (5,500)
Flood risk
Zone: 1
Risk: Low
Job (default Low)
Registered land (INSPIRE)
This location falls inside an HM Land Registry INSPIRE registered freehold polygon.
Plot: ~128 m² (0.03 acres)
Source: HM Land Registry INSPIRE Index Polygons.
Floorplans
WAFP.jpg
EPC Graphs
EE Rating
Price history
19% since 2009
| Event | Date | Price | % change |
|---|---|---|---|
| Listed for sale | — | £170,000 | +25.9% |
| Sold | 13/12/2019 (6 years ago) | £135,000 | +10.7% |
| Sold | 26/08/2016 (10 years ago) | £122,000 | +7.1% |
| Sold | 18/03/2009 (17 years ago) | £113,900 | — |
Source: HM Land Registry Price Paid Data. Crown copyright.
Sold Comparables
Same street and nearby sales within 0.25 miles (last 5 years). Data from Land Registry Price Paid.
| Address | Price | Date | Type |
|---|---|---|---|
| 19 ASHMORES LANE, ALSAGER, STOKE-ON-TRENT, CHESHIRE EAST, ST7 2LN | £165,000 | 11/02/2026 | Semi-detached |
| 58 LAWTON ROAD, ALSAGER, STOKE-ON-TRENT, CHESHIRE EAST, ST7 2DB | £250,000 | 28/02/2025 | Semi-detached |
| 15 LONGVIEW AVENUE, ALSAGER, STOKE-ON-TRENT, CHESHIRE EAST, ST7 2DY | £180,000 | 17/11/2023 | Semi-detached |
| 11 WEST GROVE, ALSAGER, STOKE-ON-TRENT, CHESHIRE EAST, ST7 2DW | £120,000 | 25/04/2023 | Semi-detached |
| 4 FIELDS ROAD, ALSAGER, STOKE-ON-TRENT, CHESHIRE EAST, ST7 2NA | £145,000 | 21/04/2023 | Semi-detached |
| 36 MEADS ROAD, ALSAGER, STOKE-ON-TRENT, CHESHIRE EAST, ST7 2NN | £225,000 | 19/12/2022 | Semi-detached |
| 60 LAWTON ROAD, ALSAGER, STOKE-ON-TRENT, CHESHIRE EAST, ST7 2DB | £230,000 | 16/12/2022 | Semi-detached |
| 24 LAWTON ROAD, ALSAGER, STOKE-ON-TRENT, CHESHIRE EAST, ST7 2AF | £225,000 | 04/11/2022 | Semi-detached |
| 1 SHADY GROVE, ALSAGER, STOKE-ON-TRENT, CHESHIRE EAST, ST7 2NQ | £107,000 | 31/10/2022 | Semi-detached |
| 9 DAVIS CLOSE, ALSAGER, STOKE-ON-TRENT, CHESHIRE EAST, ST7 2YP | £326,000 | 28/10/2022 | Semi-detached |
| 11 FIELDS ROAD, ALSAGER, STOKE-ON-TRENT, CHESHIRE EAST, ST7 2NA | £350,000 | 23/09/2022 | Semi-detached |
| 8 FIELDS CLOSE, ALSAGER, STOKE-ON-TRENT, CHESHIRE EAST, ST7 2ND | £222,000 | 07/09/2022 | Semi-detached |
| 14 WORDSWORTH WAY, ALSAGER, STOKE-ON-TRENT, CHESHIRE EAST, ST7 2NU | £140,000 | 22/08/2022 | Semi-detached |
| 55 SANDBACH ROAD NORTH, ALSAGER, STOKE-ON-TRENT, CHESHIRE EAST, ST7 2AQ | £395,595 | 22/08/2022 | Semi-detached |
| 65 SANDBACH ROAD NORTH, ALSAGER, STOKE-ON-TRENT, CHESHIRE EAST, ST7 2AQ | £350,000 | 25/07/2022 | Semi-detached |
| 31 WILBRAHAMS WAY, ALSAGER, STOKE-ON-TRENT, CHESHIRE EAST, ST7 2NR | £140,000 | 21/02/2022 | Semi-detached |
| 6 DAVIS CLOSE, ALSAGER, STOKE-ON-TRENT, CHESHIRE EAST, ST7 2YP | £290,000 | 20/12/2021 | Semi-detached |
| 23 MEADS ROAD, ALSAGER, STOKE-ON-TRENT, CHESHIRE EAST, ST7 2NN | £174,000 | 17/12/2021 | Semi-detached |
| 28 FIELDS ROAD, ALSAGER, STOKE-ON-TRENT, CHESHIRE EAST, ST7 2NA | £515,000 | 08/11/2021 | Semi-detached |
Area average: £239,452 (19 sales)
Capital growth trend
Land Registry outcode average: last 12 months vs 5y and 10y ago (from sold prices).
House Price Index (HM Land Registry — official index, not sold-price averages): Cheshire East. Series: Semi-detached. As of August 2026.
Rental Range
Estimated market rent for Cheshire East. Low = conservative, Realistic = average, Optimistic = best case.
Based on Local Authority from postcode lookup → Cheshire East.
LHA (30th percentile) floor for South Cheshire: £573/mo (Apr 2025 – Mar 2026)
Location
Nearby
Nearest stations, universities and amenities (distance from property).
| Type | Name | Distance |
|---|---|---|
| Shop | Alsager Cancer Support | 0.0 miles |
| Shop | Alsager Computers | 0.0 miles |
| Bus stop | Alsager, Lawton Road / Shady Grove | 0.1 miles |
| Bus stop | Alsager, Bank Corner (Stand B) | 0.1 miles |
| Train station | Alsager | 0.3 miles |
| Train station | Kidsgrove | 2.5 miles |
| University | University of Buckingham Crewe Campus | 5.0 miles |
| Hospital | Haywood Hospital Walk-in Centre | 5.4 miles |
| University | Keele University | 6.8 miles |
| Hospital | Royal Stoke University Hospital | 7.5 miles |
Street-level crime
| Category | Count |
|---|---|
| Violence and sexual offences | 30 |
| Anti-social behaviour | 8 |
| Public order | 7 |
| Criminal damage and arson | 4 |
| Drugs | 4 |
| Other crime | 3 |
| Other theft | 3 |
| Shoplifting | 2 |
| Burglary | 1 |
| Total incidents | 62 |
Within 1 mile during Aug 2026. Source: data.police.uk (England & Wales).
Schools nearby
Nearest open schools with Ofsted ratings (England). Closed schools are not shown. Data from Get Information about Schools and Ofsted.
| Name | Type | Distance | Ofsted |
|---|---|---|---|
| Alsager Highfields Community Primary School | Primary | 0.1 miles | Good — 16 May 2023 |
| St Gabriel's Catholic Primary School | Primary | 0.4 miles | Outstanding — 17 Jul 2024 |
| Excalibur Primary School | Primary | 0.6 miles | Good — 13 Nov 2023 |
| Alsager School | Secondary | 0.7 miles | Good — 8 Mar 2023 |
| Pikemere School | Primary | 0.9 miles | Good — 6 Jul 2015 |
Rental Comparables
Residential lets from OpenRent and Rightmove for the area (same bedroom count). Use to validate rent estimates. Student lets are excluded.
| Title | Rent | Beds | Distance | As seen on |
|---|---|---|---|---|
| Derby Road, Talke, Stoke-on-Trent | £950/mo | 2 | 2.38 miles | Rightmove |
| Chester Road, Talke, Stoke-on-Trent, Staffordshire, ST7 | £650/mo | 2 | 2.49 miles | Rightmove |
| Chester Road, Talke, Stoke-on-Trent, Staffordshire, ST7 | £650/mo | 2 | 2.49 miles | Rightmove |
| Tibb Street, Bignall End, Stoke-On-Trent | £725/mo | 2 | 2.96 miles | Rightmove |
| Chester Road, Audley, Stoke-On-Trent | £650/mo | 2 | 3.03 miles | Rightmove |
| Chester Road, Audley, Stoke-On-Trent | £795/mo | 2 | 3.08 miles | Rightmove |
| Church Street, Rookery, Stoke-on-Trent | £850/mo | 2 | 3.2 miles | Rightmove |
| Hougher Wall Road, Audley, ST7 | £850/mo | 2 | 3.23 miles | Rightmove |
| Kidsgrove Bank, Stoke-on-Trent | £925/mo | 2 | 3.4 miles | Rightmove |
Average rent: £783/mo (9 listings)
Rent-driven metrics
Based on OpenRent comparables.
- Rent ratio — Monthly rent ÷ purchase price (1% rule). 1%+ = strong, 0.8–1% = okay, <0.8% = weak for cashflow.
- Max investor price — Rent ÷ 0.8%; the price at which rent would be 0.8% of price (Stoke-style target).
- Target investor price — Rent ÷ 1%; the price at which rent would be 1% of price (strong cashflow band).
- Gross yield — Annual rent as % of purchase price (no costs).
- Cost-to-rent — Price ÷ annual rent (from OpenRent comparables). Under 14× = strong, 14–16× = acceptable, 17×+ = compressed.
- Cashflow — Rent minus mortgage, 10% maintenance, £25/mo compliance. Assumes 75% LTV, 3.95% APR (5yr fixed), 25yr term.
- ROI — Annual profit ÷ cash in (deposit + 4% purchase costs).