4 BAMFORD GROVE
UTTOXETER, STAFFORDSHIRE ST14 5NS
CAM03473G0-PR0633-STILL040.jpg CAM03473G0-PR0633-STILL024.jpg CAM03473G0-PR0633-STILL025.jpg CAM03473G0-PR0633-STILL028.jpg CAM03473G0-PR0633-STILL027.jpg CAM03473G0-PR0633-STILL022.jpg CAM03473G0-PR0633-STILL023.jpg CAM03473G0-PR0633-STILL031.jpg CAM03473G0-PR0633-STILL030.jpg CAM03473G0-PR0633-STILL018.jpg CAM03473G0-PR0633-STILL019.jpg CAM03473G0-PR0633-STILL020.jpg CAM03473G0-PR0633-STILL016.jpg CAM03473G0-PR0633-STILL015.jpg CAM03473G0-PR0633-STILL017.jpg CAM03473G0-PR0633-STILL010.jpg CAM03473G0-PR0633-STILL009.jpg CAM03473G0-PR0633-STILL014.jpg CAM03473G0-PR0633-STILL011.jpg CAM03473G0-PR0633-STILL012.jpg CAM03473G0-PR0633-STILL013.jpg CAM03473G0-PR0633-STILL007.jpg CAM03473G0-PR0633-STILL008.jpg CAM03473G0-PR0633-STILL003.jpg CAM03473G0-PR0633-STILL004.jpg CAM03473G0-PR0633-STILL001.jpg CAM03473G0-PR0633-STILL005.jpg CAM03473G0-PR0633-STILL006.jpg CAM03473G0-PR0633-STILL041.jpg CAM03473G0-PR0633-STILL033.jpg CAM03473G0-PR0633-STILL034.jpg CAM03473G0-PR0633-STILL035.jpg CAM03473G0-PR0633-STILL036.jpg CAM03473G0-PR0633-STILL037.jpg CAM03473G0-PR0633-STILL038.jpg
/ 35
Property details
Tenure
FREEHOLD
Last sold
£249,950 Apr 2017
Local average
£435,472 (-10.5%)
Deprivation
Decile 9 (28,757 of 33,755)
Street crime
35 incidents within 1 mile (Aug 2026)
Additional details
- Parking
- Yes
- Garden
- Yes
Description
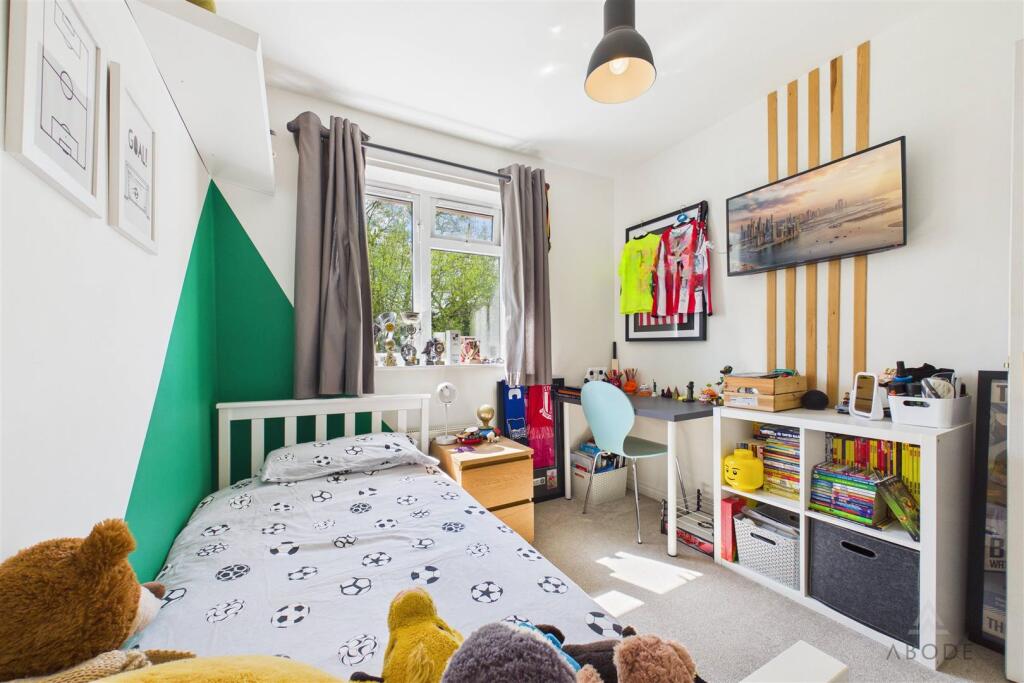
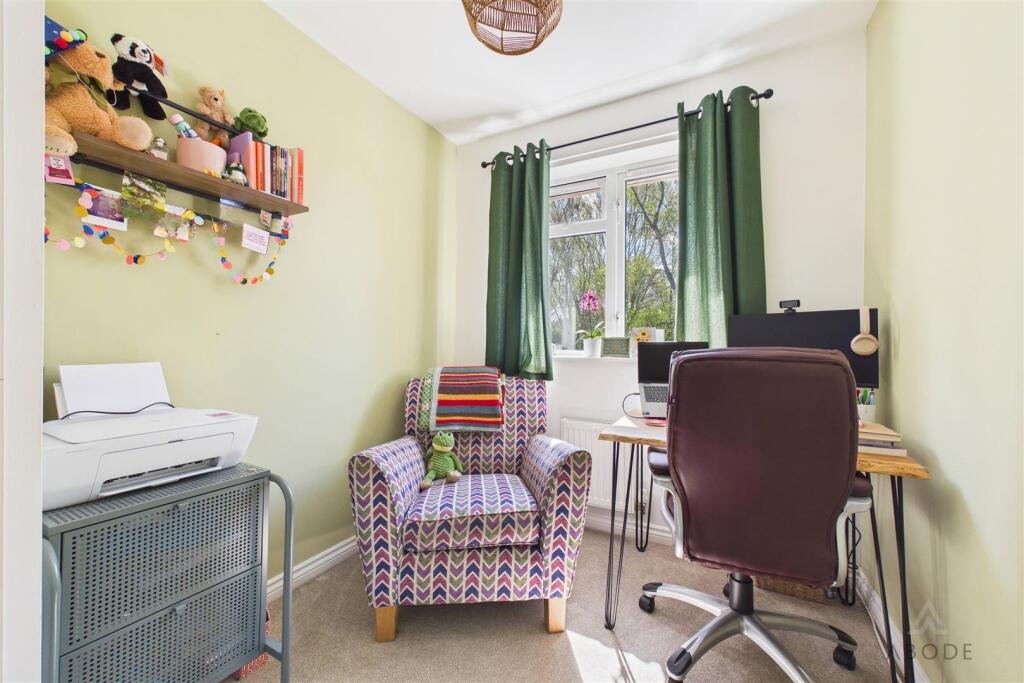
To the first floor are four well-proportioned bedrooms, including a generous principal bedroom with fitted wardrobes and en suite, alongside a modern family bathroom.
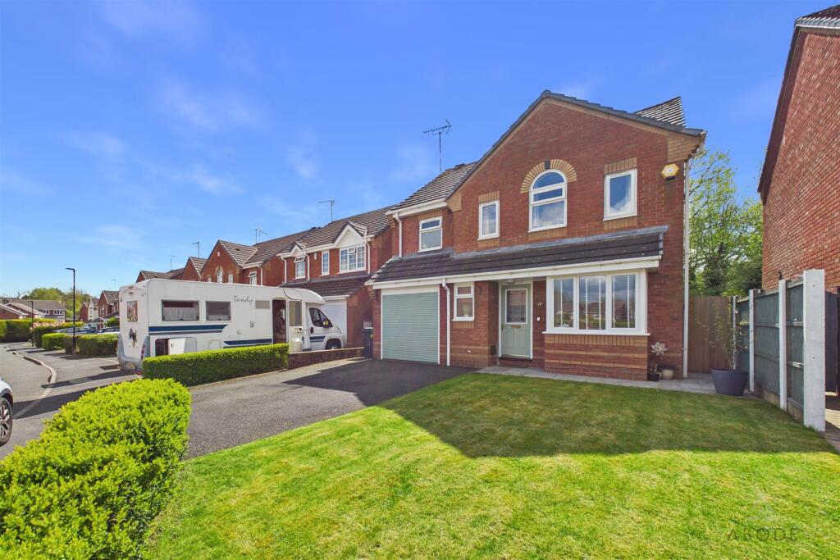
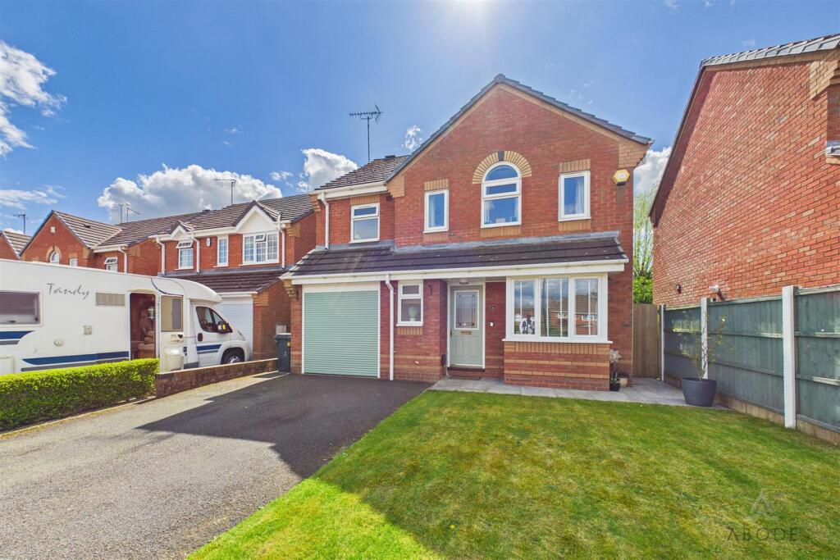
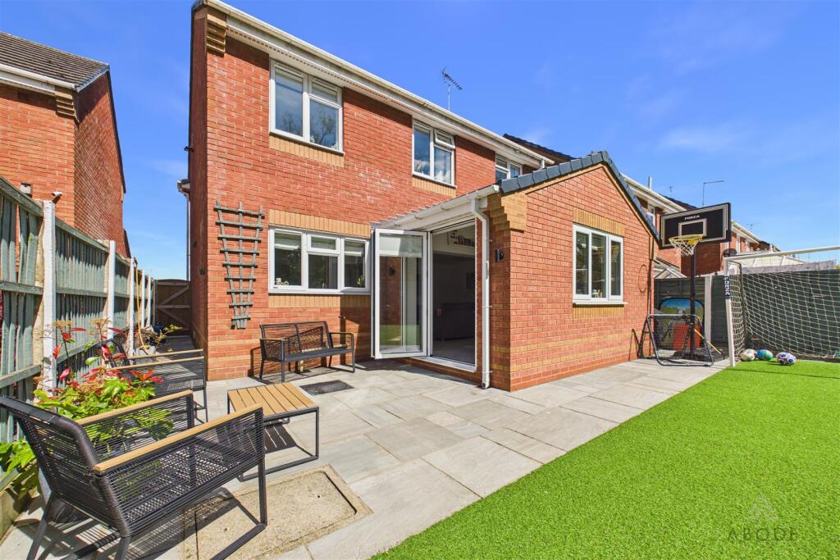
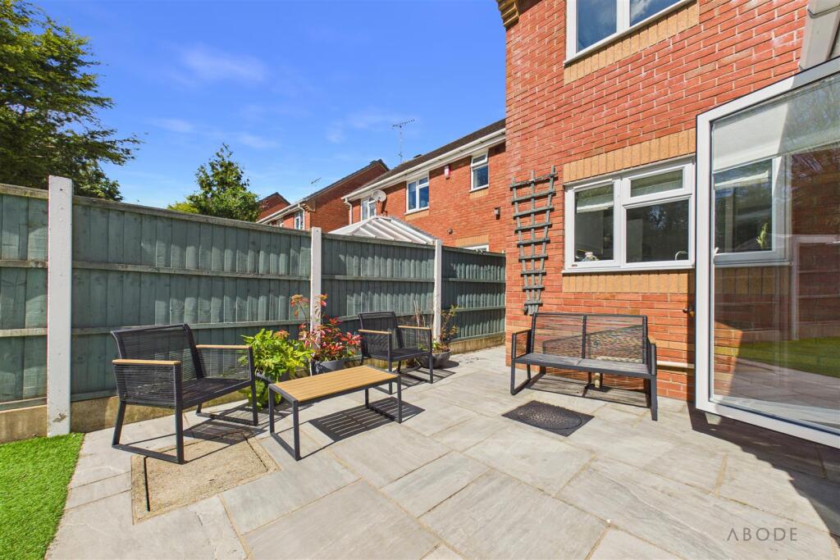
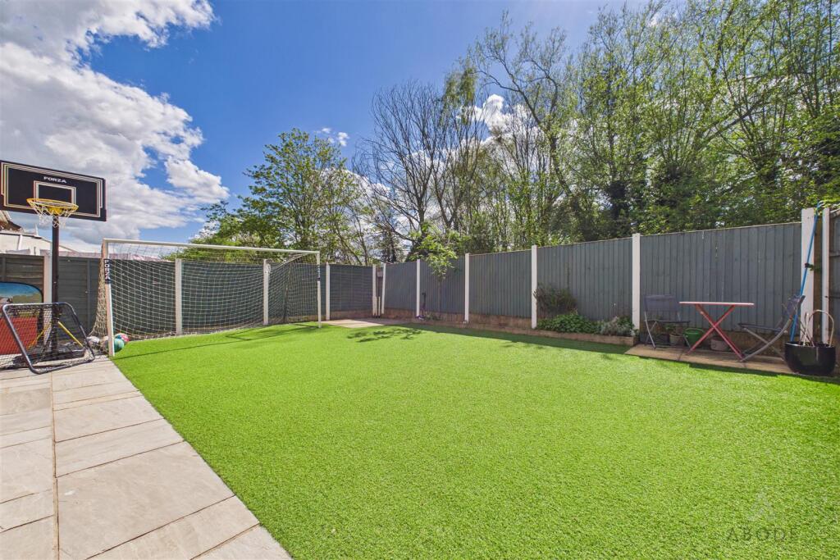
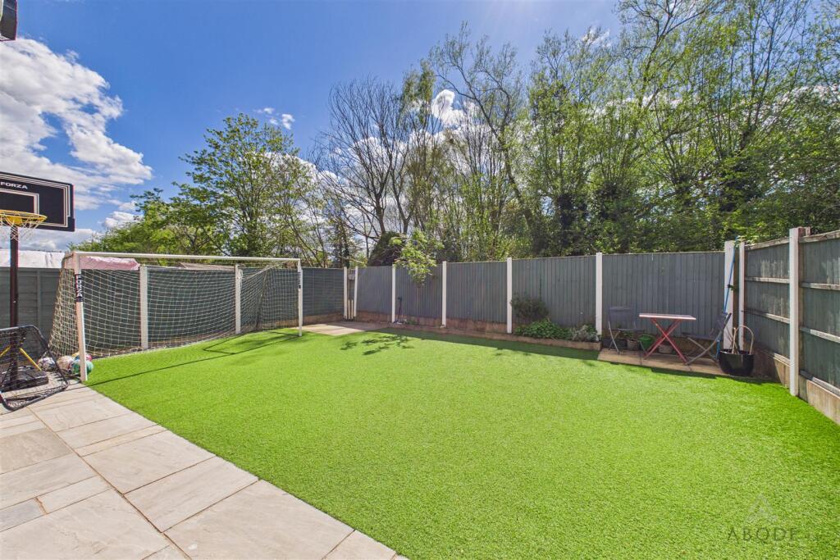
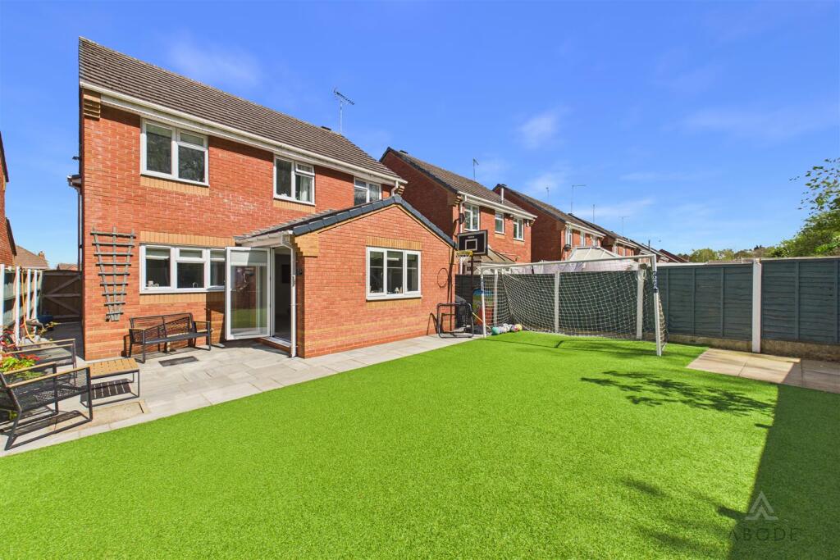
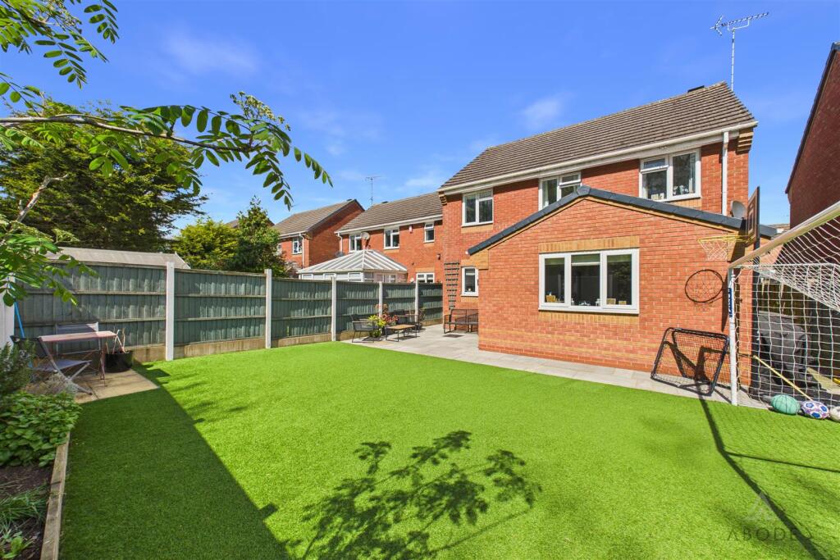
Externally, the property benefits from an integral garage and a driveway providing off-road parking. The rear garden is low maintenance and enjoys a high degree of privacy, backing onto tree-lined land, creating a peaceful and secluded setting.
Conveniently situated within this popular market town, offering excellent access to the A50 with links to the M1 and M6, as well as the nearby centres of Stoke, Stafford and Derby, this extended detached family home provides spacious and versatile accommodation ideal for modern living. Uttoxeter also benefits from well-regarded local schools, a range of shopping facilities, sports and leisure amenities, and a railway station.
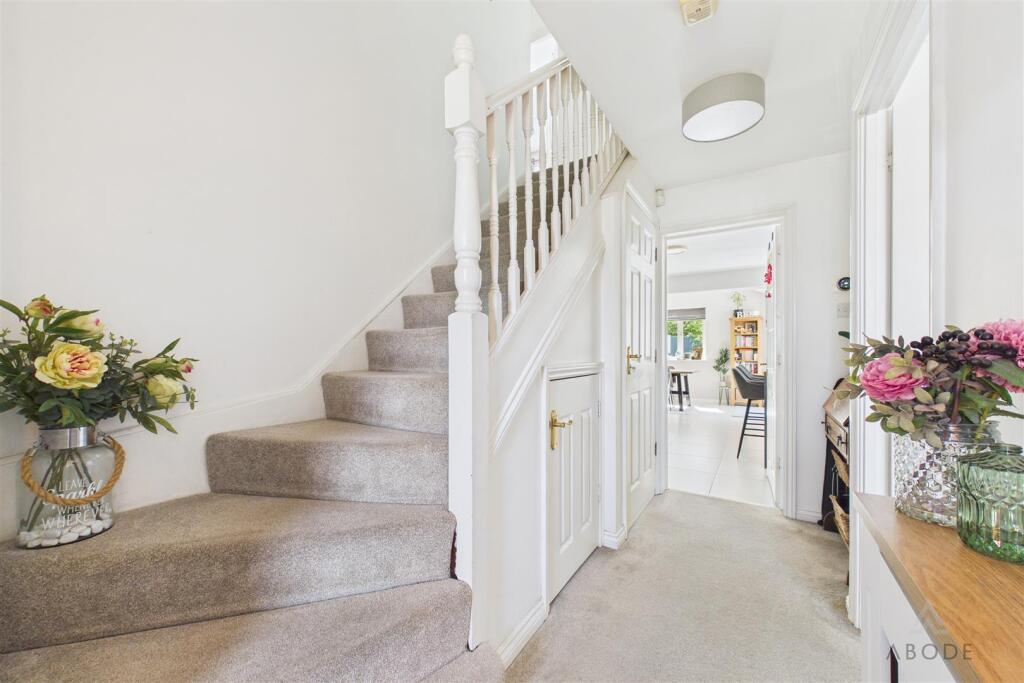
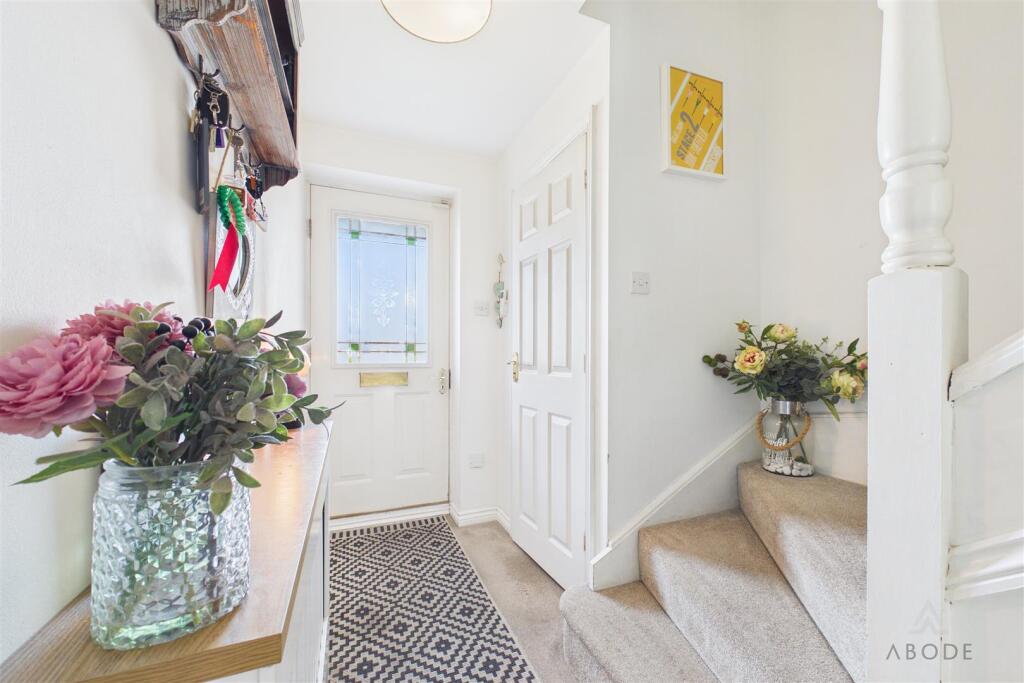
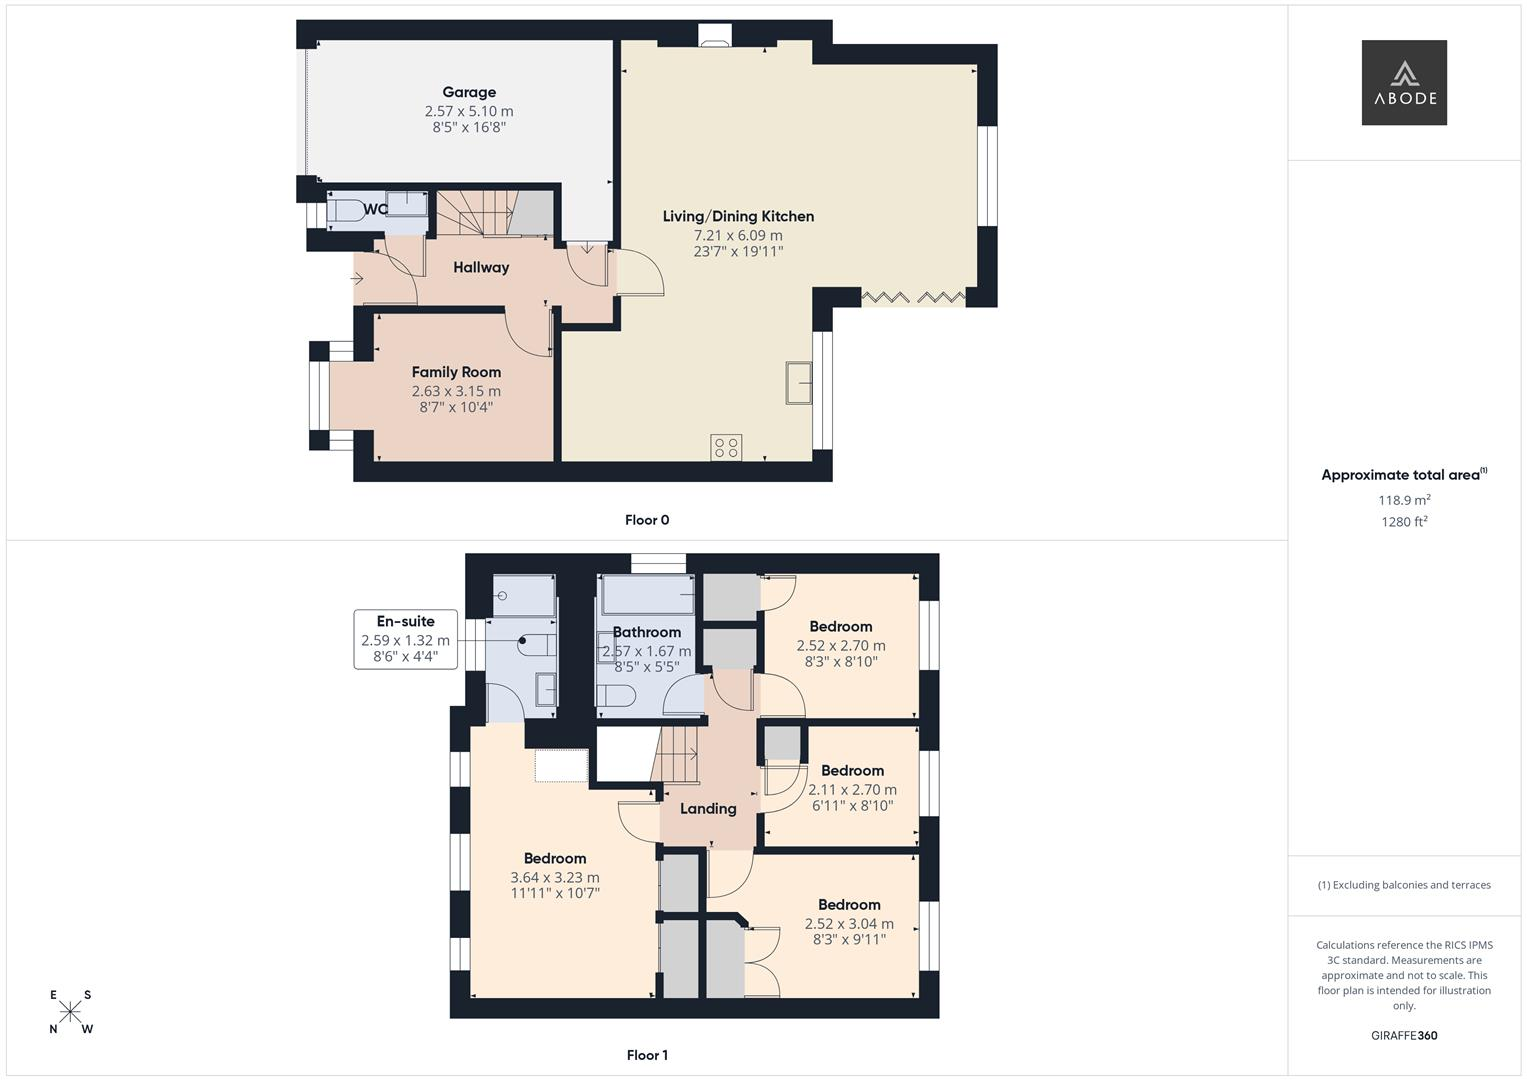
Hallway - A welcoming entrance accessed via a double-glazed front door, leading into a spacious hallway with staircase rising to the first-floor landing. Features include a central heating radiator, a useful under-stairs storage cupboard, integral access to the garage, and doors leading to:
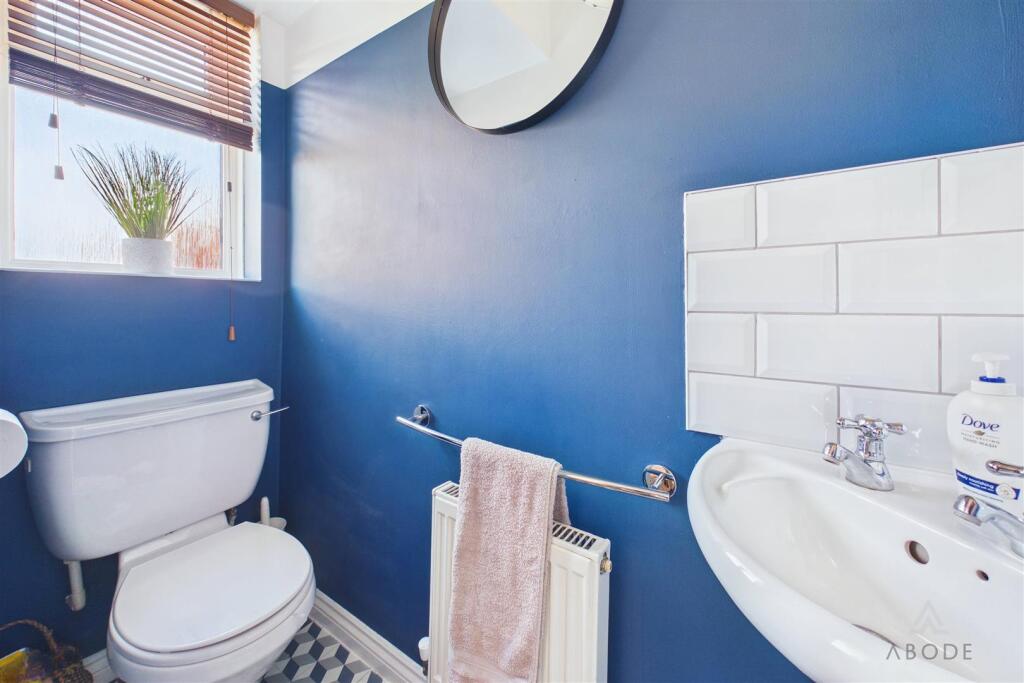
Cloaks/W.C. - Fitted with a low-level WC and a floating wash hand basin with tiled splashback. A UPVC double-glazed frosted window to the front elevation provides natural light, complemented by a central heating radiator.
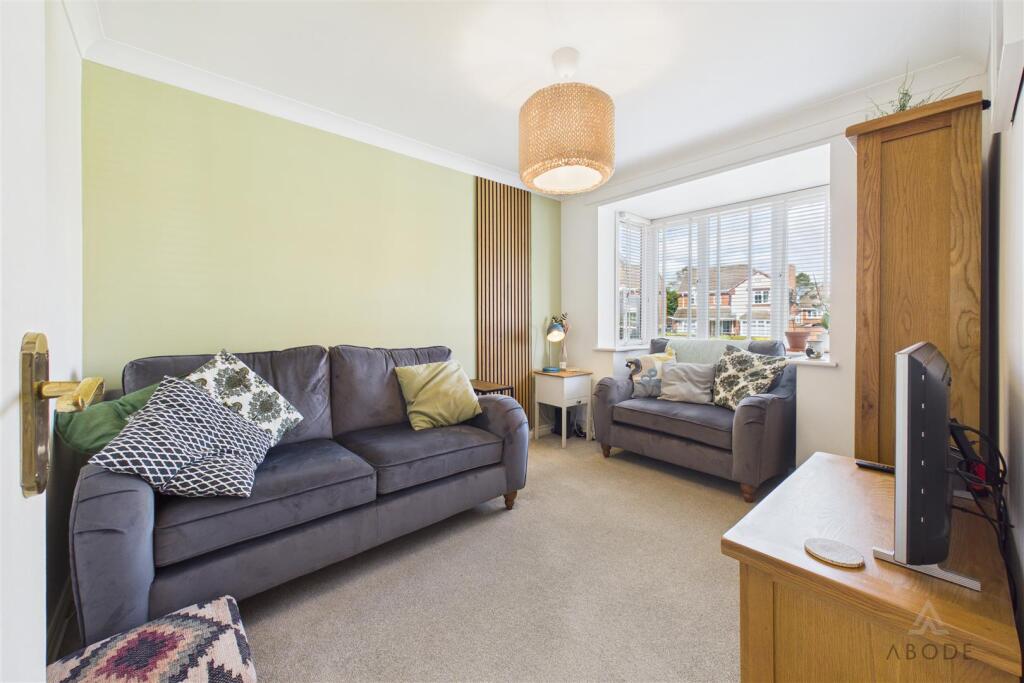
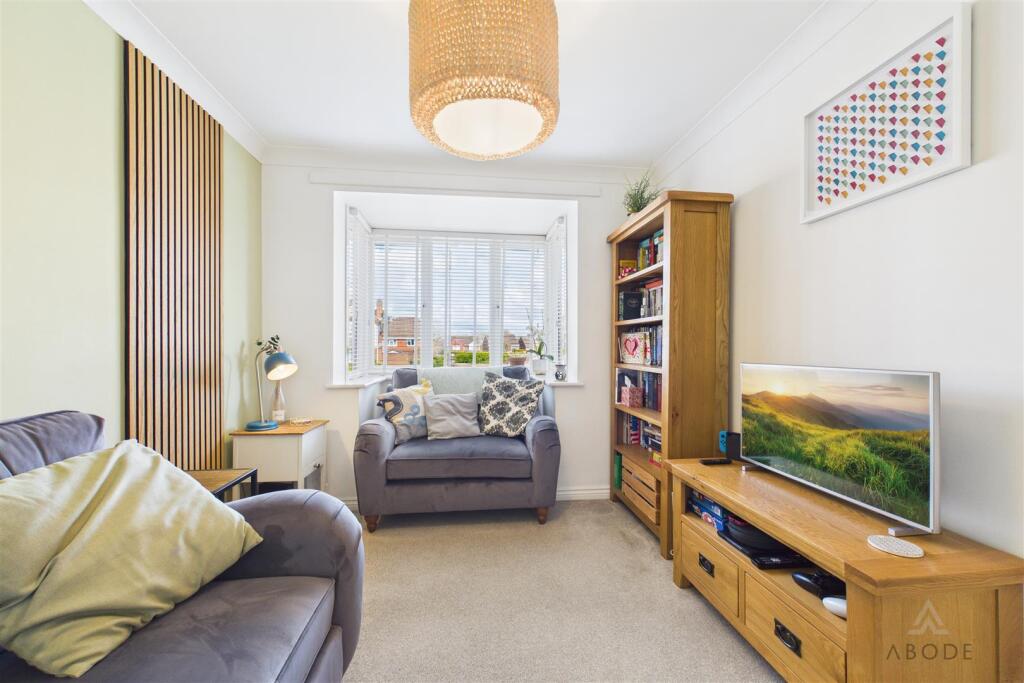
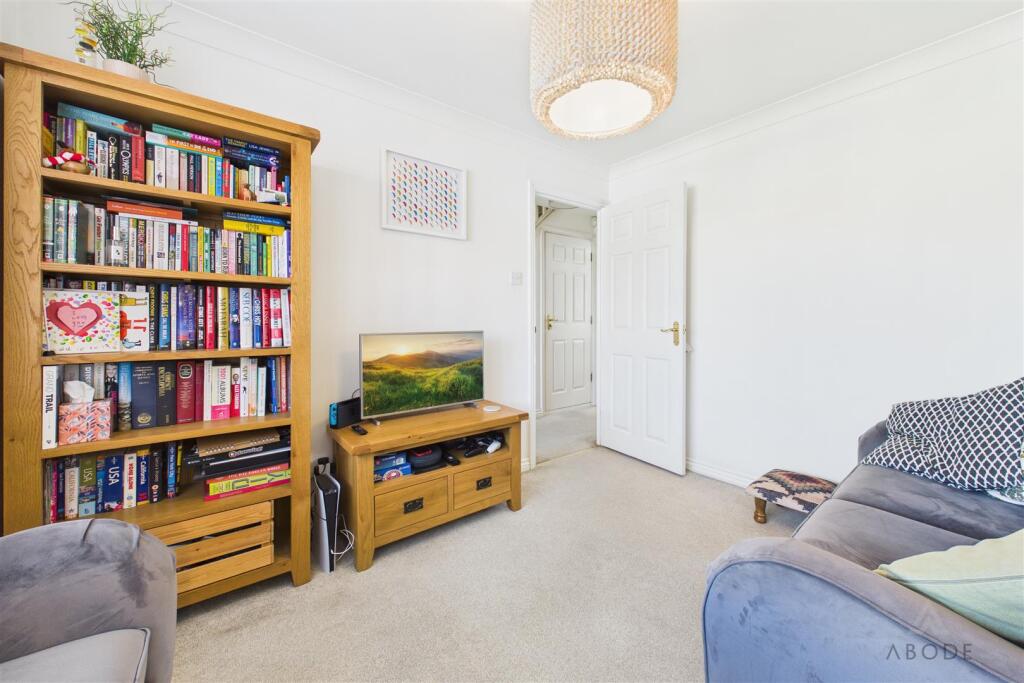
Family Room - A versatile reception room currently used as an additional lounge, but equally suited as a home office, playroom, or snug. Boasting a UPVC double-glazed box bay window to the front elevation, TV point, and central heating radiator.
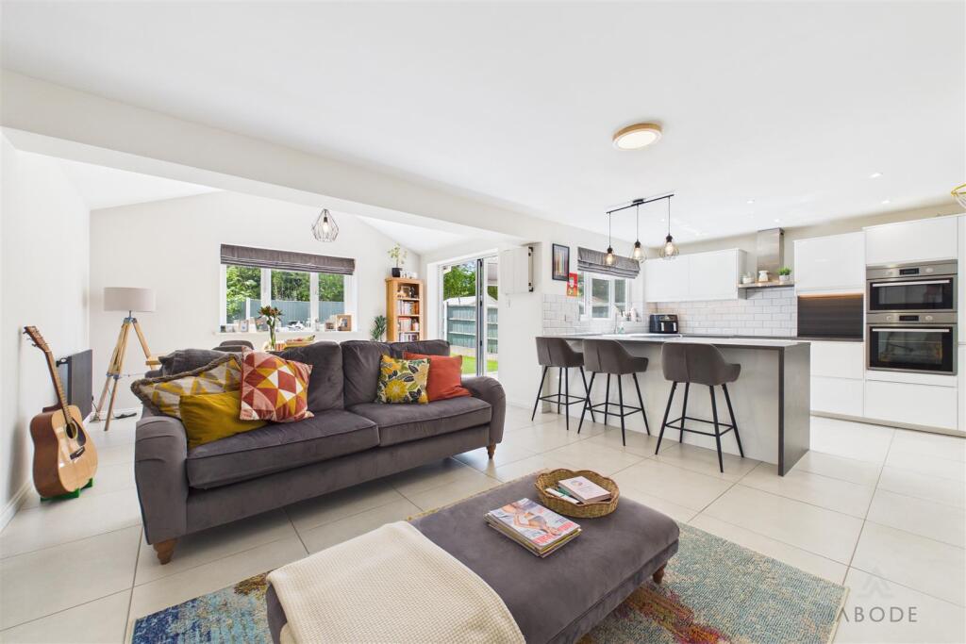
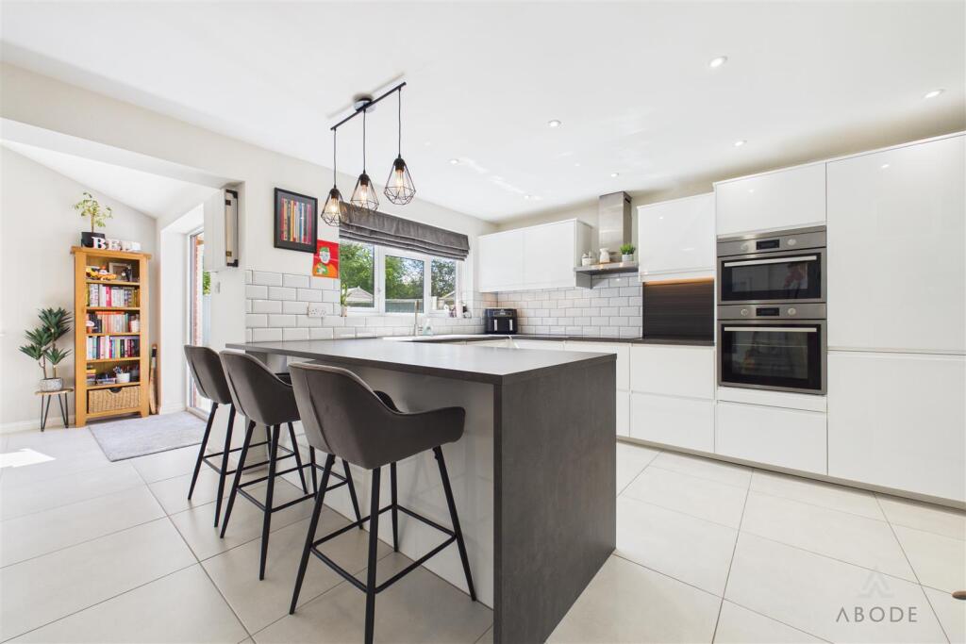
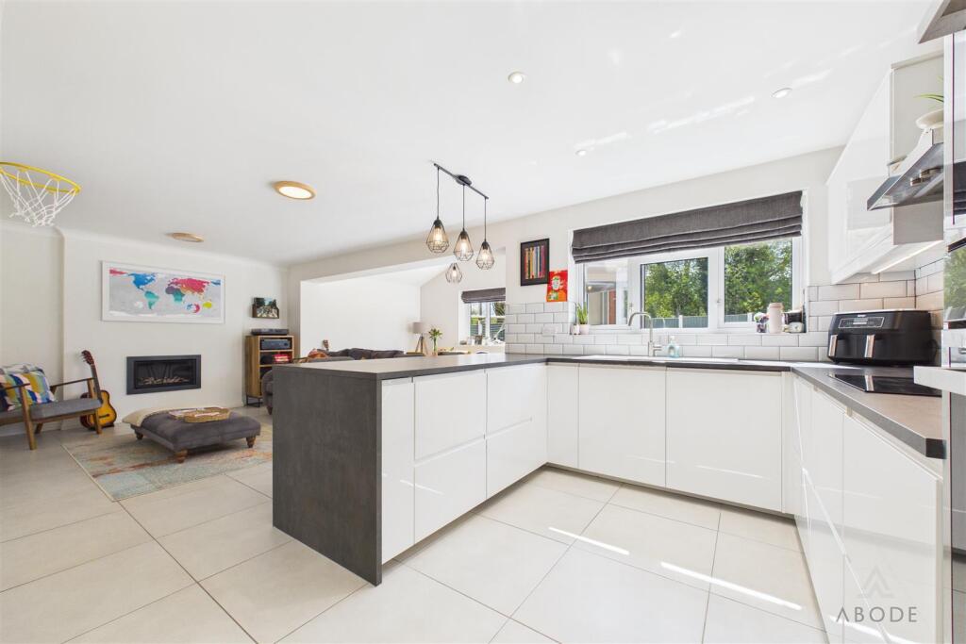
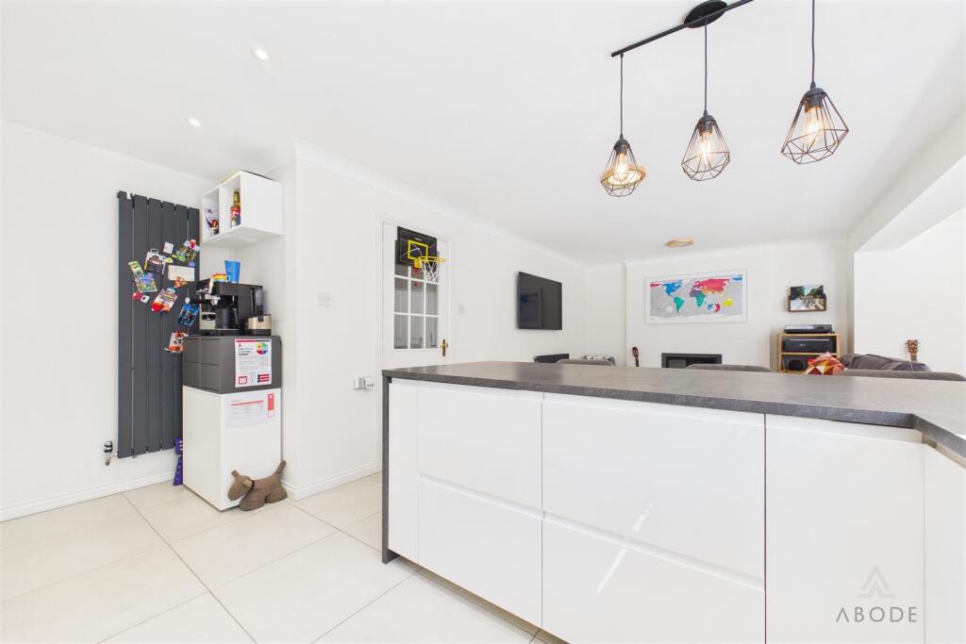
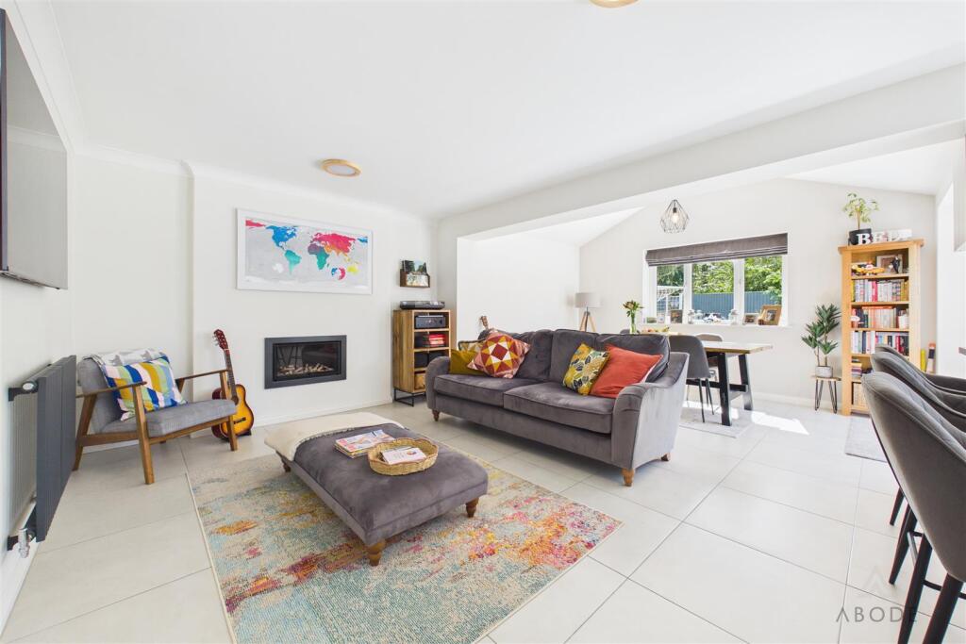
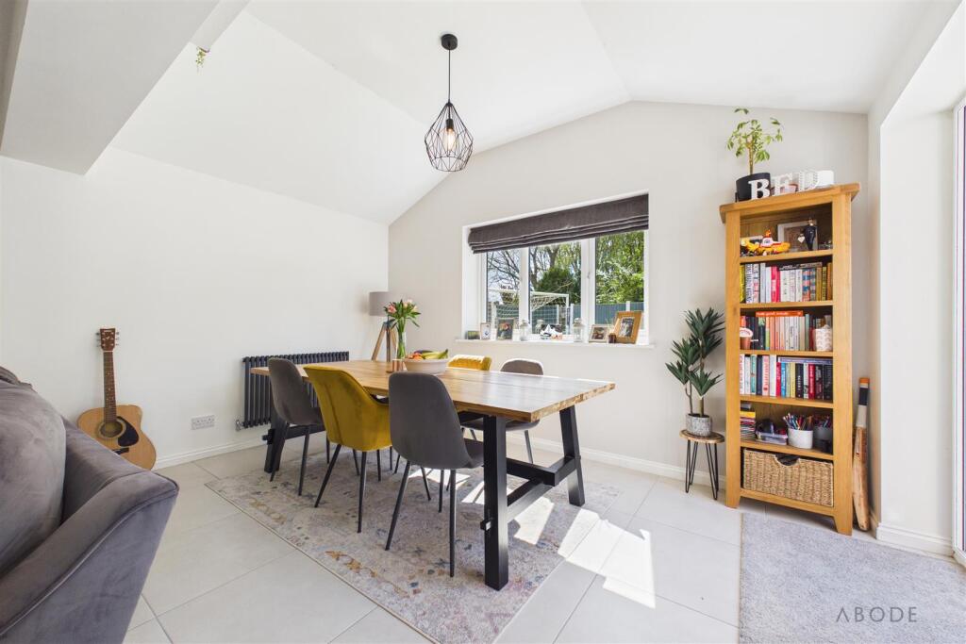
Extended Living/Dining Kitchen - Undoubtedly the heart of the home, this impressive extended open-plan space is ideal for modern family living and entertaining.
The kitchen is fitted with a stylish range of high-gloss matching wall and base units with complementary work surfaces. Integrated appliances include a fridge freezer, washing machine, double oven, and induction hob with stainless steel extractor hood. A 1½ bowl composite sink with mixer tap sits beneath a UPVC double-glazed window. Additional features include a breakfast bar, LED downlighting, and a vertically mounted radiator.
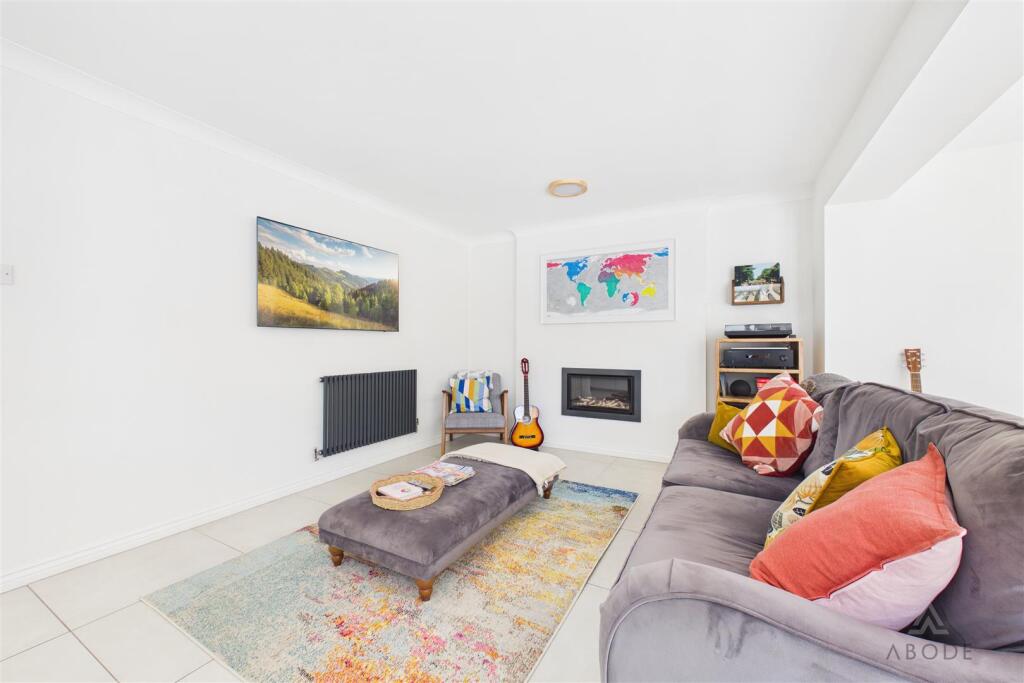
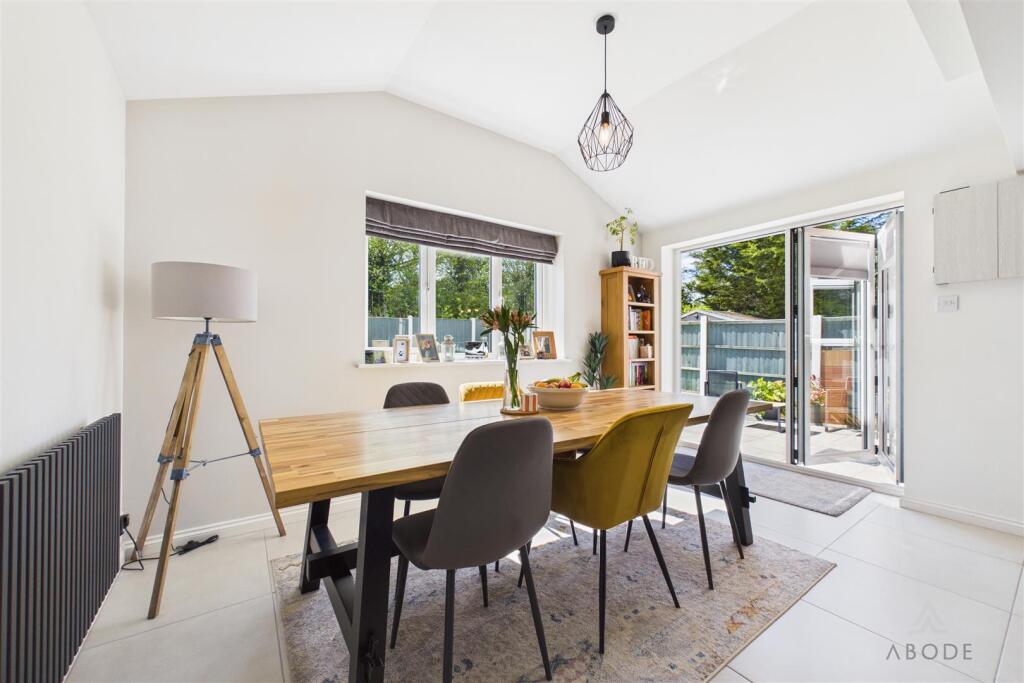
The adjoining living and dining areas benefit from tiled flooring throughout. The lounge area features a gas fire, central heating radiator, and space for a wall-mounted TV. The dining area enjoys a vaulted ceiling, a UPVC double-glazed window to the rear, and bi-folding doors with built-in shutter blinds opening onto the patio—perfect for indoor-outdoor living.
Landing - Providing access to the loft via hatch, airing cupboard, central heating radiator, and doors leading to:
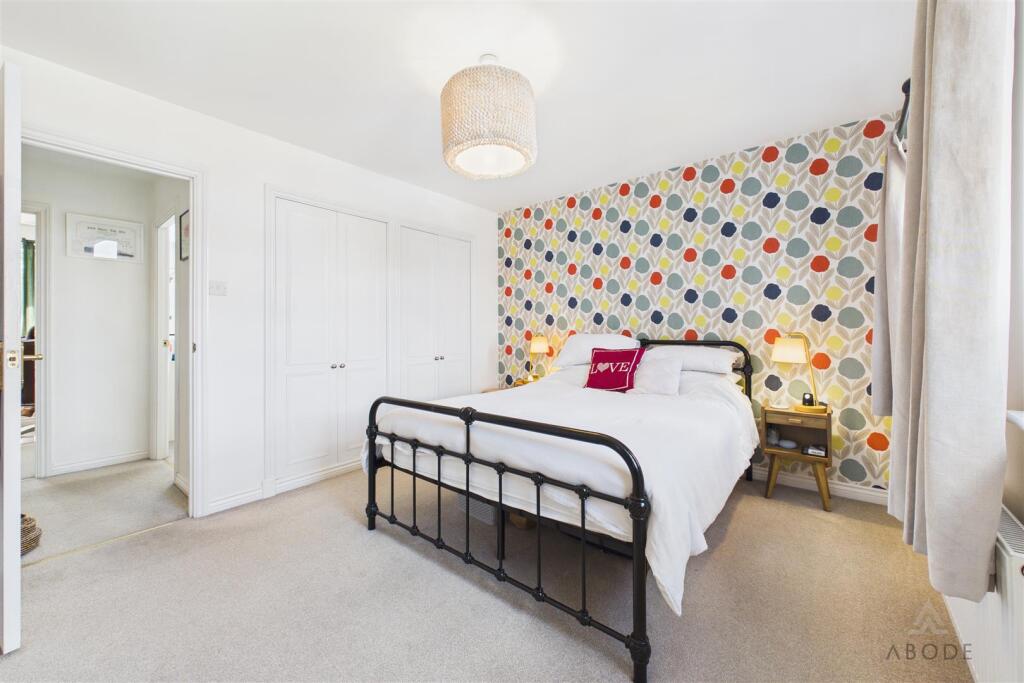
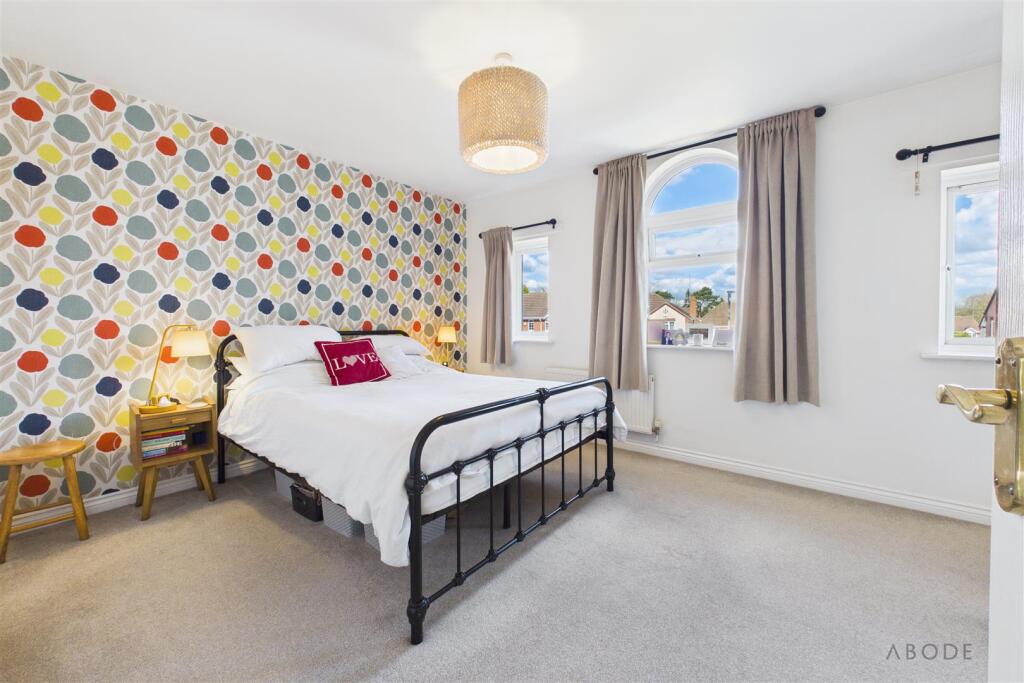
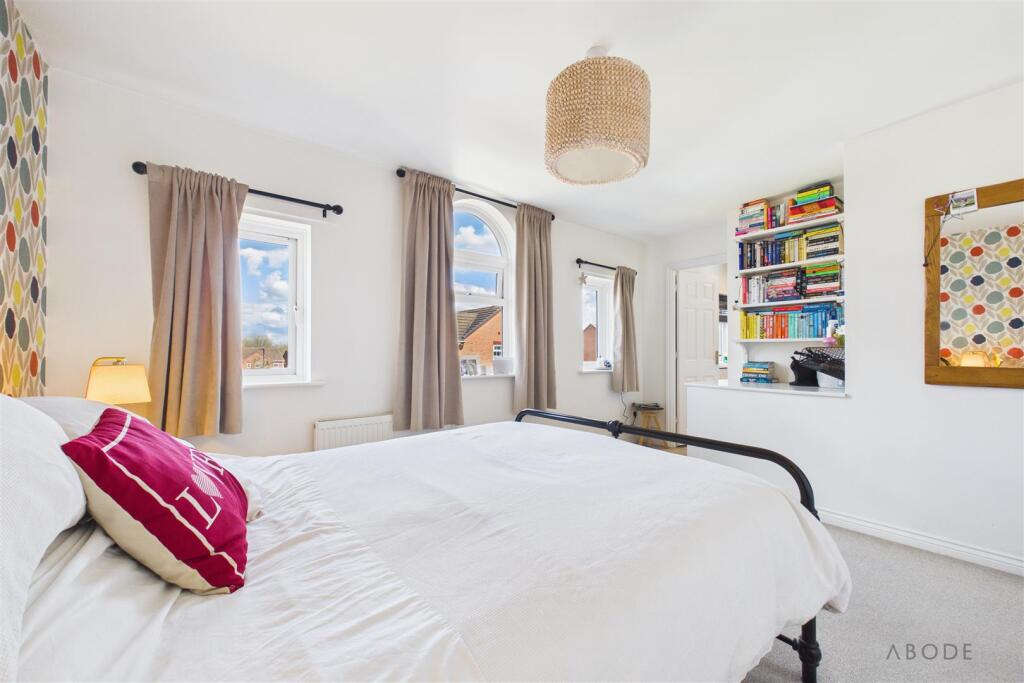
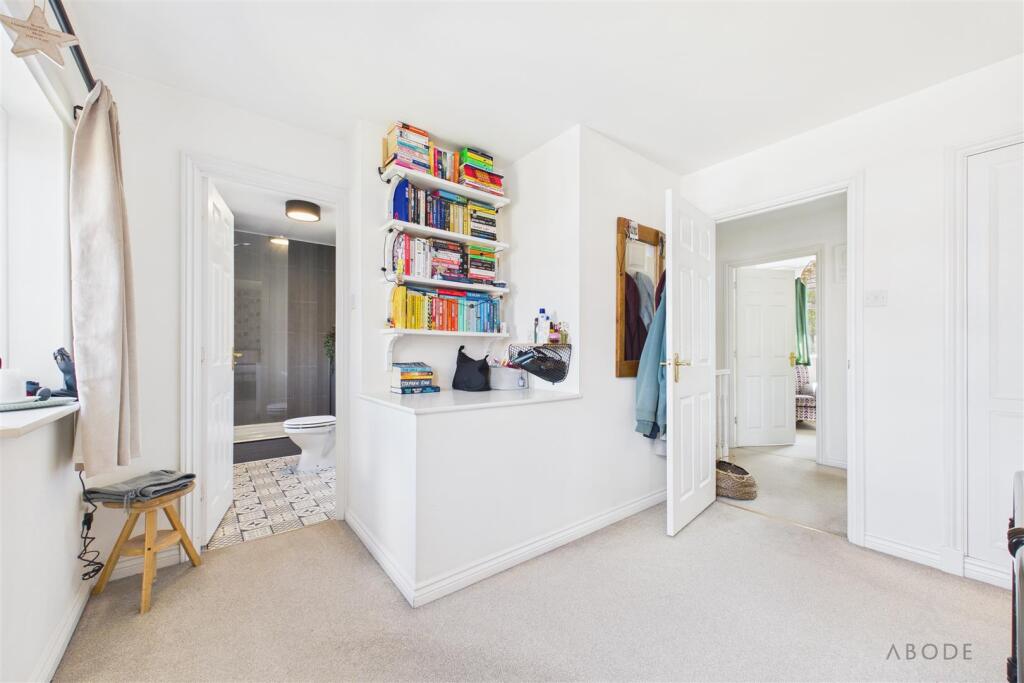
Bedroom One - A spacious principal bedroom featuring three UPVC double-glazed windows to the front elevation, including an attractive arched window. Includes a range of fitted wardrobes with hanging rails and shelving, central heating radiator, and access to:
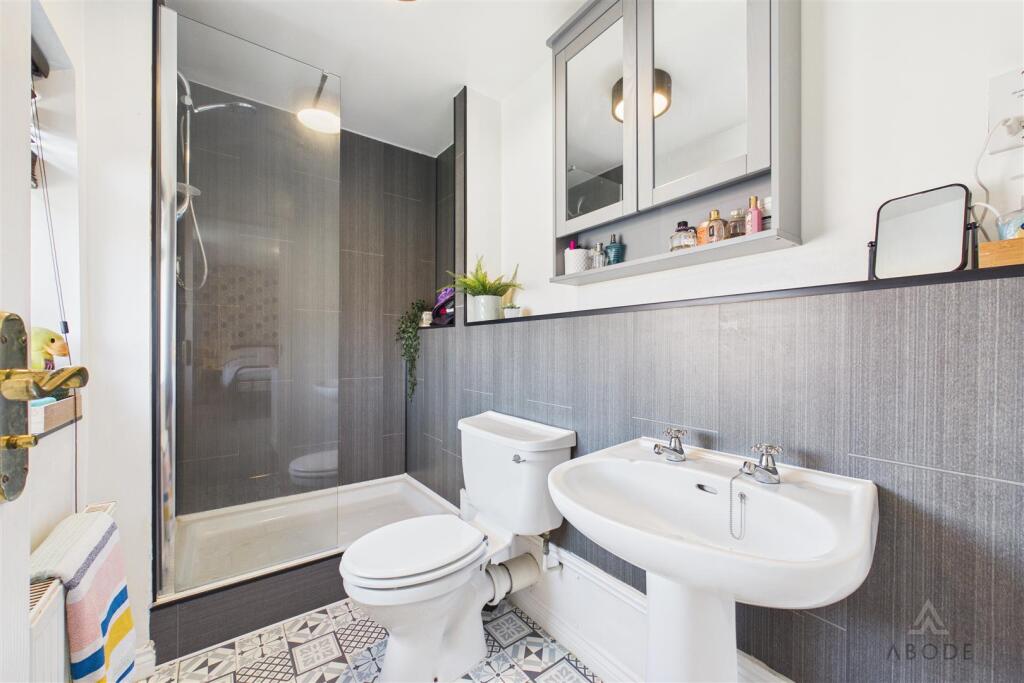
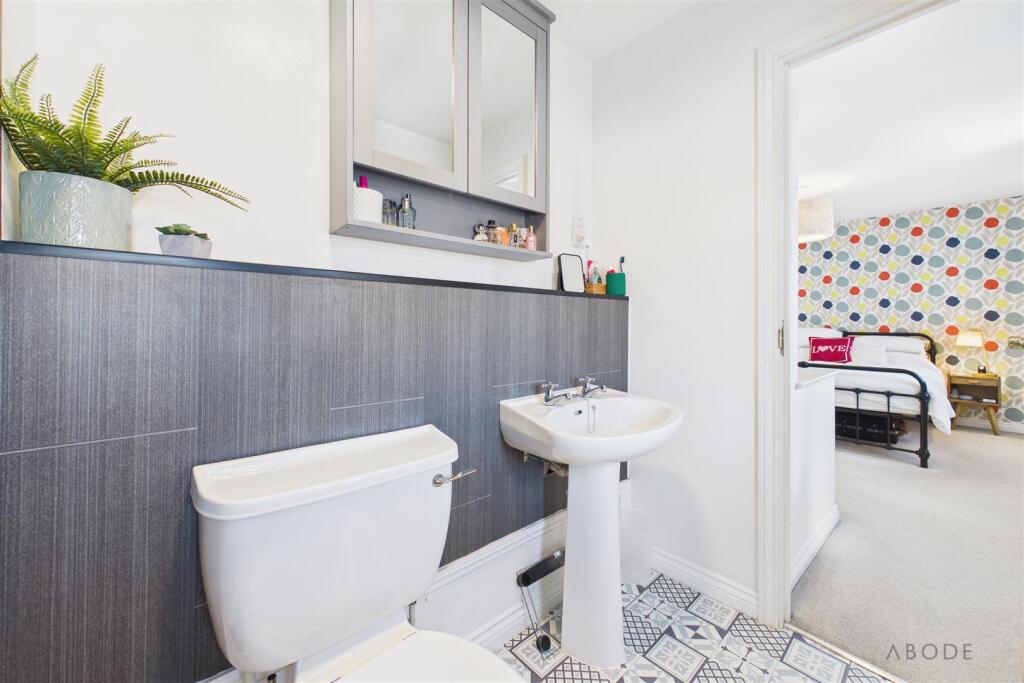
En-Suite Shower Room - Comprising a low-level WC, pedestal wash hand basin, and a double walk-in shower cubicle with glass screen and shower over. Finished with complementary tiling, shaving point, central heating radiator, and a UPVC double-glazed frosted window to the front.
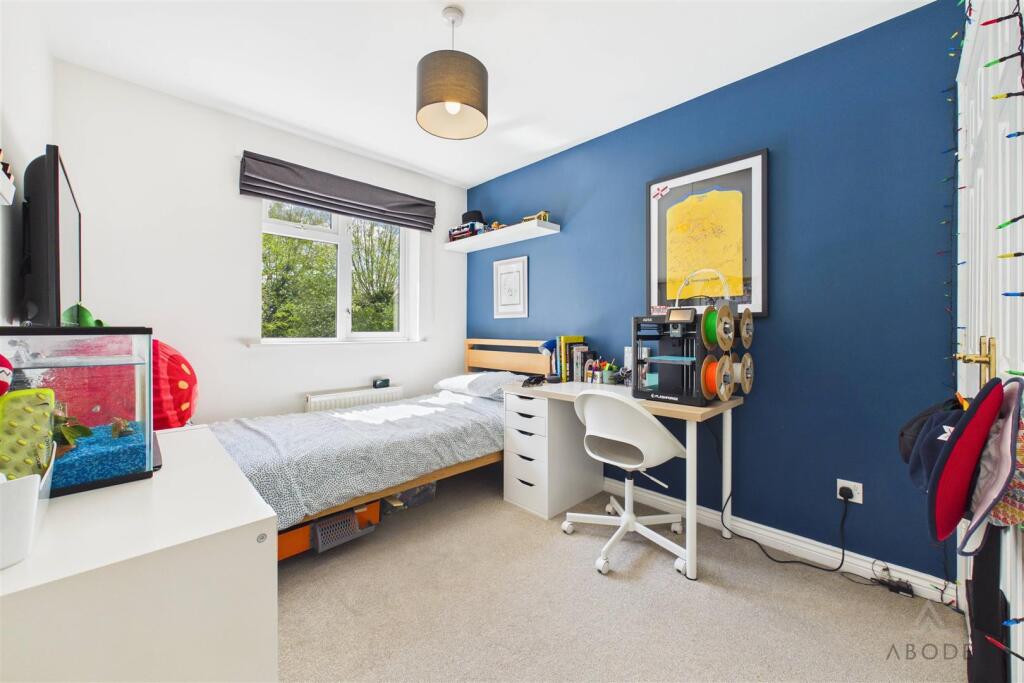
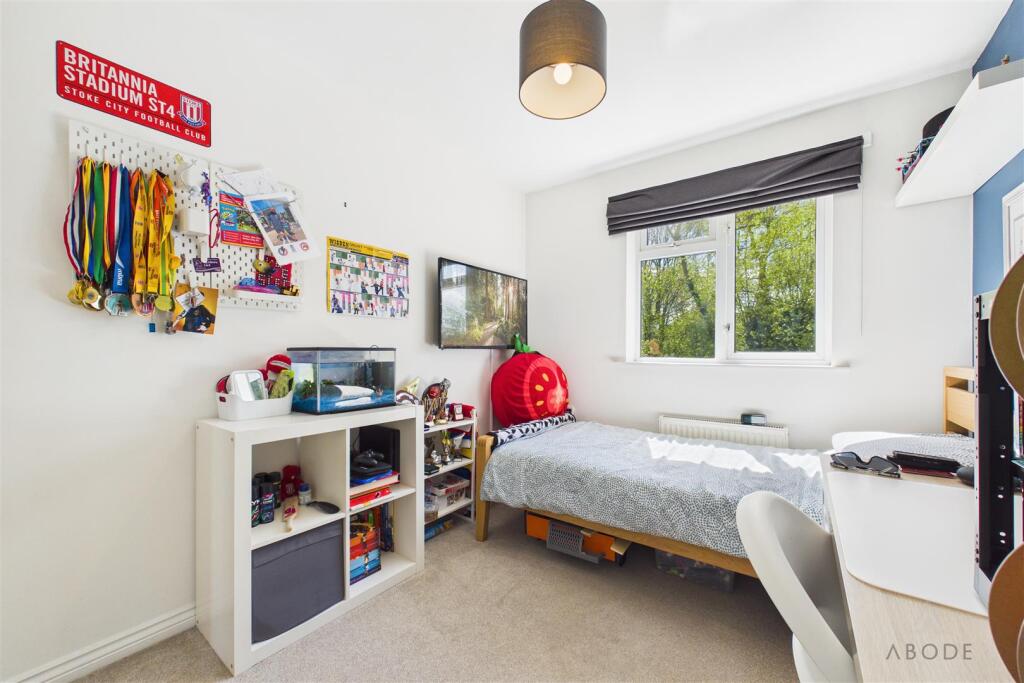
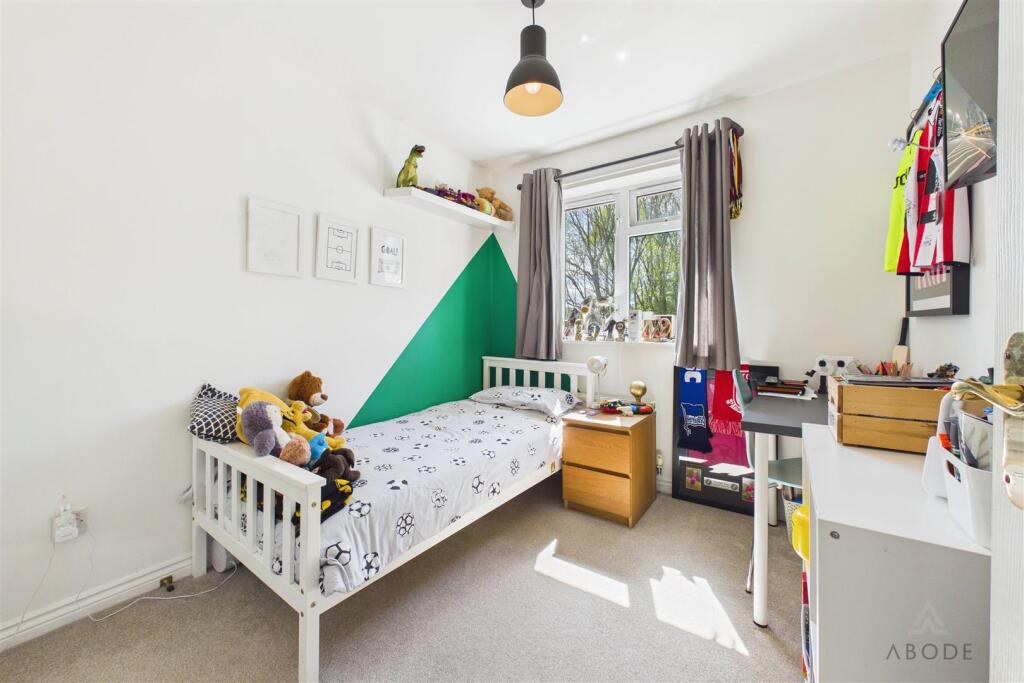
Bedroom Two - A well-proportioned double bedroom with a UPVC double-glazed window to the rear elevation, central heating radiator, and fitted wardrobes with hanging space and shelving.
Bedroom Three - Another good-sized bedroom with a UPVC double-glazed rear window, central heating radiator, and built-in wardrobe.
Bedroom Four - Featuring a UPVC double-glazed window to the rear elevation, central heating radiator, and a built-in storage cupboard with shelving and hanging rail.
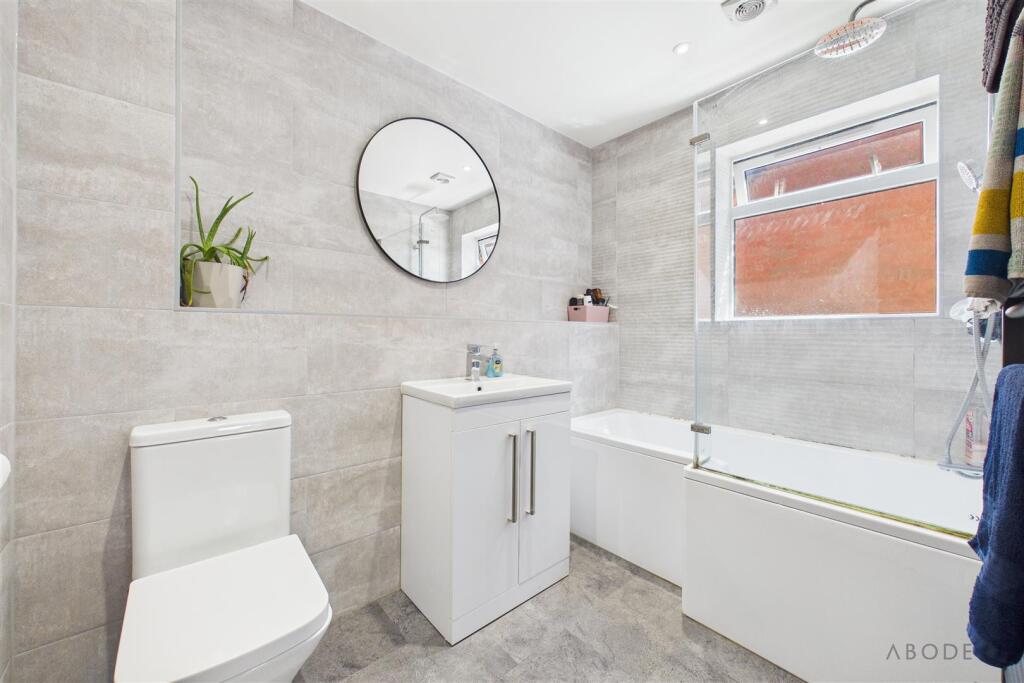
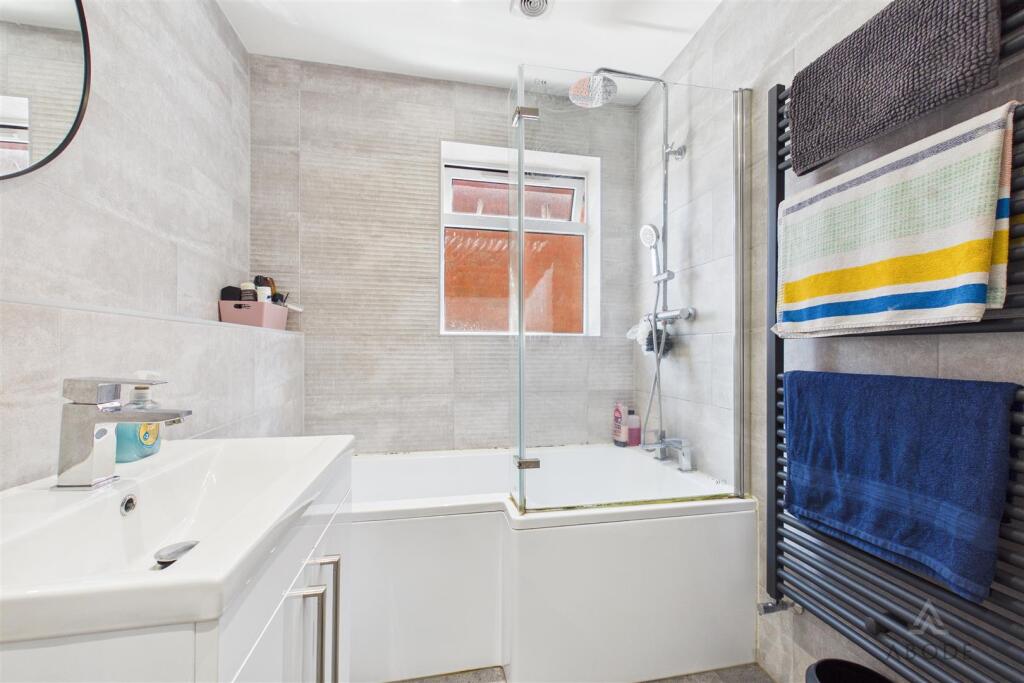
Family Bathroom - Fitted with a modern three-piece suite including a low-level WC, wash hand basin with mixer tap, and a panelled bath with glass screen and waterfall shower over. Additional features include an anthracite heated towel rail, ceiling spotlights, extractor fan, and a UPVC double-glazed frosted window to the side elevation.
Garage - Accessible via an electric roller door to the front, providing convenient parking or storage space. The garage also houses the electrical consumer unit and combination gas boiler.
Listed by
Staffordshire & Derbyshire
Abode (Midlands) Ltd
Reference: 174747869
Flood risk
Zone: 1
Risk: Low
Job (default Low)
Registered land (INSPIRE)
This location falls inside an HM Land Registry INSPIRE registered freehold polygon.
Plot: ~256 m² (0.06 acres)
Source: HM Land Registry INSPIRE Index Polygons.
Floorplans
CAM03473G0-PR0633-BUILD01.png
EPC Graphs
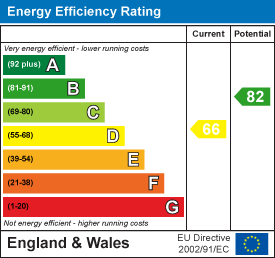
EE Rating
FENSA Certificates
This property has 3 FENSA certificate(s) on record, indicating window/door installations by FENSA-approved installers.
FENSA Certificate #11263935
Property Details
Street: 4 Bamford Grove
Town: UTTOXETER
Postcode: ST14 5NS
Installation Details
Items: 9 windows
Certificate Issued: 19/10/2015
Work Completed: 07/10/2015
This certificate data was retrieved from FENSA's database
FENSA Certificate #8272619
Property Details
Street: 4 Bamford Grove
Town: UTTOXETER
Postcode: ST14 5NS
Installation Details
Items: 2 windows
Certificate Issued: 11/07/2011
Work Completed: 29/06/2011
This certificate data was retrieved from FENSA's database
FENSA Certificate #15130406 Recent
Property Details
Street: 4 Bamford Grove
Town: UTTOXETER
Postcode: ST14 5NS
Installation Details
Items: 1 window and 1 door
Certificate Issued: 03/04/2022
Work Completed: 09/03/2022
This certificate data was retrieved from FENSA's database
What is FENSA? FENSA (Fenestration Self-Assessment Scheme) is a government-authorised scheme that monitors building regulation compliance for replacement windows and doors. Certificates indicate that work was completed by FENSA-approved installers.
Price history
176% since 1999
| Event | Date | Price | % change |
|---|---|---|---|
| Listed for sale | — | £389,950 | +56% |
| Sold | 05/04/2017 (9 years ago) | £249,950 | +176.2% |
| Sold | 29/01/1999 (27 years ago) | £90,500 | — |
Source: HM Land Registry Price Paid Data. Crown copyright.
Sold Comparables
Same street and nearby sales within 0.25 miles (last 5 years). Data from Land Registry Price Paid.
| Address | Price | Date | Type |
|---|---|---|---|
| 95 IVINSON WAY, BRAMSHALL, UTTOXETER, EAST STAFFORDSHIRE, STAFFORDSHIRE, ST14 5EQ | £372,500 | 12/12/2025 | Detached |
| 81 IVINSON WAY, BRAMSHALL, UTTOXETER, EAST STAFFORDSHIRE, STAFFORDSHIRE, ST14 5EQ | £295,000 | 29/09/2023 | Detached |
| 144 IVINSON WAY, BRAMSHALL, UTTOXETER, EAST STAFFORDSHIRE, STAFFORDSHIRE, ST14 5EQ | £283,000 | 14/07/2023 | Detached |
| MALT HOUSE NEW ROAD, UTTOXETER, EAST STAFFORDSHIRE, STAFFORDSHIRE, ST14 5DS | £460,000 | 02/06/2023 | Detached |
| 1 MILVERTON DRIVE, UTTOXETER, EAST STAFFORDSHIRE, STAFFORDSHIRE, ST14 7RE | £262,000 | 01/12/2022 | Detached |
| 2 BARTLEY LANE, BRAMSHALL, UTTOXETER, EAST STAFFORDSHIRE, STAFFORDSHIRE, ST14 5FF | £405,000 | 22/11/2022 | Detached |
| 31 FRIESIAN WAY, UTTOXETER, EAST STAFFORDSHIRE, STAFFORDSHIRE, ST14 5FJ | £309,955 | 30/09/2022 | Detached |
| 9 FRADGLEY GROVE, UTTOXETER, EAST STAFFORDSHIRE, STAFFORDSHIRE, ST14 5NT | £310,000 | 14/09/2022 | Detached |
| 6 MILVERTON DRIVE, UTTOXETER, EAST STAFFORDSHIRE, STAFFORDSHIRE, ST14 7RE | £220,000 | 26/08/2022 | Detached |
| 29 BARTLEY LANE, BRAMSHALL, UTTOXETER, EAST STAFFORDSHIRE, STAFFORDSHIRE, ST14 5FF | £375,000 | 16/08/2022 | Detached |
| Same street 14 BAMFORD GROVE, UTTOXETER, EAST STAFFORDSHIRE, STAFFORDSHIRE, ST14 5NS | £255,000 | 29/04/2022 | Detached |
| 19 SAMPSON AVENUE, BRAMSHALL, UTTOXETER, EAST STAFFORDSHIRE, STAFFORDSHIRE, ST14 5FG | £320,000 | 31/03/2022 | Detached |
| 4 MILVERTON DRIVE, UTTOXETER, EAST STAFFORDSHIRE, STAFFORDSHIRE, ST14 7RE | £230,000 | 31/03/2022 | Detached |
| 6 FRADGLEY GROVE, UTTOXETER, EAST STAFFORDSHIRE, STAFFORDSHIRE, ST14 5NT | £259,950 | 25/03/2022 | Detached |
| 2 FRADGLEY GROVE, UTTOXETER, EAST STAFFORDSHIRE, STAFFORDSHIRE, ST14 5NT | £285,000 | 25/03/2022 | Detached |
| 7 FRIESIAN WAY, UTTOXETER, EAST STAFFORDSHIRE, STAFFORDSHIRE, ST14 5FJ | £249,995 | 25/02/2022 | Detached |
| 27 BARTLEY LANE, BRAMSHALL, UTTOXETER, EAST STAFFORDSHIRE, STAFFORDSHIRE, ST14 5FF | £390,000 | 07/02/2022 | Detached |
| 59 FRIESIAN WAY, UTTOXETER, EAST STAFFORDSHIRE, STAFFORDSHIRE, ST14 5FJ | £255,600 | 28/01/2022 | Detached |
| 69 FRIESIAN WAY, UTTOXETER, EAST STAFFORDSHIRE, STAFFORDSHIRE, ST14 5FJ | £255,600 | 30/11/2021 | Detached |
| 70 FRIESIAN WAY, UTTOXETER, EAST STAFFORDSHIRE, STAFFORDSHIRE, ST14 5FJ | £255,600 | 26/11/2021 | Detached |
| 74 FRIESIAN WAY, UTTOXETER, EAST STAFFORDSHIRE, STAFFORDSHIRE, ST14 5FJ | £259,995 | 18/11/2021 | Detached |
Street average: £255,000 (1 sale)
Area average: £302,710 (20 sales)
Capital growth trend
Land Registry outcode average: last 12 months vs 5y and 10y ago (from sold prices).
House Price Index (HM Land Registry — official index, not sold-price averages): East Staffordshire. Series: Detached. As of July 2026.
Rental Range
Estimated market rent for East Staffordshire. Low = conservative, Realistic = average, Optimistic = best case.
Based on Local Authority from postcode lookup → East Staffordshire.
LHA (30th percentile) floor for Eastern Staffordshire: £983/mo (Apr 2025 – Mar 2026)
Location
Nearby
Nearest stations, universities and amenities (distance from property).
| Type | Name | Distance |
|---|---|---|
| Bus stop | Milverton Drive | 0.1 miles |
| Bus stop | Hill Close | 0.2 miles |
| Shop | Stop&shop | 0.2 miles |
| Shop | One Stop | 0.7 miles |
| Train station | Uttoxeter | 1.6 miles |
| Train station | Alton Towers Car Park | 5.4 miles |
| Hospital | Cheadle Hosptal | 6.7 miles |
| Hospital | Saint Oswald's Hospital | 9.6 miles |
| University | Staffordshire University Blackheath Lane Site | 10.0 miles |
Street-level crime
| Category | Count |
|---|---|
| Violence and sexual offences | 21 |
| Public order | 4 |
| Anti-social behaviour | 3 |
| Burglary | 2 |
| Criminal damage and arson | 2 |
| Other theft | 2 |
| Other crime | 1 |
| Total incidents | 35 |
Within 1 mile during Aug 2026. Source: data.police.uk (England & Wales).
Schools nearby
Nearest open schools with Ofsted ratings (England). Closed schools are not shown. Data from Get Information about Schools and Ofsted.
| Name | Type | Distance | Ofsted |
|---|---|---|---|
| Tynsel Parkes CofE Primary Academy | Primary | 0.4 miles | Good — 3 Mar 2014 |
| Bramshall Meadows First School | Primary | 0.5 miles | — (No rating) |
| St Mary's CofE (A) First School | Primary | 0.7 miles | Good — 13 Jul 2016 |
| Windsor Park CE Middle School | Primary | 0.8 miles | Good — 30 Mar 2015 |
| Oldfields Hall Middle School | Primary | 0.9 miles | Good — 11 Jul 2016 |
Rental Comparables
Rental comparables data is not available for this property.
Rent-driven metrics
Based on Area rent estimate.
- Rent ratio — Monthly rent ÷ purchase price (1% rule). 1%+ = strong, 0.8–1% = okay, <0.8% = weak for cashflow.
- Max investor price — Rent ÷ 0.8%; the price at which rent would be 0.8% of price (Stoke-style target).
- Target investor price — Rent ÷ 1%; the price at which rent would be 1% of price (strong cashflow band).
- Gross yield — Annual rent as % of purchase price (no costs).