17 ODELL GROVE
STOKE-ON-TRENT, STOKE-ON-TRENT, STOKE-ON-TRENT ST6 4JY
£795 pcm
Property details
Floor area
134 m²
EPC rating
C
Year built
England and Wales: 1996-2002
Deprivation
Decile 2 (6,177 of 33,755)
Street crime
433 incidents within 1 mile (Aug 2026)
Key features
- No Agent Fees
- Property Reference Number: 3078955
Additional details
- Parking
- Private
- Garden
- Private garden
Description
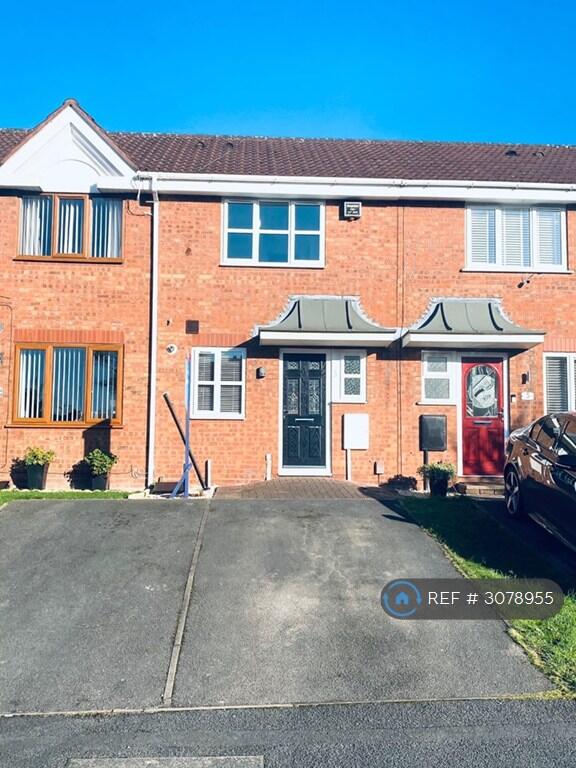
A beautifully presented two-bedroom mid-terraced property, offering spacious, modern living accommodation throughout.
The property benefits from an attractive neutral décor creating a bright, clean and welcoming home, ready for its next tenants.
Ideally suited to professionals, couples or small families, the property benefits from two generously sized double bedrooms, a spacious lounge, fitted kitchen, downstairs WC, family bathroom, private rear garden and off-road parking for two vehicles.
Property Features
Two spacious double bedroomsBright and generously sized loungeFitted kitchen with appliancesModern family bathroomConvenient downstairs WCGas central heatingUPVC double glazingPrivate rear garden with patioOutdoor storage shedOff-road parking for two vehiclesBuilt-in storage and wardrobesAccommodation
Entrance Hallway
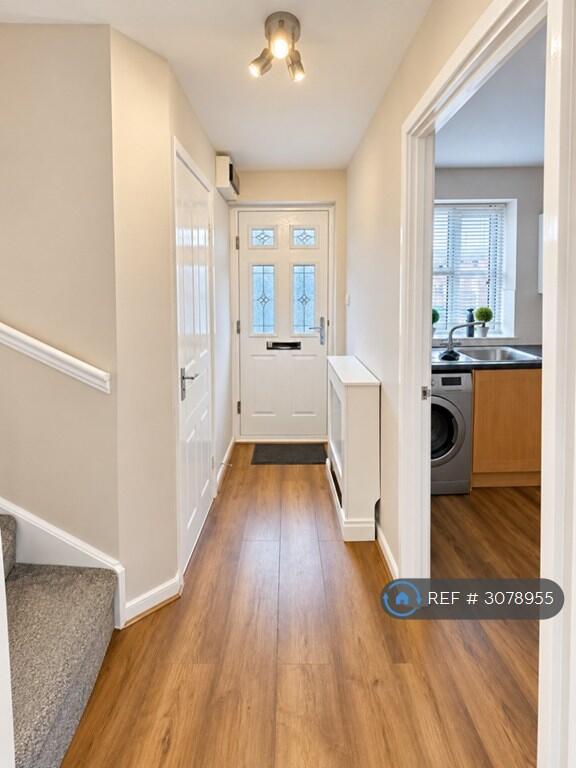
A welcoming entrance hallway featuring a UPVC front entrance door, double-glazed window, attractive wood-effect laminate flooring and radiator, providing access to the ground-floor accommodation.
Downstairs WC
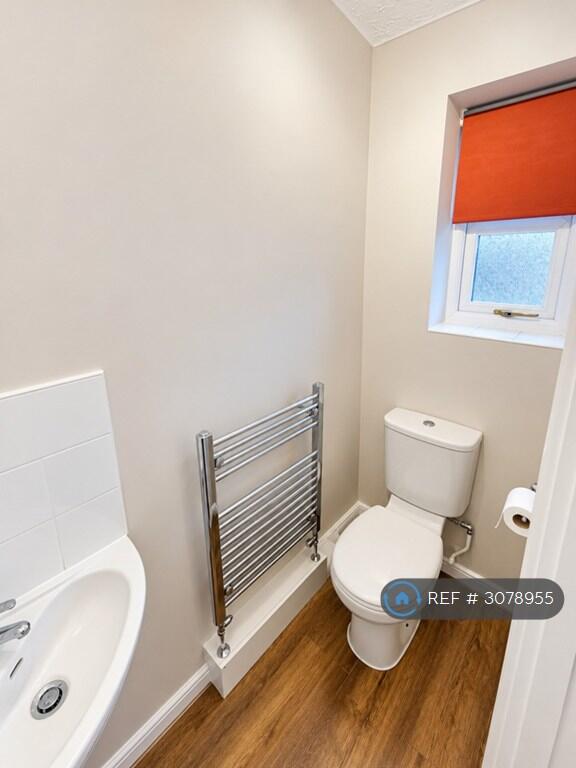
Convenient ground-floor cloakroom comprising a WC, wash hand basin and chrome heated towel radiator.
Spacious Lounge
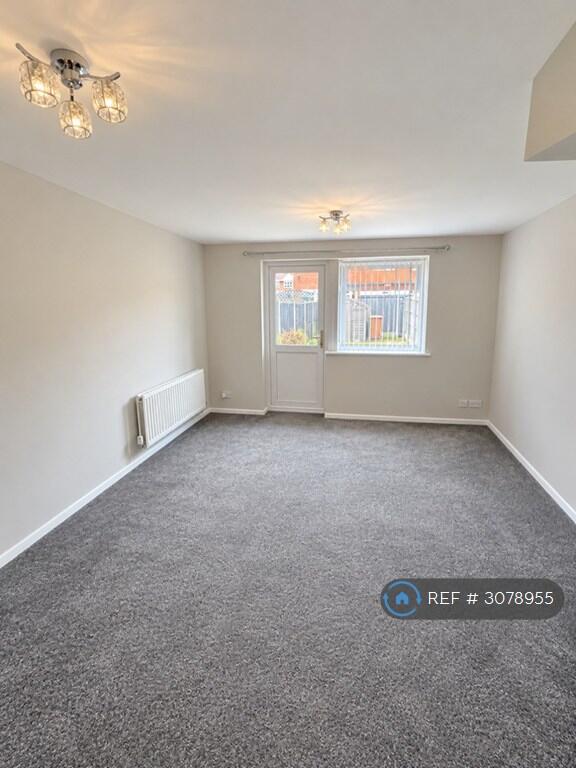
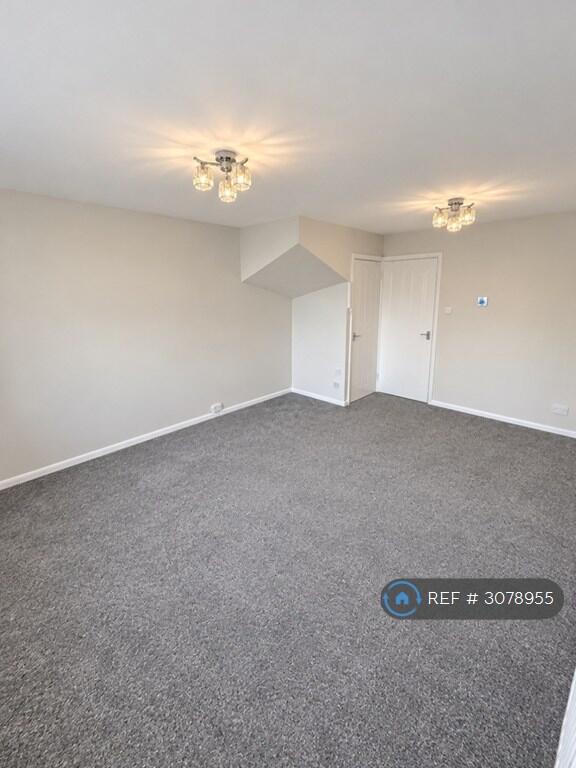
A bright and generously proportioned living area featuring soft carpet flooring, radiator and useful understairs storage. A double-glazed window and patio door provide plenty of natural light and direct access to the rear garden, making this an ideal space for relaxing or entertaining.
Fitted Kitchen
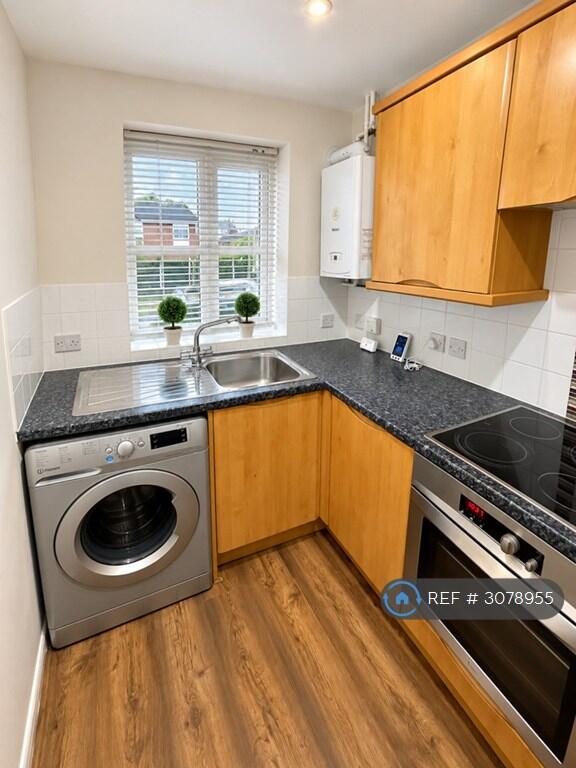
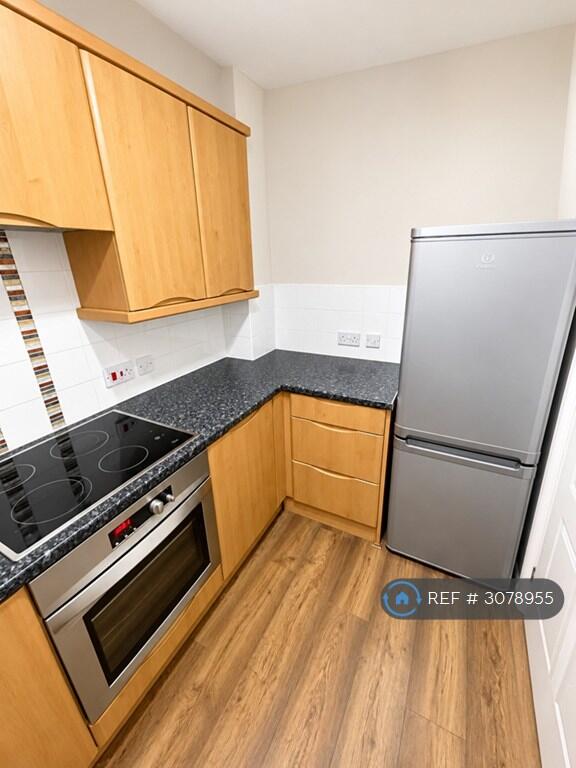
A practical and well-equipped kitchen featuring fitted units, stainless steel sink, built-in oven, hob and extractor fan. Additional appliances include a fridge freezer and washing machine/tumble dryer. Finished with wood-effect laminate flooring, double-glazed window, radiator and gas central heating boiler.
First Floor
Bedroom One
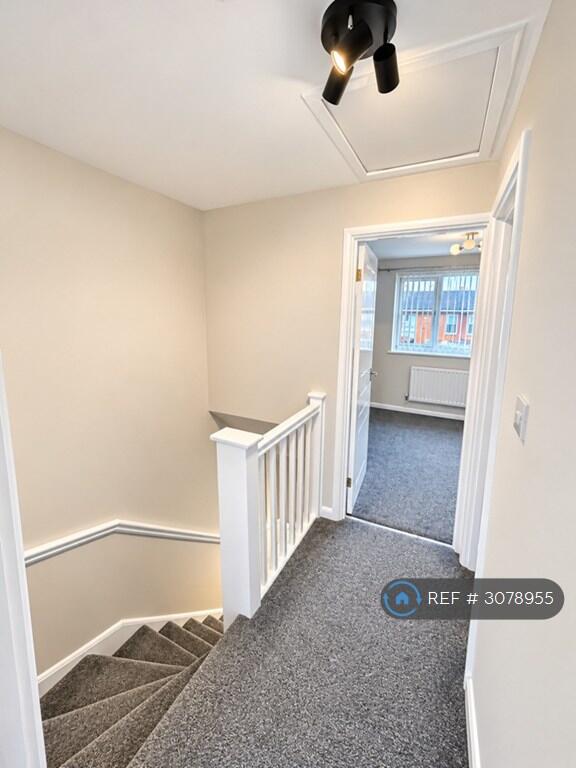
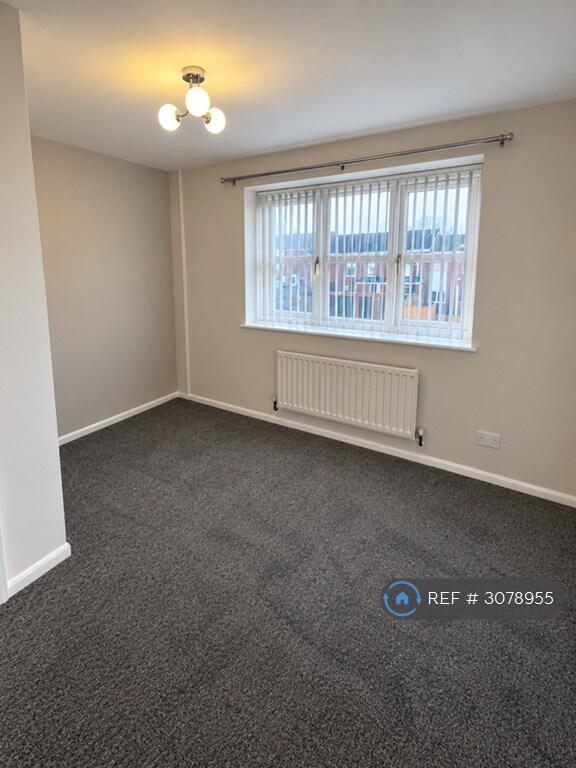
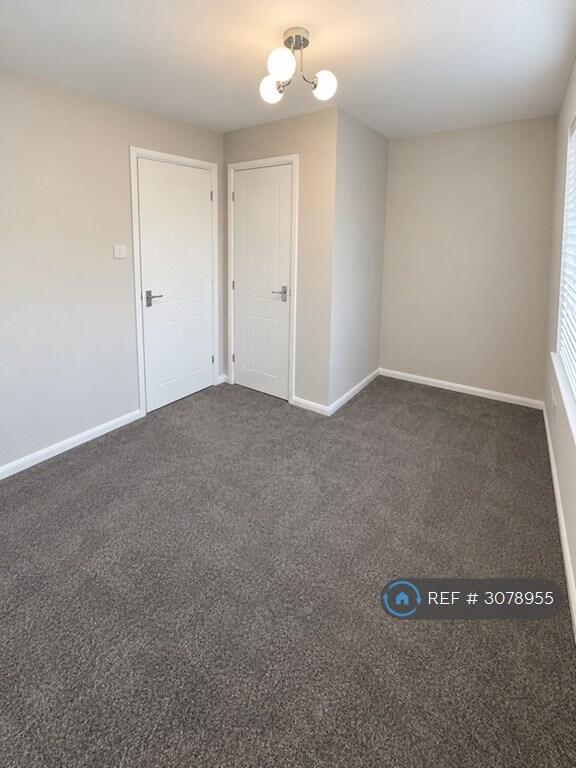
A spacious double bedroom overlooking the front of the property, benefiting from a double-glazed window, radiator and useful built-in storage cupboard.
Bedroom Two
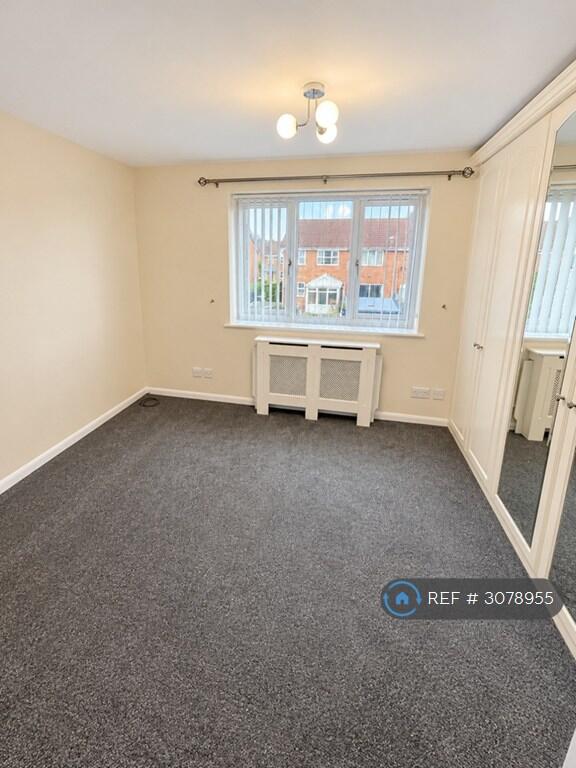
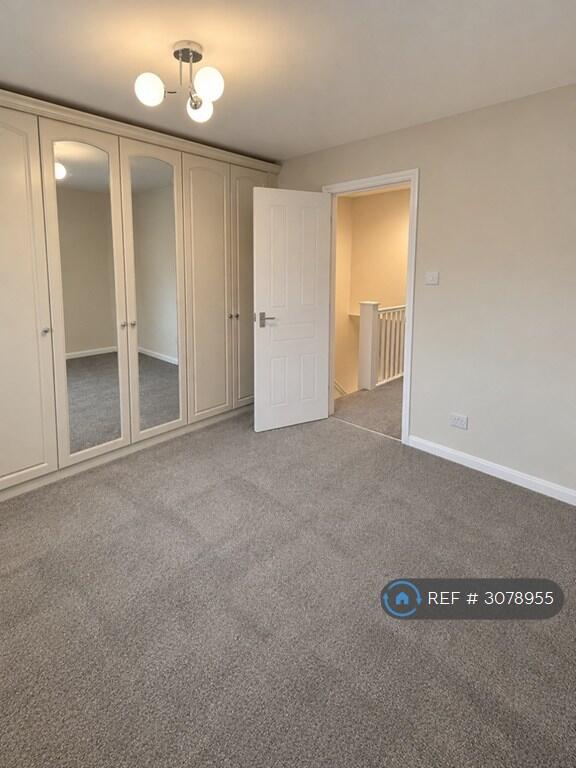
A further generously sized double bedroom overlooking the rear garden, featuring a double-glazed window, radiator and fitted wardrobes providing excellent storage.
Family Bathroom
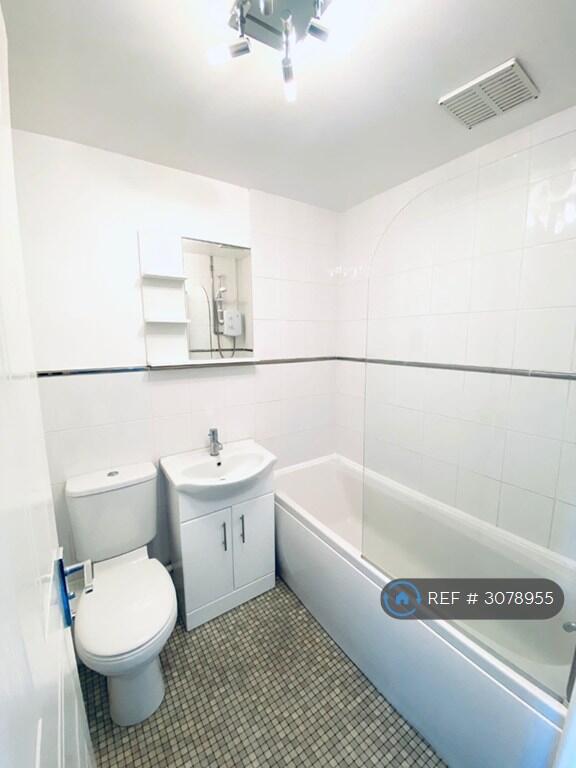
A well-appointed family bathroom comprising a panelled bath with electric shower, wash hand basin, WC, vinyl flooring and chrome heated towel radiator.
Outside
Private Rear Garden
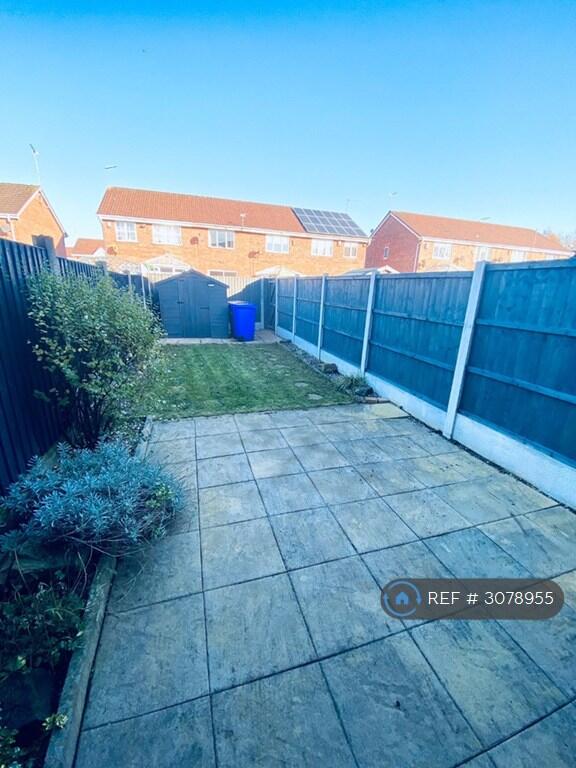
The property benefits from an enclosed rear garden with a combination of lawn and patio areas, providing an enjoyable outdoor space for relaxing, entertaining or family use. An outdoor shed offers additional storage.
Off-Road Parking
To the front of the property is the added convenience of off-road parking for two vehicles.
Summary
This attractive home offers an excellent combination of comfortable living space, practical storage, modern neutral finishes and convenient outdoor facilities.
Early viewing is highly recommended to appreciate everything this lovely home has to offer.
Summary & Exclusions:
- Rent Amount: £795.00 per month (£183.46 per week)
- Deposit / Bond: £795.00
- 2 Bedrooms
- 2 Bathrooms
- Property comes unfurnished
- Available to move in from 18 December 2026
- Maximum number of tenants is 2
- No Students
- No Smokers
- Bills not included
- Property has parking
- Property has garden access
- EPC Rating: C
If calling, please quote reference: 3078955
Fees:
You will not be charged any admin fees.
Contact today to book a viewing and have the landlord show you round!
Request Details form responded to 24/7, with phone bookings available 9am-9pm, 7 days a week.
Listed by
London
Techbeard Ltd
Reference: 94963692
EPC Rating & Upgrade Cost
Current rating: C
Potential rating: C
Inspection date: 21/07/2026
Expiry date: 20/07/2036
Current heating cost: £1,354/year
Potential heating cost: £1,354/year
Est. upgrade cost to C: £9,000
Recommendations
- Solar photovoltaic panels, 2.5 kWp (£8,000 - £10,000)
Flood risk
Zone: 1
Risk: Low
Job (default Low)
Registered land (INSPIRE)
This location falls inside an HM Land Registry INSPIRE registered freehold polygon.
Plot: ~149 m² (0.04 acres)
Source: HM Land Registry INSPIRE Index Polygons.
Rental Range
Estimated market rent for Stoke-on-Trent. Low = conservative, Realistic = average, Optimistic = best case.
Based on Local Authority from postcode lookup → Stoke-on-Trent.
LHA (30th percentile) floor for Staffordshire North: £479/mo (Apr 2025 – Mar 2026)
Location
Nearby
Nearest stations, universities and amenities (distance from property).
| Type | Name | Distance |
|---|---|---|
| Shop | Lidl | 0.2 miles |
| Shop | Scotia Stores | 0.2 miles |
| Bus stop | Unknown | 0.2 miles |
| Bus stop | Longport, Davenport Street / Brereton Place | 0.2 miles |
| Hospital | Haywood Hospital Walk-in Centre | 0.7 miles |
| Train station | Longport | 0.8 miles |
| Train station | Apedale Road | 2.7 miles |
| Hospital | Royal Stoke University Hospital | 3.3 miles |
| University | Keele University | 4.4 miles |
| University | Buxton & Leek College | 8.5 miles |
Street-level crime
| Category | Count |
|---|---|
| Violence and sexual offences | 134 |
| Anti-social behaviour | 85 |
| Public order | 34 |
| Burglary | 33 |
| Vehicle crime | 33 |
| Criminal damage and arson | 30 |
| Other theft | 29 |
| Shoplifting | 25 |
| Robbery | 10 |
| Bicycle theft | 7 |
| Possession of weapons | 6 |
| Drugs | 3 |
| Other crime | 3 |
| Theft from the person | 1 |
| Total incidents | 433 |
Within 1 mile during Aug 2026. Source: data.police.uk (England & Wales).
Schools nearby
Nearest open schools with Ofsted ratings (England). Closed schools are not shown. Data from Get Information about Schools and Ofsted.
| Name | Type | Distance | Ofsted |
|---|---|---|---|
| Saint Nathaniel's Academy | Primary | 0.2 miles | Good — 20 Jun 2024 |
| Co-op Academy Stoke-On-Trent | Secondary | 0.2 miles | Good — 27 Mar 2013 |
| The Nest | Other | 0.4 miles | Good — 13 Sep 2023 |
| St Mary's Church of England Primary School | Primary | 0.6 miles | Outstanding — 13 Jun 2024 |
| St Wilfrid's Catholic Primary School | Primary | 0.6 miles | Good — 12 Jun 2017 |
Rental Comparables
Residential lets from OpenRent and Rightmove for the area (same bedroom count). Use to validate rent estimates. Student lets are excluded.
| Title | Rent | Beds | Distance | As seen on |
|---|---|---|---|---|
| Lancashire Court, Federation Road | £650/mo | 2 | 0.17 miles | Rightmove |
| Molly Lees, Baddeley Street | £600/mo | 2 | 0.38 miles | Rightmove |
| William Clowes Street, Stoke-On-Trent | £650/mo | 2 | 0.48 miles | Rightmove |
| 89 Newport Lane, Stoke-On-Trent, ST6 | £1,050/mo | 2 | 0.56 miles | Rightmove |
| Stanfield Road, ST6 | £675/mo | 2 | 0.6 miles | Rightmove |
| The Boulevard, Stoke-on-Trent, ST6 | £595/mo | — | 0.6 miles | Rightmove |
| Stanfield Road, Burslem, Stoke-on-Trent, Staffordshire, ST6 | £750/mo | 2 | 0.63 miles | Rightmove |
| Woolrich Street,Middleport, Stoke-on-Trent | £795/mo | 2 | 0.65 miles | Rightmove |
| High Street, Stoke-on-trent | £625/mo | 2 | 0.65 miles | Rightmove |
| Lingard Street, Burslem, Stoke-on-Trent, ST6 | £750/mo | — | 0.68 miles | Rightmove |
| Leigh Street, STOKE-ON-TRENT | £800/mo | 2 | 0.71 miles | Rightmove |
| Cotterill Grove, Stoke-on-Trent | £1,000/mo | 2 | 0.71 miles | Rightmove |
| Salisbury Street,Tunstall, Stoke-on-Trent | £775/mo | 2 | 0.73 miles | Rightmove |
| Machin Street, ST6 | £825/mo | 2 | 0.74 miles | Rightmove |
| Hamil Road, Stoke-On-Trent, ST6 | £775/mo | 2 | 0.74 miles | Rightmove |
| Hamil Road, Burslem | £795/mo | 2 | 0.75 miles | Rightmove |
| Macclesfield Street, Stoke-On-Trent | £725/mo | 2 | 0.8 miles | Rightmove |
| Walley Place, Burslem, Stoke-On-Trent | £725/mo | 2 | 0.85 miles | Rightmove |
| Wessex Court Middleport | £785/mo | 2 | 0.88 miles | Rightmove |
| Furlong Road, Stoke-on-Trent, Staffordshire, ST6 | £700/mo | 2 | 0.88 miles | Rightmove |
Average rent: £760/mo (42 listings)