West End
Walkington, HU17 8SX
£600,000
4 Bedroom Detached Bungalow - For Sale CAM03878G0-PR0283-STILL014 CAM03878G0-PR0283-STILL019 CAM03878G0-PR0283-STILL004 CAM03878G0-PR0283-STILL008 CAM03878G0-PR0283-STILL016 CAM03878G0-PR0283-STILL018 CAM03878G0-PR0283-STILL009 CAM03878G0-PR0283-STILL013 CAM03878G0-PR0283-STILL017 CAM03878G0-PR0283-STILL020 CAM03878G0-PR0283-STILL015 CAM03878G0-PR0283-STILL011 CAM03878G0-PR0283-STILL005 CAM03878G0-PR0283-STILL006 CAM03878G0-PR0283-STILL007 CAM03878G0-PR0283-STILL010 CAM03878G0-PR0283-STILL012 Dji fly 20260922 144534 0308 1790084788139 photo CAM03878G0-PR0283-STILL023 Dji fly 20260922 144358 0303 1790084795293 photo Dji fly 20260922 144544 0309 1790084786667 photo CAM03878G0-PR0283-STILL022 CAM03878G0-PR0283-STILL002 CAM03878G0-PR0283-STILL003 CAM03878G0-PR0283-STILL024 CAM03878G0-PR0283-STILL021 CAM03878G0-PR0283-STILL025 CAM03878G0-PR0283-STILL026 Dji fly 20260922 144740 0311 1790084888988 photo
/ 30
Property details
Tenure
FREEHOLD
Council tax band
G
Local average
£359,287 (+67%)
Deprivation
Decile 9 (28,877 of 33,755)
Street crime
5 incidents within 1 mile (Aug 2026)
Key features
- 360 Degree Immersive Tour Available
- Highly Regarded Village Location
- Over 1,700 sq. ft. Internally
- 0.38 Acre Plot
- No Forward Chain
- Kitchen-Diner
- Garden
- En-suite
Additional details
- Electricity
- Mains supply
- Water
- Mains supply
- Sewerage
- Mains supply
- Parking
- Off street
- Garden
- Yes
- Required access
- No
- Rights of way
- No
- Flooded in last 5 years
- No
Description
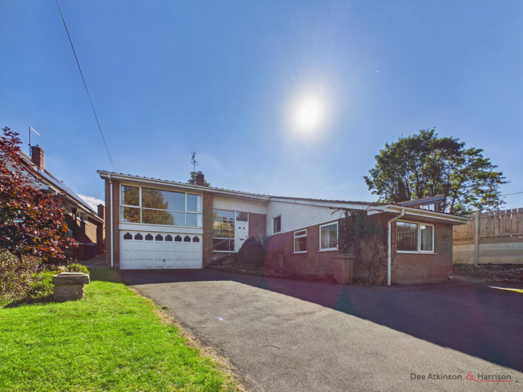
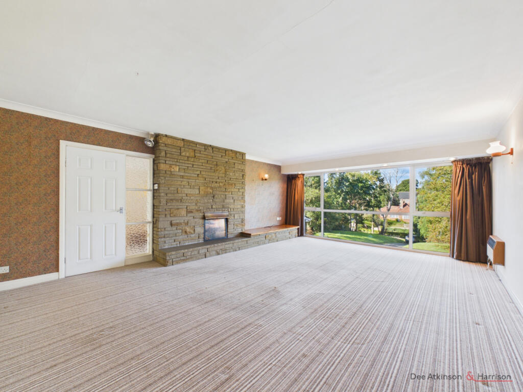
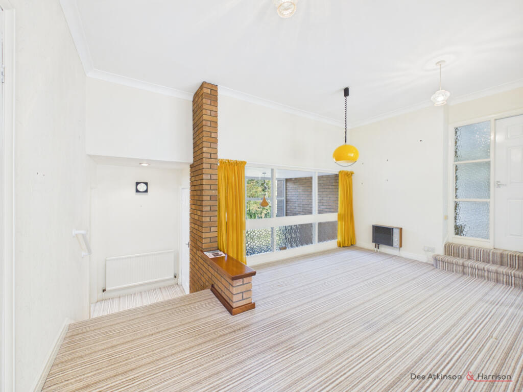
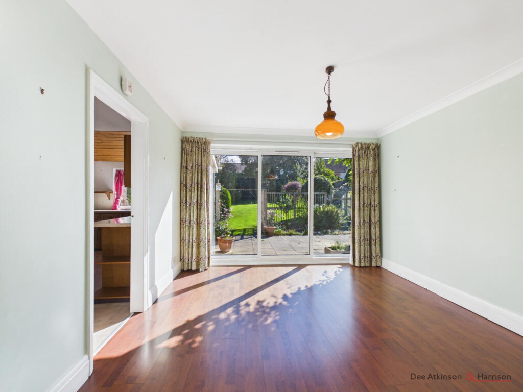
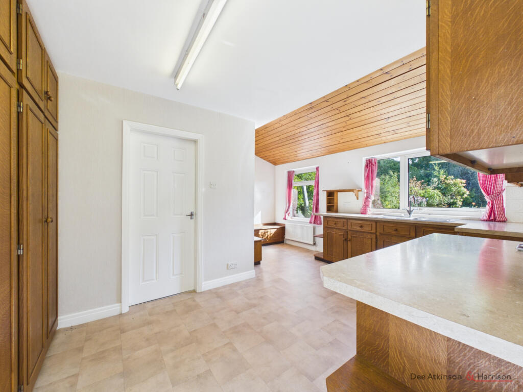
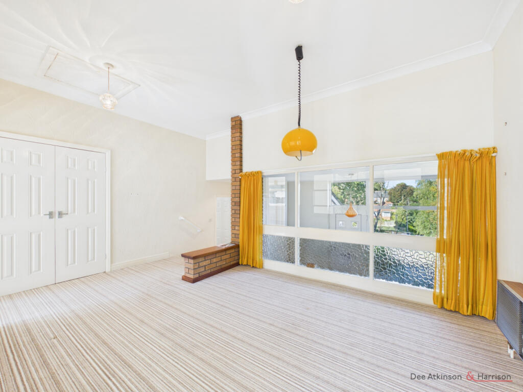
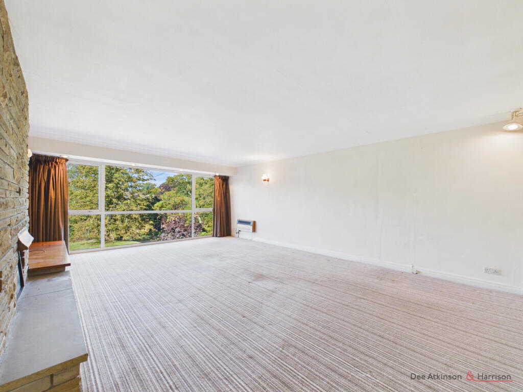
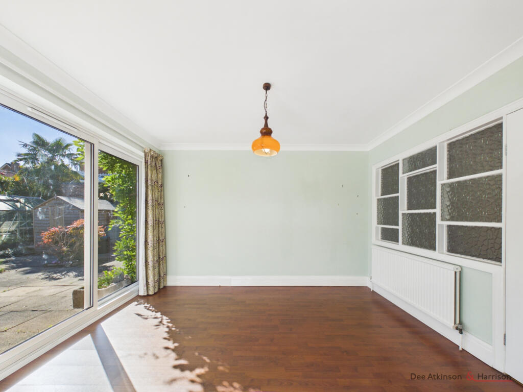
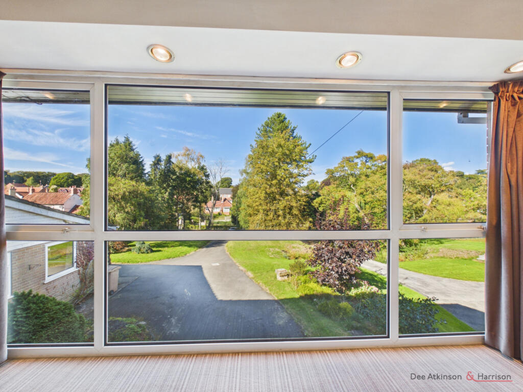
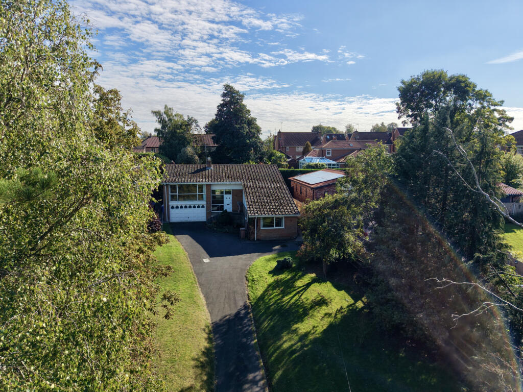
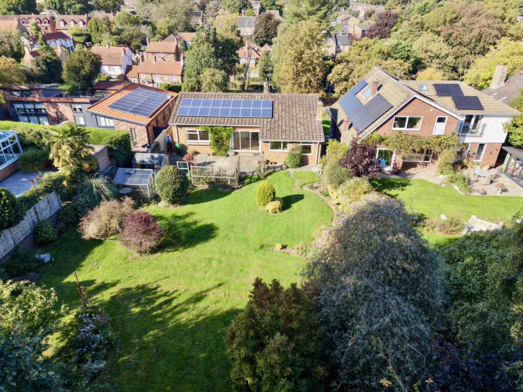
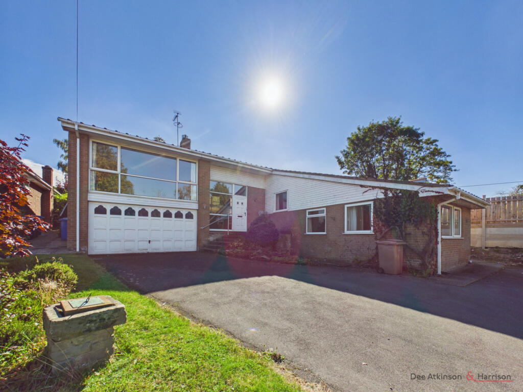
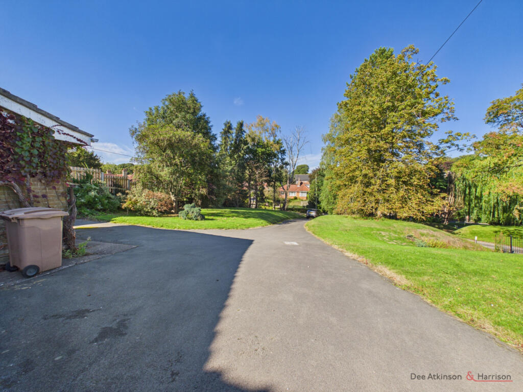
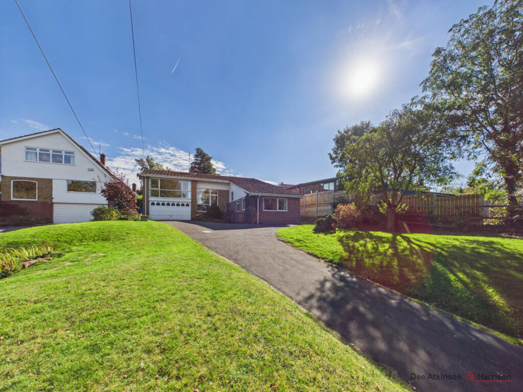
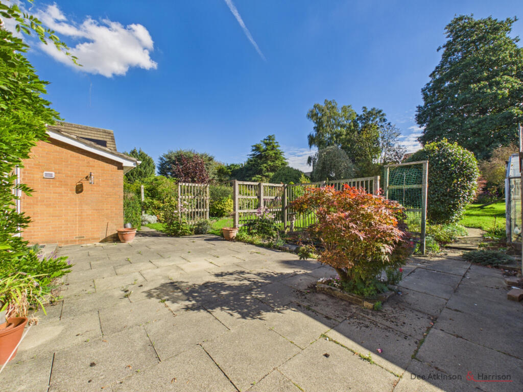
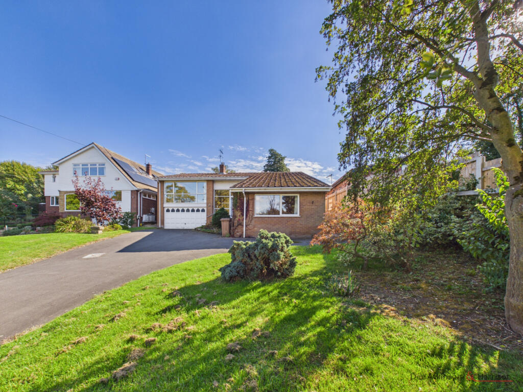
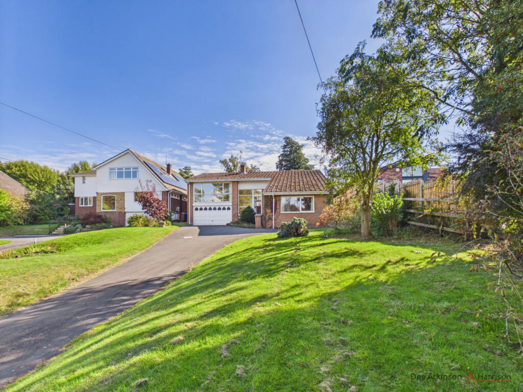
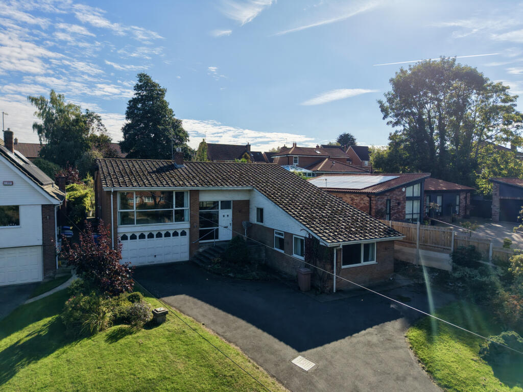
A spacious detached residence on a substantial plot and located in the highly sought after village of Walkington. This superb property is eye- catching in its style and the view from the picture window of the living room is just one of the many appealing things about it. Other rooms also benefit from large windows providing lots of natural light. It has been a much loved home for some time but is now ready for a new owner to put their own stamp on it. A good portion of the substantial plot sits at the front of the property and sets the property back from the road as well as up above its level, so despite the address being the main street through Walkington it is removed from that. There is still a good sized rear garden which is also not overlooked. The property has been individually designed to suit its location and offers flexible accommodation that might be used in different ways. A particular feature is the living room with its great view but the whole property feels interestingly unconventional while at the same time offering practical and spacious accommodation. Given the plot size and existing layout it may also offer the opportunity for extension (subject to necessary permissions). It has oil-fired central heating and uPVC double glazing and benefits from 3.6kW solar panels. The accommodation briefly comprises: a spacious Entrance Porch with stairs leading up to a large Entrance Hall which could be used as a room in its own right. The large Living Room is almost entirely glazed on its northern aspect providing excellent views over the large front garden. There is a Dining Room which again has an almost fully glazed wall, this time with patio doors on to the garden. A good sized Dining Kitchen is supplemented by a Utility Room and there is also a WC Cloaks. The spacious Master Bedroom is en suite and there are three further Bedrooms as well as a Bathroom. A long driveway leads to a spacious car hardstanding area in front of the double garage. The front garden is largely laid to lawn with a number of mature trees and shrubs and there is also a rockery located just in front of the house. The rear garden is well established with a range of herbaceous beds and borders, some mature trees and shrubs, a large patio area, a greenhouse and two sheds. While there are neighbouring properties it feels very private.
While we offer a 360 degree tour only a physical viewing will allow you to fully appreciate the space and appeal of this property. As there is no forward chain, viewing as soon as possible is highly advisable.
LOCATION
The property occupies an attractive prominent, raised location in the highly regarded village of Walkington which sits just to the south-west of Beverley. The village provides a range of amenities including a convenience store, 3 pubs, a primary school and a church. An extensive range of other amenities are available in nearby Beverley.
ACCOMMODATION
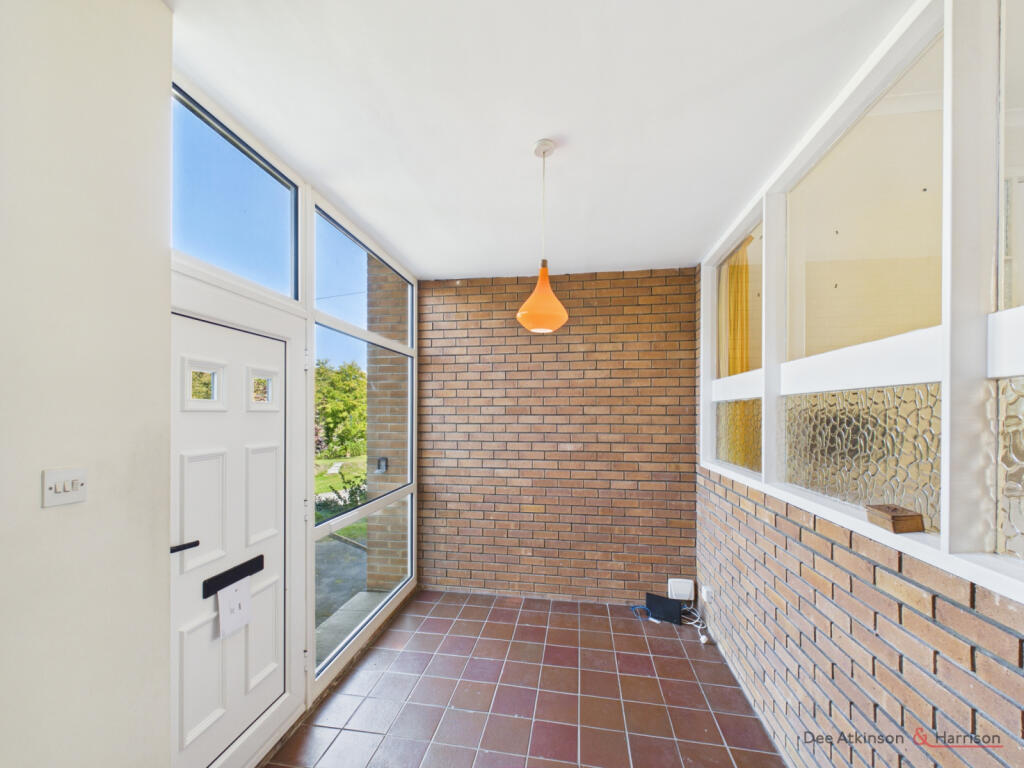
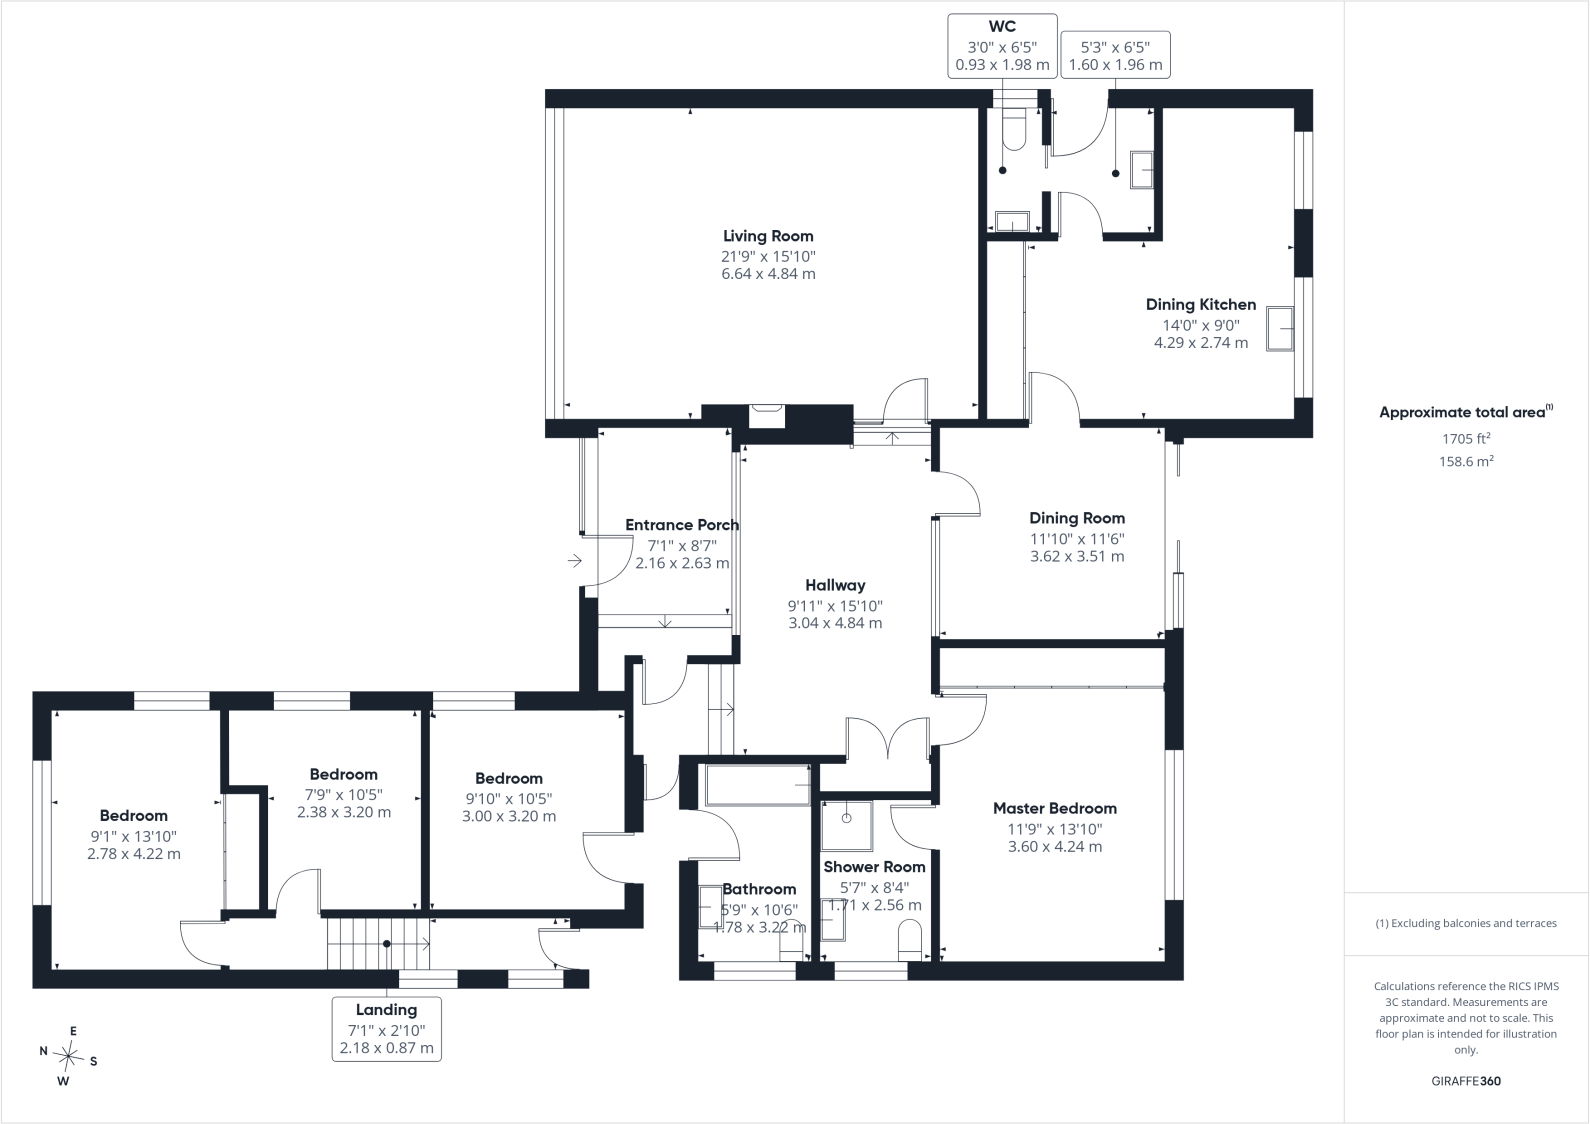
Entrance Porch - a spacious entrance porch with a tiled floor.
Entrance Hall - with steps up from the porch, this is a large space that could be used for other purposes such as a study.
Living Room - a large room amounting to around 341 sq ft and with the northern aspect fully glazed providing a lovely picture window. Stone-style fireplace.
Dining Room - a good sized dining room with patio doors opening onto the garden.
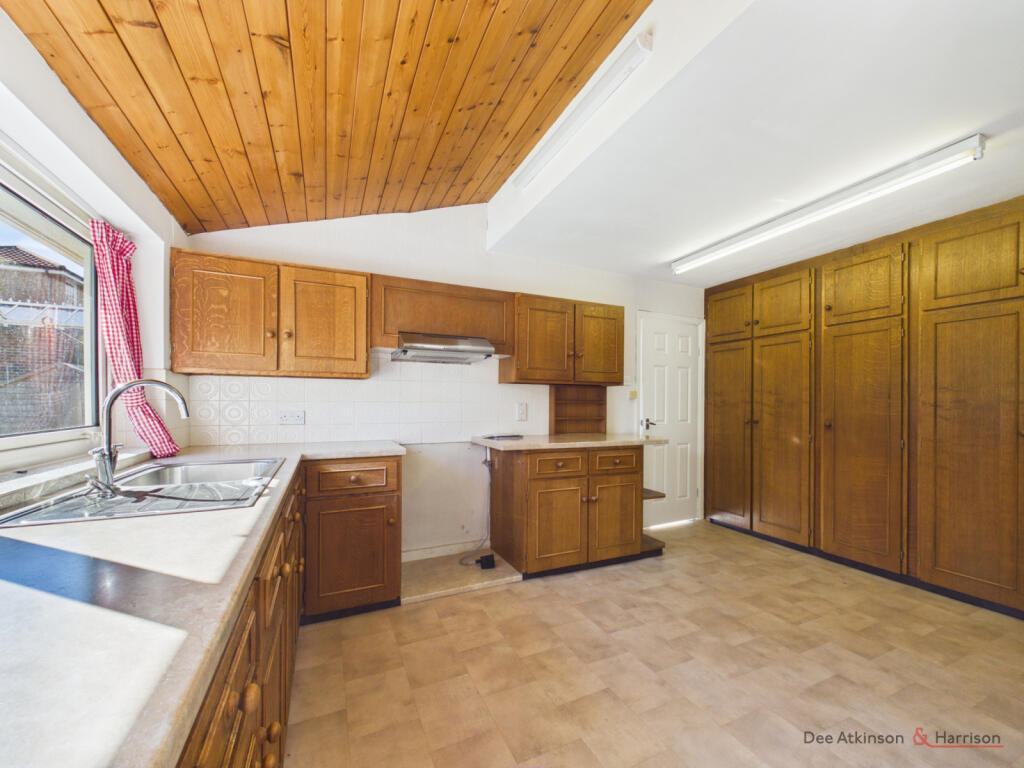
Kitchen - a dining kitchen with a range of base and wall mounted units complemented by a wall of floor to ceiling matching cupboards and an L-shaped dining bench with storage under. Two windows to the rear and a stainless steel sink and single drainer.
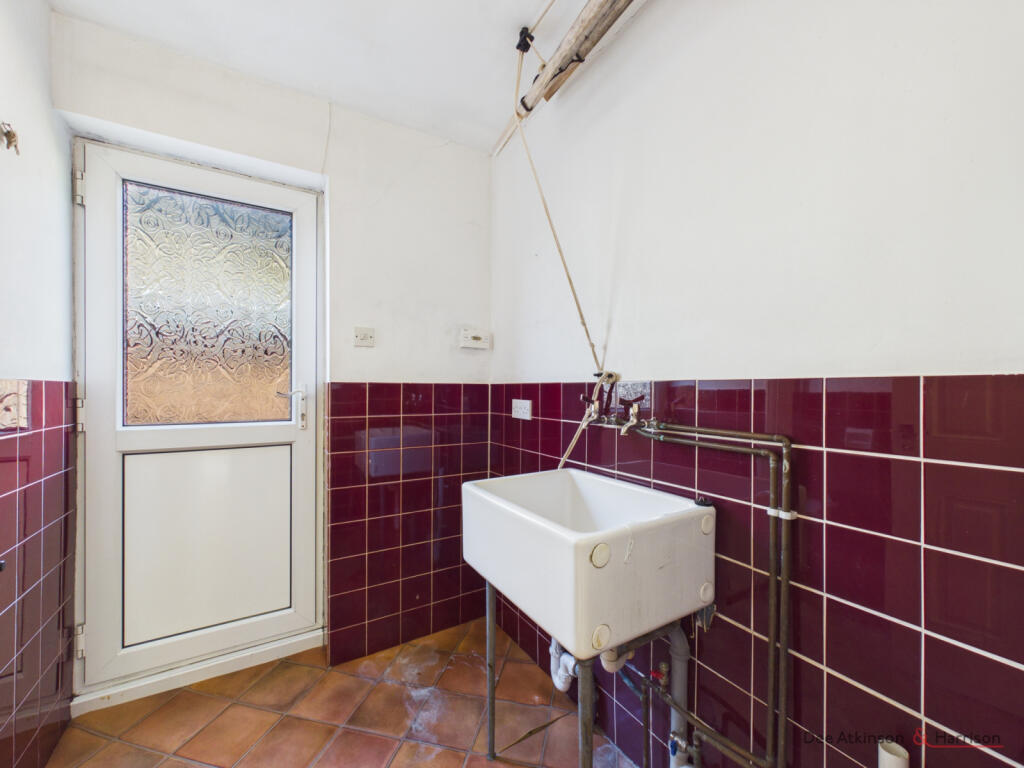
Utility Room - with a Belfast sink and door to the side.
WC Cloaks - with a low flush WC and wash hand basin as well as a window to the side.
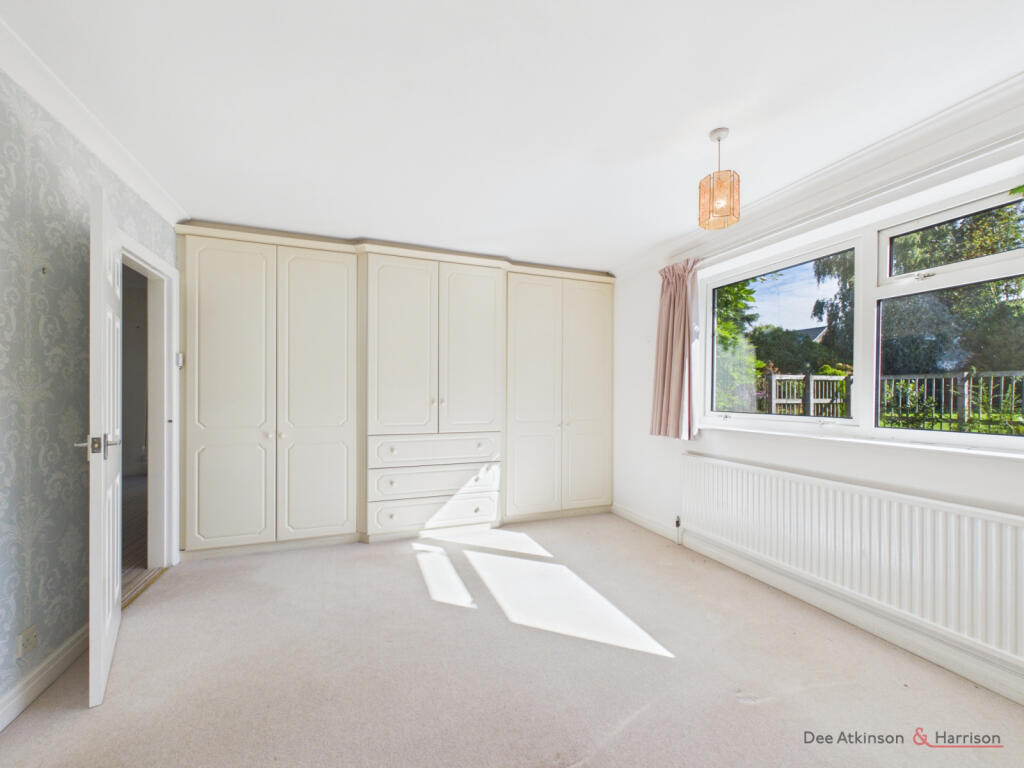
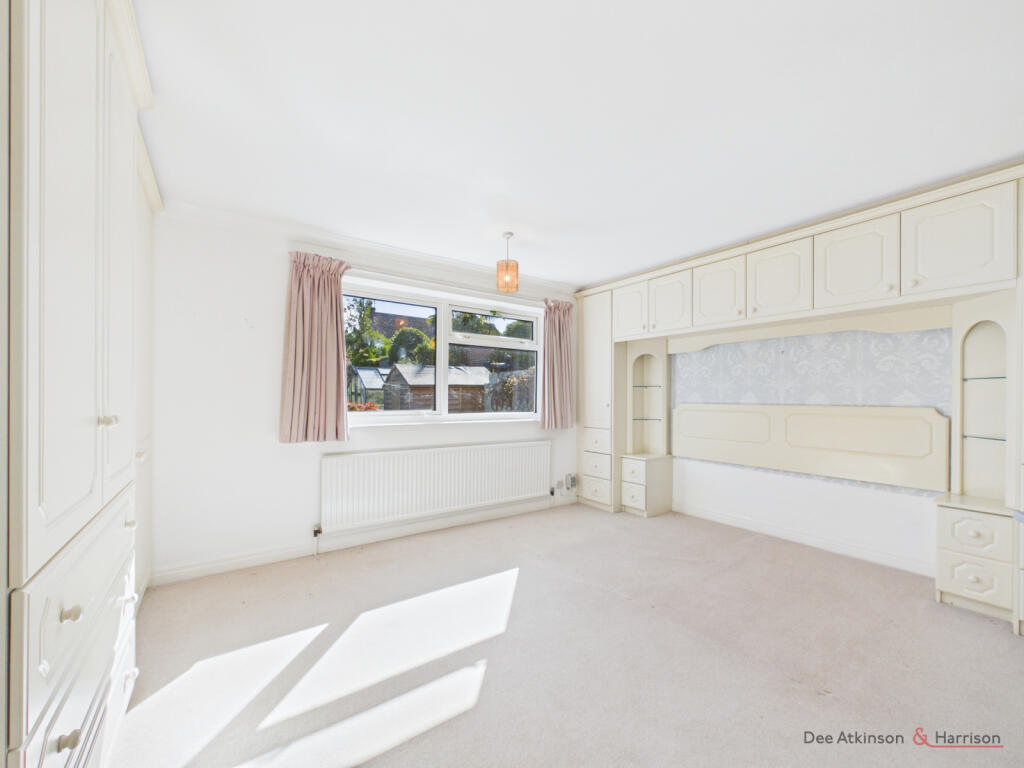
Master Bedroom - a spacious double bedroom with extensive fitted wardrobes and a window to the rear.
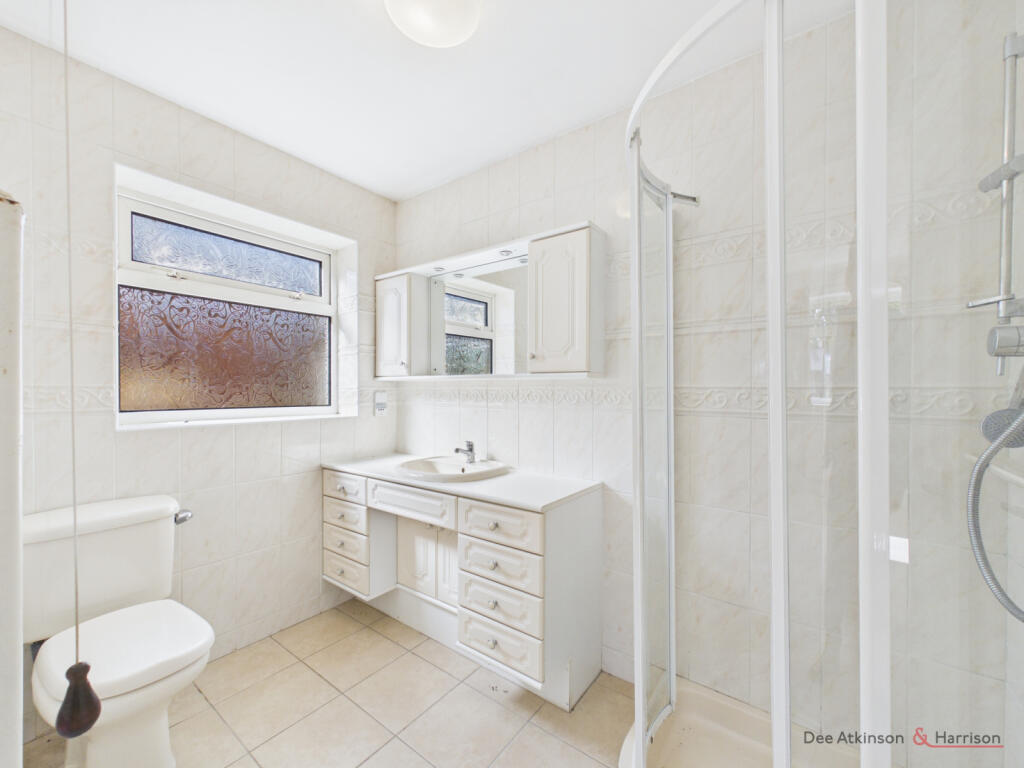
En Suite Shower Room - a three piece suite with a low flush WC, shower unit, and a wash hand basin with storage under. There is a window to the side.
Inner Hallway - giving access to the rest of the bedrooms and bathroom. With two windows to the side and steps down to bedrooms 2 & 4.
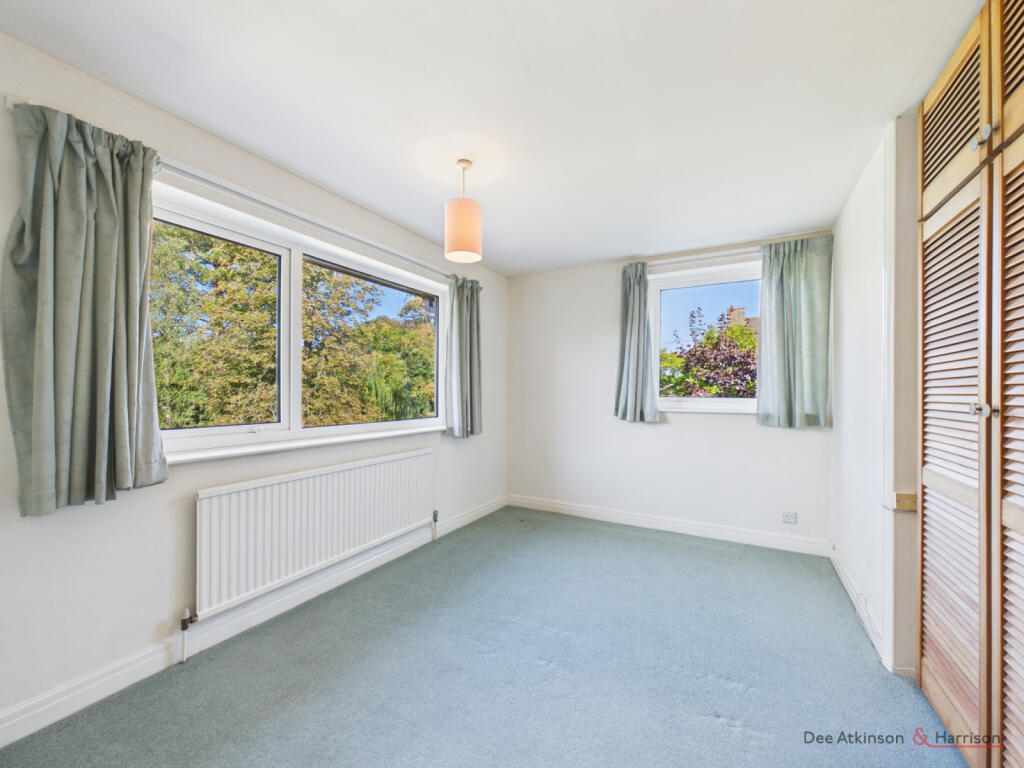
Bedroom 2 - a double bedroom with windows to the front and side and a built in wardrobe.
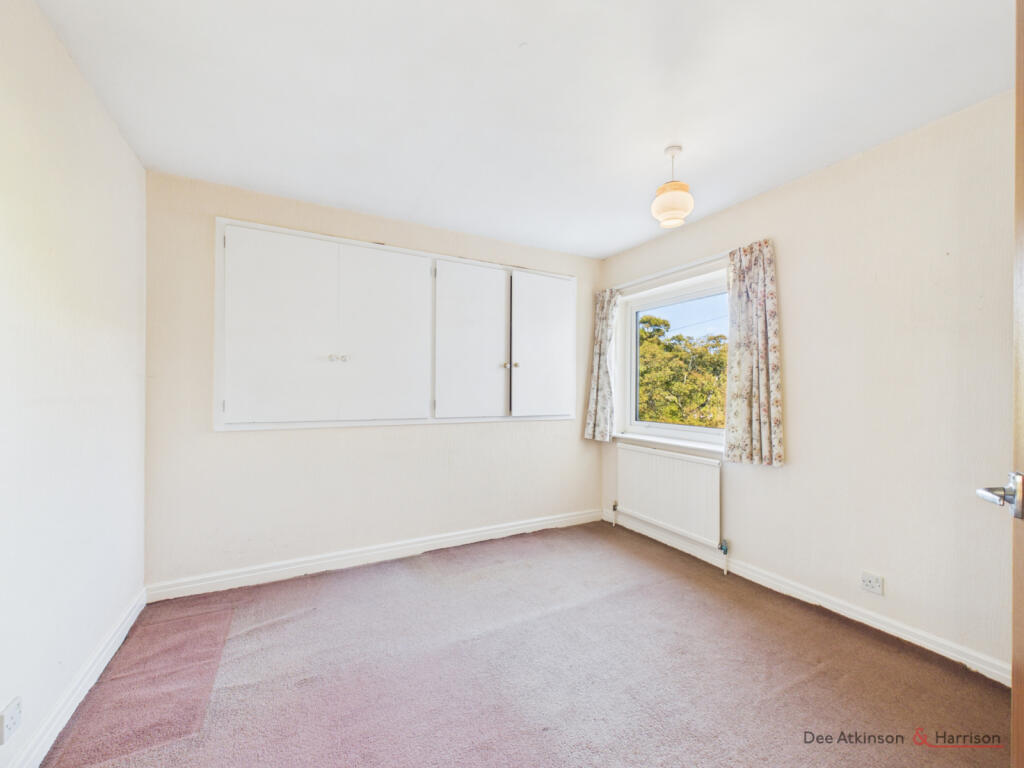
Bedroom 3-a double bedroom with a window to the side and built in cupboards.
Bedroom 4 - a larger single bedroom with a window to the side.
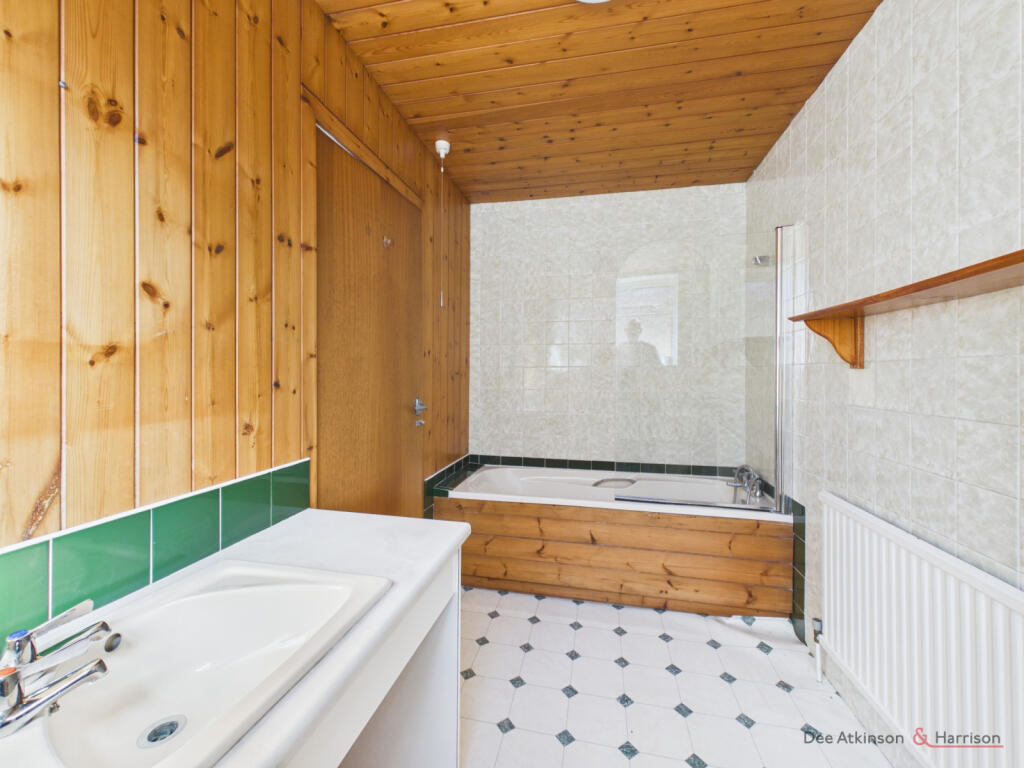
Bathroom - with a panelled bath, low flush WC and wash hand basin inset to a vanity area. Window to the side.
OUTSIDE
Driveway, Parking and Garage - A long driveway leads from West End to a spacious car hardstanding area in front of the double garage as well as further parking space in front of what is bedroom 2. The garage is integral and accessed via an up-and-over door.
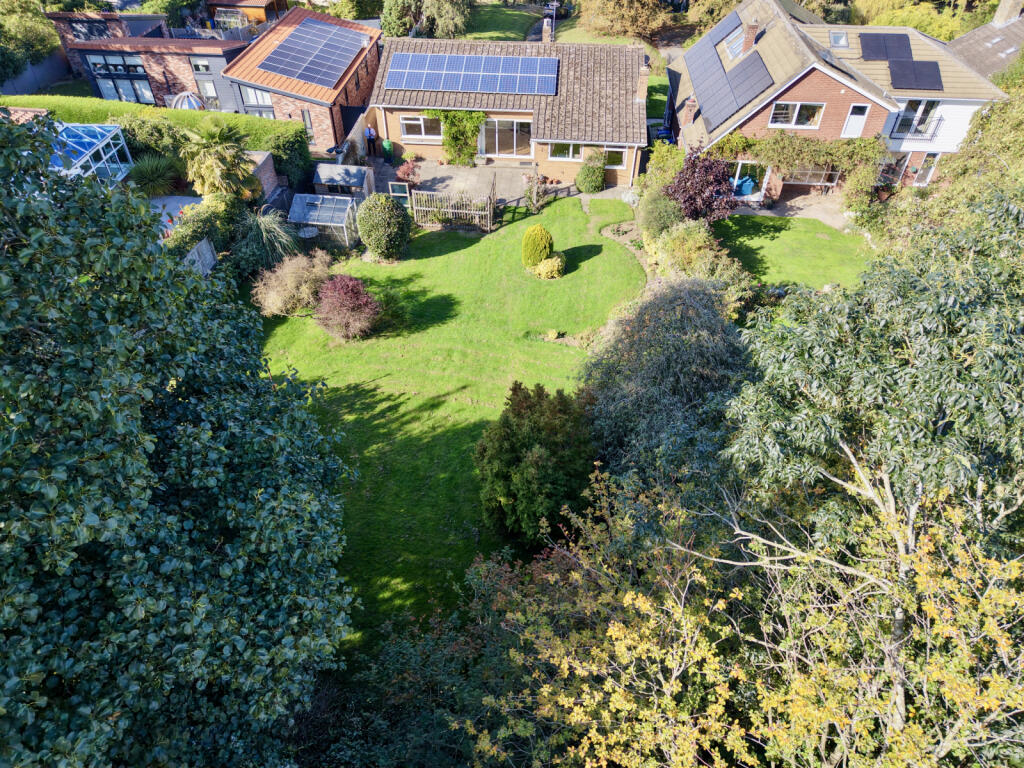
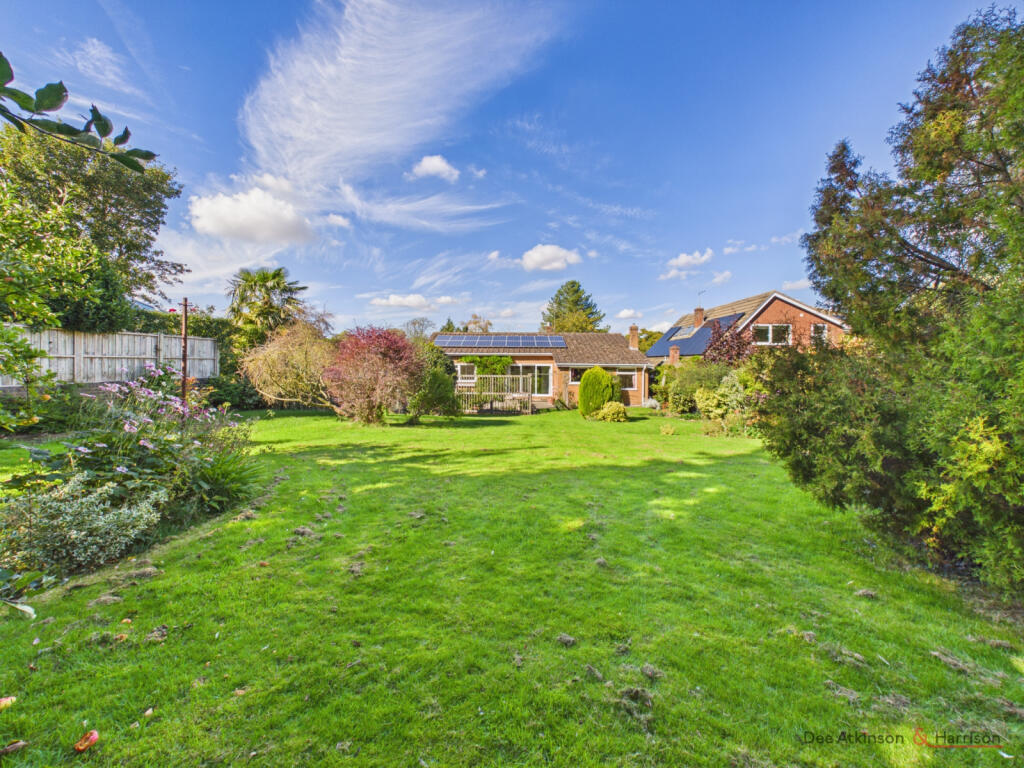
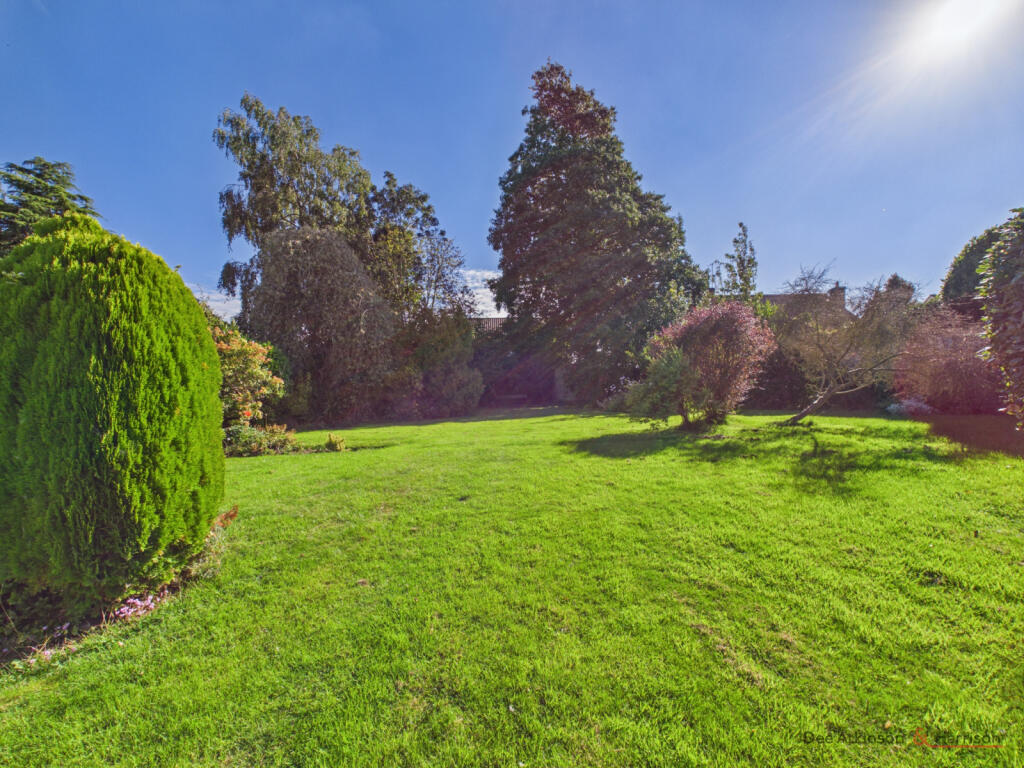
Gardens - the long front garden slopes down towards West End and sets the house attractively above and some distance from the road. Either side of the driveway is lawned with a number of mature trees and shrubs. There is a rockery in front of the steps leading to the porch. The rear garden is mature and well stocked with a range of herbaceous beds and borders as well as a number of mature trees and shrubs. There is a large patio area to the rear of the property and the majority of the rest of the garden is lawned. There are two timber sheds and a greenhouse. While the plot has neighbouring properties the rear garden feels quite private.
Heating and Insulation: The property has oil-fired radiator central heating and uPVC double glazing. It benefits from 3.6kW solar panels.
Services: Mains water, electricity and drainage are connected to the property. None of the services or installations have been tested.
Council Tax: Council Tax is payable to the East Riding of Yorkshire Council. The property is shown in the Council Tax Property Bandings List in Valuation Band 'G' (verbal enquiry only).
Tenure: Freehold. Vacant possession upon completion.
Viewings: Strictly by appointment with the agent's Beverley office. Tel: .
Roof type: Clay tiles.
Flooded in the last 5 years: No.
Construction materials used: Brick and block.
Water source: Direct mains water.
Electricity source: National Grid.
Sewerage arrangements: Standard UK domestic.
Heating Supply: Oil central heating.
Do any public rights of way affect your your property or its grounds?
No.
Parking Availability: Yes.
Listed by
Beverley
Dee Atkinson & Harrison
Reference: 94239018
EPC ratings on this postcode
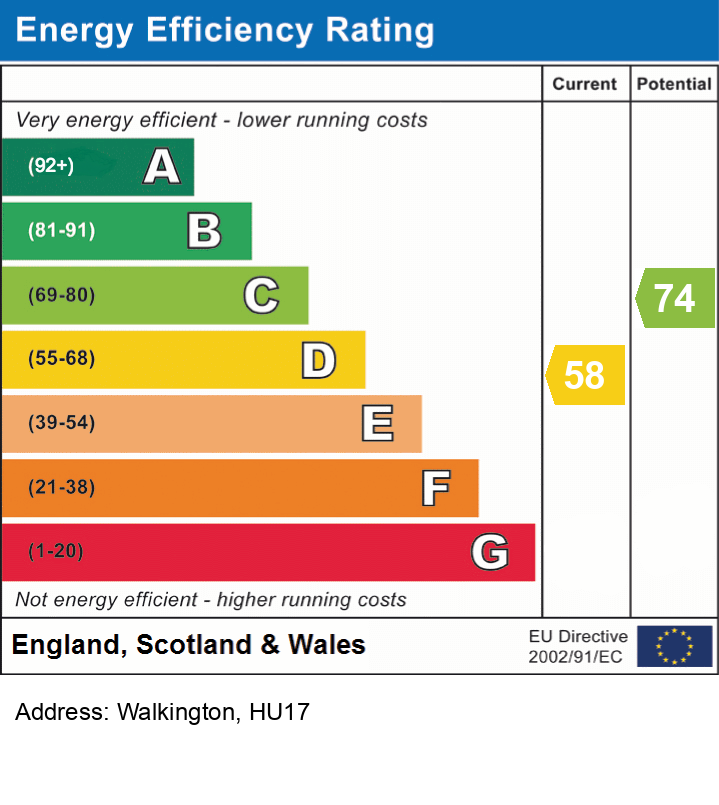
We don't have a matched EPC for this property yet. Below are efficiency scores and details for other addresses on this postcode.
| Address | Current | Potential | Floor area | Age band | Type |
|---|---|---|---|---|---|
| 10 West End, Walkington, BEVERLEY | 74 | 86 | 90 m² | England and Wales: before 1900 | Detached |
| 14 West End, Walkington, BEVERLEY | 58 | 76 | 123 m² | England and Wales: 1930-1949 | Detached |
| 14, West End, Walkington, BEVERLEY | 45 | 71 | 117 m² | England and Wales: before 1900 | Detached |
| 15, West End, Walkington, BEVERLEY | 55 | 80 | 185 m² | England and Wales: before 1900 | Detached |
| 18 West End, Walkington, BEVERLEY | 64 | 83 | 131 m² | England and Wales: 1930-1949 | Terraced |
| 2, West End, Walkington, BEVERLEY | 58 | 85 | 64 m² | England and Wales: before 1900 | Terraced |
| 21 West End, Walkington, BEVERLEY | 41 | 83 | 118 m² | England and Wales: 1930-1949 | Detached |
| 24 West End, Walkington, BEVERLEY | 40 | 91 | 51 m² | England and Wales: 1900-1929 | Terraced |
| 24, West End, Walkington, BEVERLEY | 38 | 90 | 49 m² | England and Wales: 1900-1929 | Terraced |
| 25 West End, Walkington, BEVERLEY | 63 | 74 | 198 m² | England and Wales: 1900-1929 | Detached |
| 27 West End, Walkington, BEVERLEY | 53 | 87 | 79 m² | England and Wales: 1900-1929 | Detached |
| 29 West End, Walkington, BEVERLEY | 58 | 86 | 87 m² | England and Wales: before 1900 | Detached |
| 31, West End, Walkington, BEVERLEY | 60 | 77 | 292 m² | England and Wales: before 1900 | Detached |
| 31b West End, Walkington, BEVERLEY | 76 | 80 | 248 m² | England and Wales: 2003-2006 | Detached |
| 33 West End, Walkington, BEVERLEY | 80 | 88 | 181 m² | England and Wales: 1967-1975 | Detached |
Flood risk
Zone: 1
Risk: Low
Job (default Low)
Registered land (INSPIRE)
This location is outside the imported HM Land Registry INSPIRE registered freehold polygons.
Source: HM Land Registry INSPIRE Index Polygons.
Floorplans
Floor Plan
EPC Graphs
EPC
Price history
| Event | Date | Price | % change |
|---|---|---|---|
| Listed for sale | — | £600,000 | — |
Source: HM Land Registry Price Paid Data. Crown copyright.
Sold Comparables
Same street and nearby sales within 0.25 miles (last 5 years). Data from Land Registry Price Paid.
| Address | Price | Date | Type |
|---|---|---|---|
| 25 MANOR HOUSE LANE, WALKINGTON, BEVERLEY, EAST RIDING OF YORKSHIRE, HU17 8SU | £475,000 | 18/11/2025 | Detached |
| 38 LAWSON CLOSE, WALKINGTON, BEVERLEY, EAST RIDING OF YORKSHIRE, HU17 8TR | £425,000 | 28/07/2025 | Detached |
| Same street 18 WEST END, WALKINGTON, BEVERLEY, EAST RIDING OF YORKSHIRE, HU17 8SX | £385,000 | 20/02/2025 | Detached |
| 15 KIRK LANE, WALKINGTON, BEVERLEY, EAST RIDING OF YORKSHIRE, HU17 8SN | £450,000 | 15/11/2023 | Detached |
| 18 LAWSON CLOSE, WALKINGTON, BEVERLEY, EAST RIDING OF YORKSHIRE, HU17 8TR | £305,000 | 02/06/2023 | Detached |
| 11 WEST MILL RISE, WALKINGTON, BEVERLEY, EAST RIDING OF YORKSHIRE, HU17 8TP | £331,000 | 05/05/2023 | Detached |
| 15 MIDDLEHOWE GREEN, WALKINGTON, BEVERLEY, EAST RIDING OF YORKSHIRE, HU17 8TE | £365,000 | 15/03/2023 | Detached |
| 4 SPINNEY WAY, WALKINGTON, BEVERLEY, EAST RIDING OF YORKSHIRE, HU17 8TU | £490,883 | 16/12/2022 | Detached |
| 13 KIRK LANE, WALKINGTON, BEVERLEY, EAST RIDING OF YORKSHIRE, HU17 8SN | £736,000 | 05/10/2022 | Detached |
| 4 WESTFIELD GARTH, WALKINGTON, BEVERLEY, EAST RIDING OF YORKSHIRE, HU17 8TJ | £393,000 | 28/09/2022 | Detached |
| 3 SAUNDERS CROFT, WALKINGTON, BEVERLEY, EAST RIDING OF YORKSHIRE, HU17 8TG | £355,000 | 09/09/2022 | Detached |
| 16 HALL WALK, WALKINGTON, BEVERLEY, EAST RIDING OF YORKSHIRE, HU17 8TF | £625,000 | 10/06/2022 | Detached |
| Same street 29 WEST END, WALKINGTON, BEVERLEY, EAST RIDING OF YORKSHIRE, HU17 8SX | £180,000 | 06/05/2022 | Semi-detached |
| Same street 27 WEST END, WALKINGTON, BEVERLEY, EAST RIDING OF YORKSHIRE, HU17 8SX | £160,000 | 19/04/2022 | Semi-detached |
| 14 PADDOCK VIEW, WALKINGTON, BEVERLEY, EAST RIDING OF YORKSHIRE, HU17 8ZH | £499,999 | 25/03/2022 | Detached |
| Same street 10 WEST END, WALKINGTON, BEVERLEY, EAST RIDING OF YORKSHIRE, HU17 8SX | £265,000 | 10/03/2022 | Semi-detached |
| 10 PADDOCK VIEW, WALKINGTON, BEVERLEY, EAST RIDING OF YORKSHIRE, HU17 8ZH | £329,999 | 25/02/2022 | Detached |
| 12 PADDOCK VIEW, WALKINGTON, BEVERLEY, EAST RIDING OF YORKSHIRE, HU17 8ZH | £569,999 | 11/02/2022 | Detached |
| 11 PADDOCK VIEW, WALKINGTON, BEVERLEY, EAST RIDING OF YORKSHIRE, HU17 8ZH | £549,999 | 28/01/2022 | Detached |
| 38 LAWSON CLOSE, WALKINGTON, BEVERLEY, EAST RIDING OF YORKSHIRE, HU17 8TR | £455,000 | 13/12/2021 | Detached |
| 32 PADDOCK VIEW, WALKINGTON, BEVERLEY, EAST RIDING OF YORKSHIRE, HU17 8ZH | £619,999 | 09/12/2021 | Detached |
| 11 WEST MILL RISE, WALKINGTON, BEVERLEY, EAST RIDING OF YORKSHIRE, HU17 8TP | £227,500 | 26/11/2021 | Detached |
| 26 PADDOCK VIEW, WALKINGTON, BEVERLEY, EAST RIDING OF YORKSHIRE, HU17 8ZH | £314,999 | 19/11/2021 | Detached |
| 4 MIDDLEHOWE GREEN, WALKINGTON, BEVERLEY, EAST RIDING OF YORKSHIRE, HU17 8TE | £425,400 | 18/11/2021 | Detached |
Street average: £247,500 (4 sales)
Area average: £447,189 (20 sales)
Capital growth trend
Land Registry outcode average: last 12 months vs 5y and 10y ago (from sold prices).
House Price Index (HM Land Registry — official index, not sold-price averages): East Riding of Yorkshire. Series: Detached. As of August 2026.
Rental Range
Estimated market rent for East Riding of Yorkshire. Low = conservative, Realistic = average, Optimistic = best case.
Based on Local Authority from postcode lookup → East Riding of Yorkshire.
LHA (30th percentile) floor for Hull & East Riding: £698/mo (Apr 2025 – Mar 2026)
Location
Nearby
Nearest stations, universities and amenities (distance from property).
| Type | Name | Distance |
|---|---|---|
| Bus stop | Walkington West End | 0.0 miles |
| Shop | Budgens | 0.3 miles |
| Shop | Village Shop & Post Office | 1.8 miles |
| Train station | Beverley | 3.2 miles |
| Hospital | Mill View | 3.6 miles |
| Train station | Cottingham | 4.4 miles |
| University | University of Hull | 4.8 miles |
Street-level crime
| Category | Count |
|---|---|
| Criminal damage and arson | 2 |
| Violence and sexual offences | 2 |
| Anti-social behaviour | 1 |
| Total incidents | 5 |
Within 1 mile during Aug 2026. Source: data.police.uk (England & Wales).
Schools nearby
Nearest open schools with Ofsted ratings (England). Closed schools are not shown. Data from Get Information about Schools and Ofsted.
| Name | Type | Distance | Ofsted |
|---|---|---|---|
| Walkington Primary School | Primary | 0.5 miles | Good — 10 Jul 2019 |
| Bishop Burton College | Other | 2.0 miles | — (No rating) |
| Little Weighton Rowley Church of England Voluntary Controlled Primary School | Primary | 2.1 miles | Requires improvement — 21 Jun 2023 |
| Beverley Grammar School | Secondary | 2.3 miles | Outstanding — 1 Dec 2021 |
| Skidby Church of England Voluntary Controlled Primary School | Primary | 2.5 miles | Good — 1 Apr 2019 |
Rental Comparables
Rental comparables data is not available for this property.
Rent-driven metrics
Based on Area rent estimate.
- Rent ratio — Monthly rent ÷ purchase price (1% rule). 1%+ = strong, 0.8–1% = okay, <0.8% = weak for cashflow.
- Max investor price — Rent ÷ 0.8%; the price at which rent would be 0.8% of price (Stoke-style target).
- Target investor price — Rent ÷ 1%; the price at which rent would be 1% of price (strong cashflow band).
- Gross yield — Annual rent as % of purchase price (no costs).
Enter House Number
Enter the house number to help us retrieve more accurate pricing history and property data.
Please log in to submit or correct the house number for this listing.
Log in to continue