75 TYNTYLA ROAD
TONYPANDY, RHONDDA CYNON TAFF CF40 2SR
Property details
Tenure
FREEHOLD
Floor area
79 m²
Council tax band
B
EPC rating
D
Year built
England and Wales: 1900-1929
Last sold
£92,500 Sep 2024
Price per m²
£1,848/m²
Local average
£121,537 (+20.1%)
Street crime
90 incidents within 1 mile (Jul 2026)
Additional details
- Parking
- Yes
- Garden
- Yes
Description
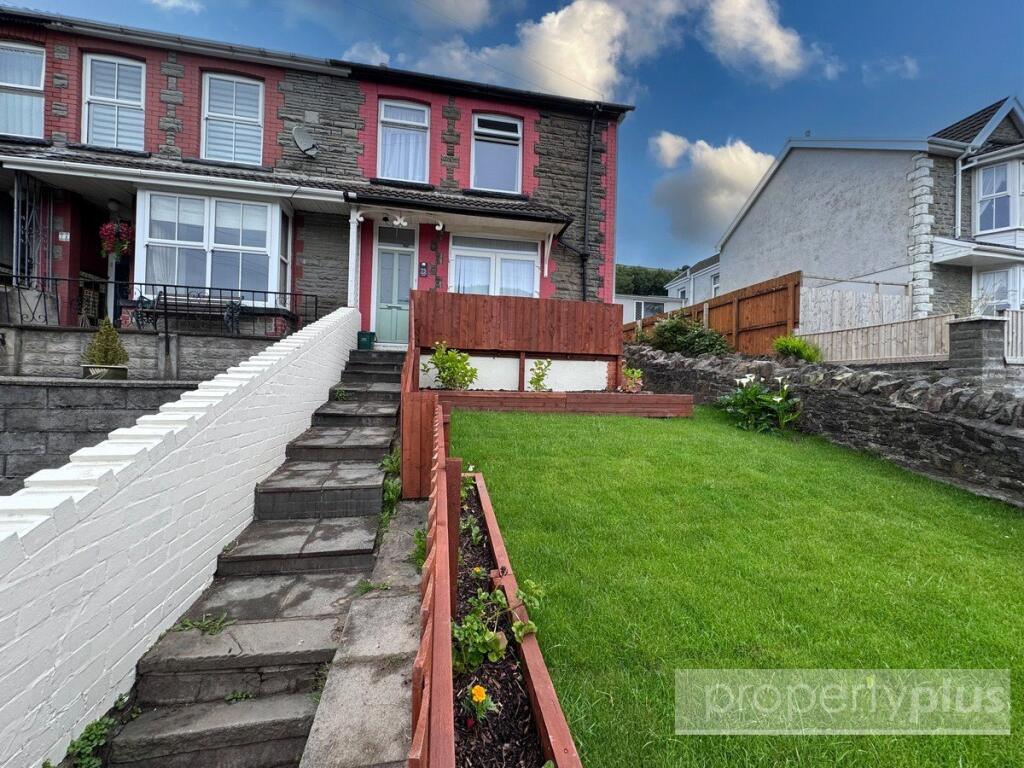
Renovated and modernised is this deceptively spacious, double extended end-terraced property situated in this convenient location offering easy access to schools, college, transport connections and the beautiful Gelly Galland Park with its skate park, playing fields, leisure centre and so much more.
The property benefits from uPVC double glazing and gas central heating, and will be sold inclusive of fitted carpets, floor coverings and blinds. The property is move-in ready.
Accommodation
Entrance Porch
Accessed via uPVC double-glazed front door. Original decorative tiling to dado height, textured décor above, laminate flooring, door to rear.
Entrance Hallway
Papered décor to dado height, plastered above, plastered ceiling, radiator, laminate flooring, doors to sitting room and lounge. Staircase to first floor with fitted carpet.
Sitting Room — 3.47m x 3.34m (11'4" x 10'11")
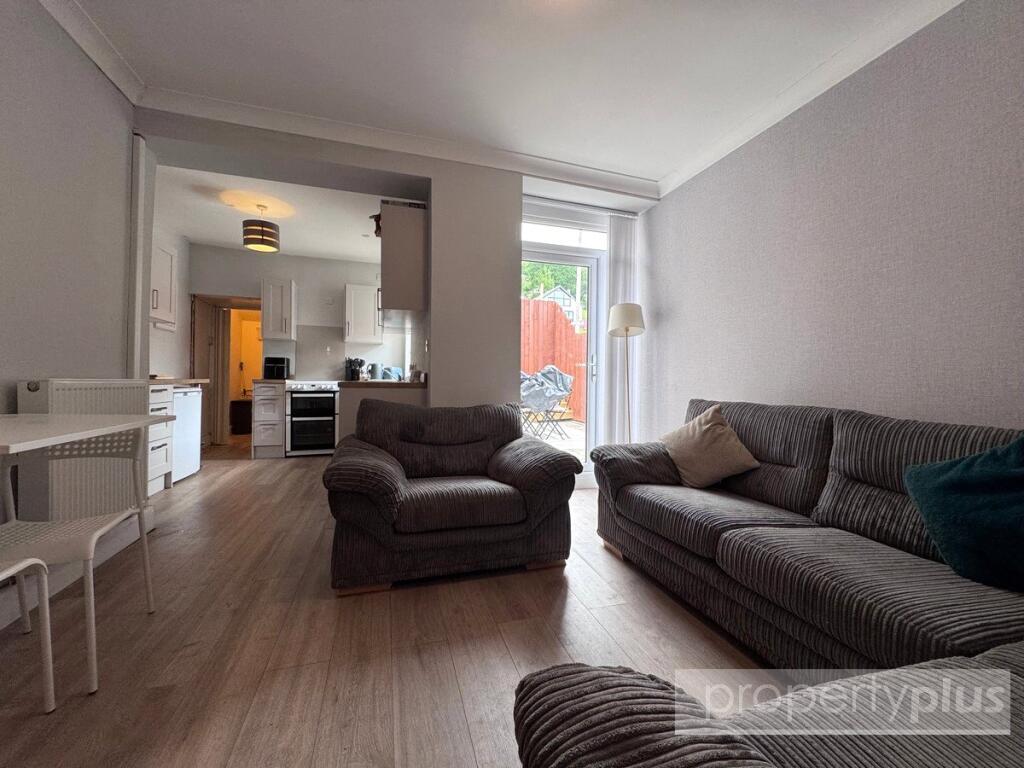
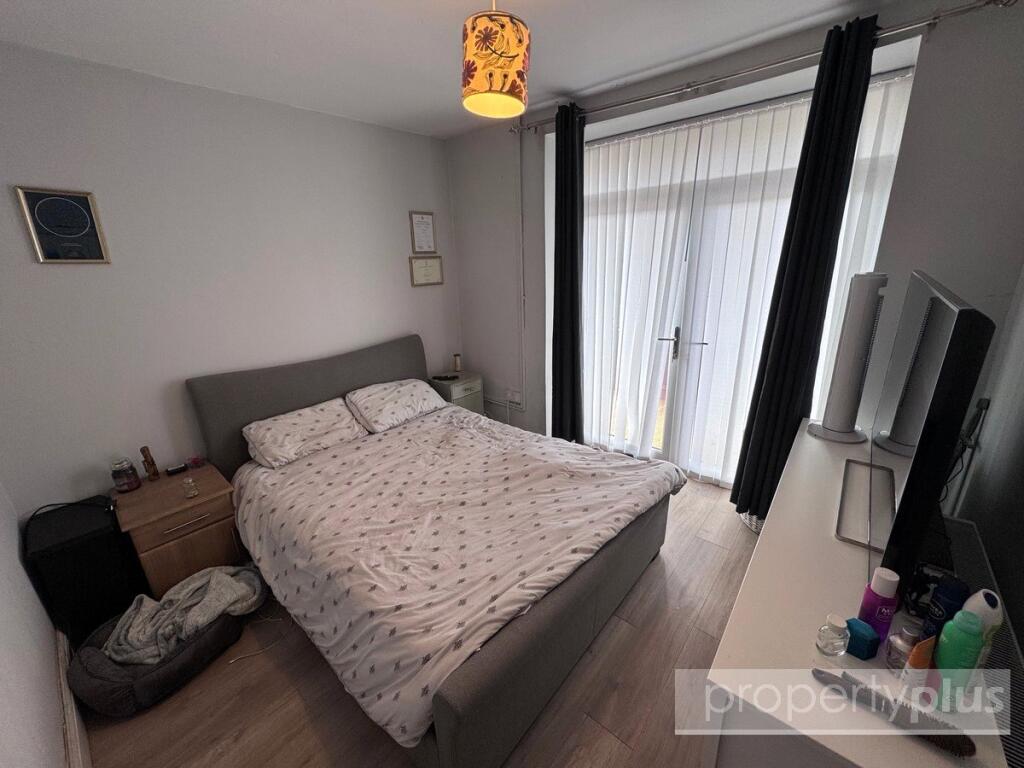
uPVC double-glazed French doors to front with made-to-measure blinds, opening onto a private decked patio. Plastered décor and ceiling, laminate flooring, radiator, ample power points.
Lounge / Second Reception Room — 3.50m x 3.72m (11'5" x 12'2")
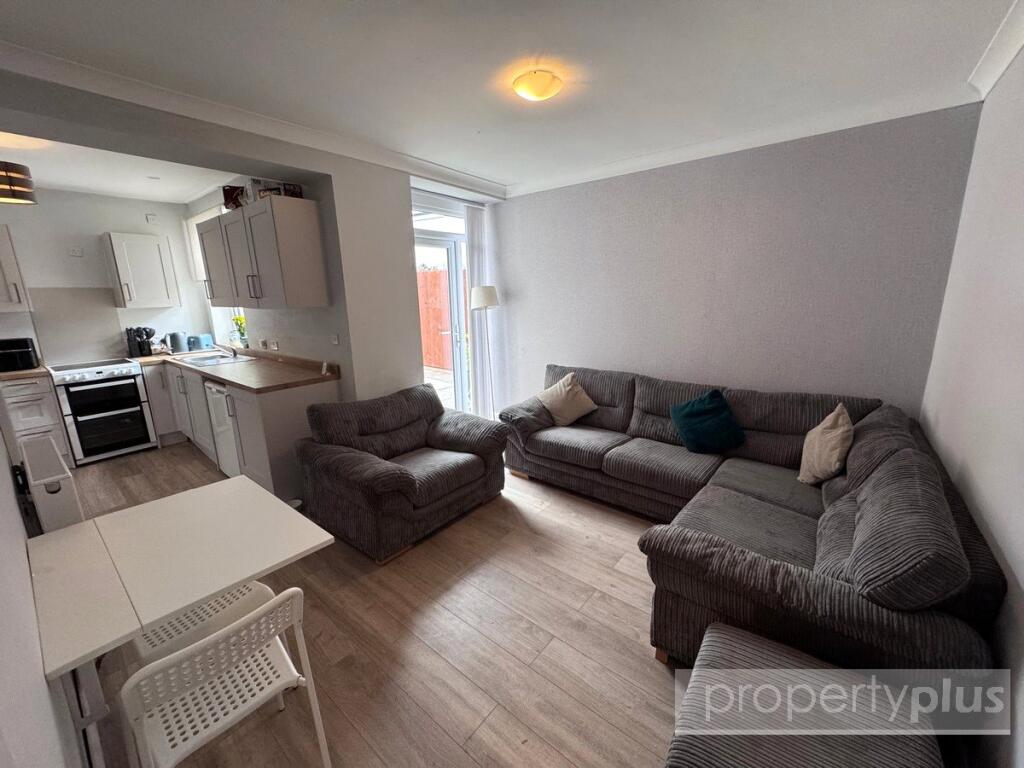
uPVC double-glazed door with matching side panel to rear garden. Plastered décor, plastered and cove ceiling, radiator, laminate flooring, ample power points. Open-plan through to kitchen.
Kitchen — 3.12m x 2.73m (10'2" x 8'11")
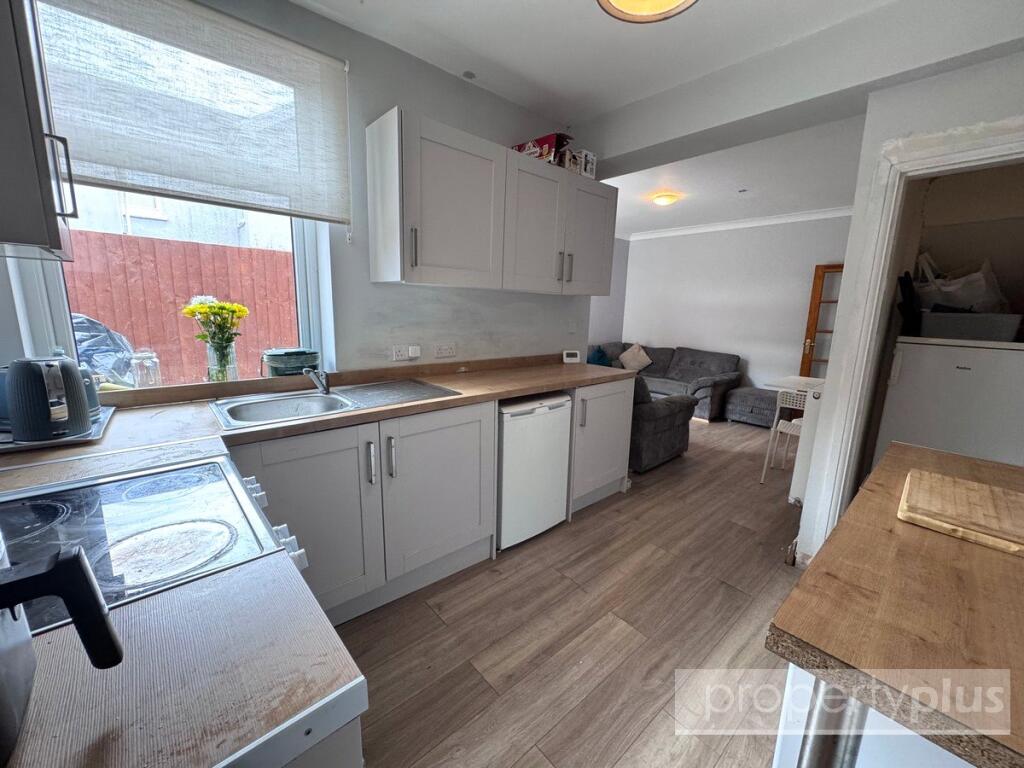
uPVC double-glazed window to side with blinds. Plastered décor and ceiling, laminate flooring, radiator, under-stair storage. Full range of dove-grey fitted wall and base units, drawer packs, ample worksurfaces. Freestanding electric cooker to remain. Single sink and draining unit with central mixer taps. Ample space for appliances. Door to utility room.
Utility Room
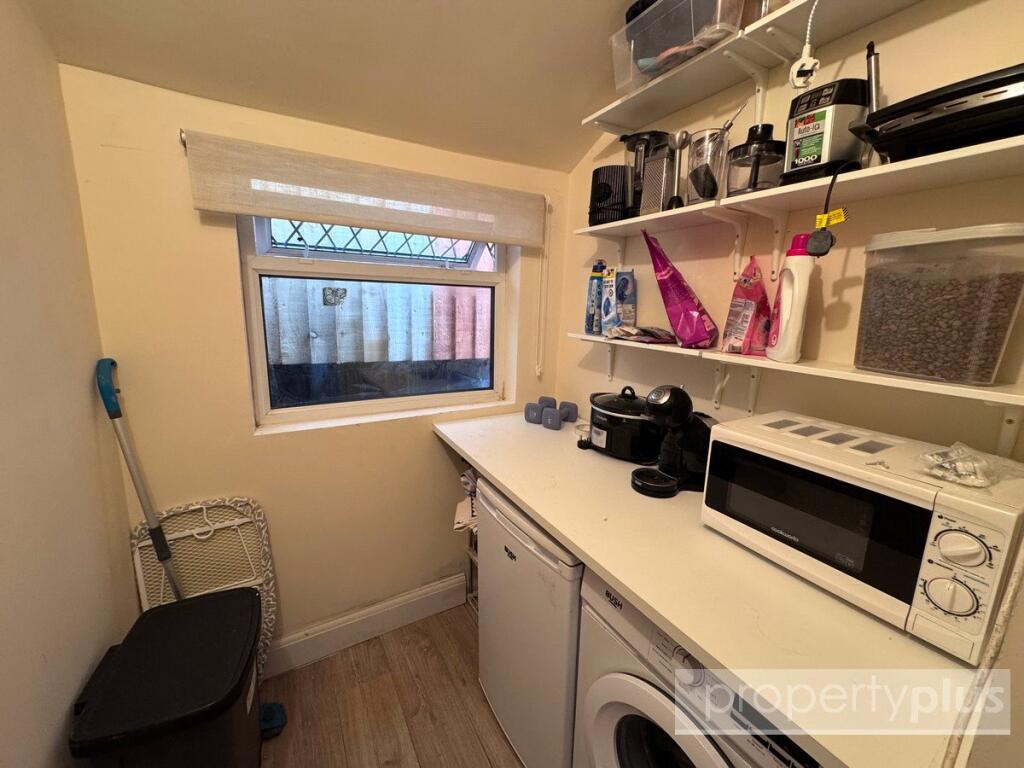
uPVC double-glazed window to rear with blinds. Plastered décor and ceiling, laminate flooring, power points, further worksurfaces, plumbing for automatic washing machine, range of shelving.
First Floor Landing
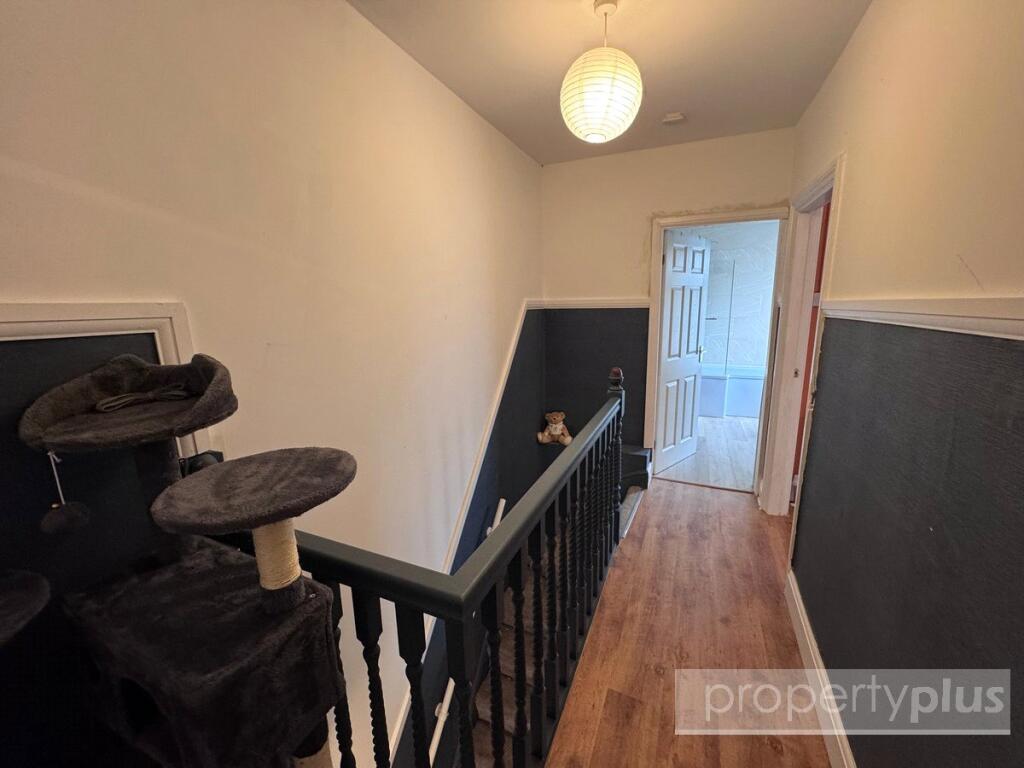
Matching décor to hallway, laminate flooring, spindle balustrade, plastered ceiling. Generous loft access with pull-down ladder. Power points. Doors to all bedrooms and family bathroom.
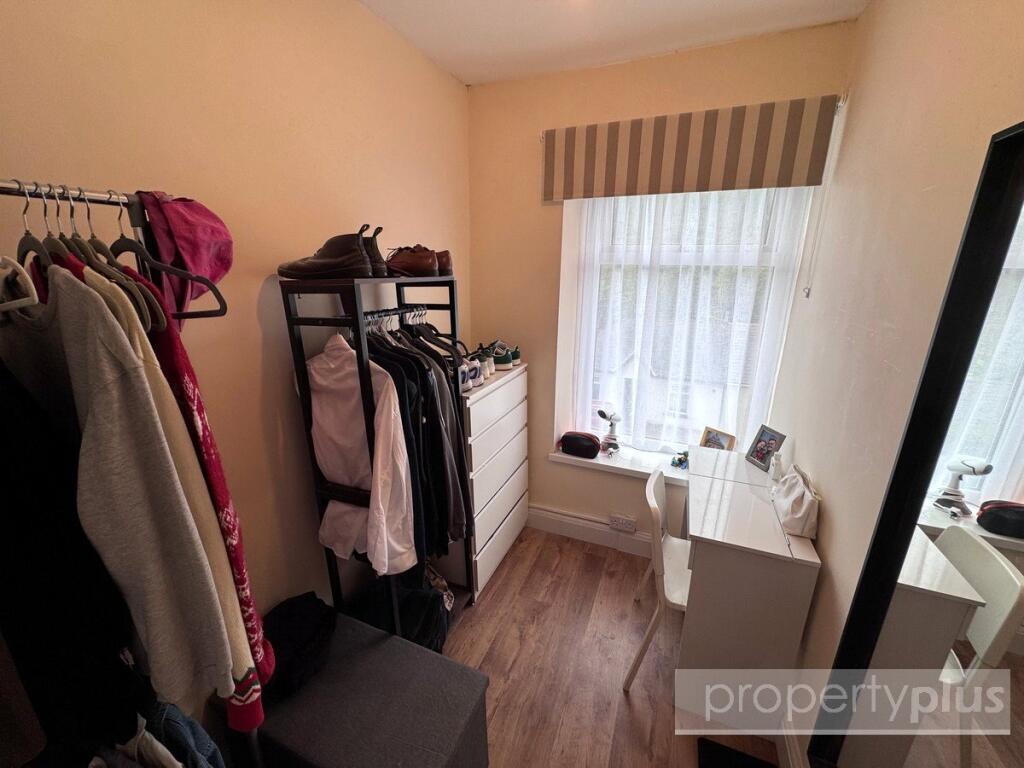
Bedroom One — 1.74m x 2.55m (5'8" x 8'4")
uPVC double-glazed window to front with blinds. Plastered décor and ceiling, laminate flooring, radiator, power point.
Bedroom Two — 2.70m x 3.53m (8'10" x 11'7")
uPVC double-glazed window to front. Plastered décor and ceiling, laminate flooring, radiator, ample power points.
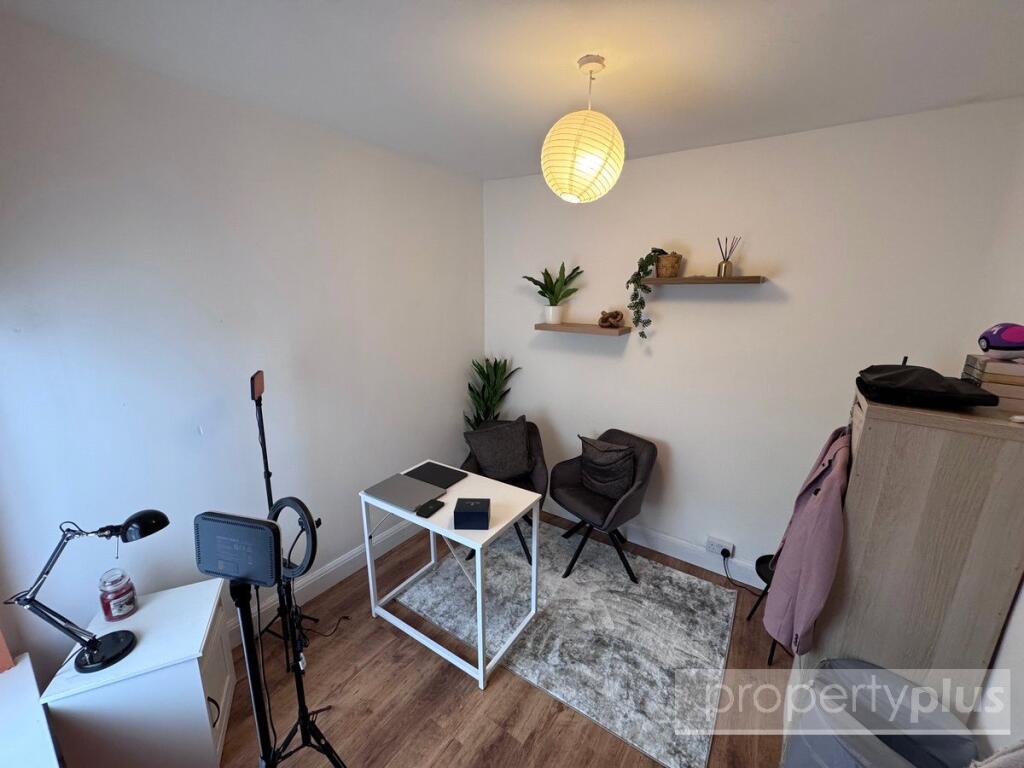
Bedroom Three — 2.70m x 2.75m (8'10" x 9'0")
uPVC double-glazed window to rear with made-to-measure blinds. Plastered décor and ceiling, laminate flooring, radiator, power points.
Family Bathroom
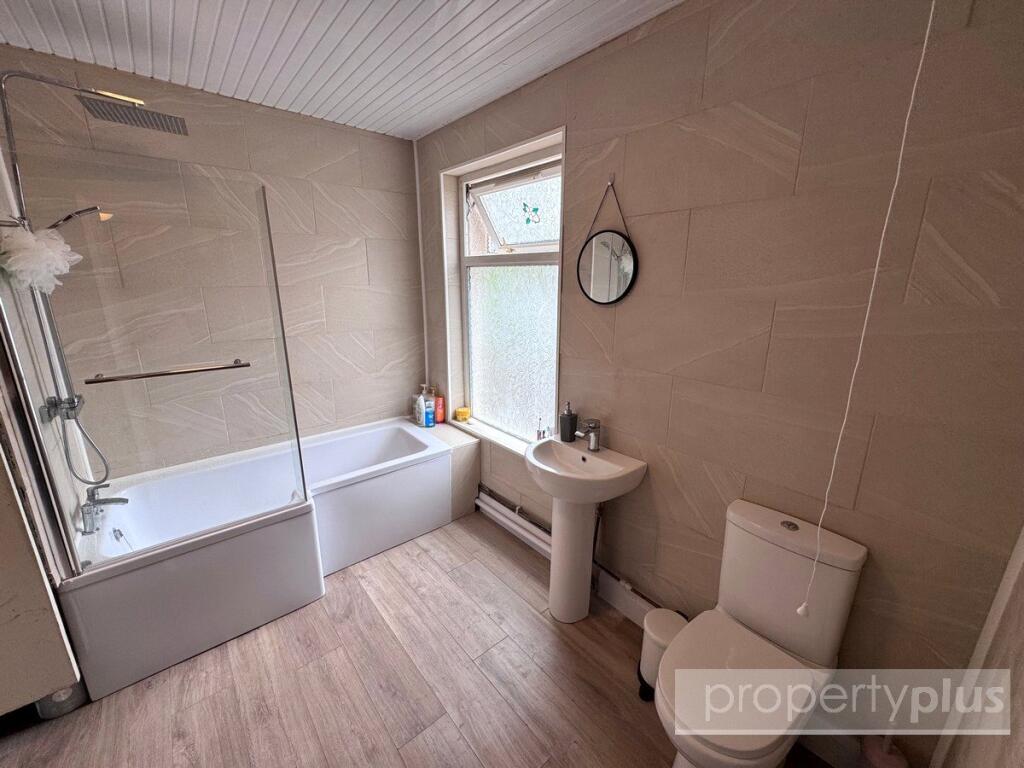
Pattern-glazed uPVC window to side. Quality ceramic tiling floor to ceiling, PVC panelled ceiling, laminate flooring, radiator. White suite comprising: shower-shaped panelled bath with shower screen, central mixer taps and rainforest shower with attachments; low-level WC; wash hand basin. Built-in storage cupboard housing wall-mounted gas boiler (domestic hot water and central heating).
Outside
Rear Garden
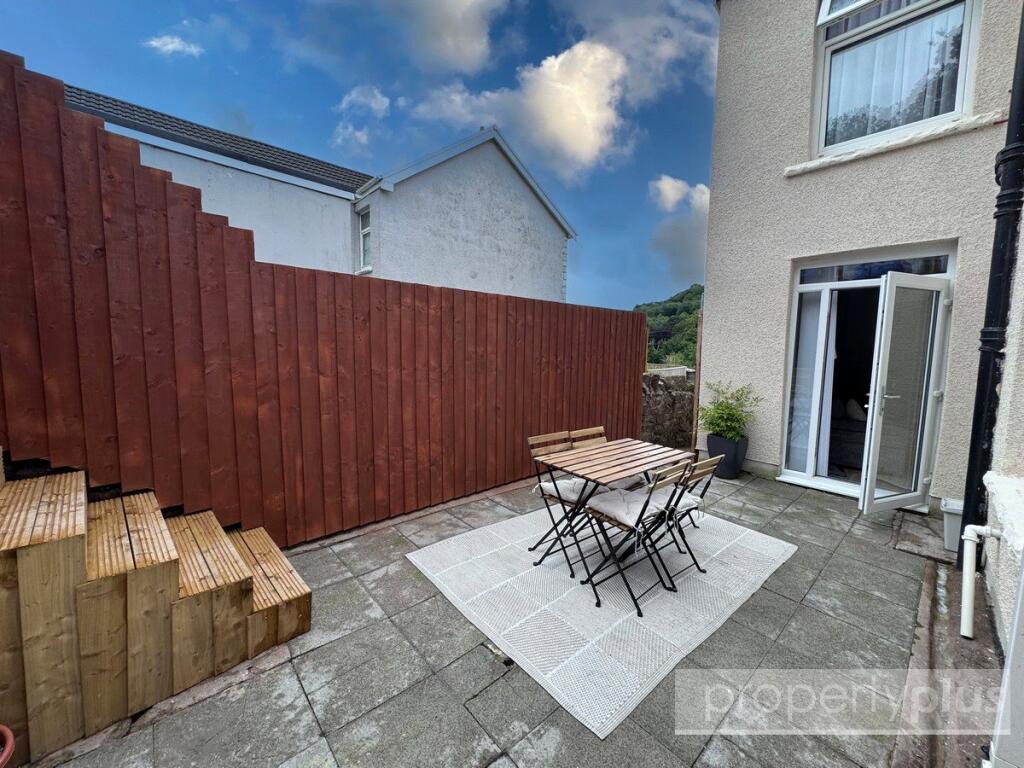
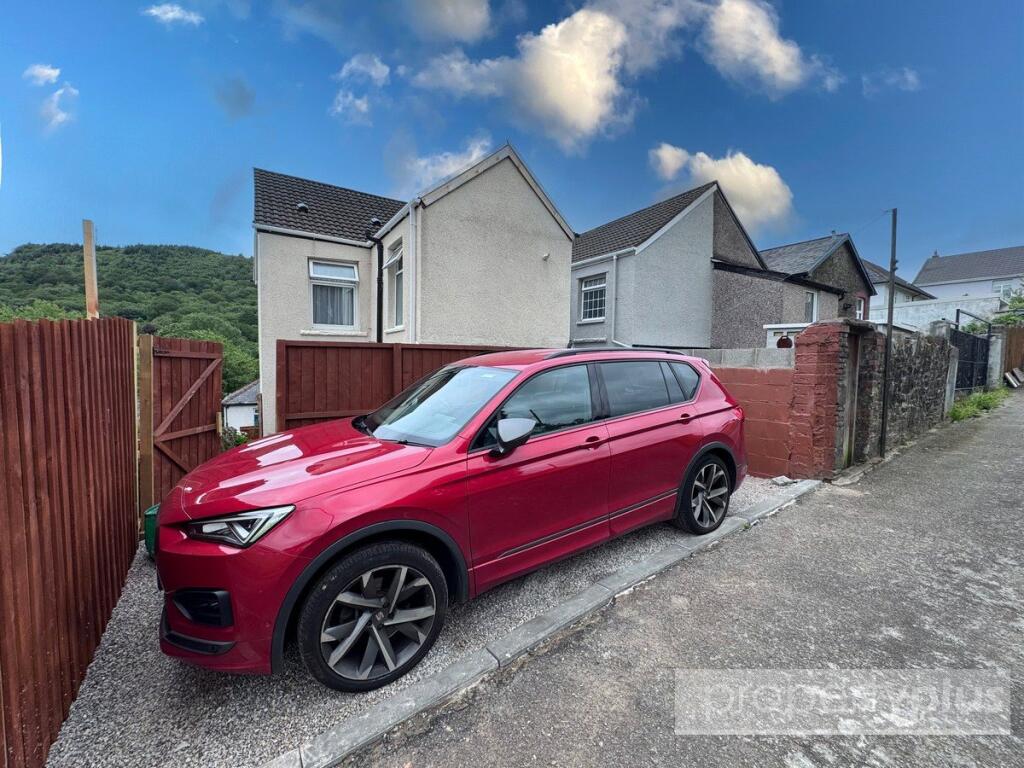
Maintenance-free patio. Side access. Private hardstanding for off-road parking for one vehicle. Outside water tap.
Front Garden
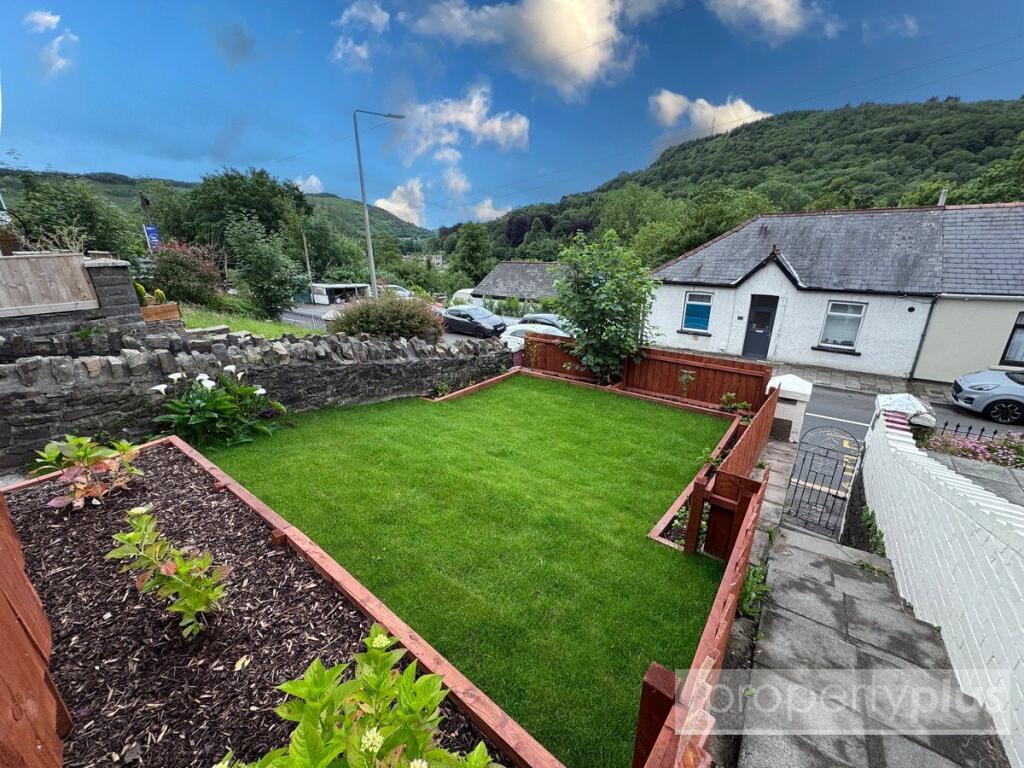
Decked patio leading to lawned garden, heavily stocked with mature shrubs, plants and evergreens. Original stone boundary walls with wrought-iron gate.
Listed by
Tonyrefail
Property Plus Estate Agents
Reference: 89973534
EPC Rating & Upgrade Cost
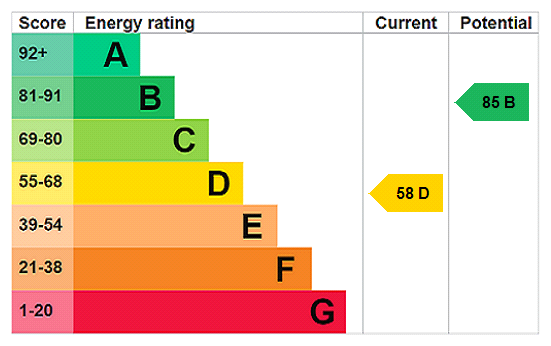
Current rating: D
Potential rating: B
Inspection date: 28/05/2024
Expiry date: 27/05/2034
Current heating cost: £1,599/year
Potential heating cost: £841/year
Est. upgrade cost to C: £24,700
Recommendations
- 50 mm internal or external wall insulation (£4,000 - £14,000)
- Floor insulation (solid floor) (£4,000 - £6,000)
- Solar water heating (£4,000 - £6,000)
- Replacement glazing units (£1,000 - £1,400)
- Solar photovoltaic panels, 2.5 kWp (£3,500 - £5,500)
Flood risk
Zone: 1
Risk: Low
Job (default Low)
Registered land (INSPIRE)
INSPIRE registered land data is not available for this location yet.
EPC Graphs
EPC Rating Graph
Price history
| Event | Date | Price | % change |
|---|---|---|---|
| Listed for sale | — | £146,000 | +57.8% |
| Sold | 09/09/2024 (2 years ago) | £92,500 | — |
Source: HM Land Registry Price Paid Data. Crown copyright.
Sold Comparables
Same street and nearby sales within 0.25 miles (last 5 years). Data from Land Registry Price Paid.
| Address | Price | Date | Type |
|---|---|---|---|
| 51 TYNTYLA AVENUE, YSTRAD, PENTRE, RHONDDA CYNON TAFF, CF41 7SU | £106,000 | 09/05/2025 | Terraced |
| 13 PONTRHONDDA ROAD, TONYPANDY, RHONDDA CYNON TAFF, CF40 2SZ | £66,000 | 27/11/2023 | Terraced |
| 2 TYNTYLA AVENUE, TONYPANDY, RHONDDA CYNON TAFF, CF40 2SS | £140,000 | 03/11/2023 | Terraced |
| Same street 88 TYNTYLA ROAD, TONYPANDY, RHONDDA CYNON TAFF, CF40 2SR | £93,000 | 12/10/2023 | Terraced |
| 14 TYNTYLA AVENUE, TONYPANDY, RHONDDA CYNON TAFF, CF40 2SS | £70,000 | 07/07/2023 | Terraced |
| 85 PENRHYS ROAD, YSTRAD, PENTRE, RHONDDA CYNON TAFF, CF41 7SJ | £120,000 | 30/03/2023 | Terraced |
| 14 DANYGRAIG, YSTRAD, PENTRE, RHONDDA CYNON TAFF, CF41 7SN | £180,000 | 09/12/2022 | Terraced |
| 202 TYNTYLA ROAD, YSTRAD, PENTRE, RHONDDA CYNON TAFF, CF41 7SE | £95,000 | 11/11/2022 | Terraced |
| 194 TYNTYLA ROAD, YSTRAD, PENTRE, RHONDDA CYNON TAFF, CF41 7SE | £105,000 | 04/11/2022 | Terraced |
| 224 TYNTYLA ROAD, YSTRAD, PENTRE, RHONDDA CYNON TAFF, CF41 7SG | £78,000 | 28/10/2022 | Terraced |
| 47 PONTRHONDDA ROAD, TONYPANDY, RHONDDA CYNON TAFF, CF40 2SZ | £90,000 | 14/10/2022 | Terraced |
| 8 TYNTYLA AVENUE, TONYPANDY, RHONDDA CYNON TAFF, CF40 2SS | £135,000 | 03/10/2022 | Terraced |
| 49 PENRHYS ROAD, YSTRAD, PENTRE, RHONDDA CYNON TAFF, CF41 7SJ | £185,000 | 07/09/2022 | Terraced |
| 239 TYNTYLA ROAD, YSTRAD, PENTRE, RHONDDA CYNON TAFF, CF41 7SG | £78,000 | 28/07/2022 | Terraced |
| 228 TYNTYLA ROAD, YSTRAD, PENTRE, RHONDDA CYNON TAFF, CF41 7SG | £80,000 | 21/07/2022 | Terraced |
| 39 DANYCOED, YSTRAD, PENTRE, RHONDDA CYNON TAFF, CF41 7SL | £150,000 | 08/07/2022 | Terraced |
| 50 TYNTYLA ROAD, YSTRAD, PENTRE, RHONDDA CYNON TAFF, CF41 7SD | £185,000 | 01/06/2022 | Terraced |
| Same street 92 TYNTYLA ROAD, TONYPANDY, RHONDDA CYNON TAFF, CF40 2SR | £150,000 | 25/05/2022 | Terraced |
| Same street 80 TYNTYLA ROAD, TONYPANDY, RHONDDA CYNON TAFF, CF40 2SR | £146,500 | 12/05/2022 | Detached |
| 32 PONTRHONDDA ROAD, TONYPANDY, RHONDDA CYNON TAFF, CF40 2SZ | £100,000 | 22/04/2022 | Terraced |
| 39 TYNTYLA AVENUE, YSTRAD, PENTRE, RHONDDA CYNON TAFF, CF41 7SU | £134,000 | 14/04/2022 | Terraced |
| 8 TYNTYLA ROAD, YSTRAD, PENTRE, RHONDDA CYNON TAFF, CF41 7SF | £62,000 | 01/04/2022 | Terraced |
| Same street 95 TYNTYLA ROAD, TONYPANDY, RHONDDA CYNON TAFF, CF40 2SR | £76,750 | 14/03/2022 | Terraced |
| 220 TYNTYLA ROAD, YSTRAD, PENTRE, RHONDDA CYNON TAFF, CF41 7SG | £51,000 | 11/03/2022 | Terraced |
Street average: £116,563 (4 sales)
Area average: £110,500 (20 sales)
Capital growth trend
Land Registry outcode average: last 12 months vs 5y and 10y ago (from sold prices).
House Price Index (HM Land Registry — official index, not sold-price averages): Rhondda Cynon Taf. Series: Terraced. As of June 2026.
Rental Range
Estimated market rent for Rhondda Cynon Taf. Low = conservative, Realistic = average, Optimistic = best case.
Based on Local Authority from postcode lookup → Rhondda Cynon Taf.
Location
Nearby
Nearest stations, universities and amenities (distance from property).
| Type | Name | Distance |
|---|---|---|
| Bus stop | Bungalows | 0.0 miles |
| Hospital | Priory Hospital Ty Cwm Rhondda | 0.1 miles |
| Train station | Ystrad Rhondda | 0.5 miles |
| Train station | Llwynypia | 0.6 miles |
| Shop | Lidl | 1.1 miles |
| Shop | Spar | 1.2 miles |
| Hospital | Ysbyty Cwm Cynon | 4.1 miles |
| University | Union School of Theology | 11.4 miles |
Street-level crime
| Category | Count |
|---|---|
| Violence and sexual offences | 43 |
| Public order | 13 |
| Anti-social behaviour | 10 |
| Criminal damage and arson | 7 |
| Burglary | 4 |
| Drugs | 4 |
| Other theft | 4 |
| Other crime | 3 |
| Possession of weapons | 1 |
| Shoplifting | 1 |
| Total incidents | 90 |
Within 1 mile during Jul 2026. Source: data.police.uk (England & Wales).
Schools nearby
Nearest open schools with Ofsted ratings (England). Closed schools are not shown. Data from Get Information about Schools and Ofsted.
| Name | Type | Distance | Ofsted |
|---|---|---|---|
| Pontrhondda Primary School | Other | 0.2 miles | — (No rating) |
| Ysgol Hen Felin | Other | 0.3 miles | — (No rating) |
| Ysgol G.G. Bodringallt | Other | 0.5 miles | — (No rating) |
| Bodringallt Primary School | Other | 0.6 miles | — (No rating) |
| Penrhys Infant School | Other | 0.7 miles | — (No rating) |
Rental Comparables
Residential lets from OpenRent and Rightmove for the area (same bedroom count). Use to validate rent estimates. Student lets are excluded.
| Title | Rent | Beds | Distance | As seen on |
|---|---|---|---|---|
| 3 Bed Terraced House, Deri Terrace, CF43 | £675/mo | 3 | 0.95 miles | OpenRent |
| 3 Bed Terraced House, Brynbedw Road, CF43 | £750/mo | 3 | 0.99 miles | OpenRent |
| 3 Bed Terraced House, East Road, CF43 | £750/mo | 3 | 1.08 miles | OpenRent |
| 3 Bed Terraced House, East Road, CF43 | £750/mo | 3 | 1.11 miles | OpenRent |
| 3 Bed Terraced House, East Road, CF43 | £750/mo | 3 | 1.22 miles | OpenRent |
Average rent: £735/mo (5 listings)
Rent-driven metrics
Based on OpenRent comparables.
- Rent ratio — Monthly rent ÷ purchase price (1% rule). 1%+ = strong, 0.8–1% = okay, <0.8% = weak for cashflow.
- Max investor price — Rent ÷ 0.8%; the price at which rent would be 0.8% of price (Stoke-style target).
- Target investor price — Rent ÷ 1%; the price at which rent would be 1% of price (strong cashflow band).
- Gross yield — Annual rent as % of purchase price (no costs).
- Cost-to-rent — Price ÷ annual rent (from OpenRent comparables). Under 14× = strong, 14–16× = acceptable, 17×+ = compressed.
- Cashflow — Rent minus mortgage, 10% maintenance, £25/mo compliance. Assumes 75% LTV, 3.95% APR (5yr fixed), 25yr term.
- ROI — Annual profit ÷ cash in (deposit + 4% purchase costs).