29 WESTWOOD DRIVE
MANCHESTER, PENDLEBURY, GREATER MANCHESTER M27 4JJ
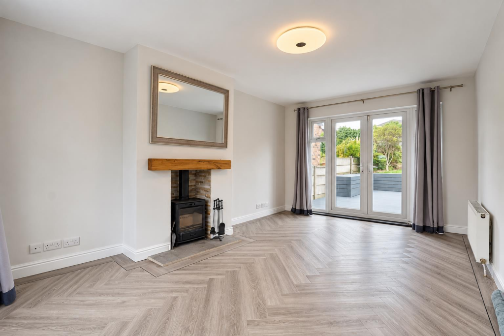
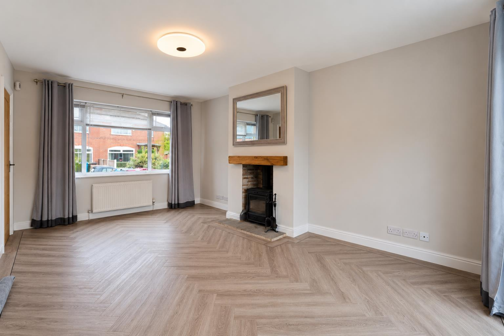
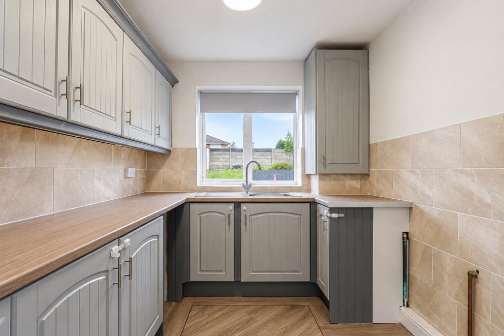
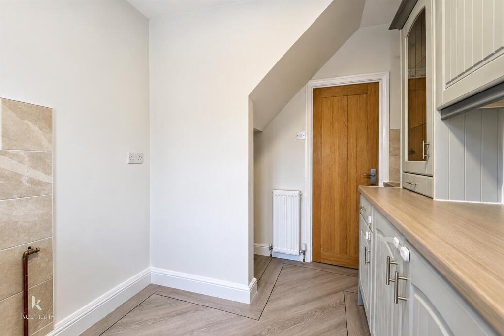
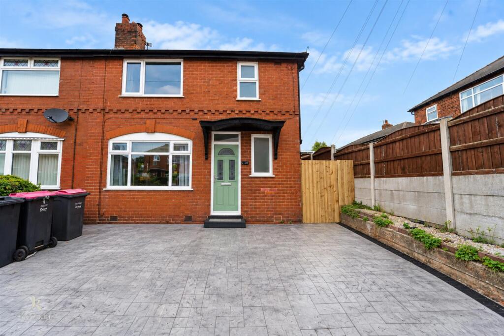
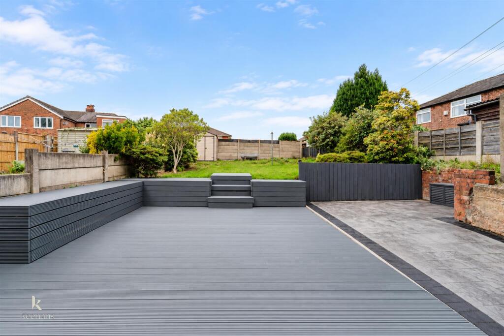
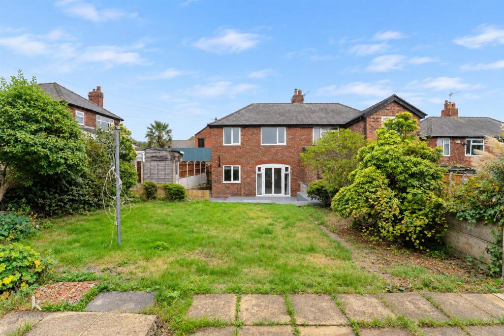
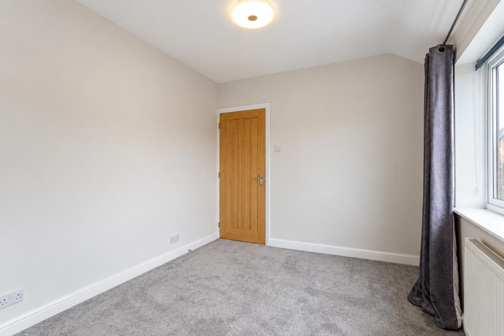
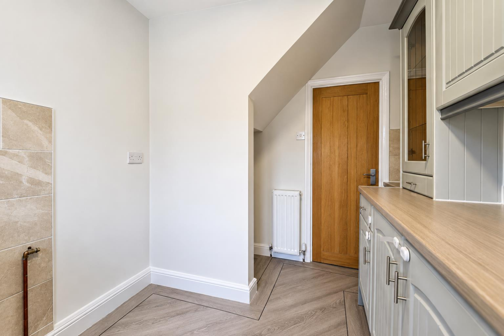
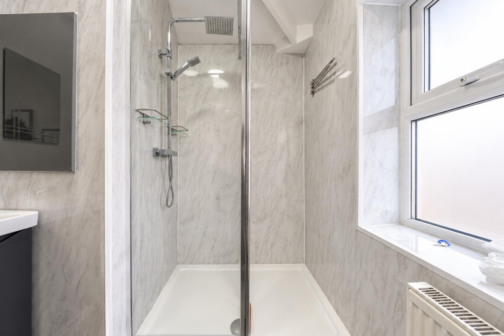
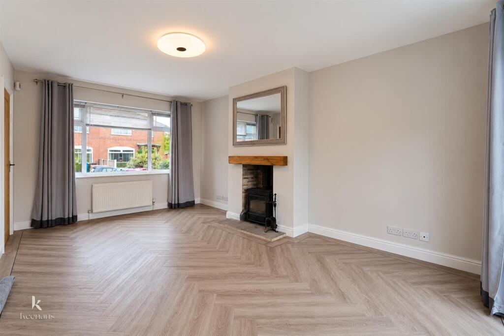
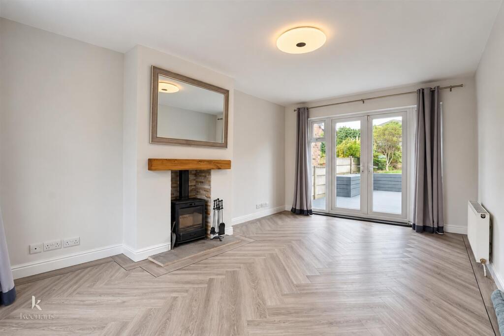
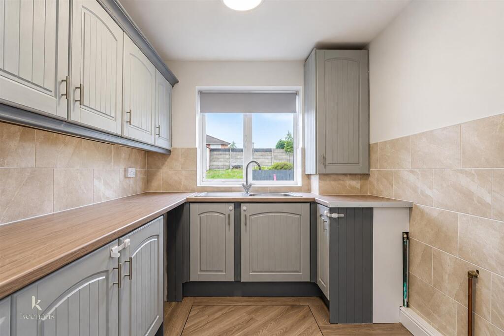
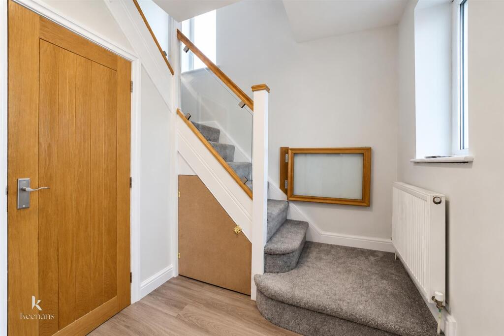
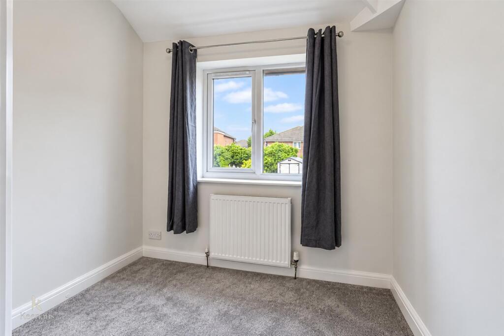
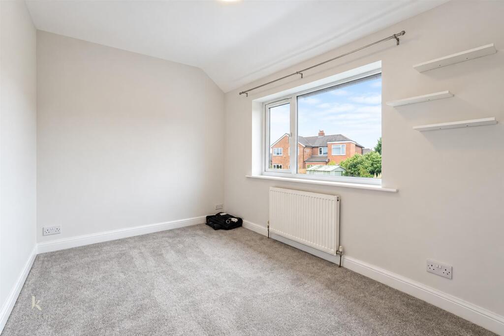
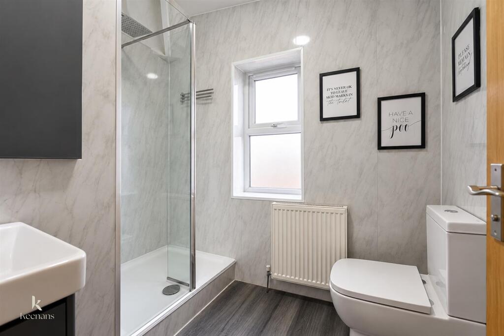
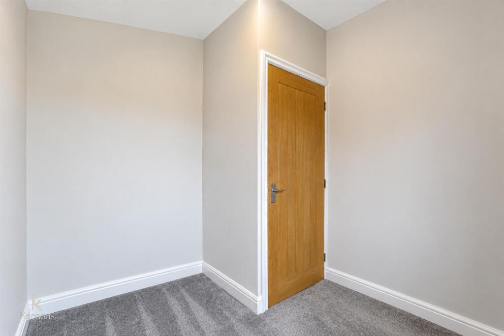
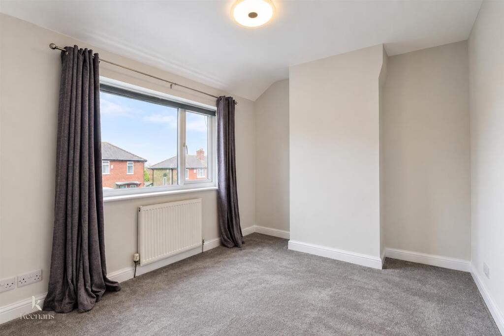
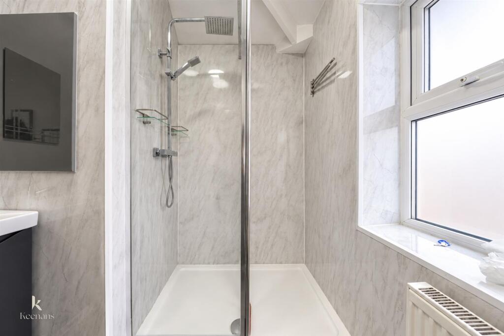
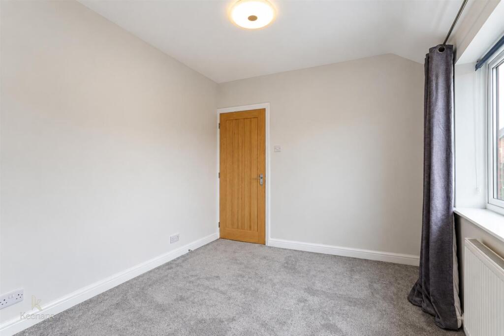
Photo 1 Photo 2 Photo 3 .-54.jpg .-46.jpg .-47.jpg .-48.jpg Photo 8 Photo 9 Photo 10 .-41.jpg .-42.jpg .-43.jpg .-44.jpg .-45.jpg .-49.jpg .-50.jpg .-51.jpg .-52.jpg .-53.jpg .-55.jpg
/ 21
Property details
Tenure
FREEHOLD
Floor area
63 m²
Council tax band
B
EPC rating
C
Last sold
£225,000 Jul 2026
Price per m²
£4,286/m²
Local average
£266,352 (+1.4%)
Deprivation
Decile 8 (24,983 of 33,755)
Street crime
1 incident within 1 mile (Aug 2026)
Key features
- An Outstanding Semi Detached Property
- Three Bedrooms
- Beautifully Presented
- Modern Fixtures And Fittings
- Perfect Family Home
- Sought After Location
- Off Road Parking
- EPC Rating C
- Tenure Freehold
- Council Tax Band B
Additional details
- Parking
- Yes
- Garden
- Yes
Description
Nestled in the charming area of Pendlebury, Swinton, Manchester, this delightful three-bedroom house on Westwood Drive presents an exceptional opportunity for families seeking a modern and comfortable home. Recently renovated, the property boasts a fresh and contemporary design, ensuring that it meets the needs of today’s discerning buyers.
As you step inside, you will be greeted by a bright and airy living space that is perfect for both relaxation and entertaining. The newly updated interiors are complemented by stylish finishes, creating an inviting atmosphere throughout. Each of the three bedrooms offers ample space, making it ideal for families of all sizes.
One of the standout features of this property is the beautifully landscaped gardens, which provide a serene outdoor space for children to play or for hosting summer gatherings with friends and family. The gardens have been thoughtfully designed to enhance the overall appeal of the home, offering a perfect blend of aesthetics and functionality.
Located in a family-friendly neighbourhood, this home is conveniently situated near local amenities, schools, and parks, making it an ideal choice for those looking to settle in a vibrant community. With its modern upgrades and spacious layout, this property is not just a house; it is a place where memories can be made.
In summary, this recently renovated three-bedroom house on Westwood Drive is a perfect modern home for families seeking comfort and style in a welcoming environment. Do not miss the chance to make this lovely property your new home.
Ground Floor -
Entrance - Composite double glazed frosted door to the hallway.
Hallway - 2.36m x 1.96m (7'9 x 6'5) - UPVC double glazed frosted window, central heating radiator, under staircase storage cupboard, wood effect laminate flooring, oak doors to the reception room, kitchen and staircase with oak and glass balustrade to the first floor.
Reception Room - 5.54m x 3.30m (18'2 x 10'10) - UPVC double glazed window, central heating radiator, cast iron multi fuel burner with exposed stone hearth and surround and oak mantle, television point, wood effect herringbone Karndean flooring, UPVC double glazed French doors to the rear.
Kitchen - 3.48m x 2.29m (11'5 x 7'6) - UPVC double glazed window, central heating radiator, a range of panelled wood wall and base units, laminate surface, stainless steel sink and drainer with mixer tap, plumbing for washing machine, oven and fridge freezer, wood effect laminate flooring.
First Floor -
Landing - UPVC double glazed frosted window, loft access, doors to three bedrooms and bathroom.
Bedroom One - 3.33m x 2.82m (10'11 x 9'3) - UPVC double glazed window, central heating radiator, television point.
Bedroom Two - 3.33m x 2.44m (10'11 x 8) - UPVC double glazed window, central heating radiator, television point.
Bedroom Three - 2.41m x 2.31m (7'11 x 7'7) - UPVC double glazed window, central heating radiator.
Shower Room - 2.31m x 1.73m (7'7 x 5'8) - UPVC double glazed frosted window, central heating radiator, a three piece suite comprising of a vanity top wash basin with mixer tap, dual flush WC, direct feed rainfall walk in shower .PVC marble effect panelled elevations, wood effect laminate flooring.
External -
Front - Imprinted concrete driveway for multiple vehicles and raised bedding areas.
Rear - Laid to lawn garden with composite decking, imprinted concrete patio, bedding, mature shrubs, paving.
Listed by
Swinton
Keenans Estate Agents
Reference: 93611475
EPC Rating & Upgrade Cost
Current rating: C
Potential rating: B
Inspection date: 15/06/2020
Expiry date: 14/06/2030
Current heating cost: £422/year
Potential heating cost: £385/year
Recommendations
- Floor insulation (suspended floor) (1,200)
- Solar water heating (6,000)
- Solar photovoltaic panels, 2.5 kWp (5,500)
Flood risk
Zone: 1
Risk: Low
Job (default Low)
Registered land (INSPIRE)
This location falls inside an HM Land Registry INSPIRE registered freehold polygon.
Plot: ~260 m² (0.06 acres)
Source: HM Land Registry INSPIRE Index Polygons.
Floorplans
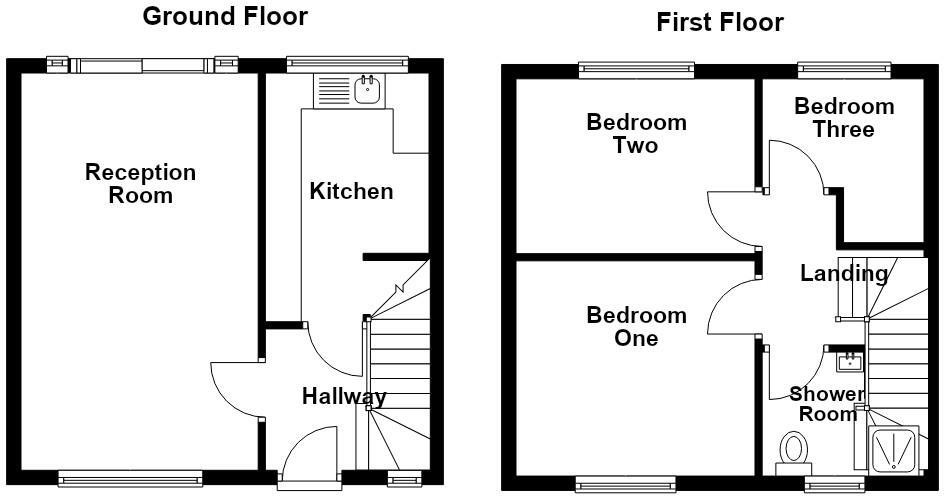
29 Westwood Drive, Pendlebury - all floors.JPG
EPC Graphs
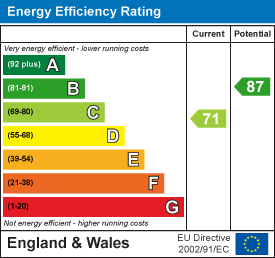
EE Rating
Price history
34% since 2020
| Event | Date | Price | % change |
|---|---|---|---|
| Listed for sale | — | £270,000 | +20% |
| Sold | 06/07/2026 (3 months ago) | £225,000 | +34.3% |
| Sold | 20/11/2020 (5 years ago) | £167,500 | — |
Source: HM Land Registry Price Paid Data. Crown copyright.
Sold Comparables
Same street and nearby sales within 0.25 miles (last 5 years). Data from Land Registry Price Paid.
| Address | Price | Date | Type |
|---|---|---|---|
| 54 BOLTON ROAD, PENDLEBURY, MANCHESTER, SALFORD, GREATER MANCHESTER, M27 8XB | £220,000 | 04/12/2025 | Semi-detached |
| 49 PARKSWAY, PENDLEBURY, MANCHESTER, SALFORD, GREATER MANCHESTER, M27 4JF | £265,000 | 04/09/2025 | Semi-detached |
| 43 FAIRWAY, PENDLEBURY, MANCHESTER, SALFORD, GREATER MANCHESTER, M27 4JD | £250,000 | 24/03/2025 | Semi-detached |
| 71 KINGSWAY, PENDLEBURY, MANCHESTER, SALFORD, GREATER MANCHESTER, M27 4JW | £268,000 | 04/12/2023 | Semi-detached |
| 71 KINGSWAY, PENDLEBURY, MANCHESTER, SALFORD, GREATER MANCHESTER, M27 4JW | £268,000 | 04/12/2023 | Semi-detached |
| 2 FAIRWAY, PENDLEBURY, MANCHESTER, SALFORD, GREATER MANCHESTER, M27 4JD | £250,000 | 24/11/2023 | Semi-detached |
| 28 DANESWAY, PENDLEBURY, MANCHESTER, SALFORD, GREATER MANCHESTER, M27 4JG | £328,000 | 13/10/2023 | Semi-detached |
| 96 BOLTON ROAD, PENDLEBURY, MANCHESTER, SALFORD, GREATER MANCHESTER, M27 8XA | £230,000 | 20/09/2023 | Semi-detached |
| 36 KINGSWAY, PENDLEBURY, MANCHESTER, SALFORD, GREATER MANCHESTER, M27 4JW | £220,000 | 08/06/2023 | Semi-detached |
| 77 KINGSWAY, PENDLEBURY, MANCHESTER, SALFORD, GREATER MANCHESTER, M27 4JW | £350,000 | 19/05/2023 | Semi-detached |
| 9 PARKSWAY, PENDLEBURY, MANCHESTER, SALFORD, GREATER MANCHESTER, M27 4JN | £300,000 | 02/12/2022 | Semi-detached |
| 58 BOLTON ROAD, PENDLEBURY, MANCHESTER, SALFORD, GREATER MANCHESTER, M27 8XB | £207,600 | 01/12/2022 | Semi-detached |
| 27 FAIRWAY, PENDLEBURY, MANCHESTER, SALFORD, GREATER MANCHESTER, M27 4JD | £220,000 | 07/09/2022 | Semi-detached |
| 60 BOLTON ROAD, PENDLEBURY, MANCHESTER, SALFORD, GREATER MANCHESTER, M27 8XB | £210,000 | 31/08/2022 | Semi-detached |
| 27 PARKSWAY, PENDLEBURY, MANCHESTER, SALFORD, GREATER MANCHESTER, M27 4JN | £280,000 | 24/08/2022 | Semi-detached |
| 56 PARKSWAY, PENDLEBURY, MANCHESTER, SALFORD, GREATER MANCHESTER, M27 4JF | £170,000 | 14/06/2022 | Semi-detached |
| 48 BEVERLEY ROAD, PENDLEBURY, MANCHESTER, SALFORD, GREATER MANCHESTER, M27 4HY | £295,000 | 10/06/2022 | Semi-detached |
| 39 FAIRWAY, PENDLEBURY, MANCHESTER, SALFORD, GREATER MANCHESTER, M27 4JD | £255,000 | 18/05/2022 | Semi-detached |
| 36 BEVERLEY ROAD, PENDLEBURY, MANCHESTER, SALFORD, GREATER MANCHESTER, M27 4HY | £320,000 | 29/04/2022 | Semi-detached |
| 48 WAVERLEY ROAD, PENDLEBURY, MANCHESTER, SALFORD, GREATER MANCHESTER, M27 4JA | £245,000 | 11/03/2022 | Semi-detached |
Area average: £257,580 (20 sales)
Capital growth trend
Land Registry outcode average: last 12 months vs 5y and 10y ago (from sold prices).
House Price Index (HM Land Registry — official index, not sold-price averages): Salford. Series: Semi-detached. As of July 2026.
Rental Range
Estimated market rent for Salford. Low = conservative, Realistic = average, Optimistic = best case.
Based on Local Authority from postcode lookup → Salford.
LHA (30th percentile) floor for Bolton and Bury: £698/mo (Apr 2025 – Mar 2026)
Location
Nearby
Nearest stations, universities and amenities (distance from property).
| Type | Name | Distance |
|---|---|---|
| Bus stop | Bolton Road/Westwood Drive | 0.0 miles |
| Shop | Best-one | 0.9 miles |
| Shop | Kutch Mini-Market | 1.1 miles |
| Train station | Clifton | 1.2 miles |
| Train station | Swinton (Manchester) | 1.2 miles |
| Hospital | Salford Gastric Bypass Surgery | 1.5 miles |
| University | UCEN Manchester (City Campus) | 3.0 miles |
| University | University of Law | 3.5 miles |
| Hospital | The Ailsa Craig Medical Practise | 5.5 miles |
Street-level crime
| Category | Count |
|---|---|
| Violence and sexual offences | 1 |
| Total incidents | 1 |
Within 1 mile during Aug 2026. Source: data.police.uk (England & Wales).
Schools nearby
Nearest open schools with Ofsted ratings (England). Closed schools are not shown. Data from Get Information about Schools and Ofsted.
| Name | Type | Distance | Ofsted |
|---|---|---|---|
| St John's CofE Primary School | Primary | 0.2 miles | Good — 21 Mar 2014 |
| St Luke's RC Primary School | Primary | 0.4 miles | Good — 18 Jun 2012 |
| Grosvenor Road Primary School | Primary | 0.5 miles | Good — 10 Mar 2015 |
| Summerville Primary School | Primary | 0.5 miles | Good — 20 Nov 2012 |
| St Augustine's CofE Primary School | Primary | 0.6 miles | Good — 8 Feb 2022 |
Rental Comparables
Residential lets from OpenRent and Rightmove for the area (same bedroom count). Use to validate rent estimates. Student lets are excluded.
| Title | Rent | Beds | Distance | As seen on |
|---|---|---|---|---|
| 3 Bed Semi-Detached House, Vale Avenue, M27 | £1,295/mo | 3 | 1.06 miles | OpenRent |
Average rent: £1,295/mo (1 listing)
Rent-driven metrics
Based on OpenRent comparables.
- Rent ratio — Monthly rent ÷ purchase price (1% rule). 1%+ = strong, 0.8–1% = okay, <0.8% = weak for cashflow.
- Max investor price — Rent ÷ 0.8%; the price at which rent would be 0.8% of price (Stoke-style target).
- Target investor price — Rent ÷ 1%; the price at which rent would be 1% of price (strong cashflow band).
- Gross yield — Annual rent as % of purchase price (no costs).
- Cost-to-rent — Price ÷ annual rent (from OpenRent comparables). Under 14× = strong, 14–16× = acceptable, 17×+ = compressed.
- Cashflow — Rent minus mortgage, 10% maintenance, £25/mo compliance. Assumes 75% LTV, 3.95% APR (5yr fixed), 25yr term.
- ROI — Annual profit ÷ cash in (deposit + 4% purchase costs).