37 WITHYCOMBE PARK DRIVE
EXMOUTH, DEVON EX8 4EL
Property details
Tenure
FREEHOLD
Floor area
92 m²
EPC rating
E
Year built
England and Wales: 1950-1966
Last sold
£451,000 Feb 2022
Price per m²
£4,348/m²
Local average
£506,539 (-21%)
Deprivation
Decile 8 (26,659 of 33,755)
Street crime
69 incidents within 1 mile (May 2026)
Key features
- Detached Bungalow
- In Need Of Modernisation
- Three Good Sized Bedrooms
- Family Bathroom
- Master En-Suite
- Open Plan Living/Dining Space
- Large Rear Garden
- Garage & Driveway
Additional details
- Heating
- Gas central
- Parking
- Garage, Driveway
- Garden
- Private garden
Description
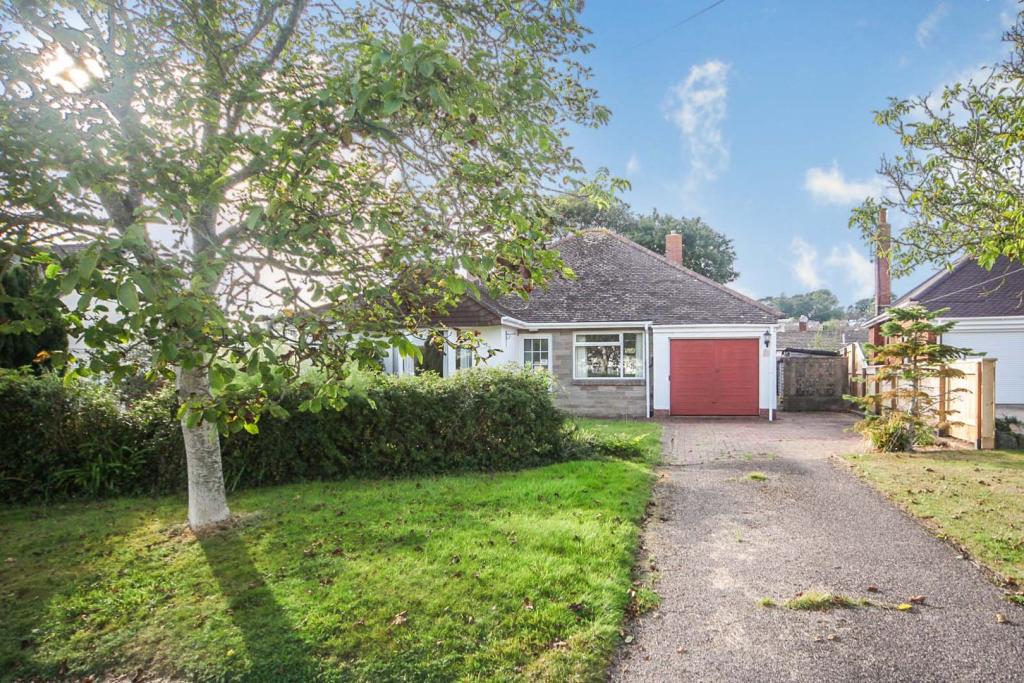
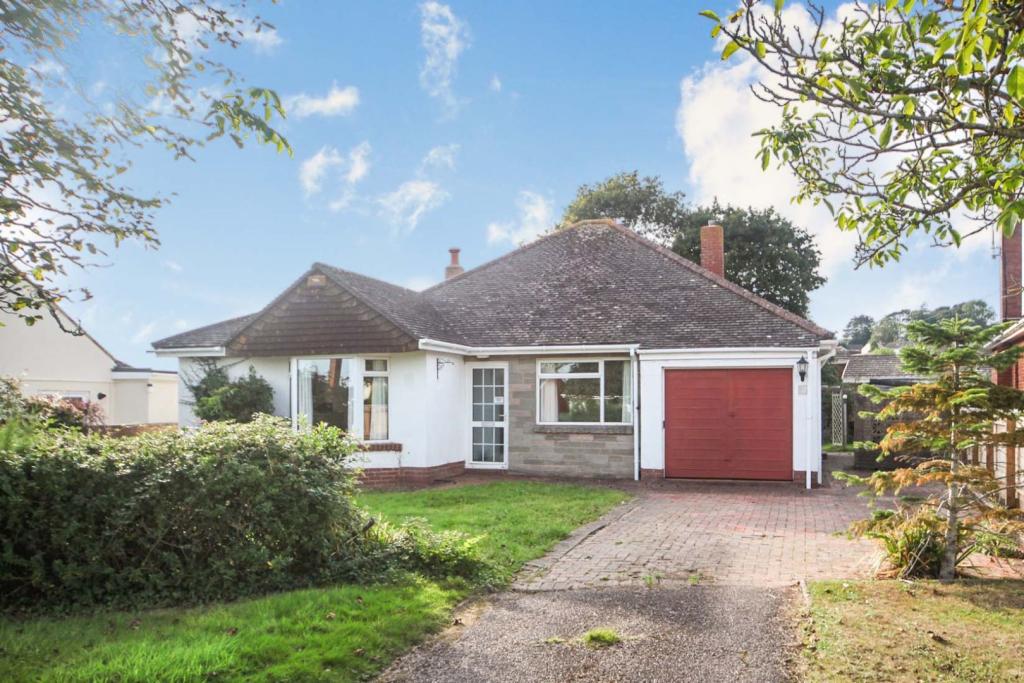
This spacious detached bungalow is located in a very popular position within Exmouth, offering easy access to local amenities, the Town Centre and the fantastic renown Beach Front.
Approaching the property there is a private driveway with ample parking for a number of vehicles, leading to a single garage and the front entrance, with private lawn garden with hedge and mature trees surrounding.
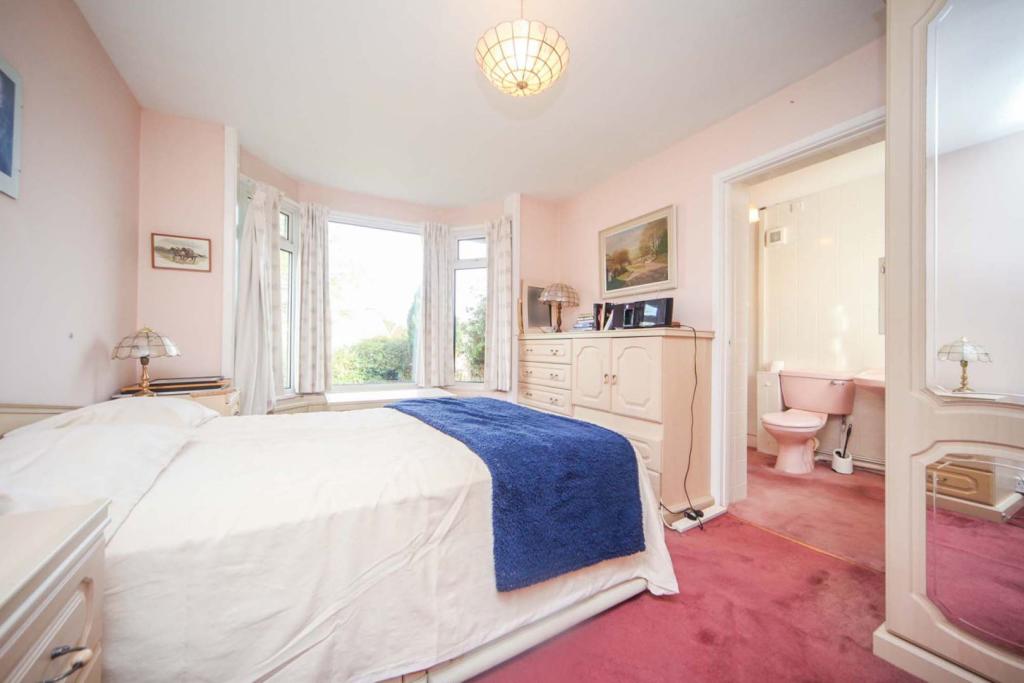
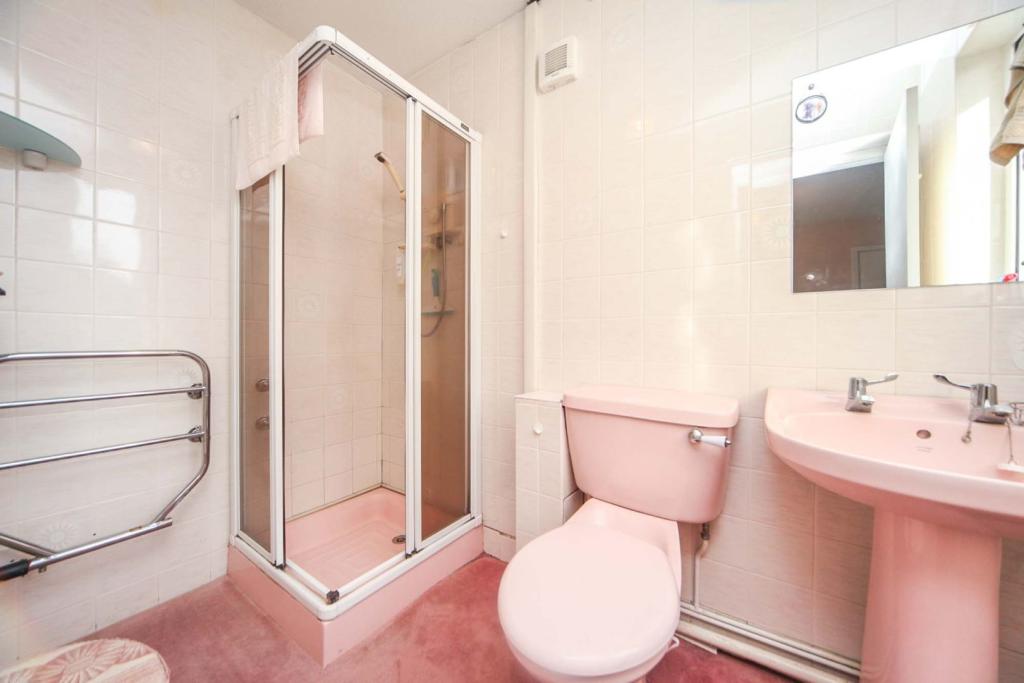
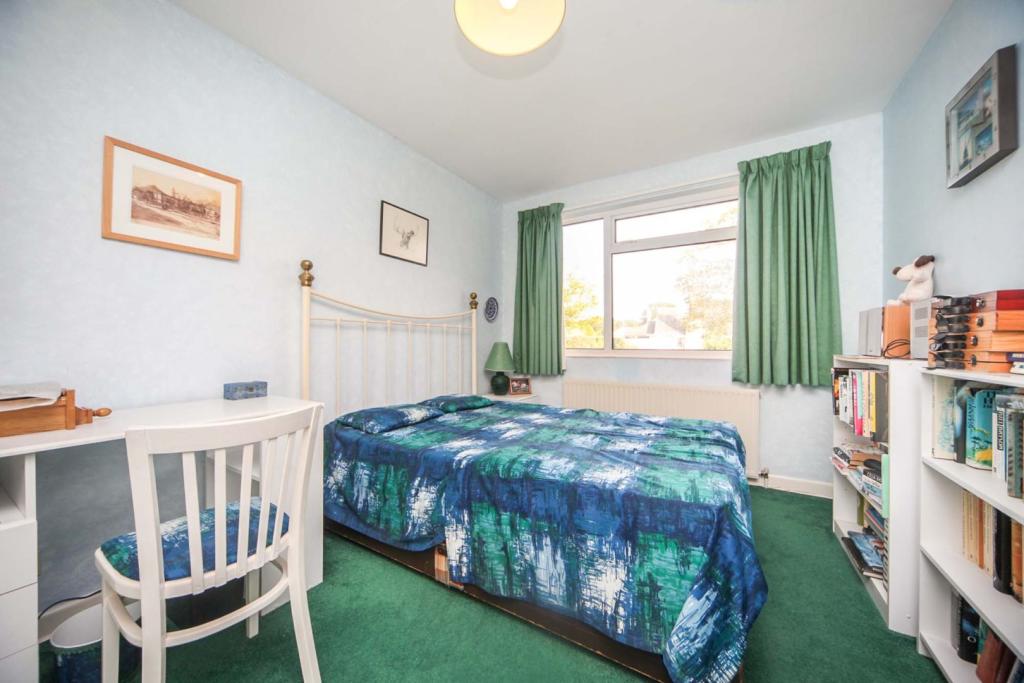
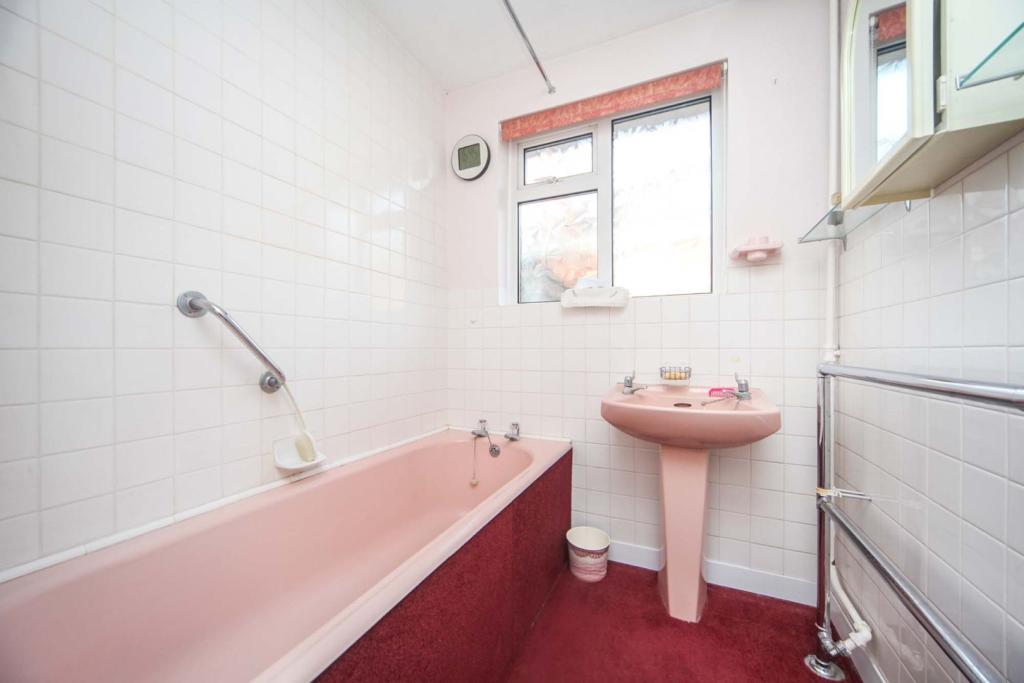
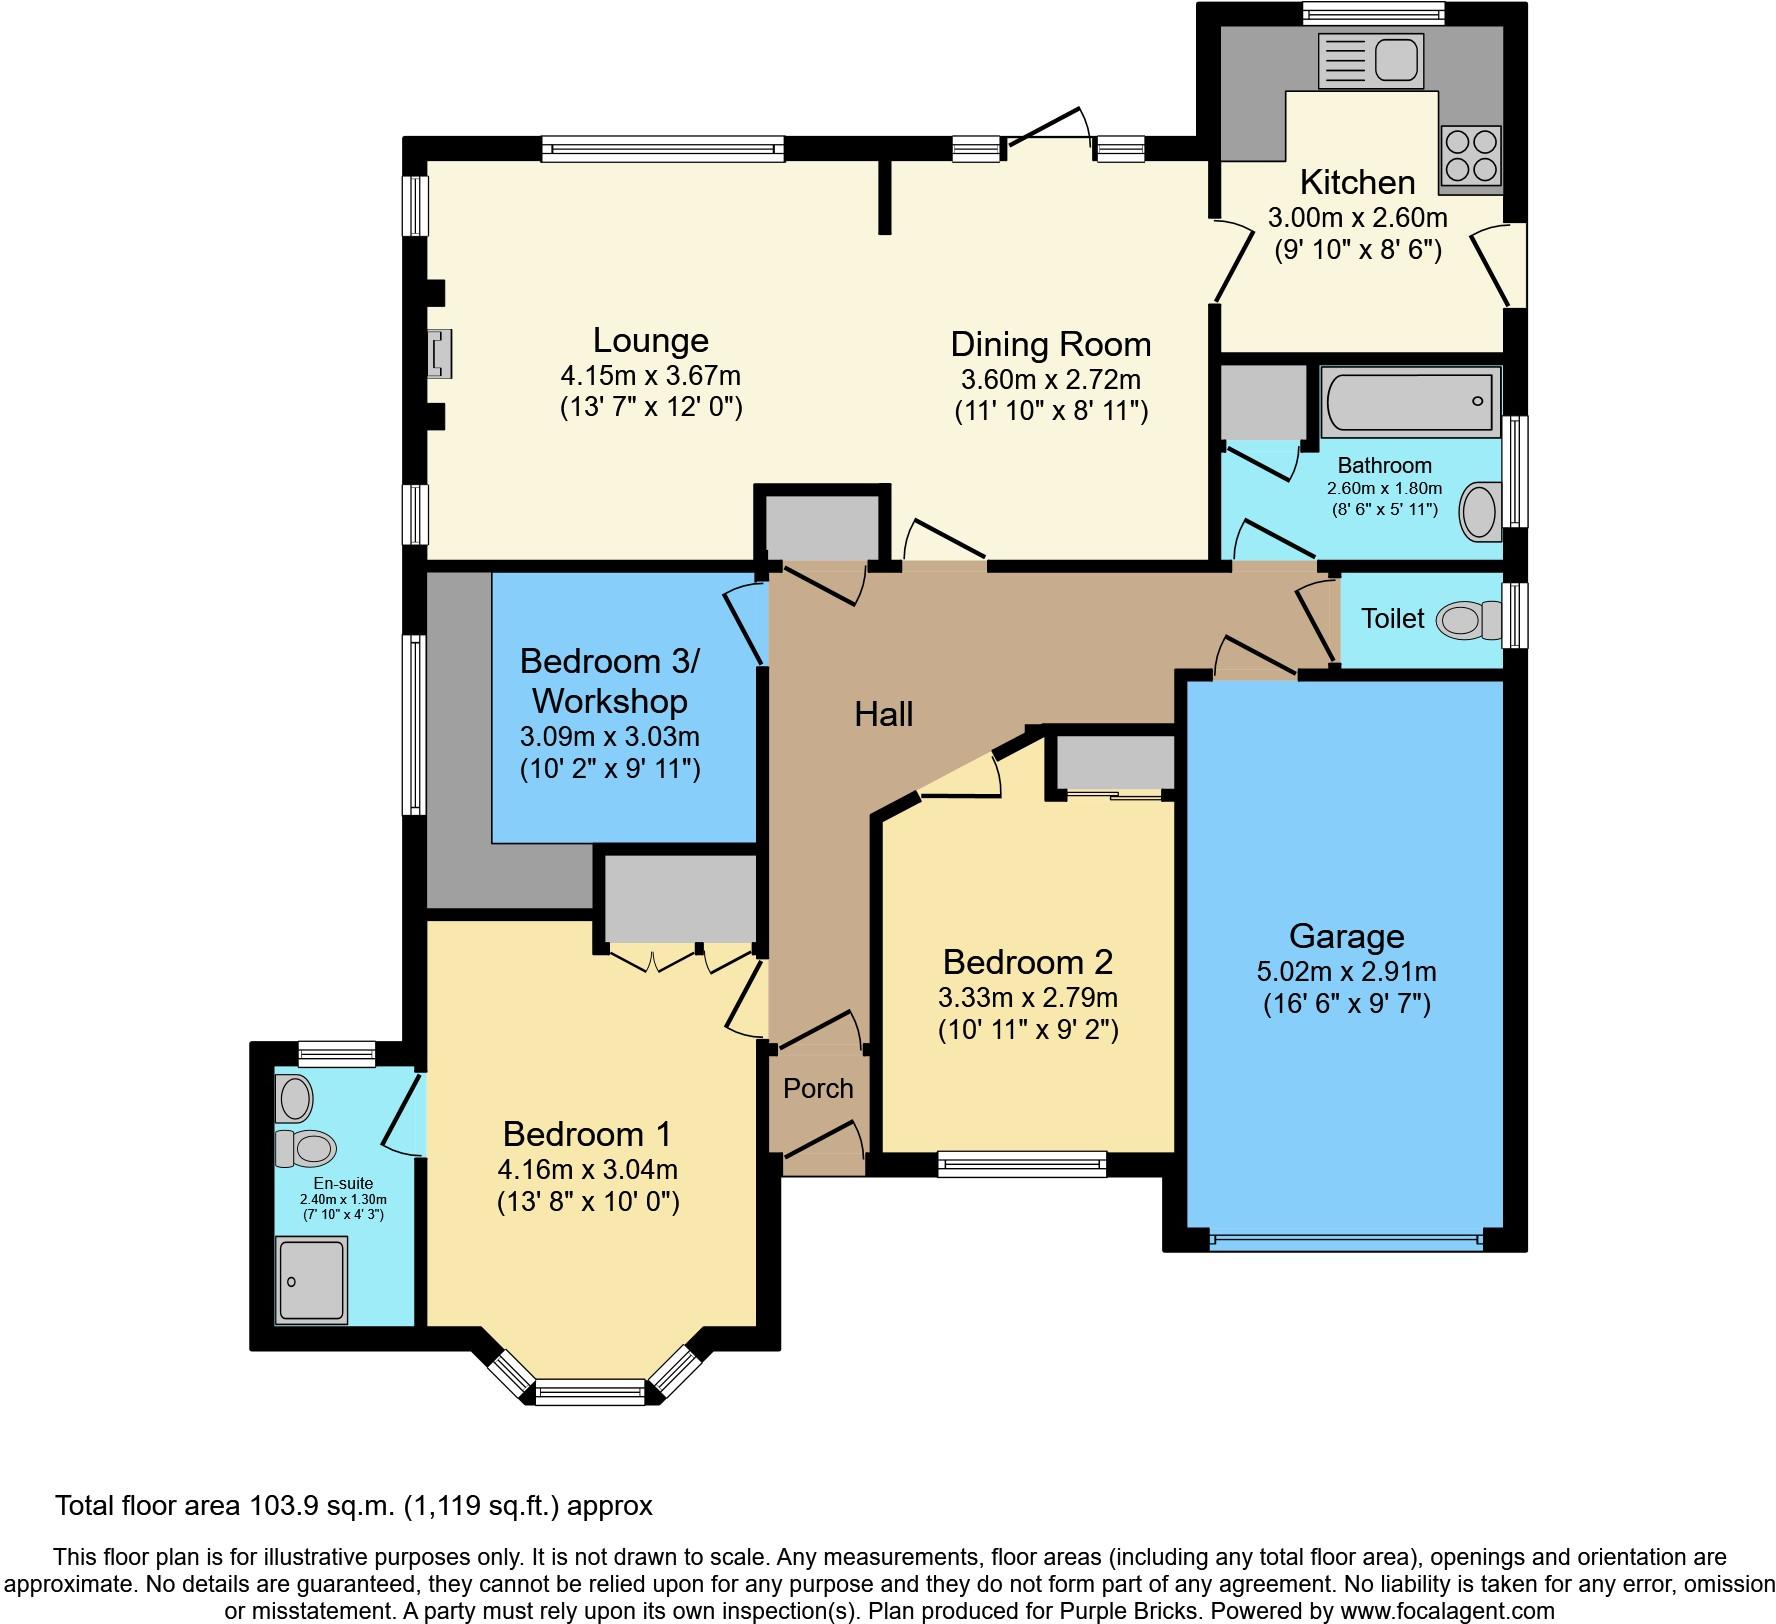
Entering the property, there is a porch way into the hall with access to all rooms. Bedroom one and two offer good sized doubles with build in storage space, as well as bedroom one benefitting from an en-suite shower room. Bedroom three has been re designed by the present owner for use as an integral workshop space, but still offers ample room for a double bedroom if preferred. There is a further family bathroom with wash basin and also a separate w.c. The hall way also provides rear door access into the single garage.
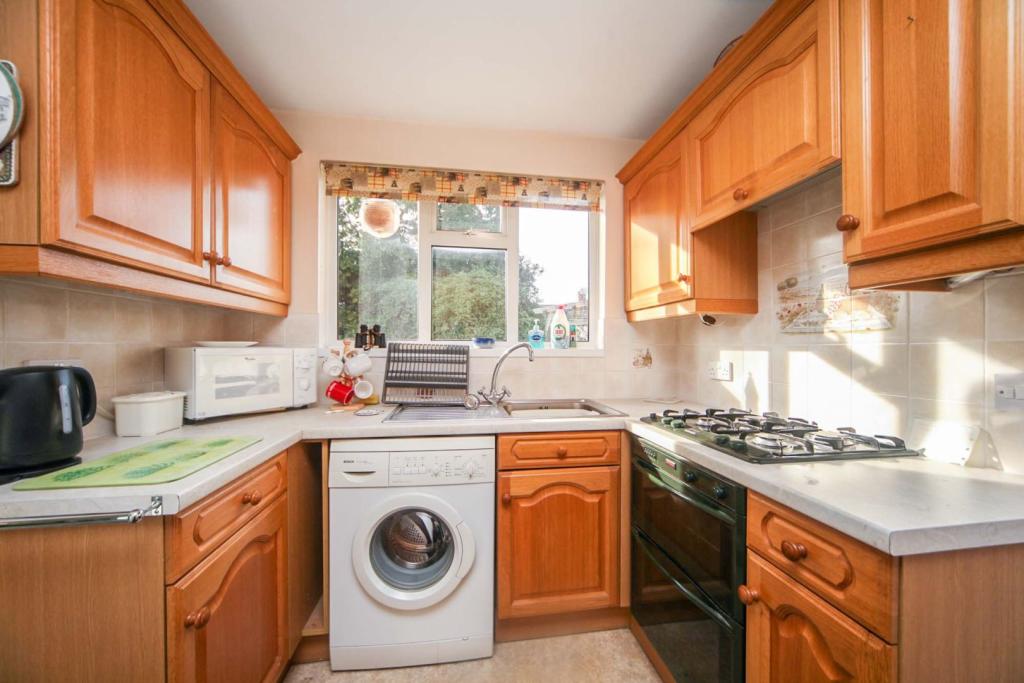
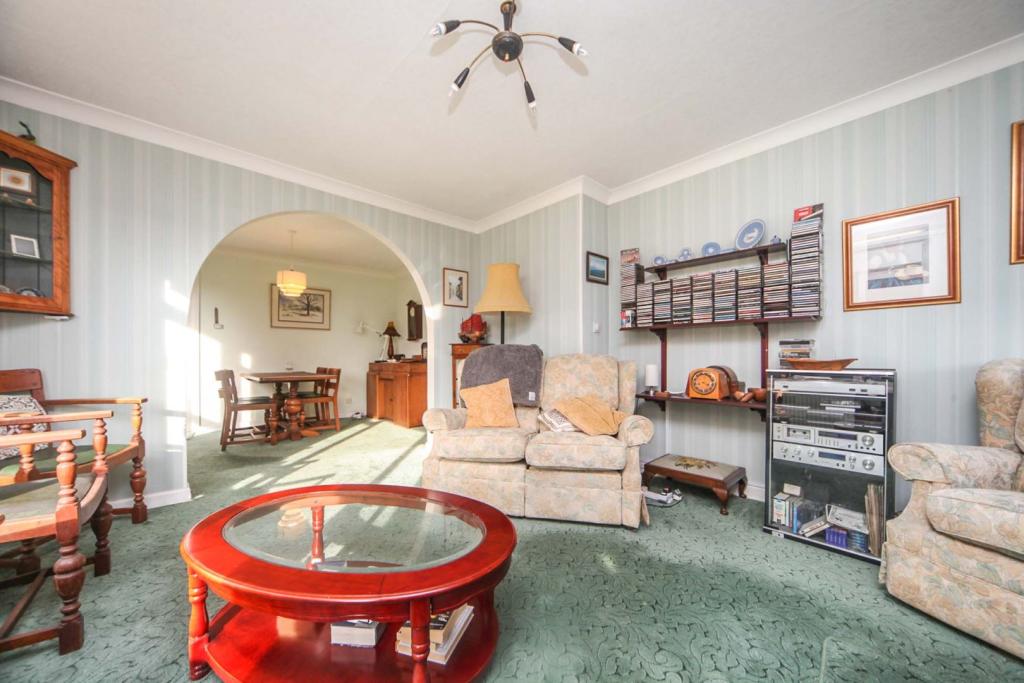
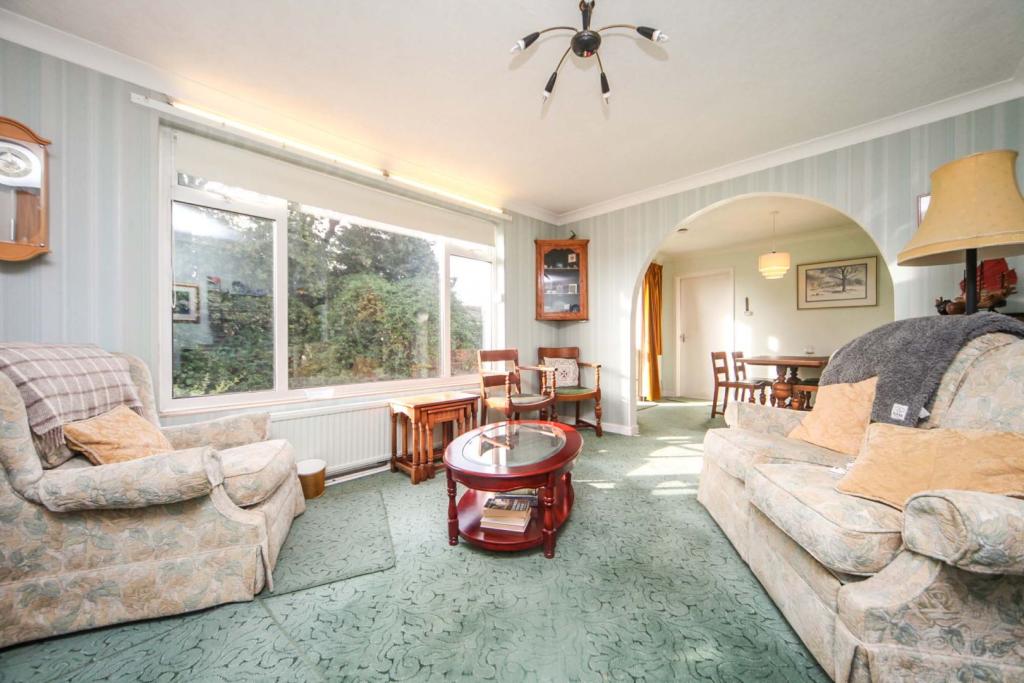
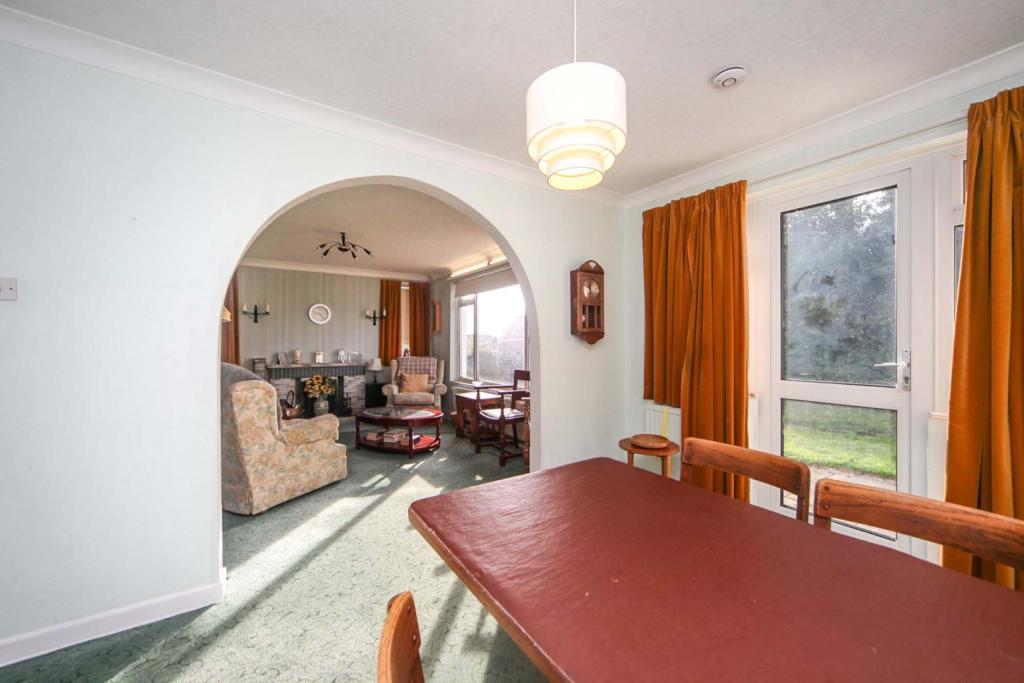
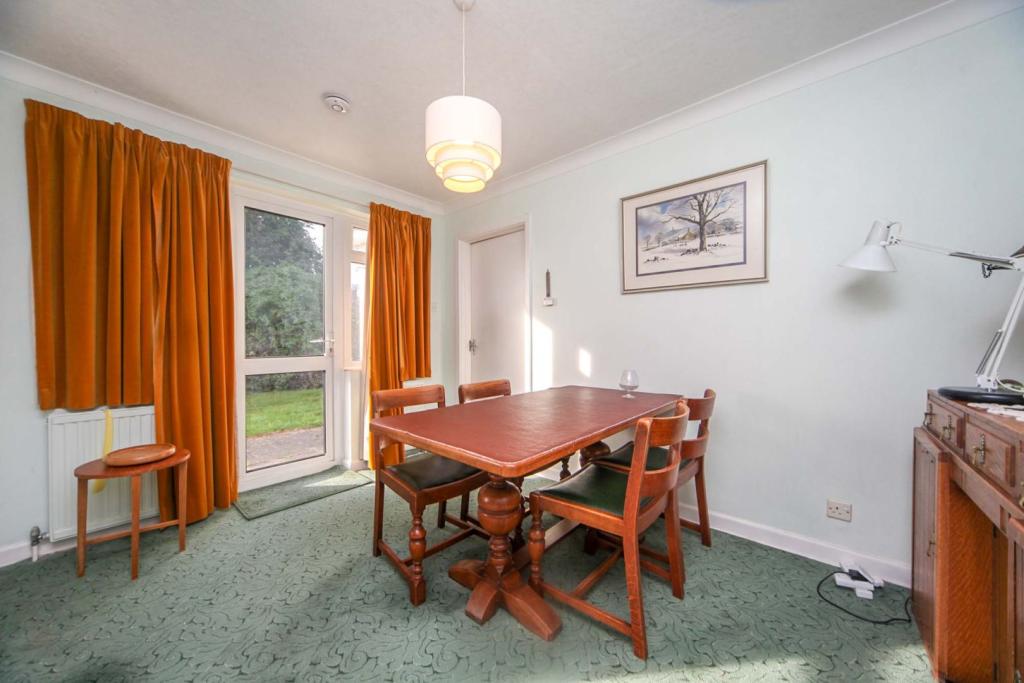
Across the rear of the property is the main living accommodation, with a large Lounge, open plan arch through to the dining area and further doorway leading into the kitchen. This spacious open plan area offers a great social or family area for all owners with a doorway to the rear garden from the dining room, and further side access from the kitchen. The kitchen offers a range of wall and base units with work surface over and a selection of freestanding appliance space.
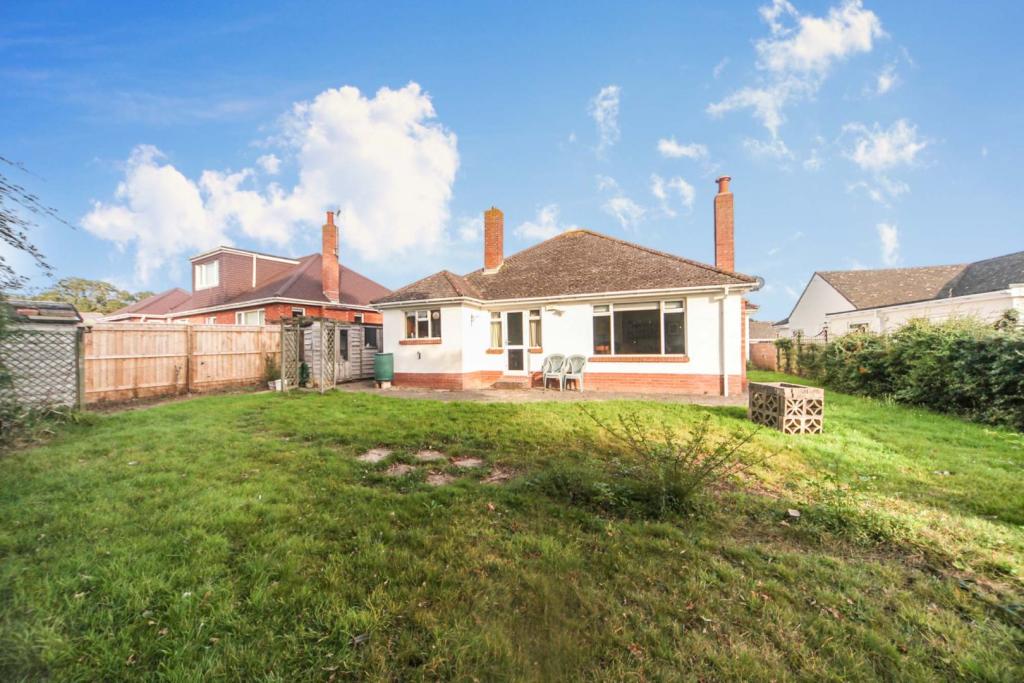
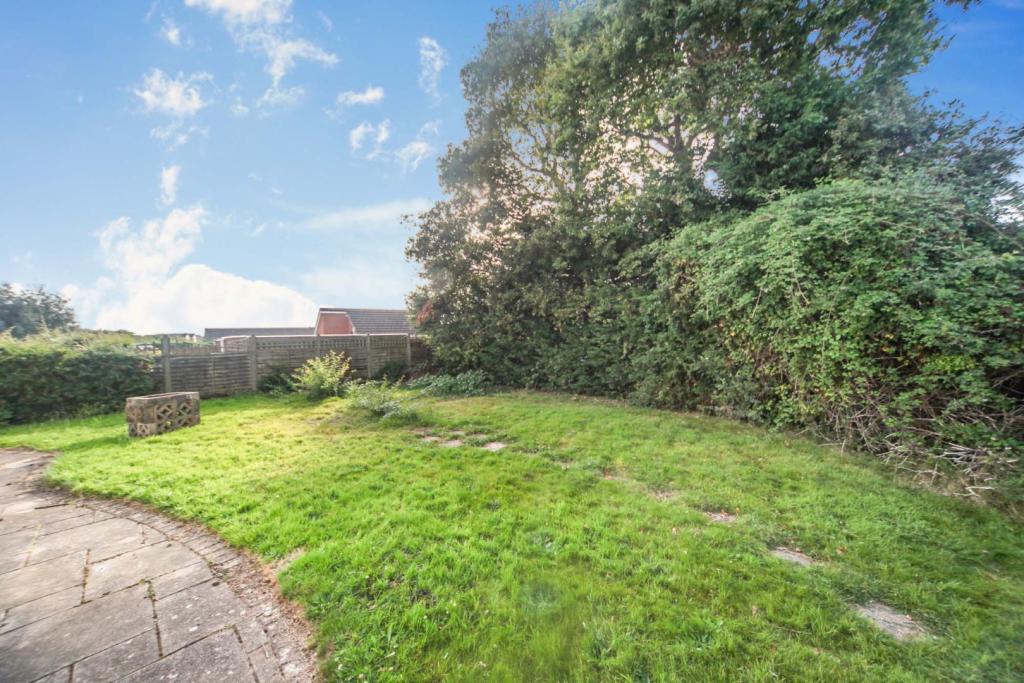
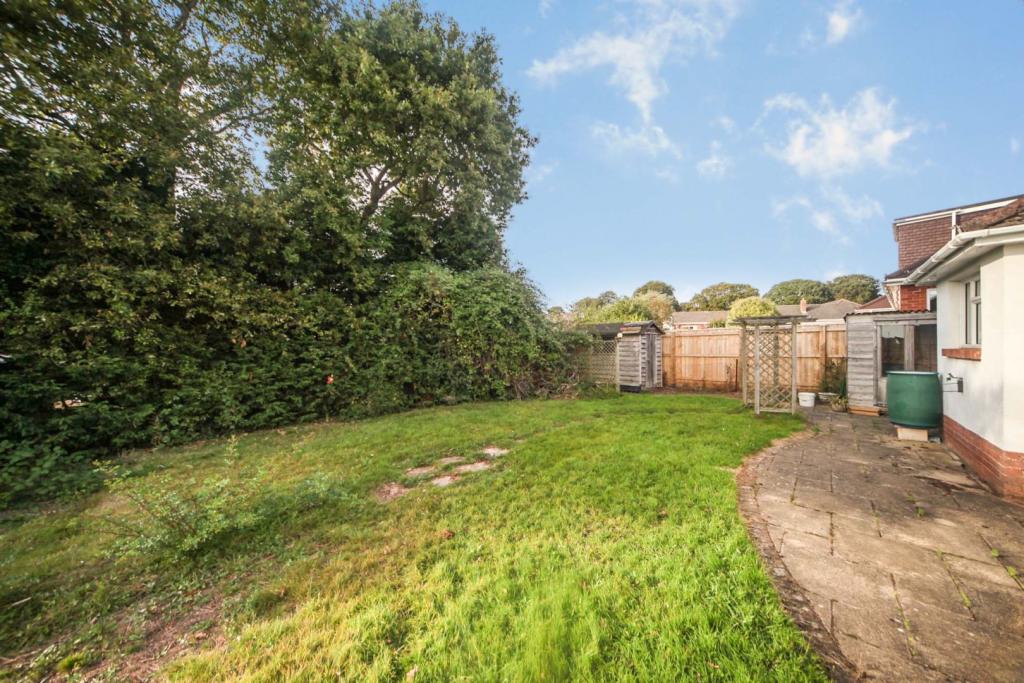
At the rear of the property is a large lawn garden enclosed by fenced sides and a hedged rear with mature trees planted in the boarder. There are a couple of small storage sheds and a patio area wrapping round the rear of the bungalow.
The property itself has been cared for, for many years by the owners but does now require modernisation/renovation throughout. There is great potential to develop further subject to planning and needs, but Purplebricks strongly believes this is a brilliant home for couples and families alike and highly recommend viewing asap to avoid missing out.
Disclaimer for virtual viewingsSome or all information pertaining to this property may have been provided solely by the vendor, and although we always make every effort to verify the information provided to us, we strongly advise you to make further enquiries before continuing.
If you book a viewing or make an offer on a property that has had its valuation conducted virtually, you are doing so under the knowledge that this information may have been provided solely by the vendor, and that we may not have been able to access the premises to confirm the information or test any equipment. We therefore strongly advise you to make further enquiries before completing your purchase of the property to ensure you are happy with all the information provided.
Listed by
covering Exeter
Purplebricks
Reference: 116685365
EPC Rating & Upgrade Cost
Current rating: E
Potential rating: C
Inspection date: 27/11/2021
Expiry date: 26/11/2031
Est. upgrade cost to C: £18,725
Recommendations
- Increase loft insulation to 270 mm (£100 - £350)
- Cavity wall insulation (£500 - £1,500)
- Floor insulation (solid floor) (£4,000 - £6,000)
- Upgrade heating controls (£350 - £450)
- Replace boiler with new condensing boiler (£2,200 - £3,000)
- Solar water heating (£4,000 - £6,000)
- Solar photovoltaic panels, 2.5 kWp (£3,500 - £5,500)
Flood risk
Zone: 1
Risk: Low
Job (default Low)
Floorplans
Floorplan 1
EPC Graphs

epc
Price history
| Event | Date | Price | % change |
|---|---|---|---|
| Sold | 09/02/2022 (4 years ago) | £451,000 | — |
Source: HM Land Registry Price Paid Data. Crown copyright.
Sold Comparables
Same street and nearby sales within 0.25 miles (last 5 years). Data from Land Registry Price Paid.
| Address | Price | Date | Type |
|---|---|---|---|
| 124 PARKSIDE DRIVE, EXMOUTH, EAST DEVON, DEVON, EX8 4LZ | £312,000 | 28/11/2025 | Detached |
| 5 WITHYCOMBE PARK DRIVE, EXMOUTH, EAST DEVON, DEVON, EX8 4EJ | £370,000 | 06/11/2025 | Detached |
| 1 SILVERDALE, EXMOUTH, EAST DEVON, DEVON, EX8 4NB | £435,000 | 14/12/2023 | Detached |
| 149 PARKSIDE DRIVE, EXMOUTH, EAST DEVON, DEVON, EX8 4LZ | £399,950 | 17/11/2023 | Detached |
| Same street 32 WITHYCOMBE PARK DRIVE, EXMOUTH, EAST DEVON, DEVON, EX8 4EL | £519,000 | 12/10/2023 | Detached |
| GLENVILLE, 109 ST JOHNS ROAD, EXMOUTH, EAST DEVON, DEVON, EX8 4EH | £437,500 | 06/10/2023 | Detached |
| Same street 43 WITHYCOMBE PARK DRIVE, EXMOUTH, EAST DEVON, DEVON, EX8 4EL | £270,000 | 06/04/2023 | Detached |
| 10 CLISTON AVENUE, EXMOUTH, EAST DEVON, DEVON, EX8 4LJ | £420,000 | 25/11/2022 | Detached |
| 111 ST JOHNS ROAD, EXMOUTH, EAST DEVON, DEVON, EX8 4EH | £522,500 | 18/11/2022 | Detached |
| 9 WARNEFORD GARDENS, EXMOUTH, EAST DEVON, DEVON, EX8 4EN | £360,000 | 11/11/2022 | Detached |
| 6 SILVERDALE, EXMOUTH, EAST DEVON, DEVON, EX8 4NB | £390,000 | 25/10/2022 | Detached |
| 4 PORT MER CLOSE, EXMOUTH, EAST DEVON, DEVON, EX8 5RF | £524,000 | 17/10/2022 | Detached |
| 88 ST JOHNS ROAD, EXMOUTH, EAST DEVON, DEVON, EX8 4EA | £420,000 | 14/10/2022 | Detached |
| 123 ST JOHNS ROAD, EXMOUTH, EAST DEVON, DEVON, EX8 4EH | £650,000 | 03/08/2022 | Detached |
| 3 SILVERDALE, EXMOUTH, EAST DEVON, DEVON, EX8 4NB | £400,000 | 26/07/2022 | Detached |
| 15 CLISTON AVENUE, EXMOUTH, EAST DEVON, DEVON, EX8 4LJ | £293,750 | 14/07/2022 | Detached |
| 19 WARNEFORD GARDENS, EXMOUTH, EAST DEVON, DEVON, EX8 4EN | £425,000 | 11/05/2022 | Detached |
| 18 WALLS CLOSE, EXMOUTH, EAST DEVON, DEVON, EX8 4LY | £321,500 | 29/04/2022 | Detached |
| 51 MEADOW VIEW ROAD, EXMOUTH, EAST DEVON, DEVON, EX8 4ET | £366,000 | 23/02/2022 | Detached |
| 66 ST JOHNS ROAD, EXMOUTH, EAST DEVON, DEVON, EX8 4EH | £475,000 | 09/02/2022 | Detached |
| 20 WALLS CLOSE, EXMOUTH, EAST DEVON, DEVON, EX8 4LY | £325,000 | 07/02/2022 | Detached |
| 115 ST JOHNS ROAD, EXMOUTH, EAST DEVON, DEVON, EX8 4EH | £550,000 | 03/02/2022 | Detached |
| Same street 30 WITHYCOMBE PARK DRIVE, EXMOUTH, EAST DEVON, DEVON, EX8 4EL | £370,000 | 31/08/2021 | Detached |
Street average: £386,333 (3 sales)
Area average: £419,860 (20 sales)
Capital growth trend
Land Registry outcode average: last 12 months vs 5y and 10y ago (from sold prices).
House Price Index (HM Land Registry — official index, not sold-price averages): East Devon. Series: Detached. As of April 2026.
Rental Range
Estimated market rent for East Devon. Low = conservative, Realistic = average, Optimistic = best case.
Based on Local Authority from postcode lookup → East Devon.
LHA (30th percentile) floor for Taunton & West Somerset: £848/mo (Apr 2025 – Mar 2026)
Location
Nearby
Nearest stations, universities and amenities (distance from property).
| Type | Name | Distance |
|---|---|---|
| Bus stop | Withycombe Park Drive | 0.1 miles |
| Bus stop | Meadow View Road | 0.1 miles |
| Shop | Living & Lifestyle Mobility | 0.4 miles |
| Shop | The Co-operative Food | 0.4 miles |
| Train station | Exmouth | 1.8 miles |
| Train station | Lympstone Village | 2.2 miles |
| Hospital | Dawlish Community Hospital | 5.6 miles |
| Hospital | Sidmouth Victoria Hospital | 7.0 miles |
| University | Engineering Department University of Exeter | 7.4 miles |
| University | St Luke's Campus | 8.3 miles |
Street-level crime
| Category | Count |
|---|---|
| Violence and sexual offences | 28 |
| Vehicle crime | 9 |
| Anti-social behaviour | 7 |
| Criminal damage and arson | 7 |
| Other theft | 6 |
| Public order | 3 |
| Shoplifting | 3 |
| Bicycle theft | 2 |
| Drugs | 2 |
| Other crime | 1 |
| Possession of weapons | 1 |
| Total incidents | 69 |
Within 1 mile during May 2026. Source: data.police.uk (England & Wales).
Schools nearby
Nearest open schools with Ofsted ratings (England). Closed schools are not shown. Data from Get Information about Schools and Ofsted.
| Name | Type | Distance | Ofsted |
|---|---|---|---|
| Bassetts Farm Primary School | Primary | 0.3 miles | Good — 14 Jul 2024 |
| Brixington Primary Academy | Primary | 0.5 miles | Good — 29 Mar 2022 |
| Marpool Primary School | Primary | 0.8 miles | Inadequate — 5 Nov 2023 |
| Withycombe Raleigh Church of England Primary School | Primary | 0.9 miles | Good — 23 Jun 2024 |
| Littleham Church of England Primary School | Primary | 1.0 miles | Inadequate — 12 Sep 2023 |
Rental Comparables
Residential lets from OpenRent and Rightmove for the area (same bedroom count). Use to validate rent estimates. Student lets are excluded.
| Title | Rent | Beds | Distance | As seen on |
|---|---|---|---|---|
| 3 Bed End Terrace, Burch Close, EX8 | £1,350/mo | 3 | 0.21 miles | OpenRent |
| 3 Bed Semi-Detached House, Hillcrest Gardens, EX8 | £2,500/mo | 3 | 0.34 miles | OpenRent |
| 3 Bed Semi-Detached House, Spiders Lane, EX8 | £1,600/mo | 3 | 0.57 miles | OpenRent |
| 3 Bed Semi-Detached House, Salterton Court, EX8 | £1,500/mo | 3 | 0.62 miles | OpenRent |
| 3 Bed Semi-Detached House, Forton Road, EX8 | £1,400/mo | 3 | 0.69 miles | OpenRent |
| 3 Bed Semi-Detached House, Colleton Way, EX8 | £1,400/mo | 3 | 0.88 miles | OpenRent |
| 3 Bed Terraced House, Buckeridge Road, EX8 | £1,350/mo | 3 | 0.94 miles | OpenRent |
Average rent: £1,586/mo (7 listings)
Rent-driven metrics
Based on OpenRent comparables.
- Rent ratio — Monthly rent ÷ purchase price (1% rule). 1%+ = strong, 0.8–1% = okay, <0.8% = weak for cashflow.
- Max investor price — Rent ÷ 0.8%; the price at which rent would be 0.8% of price (Stoke-style target).
- Target investor price — Rent ÷ 1%; the price at which rent would be 1% of price (strong cashflow band).
- Gross yield — Annual rent as % of purchase price (no costs).
- Cost-to-rent — Price ÷ annual rent (from OpenRent comparables). Under 14× = strong, 14–16× = acceptable, 17×+ = compressed.
- Cashflow — Rent minus mortgage, 10% maintenance, £25/mo compliance. Assumes 75% LTV, 3.95% APR (5yr fixed), 25yr term.
- ROI — Annual profit ÷ cash in (deposit + 4% purchase costs).