FLAT 3
42 NEW BOROUGH ROAD, WIMBORNE, WIMBORNE, DORSET BH21 1RB
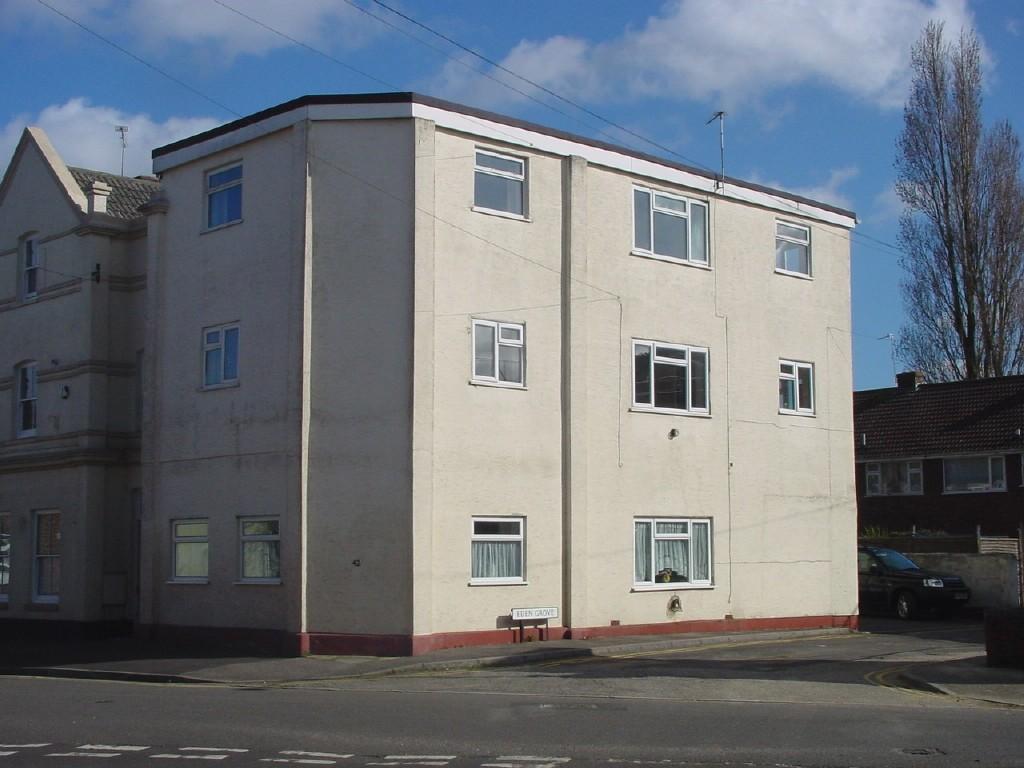
Photo 1
/ 1
Property details
Tenure
FREEHOLD
Floor area
54 m²
EPC rating
C
Year built
England and Wales: 1900-1929
Last sold
£300,000 Aug 2008
Price per m²
£6,019/m²
Local average
£200,095 (+62.4%)
Deprivation
Decile 6 (18,940 of 33,755)
Street crime
63 incidents within 1 mile (May 2026)
Description
A rare opportunity to acquire a valuable freehold investment property comprising 3 self-contained two bedroom converted flats, situated in a convenient town location.
The building, fully let, would offer an annual income of approx £21,000 and is offered with full vacant possession.
The flats benefit from gas fired central heating systems and UPVC double glazing, and offer scope for further improvement.
The building has 2 off road parking spaces and there are some far reaching views from the first and second floor flats.
DIRECTIONS: From the town centre proceed south along Poole Road, passing the Coach & Horses public house on the left hand side. Take the next turning on the left into New Borough. The flats can be found on the right hand side, on the junction to Eden Grove.
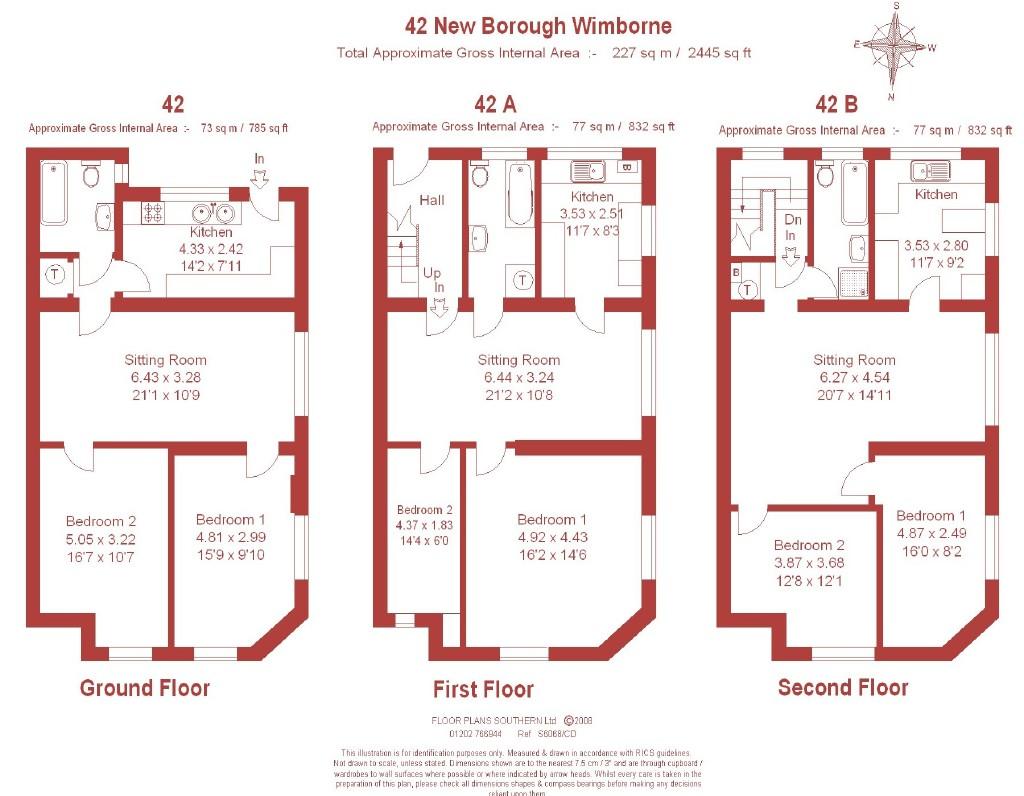
FLAT 42
COVERERED ENTRANCE WAY: UPVC double glazed door to:-
KITCHEN: Fitted range of base storage cupboards and drawers with matching wall mounted store cupboards, which have a cornice and pelmet finish. Post formed worktops with 2 inset circular sinks and centre mixer taps. 4-burner gas hob unit and Maxol Majestic double oven with storage cupboards above and below. Space and plumbing for washing machine. Space for upright fridge freezer. Cupboard containing the gas fired central heating boiler. Door to:-
CENTRAL LOBBY: Airing cupboard.
BATHROOM: Panelled bath. Low flush WC. Pedestal wash hand basin.
From the central lobby, a glazed door leads to:-
LOUNGE/DINING ROOM: Fitted gas fire. UPVC double glazed picture window to side elevation, looking onto Eden Grove.
BEDROOM ONE: UPVC double glazed window to front elevation, looking onto New Borough.
BEDROOM TWO: UPVC double glazed dual aspect windows to front and side elevations.
This ground floor flat has gas fired central heating and UPVC double glazing.
Flats 42A and 42B are accessed by an external staircase with store room below, leading to the first floor.
UPVC double glazed door leads to:-
COMMUNAL RECEPTION HALL: Door to:-
FLAT 42A
Front door to:-
LOUNGE/DINING ROOM: UPVC double glazed picture window to side elevation, looking onto Eden Grove. Glazed door to:-
KITCHEN/BREAKFAST ROOM: Range of units comprising base storage and drawers with matching wall mounted store cupboards. Post formed worktops with inset stainless steel sink unit. Space and plumbing for washing machine. Cupboard containing the gas fired central heating boiler. Tall shelved larder cupboard. Breakfast bar. Space for upright fridge freezer and space for cooker with gas and electric points. UPVC double glazed dual aspect windows to the side and rear elevations.
BEDROOM ONE: UPVC double glazed dual aspect windows to the front and side elevations.
BEDROOM TWO: Deep built-in store cupboard with louvre door. UPVC double glazed window to front elevation.
BATHROOM: Panelled bath with centre mixer tap and shower attachment. Low flush WC. Pedestal wash hand basin. Airing cupboard with louvre door. Timber laminate floor. Obscure UPVC double glazed window to rear elevation.
This first floor flat has gas fired central heating and UPVC double glazing.
Stairs from the communal landing lead to the second floor. Glazed front door to:-
FLAT 42B
RECEPTION LOBBY: Airing cupboard with double doors containing the gas fired central heating boiler.
BATH/SHOWER ROOM: Panelled bath. Low flush WC. Pedestal wash hand basin. Fully tiled corner shower cubicle with Mira wall mounted shower fitment. Part tiled walls. Obscure UPVC double glazed window to rear elevation.
From the reception lobby, an archway leads to:-
L-SHAPED LOUNGE/DINING ROOM: Large UPVC double glazed picture window to the side elevation, overlooking Eden Grove and New Borough. Glazed door with stained glass and lead feature to:-
KITCHEN/BREAKFAST ROOM: Range of units with base storage cupboards and drawers and matching wall mounted store cupboards. Post formed worktops with inset twin bowl sink unit and centre mixer tap. Space and plumbing for washing machine. Breakfast bar peninsula unit. Part tiled walls. Cooker space with gas and electric points. UPVC double glazed dual aspect windows to the side and rear elevations.
BEDROOM ONE: UPVC double glazed window to the front elevation, looking onto New Borough.
BEDROOM TWO: UPVC double glazed window , looking onto Eden Grove.
This second floor flat has gas fired central heating and UPVC double glazing.
VIEWING: By prior appointment, please, through CHRISTOPHER C BATTEN
For clarification we wish to inform prospective purchasers that we have prepared these sales particulars as a general guide. We have not carried out a detailed survey, nor tested the services, appliances and specific fittings. Room sizes should not be relied upon for carpets and furnishings.
Listed by
Wimborne
Winkworth
Reference: 20421944
EPC Rating & Upgrade Cost
Current rating: C
Potential rating: C
Inspection date: 06/09/2023
Expiry date: 05/09/2033
Flood risk
Zone: 1
Risk: Low
Job (default Low)
Floorplans
Floorplan 1
Price history
| Event | Date | Price | % change |
|---|---|---|---|
| Sold | 18/08/2008 (17 years ago) | £300,000 | — |
Source: HM Land Registry Price Paid Data. Crown copyright.
Sold Comparables
Same street and nearby sales within 0.25 miles (last 5 years). Data from Land Registry Price Paid.
| Address | Price | Date | Type |
|---|---|---|---|
| GRIFFIN COURT FLAT 1 STATION ROAD, WIMBORNE, DORSET, BH21 1RQ | £184,000 | 04/12/2025 | Flat |
| SAVILLE COURT, 75 FLAT 10 POOLE ROAD, WIMBORNE, DORSET, BH21 1QY | £145,000 | 27/11/2025 | Flat |
| 47 NEWMANS CLOSE, WIMBORNE, DORSET, BH21 1XA | £202,500 | 21/11/2025 | Flat |
| Same street 23A FLAT 1 NEW BOROUGH ROAD, WIMBORNE, DORSET, BH21 1RB | £185,000 | 18/02/2025 | Flat |
| Same street 35 NEW BOROUGH ROAD, WIMBORNE, DORSET, BH21 1RB | £690,000 | 20/09/2024 | Detached |
| Same street 32 NEW BOROUGH ROAD, WIMBORNE, DORSET, BH21 1RB | £505,000 | 29/05/2024 | Semi-detached |
| KINGSLEIGH COURT, 100 FLAT 5 LEIGH ROAD, WIMBORNE, DORSET, BH21 1AJ | £235,000 | 18/12/2023 | Flat |
| SAVILLE COURT, 75 FLAT 16 POOLE ROAD, WIMBORNE, DORSET, BH21 1QY | £75,000 | 08/12/2023 | Flat |
| Same street 22 FLAT 1 NEW BOROUGH ROAD, WIMBORNE, DORSET, BH21 1RB | £200,000 | 18/10/2023 | Flat |
| Same street 40 NEW BOROUGH ROAD, WIMBORNE, DORSET, BH21 1RB | £440,000 | 28/07/2023 | Semi-detached |
| GRIFFIN COURT FLAT 3 STATION ROAD, WIMBORNE, DORSET, BH21 1RQ | £205,000 | 19/01/2023 | Flat |
| SAVILLE COURT, 75 FLAT 37 POOLE ROAD, WIMBORNE, DORSET, BH21 1QY | £82,500 | 20/12/2022 | Flat |
| SAVILLE COURT, 75 FLAT 22 POOLE ROAD, WIMBORNE, DORSET, BH21 1QY | £100,000 | 09/12/2022 | Flat |
| GRIFFIN COURT FLAT 10 STATION ROAD, WIMBORNE, DORSET, BH21 1RQ | £180,000 | 21/10/2022 | Flat |
| GRIFFIN COURT FLAT 1 STATION ROAD, WIMBORNE, DORSET, BH21 1RQ | £215,000 | 05/10/2022 | Flat |
| SAVILLE COURT, 75 FLAT 28 POOLE ROAD, WIMBORNE, DORSET, BH21 1QY | £70,000 | 07/09/2022 | Flat |
| Same street 22 FLAT 2 NEW BOROUGH ROAD, WIMBORNE, DORSET, BH21 1RB | £275,000 | 24/08/2022 | Flat |
| GRIFFIN COURT FLAT 16 STATION ROAD, WIMBORNE, DORSET, BH21 1RQ | £214,950 | 22/07/2022 | Flat |
| SAVILLE COURT, 75 FLAT 19 POOLE ROAD, WIMBORNE, DORSET, BH21 1QY | £127,500 | 15/07/2022 | Flat |
| SAVILLE COURT, 75 FLAT 9 POOLE ROAD, WIMBORNE, DORSET, BH21 1QY | £165,000 | 11/07/2022 | Flat |
| MOORHILLS FLAT 38 GRENVILLE ROAD, WIMBORNE, DORSET, BH21 2BQ | £205,000 | 16/06/2022 | Flat |
| SAVILLE COURT, 75 FLAT 5 POOLE ROAD, WIMBORNE, DORSET, BH21 1QY | £135,000 | 01/06/2022 | Flat |
| 37 NEWMANS CLOSE, WIMBORNE, DORSET, BH21 1XA | £260,000 | 25/05/2022 | Flat |
| SAVILLE COURT, 75 FLAT 34 POOLE ROAD, WIMBORNE, DORSET, BH21 1QY | £112,500 | 24/05/2022 | Flat |
| 1 FLAT 2 STATION ROAD, WIMBORNE, DORSET, BH21 1RG | £168,000 | 25/02/2022 | Flat |
| 41 NEWMANS CLOSE, WIMBORNE, DORSET, BH21 1XA | £253,000 | 18/02/2022 | Flat |
| Same street 21C NEW BOROUGH ROAD, WIMBORNE, DORSET, BH21 1RB | £152,000 | 03/09/2021 | Flat |
Street average: £349,571 (7 sales)
Area average: £166,748 (20 sales)
Capital growth trend
Land Registry outcode average: last 12 months vs 5y and 10y ago (from sold prices).
House Price Index (HM Land Registry — official index, not sold-price averages): Dorset. Series: Flats and maisonettes. As of April 2026.
Rental Range
Estimated market rent for Dorset. Low = conservative, Realistic = average, Optimistic = best case.
Based on Local Authority from postcode lookup → Dorset.
LHA (30th percentile) floor for West Wiltshire: Apr 2025 – Mar 2026
Location
Nearby
Nearest stations, universities and amenities (distance from property).
| Type | Name | Distance |
|---|---|---|
| Bus stop | Station Road | 0.1 miles |
| Shop | Unknown | 0.2 miles |
| Train station | Hamworthy | 5.1 miles |
| University | Arts University Bournemouth | 5.1 miles |
| University | Bournemouth University (Talbot Campus) | 5.2 miles |
| Train station | Parkstone | 5.2 miles |
| Hospital | Nuffield Health Bournemouth Hospital | 6.6 miles |
| Hospital | Kings Park Hospital | 7.7 miles |
Street-level crime
| Category | Count |
|---|---|
| Anti-social behaviour | 26 |
| Violence and sexual offences | 13 |
| Criminal damage and arson | 5 |
| Shoplifting | 5 |
| Other theft | 3 |
| Public order | 3 |
| Vehicle crime | 3 |
| Bicycle theft | 2 |
| Drugs | 1 |
| Other crime | 1 |
| Robbery | 1 |
| Total incidents | 63 |
Within 1 mile during May 2026. Source: data.police.uk (England & Wales).
Schools nearby
Nearest open schools with Ofsted ratings (England). Closed schools are not shown. Data from Get Information about Schools and Ofsted.
| Name | Type | Distance | Ofsted |
|---|---|---|---|
| St John's Church of England First School, Wimborne | Primary | 0.3 miles | Good — 6 Mar 2023 |
| Allenbourn Middle School | Primary | 0.6 miles | Outstanding — 18 Jul 2012 |
| Merley First School | Primary | 0.7 miles | Good — 18 Jan 2024 |
| Wimborne First School and Nursery | Primary | 0.7 miles | Good — 9 Sep 2024 |
| South West Regional Assessment Centre | Other | 0.9 miles | — (No rating) |
Rental Comparables
Residential lets from OpenRent and Rightmove for the area. Bedroom counts vary — use the Beds column to compare like-for-like lets. Student lets are excluded.
| Title | Rent | Beds | Distance | As seen on |
|---|---|---|---|---|
| 3 Bed Semi-Detached House, King Gardens, BH21 | £2,100/mo | 3 | 0.81 miles | OpenRent |
| 1 Bed Flat, Cockerell Close, BH21 | £895/mo | 1 | 0.99 miles | OpenRent |
| 4 Bed Bungalow, The Vineries, BH21 | £3,450/mo | 4 | 1.02 miles | OpenRent |
| 3 Bed Terraced House, Sopwith Crescent, BH21 | £1,500/mo | 3 | 1.03 miles | OpenRent |
Average rent: £1,986/mo (4 listings)
Rent-driven metrics
Based on OpenRent comparables.
- Rent ratio — Monthly rent ÷ purchase price (1% rule). 1%+ = strong, 0.8–1% = okay, <0.8% = weak for cashflow.
- Max investor price — Rent ÷ 0.8%; the price at which rent would be 0.8% of price (Stoke-style target).
- Target investor price — Rent ÷ 1%; the price at which rent would be 1% of price (strong cashflow band).
- Gross yield — Annual rent as % of purchase price (no costs).
- Cost-to-rent — Price ÷ annual rent (from OpenRent comparables). Under 14× = strong, 14–16× = acceptable, 17×+ = compressed.
- Cashflow — Rent minus mortgage, 10% maintenance, £25/mo compliance. Assumes 75% LTV, 3.95% APR (5yr fixed), 25yr term.
- ROI — Annual profit ÷ cash in (deposit + 4% purchase costs).