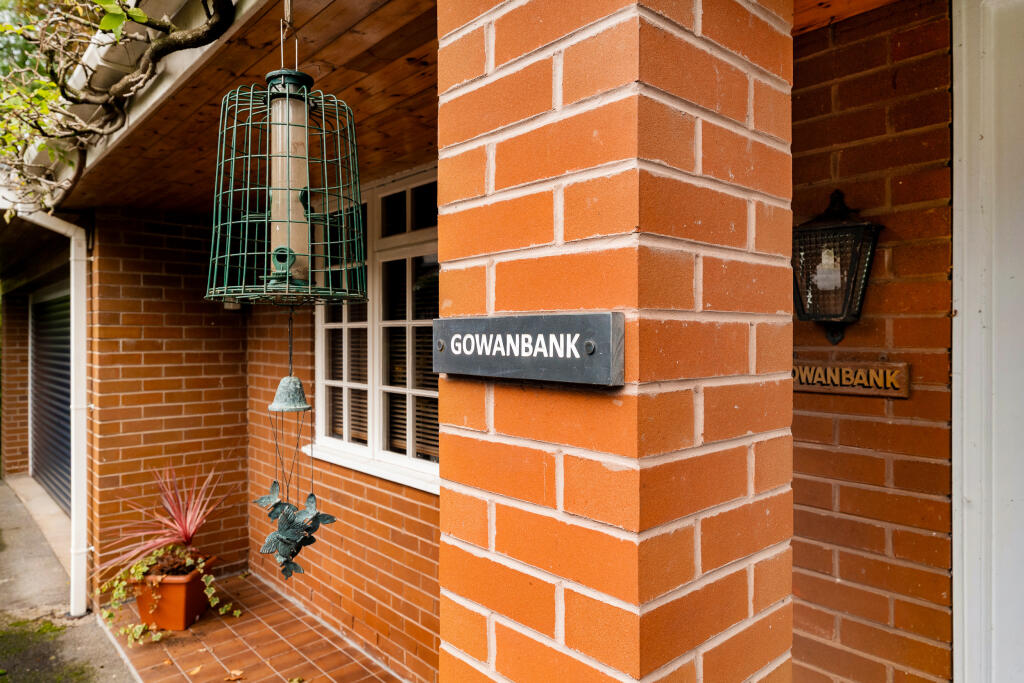
Gowanbank The Crescent
Hartford, CW8 1QS
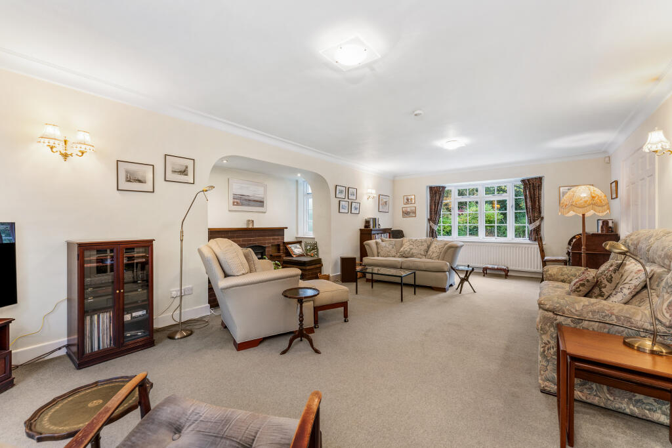
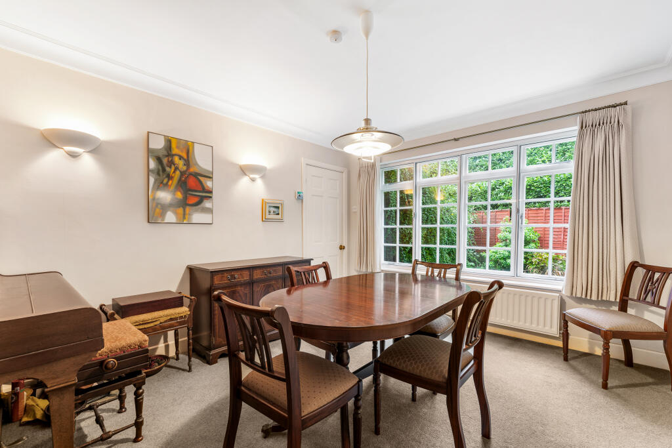
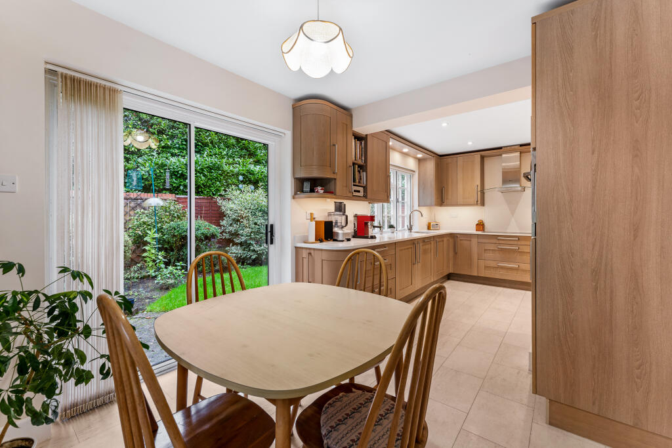
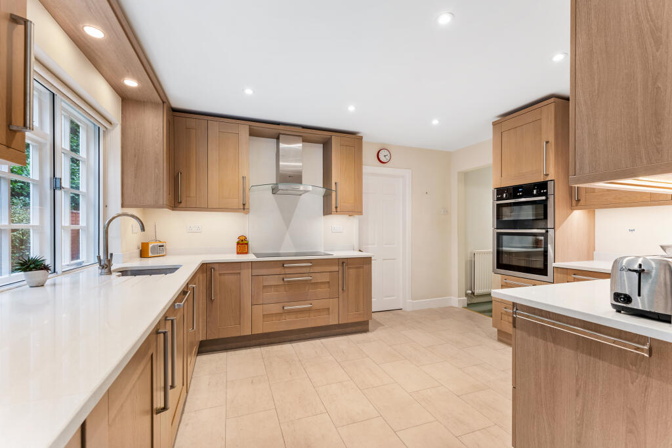
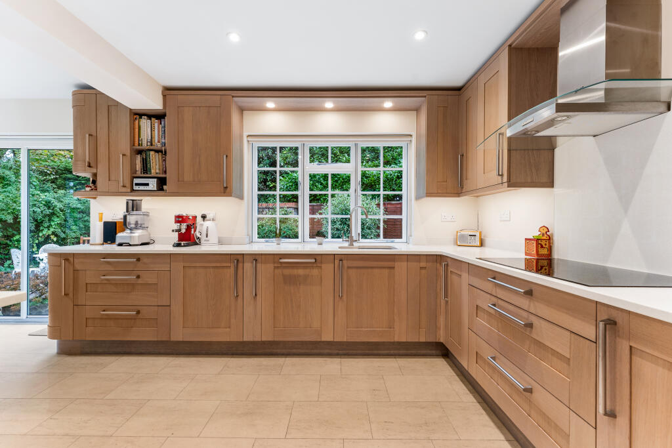
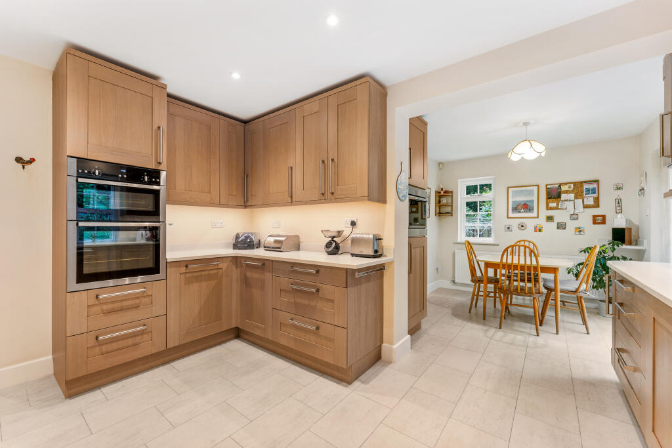
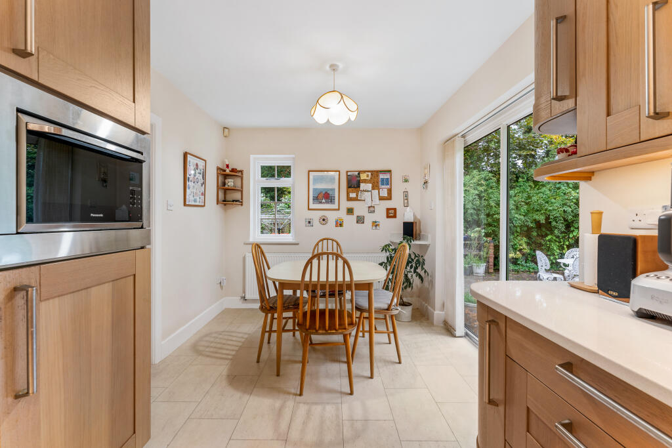
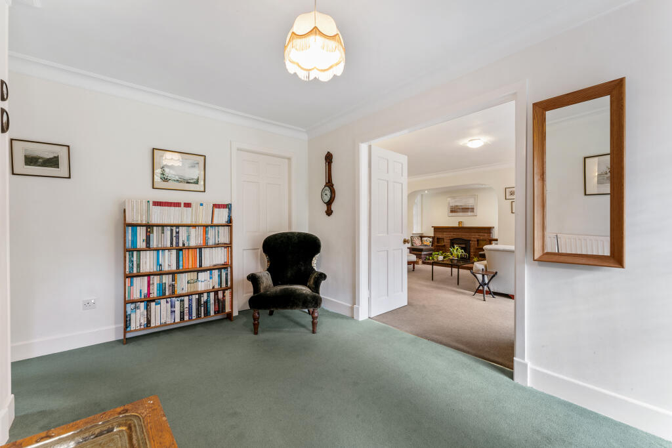
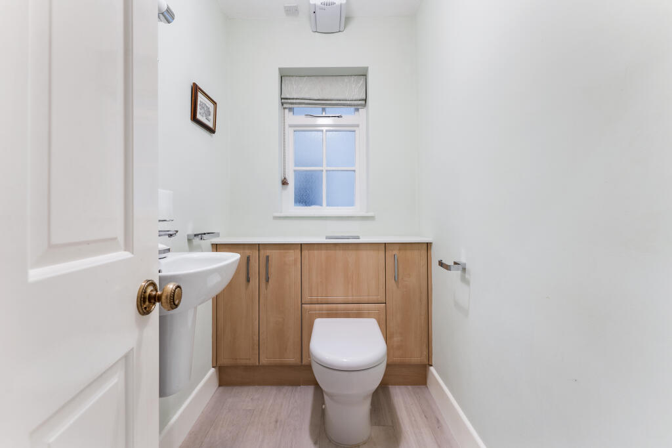
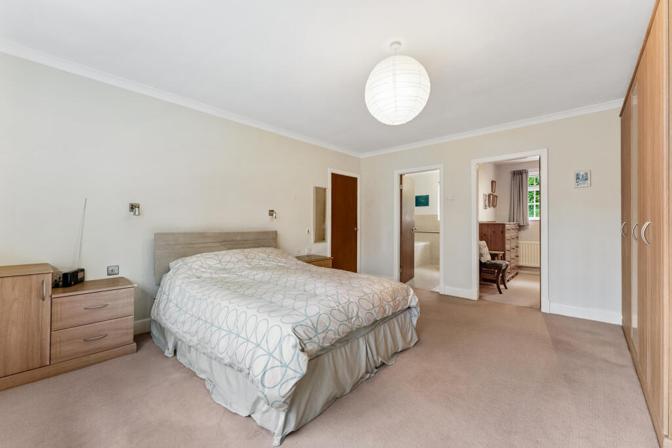
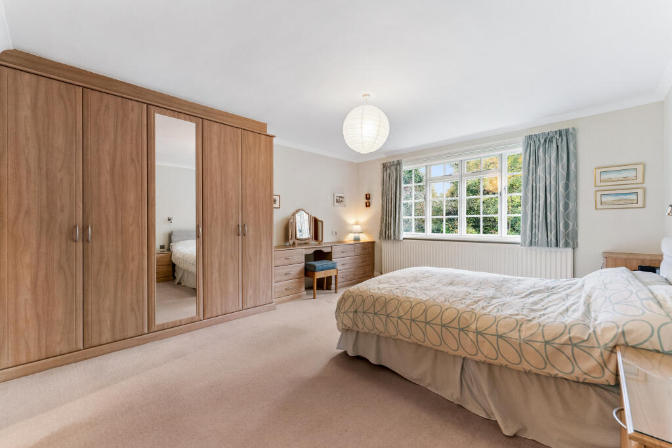
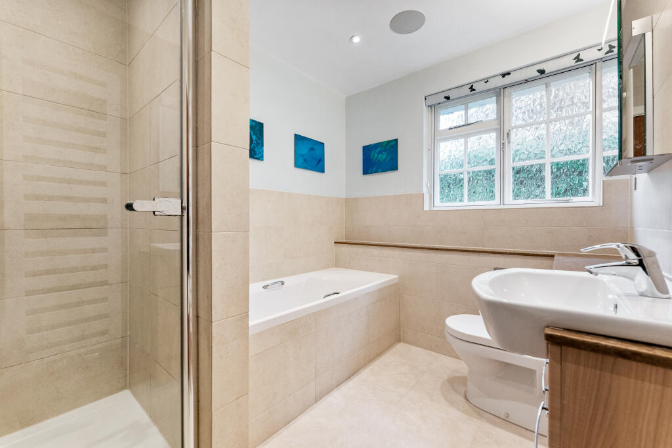
GOWANBANK-14.jpg Untitled design.jpg GOWANBANK-82.jpg GOWANBANK-11.jpg GOWANBANK-40.jpg GOWANBANK-25.jpg GOWANBANK-22.jpg GOWANBANK-46.jpg GOWANBANK-26.jpg GOWANBANK-31.jpg GOWANBANK-33.jpg GOWANBANK-36.jpg GOWANBANK-37.jpg GOWANBANK-47.jpg GOWANBANK-5.jpg GOWANBANK-76.jpg GOWANBANK-77.jpg GOWANBANK-78.jpg GOWANBANK-90.jpg GOWANBANK-88.jpg GOWANBANK-83.jpg GOWANBANK-85.jpg GOWANBANK-86.jpg GOWANBANK-94.jpg GOWANBANK-80.jpg GOWANBANK-66.jpg GOWANBANK-63.jpg GOWANBANK-71.jpg GOWANBANK-72.jpg GOWANBANK-67.jpg GOWANBANK-52.jpg GOWANBANK-55.jpg GOWANBANK-57.jpg GOWANBANK-48.jpg GOWANBANK-59.jpg GOWANBANK-61.jpg
/ 36
Property details
Tenure
FREEHOLD
Council tax band
G
Local average
£544,756 (+56%)
Deprivation
Decile 10 (32,171 of 33,755)
Street crime
41 incidents within 1 mile (Aug 2026)
Key features
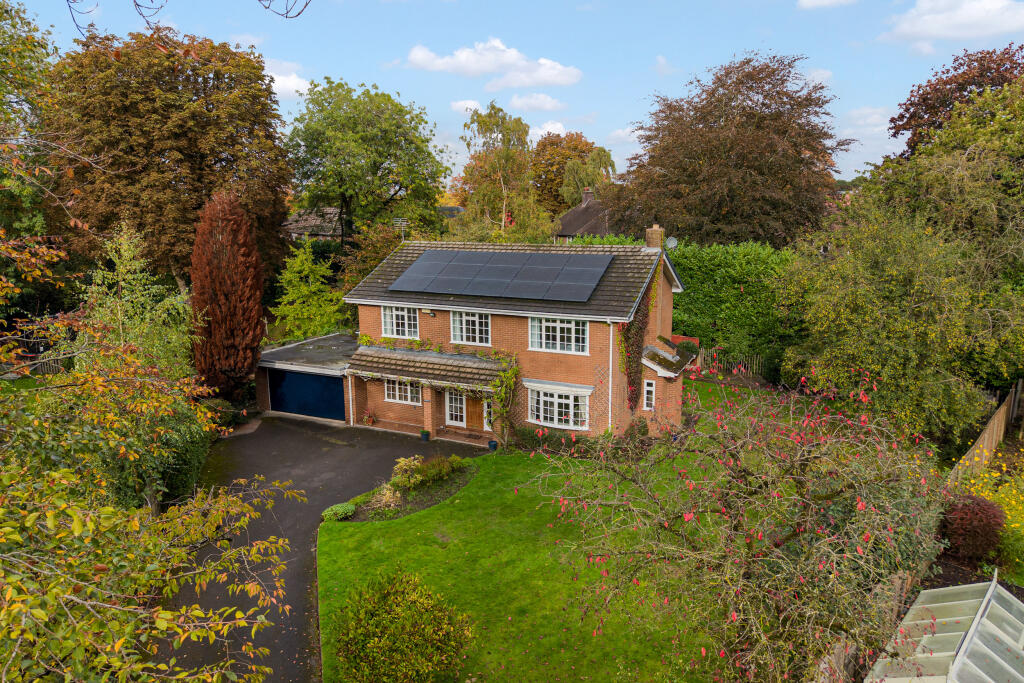
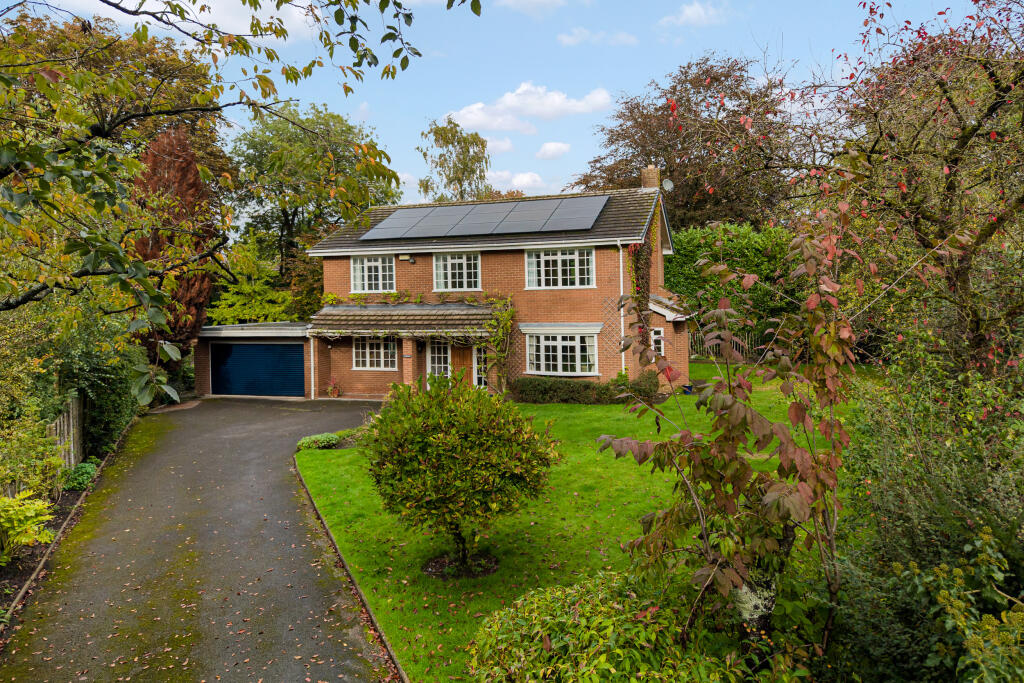
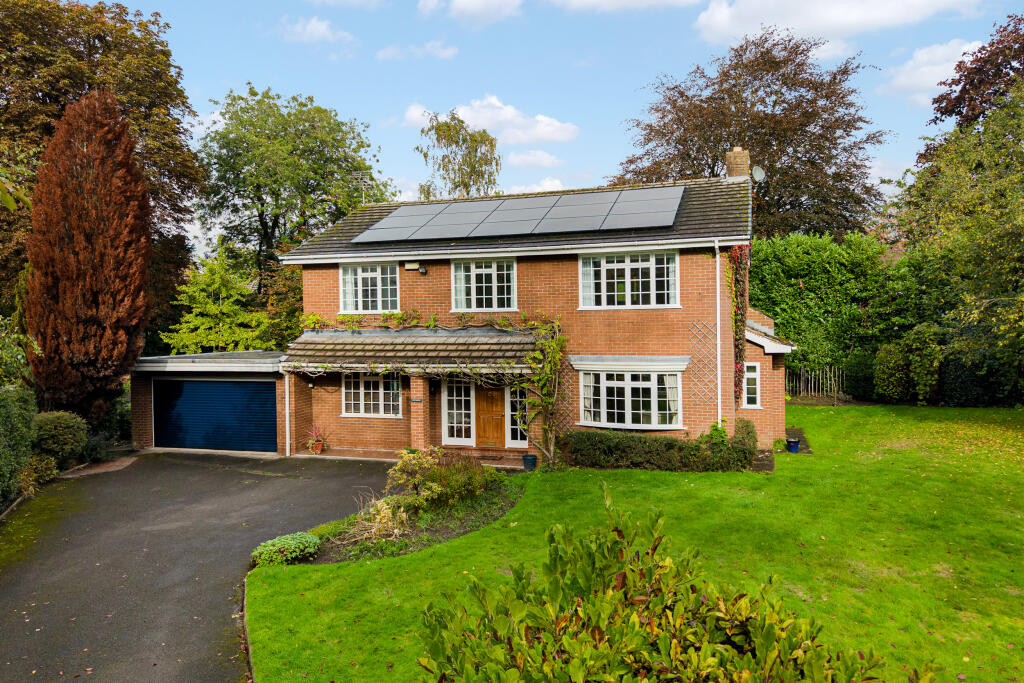
- Prestigous Hartford address
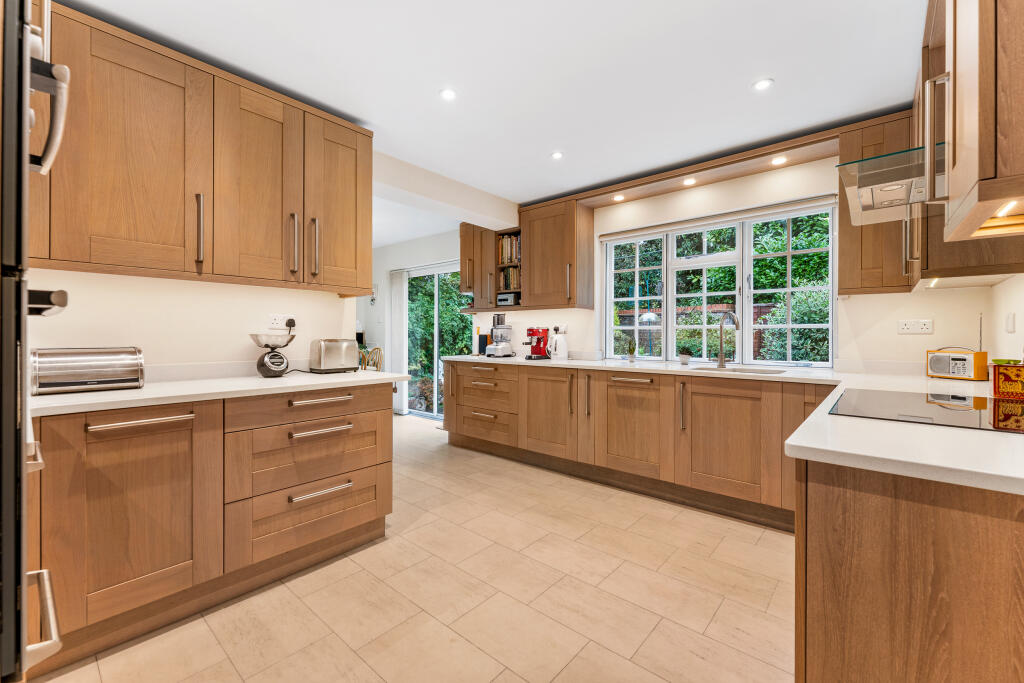
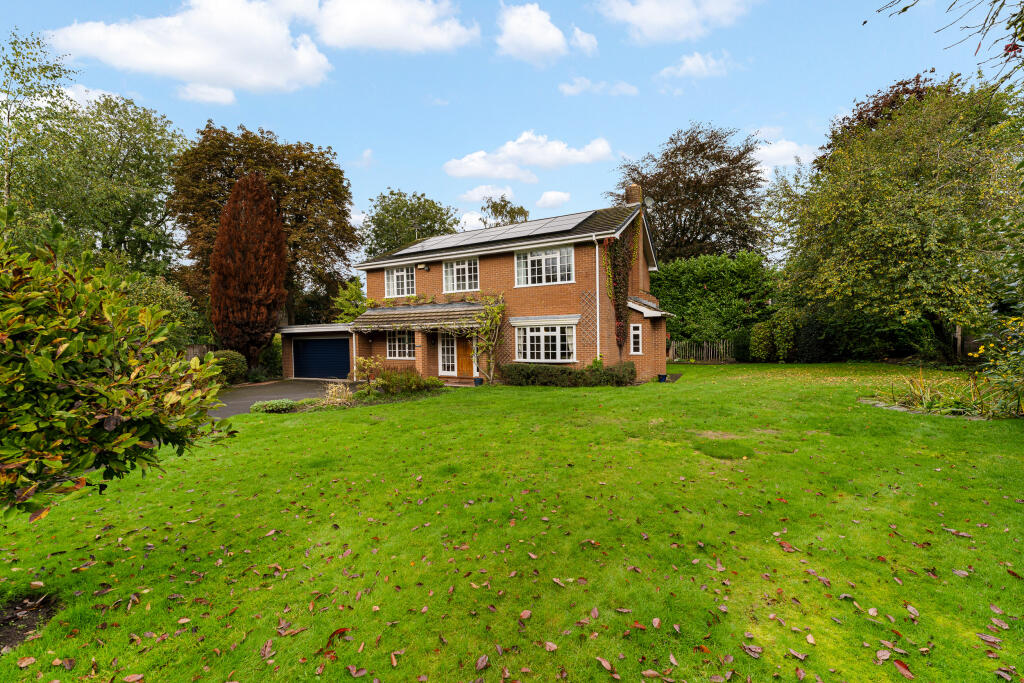
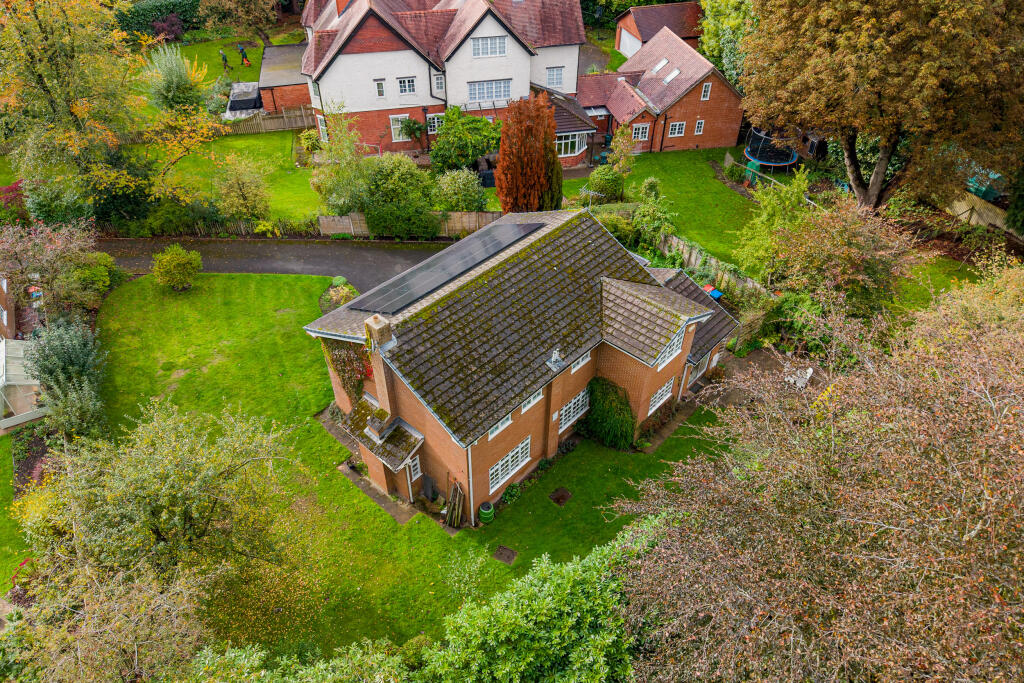
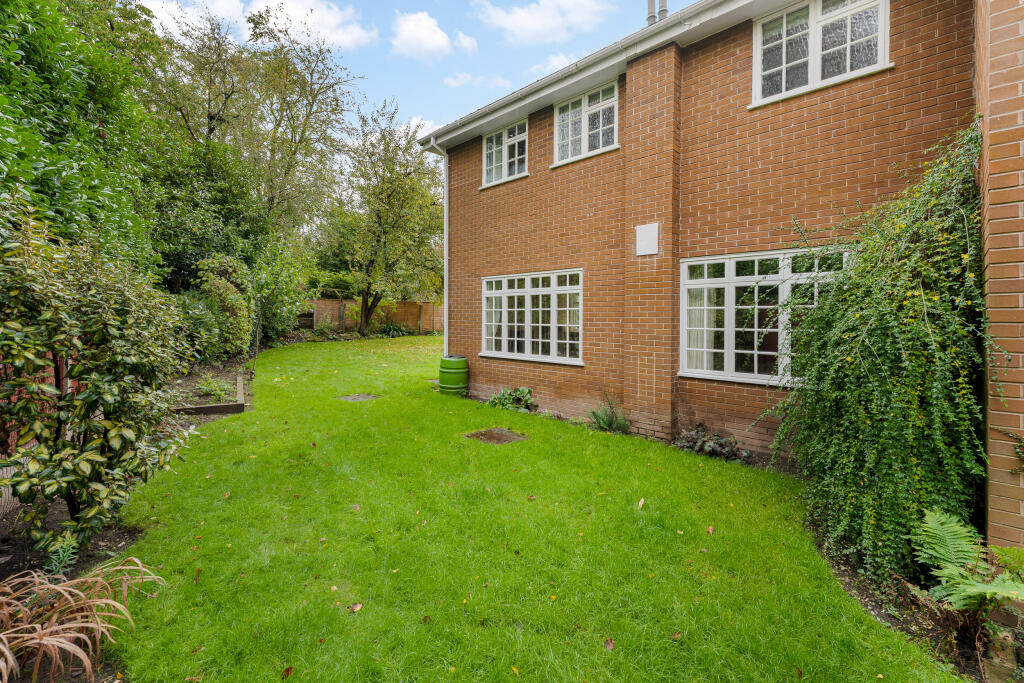
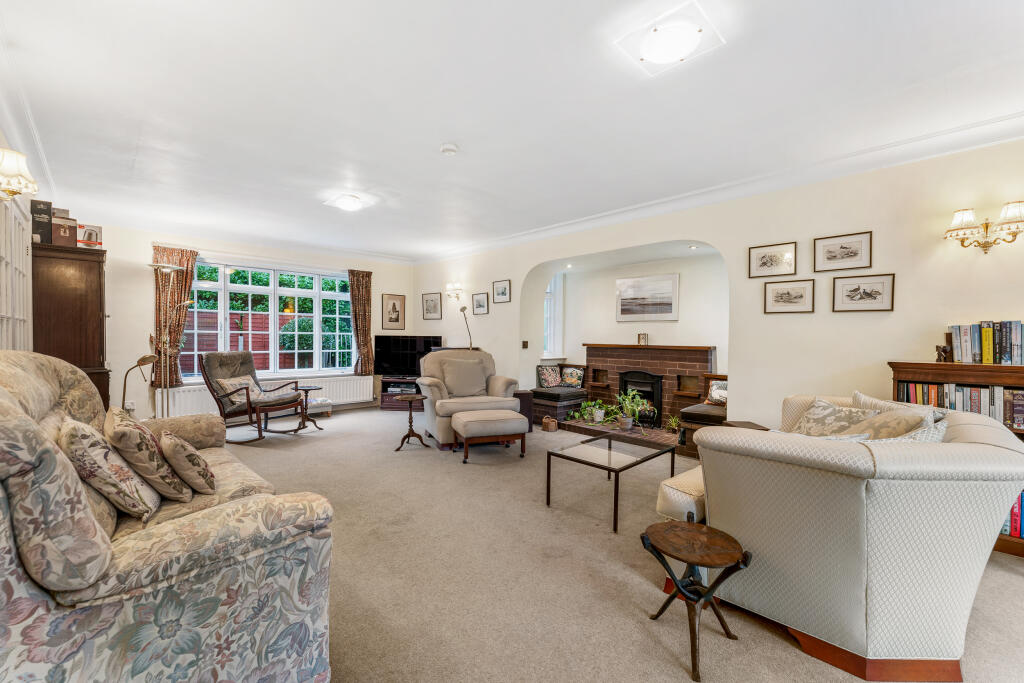
- Extended, spacious modern detached residence
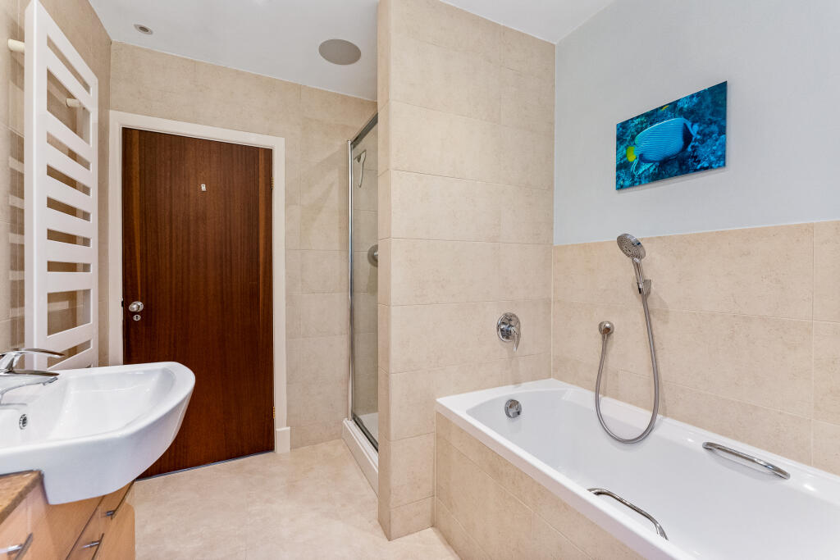
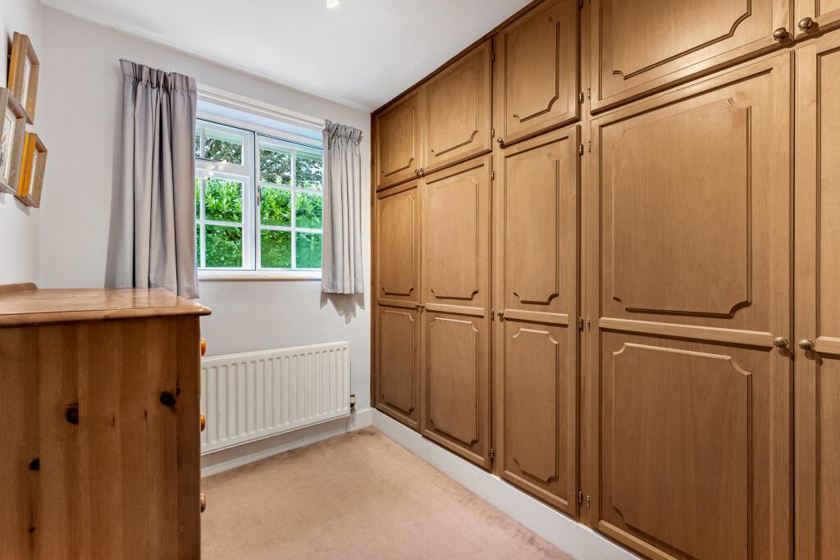
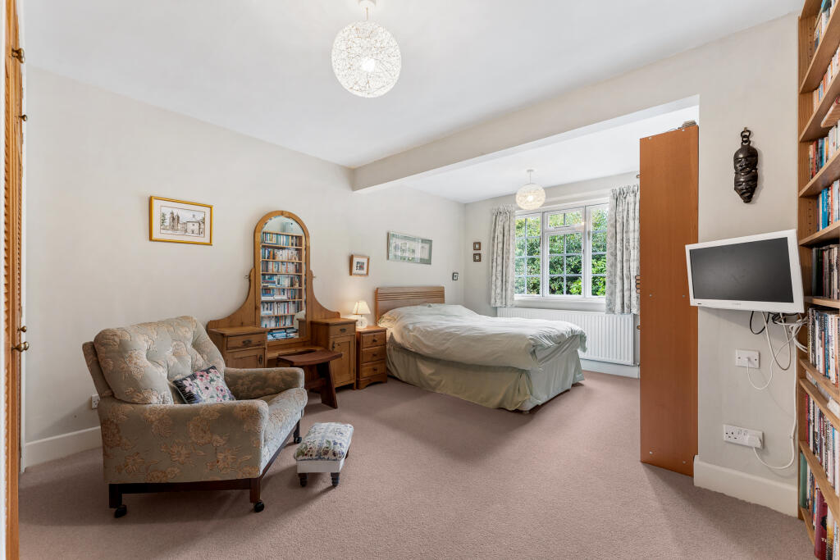
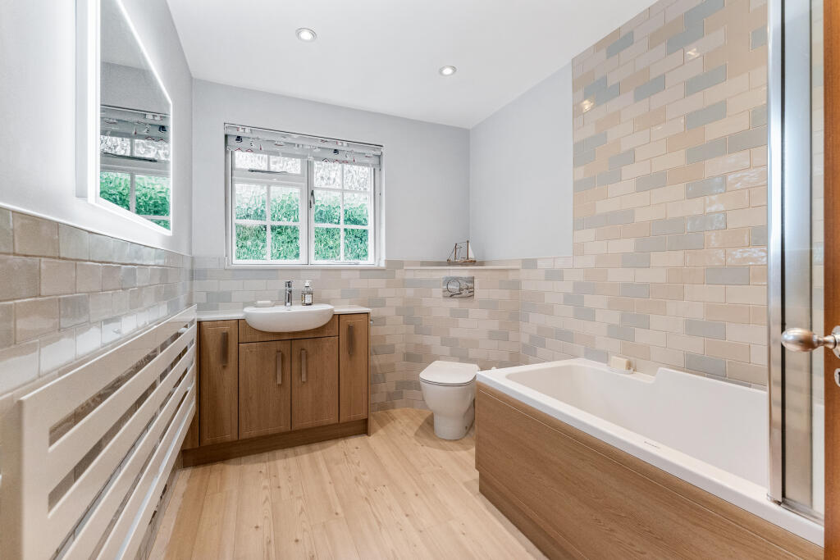
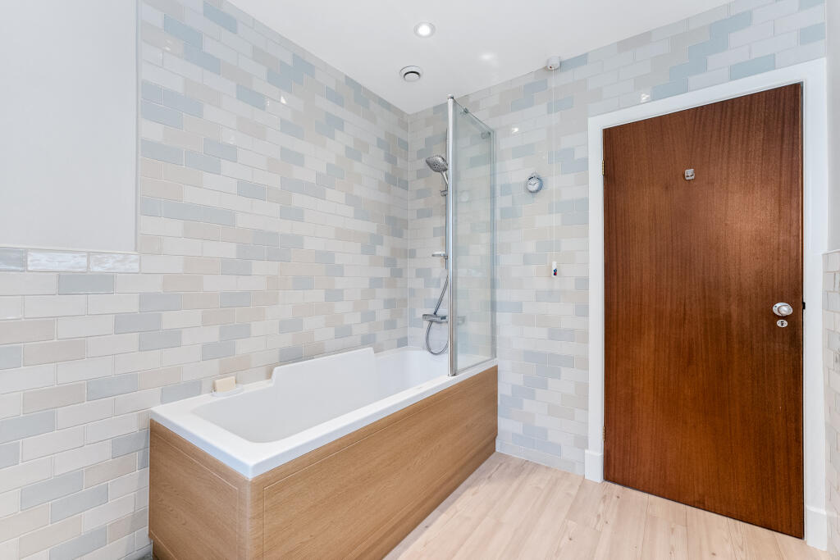
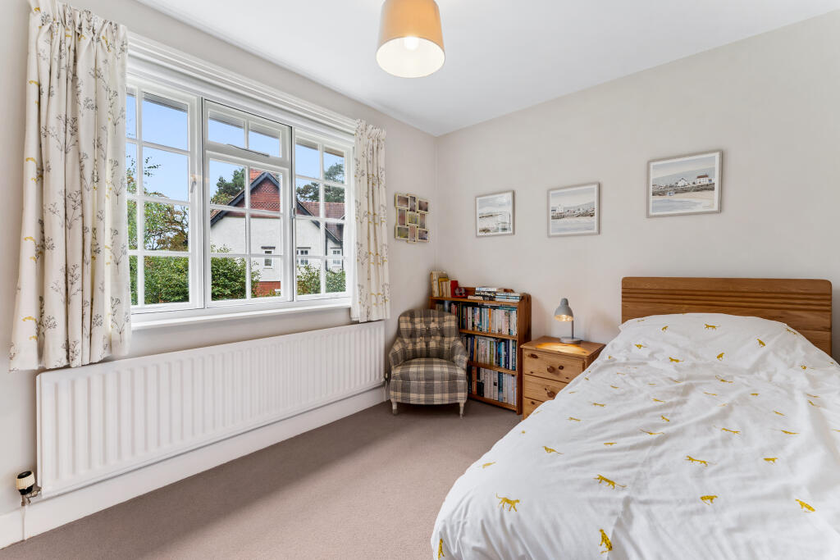
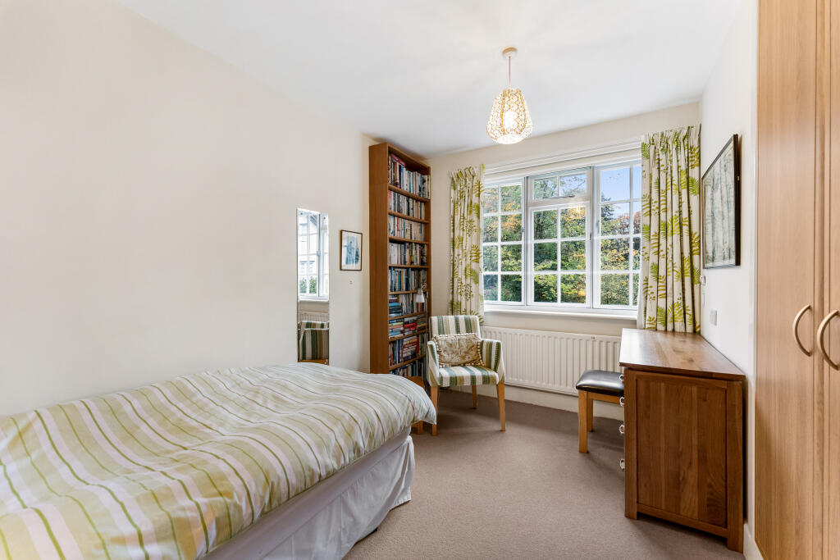
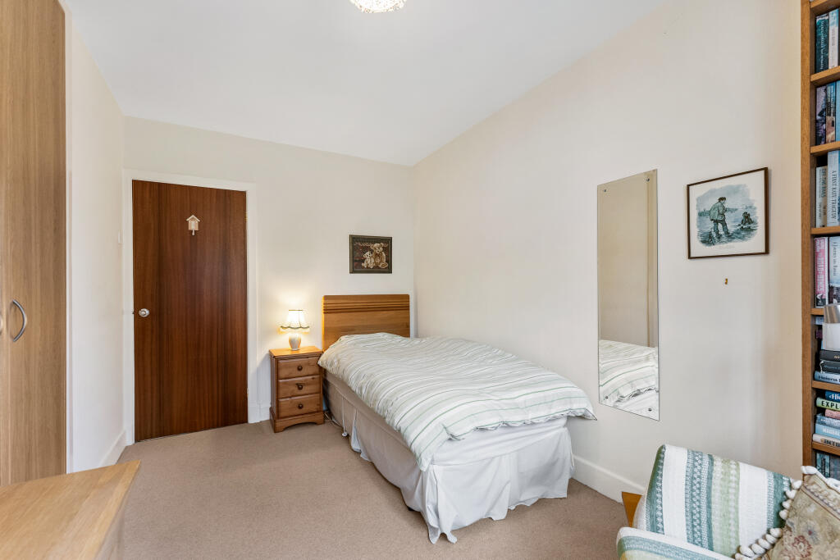
- 4 bedrooms and 2 bathrooms
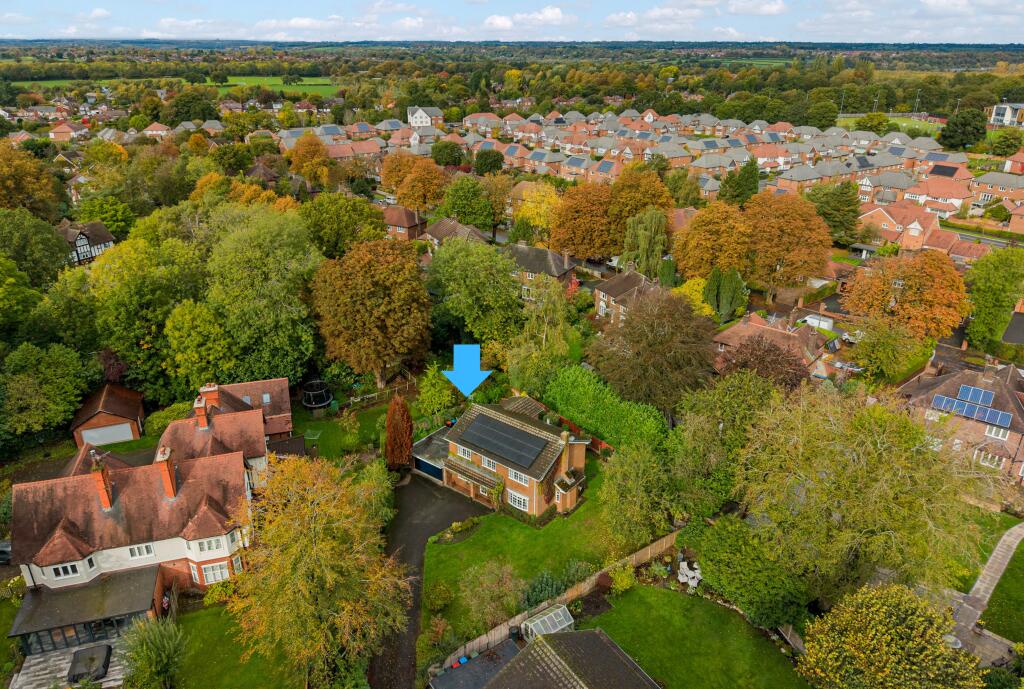
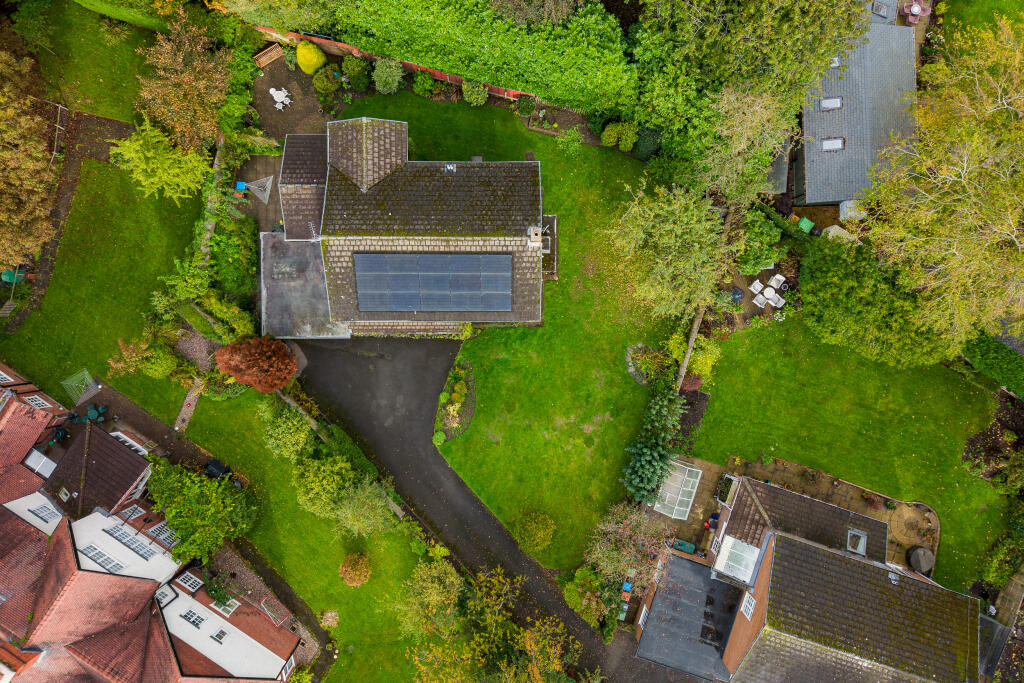
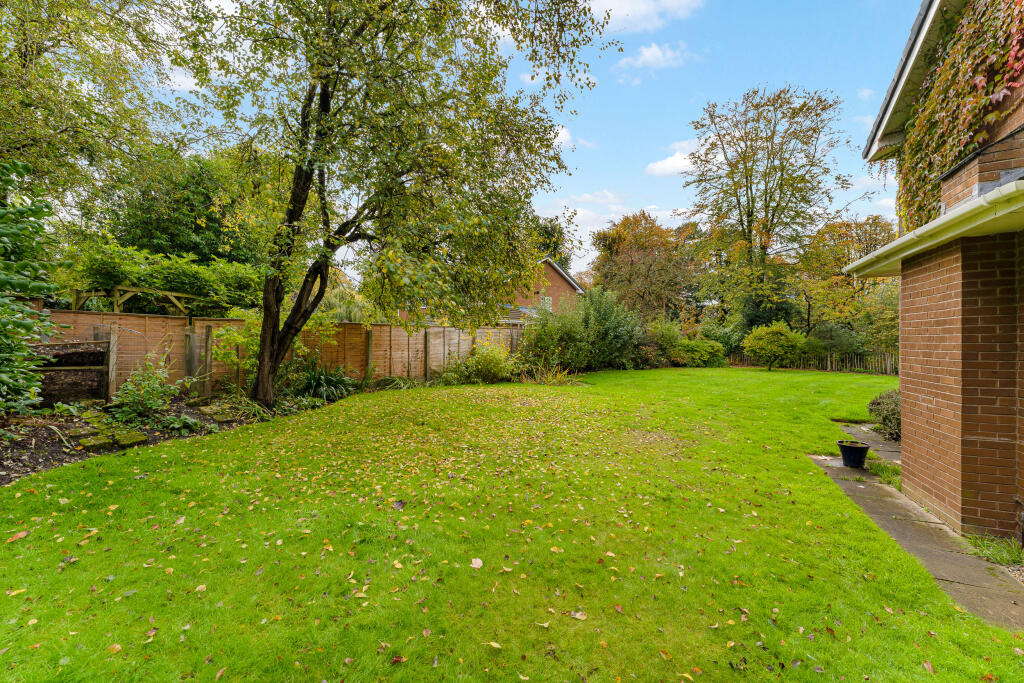
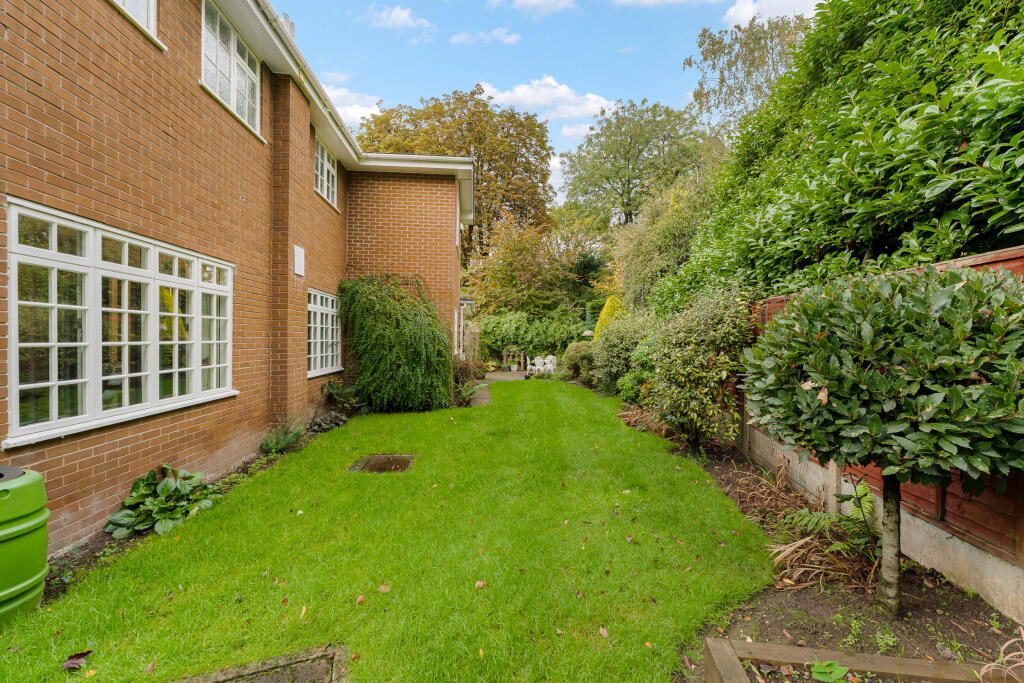
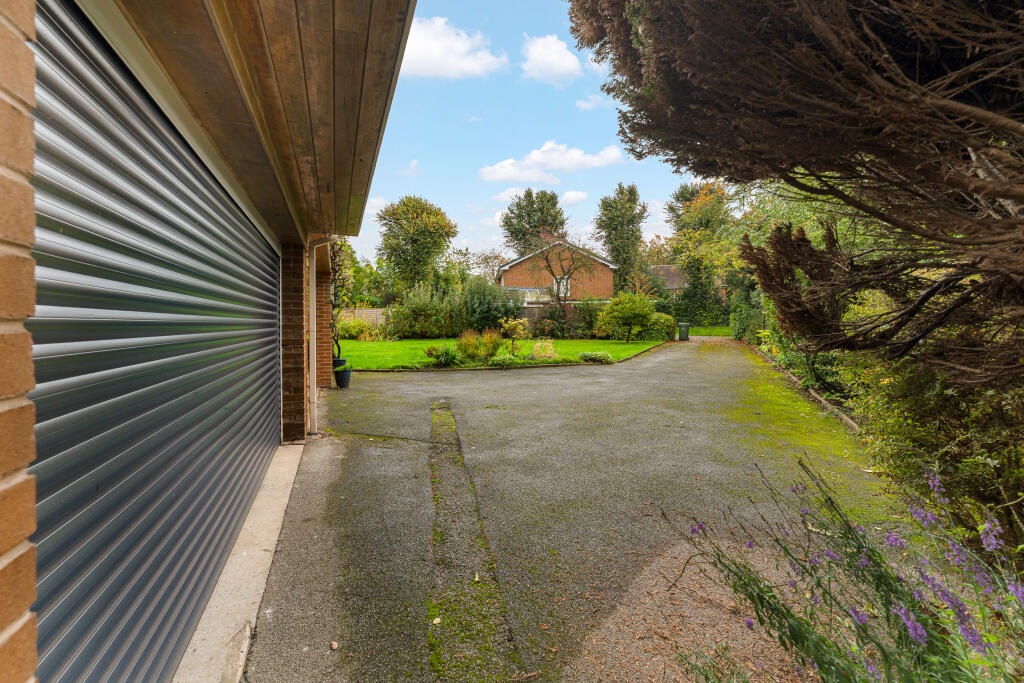
- Generous plot of 0.21 acre and double garage
- Walking distance to outstanding schools
- Short wall to Hartford railway station
Additional details
- Parking
- Off street
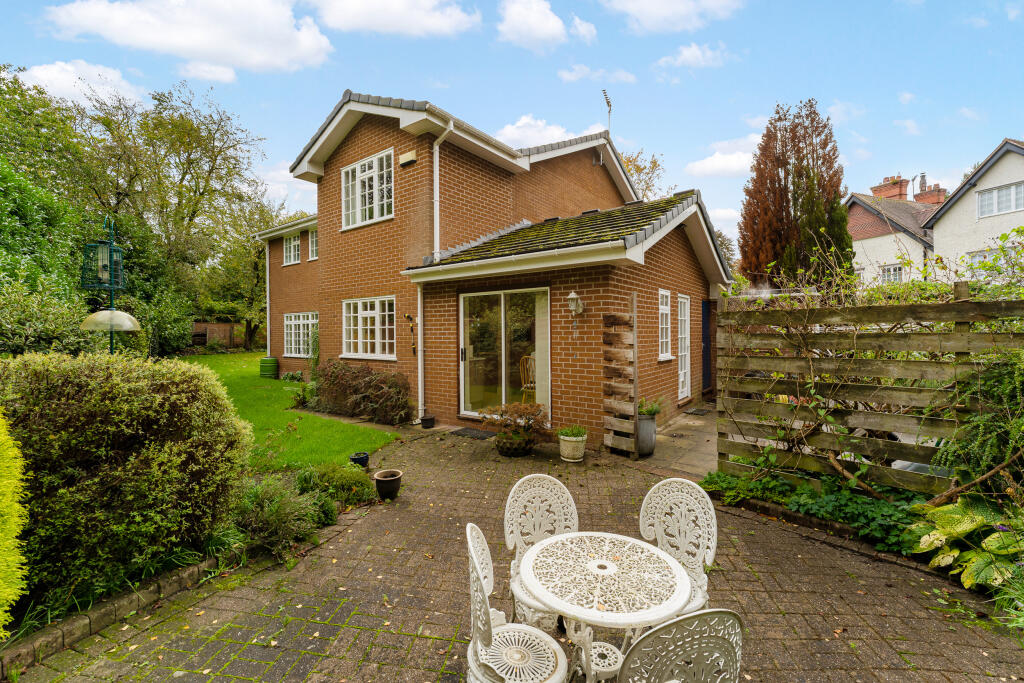
- Garden
- Enclosed garden, Back garden
Description
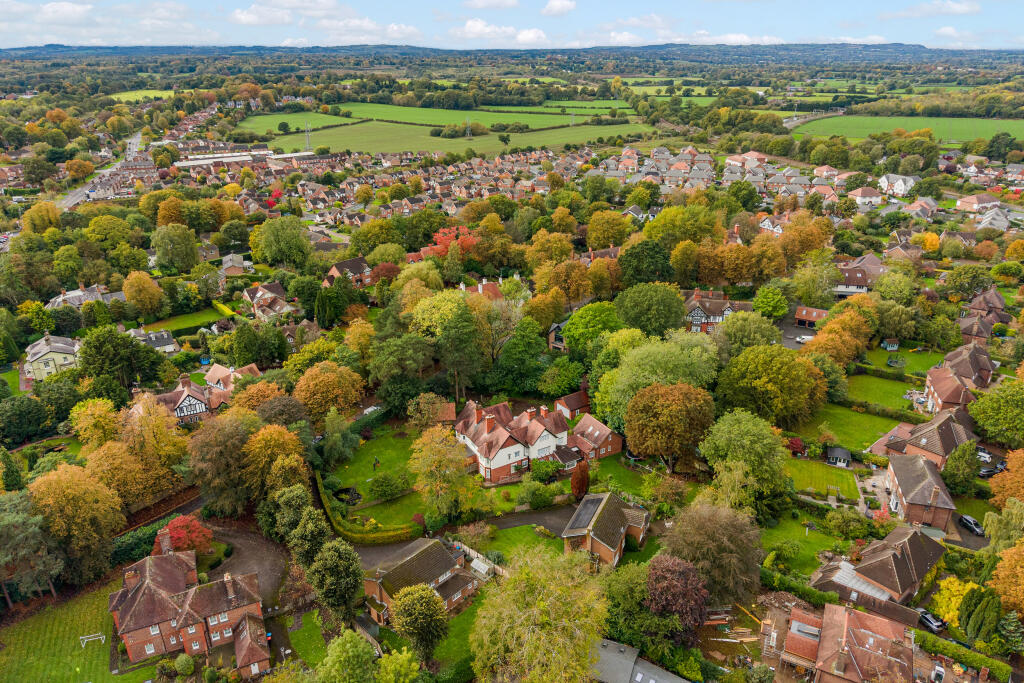
Hartford is a highly regarded village approximately two miles south-west of Northwich, renowned for its prestigious residential roads and excellent schools. Local amenities include shops, a post office, chemist and the picturesque St John's Church. Schooling includes Hartford High School, St Nicholas Catholic High School and the acclaimed independent Grange School, alongside several primary schools. Hartford railway station is within walking distance, with services towards Liverpool, Crewe and London, while nearby Greenbank station connects Chester and Manchester. The A556 bypass provides easy access to the motorway network and major North West commercial centres. Northwich offers further shopping and leisure facilities, restaurants, a multiplex cinema and an attractive marina.
SERVICES: Mains water, gas, electricity and drainage. TENURE: The property is Freehold and free from chief rent. NOTE: None of the services or fittings have been tested. Prospective purchasers are advised to obtain their own independent reports. ASSESSMENTS: Cheshire West and Chester Council Tax Band G - Energy Efficiency Rating Band B
Listed by
Northwich
Edward Mellor Ltd
Reference: 94757598
EPC ratings on this postcode
We don't have a matched EPC for this property yet. Below are efficiency scores and details for other addresses on this postcode.
| Address | Current | Potential | Floor area | Age band | Type |
|---|---|---|---|---|---|
| 1, The Crescent, Hartford, NORTHWICH | 62 | 79 | 347 m² | England and Wales: 1900-1929 | Detached |
| 10, The Crescent, Hartford, NORTHWICH | 52 | 79 | 140 m² | England and Wales: 1950-1966 | Detached |
| 10, The Crescent, Hartford, NORTHWICH | 39 | 79 | 140 m² | England and Wales: 1950-1966 | Detached |
| 11A THE CRESCENT, HARTFORD, NORTHWICH | 46 | 78 | 231 m² | England and Wales: before 1900 | Detached |
| 11a, The Crescent, Hartford, NORTHWICH | 51 | 77 | 245 m² | England and Wales: 1900-1929 | Detached |
| 11b The Crescent, Hartford, NORTHWICH | 62 | 80 | 232 m² | England and Wales: 1900-1929 | Detached |
| 11c The Crescent, Hartford, NORTHWICH | 96 | 97 | 205 m² | — | Detached |
| 12 The Crescent, Hartford, NORTHWICH | 60 | 81 | 111 m² | England and Wales: 1967-1975 | Detached |
| 1a The Cresent, Hartford, NORTHWICH | 85 | 85 | 214 m² | — | Detached |
| 2 The Crescent, Hartford, NORTHWICH | 56 | 78 | 327 m² | England and Wales: before 1900 | Detached |
| 4, The Crescent, Hartford, NORTHWICH | 47 | 56 | 205 m² | England and Wales: 1900-1929 | Detached |
| 4, The Crescent, Hartford, NORTHWICH | 49 | 63 | — | England and Wales: before 1900 | — |
| 4a, The Crescent, Hartford, NORTHWICH | 47 | 68 | 294 m² | England and Wales: 1900-1929 | Detached |
| 4b, The Crescent, Hartford, NORTHWICH | 87 | 90 | 527 m² | — | Detached |
| 5, The Crescent, Hartford, NORTHWICH | 48 | 79 | 251 m² | England and Wales: 1900-1929 | Detached |
Flood risk
Zone: 1
Risk: Low
Job (default Low)
Registered land (INSPIRE)
This location falls inside an HM Land Registry INSPIRE registered freehold polygon.
Plot: ~848 m² (0.21 acres)
Source: HM Land Registry INSPIRE Index Polygons.
Floorplans
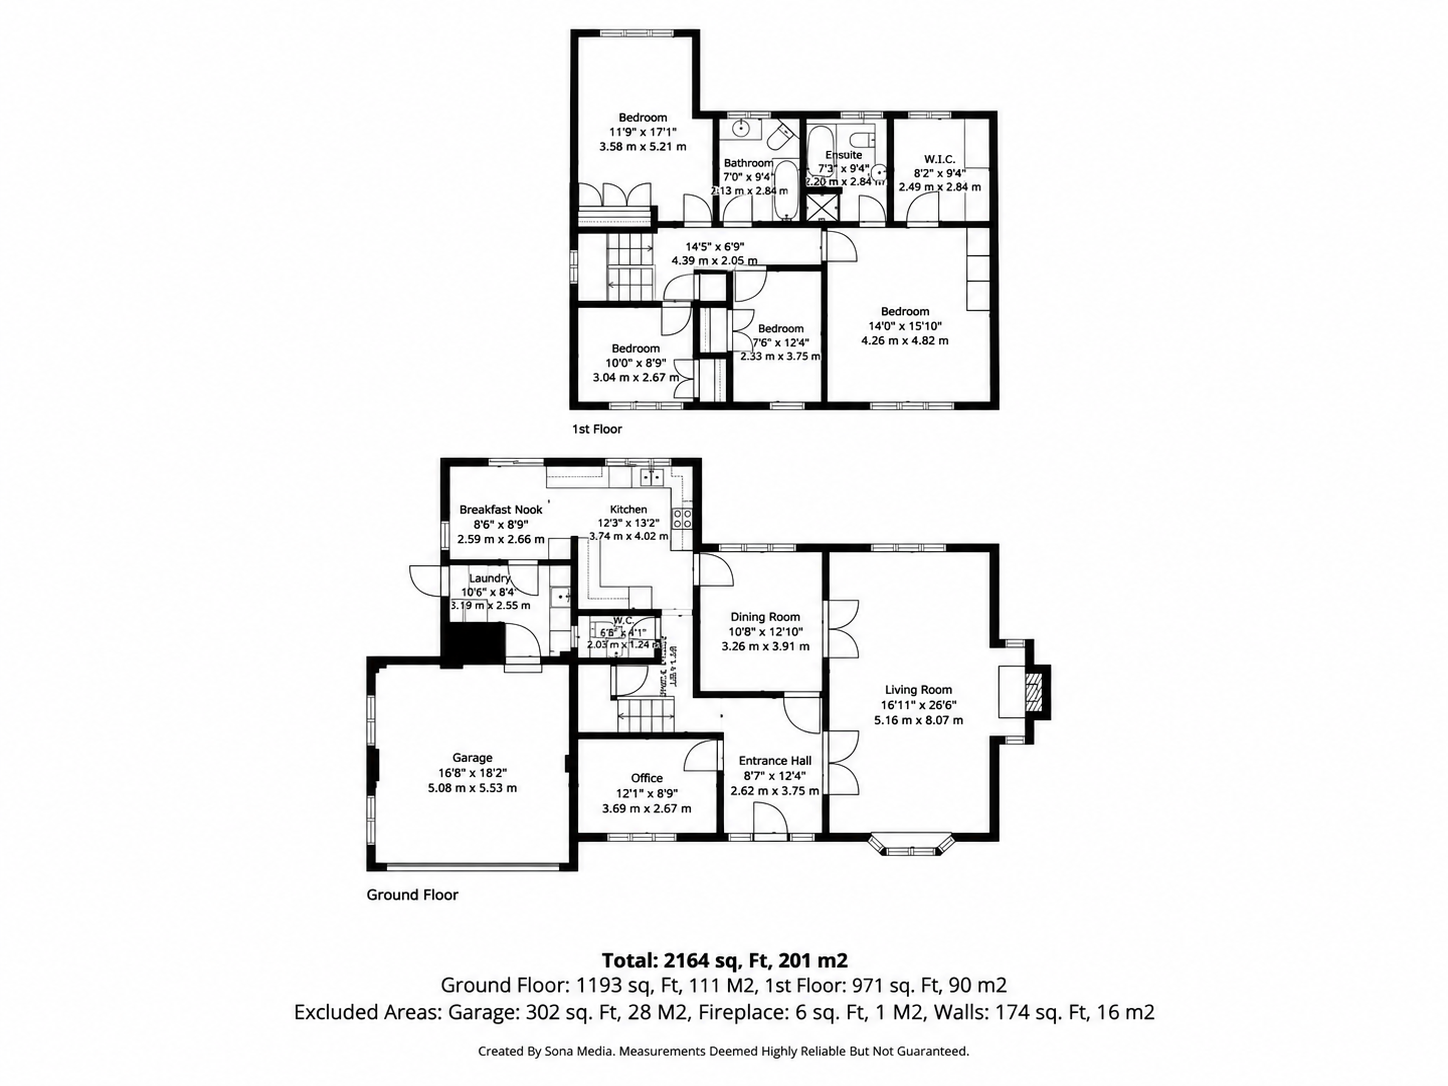
file_000000004d28824682dca4058e9d5466.png
EPC Graphs

EPC epcgraph.co.uk
Price history
| Event | Date | Price | % change |
|---|---|---|---|
| Listed for sale | — | £850,000 | — |
Source: HM Land Registry Price Paid Data. Crown copyright.
Sold Comparables
Same street and nearby sales within 0.25 miles (last 5 years). Data from Land Registry Price Paid.
| Address | Price | Date | Type |
|---|---|---|---|
| 69 ALBEMARLE AVENUE, HARTFORD, NORTHWICH, CHESHIRE WEST AND CHESTER, CW8 1HU | £700,000 | 16/12/2025 | Detached |
| 9 ABBEY LANE, HARTFORD, NORTHWICH, CHESHIRE WEST AND CHESTER, CW8 1LX | £510,000 | 05/12/2025 | Detached |
| 45 LANCASTER CRESCENT, HARTFORD, NORTHWICH, CHESHIRE WEST AND CHESTER, CW8 1RY | £595,000 | 14/08/2025 | Detached |
| 5 FULLERTON ROAD, HARTFORD, NORTHWICH, CHESHIRE WEST AND CHESTER, CW8 1SR | £448,700 | 12/05/2023 | Detached |
| 64 ALBEMARLE AVENUE, HARTFORD, NORTHWICH, CHESHIRE WEST AND CHESTER, CW8 1HS | £560,000 | 06/04/2023 | Detached |
| 4 LANCASTER CRESCENT, HARTFORD, NORTHWICH, CHESHIRE WEST AND CHESTER, CW8 1RY | £675,000 | 09/12/2022 | Detached |
| 55 ALBEMARLE AVENUE, HARTFORD, NORTHWICH, CHESHIRE WEST AND CHESTER, CW8 1HU | £470,000 | 25/11/2022 | Detached |
| 21 LANCASTER CRESCENT, HARTFORD, NORTHWICH, CHESHIRE WEST AND CHESTER, CW8 1RY | £883,000 | 09/11/2022 | Detached |
| 30 LANCASTER CRESCENT, HARTFORD, NORTHWICH, CHESHIRE WEST AND CHESTER, CW8 1RY | £615,000 | 07/09/2022 | Detached |
| 2 SPRINGMOUNT CLOSE, HARTFORD, NORTHWICH, CHESHIRE WEST AND CHESTER, CW8 1TL | £850,000 | 25/08/2022 | Detached |
| 8 SPRINGMOUNT CLOSE, HARTFORD, NORTHWICH, CHESHIRE WEST AND CHESTER, CW8 1TL | £850,000 | 28/07/2022 | Detached |
| 11 STIRLING CLOSE, HARTFORD, NORTHWICH, CHESHIRE WEST AND CHESTER, CW8 1RU | £870,000 | 23/06/2022 | Detached |
| 1 WHITWORTH GREEN, HARTFORD, NORTHWICH, CHESHIRE WEST AND CHESTER, CW8 1FZ | £815,000 | 20/05/2022 | Detached |
| GABLES END THE CRESCENT, HARTFORD, NORTHWICH, CHESHIRE WEST AND CHESTER, CW8 1QS | £1,030,000 | 11/05/2022 | Detached |
| 142 ALBEMARLE AVENUE, HARTFORD, NORTHWICH, CHESHIRE WEST AND CHESTER, CW8 1HS | £604,995 | 29/04/2022 | Detached |
| 140 ALBEMARLE AVENUE, HARTFORD, NORTHWICH, CHESHIRE WEST AND CHESTER, CW8 1HS | £840,995 | 26/04/2022 | Detached |
| 7 ABBEY WAY, HARTFORD, NORTHWICH, CHESHIRE WEST AND CHESTER, CW8 1LY | £395,000 | 14/04/2022 | Detached |
| 70 ALBEMARLE AVENUE, HARTFORD, NORTHWICH, CHESHIRE WEST AND CHESTER, CW8 1HS | £472,000 | 13/04/2022 | Detached |
| 16 LANCASTER CRESCENT, HARTFORD, NORTHWICH, CHESHIRE WEST AND CHESTER, CW8 1RY | £665,000 | 31/03/2022 | Detached |
| 12 ABBEY LANE, HARTFORD, NORTHWICH, CHESHIRE WEST AND CHESTER, CW8 1LX | £335,500 | 25/03/2022 | Detached |
Area average: £659,260 (20 sales)
Capital growth trend
Land Registry outcode average: last 12 months vs 5y and 10y ago (from sold prices).
House Price Index (HM Land Registry — official index, not sold-price averages): Cheshire West and Chester. Series: Detached. As of July 2026.
Rental Range
Estimated market rent for Cheshire West and Chester. Low = conservative, Realistic = average, Optimistic = best case.
Based on Local Authority from postcode lookup → Cheshire West and Chester.
Location
Nearby
Nearest stations, universities and amenities (distance from property).
| Type | Name | Distance |
|---|---|---|
| Bus stop | Hartford, Chester Road / Walnut Lane | 0.1 miles |
| Bus stop | Hartford, Chester Road / Abbey Lane | 0.1 miles |
| Shop | Mode | 0.2 miles |
| Shop | The Stores Delicatessen | 0.2 miles |
| Train station | Hartford | 0.2 miles |
| Train station | Greenbank | 0.8 miles |
| Hospital | Tarporley War Memorial Hospital | 7.6 miles |
| University | University of Buckingham Crewe Campus | 11.8 miles |
| University | University of Chester - Warrington Campus | 11.8 miles |
Street-level crime
| Category | Count |
|---|---|
| Violence and sexual offences | 14 |
| Vehicle crime | 9 |
| Public order | 7 |
| Anti-social behaviour | 4 |
| Burglary | 2 |
| Criminal damage and arson | 2 |
| Bicycle theft | 1 |
| Other crime | 1 |
| Shoplifting | 1 |
| Total incidents | 41 |
Within 1 mile during Aug 2026. Source: data.police.uk (England & Wales).
Schools nearby
Nearest open schools with Ofsted ratings (England). Closed schools are not shown. Data from Get Information about Schools and Ofsted.
| Name | Type | Distance | Ofsted |
|---|---|---|---|
| Hartford Primary School | Primary | 0.3 miles | Good — 25 Jan 2022 |
| The Grange School | Other | 0.4 miles | — (No rating) |
| Hartford Church of England High School | Secondary | 0.6 miles | Good — 12 Nov 2023 |
| Hartford Manor Primary School & Nursery | Primary | 0.7 miles | Good — 14 Jun 2023 |
| Cloughwood Academy | Other | 0.8 miles | Outstanding — 4 Mar 2013 |
Rental Comparables
Rental listings exist nearby, but none matched the 4-bedroom count for this property.
Rent-driven metrics
Based on Area rent estimate.
- Rent ratio — Monthly rent ÷ purchase price (1% rule). 1%+ = strong, 0.8–1% = okay, <0.8% = weak for cashflow.
- Max investor price — Rent ÷ 0.8%; the price at which rent would be 0.8% of price (Stoke-style target).
- Target investor price — Rent ÷ 1%; the price at which rent would be 1% of price (strong cashflow band).
- Gross yield — Annual rent as % of purchase price (no costs).
Enter House Number
Enter the house number to help us retrieve more accurate pricing history and property data.
Please log in to submit or correct the house number for this listing.
Log in to continue