27 THE GREEN ROAD
ASHBOURNE, ASHBOURNE, DERBYSHIRE DE6 1ED
£595,000
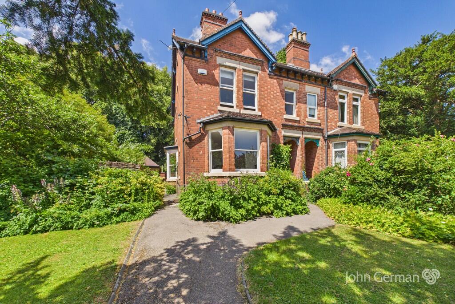
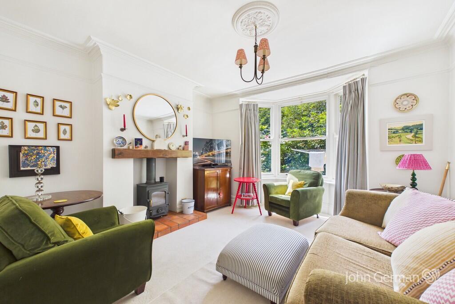
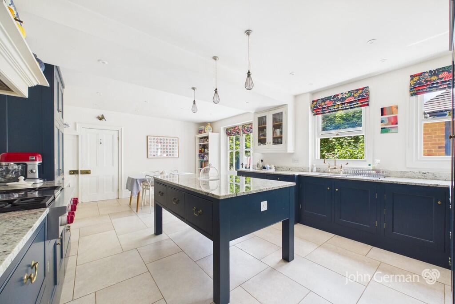
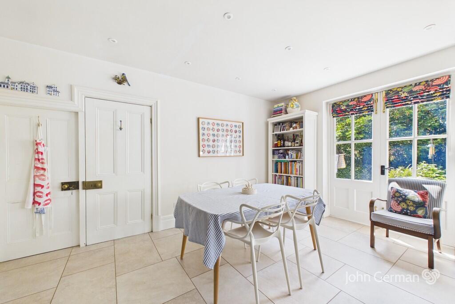
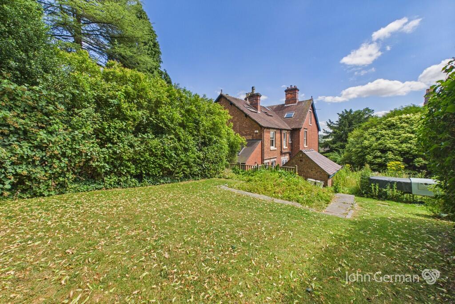
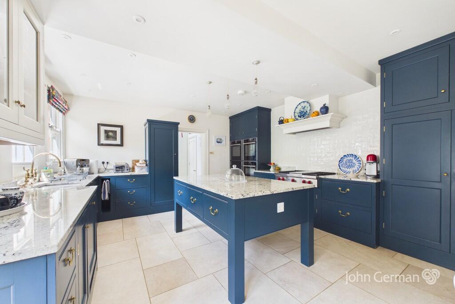
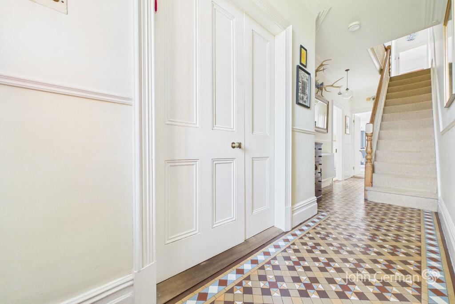
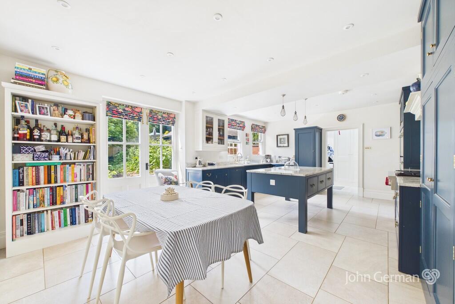
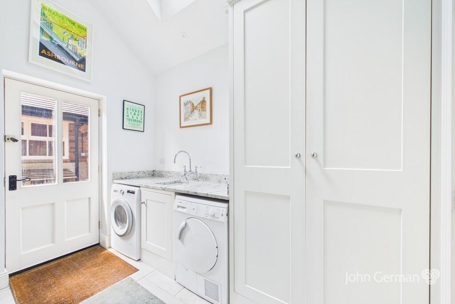
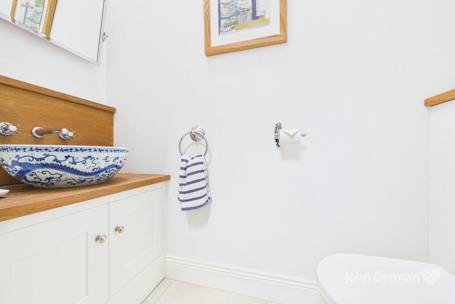
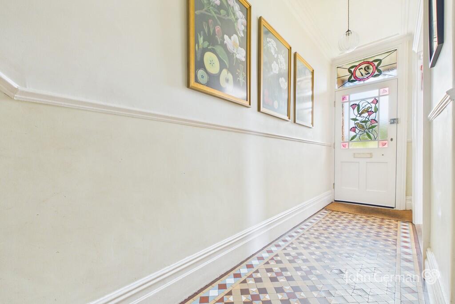
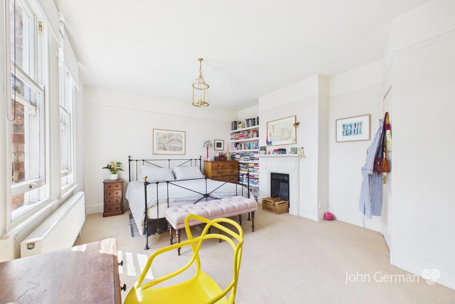
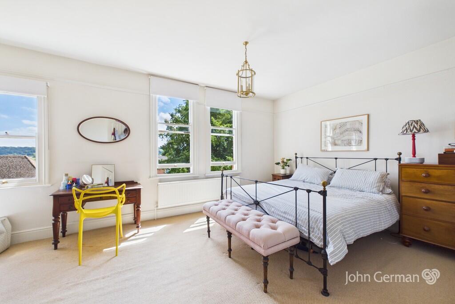
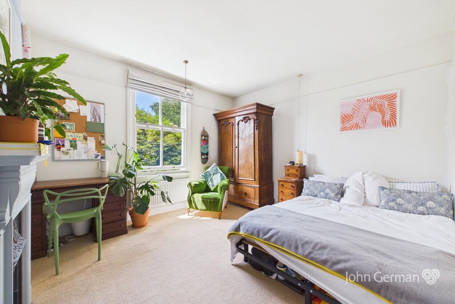
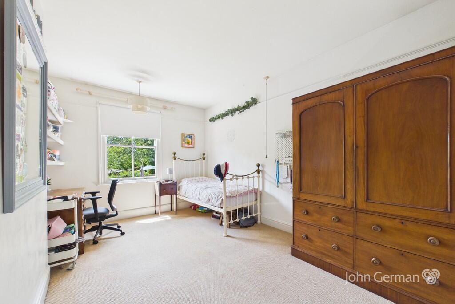
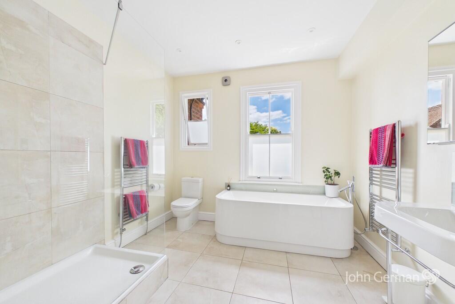
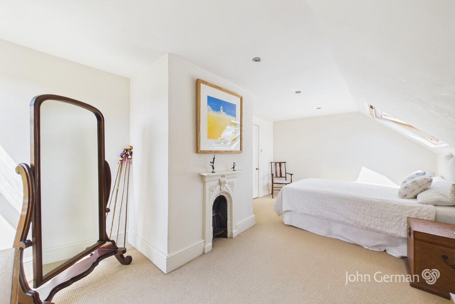
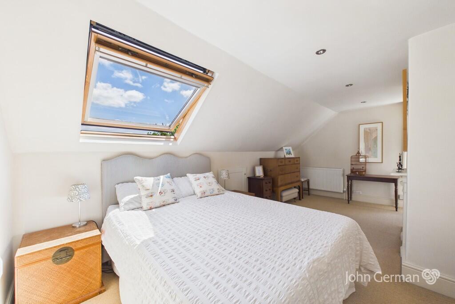
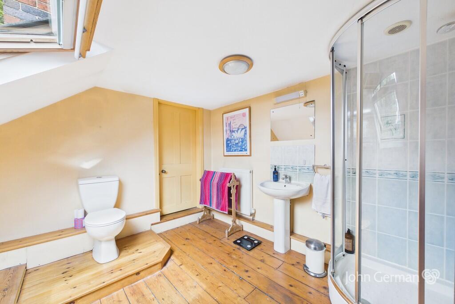
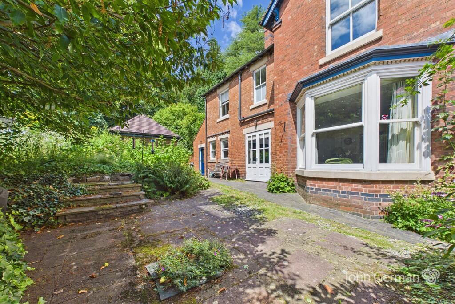
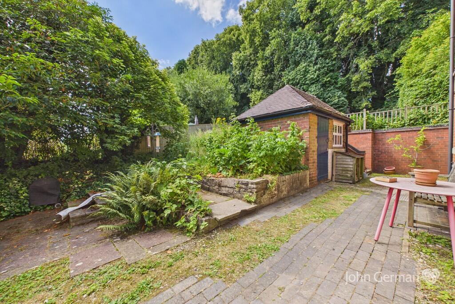
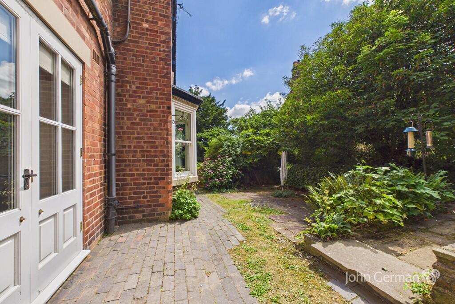
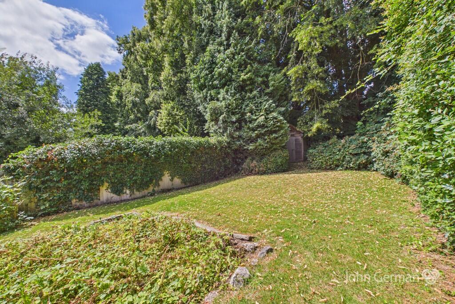
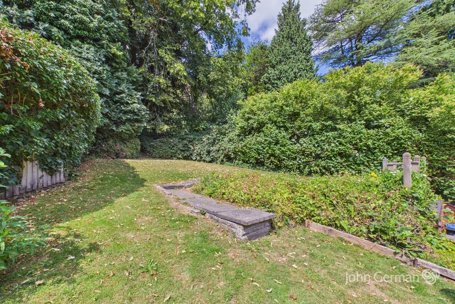
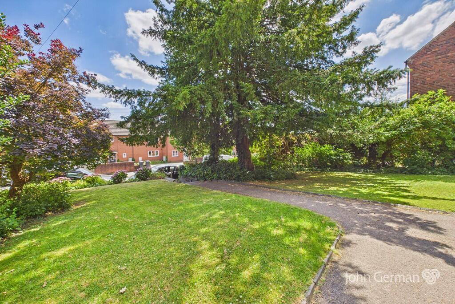
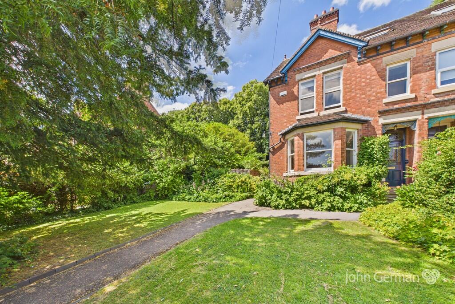
Photo 1 Photo 2 Photo 3 Photo 4 Photo 5 Photo 6 Photo 7 Photo 8 Photo 9 Photo 10 Photo 11 Photo 12 Photo 13 Photo 14 Photo 15 Photo 16 Photo 17 Photo 18 Photo 19 Photo 20 Photo 21 Photo 22 Photo 23 Photo 24 Photo 25 Photo 26
/ 26
Property details
Tenure
FREEHOLD
Floor area
244 m²
Council tax band
E
EPC rating
D
Year built
England and Wales: before 1900
Last sold
£388,500 Oct 2007
Price per m²
£2,439/m²
Local average
£308,778 (+92.7%)
Deprivation
Decile 4 (13,401 of 33,755)
Street crime
57 incidents within 1 mile (May 2026)
Key features
- Extended Victoria semi-detached home
- Over 2,000 sq ft of living accommodation
- Five bedrooms & two bathrooms
- Two reception rooms & dining kitchen
- Wealth of original period features
- Cellar, utility room & guest cloakroom
- Generous rear garden & brick outbuilding
- EPC rating TBC. Council tax band E.
- Walking distance to Ashbourne town centre & QEGS
- Full fibre broadband available
Additional details
- Electricity
- Mains supply
- Broadband
- FTTC (fibre to the cabinet)
- Water
- Mains supply
- Sewerage
- Mains supply
- Parking
- On street
- Garden
- Yes
Description
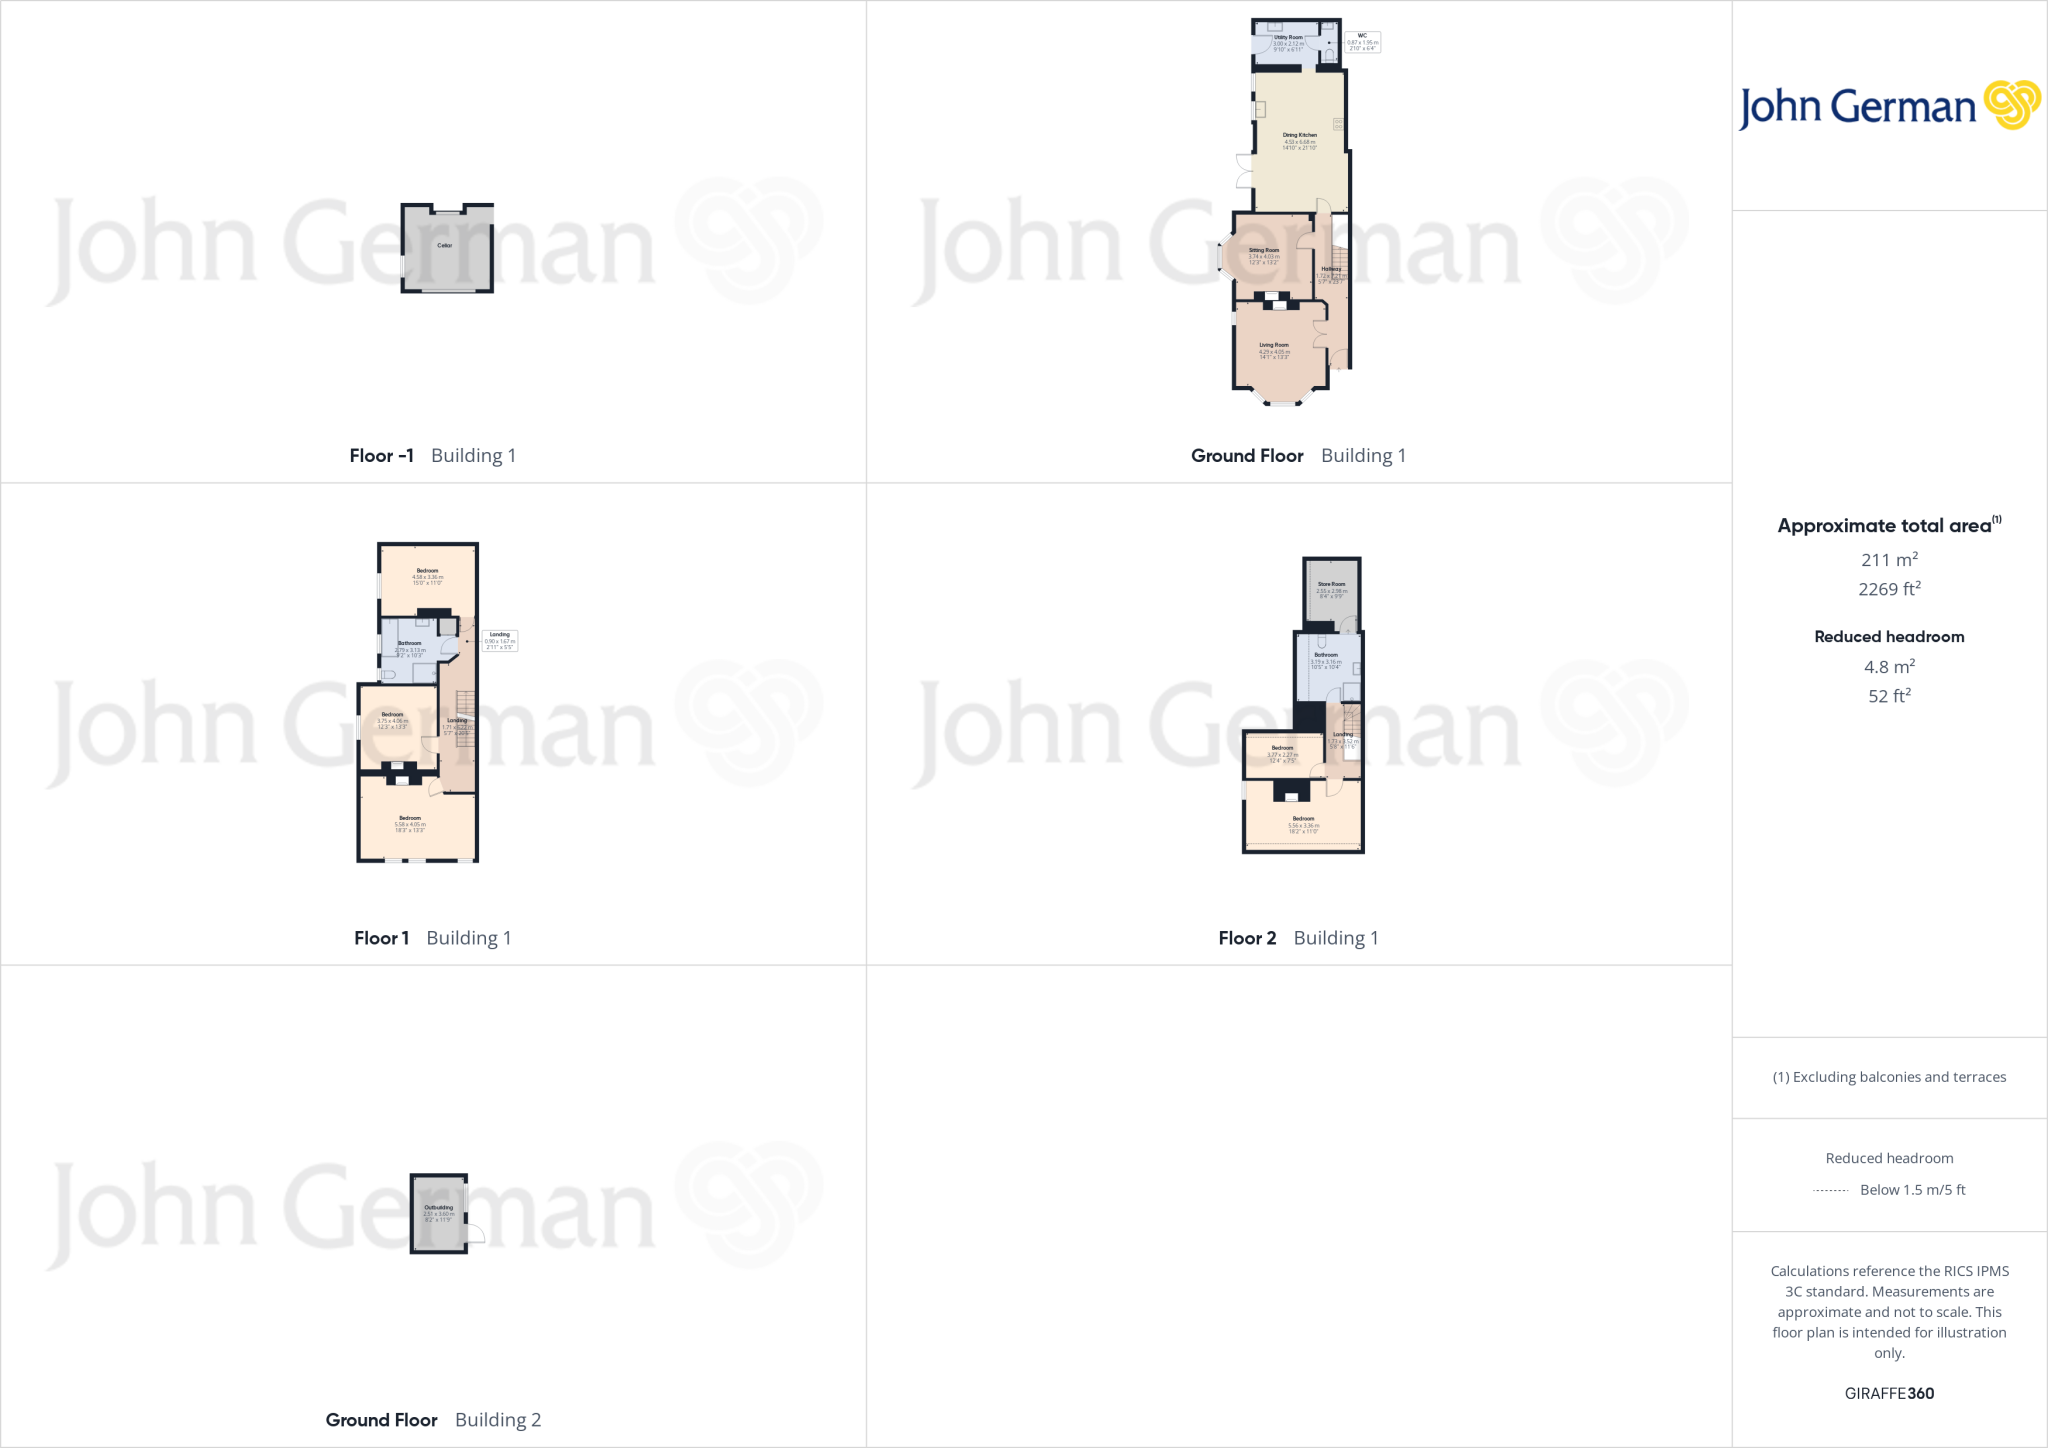
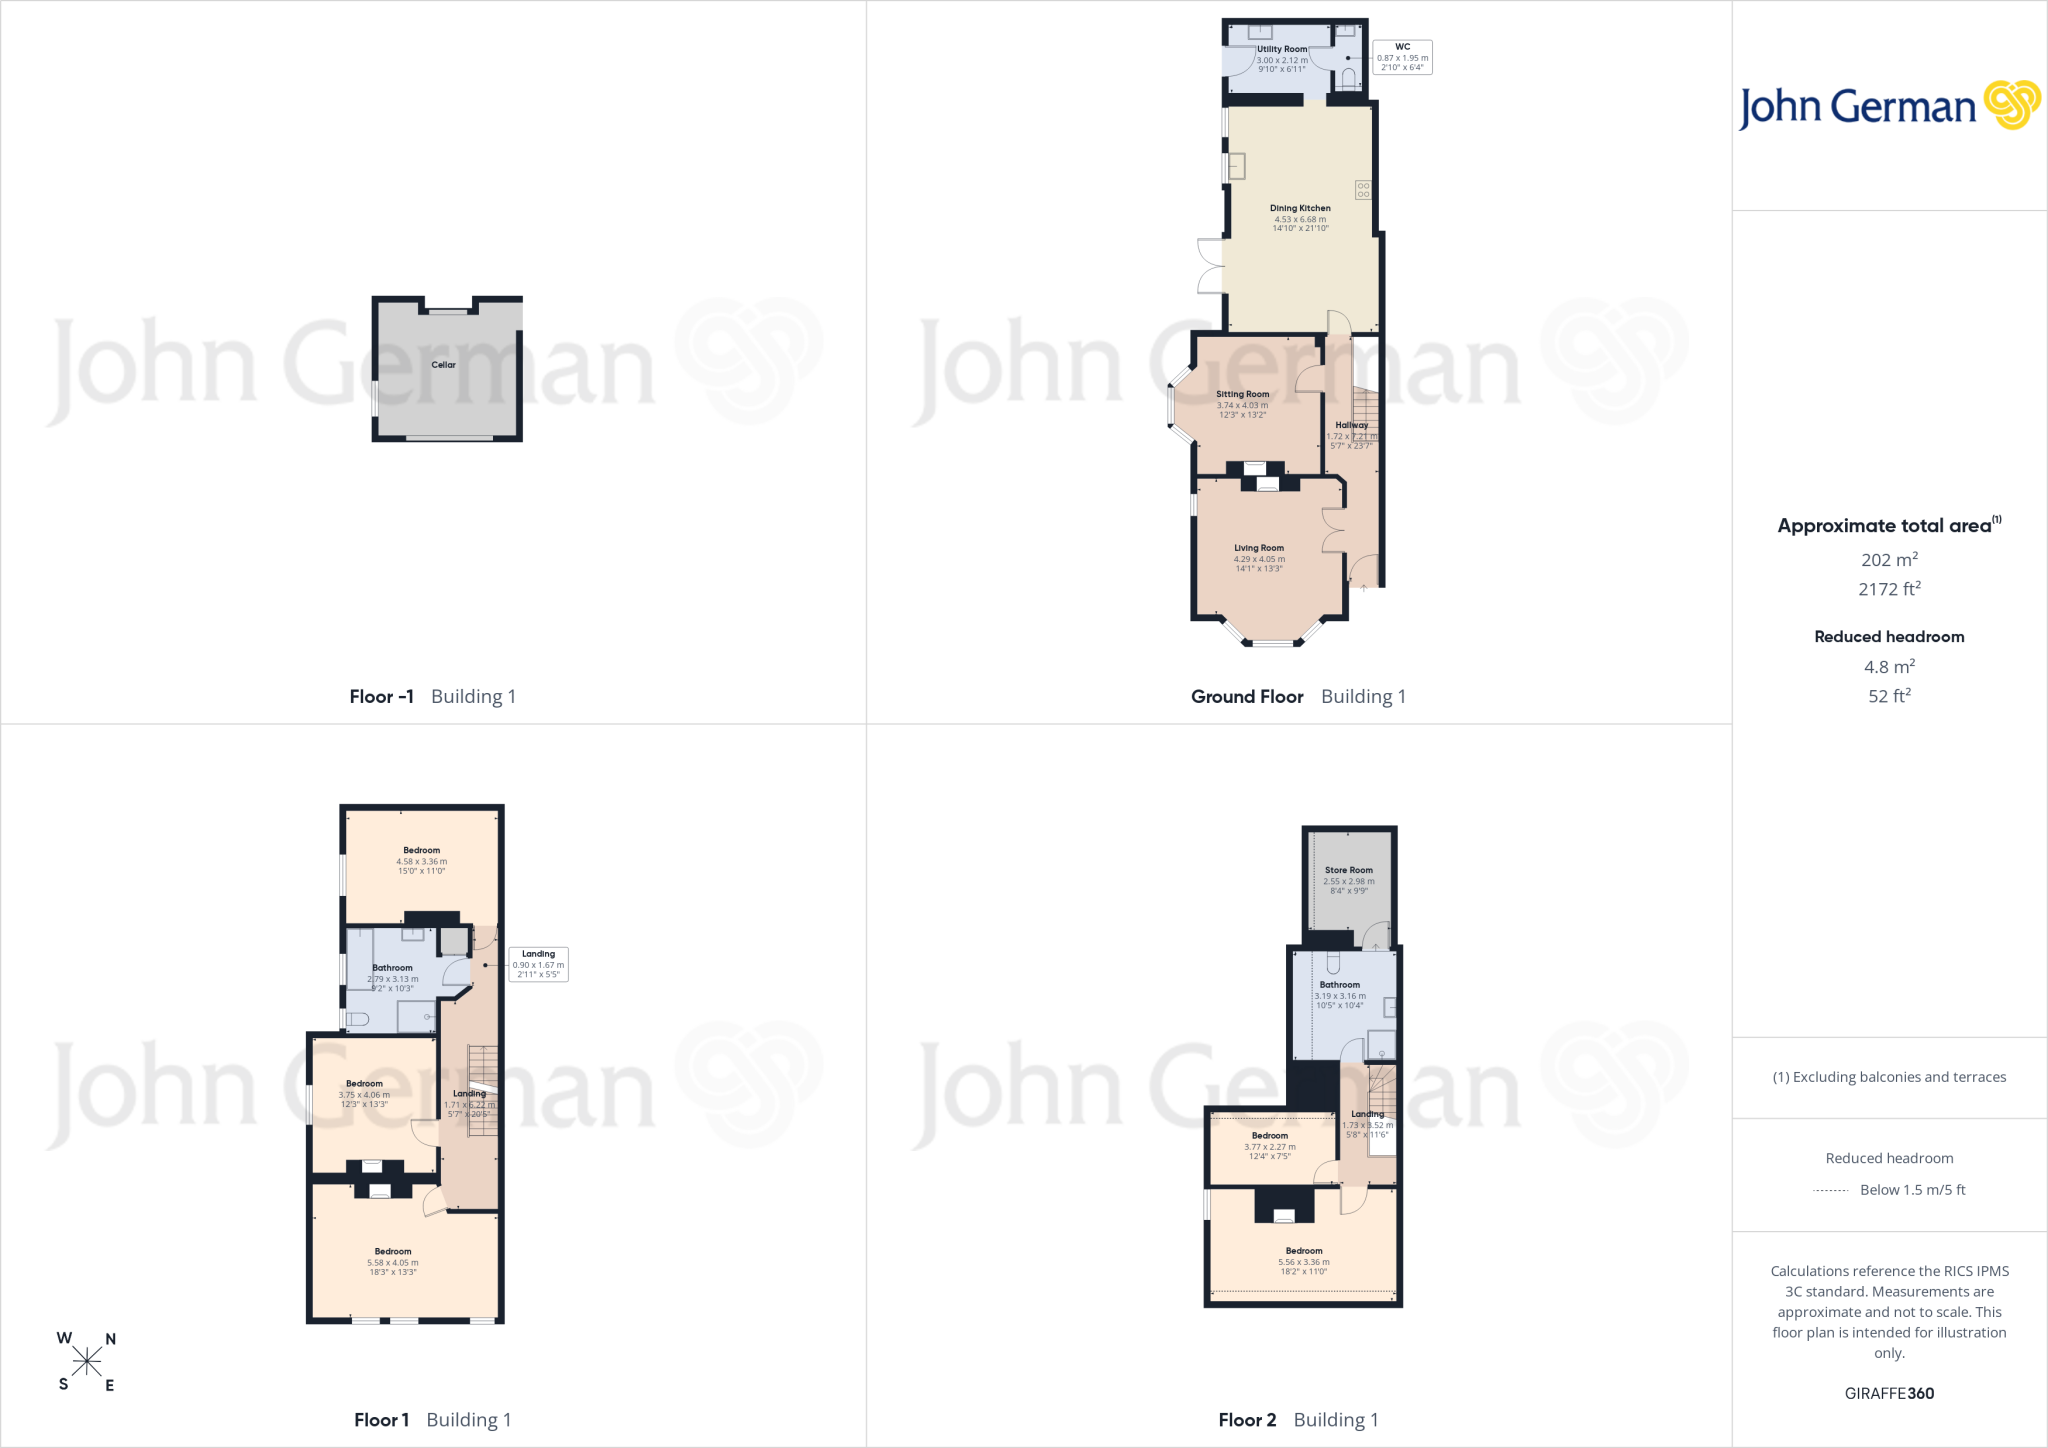
The well-planned accommodation is arranged over four levels and offers excellent flexibility for growing families. The extended layout includes two spacious reception rooms, a generous dining kitchen, utility room and guest cloakroom, together with five bedrooms served by two bathrooms. A tanked cellar provides valuable additional storage and practical space. Outside, the property enjoys a spacious front, side and rear garden, ideal for families, along with a brick-built outbuilding offering excellent potential as a workshop or further storage. Occupying a central Ashbourne location, the property is perfectly placed for easy access to the town's shops, cafés and everyday amenities, while also being within walking distance of Queen Elizabeth's Grammar School (QEGS), making it an excellent choice for buyers seeking a substantial period home that offers both character and the space required for modern family living.
Entering the property through the attractive stained glass front door, you are welcomed into an impressive reception hallway where many of the home's original Victorian features are immediately evident. Decorative coving, dado rails, Minton tiled flooring and the staircase to the first floor create a fitting introduction, while double doors open into the principal living room and further doors lead to the sitting room and the dining kitchen.
The sitting room is a well-proportioned reception space centred around a Clearview wood-burning stove set on a tiled hearth, with a bay window to the side elevation providing plenty of natural light. Moulded cornicing, picture rails and a ceiling rose further enhance the room's character. The living room is equally spacious, enjoying a dual aspect with a bay window to the front and an additional window to the side, together with moulded cornicing, picture rails and a feature fireplace with a gas supply available if desired.
To the rear of the property is the generously proportioned dining kitchen, designed with both everyday family life and entertaining in mind. Benefiting from electric underfloor heating, the kitchen is fitted with granite work surfaces incorporating a composite sink with adjacent drainer and a Lefroy Brooks mixer tap. A comprehensive range of base and wall units provides excellent storage, complemented by a matching central island with granite work surface, integrated power and a Jim Lawrence pendant light above. Integrated appliances include two Neff electric ovens, a Neff microwave, two warming drawers, a dishwasher and a fridge, while a substantial full-height larder cupboard with deep drawers, spice racks and shelving provides exceptional storage for keen cooks and bakers. French doors open onto the garden, and a fitted bookcase adds further character to the room.
Leading directly from the kitchen is a practical utility room, fitted with matching granite work surfaces, an inset sink, additional storage cupboards and space for both a washing machine and tumble dryer. The room also benefits from electric underfloor heating, a Velux roof window and a half-glazed door providing external access. Adjoining the utility room is a guest cloakroom, fitted with a WC and wash hand basin, also featuring underfloor heating and a Velux roof window.
A separate door from the kitchen provides access to the fully tanked cellar, which benefits from tiled flooring, central heating and a uPVC double glazed window, creating an excellent storage area.
The first floor landing retains the property's period charm with dado rails and provides access to three bedrooms and the family bathroom, together with the staircase to the second floor. Two of the bedrooms are generous doubles, both featuring original fireplaces, with the principal room also enjoying elevated views across Ashbourne. The third bedroom is another comfortable double. The family bathroom is well appointed with a white Duravit suite comprising a bath, separate double shower enclosure with rainfall shower, wash hand basin and WC, together with tiled flooring, two heated towel rails and built-in airing cupboards.
The second floor provides two further versatile rooms, making it ideal for larger families or those requiring dedicated home working space. The principal room on this floor is a spacious double bedroom with dual aspect windows and an original fireplace, while the fifth bedroom is currently utilised as a study. Completing the accommodation is a shower room with a wash hand basin and corner shower enclosure, together with access to a particularly useful and spacious storage room.
Outside, steps lead through the front garden to the entrance, with generous lawned areas on either side of the pathway. A block-paved seating area to the side of the property provides an ideal space for outdoor dining, while to the rear the private and spacious lawned garden is bordered by mature herbaceous planting and established trees. A brick-built outbuilding with power connected offers excellent potential as a workshop or additional storage.
Please Note: The property benefits from on-street parking only.
To view this property, please contact John German Ashbourne office.
Tenure: Freehold (purchasers are advised to satisfy themselves as to the tenure via their legal representative).
Please note: It is quite common for some properties to have a Ring doorbell and internal recording devices.
Property construction: Standard
Parking: On street
Electricity supply: Mains
Water supply: Mains
Sewerage: Mains
Heating: Gas
(Purchasers are advised to satisfy themselves as to their suitability).
Broadband type: See Ofcom link for speed:
Mobile signal/coverage: See Ofcom link
Local Authority/Tax Band: Derbyshire Dales District Council / Tax Band E
Useful Websites:
Our Ref: JGA/21072026
The property information provided by John German Estate Agents Ltd is based on enquiries made of the vendor and from information available in the public domain. If there is any point on which you require further clarification, please contact the office and we will be pleased to check the information for you, particularly if contemplating travelling some distance to view the property. Please note if your enquiry is of a legal or structural nature, we advise you to seek advice from a qualified professional in their relevant field.
We are required by law to comply fully with The Money Laundering Regulations 2017 and as such need to complete AML ID verification and proof / source of funds checks on all buyers and, where relevant, cash donors once an offer is accepted on a property. We use the Checkboard app to complete the necessary checks, this is not a credit check and therefore will have no effect on your credit history. With effect from 1st March 2025 a non-refundable compliance fee of £30.00 inc. VAT per buyer / donor will be required to be paid in advance when an offer is agreed and prior to a sales memorandum being issued.
Listed by
Ashbourne
John German
Reference: 91329174
EPC Rating & Upgrade Cost
Current rating: D
Potential rating: C
Inspection date: 29/07/2026
Expiry date: 28/07/2036
Current heating cost: £2,890/year
Potential heating cost: £2,040/year
Est. upgrade cost to C: £19,500
Recommendations
- Room-in-roof insulation (£900 - £1,200)
- 50 mm internal or external wall insulation (£7,500 - £11,000)
- Draughtproof single-glazed windows (£150 - £250)
- Solar photovoltaic panels, 2.5 kWp (£8,000 - £10,000)
Flood risk
Zone: 1
Risk: Low
Job (default Low)
Floorplans
Floorplan 1
Floorplan 2
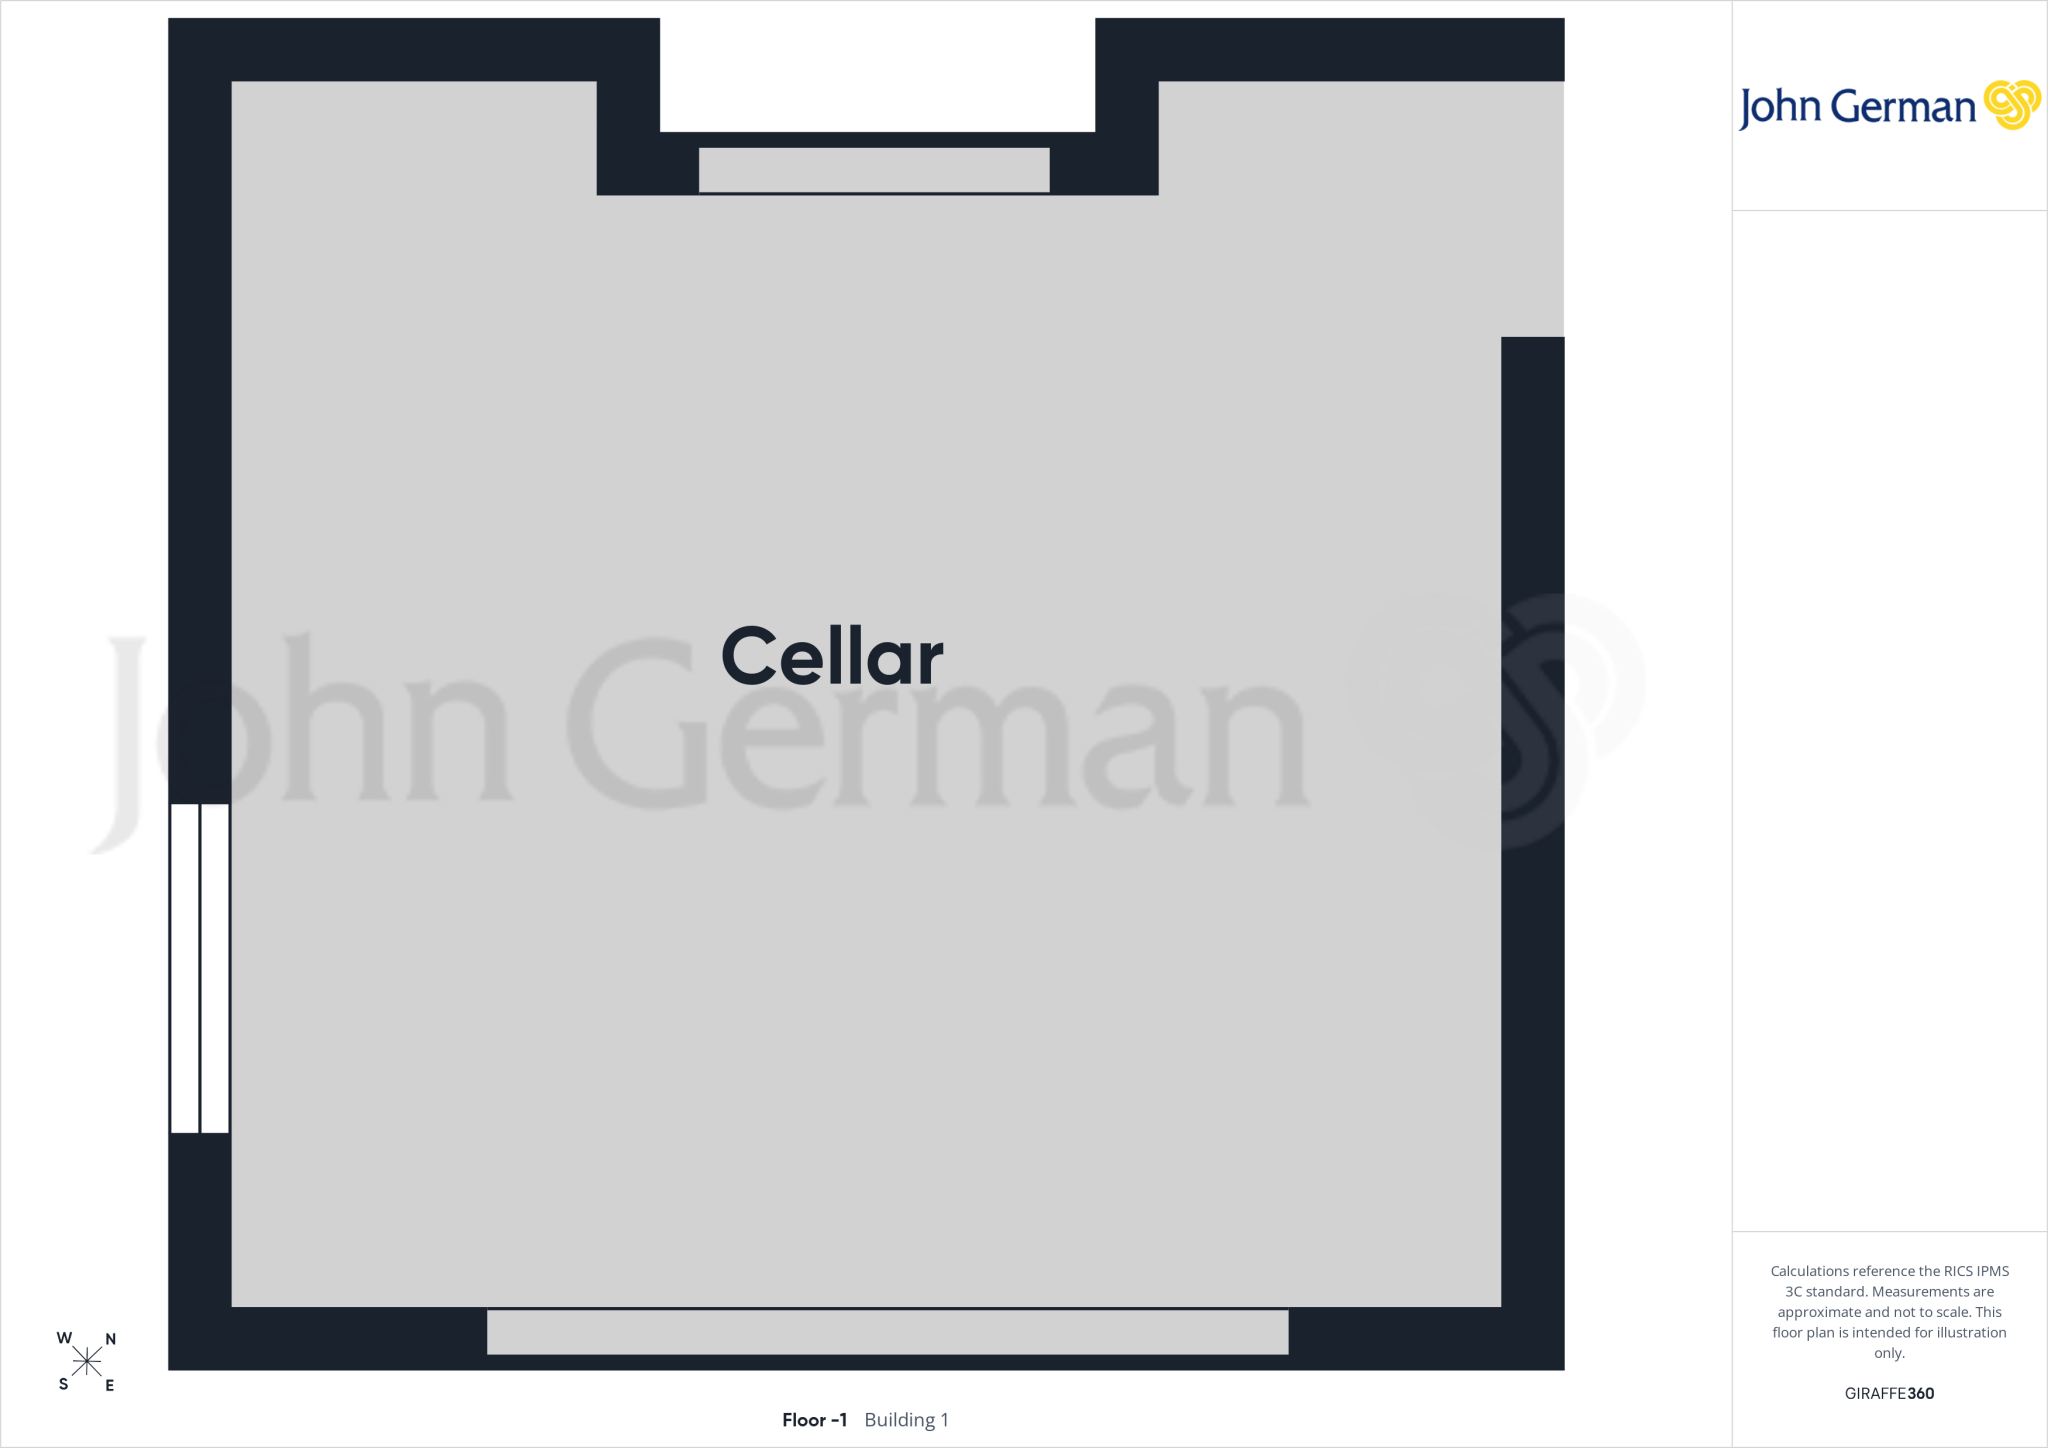
Floorplan 3
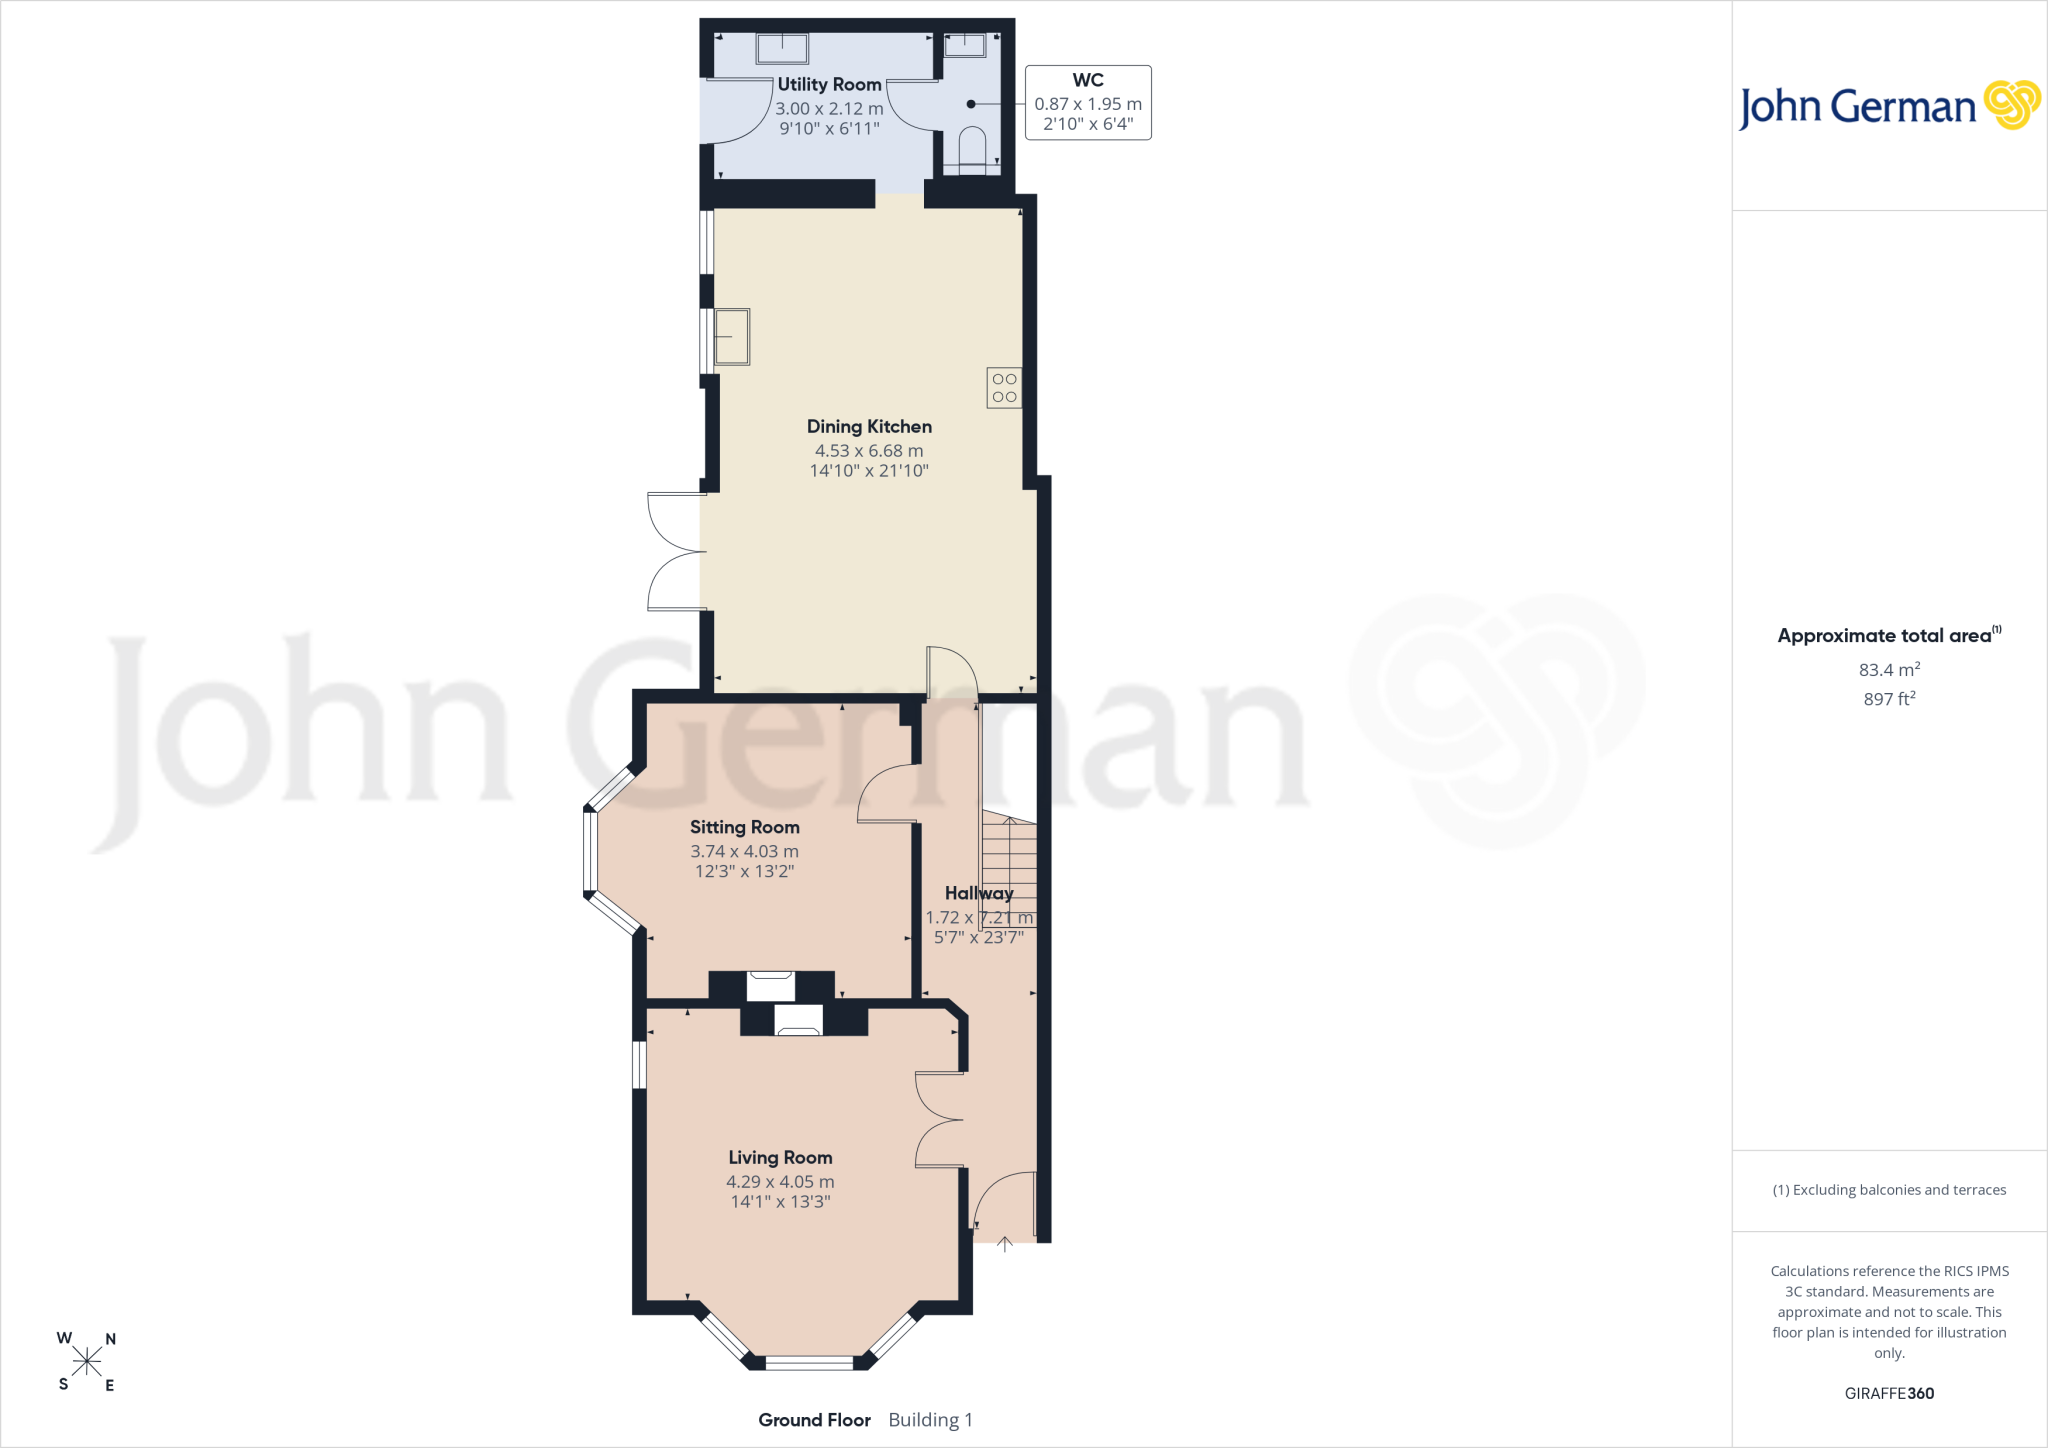
Floorplan 4
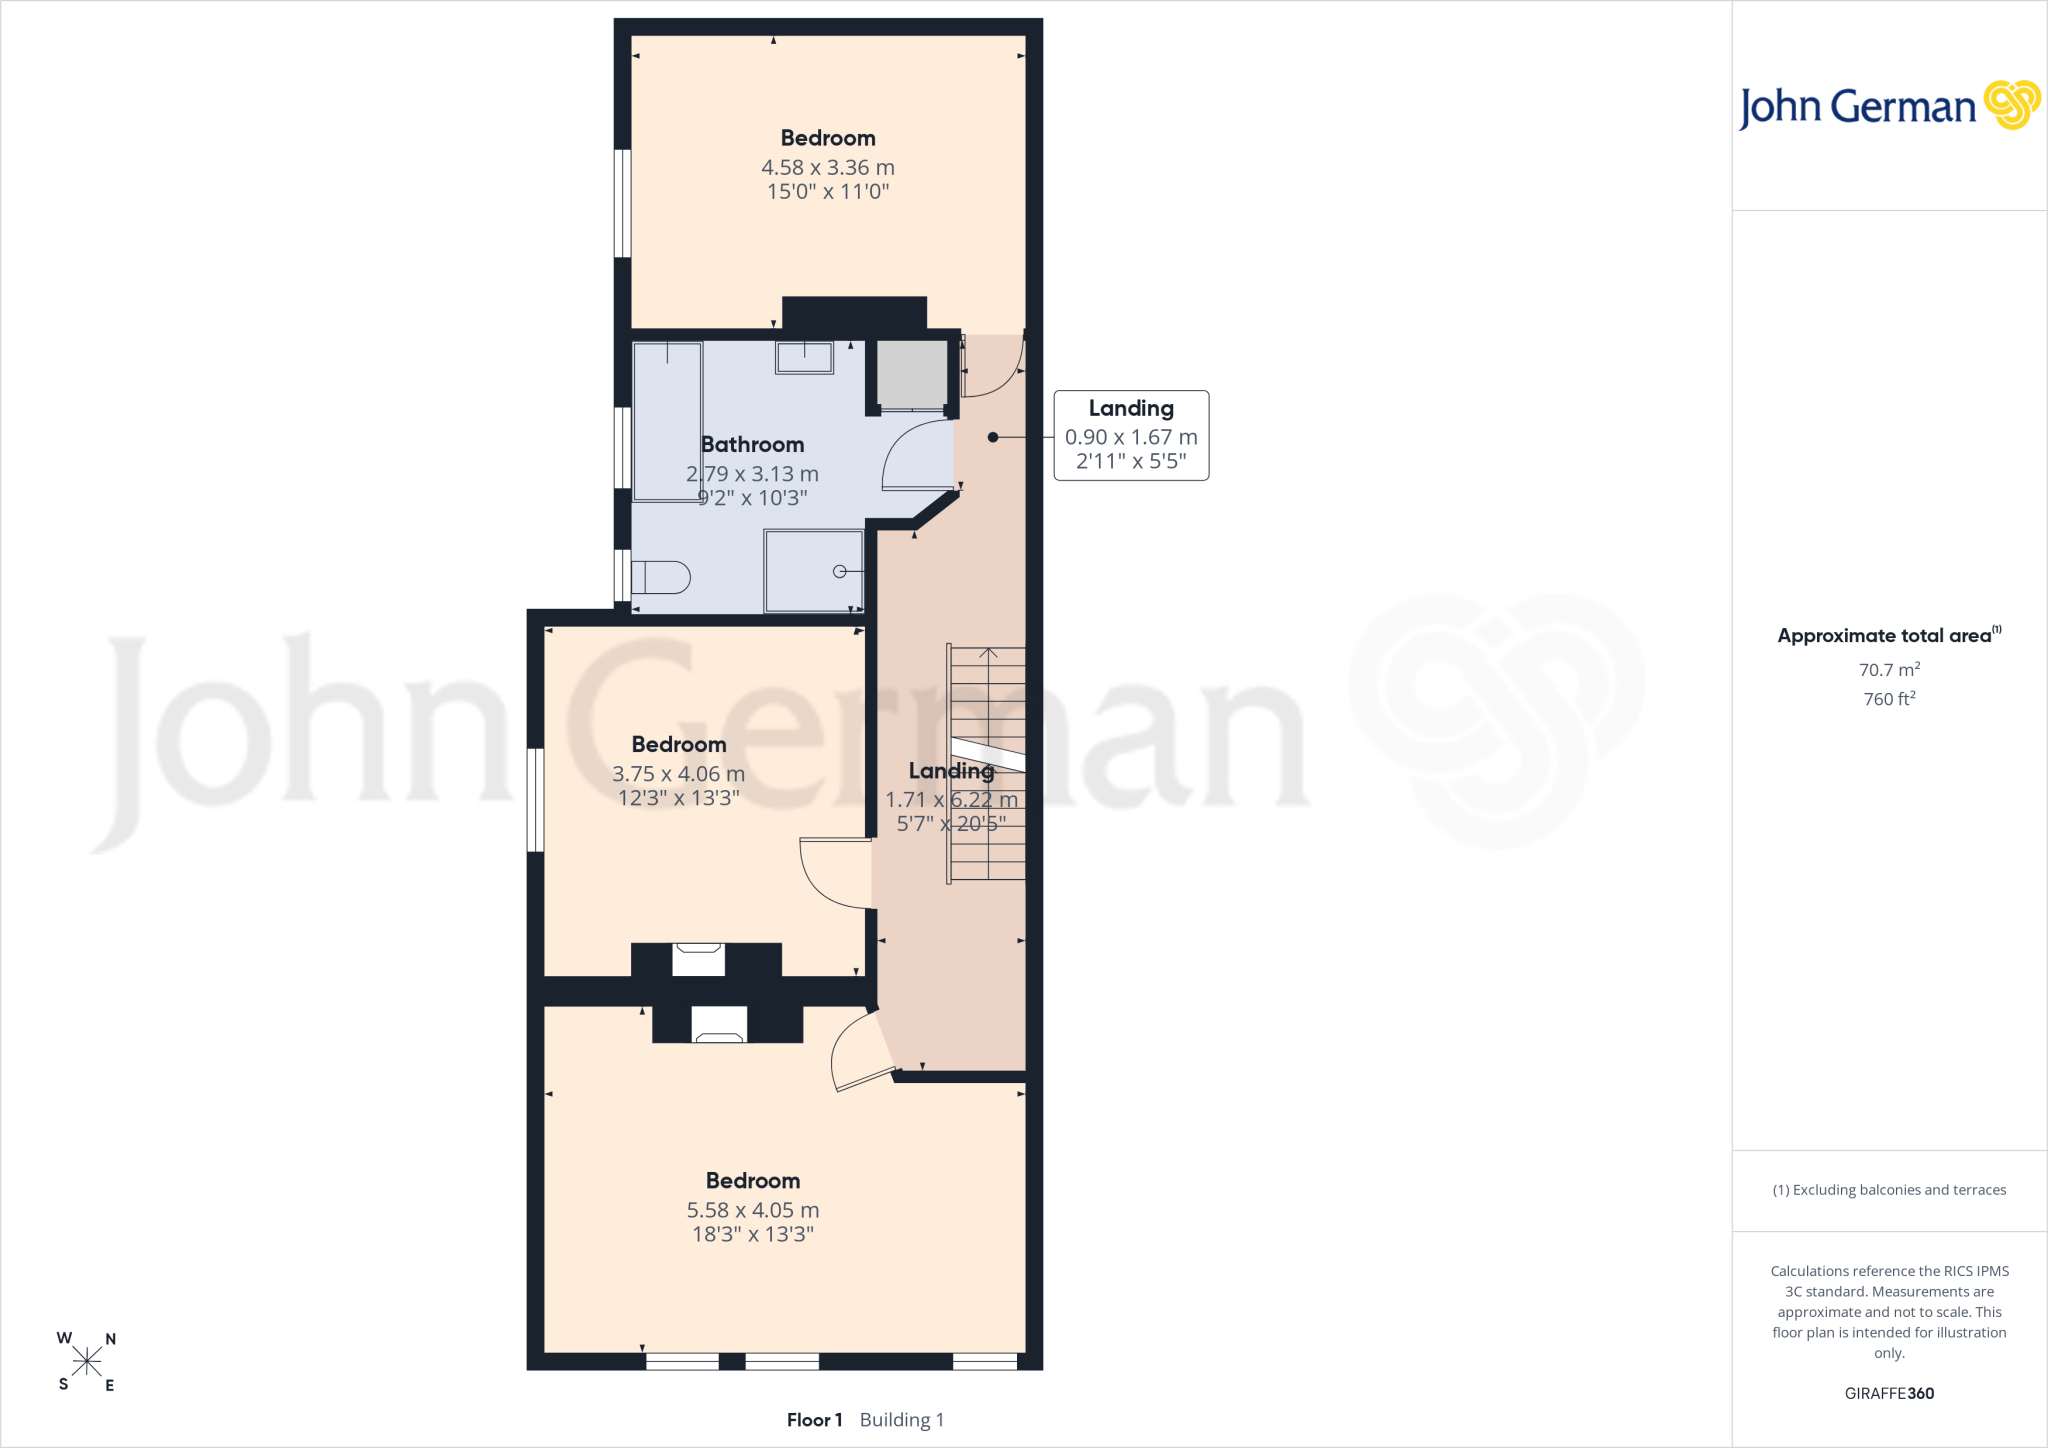
Floorplan 5
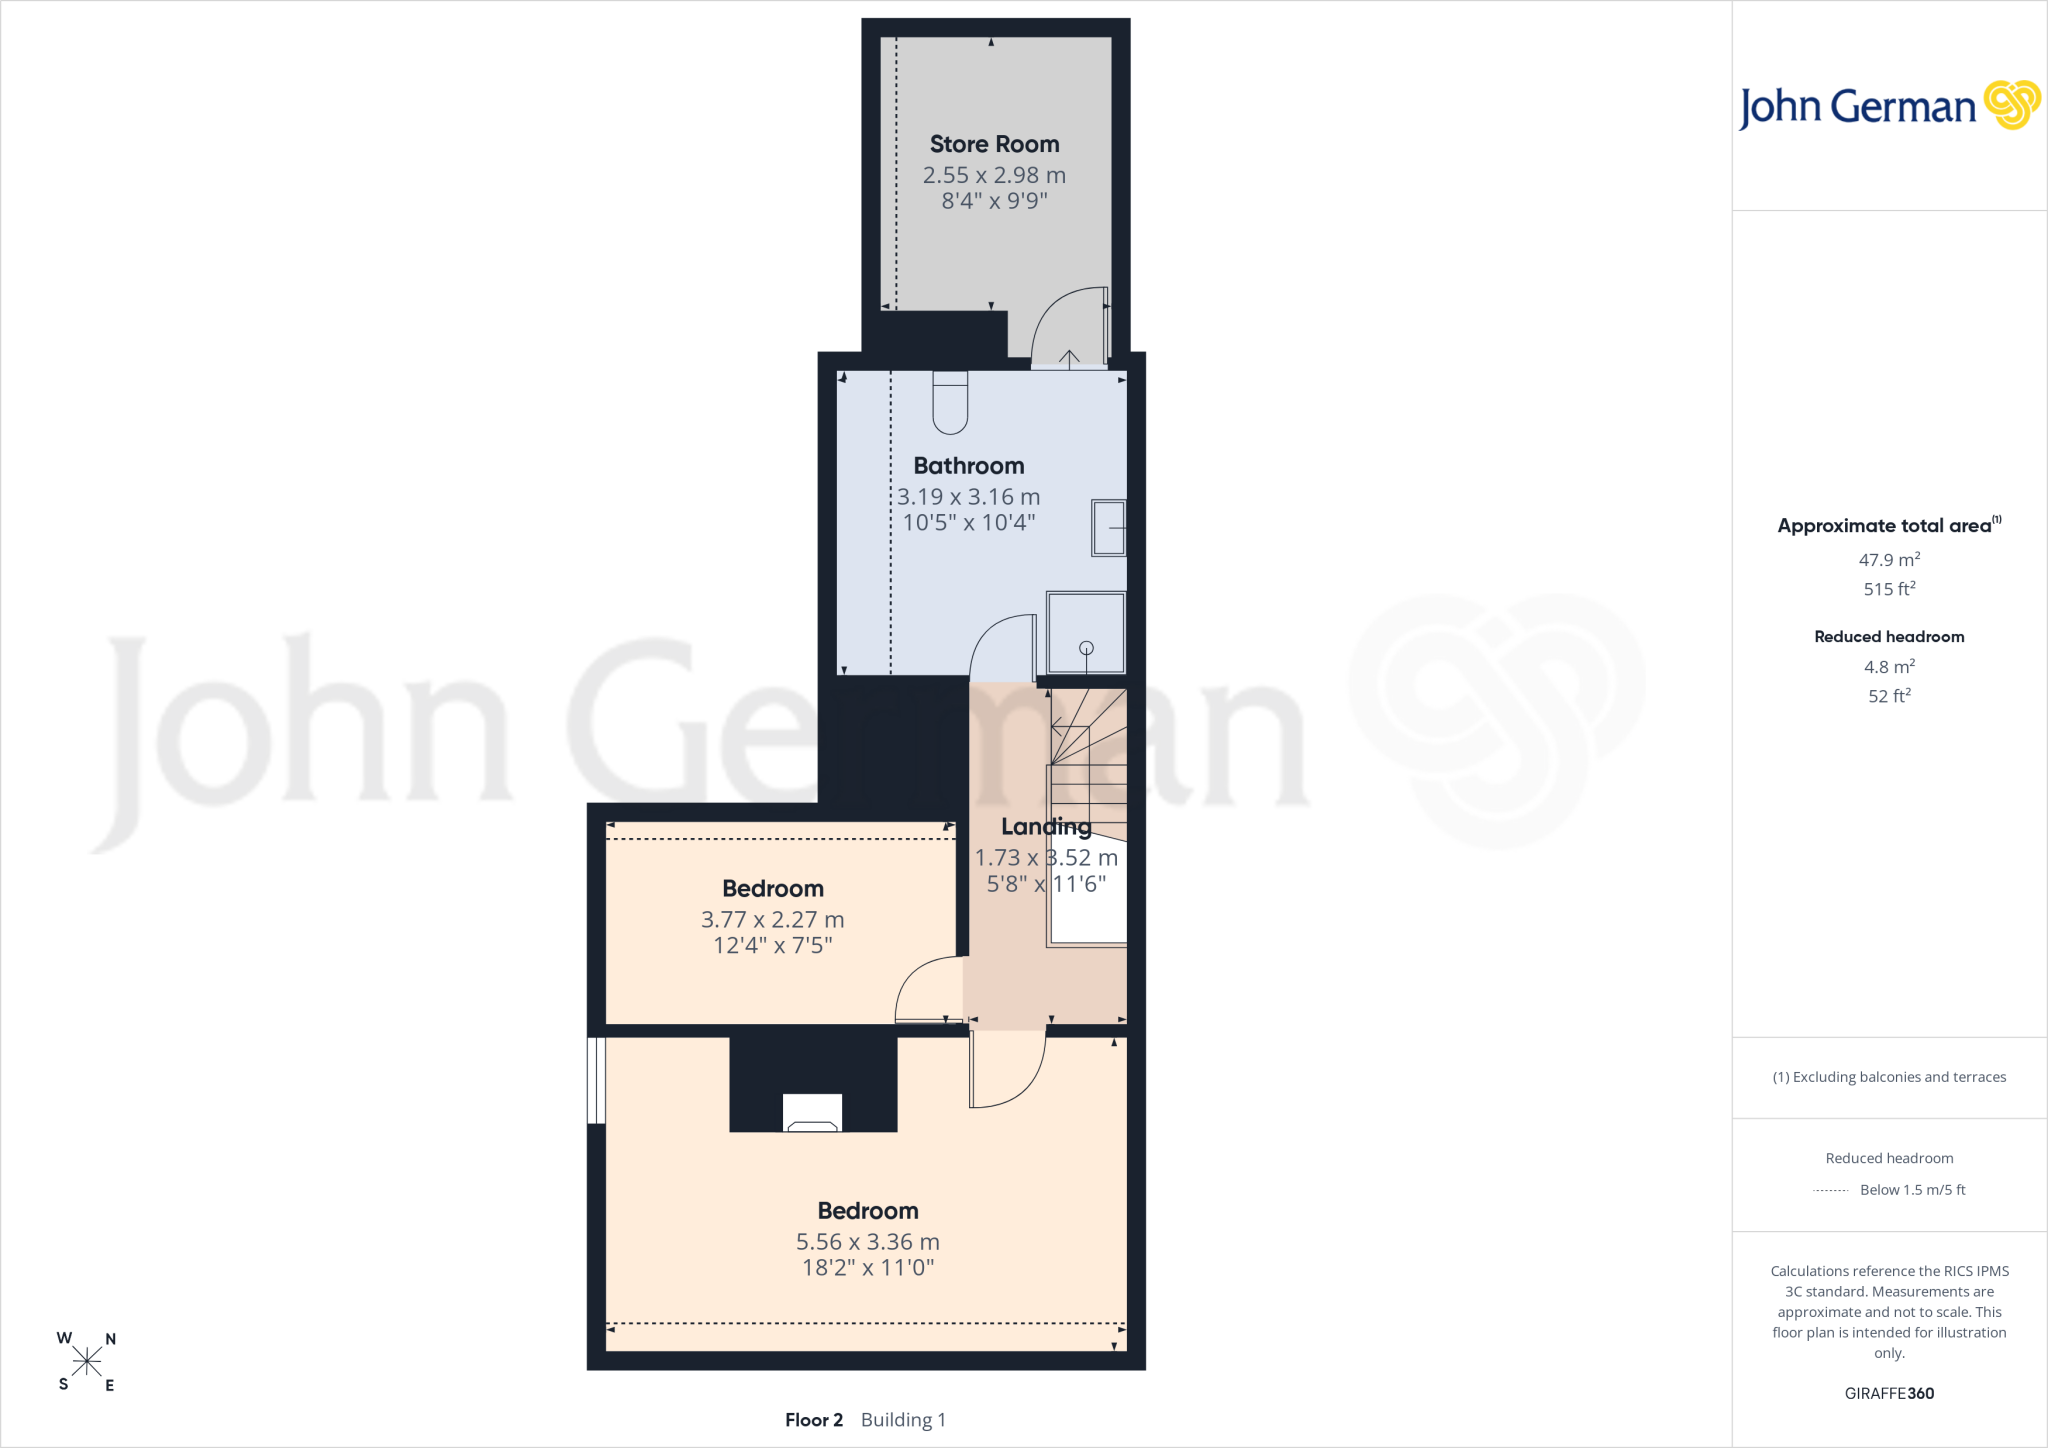
Floorplan 6
Price history
12% since 2005
| Event | Date | Price | % change |
|---|---|---|---|
| Listed for sale | — | £595,000 | +53.2% |
| Sold | 19/10/2007 (18 years ago) | £388,500 | +11.6% |
| Sold | 22/07/2005 (21 years ago) | £348,000 | — |
Source: HM Land Registry Price Paid Data. Crown copyright.
Sold Comparables
Same street and nearby sales within 0.25 miles (last 5 years). Data from Land Registry Price Paid.
| Address | Price | Date | Type |
|---|---|---|---|
| Same street 16 THE GREEN ROAD, ASHBOURNE, DERBYSHIRE DALES, DERBYSHIRE, DE6 1ED | £300,000 | 05/05/2023 | Semi-detached |
| 19 COKAYNE AVENUE, ASHBOURNE, DERBYSHIRE DALES, DERBYSHIRE, DE6 1EJ | £170,000 | 05/04/2023 | Semi-detached |
| Same street 11A THE GREEN ROAD, ASHBOURNE, DERBYSHIRE DALES, DERBYSHIRE, DE6 1ED | £342,500 | 02/09/2022 | Terraced |
| Same street 49 THE GREEN ROAD, ASHBOURNE, DERBYSHIRE DALES, DERBYSHIRE, DE6 1ED | £370,000 | 25/05/2022 | Semi-detached |
| 31 WINDMILL LANE, ASHBOURNE, DERBYSHIRE DALES, DERBYSHIRE, DE6 1EY | £344,000 | 23/09/2021 | Semi-detached |
| Same street 34 THE GREEN ROAD, ASHBOURNE, DERBYSHIRE DALES, DERBYSHIRE, DE6 1ED | £280,000 | 23/08/2021 | Semi-detached |
| 3 HILLSIDE AVENUE, ASHBOURNE, DERBYSHIRE DALES, DERBYSHIRE, DE6 1EG | £325,000 | 10/08/2021 | Semi-detached |
Street average: £323,125 (4 sales)
Area average: £279,667 (3 sales)
Capital growth trend
Land Registry outcode average: last 12 months vs 5y and 10y ago (from sold prices).
House Price Index (HM Land Registry — official index, not sold-price averages): Derbyshire Dales. Series: Semi-detached. As of April 2026.
Rental Range
Estimated market rent for Derbyshire Dales. Low = conservative, Realistic = average, Optimistic = best case.
Based on Local Authority from postcode lookup → Derbyshire Dales.
LHA (30th percentile) floor for Peaks & Dales: £898/mo (Apr 2025 – Mar 2026)
Location
Nearby
Nearest stations, universities and amenities (distance from property).
| Type | Name | Distance |
|---|---|---|
| Bus stop | Cockayne Avenue | 0.1 miles |
| Bus stop | Parkside School | 0.1 miles |
| Shop | Bramhall's Deli and Cafe | 0.2 miles |
| Shop | Trespass | 0.2 miles |
| Hospital | Saint Oswald's Hospital | 0.6 miles |
| University | University of Derby | 5.6 miles |
| Train station | Alton Towers Car Park | 6.6 miles |
| Train station | Runaway Mine Train | 6.8 miles |
| Hospital | Cheadle Hosptal | 11.1 miles |
Street-level crime
| Category | Count |
|---|---|
| Violence and sexual offences | 30 |
| Anti-social behaviour | 9 |
| Public order | 7 |
| Criminal damage and arson | 3 |
| Other theft | 3 |
| Shoplifting | 2 |
| Drugs | 1 |
| Other crime | 1 |
| Vehicle crime | 1 |
| Total incidents | 57 |
Within 1 mile during May 2026. Source: data.police.uk (England & Wales).
Schools nearby
Nearest open schools with Ofsted ratings (England). Closed schools are not shown. Data from Get Information about Schools and Ofsted.
| Name | Type | Distance | Ofsted |
|---|---|---|---|
| Queen Elizabeth's Grammar School | Secondary | 0.1 miles | Good — 26 Nov 2014 |
| Ashbourne Primary School | Primary | 0.2 miles | Good — 7 Apr 2022 |
| St Oswald's CofE Primary School | Primary | 0.5 miles | Good — 28 Feb 2019 |
| Hilltop Primary Academy | Primary | 0.9 miles | Requires improvement — 9 Nov 2022 |
| Clifton CofE Primary School | Primary | 1.6 miles | Requires improvement — 18 Jan 2023 |
Rental Comparables
Loading rental comparables for this postcode. Refresh in a few minutes.
Rent-driven metrics
Based on Area rent estimate.
- Rent ratio — Monthly rent ÷ purchase price (1% rule). 1%+ = strong, 0.8–1% = okay, <0.8% = weak for cashflow.
- Max investor price — Rent ÷ 0.8%; the price at which rent would be 0.8% of price (Stoke-style target).
- Target investor price — Rent ÷ 1%; the price at which rent would be 1% of price (strong cashflow band).
- Gross yield — Annual rent as % of purchase price (no costs).