Fosney
MAIN ROAD, BOSTON, WRANGLE, LINCOLNSHIRE PE22 9AG
£310,000

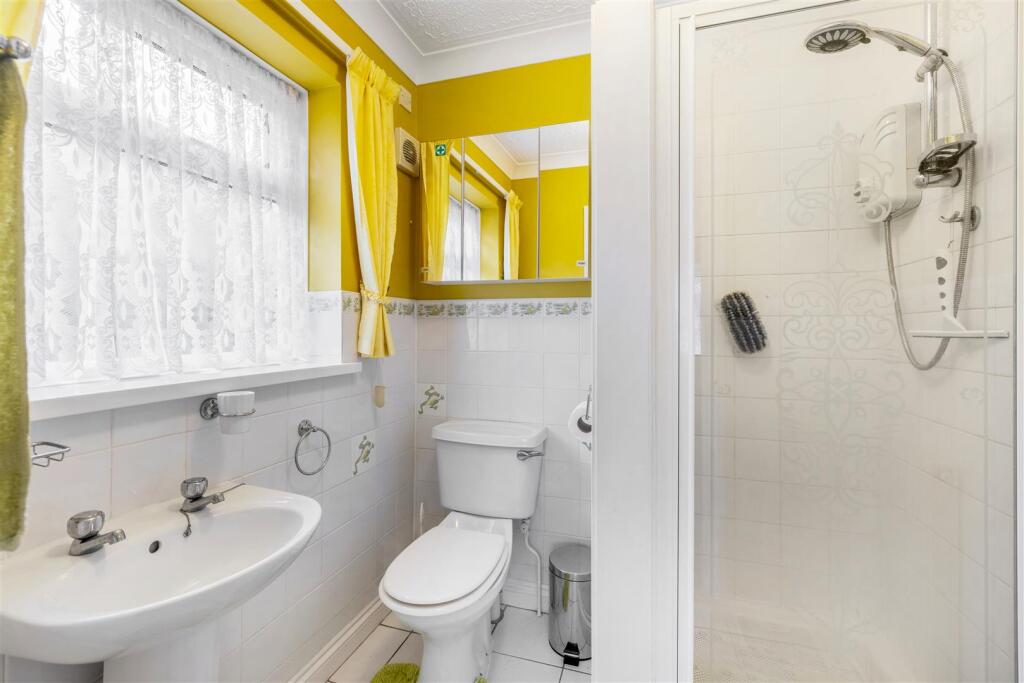
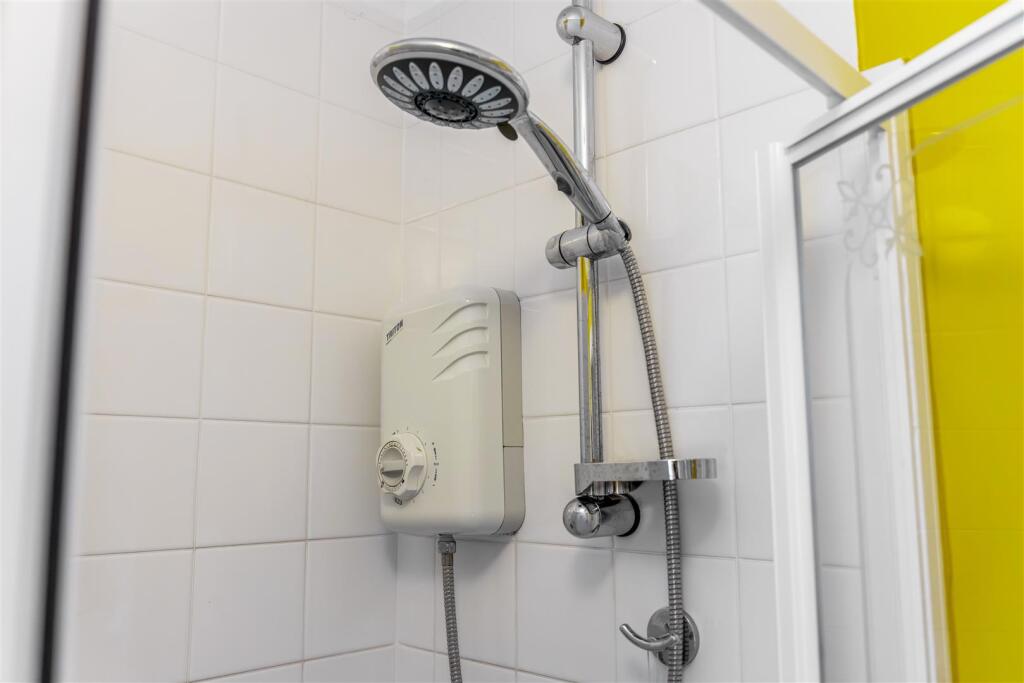
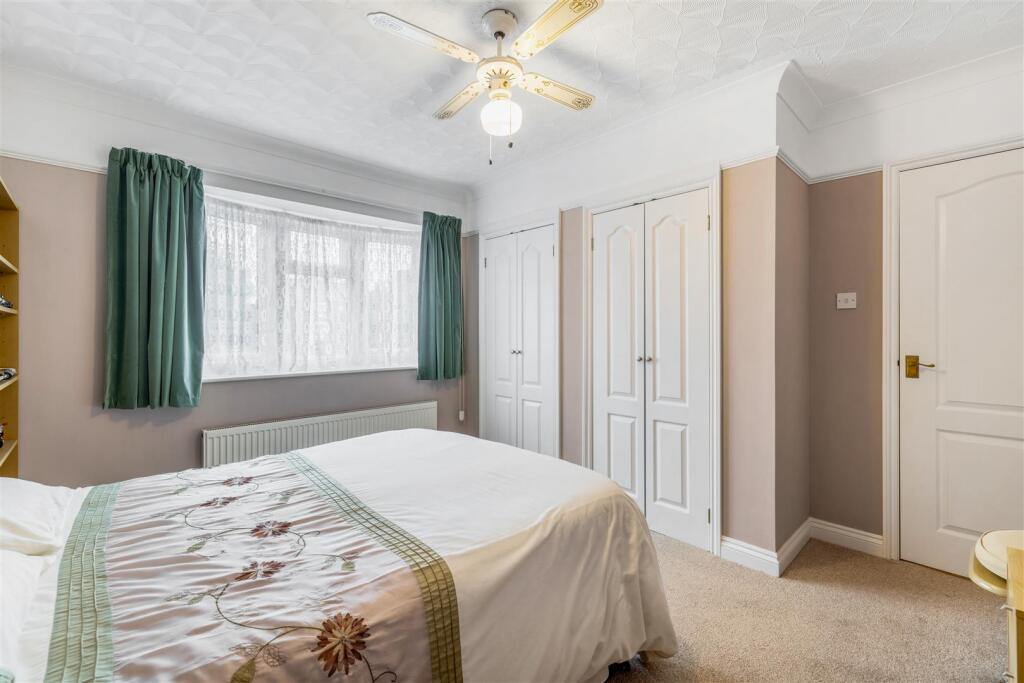
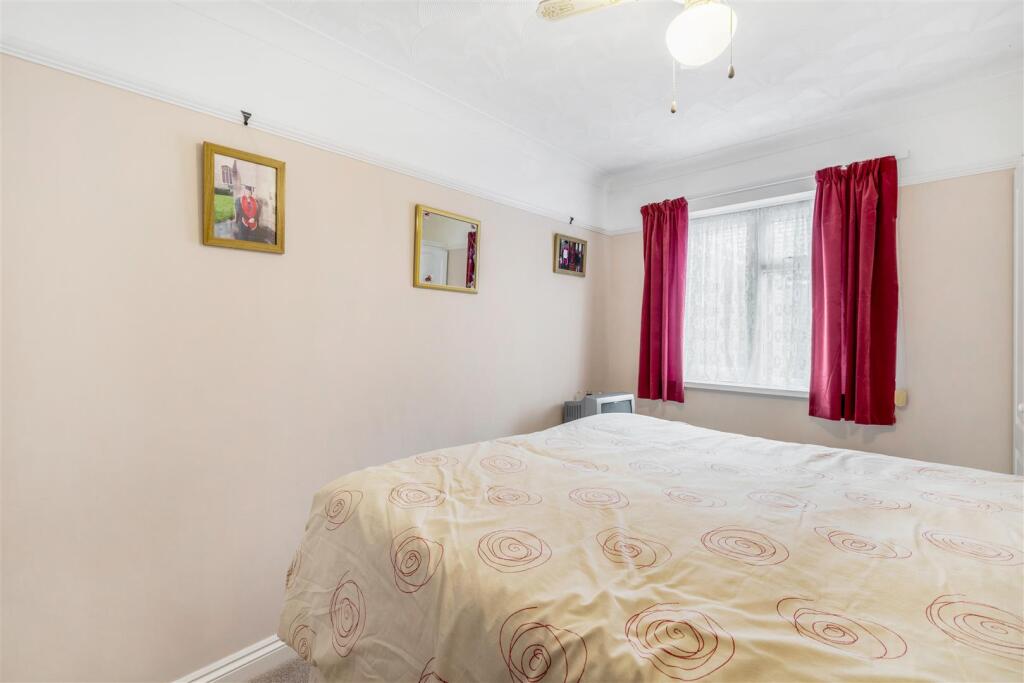
Fosney (Wrangle)-6.jpg Fosney (Wrangle)-30.jpg Fosney (Wrangle)-17.jpg Fosney (Wrangle)-19.jpg Fosney (Wrangle)-27.jpg Fosney (Wrangle)-3.jpg Fosney (Wrangle)-44.jpg Fosney (Wrangle)-36.jpg Fosney (Wrangle)-4.jpg Fosney (Wrangle)-25.jpg Fosney (Wrangle)-9.jpg Fosney (Wrangle)-10.jpg Fosney (Wrangle)-11.jpg Fosney (Wrangle)-14.jpg Fosney (Wrangle)-8.jpg Fosney (Wrangle)-15.jpg Fosney (Wrangle)-16.jpg Fosney (Wrangle)-18.jpg Fosney (Wrangle)-20.jpg Fosney (Wrangle)-21.jpg Fosney (Wrangle)-22.jpg Fosney (Wrangle)-5.jpg Fosney (Wrangle)-23.jpg Fosney (Wrangle)-31.jpg Fosney (Wrangle)-24.jpg Fosney (Wrangle)-26.jpg Fosney (Wrangle)-28.jpg Fosney (Wrangle)-29.jpg Fosney (Wrangle)-1.jpg Fosney (Wrangle)-32.jpg Fosney (Wrangle)-33.jpg Fosney (Wrangle)-34.jpg Fosney (Wrangle)-35.jpg Fosney (Wrangle)-37.jpg Fosney (Wrangle)-38.jpg Fosney (Wrangle)-40.jpg Fosney (Wrangle)-41.jpg Fosney (Wrangle)-42.jpg Fosney (Wrangle)-43.jpg Fosney (Wrangle)-45.jpg Fosney (Wrangle)-46.jpg
/ 41
Property details
Tenure
FREEHOLD
Floor area
98 m²
Council tax band
D
EPC rating
D
Last sold
£300,000 Mar 2026
Price per m²
£3,163/m²
Local average
£553,844 (-44%)
Deprivation
Decile 4 (10,742 of 33,755)
Street crime
1 incident within 1 mile (Jun 2026)
Key features
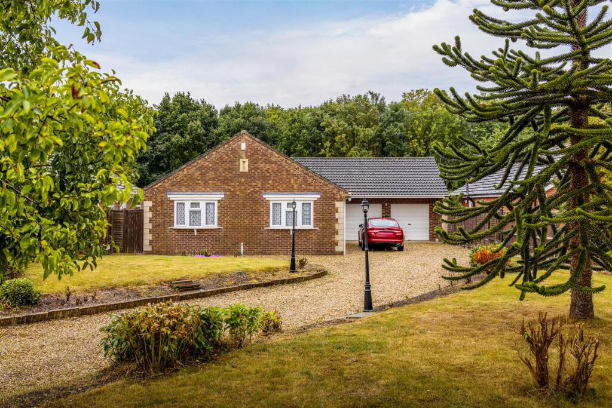
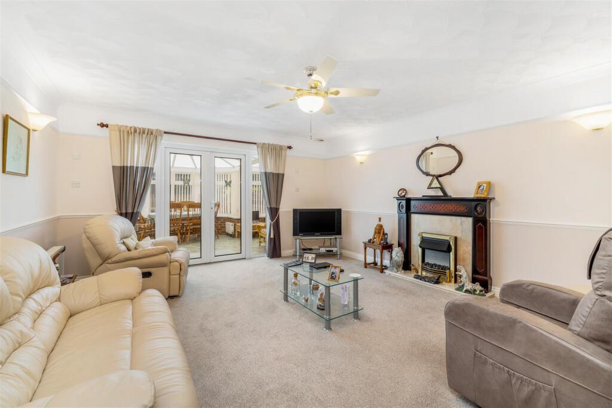
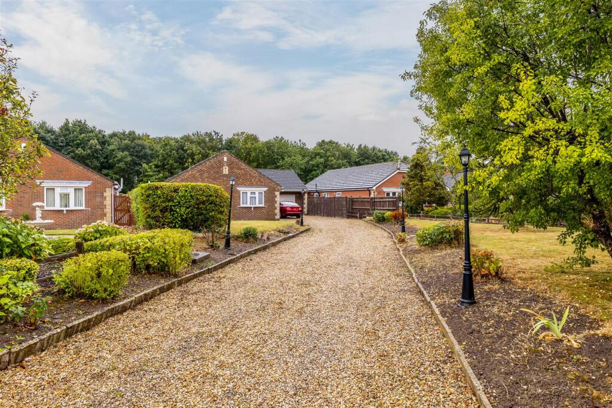
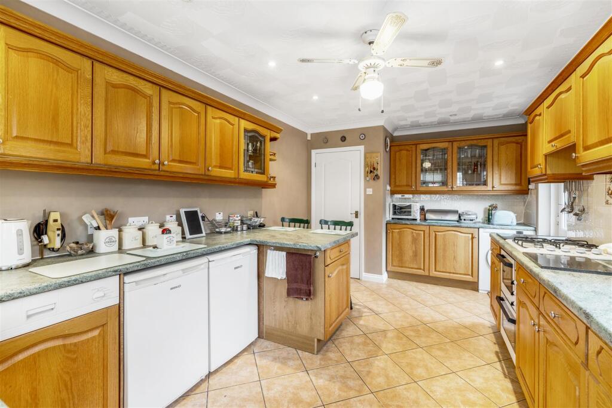
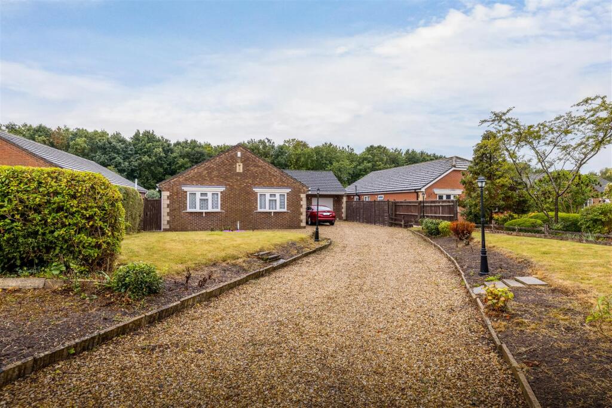
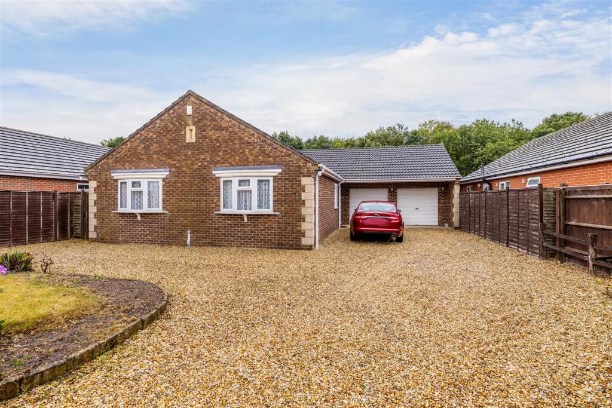
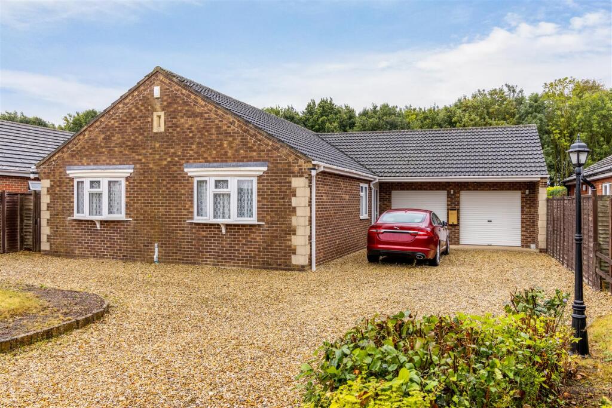
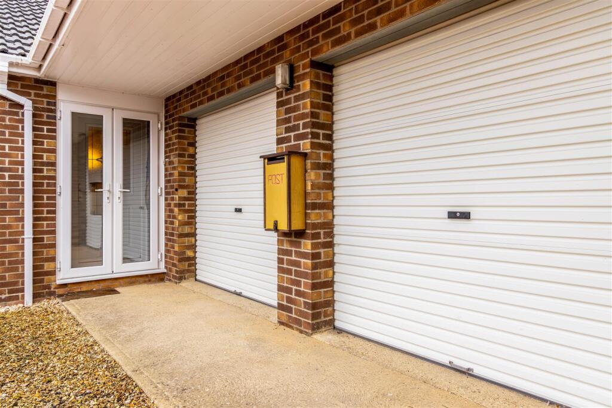
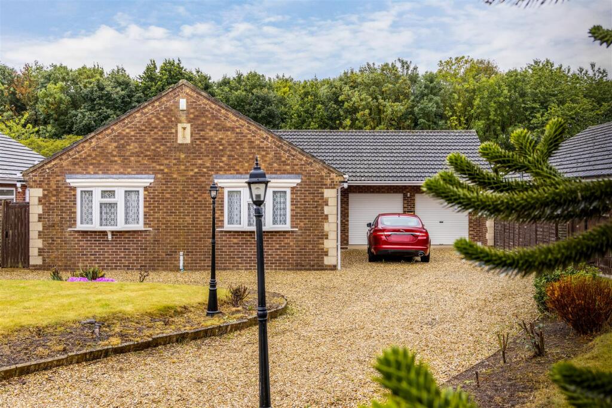
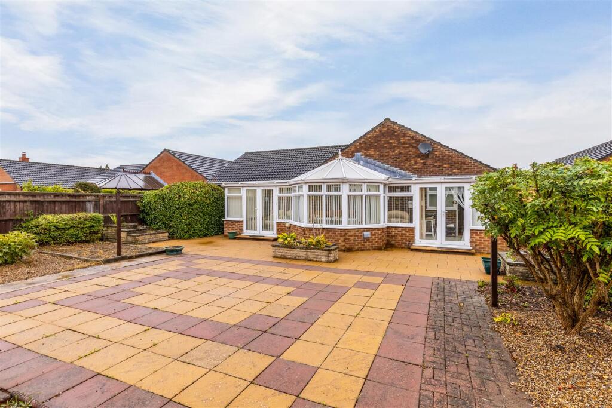
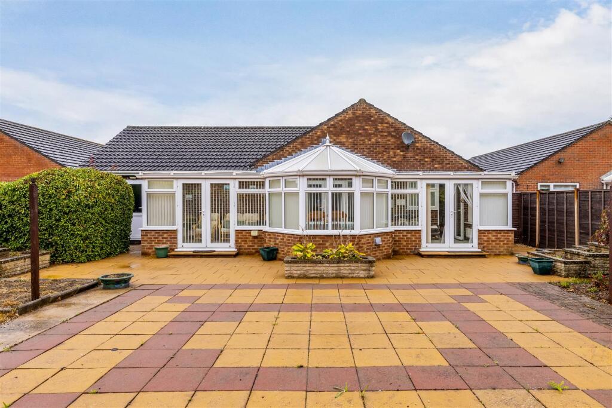
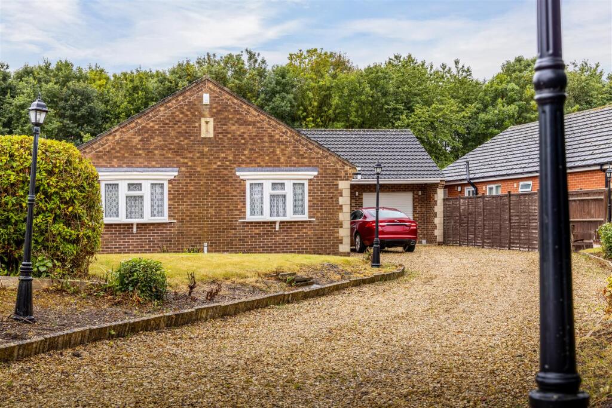
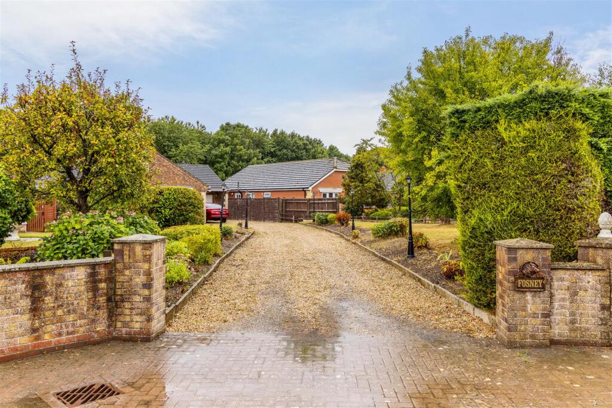
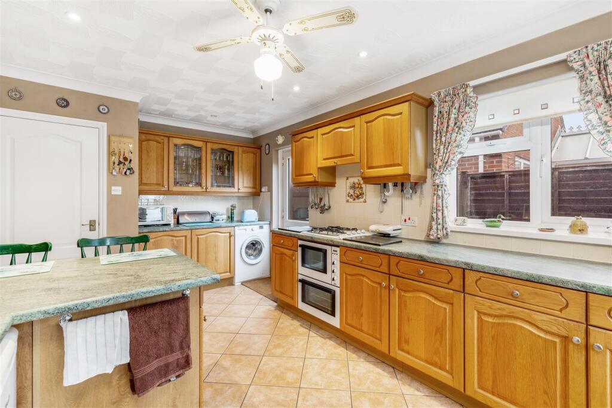
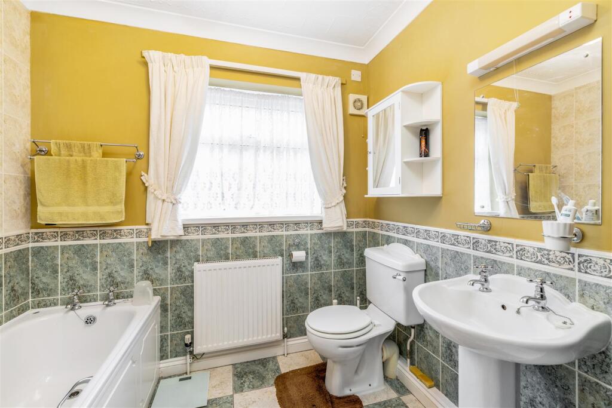
- Large detached Bungalow
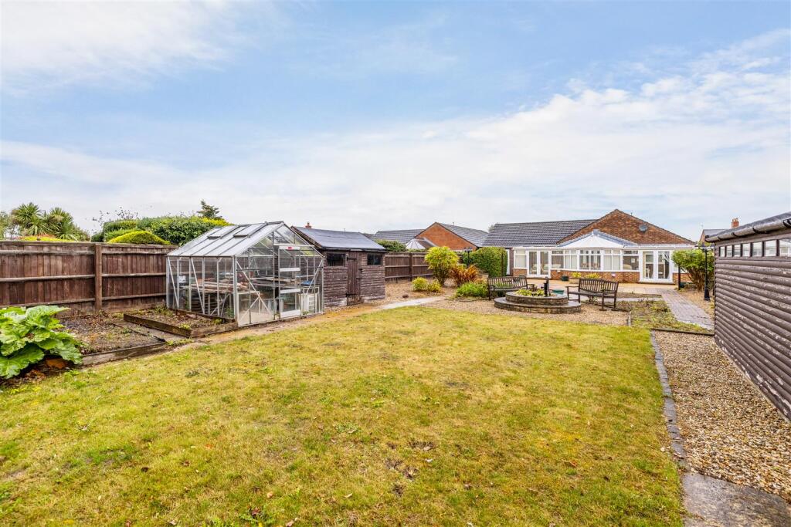
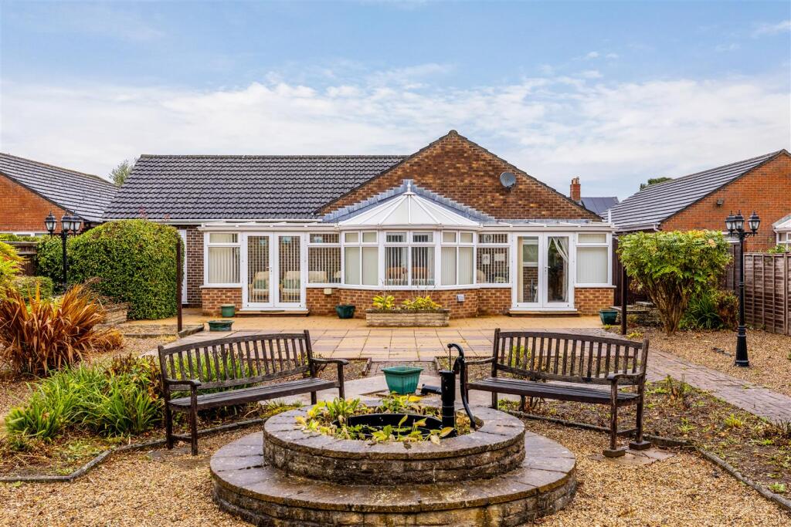
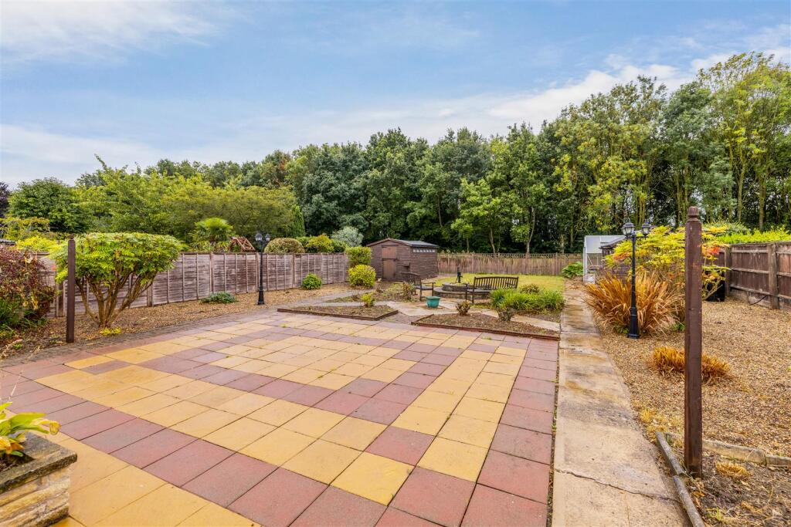
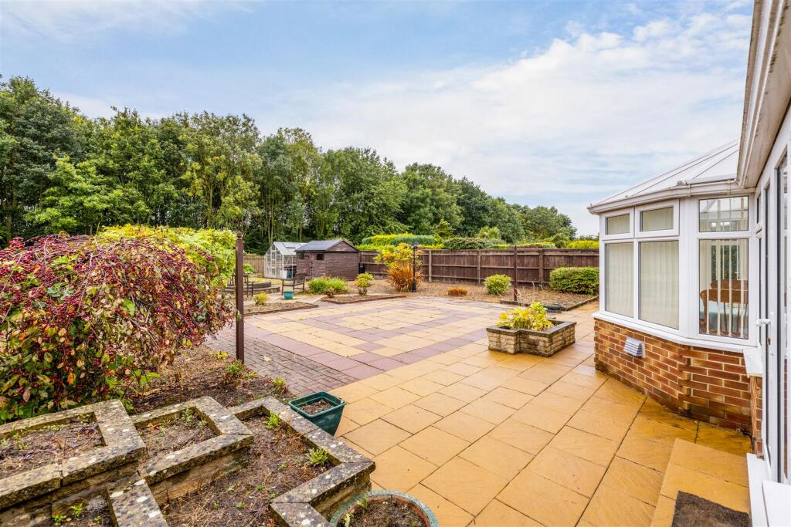
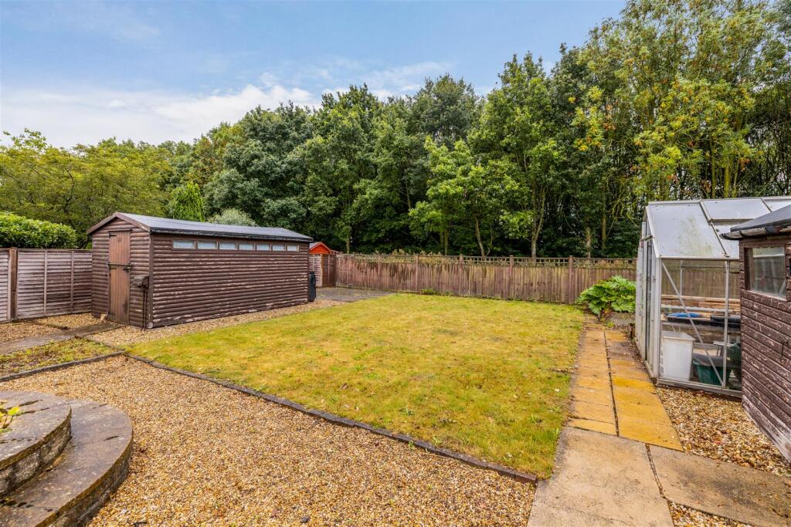
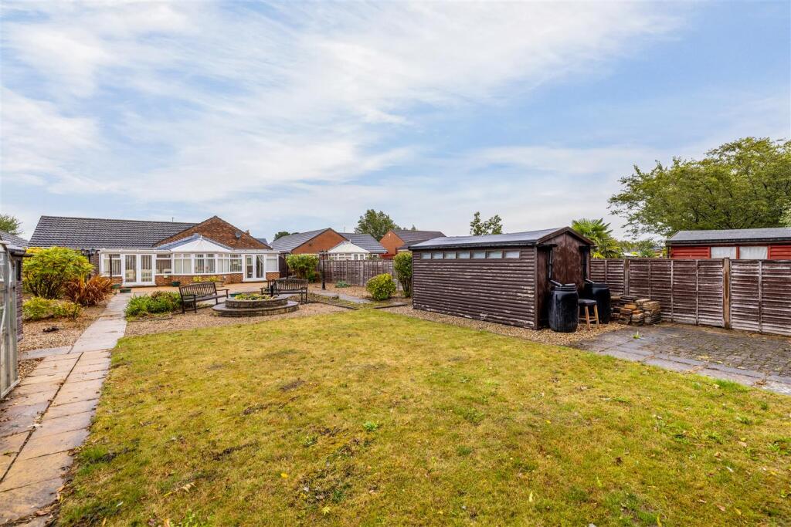
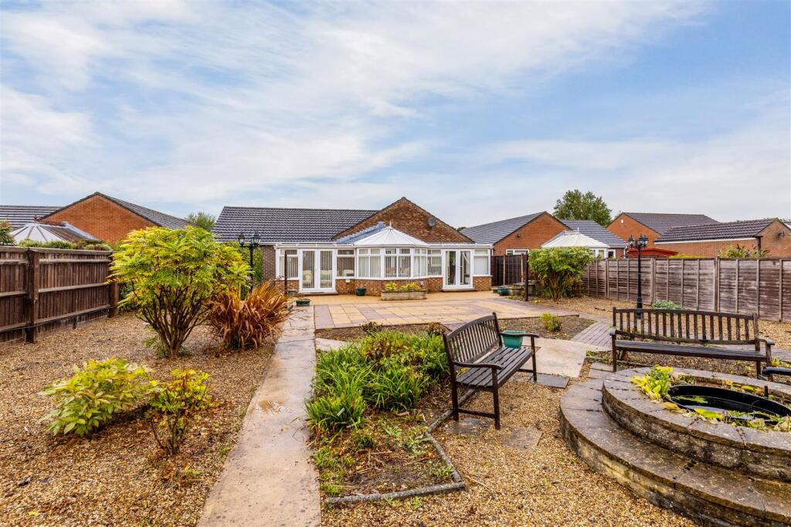
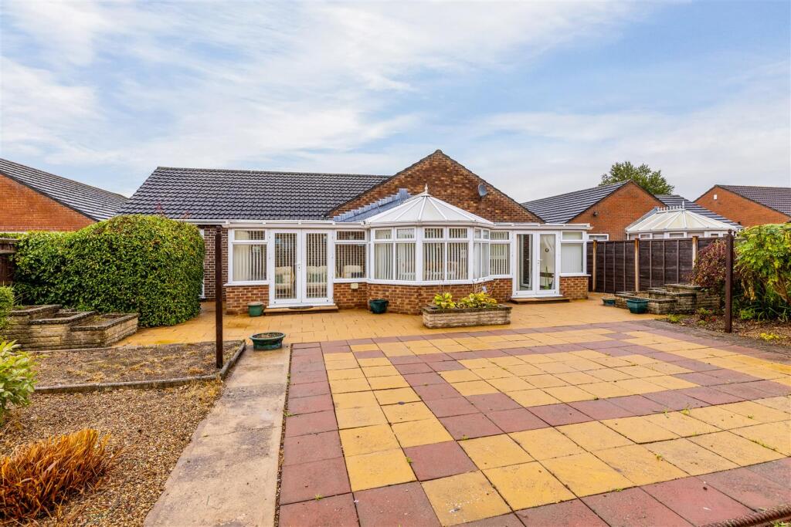
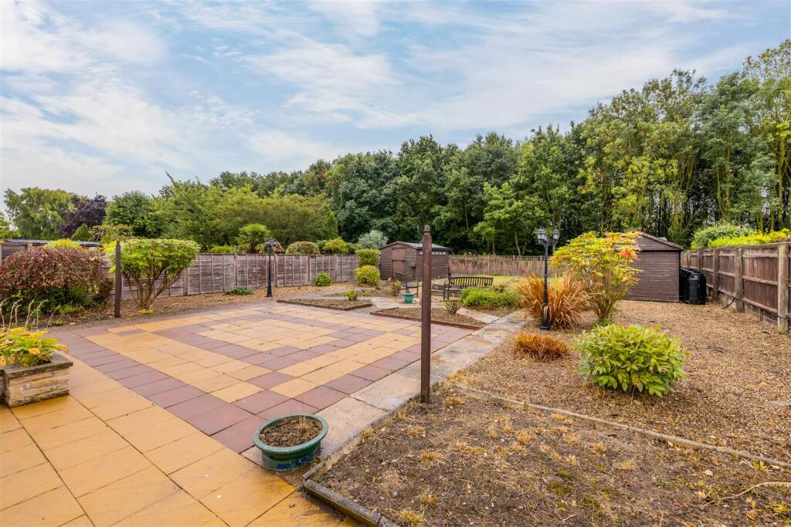
- Large South facing garden
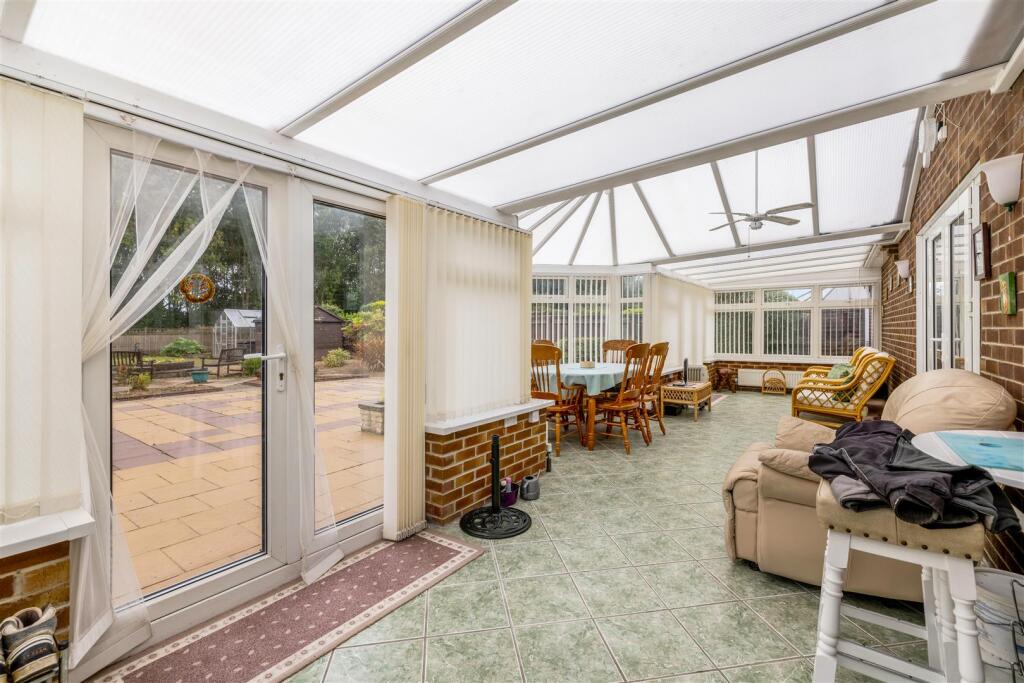
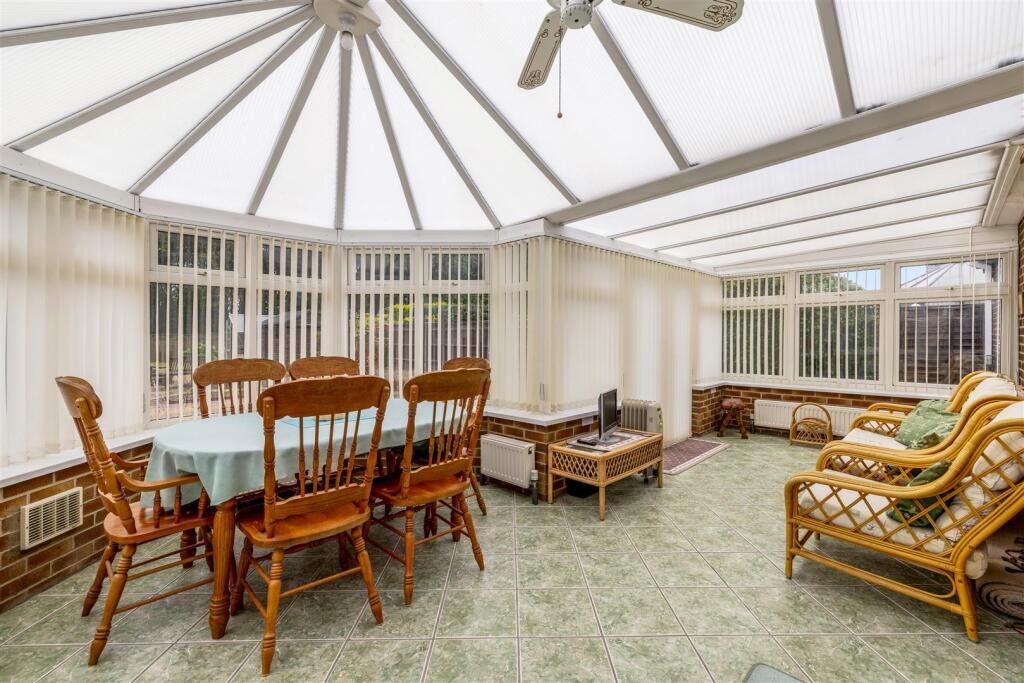
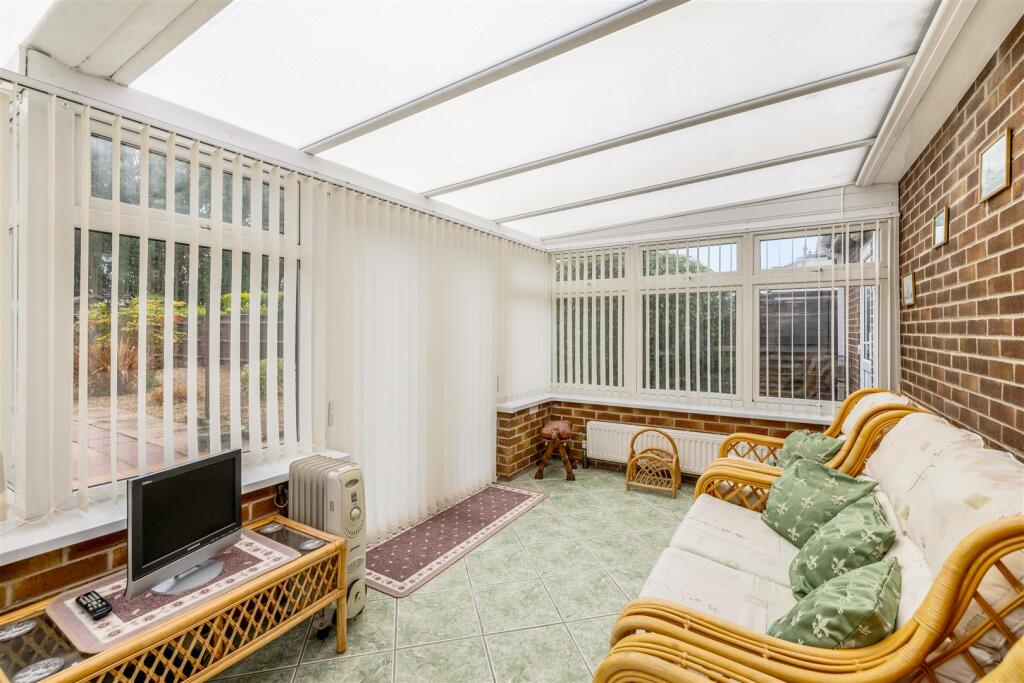
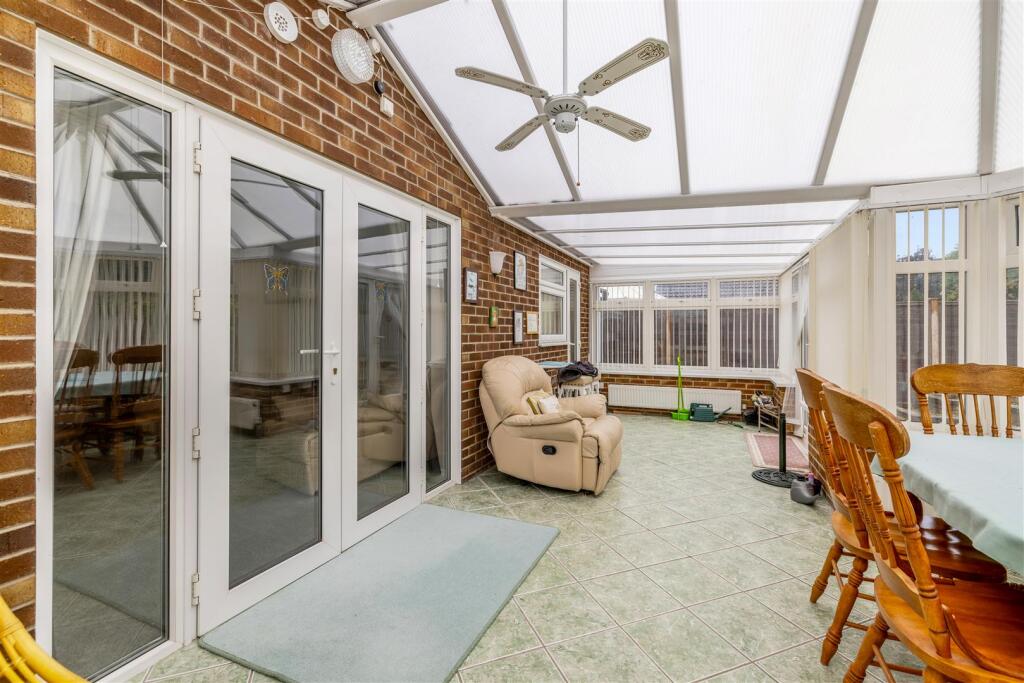
- Large Conservatory
- Double garage
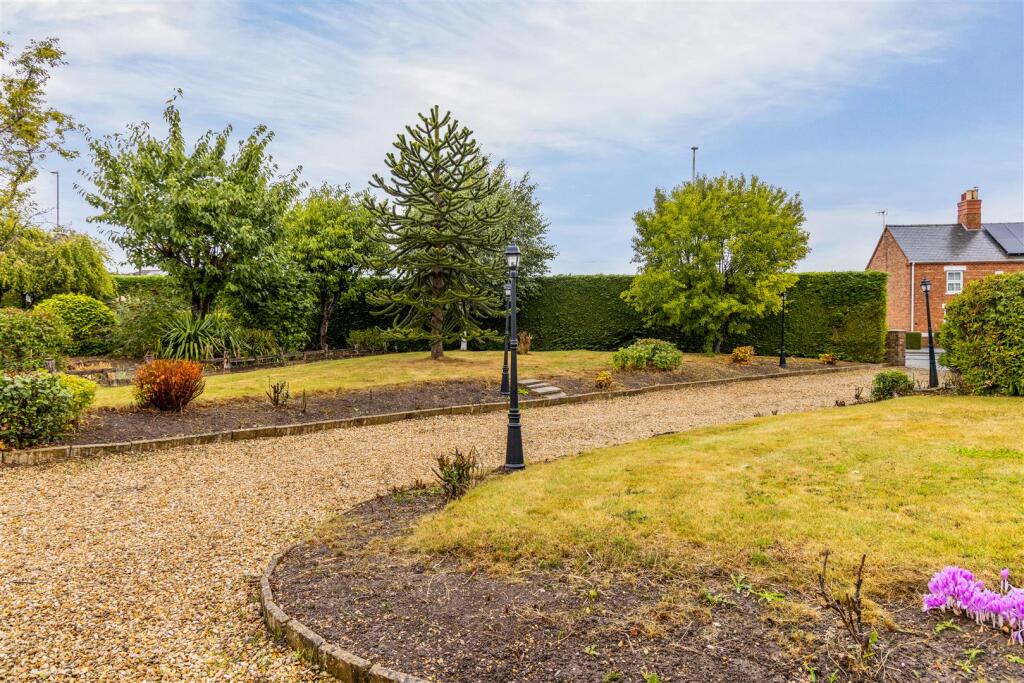
- Front and back garden
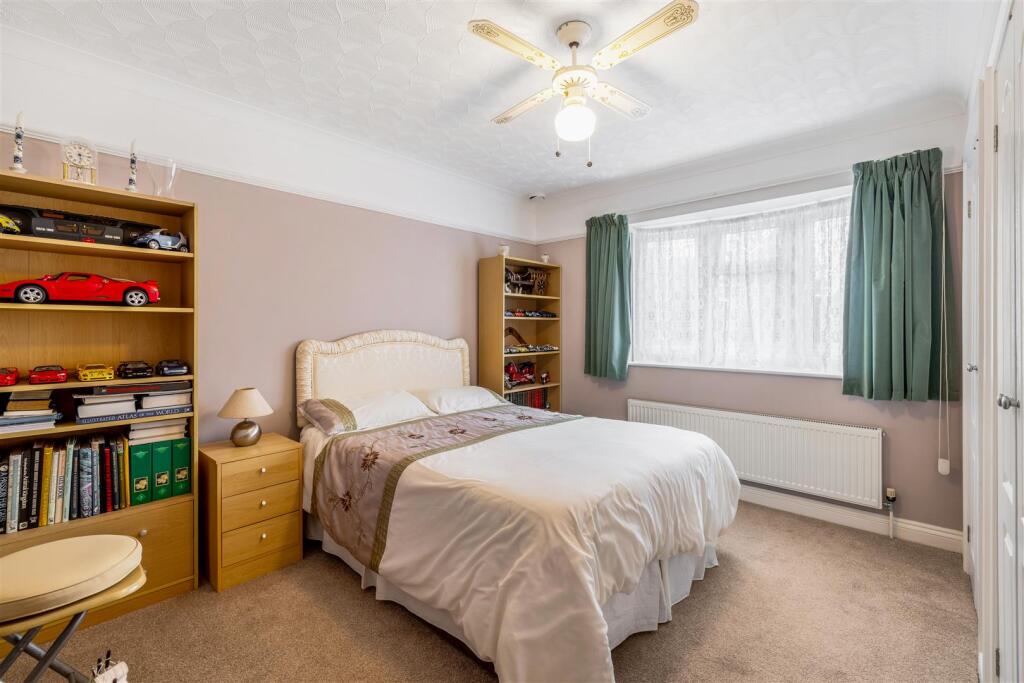
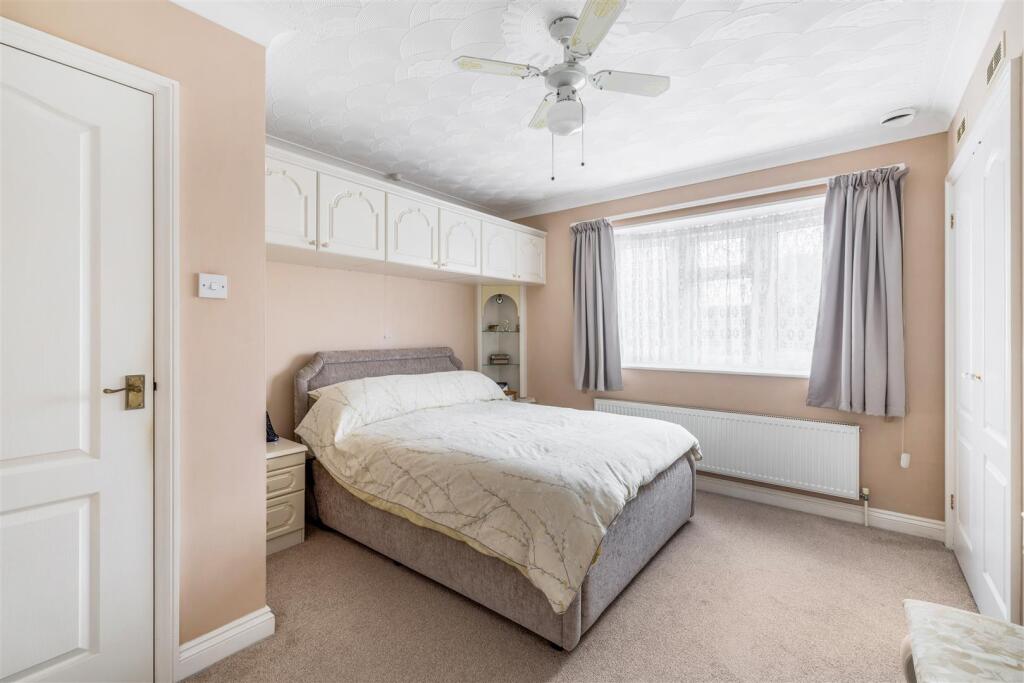
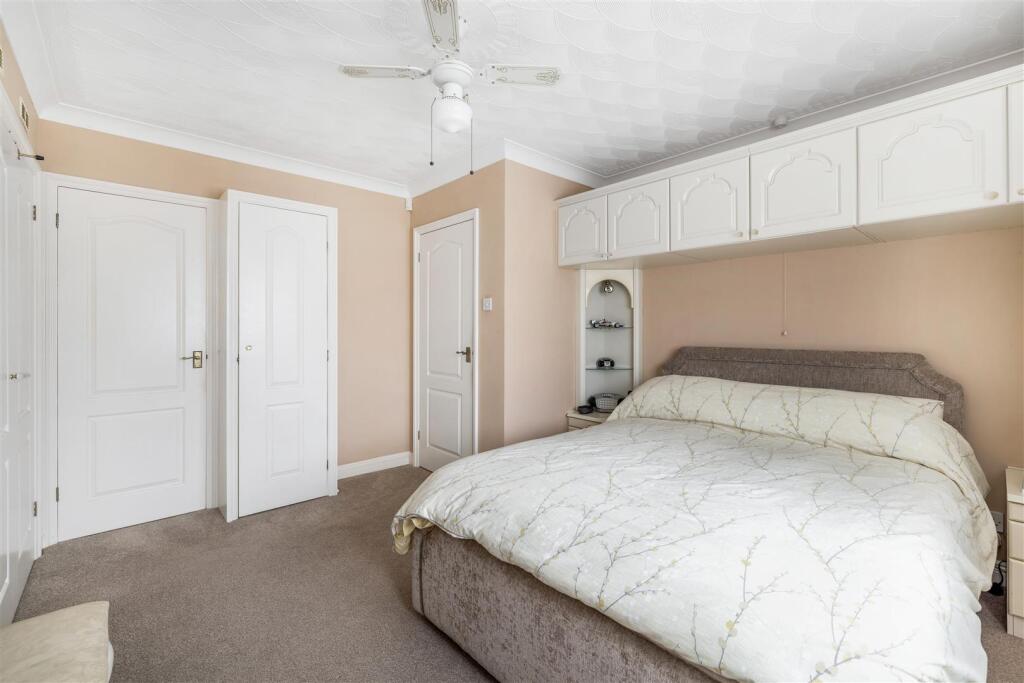
- 3 Bedrooms
- Drive
Additional details
- Parking
- Yes
- Garden
- Yes
Description
Wrangle is a village located approximately 9 miles out of Boston towards the coast. Sold with No onward chain Call Bruce Mather Estate Agents to arrange a viewing on .
Listed by
Boston
Bruce Mather Ltd
Reference: 166649777
EPC Rating & Upgrade Cost
Current rating: D
Potential rating: C
Inspection date: 09/04/2021
Expiry date: 08/04/2031
Current heating cost: £719/year
Potential heating cost: £565/year
Est. upgrade cost to C: £17,100
Recommendations
- Floor insulation (solid floor) (£4,000 - £6,000)
- Replace boiler with new condensing boiler (£2,200 - £3,000)
- Solar water heating (£4,000 - £6,000)
- Solar photovoltaic panels, 2.5 kWp (£3,500 - £5,500)
Flood risk
Zone: 1
Risk: Low
Job (default Low)
Registered land (INSPIRE)
INSPIRE registered land data is not available for this location yet.
Floorplans
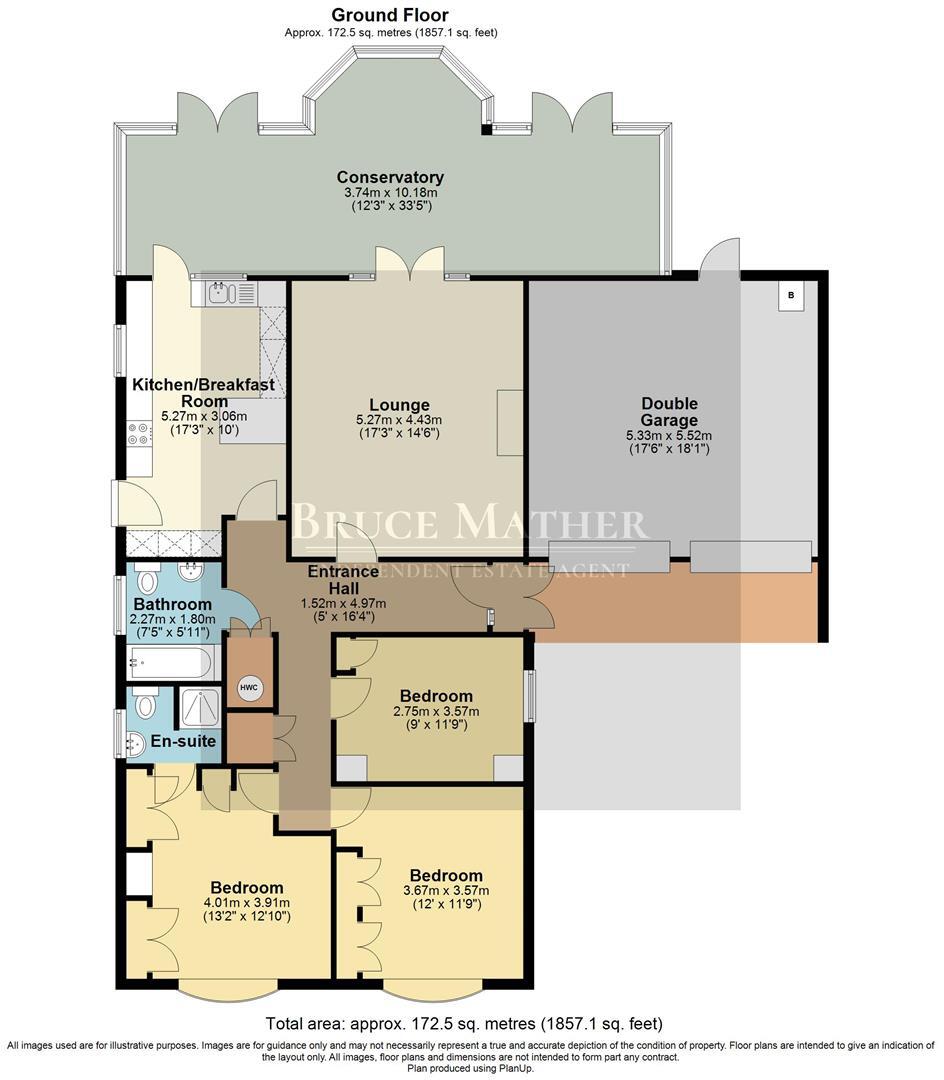
Fosney (Wrangle) FP.JPG
EPC Graphs
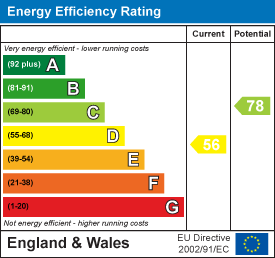
EE Rating
Price history
266% since 1997
| Event | Date | Price | % change |
|---|---|---|---|
| Sold | 27/03/2026 (4 months ago) | £300,000 | +42.9% |
| Sold | 24/07/2008 (18 years ago) | £210,000 | +156.1% |
| Sold | 21/11/1997 (28 years ago) | £82,000 | — |
Source: HM Land Registry Price Paid Data. Crown copyright.
Sold Comparables
Same street and nearby sales within 0.25 miles (last 5 years). Data from Land Registry Price Paid.
| Address | Price | Date | Type |
|---|---|---|---|
| Same street THE PALLANTS MAIN ROAD, WRANGLE, BOSTON, LINCOLNSHIRE, PE22 9AG | £247,500 | 19/12/2025 | Detached |
| Same street HONEYWELL MAIN ROAD, WRANGLE, BOSTON, LINCOLNSHIRE, PE22 9AG | £255,000 | 19/03/2025 | Detached |
| Same street THE LONGDRIVE MAIN ROAD, WRANGLE, BOSTON, LINCOLNSHIRE, PE22 9AG | £260,000 | 05/08/2022 | Detached |
| Same street LAWROUSE MAIN ROAD, WRANGLE, BOSTON, LINCOLNSHIRE, PE22 9AG | £229,950 | 31/01/2022 | Detached |
Street average: £248,113 (4 sales)
Capital growth trend
Land Registry outcode average: last 12 months vs 5y and 10y ago (from sold prices).
House Price Index (HM Land Registry — official index, not sold-price averages): Boston. Series: Detached. As of May 2026.
Rental Range
Estimated market rent for Boston. Low = conservative, Realistic = average, Optimistic = best case.
Based on Local Authority from postcode lookup → Boston.
LHA (30th percentile) floor for Lincolnshire Fens: £733/mo (Apr 2025 – Mar 2026)
Location
Address
Holland Lane
Nearby
Nearest stations, universities and amenities (distance from property).
| Type | Name | Distance |
|---|---|---|
| Shop | The Clumsy Goat Farm Shop | 0.0 miles |
| Bus stop | Sea Lane | 0.3 miles |
| Shop | Post Office & General Store | 1.2 miles |
| Train station | Wainfleet | 5.5 miles |
| Train station | Thorpe Culvert | 5.8 miles |
| Hospital | Pilgrim Hospital | 7.5 miles |
| Hospital | Norton Lea | 9.2 miles |
Street-level crime
| Category | Count |
|---|---|
| Public order | 1 |
| Total incidents | 1 |
Within 1 mile during Jun 2026. Source: data.police.uk (England & Wales).
Schools nearby
Nearest open schools with Ofsted ratings (England). Closed schools are not shown. Data from Get Information about Schools and Ofsted.
| Name | Type | Distance | Ofsted |
|---|---|---|---|
| Wrangle Primary Academy | Primary | 0.5 miles | Good — 5 Oct 2021 |
| Old Leake Primary Academy | Primary | 2.2 miles | Good — 15 Feb 2013 |
| The Giles Academy | Secondary | 2.3 miles | Good — 27 Jun 2023 |
| Friskney All Saints Church of England Primary School | Primary | 2.5 miles | Good — 24 Sep 2024 |
| The New Leake Primary School | Primary | 4.3 miles | Good — 10 Mar 2019 |
Rental Comparables
Loading rental comparables for this postcode. Refresh in a few minutes.
Rent-driven metrics
Based on Area rent estimate.
- Rent ratio — Monthly rent ÷ purchase price (1% rule). 1%+ = strong, 0.8–1% = okay, <0.8% = weak for cashflow.
- Max investor price — Rent ÷ 0.8%; the price at which rent would be 0.8% of price (Stoke-style target).
- Target investor price — Rent ÷ 1%; the price at which rent would be 1% of price (strong cashflow band).
- Gross yield — Annual rent as % of purchase price (no costs).
Enter House Number
Enter the house number to help us retrieve more accurate pricing history and property data.
Please log in to submit or correct the house number for this listing.
Log in to continue