780 LIGHTWOOD ROAD
STOKE-ON-TRENT, STOKE-ON-TRENT ST3 7HB
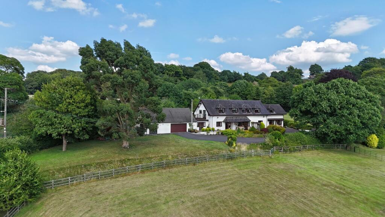
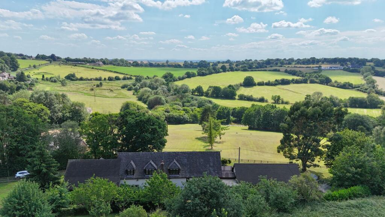
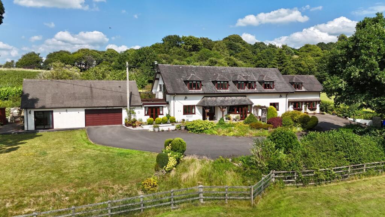
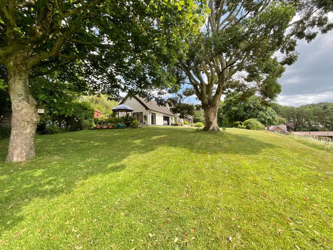
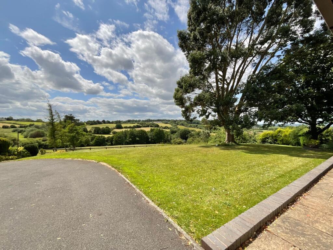
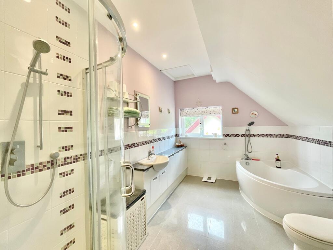
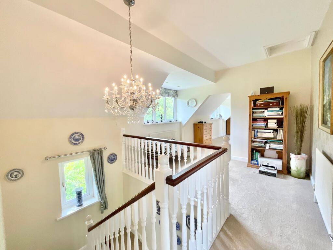
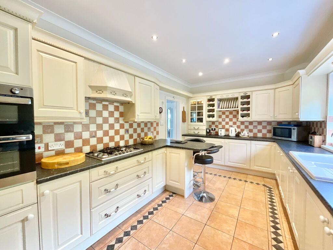
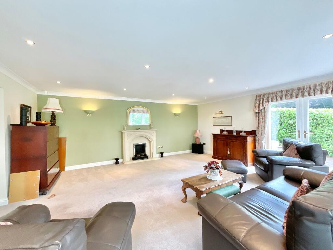
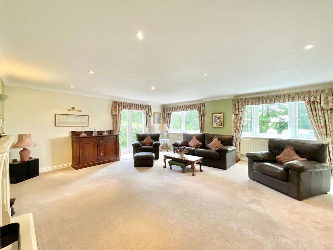
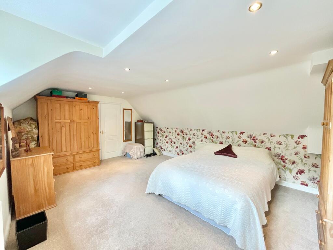
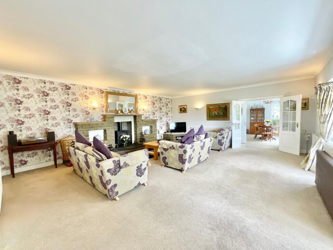
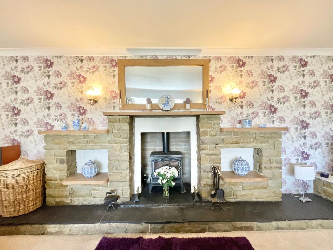
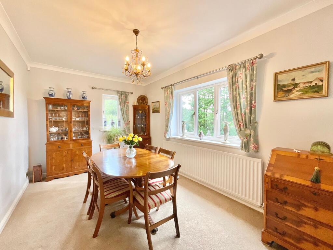
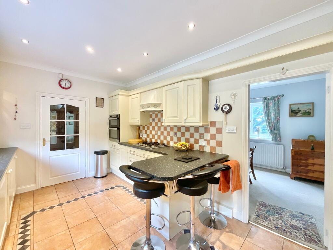
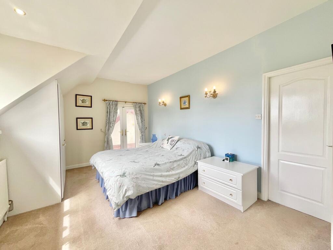
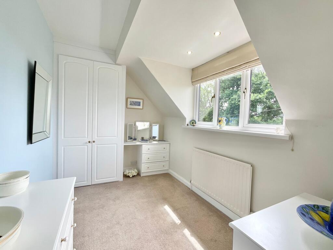
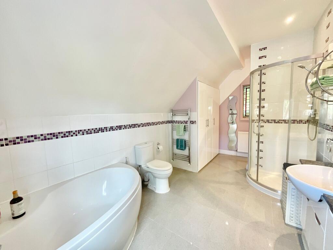
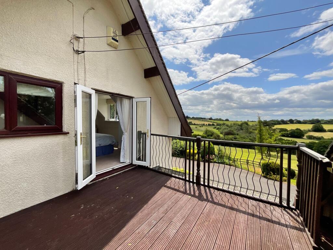
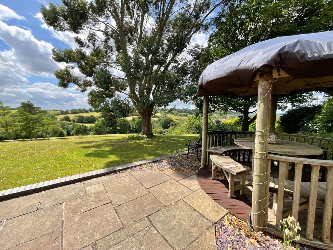
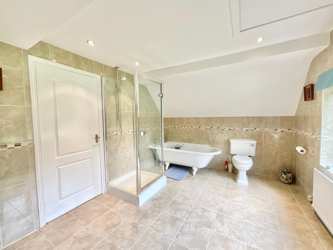
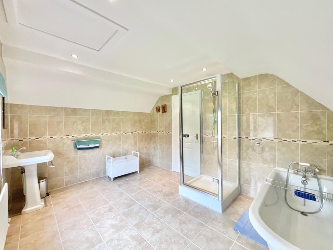
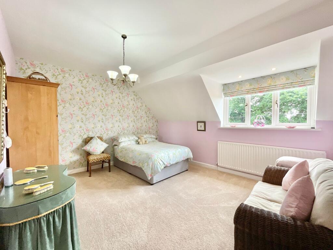
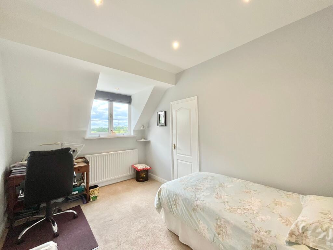
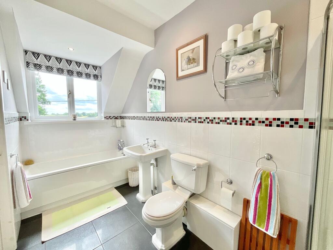
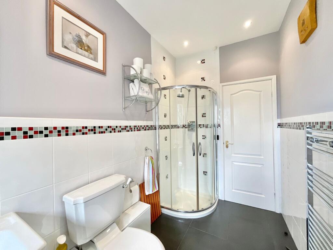
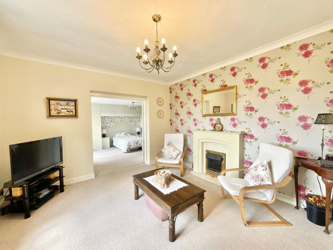
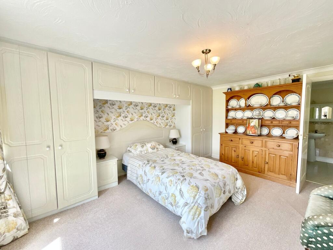
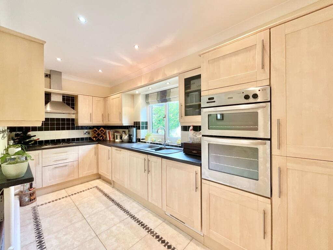
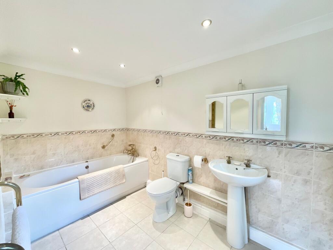
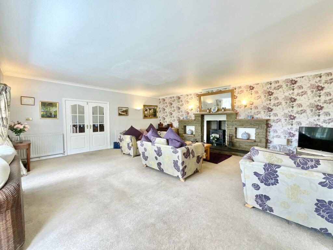
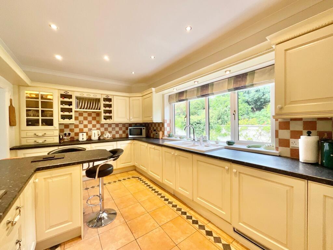
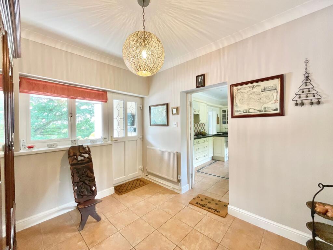
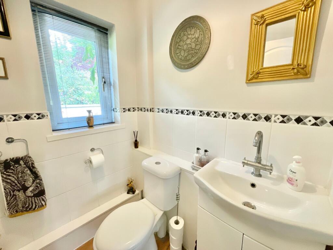
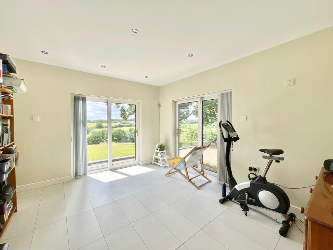
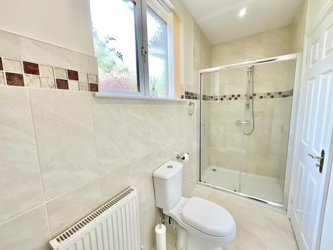
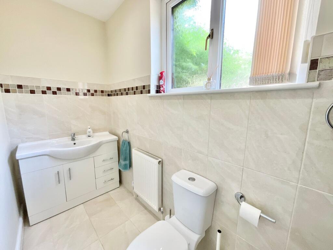
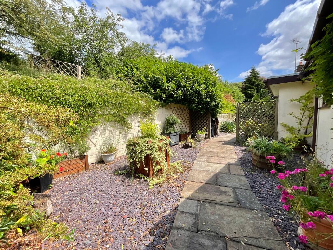
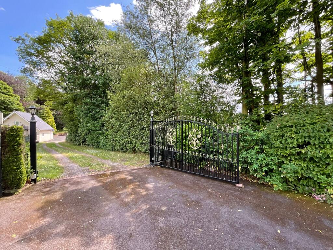
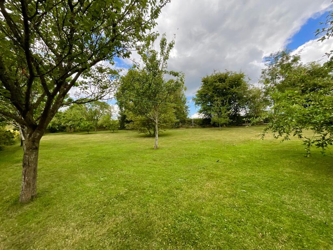
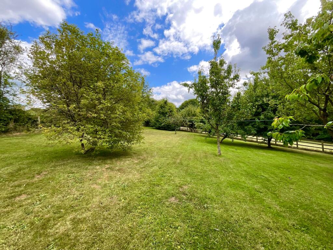
Photo 1 Photo 2 Photo 3 Photo 4 Photo 5 Photo 6 Photo 7 Photo 8 Photo 9 Photo 10 Photo 11 Photo 12 Photo 13 Photo 14 Photo 15 Photo 16 Photo 17 Photo 18 Photo 19 Photo 20 Photo 21 Photo 22 Photo 23 Photo 24 Photo 25 Photo 26 Photo 27 Photo 28 Photo 29 Photo 30 Photo 31 Photo 32 Photo 33 Photo 34 Photo 35 Photo 36 Photo 37 Photo 38 Photo 39 Photo 40 Photo 41
/ 41
Property details
Tenure
FREEHOLD
Floor area
353 m²
Council tax band
G
EPC rating
C
Year built
England and Wales: 1983-1990
Last sold
£755,000 May 2022
Price per m²
£2,337/m²
Local average
£256,804 (+221.3%)
Deprivation
Decile 9 (27,032 of 33,755)
Street crime
148 incidents within 1 mile (Jun 2026)
Key features
- Expansive five-bedroom detached family home sitting on 0.63-acres of land with versatile gardens, sprawling views, uninterrupted countryside views and tranquil gardens, including a private orchard.
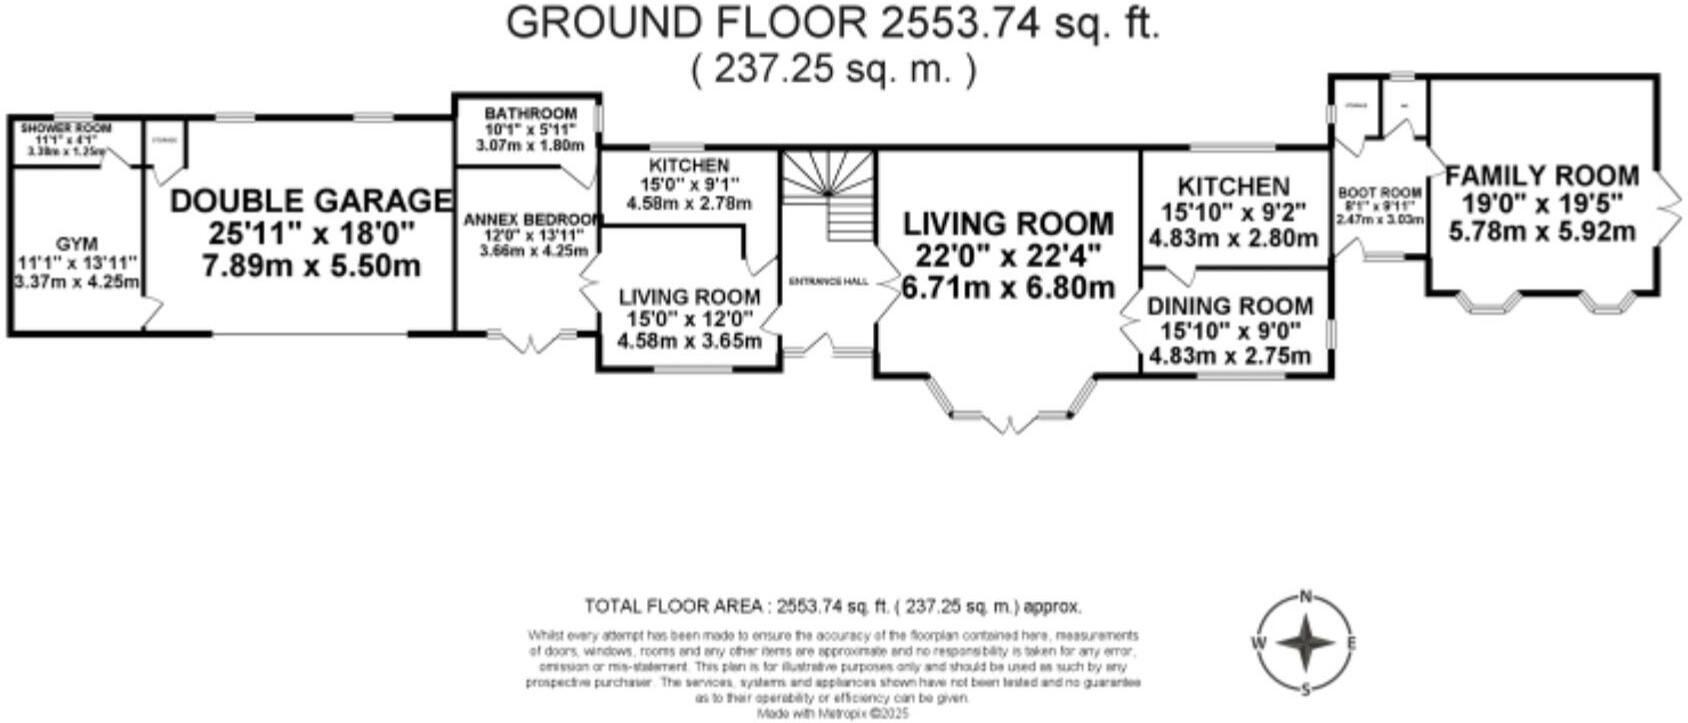
- Generous living areas including two spacious reception rooms, a bright dining room, fully integrated kitchen/breakfast room, plus a boot room, pantry and W/C.
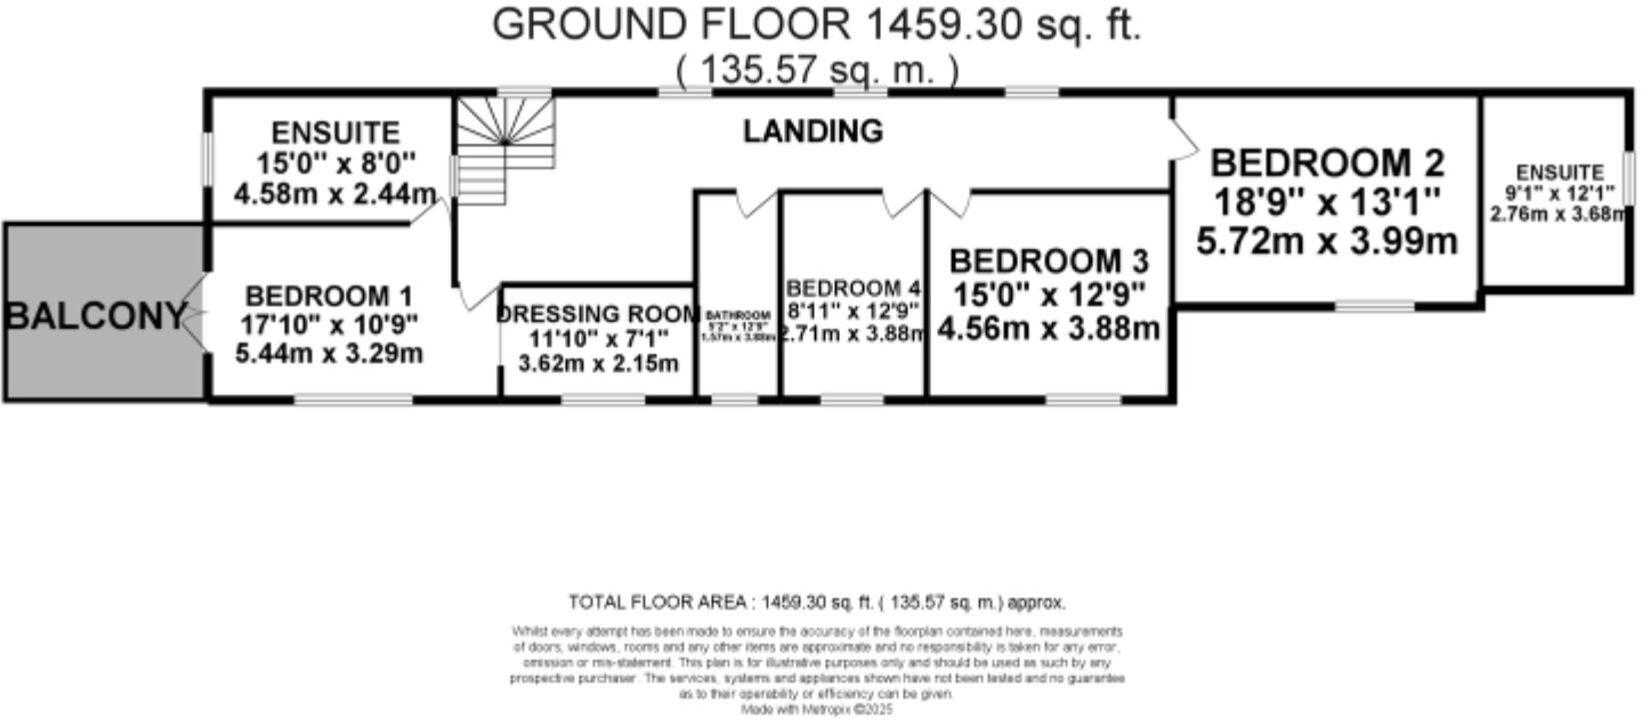
- Master bedroom with dressing room, en suite and balcony, further second bedroom with en suite, two additional double bedrooms, the fourth having access into a jack-and-jill bathroom.
- Fully self-contained annex, ideal for multi-generational living with a bright lounge, fully integrated kitchen, double bedroom with lush views and an en suite bathroom.
- Electric gated entrance, driveway with ample off-road parking, double garage, bar/studio/gym with en suite. Close amenities in Stone and Longton, plus ideal commuter links via road, bus, and rail.
Additional details
- Parking
- Yes
- Garden
- Yes
- Listed property
- No
- Restrictions
- No
- Required access
- No
- Rights of way
- No
- Flooded in last 5 years
- No
- Flood defences
- No
Description
The spacious and welcoming entrance hall leads you directly into the first reception room, boasting a bright bay entrance with glazed French doors, with room for the whole family to gather, plus a dual fuel burner with a stone-built fire surround, perfect for cosy nights in. The dining room offers dual-aspect windows, a generous size and is perfect for entertaining. The kitchen/breakfast room is every chef’s dream. Equipped with integrated appliances, including a fridge, freezer, dishwasher, double oven, washing machine, and a dryer. The handy breakfast bar makes it easy to enjoy a morning coffee as the sun pours in. Adjacent is a practical boot room, with a second front entrance – ideal for busy households – with a pantry and W/C. The family sitting room is another generous space, perfect for games, movie nights or simply unwinding. Upstairs, you’ll discover a master bedroom with a private dressing room, an en suite with a corner bath, shower, vanity sink, and W/C, and a balcony with views that stretch for miles. The second double bedroom also offers an ensuite with a bath, shower, sink, and W/C. Two further double bedrooms are perfect for a growing family, plus the fourth bedroom has access to a Jack-and-Jill bathroom, offering a bath, shower, sink, and W/C. The landing offers a peaceful sitting area, lovely for reading, thinking, or simply watching the light change as the hours go by.
Downstairs, the annex offers independence and luxury for multi-generational living, featuring a bright living room, fully integrated kitchen, double bedroom with fitted wardrobes, and an en suite bathroom. It’s perfectly suited for parents, older children, or live-in help. French doors in the bedroom open to the countryside, also doubling as a private entrance, separate from the main entrance hall.
Step outside and enter a world of your own. The South-facing island patio stretching across the front of the home is perfect for morning tea or evening wine. The wraparound gardens are simply enchanting, offering expansive lawns, woodlands, and a whimsical hidden garden. Follow the Indian sandstone path to discover peaceful pockets and separated garden areas, each with a different mood in mind. At the rear, a bountiful orchard invites you to stroll in tranquillity among the apple, cherry, and pear trees, fresh from your own land. The spacious double garage is perfect for secure storage and extensive parking for vehicles, while the next door offers a versatile room, perfect as a gym, home studio, games room or even a bar, and it features it’s own attached shower room with a large shower cubicle, W/C, sink and vanity unit.
Though you’re hidden from view, you’re far from isolated. Walk to nearby schools, shops, eateries, supermarkets, and healthcare services. The towns of Stone and Longton are just a short drive away. Commuters will love the easy access to the A34, A50, A500, and M6, with Stone train station within driving distance too! This is more than a house—it’s a journey from the everyday into something extraordinary. A place where every room, every garden path, and every morning view speaks of peace, possibility, and promise. Here, the light at the end of the tunnel isn’t just an idea—it’s home.
Listed by
Stone
James Du Pavey Ltd
Reference: 90048249
EPC Rating & Upgrade Cost
Current rating: C
Potential rating: C
Inspection date: 14/09/2020
Expiry date: 13/09/2030
Current heating cost: £2,167/year
Potential heating cost: £1,954/year
Est. upgrade cost to C: £9,500
Recommendations
- Floor insulation (solid floor) (£4,000 - £6,000)
- Solar photovoltaic panels, 2.5 kWp (£3,500 - £5,500)
Flood risk
Zone: 1
Risk: Low
Job (default Low)
Registered land (INSPIRE)
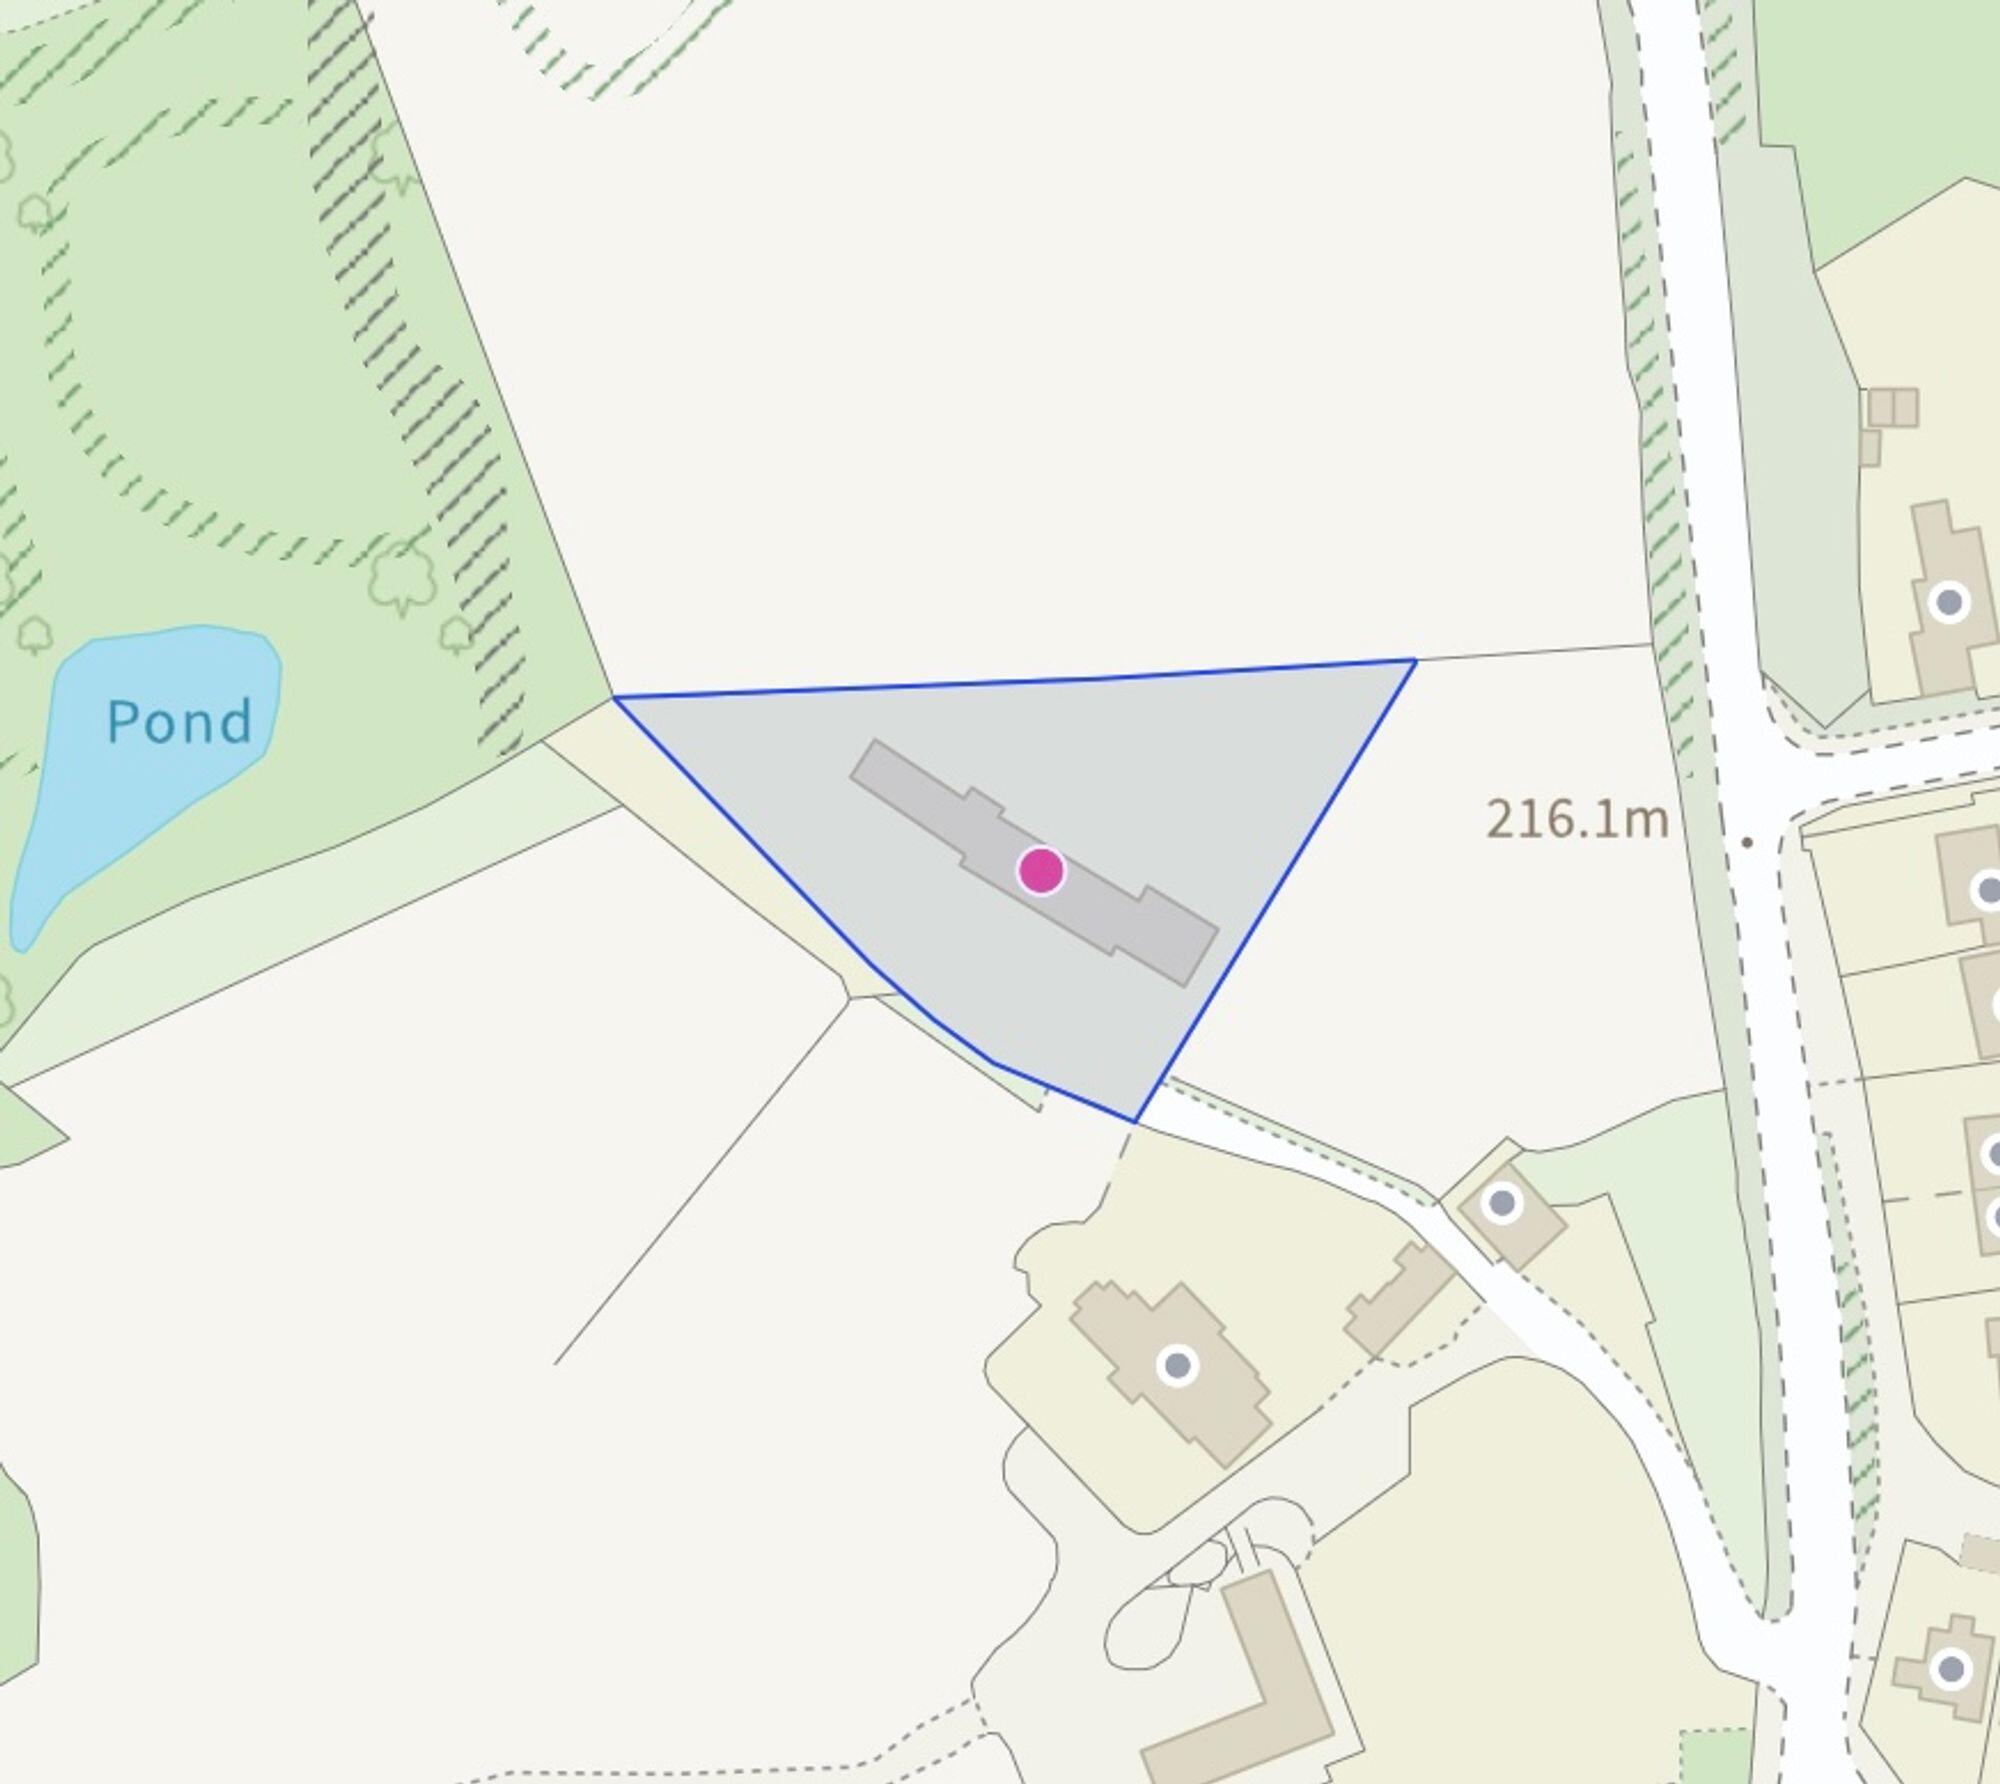
This location falls inside an HM Land Registry INSPIRE registered freehold polygon.
Plot: ~2,567 m² (0.63 acres)
Source: HM Land Registry INSPIRE Index Polygons.
Floorplans
Ground Floor
First Floor
Site Plan
Price history
| Event | Date | Price | % change |
|---|---|---|---|
| Listed for sale | — | £825,000 | +9.3% |
| Sold | 25/05/2022 (4 years ago) | £755,000 | — |
Source: HM Land Registry Price Paid Data. Crown copyright.
Sold Comparables
Same street and nearby sales within 0.25 miles (last 5 years). Data from Land Registry Price Paid.
| Address | Price | Date | Type |
|---|---|---|---|
| 9 ROSEACRE GROVE, STOKE-ON-TRENT, ST3 7HR | £235,000 | 29/08/2025 | Detached |
| 693 LIGHTWOOD ROAD, STOKE-ON-TRENT, ST3 7HD | £320,000 | 14/11/2023 | Detached |
| 889 LIGHTWOOD ROAD, STOKE-ON-TRENT, ST3 7HA | £750,000 | 09/11/2023 | Detached |
| 823 LIGHTWOOD ROAD, STOKE-ON-TRENT, ST3 7HA | £445,000 | 16/09/2022 | Detached |
| Same street 868 LIGHTWOOD ROAD, STOKE-ON-TRENT, ST3 7HB | £350,000 | 15/08/2022 | Semi-detached |
| 855 LIGHTWOOD ROAD, STOKE-ON-TRENT, ST3 7HA | £462,000 | 29/07/2022 | Detached |
| 671 LIGHTWOOD ROAD, STOKE-ON-TRENT, ST3 7HD | £380,000 | 18/02/2022 | Detached |
| COPPER BEECH LIGHTWOOD ROAD, STOKE-ON-TRENT, ST3 7HA | £490,000 | 20/01/2022 | Detached |
| 867 LIGHTWOOD ROAD, STOKE-ON-TRENT, ST3 7HA | £490,000 | 19/01/2022 | Detached |
Street average: £350,000 (1 sale)
Area average: £446,500 (8 sales)
Capital growth trend
Land Registry outcode average: last 12 months vs 5y and 10y ago (from sold prices).
House Price Index (HM Land Registry — official index, not sold-price averages): Stoke-on-Trent. Series: Detached. As of May 2026.
Rental Range
Estimated market rent for Stoke-on-Trent. Low = conservative, Realistic = average, Optimistic = best case.
Based on Local Authority from postcode lookup → Stoke-on-Trent.
LHA (30th percentile) floor for Staffordshire North: £798/mo (Apr 2025 – Mar 2026)
Location
Nearby
Nearest stations, universities and amenities (distance from property).
| Type | Name | Distance |
|---|---|---|
| Bus stop | St Francis Church | 0.3 miles |
| Bus stop | Texaco Garage | 0.4 miles |
| Shop | Unknown | 0.7 miles |
| Shop | Westbridge Furniture | 1.0 miles |
| Train station | Blythe Bridge | 1.9 miles |
| Train station | Longton | 2.1 miles |
| University | University of Staffordshire Stoke Campus | 4.0 miles |
| Hospital | North Staffordshire Hospital | 4.9 miles |
| Hospital | Royal Stoke University Hospital | 5.0 miles |
| University | Keele University | 7.1 miles |
Street-level crime
| Category | Count |
|---|---|
| Violence and sexual offences | 63 |
| Anti-social behaviour | 40 |
| Public order | 13 |
| Criminal damage and arson | 12 |
| Shoplifting | 8 |
| Other theft | 7 |
| Vehicle crime | 2 |
| Bicycle theft | 1 |
| Burglary | 1 |
| Robbery | 1 |
| Total incidents | 148 |
Within 1 mile during Jun 2026. Source: data.police.uk (England & Wales).
Schools nearby
Nearest open schools with Ofsted ratings (England). Closed schools are not shown. Data from Get Information about Schools and Ofsted.
| Name | Type | Distance | Ofsted |
|---|---|---|---|
| St Matthews Church of England Academy | Primary | 0.5 miles | Good — 13 Sep 2011 |
| Ormiston Meridian Academy | Secondary | 0.6 miles | Good — 3 Feb 2022 |
| St Augustine's Catholic Academy | Primary | 0.6 miles | Good — 5 Jun 2019 |
| Sandon Primary Academy | Primary | 0.7 miles | Outstanding — 18 Sep 2017 |
| Meir Heath Academy | Primary | 0.7 miles | Good — 10 Feb 2012 |
Rental Comparables
Residential lets from OpenRent and Rightmove for the area (same bedroom count). Use to validate rent estimates. Student lets are excluded.
| Title | Rent | Beds | Distance | As seen on |
|---|---|---|---|---|
| Woodcote Close, ST3 | £1,300/mo | 5 | 2.09 miles | Rightmove |
Average rent: £1,300/mo (1 listing)
Rent-driven metrics
Based on OpenRent comparables.
- Rent ratio — Monthly rent ÷ purchase price (1% rule). 1%+ = strong, 0.8–1% = okay, <0.8% = weak for cashflow.
- Max investor price — Rent ÷ 0.8%; the price at which rent would be 0.8% of price (Stoke-style target).
- Target investor price — Rent ÷ 1%; the price at which rent would be 1% of price (strong cashflow band).
- Gross yield — Annual rent as % of purchase price (no costs).
- Cost-to-rent — Price ÷ annual rent (from OpenRent comparables). Under 14× = strong, 14–16× = acceptable, 17×+ = compressed.
- Cashflow — Rent minus mortgage, 10% maintenance, £25/mo compliance. Assumes 75% LTV, 3.95% APR (5yr fixed), 25yr term.
- ROI — Annual profit ÷ cash in (deposit + 4% purchase costs).