15 MAES ILLTUDS
LLANTWIT MAJOR, THE VALE OF GLAMORGAN CF61 2SD
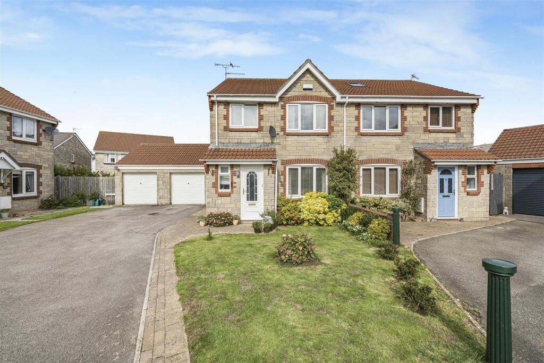
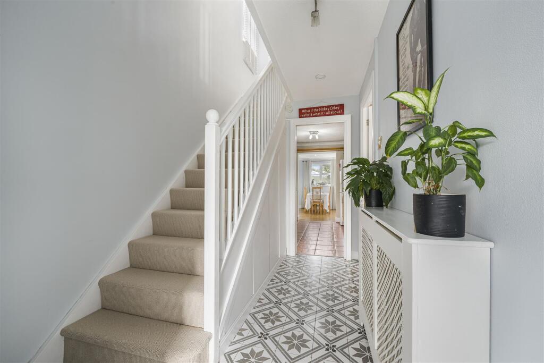
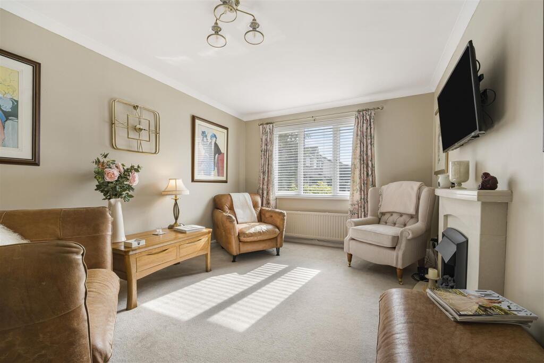
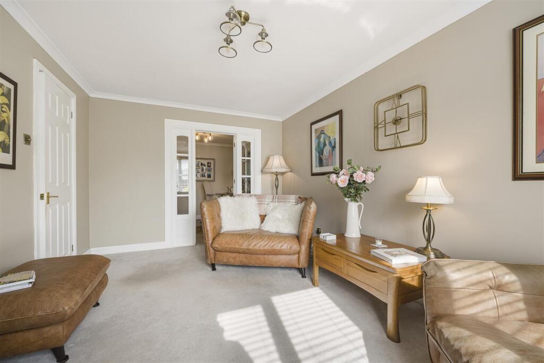
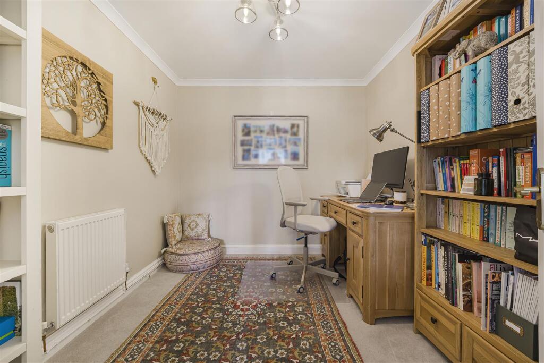
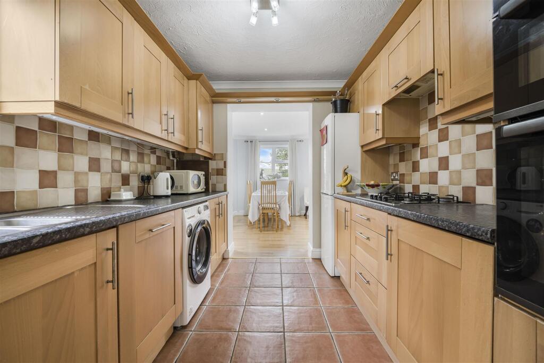
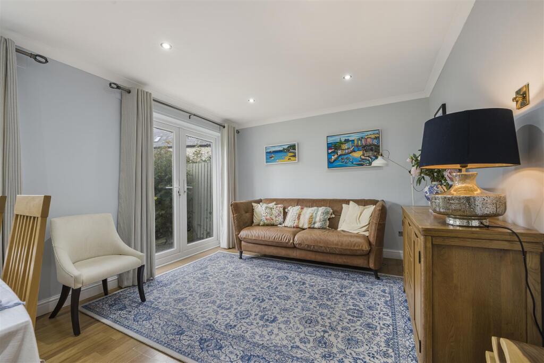
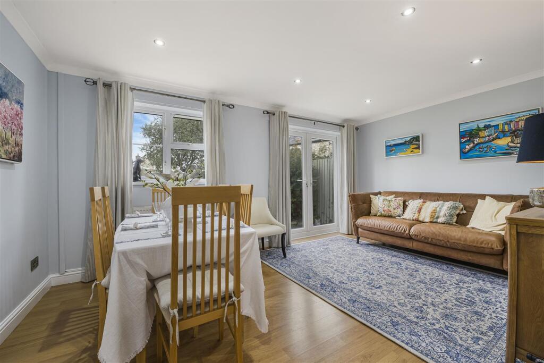
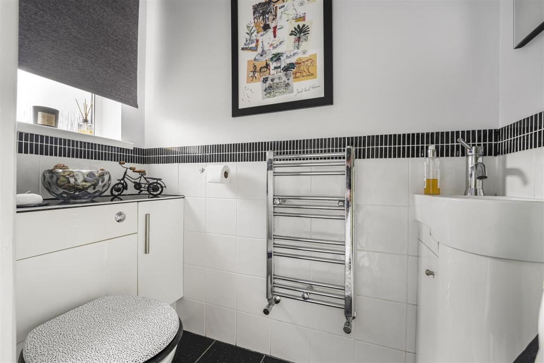
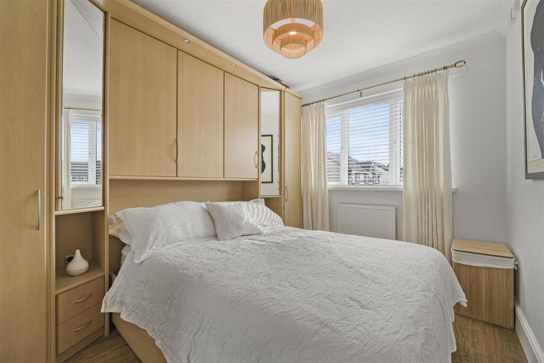
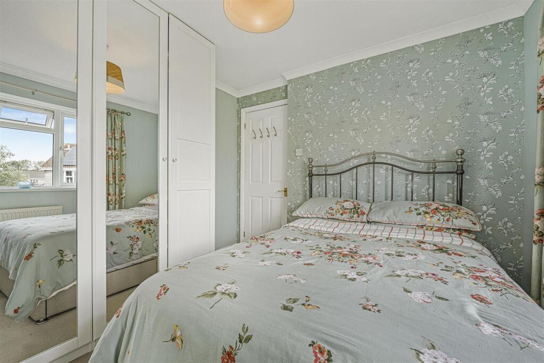
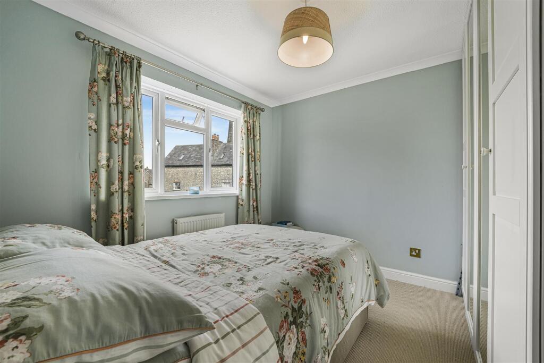
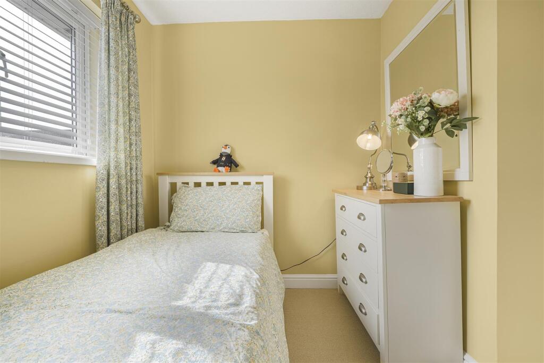
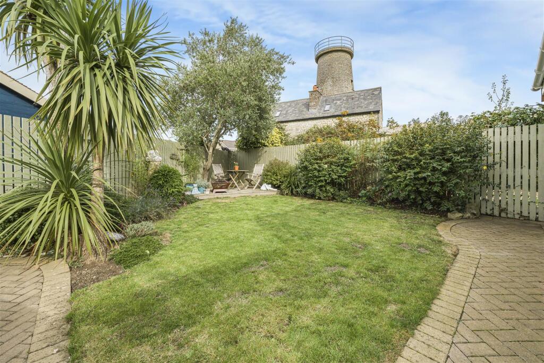
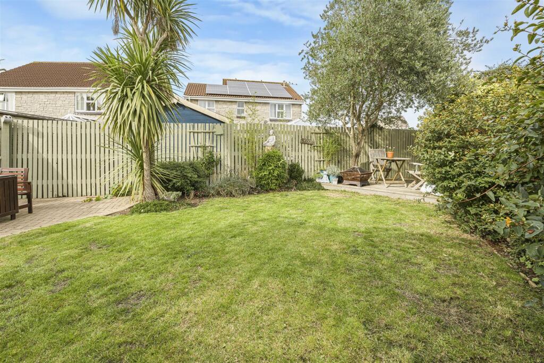
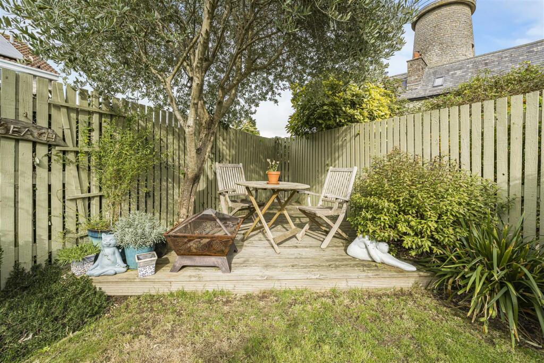
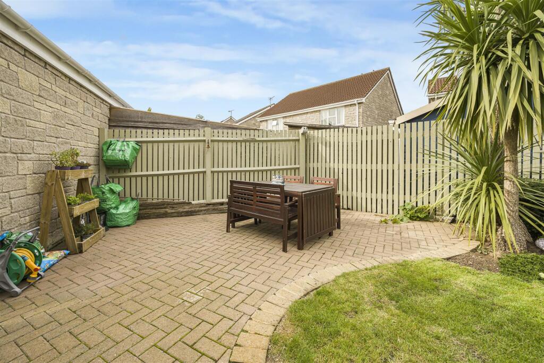
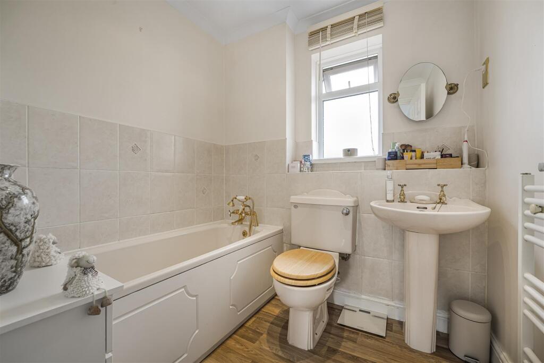
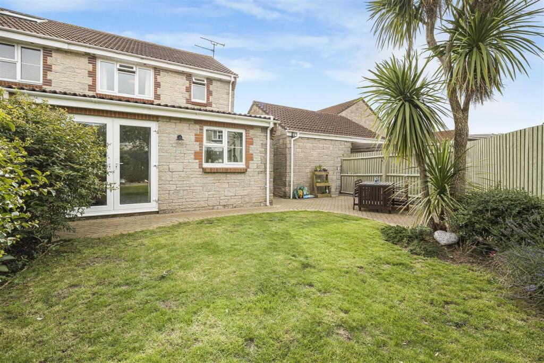
Photo 1 Photo 2 Photo 3 Photo 4 Photo 5 Photo 6 Photo 7 Photo 8 Photo 9 Photo 10 Photo 11 Photo 12 Photo 13 Photo 14 Photo 15 Photo 16 Photo 17 Photo 18 Photo 19
/ 19
Property details
Tenure
FREEHOLD
Floor area
98 m²
Council tax band
E
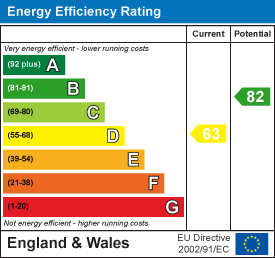
EPC rating
D
Last sold
£365,000 Feb 2026
Price per m²
£3,826/m²
Local average
£291,083 (+28.8%)
Street crime
55 incidents within 1 mile (May 2026)
Key features
- Extended Semi Detached Property
- Three Reception Rooms
- Three Bedrooms
- Front and Rear Gardens
- Driveway Parking
- Garage
- Good Transport Links
- Short, Easy Walk Into Llantwit Town Centre
- Well Regarded Schools Catchment
- EPC Rating: D
Additional details
- Parking
- Yes
- Garden
- Yes
Description
The property situated in a quiet cul-de-sac approximately within an 5 minute walk to Llantwit Major train station and town centre with its excellent facilities including a wide range of shops both national and local, schools of excellent reputation for all ages and an extensive range of sporting and recreational facilities. The old part of the town is particularly attractive with narrow winding streets and historic church. Just a mile to the south on the heritage coastline is Llantwit Major beach. There is a railway station in the heart of the town on the Bridgend to Cardiff coastline with connections then to the main London line. Easy access to the main road network brings major centres including the capital city of Cardiff, Bridgend, Llantrisant, Newport etc all within easy commuting distance.
Accommodation -
Ground Floor -
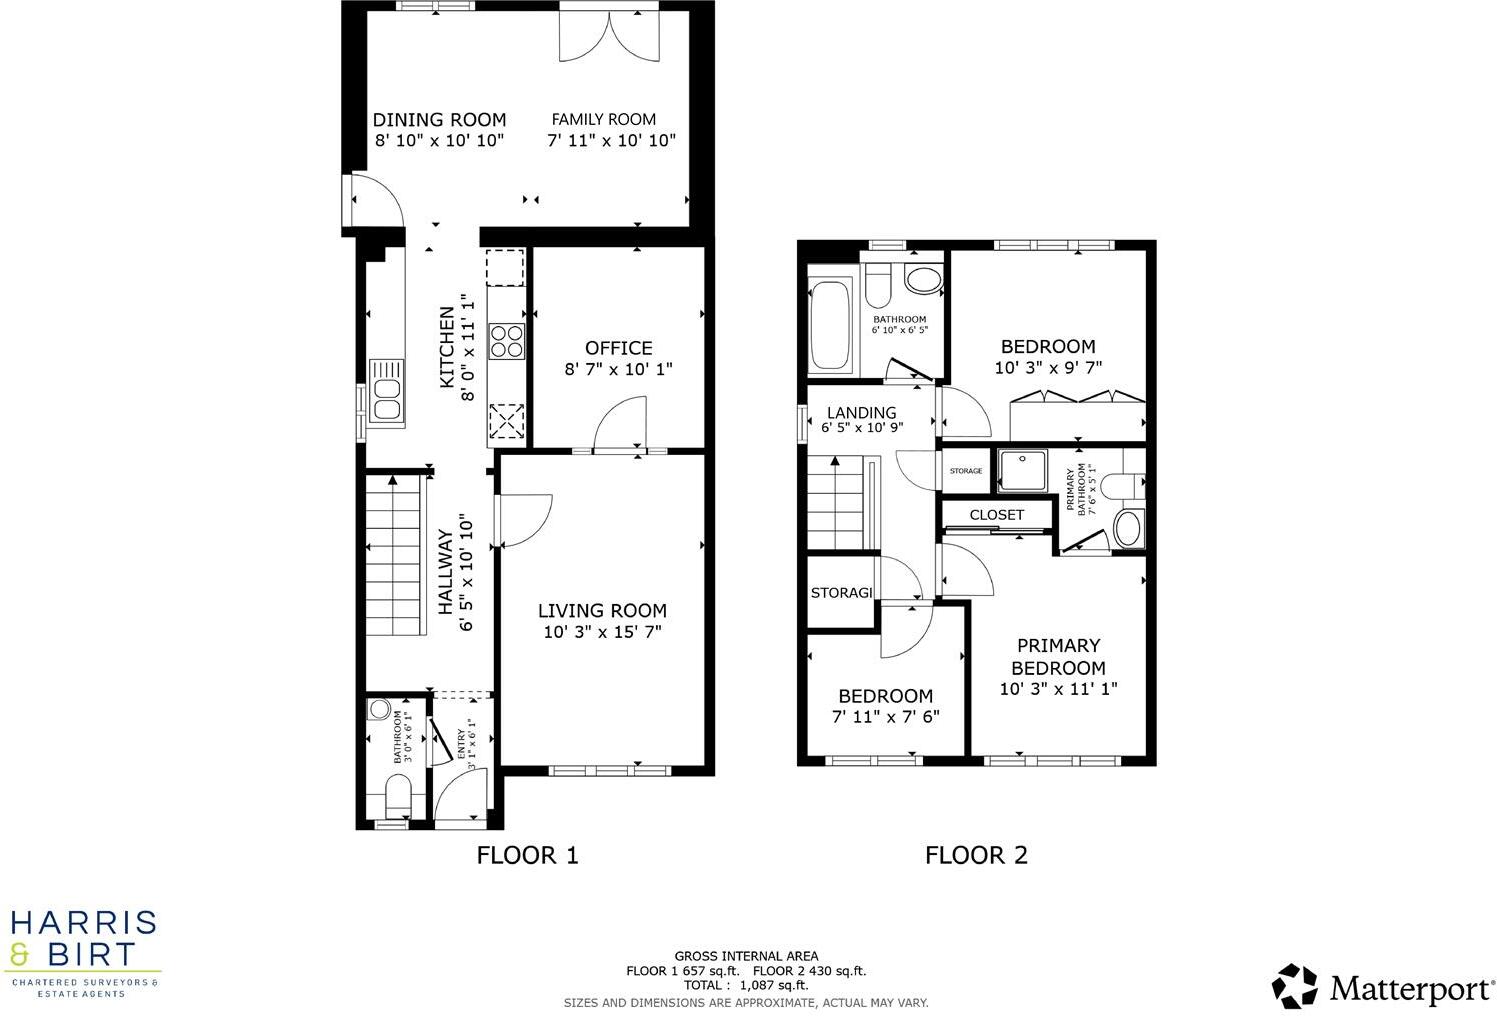
Entrance - 0.94m x 1.85m (3'1 x 6'1) - The property is entered via front door with decorative glazed panel into hall. Terrazzo style tiled floor. Radiator behind decorative radiator cover. Stairs to first floor landing with understairs storage cupboard. Pendant ceiling light. Doors to all ground floor rooms.
Wc - 0.91m x 1.85m (3'0 x 6'1) - Two piece suite comprising low level hidden cistern WC, storage cabinet with deep sill. Wash hand basin with mixer tap and storage underneath. Obscure glazed window to front. Part tiled walls. Tiled floor. Wall mounted towel warmer. Pendant ceiling light.
Living Room - 3.12m x 4.75m (10'3 x 15'7) - Large picture window overlooking front. Feature fireplace containing electric fire with decorative surround and mantle. Fitted carpet. Radiator. Pendant ceiling light. Part glazed doors opening into study.
Office - 2.62m x 3.07m (8'7 x 10'1) - Fitted carpet. Radiator. Pendant ceiling light.
Kitchen - 2.44m x 3.38m (8'0 x 11'1) - Fitted shaker style kitchen with features to include; range of wall and base units with granite effect worksurfaces and tiled splashbacks. Inset 1.5 bowl sink with draining grooves and mixer tap. Inset four ring gas hob with electric extractor hood over. Eyeline double electric oven and grill facility. Integrated undercounter dishwasher behind matching decor panel. Space for undercounter washing machine. Space for free standing fridge/freezer. Window to side. Tiled floor. Cupboard housing Baxi boiler. Opening through to dining/family room.
Dining/Family Room - 5.11m x 3.30m (16'9 x 10'10) - French doors opening onto rear garden. Further glazed door to side with inset cat flap. Wood effect laminate floor. Ceiling spotlights. Radiator.
First Floor -
Landing - 1.96m x 3.28m (6'5 x 10'9) - Stairs from ground floor hall onto first floor landing. Fitted carpet. Window to side. Loft access hatch. Airing cupboard housing hot water tank with storage shelves. Further recessed storage cupboard. Doors to all first floor rooms.
Master Bedroom - 3.12m x 3.38m (10'3 x 11'1) - Window overlooking front. Fitted double bed storage surround with cupboards, drawers and inset lights. Recessed fitted wardrobes with mirrored sliding doors. Wood effect laminate flooring. Radiator. Central pendant ceiling light. Door to en suite.
En Suite - 2.29m x 1.55m (7'6 x 5'1) - Fitted suite with features to include fully tiled shower cubicle with Triton electric shower behind glazed PVC door. Full length cabinet with granite worksurface containing inset sink with mixer tap, storage underneath and low level hidden cistern dual flush WC. Fitted wall cabinets with fixed mirror and downlighting. Fully tiled walls. Vinyl floor. Wall mounted vertical towel warmer. Central pendant ceiling light. Shaving point and extractor fan.
Bedroom Two - 3.12m x 2.92m (10'3 x 9'7) - Window overlooking rear. Fitted wardrobes with mirrored panels. Fitted carpet. Radiator. Central pendant ceiling light.
Bedroom Three - 2.41m x 2.29m (7'11 x 7'6) - Window overlooking front. Fitted carpet. Radiator. Pendant ceiling light.
Bathroom - 2.08m x 1.96m (6'10 x 6'5) - Fitted three piece suite with features to include: panelled bath with hot and cold tap and shower head attachment. Low level dual flush WC. Pedestal wash hand basin with hot and cold taps. Decorative glazed window to rear. Part tiled walls. Wood effect vinyl floor. Wall mounted towel warmer. Ceiling spotlights. Shaving point.
Outside - The property is entered to front via tarmacadam laid driveway leading to a single car garage. Pretty front garden mainly laid to lawn with planted shrubbery. Decorative paved path to front door and path leading to side gate. Private and enclosed rear garden with spacious brick laid patio. Parcel of lawn with mature planted boarders and variety of trees and shrubs. Corner decked seating area enjoying the last of the evening sun with an attractive mature olive tree. Fenced boundaries to all sides. Outside lighting and plug sockets.
Garage - Up and over garage door. Part glazed rear door. Light and power. Boarded for Mezzanine storage.
Services - The property is served by mains gas, electricity, water and drainage. UPVC double glazing throughout. Gas central heating via boiler housed to cupboard in the kitchen.
Directions - From our office at 65 High Street turn right up to the end of Westgate and turn left onto the Llantwit Major road. At the roundabout at the beginning of the Llantwit Major bypass take the first exit and then go right at the the mini roundabout. Turn right at off the roundabout onto Heol Pentre Cwrt. At the roundabout turn left on to Heol-Y-Fro. In 100 yards turn right onto Maes Illtuds, then take your next left and follow the road left and the property will be directly in front indicated by a Harris & Birt for sale board.
Listed by
Cowbridge
Ingram Evans Care Ltd
Reference: 167194694
EPC Rating & Upgrade Cost
Current rating: D
Potential rating: B
Inspection date: 19/01/2017
Expiry date: 18/01/2027
Current heating cost: £689/year
Potential heating cost: £557/year
Est. upgrade cost to C: £21,155
Recommendations
- Floor insulation (solid floor) (£4,000 - £6,000)
- Low energy lighting for all fixed outlets (£55)
- Replace boiler with new condensing boiler (£2,200 - £3,000)
- Solar water heating (£4,000 - £6,000)
- High performance external doors (£2,000)
- Solar photovoltaic panels, 2.5 kWp (£5,000 - £8,000)
Flood risk
Zone: 1
Risk: Low
Job (default Low)
Floorplans
FP.jpg
EPC Graphs
EE Rating
FENSA Certificates
This property has 2 FENSA certificate(s) on record, indicating window/door installations by FENSA-approved installers.
FENSA Certificate #6862322
Property Details
Street: 15 Maes Illtuds
Town: LLANTWIT MAJOR
Postcode: CF61 2SD
Installation Details
Items: 2 windows
Certificate Issued: 06/10/2009
Work Completed: 14/09/2009
This certificate data was retrieved from FENSA's database
FENSA Certificate #6428431
Property Details
Street: 15 Maes Illtuds
Town: LLANTWIT MAJOR
Postcode: CF61 2SD
Installation Details
Items: 1 door
Certificate Issued: 24/03/2009
Work Completed: 26/01/2009
This certificate data was retrieved from FENSA's database
What is FENSA? FENSA (Fenestration Self-Assessment Scheme) is a government-authorised scheme that monitors building regulation compliance for replacement windows and doors. Certificates indicate that work was completed by FENSA-approved installers.
Price history
64% since 2017
| Event | Date | Price | % change |
|---|---|---|---|
| Sold | 25/02/2026 (4 months ago) | £365,000 | +64% |
| Sold | 17/03/2017 (9 years ago) | £222,500 | — |
Source: HM Land Registry Price Paid Data. Crown copyright.
Sold Comparables
Same street and nearby sales within 0.25 miles (last 5 years). Data from Land Registry Price Paid.
| Address | Price | Date | Type |
|---|---|---|---|
| 45 HEOL Y FRO, LLANTWIT MAJOR, THE VALE OF GLAMORGAN, CF61 2SA | £185,000 | 03/12/2025 | Semi-detached |
| 23 CWRT Y CADNO, LLANTWIT MAJOR, THE VALE OF GLAMORGAN, CF61 2SB | £286,000 | 26/09/2023 | Semi-detached |
| 15 CAER WORGAN, LLANTWIT MAJOR, THE VALE OF GLAMORGAN, CF61 2SP | £210,000 | 25/09/2023 | Semi-detached |
| 28 CLOS OGNEY, LLANTWIT MAJOR, THE VALE OF GLAMORGAN, CF61 2SN | £230,000 | 21/07/2023 | Semi-detached |
| 87 CAER WORGAN, LLANTWIT MAJOR, THE VALE OF GLAMORGAN, CF61 2SP | £223,000 | 12/06/2023 | Semi-detached |
| Same street 17 MAES ILLTUDS, LLANTWIT MAJOR, THE VALE OF GLAMORGAN, CF61 2SD | £340,000 | 02/12/2022 | Detached |
| Same street 13 MAES ILLTUDS, LLANTWIT MAJOR, THE VALE OF GLAMORGAN, CF61 2SD | £249,950 | 02/12/2022 | Detached |
| 10 LLYS DWYNWEN, LLANTWIT MAJOR, THE VALE OF GLAMORGAN, CF61 2UH | £280,000 | 18/11/2022 | Semi-detached |
| 16 LLYS DEWI, LLANTWIT MAJOR, THE VALE OF GLAMORGAN, CF61 2UB | £214,950 | 31/10/2022 | Semi-detached |
| 4 CATTWG CLOSE, LLANTWIT MAJOR, THE VALE OF GLAMORGAN, CF61 2SJ | £205,000 | 29/09/2022 | Semi-detached |
| Same street 19 MAES ILLTUDS, LLANTWIT MAJOR, THE VALE OF GLAMORGAN, CF61 2SD | £100,000 | 28/09/2022 | Semi-detached |
| 20 HEOL GER Y FELIN, LLANTWIT MAJOR, THE VALE OF GLAMORGAN, CF61 2XA | £375,000 | 26/08/2022 | Semi-detached |
| 5 HEOL Y FRO, LLANTWIT MAJOR, THE VALE OF GLAMORGAN, CF61 2SA | £174,000 | 31/05/2022 | Semi-detached |
| 26B HEOL Y FRO, LLANTWIT MAJOR, THE VALE OF GLAMORGAN, CF61 2SA | £142,500 | 13/05/2022 | Semi-detached |
| 15 LLYS DEWI, LLANTWIT MAJOR, THE VALE OF GLAMORGAN, CF61 2UB | £205,000 | 03/03/2022 | Semi-detached |
| 55 CLOS OGNEY, LLANTWIT MAJOR, THE VALE OF GLAMORGAN, CF61 2SN | £172,500 | 10/11/2021 | Semi-detached |
| 4 WINDMILL LANE, LLANTWIT MAJOR, THE VALE OF GLAMORGAN, CF61 2SU | £259,950 | 29/10/2021 | Semi-detached |
Street average: £229,983 (3 sales)
Area average: £225,921 (14 sales)
Capital growth trend
Land Registry outcode average: last 12 months vs 5y and 10y ago (from sold prices).
House Price Index (HM Land Registry — official index, not sold-price averages): Vale of Glamorgan. Series: Semi-detached. As of April 2026.
Rental Range
Estimated market rent for Vale of Glamorgan. Low = conservative, Realistic = average, Optimistic = best case.
Based on Local Authority from postcode lookup → Vale of Glamorgan.
Location
Nearby
Nearest stations, universities and amenities (distance from property).
| Type | Name | Distance |
|---|---|---|
| Train station | Llantwit Major | 0.3 miles |
| Shop | Co-op Food | 0.4 miles |
| Shop | Cosy Fox | 0.4 miles |
| Bus stop | Llantwit Major Community Centre | 0.5 miles |
| Bus stop | Boverton Post Office | 0.9 miles |
| Train station | Rhoose Cardiff International Airport | 6.0 miles |
| University | Union School of Theology | 8.4 miles |
| Hospital | Porthcawl Medical Centre | 10.1 miles |
Street-level crime
| Category | Count |
|---|---|
| Violence and sexual offences | 25 |
| Criminal damage and arson | 7 |
| Anti-social behaviour | 6 |
| Public order | 5 |
| Shoplifting | 4 |
| Possession of weapons | 3 |
| Vehicle crime | 2 |
| Burglary | 1 |
| Other theft | 1 |
| Robbery | 1 |
| Total incidents | 55 |
Within 1 mile during May 2026. Source: data.police.uk (England & Wales).
Schools nearby
Nearest open schools with Ofsted ratings (England). Closed schools are not shown. Data from Get Information about Schools and Ofsted.
| Name | Type | Distance | Ofsted |
|---|---|---|---|
| St Illtyd Primary School | Other | 0.3 miles | — (No rating) |
| Llantwit Major School | Other | 0.6 miles | — (No rating) |
| Llanfair C.P. School | Other | 2.4 miles | — (No rating) |
| St Athan Primary School | Other | 3.2 miles | — (No rating) |
| Wick Marcross C.I.W. Primary School | Other | 3.4 miles | — (No rating) |
Rental Comparables
Loading rental comparables for this postcode. Refresh in a few minutes.
Rent-driven metrics
Based on Area rent estimate.
- Rent ratio — Monthly rent ÷ purchase price (1% rule). 1%+ = strong, 0.8–1% = okay, <0.8% = weak for cashflow.
- Max investor price — Rent ÷ 0.8%; the price at which rent would be 0.8% of price (Stoke-style target).
- Target investor price — Rent ÷ 1%; the price at which rent would be 1% of price (strong cashflow band).
- Gross yield — Annual rent as % of purchase price (no costs).