10 WOODHEAD ROAD
ALTRINCHAM, HALE, GREATER MANCHESTER WA15 9LD
£1,500,000
1.jpg 3.jpg 4.jpg 6.jpg 7.jpg 8.jpg 9.jpg 10.jpg 11.jpg 12.jpg 13.jpg 14.jpg 15.jpg 16.jpg 17.jpg 18.jpg 19.jpg 20.jpg 21.jpg 22.jpg 23.jpg 24.jpg 25.jpg 26.jpg 27.jpg 28.jpg 29.jpg 30.jpg 31.jpg 32.jpg 33.jpg 34.jpg 35.jpg 36.jpg 37.jpg 38.jpg 39.jpg 40.jpg 41.jpg 42.jpg 43.jpg 44.jpg 45.jpg 46.jpg 47.jpg 48.jpg 49.jpg 50.jpg 51.jpg 52.jpg 53.jpg
/ 51
Property details
Tenure
LEASEHOLD (912 years remaining on lease)
Floor area
231 m²
Council tax band
G
Last sold
£405,000 Mar 2002
Local average
£1,083,689 (+38.4%)
Deprivation
Decile 10 (33,139 of 33,755)
Street crime
0 incidents within 1 mile (Jun 2026)
Additional details
- Parking
- Yes
- Garden
- Yes
Description
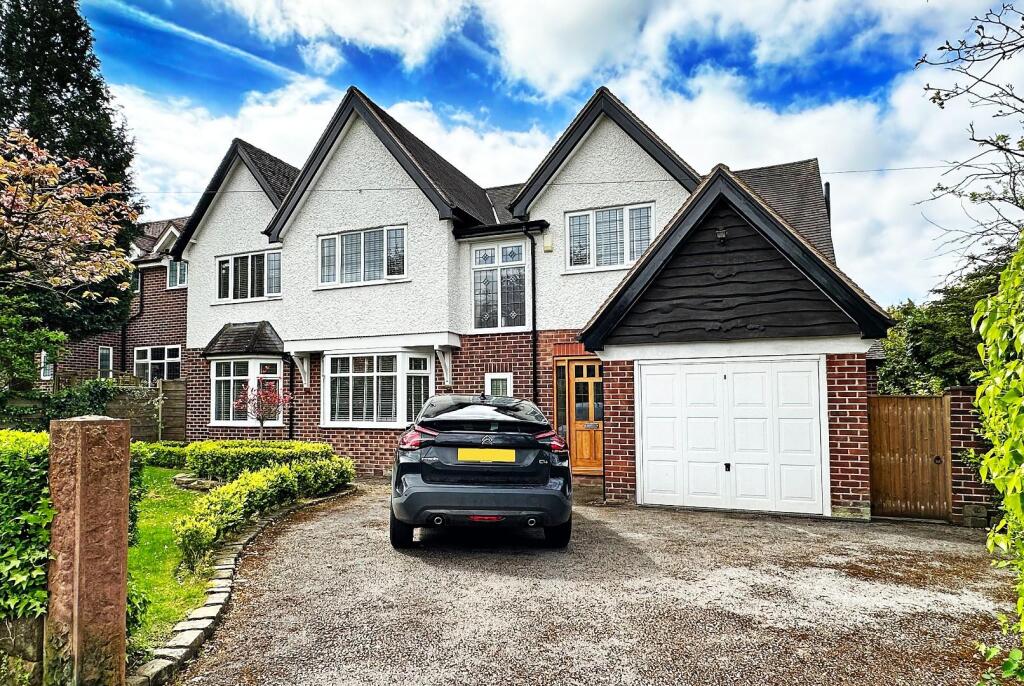
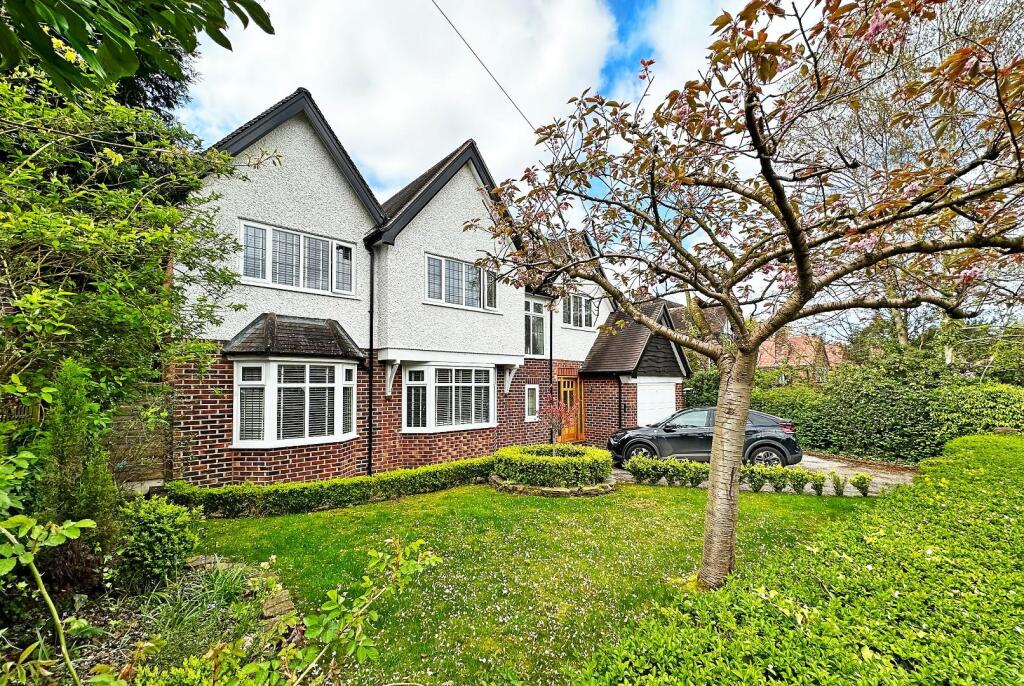
Woodhead Road is situated in what has become one of the most fashionable and sought after areas in Hale and this substantial, charming and outstanding detached residence stands within a delightful and leafy cul de sac which encompasses individually designed prestige homes.
Constructed circa 1937 in a traditional style and subsequently extended and remodelled to create a stunning interior yet retaining much of the original character.
Positioned approximately half a mile to the west is the vibrant village of Hale with its range of individual shops, restaurants and bars and a little further the market town of Altrincham with its highly popular Market Hall and Metrolink station providing a commuter service into Manchester. The property is also well placed for the revitalised village of Hale Barns, the surrounding network of motorways and lies within the catchment area of highly regarded primary and secondary schools.
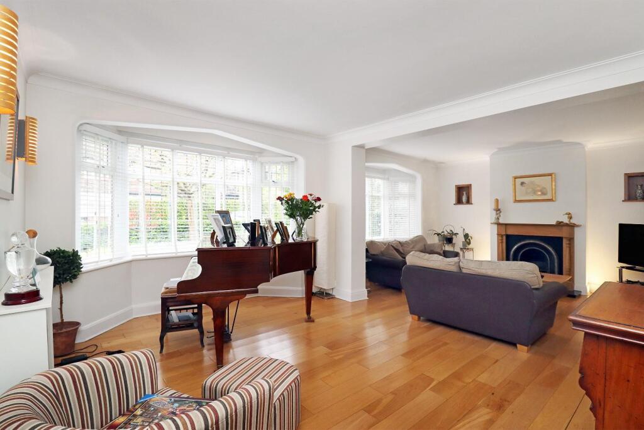
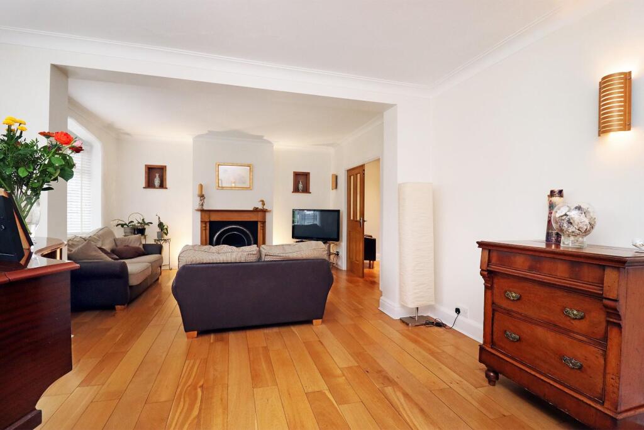
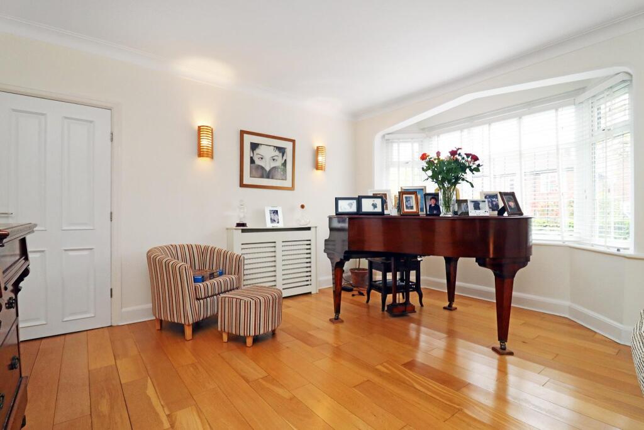
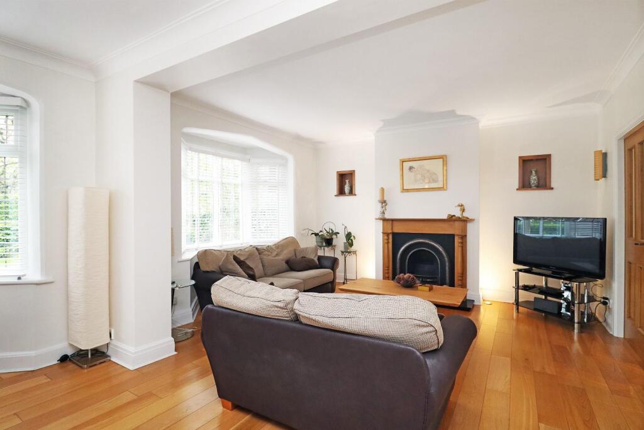
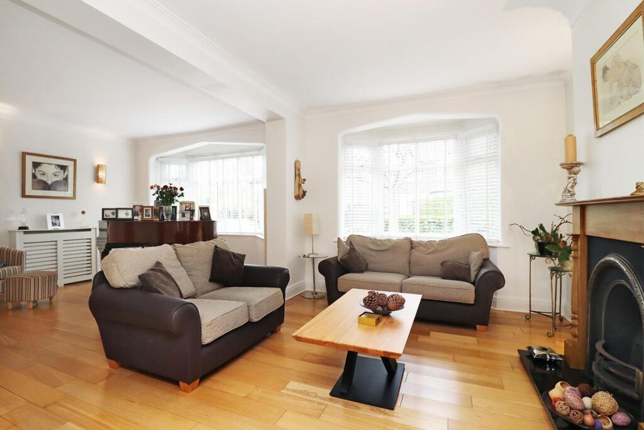
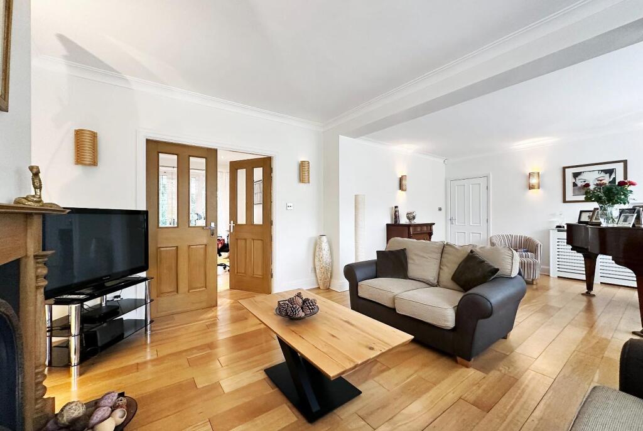
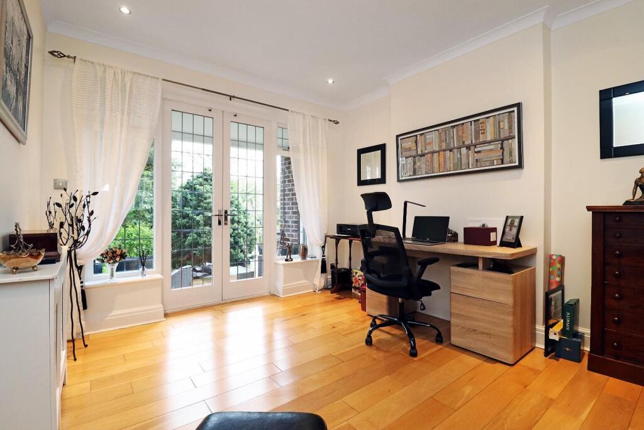
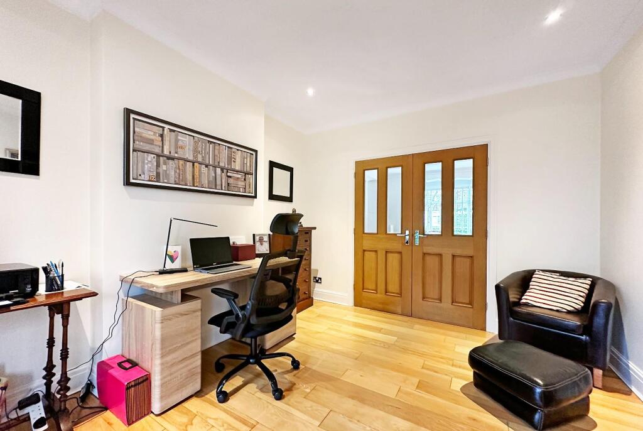
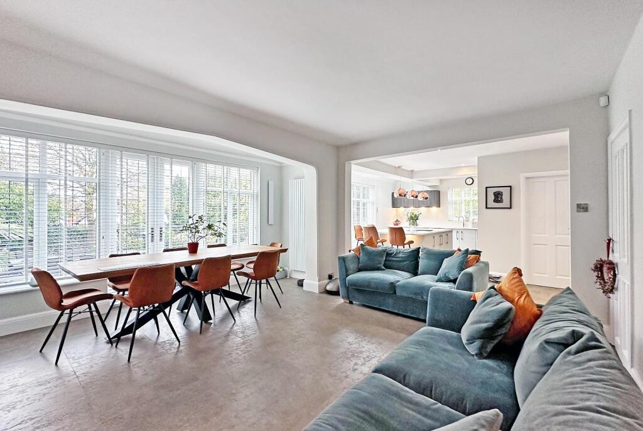
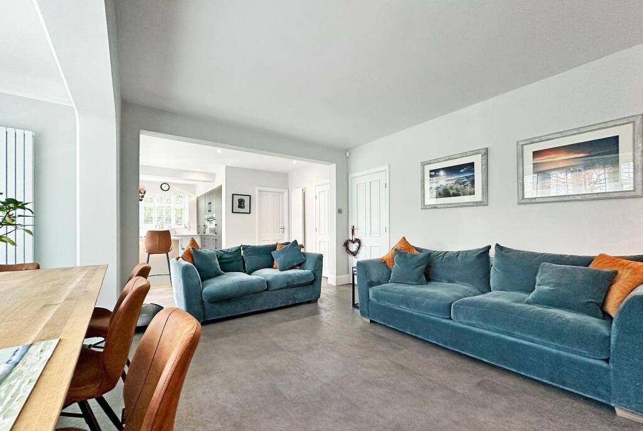
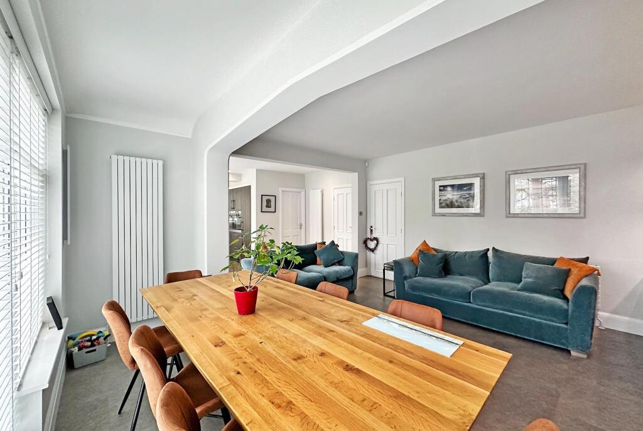
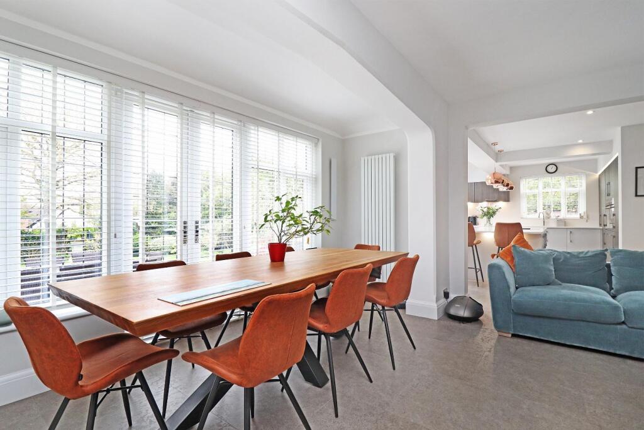
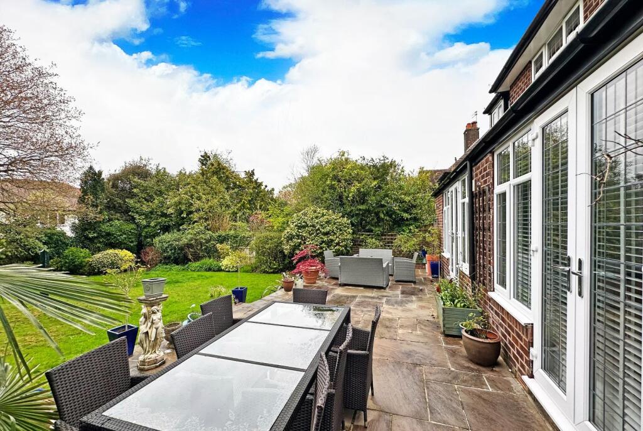
Attractive in appearance with partially rendered elevations the property is also beautifully presented internally. The accommodation has been re-planned and refurbished incorporating fittings of quality complemented by tasteful decor. Positioned toward the front is a generously proportioned and elegant sitting room with the focal point of a period style fireplace surround. Double opening doors lead onto a garden room which is currently used as an office and may prove invaluable for those who choose to work from home. In addition to providing adaptable living space the garden room features French windows approaching a loggia which creates a covered seating area with pleasant views across the grounds. Also approaching the stone paved rear terrace from two sets of French windows is an impressive open plan living/dining kitchen with ample space for both seating and dining alongside an exquisite fitted kitchen with full range of integrated appliances and substantial matching centre island incorporating a breakfast bar. Furthermore, there is a useful utility room with external access and a cloakroom/WC completes the ground floor. At first floor level the primary suite comprises spacious double bedroom with a comprehensive range of fitted furniture and modern en suite bathroom/WC. There is an additional double bedroom with luxurious en suite shower room/WC, double bedroom with fully tiled en suite shower room/WC and two further double bedrooms served by the sumptuous family bathroom/WC complete with free-standing bath and separate shower enclosure.
Gas fired central heating has been installed together with a pressurised hot water system and double glazing throughout.
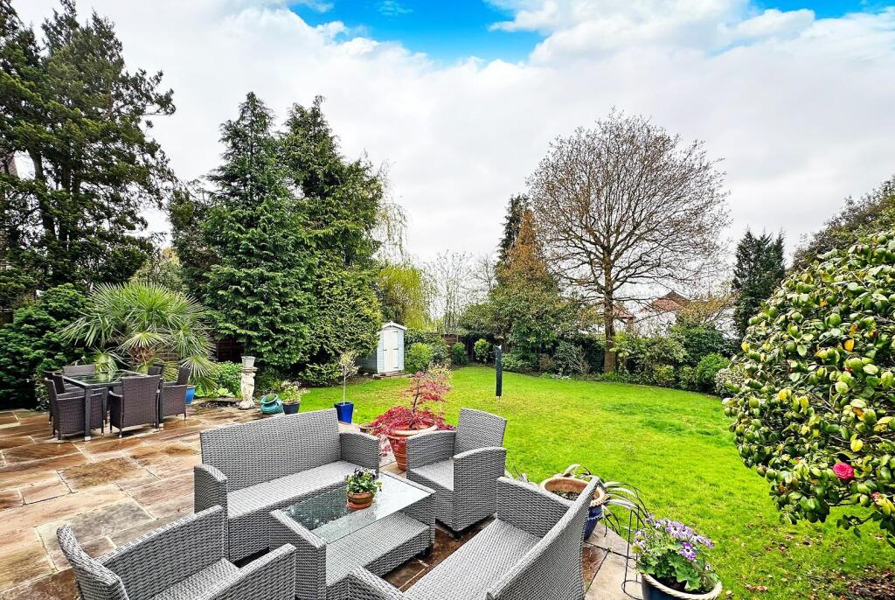
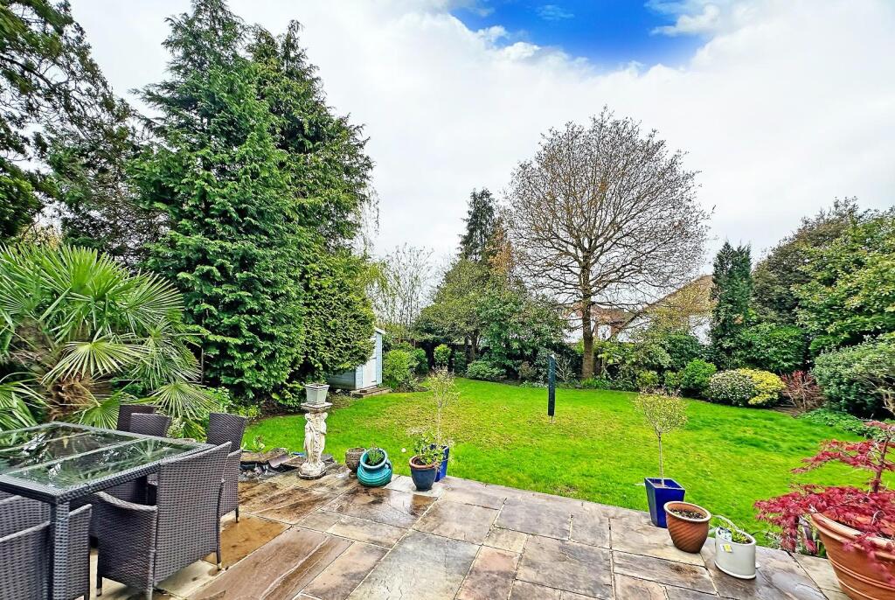
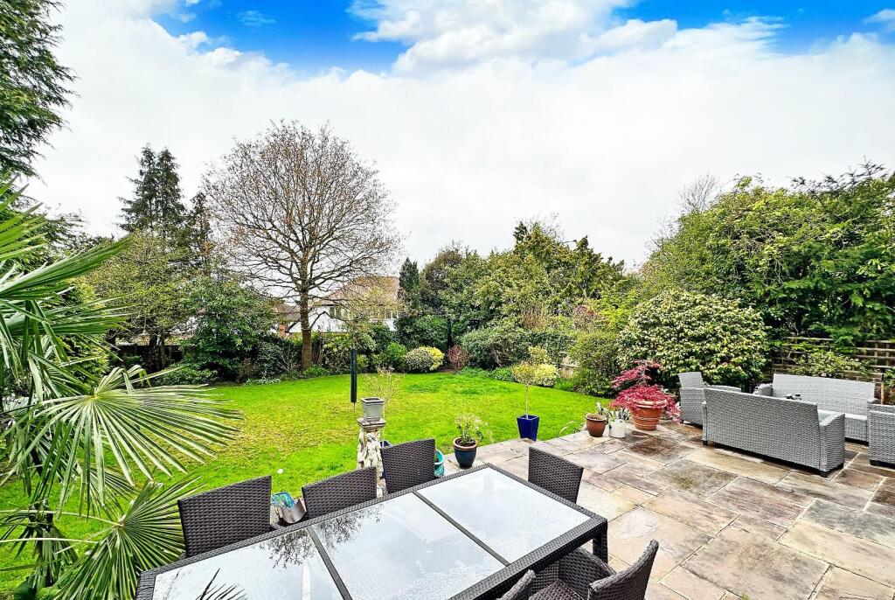
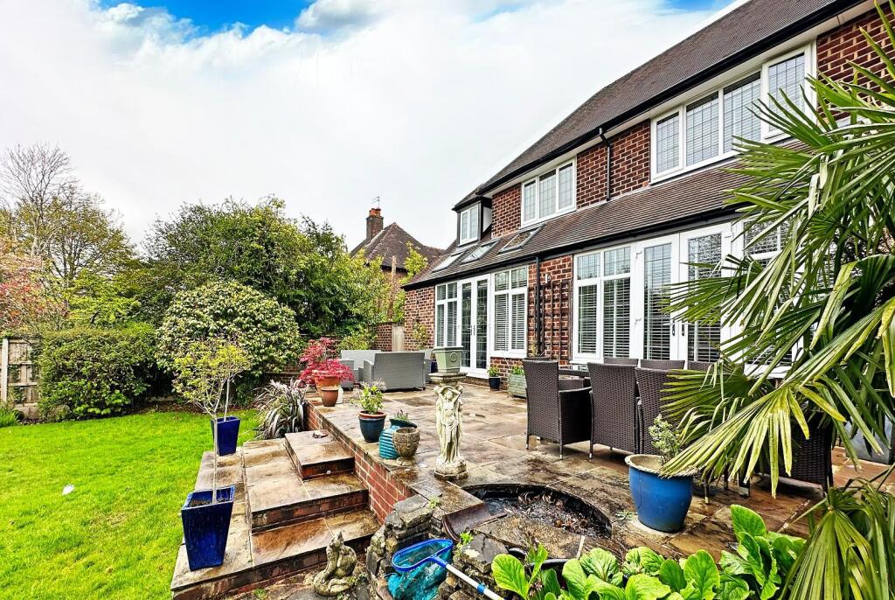
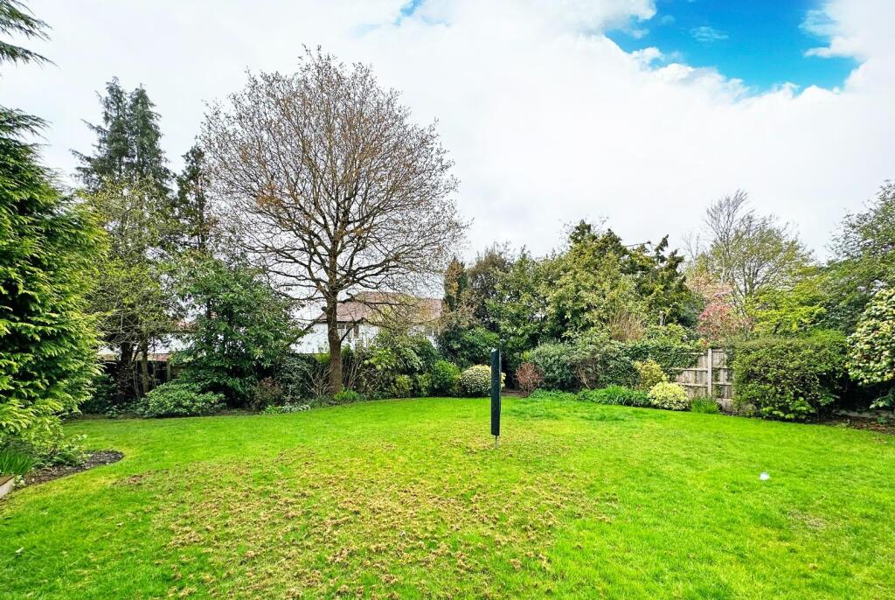
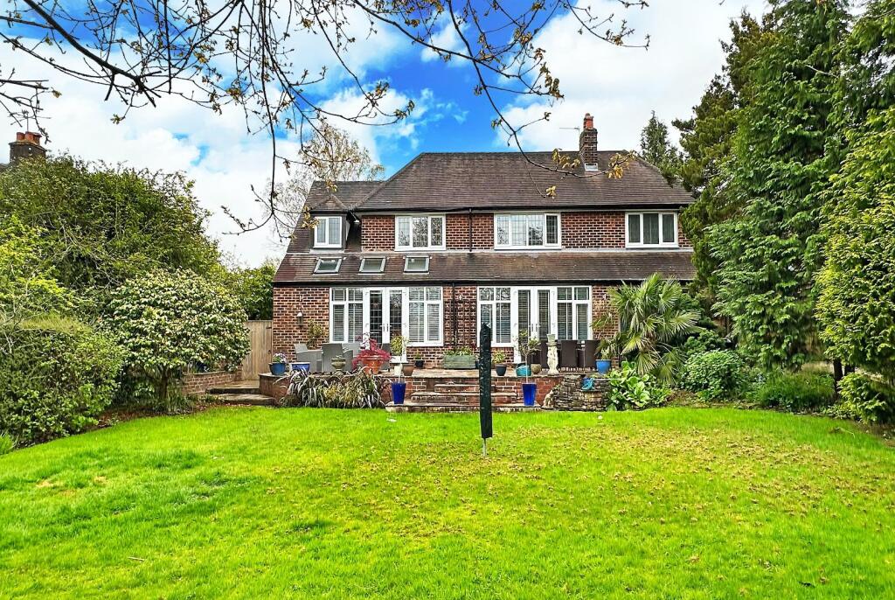
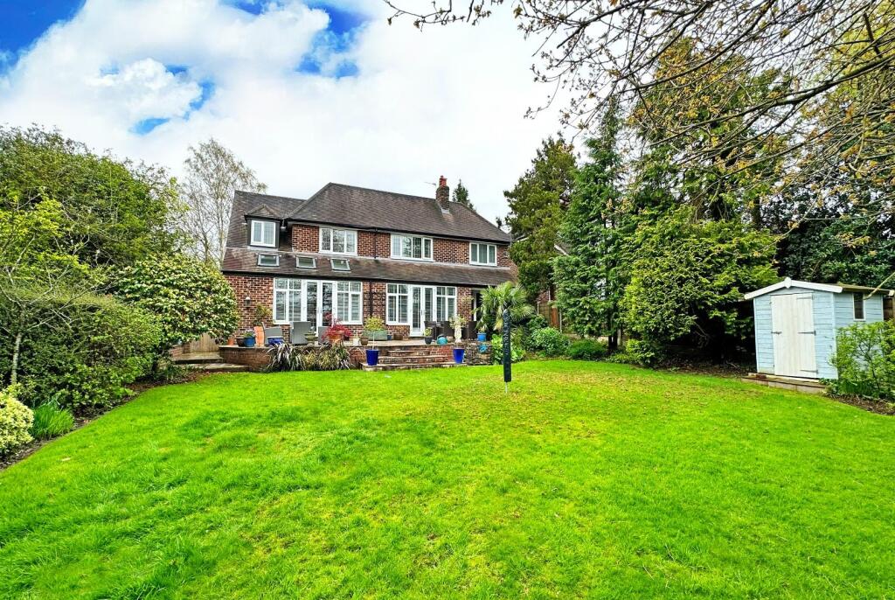
The rear gardens are certainly a feature with full width stone paved terrace which is ideal for entertaining during the summer months and steps down to an expanse of lawn surrounded by well stocked borders and a variety of mature trees all of which combines to create an attractive setting with a high degree of privacy. Importantly with a westerly aspect to enjoy the sunshine throughout the afternoon and into the evening.
The driveway provides ample off road parking and the integral garage benefits from a remotely operated door.
Accommodation -
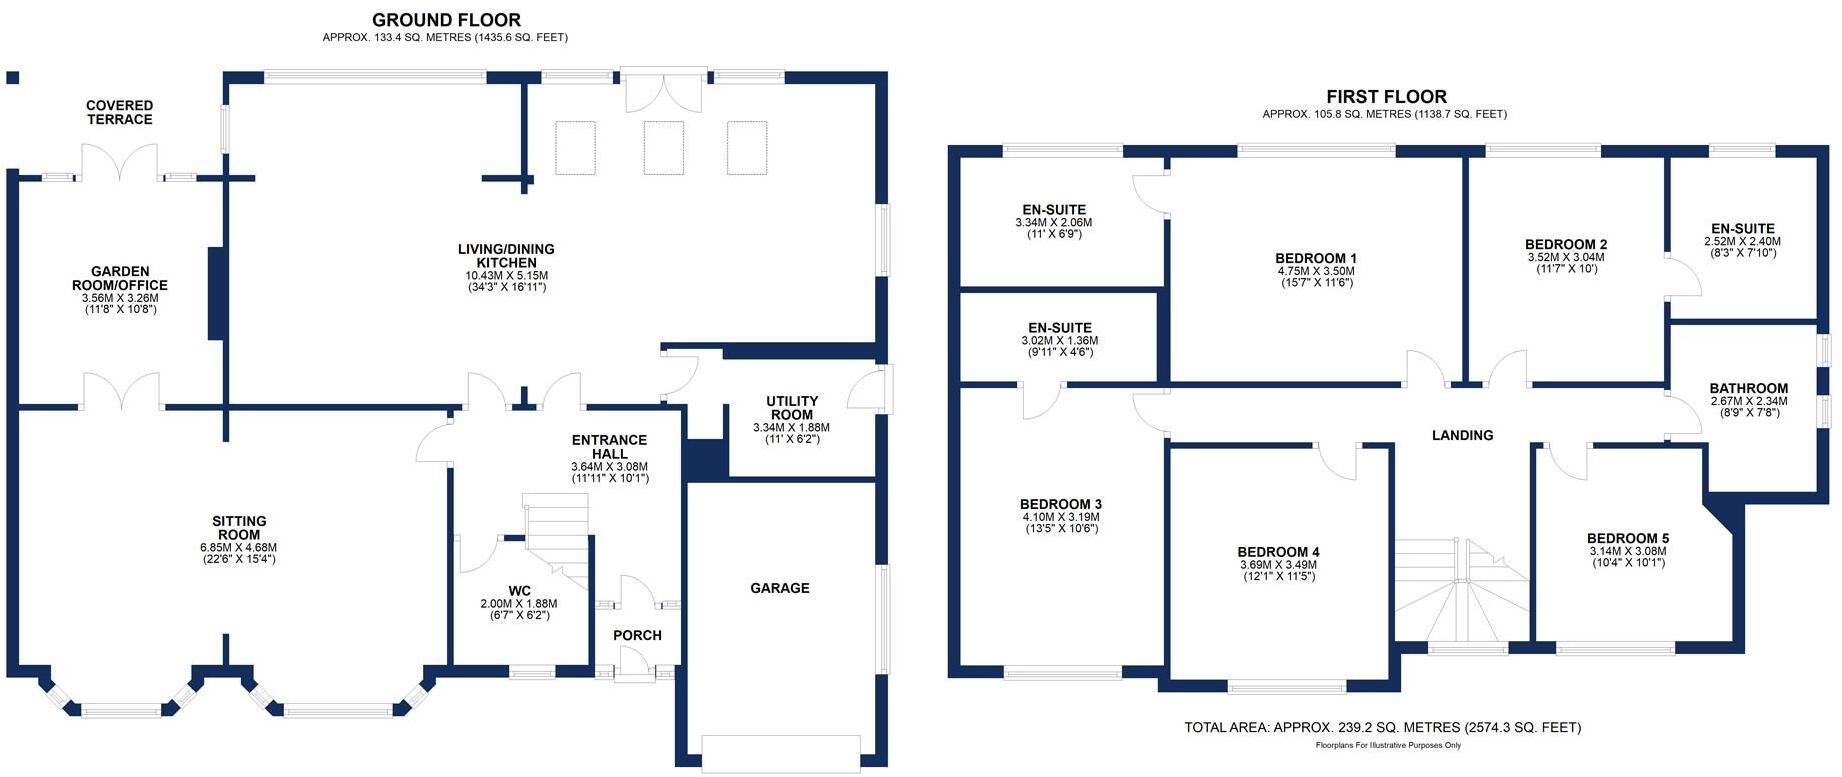
Ground Floor: Enclosed Porch - Double glazed/panelled hardwood door set within matching side-screens.
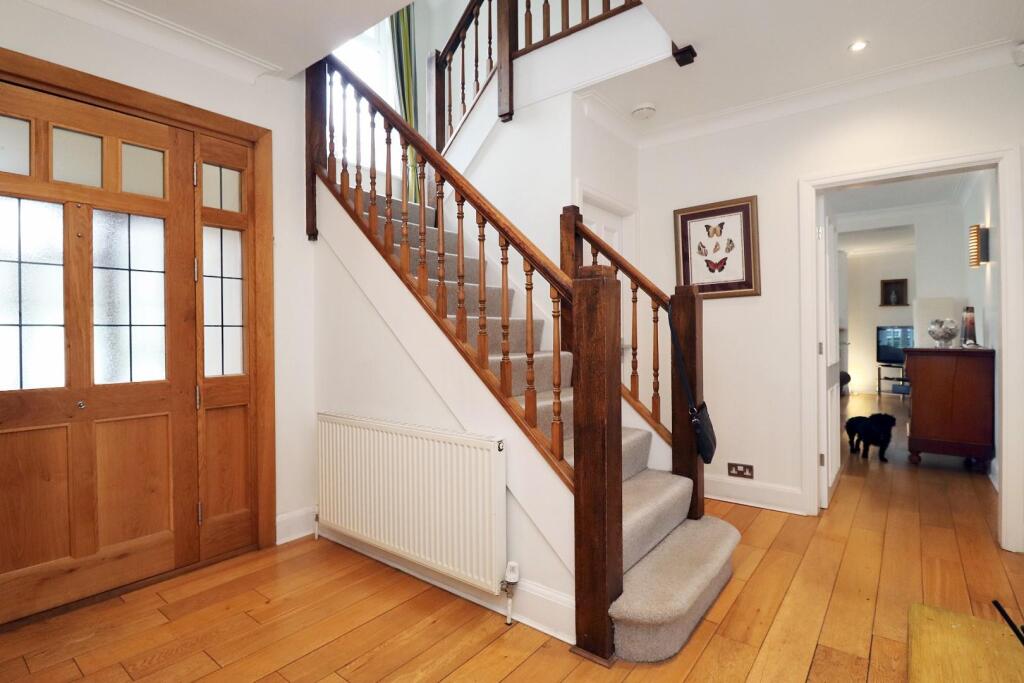
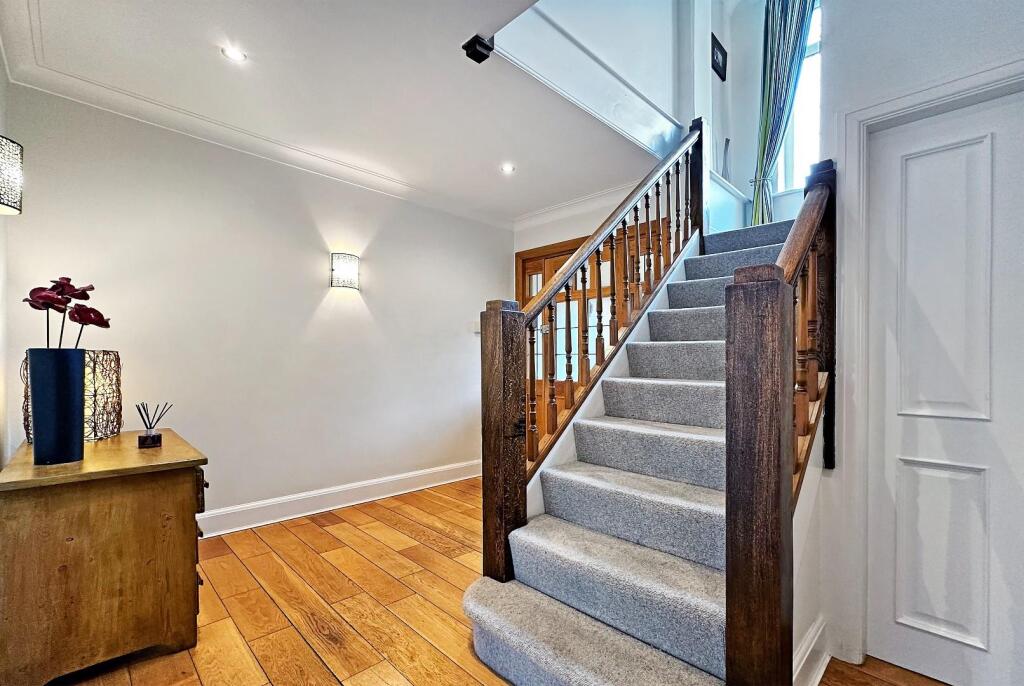
Entrance Hall - 3.63m x 3.07m (11'11" x 10'1") - Opaque double glazed/panelled hardwood front door set within matching side-screens. Turned spindle balustrade staircase. Hardwood flooring. Recessed LED lighting. Two wall light points. Radiator.
Sitting Room - 6.86m x 4.67m (22'6" x 15'4") - Natural wood period style fireplace surround with cast iron fire set upon a polished granite hearth. Two PVCu double glazed bay windows to the front. Hardwood flooring. Five wall light points. Coved cornice. Covered radiator. Radiator. Double opening glazed/panelled doors to:
Garden Room/Office - 3.56m x 3.25m (11'8" x 10'8") - Timber framed double glazed French windows opening onto the stone paved covered seating area and set within matching side-screens. Recessed LED lighting. Coved cornice. Covered radiator.
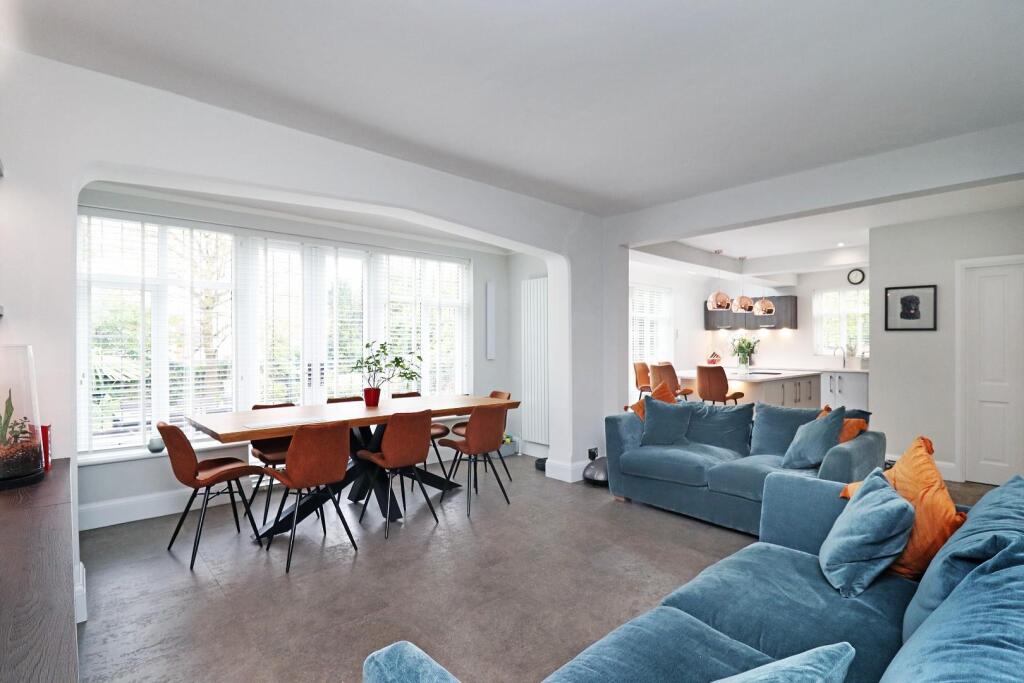
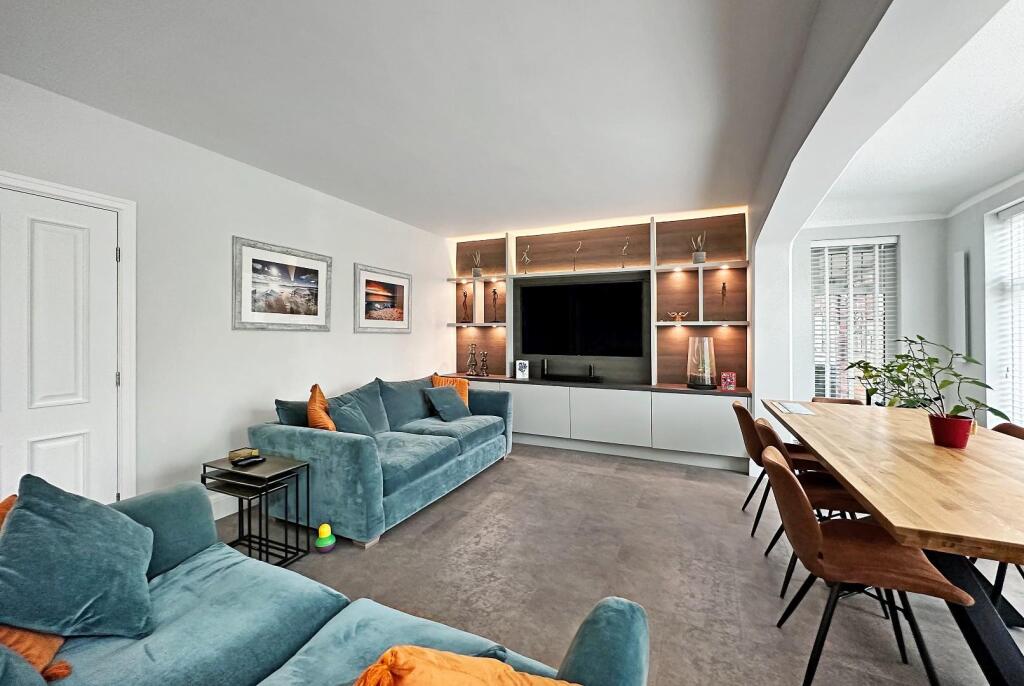
Living/Dining Kitchen - 10.44m x 5.16m (34'3" x 16'11") - With clearly defined areas and planned to incorporate:
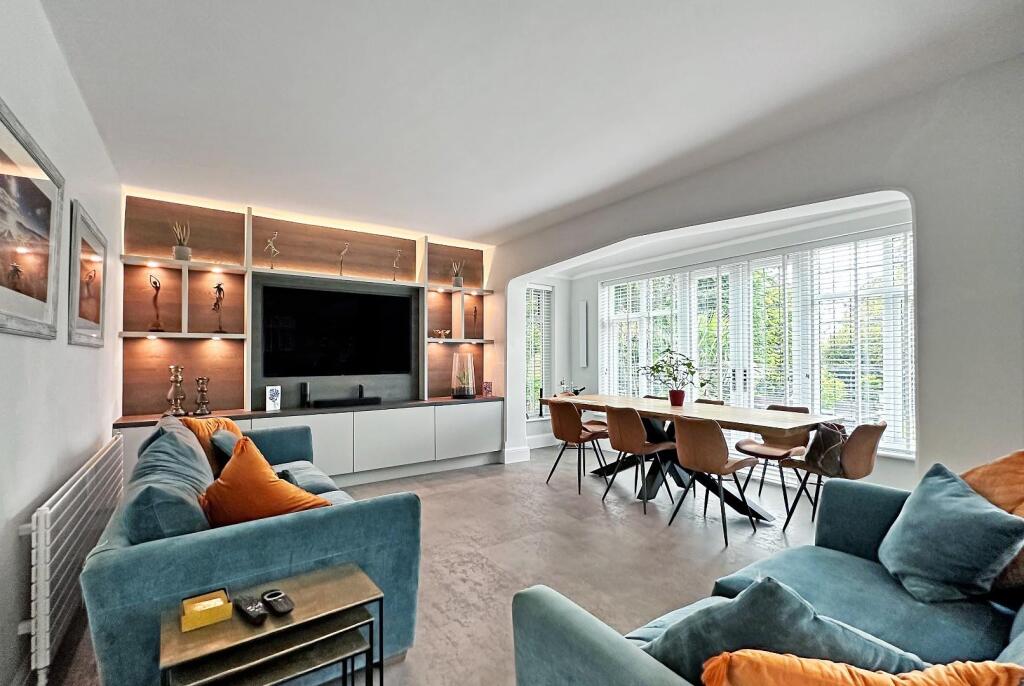
Living/Dining Area - Fitted media unit with provision for a wall mounted flat screen television flanked by shelving with cupboards beneath. Ample space for seating and dining suites. PVCu double glazed French windows opening onto the stone paved rear terrace. PVCu double glazed window to the side. Stone effect tiled floor. Two wall light points. Two radiators.
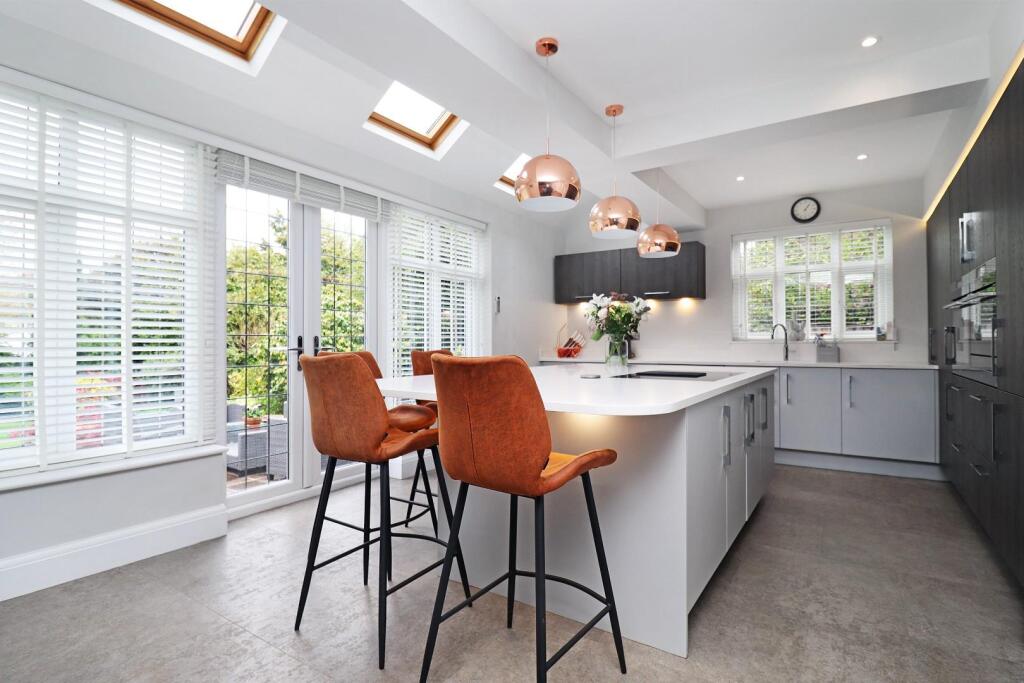
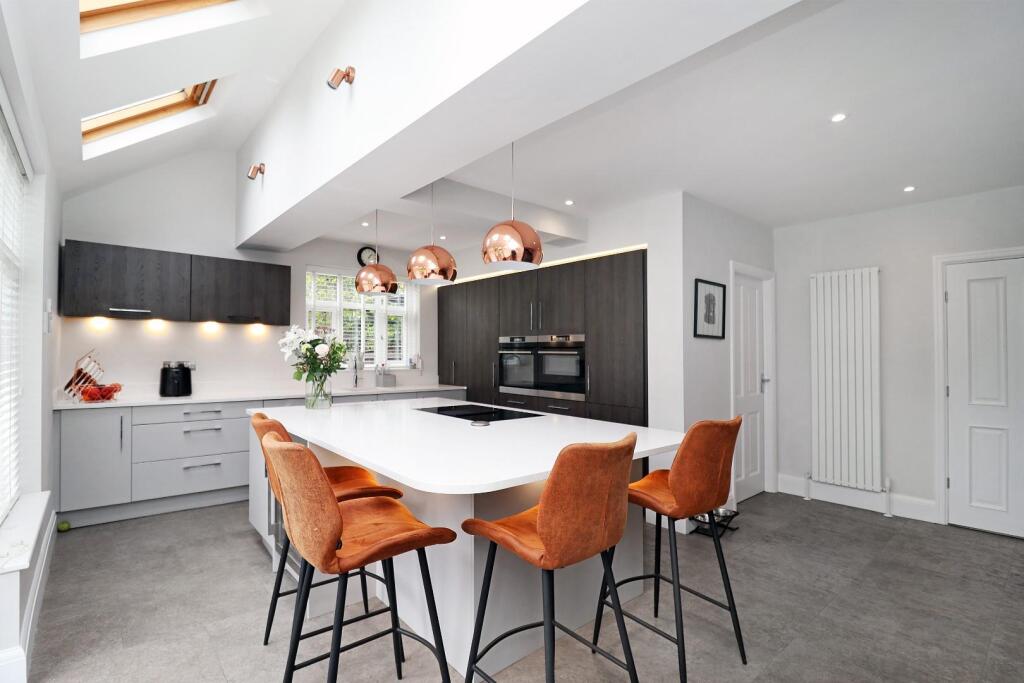
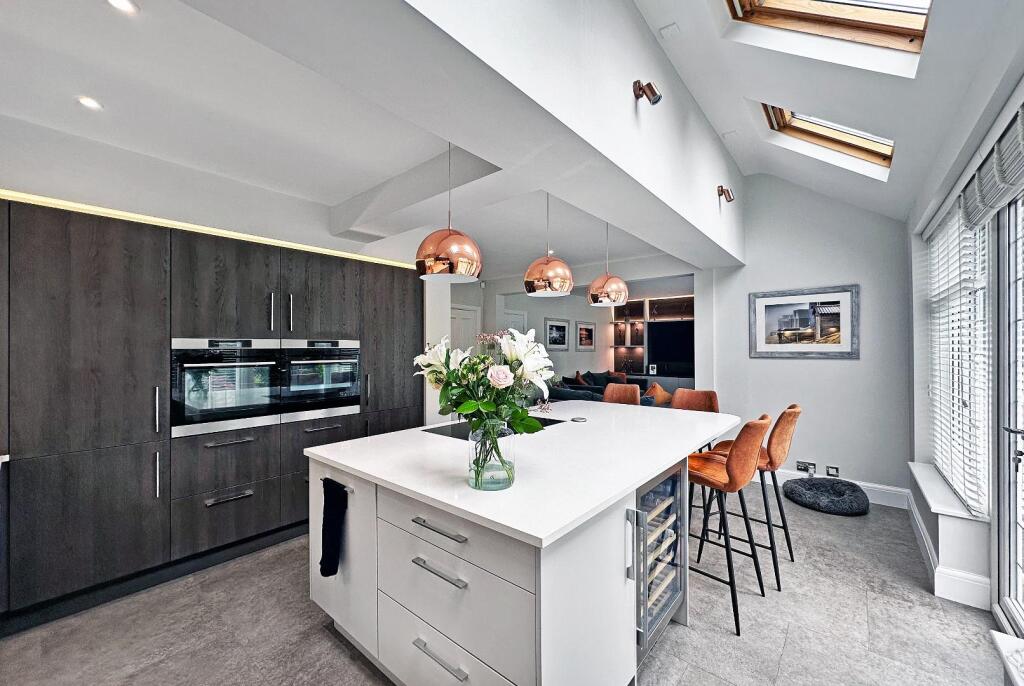
Kitchen - Fitted with wood effect/matt grey wall and base units beneath quartz work-surfaces/up-stands with under-mount quartz/stainless steel sink and Quooker instant hot water/mixer tap. Matching centre island with breakfast bar. Integrated appliances include an electric fan oven/grill, combination microwave/oven/grill, warming drawer, four zone induction hob with extraction system, fridge/freezer, wine/drinks cooler and dishwasher. Wide PVCu double glazed windows to the rear incorporating central French windows opening onto the stone paved rear terrace. PVCu double glazed window to the side. Three remotely operated Velux windows with rain sensors. Stone effect tiled floor. Recessed LED lighting. Three wall light points. Radiator.
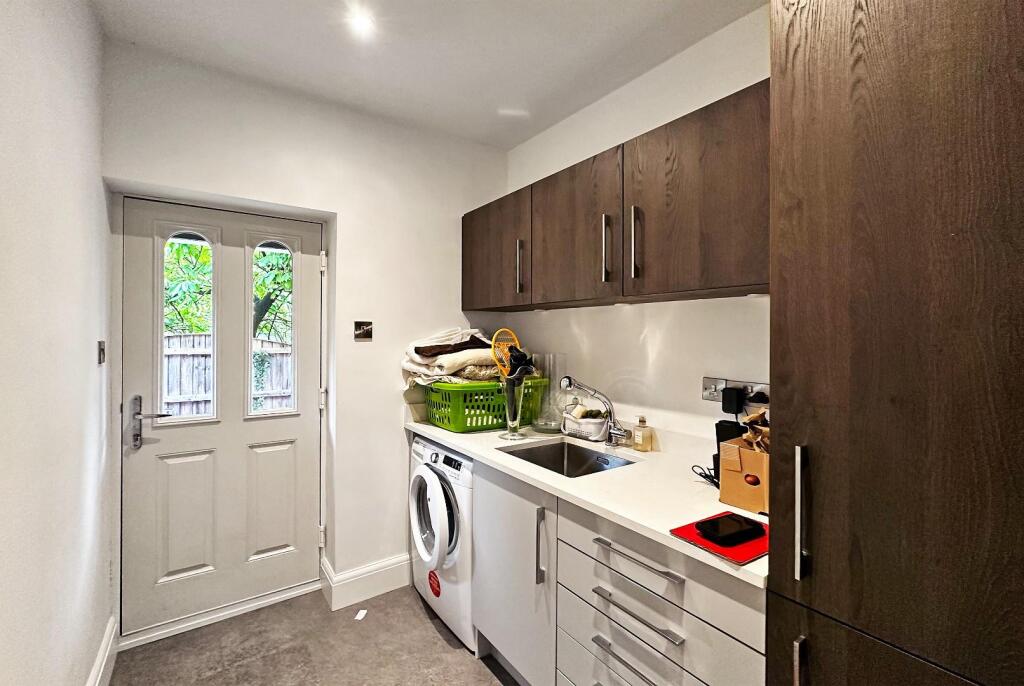
Utility Room - 3.35m x 1.88m (11' x 6'2") - With the continuation of the kitchen units and work-surfaces with under-mount stainless steel sink plus mixer tap. Recess for an automatic washing machine. Double glazed/panelled wood grain effect composite door to the side. Stone effect tiled floor. Recessed LED lighting.
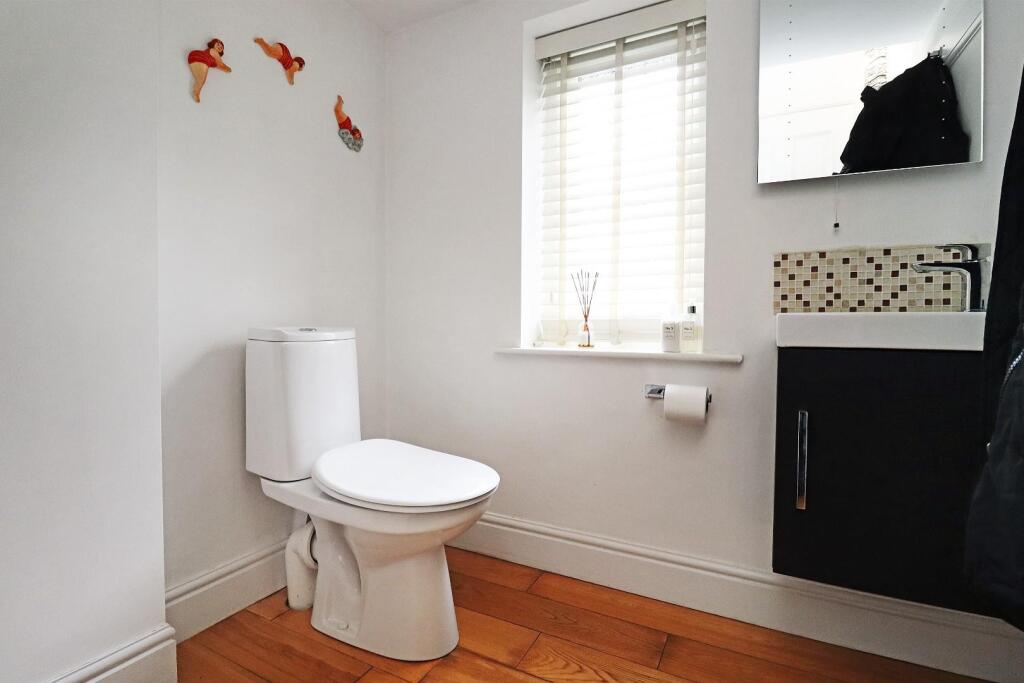
Cloakroom/Wc - 1.83m x 1.88m (6'87" x 6'2") - White/chrome wall mounted vanity wash basin with mixer tap and low-level WC. Space for hanging coats and jackets. Opaque PVCu double glazed window to the front. Hardwood flooring. Wall light point. Radiator.
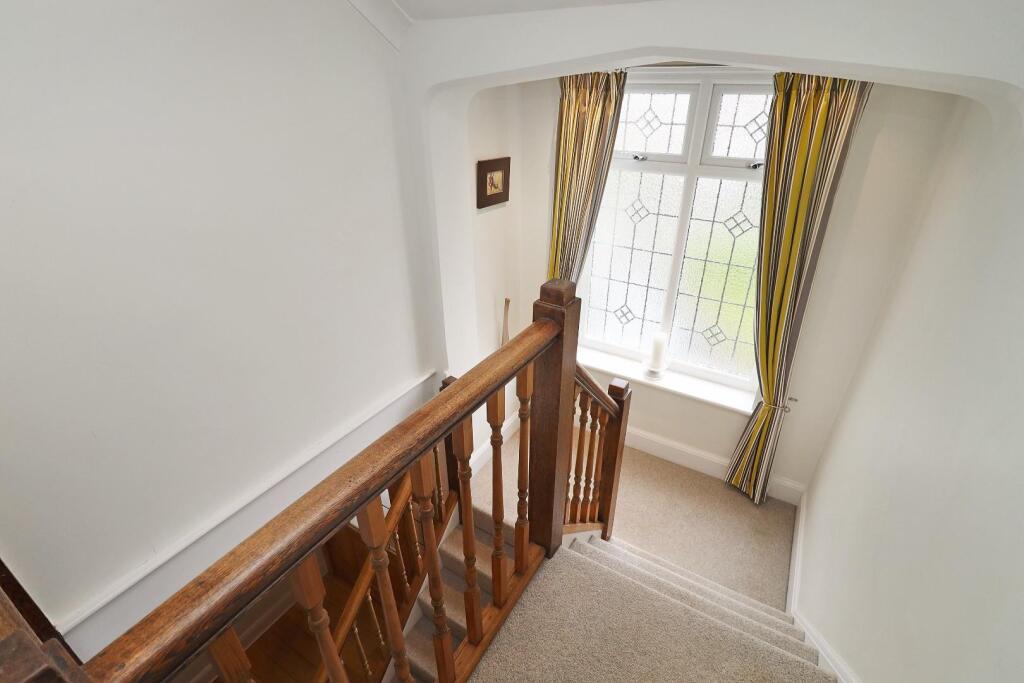
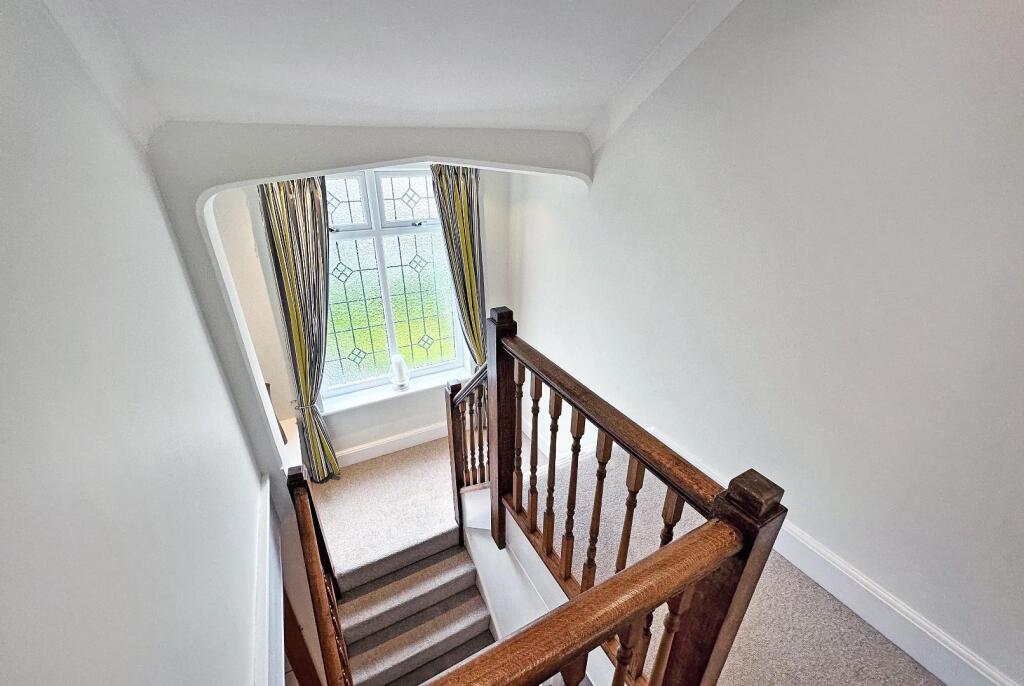
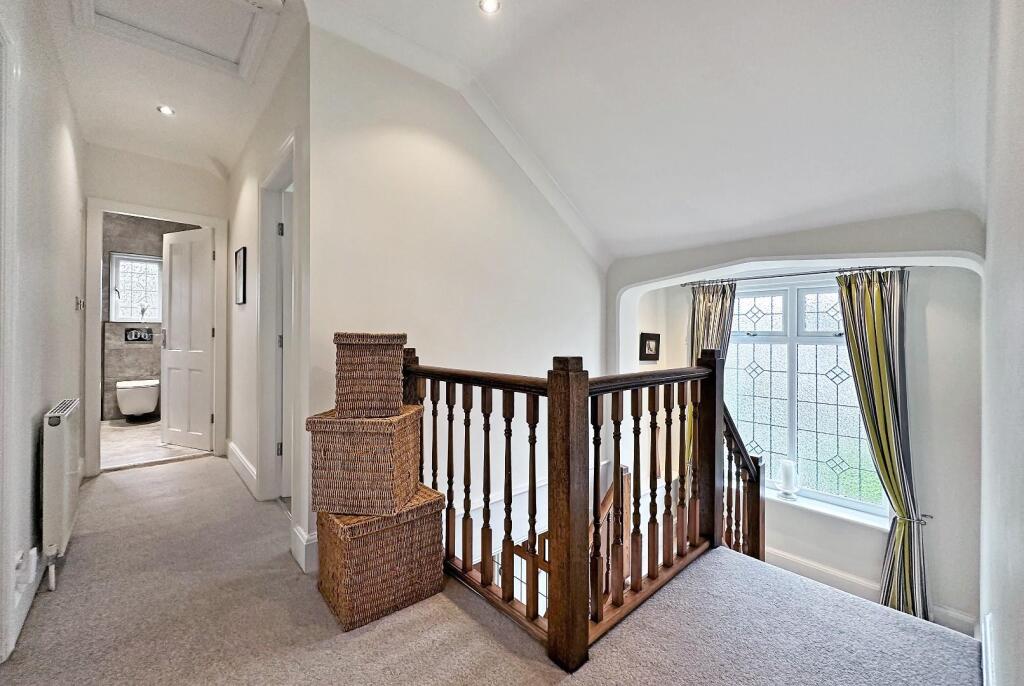
First Floor: Landing - Opaque PVCu double glazed window at half landing level. Turned spindle balustrade. Recessed LED lighting. Coved cornice. Radiator.
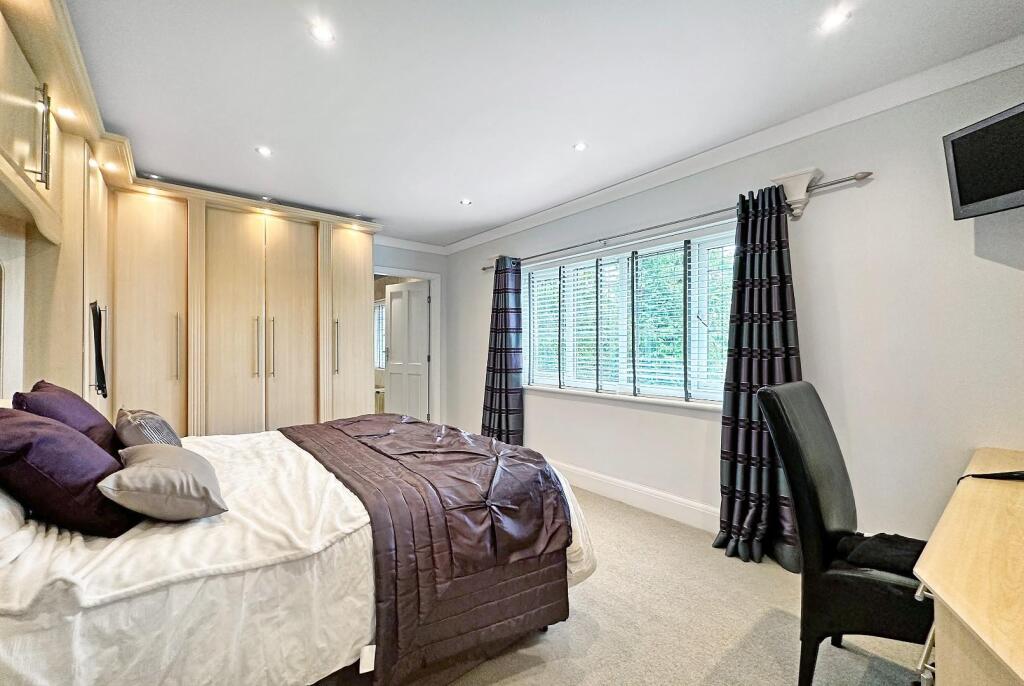
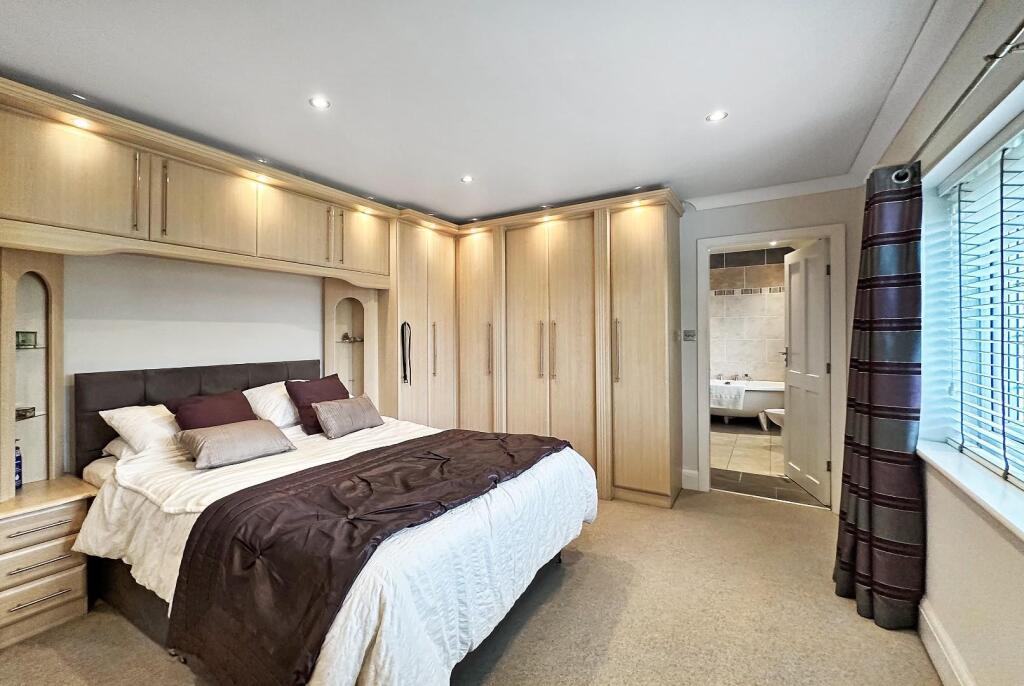
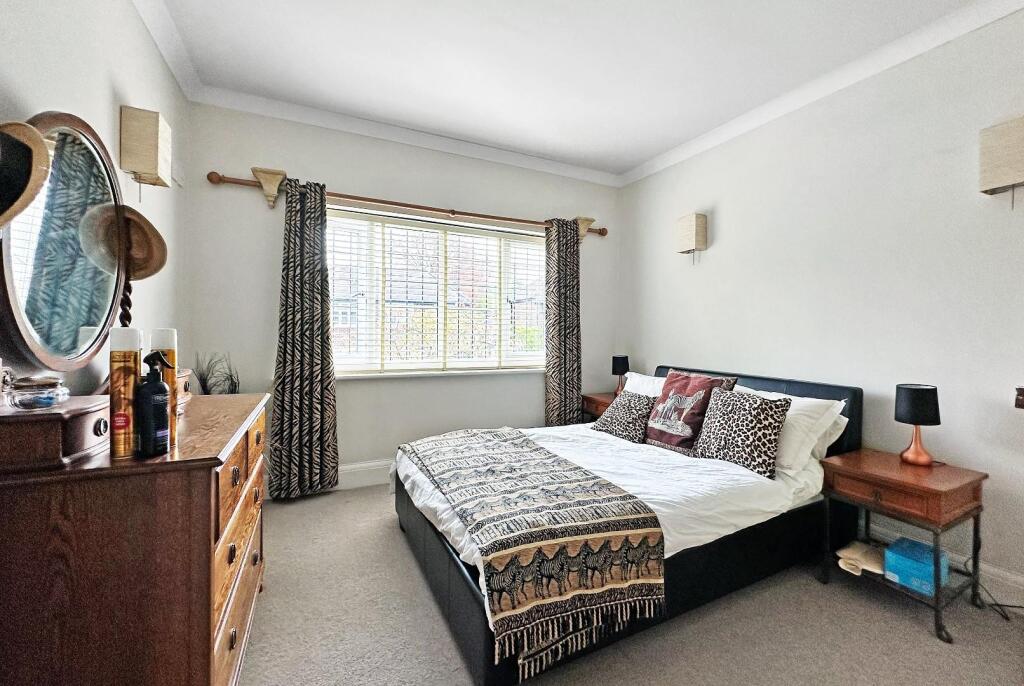
Bedroom One - 4.57m x 3.51m (15'87" x 11'6") - Fitted with a six door range of wardrobes containing hanging rails and shelving and twin pedestal dressing table, Recess for a double bed flanked by bedside tables with matching cupboards above. Provision for a wall mounted flat screen television. PVCu double glazed window to the rear. Recessed LED lighting. Wall light point. Radiator.
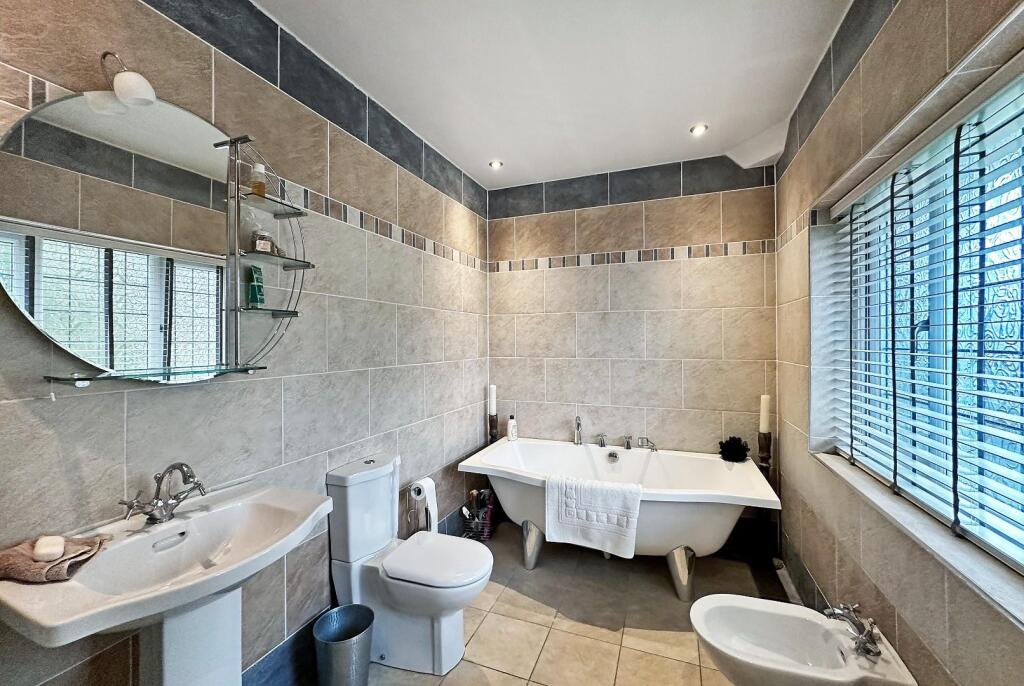
En Suite Bathroom/Wc - 3.35m x 2.06m (11' x 6'9") - Fully tiled and fitted with a white/chrome suite comprising back to wall bath with mixer/shower tap, pedestal wash basin with mixer tap, low-level WC and bidet with mixer tap. Opaque PVCu double glazed window to the rear. Recessed LED lighting. Radiator.
Bedroom Two - 3.53m x 3.05m (11'7" x 10') - Fitted wardrobes containing hanging rails and shelving flanking drawers with display shelves above. PVCu double glazed window to the rear. Recessed low-voltage lighting. Wall light point. Radiator.
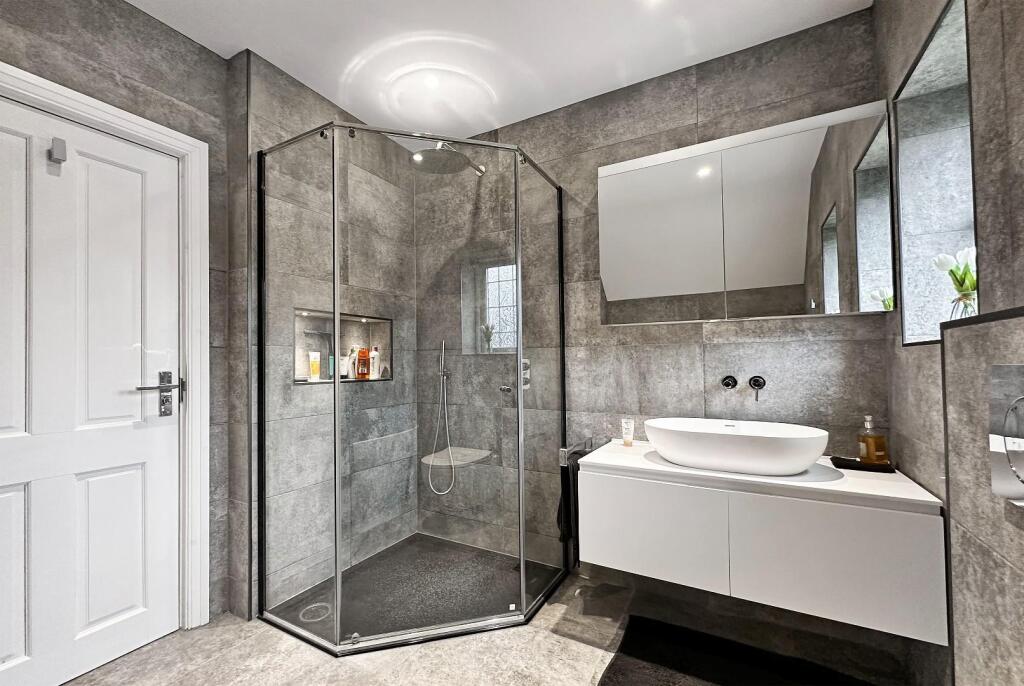
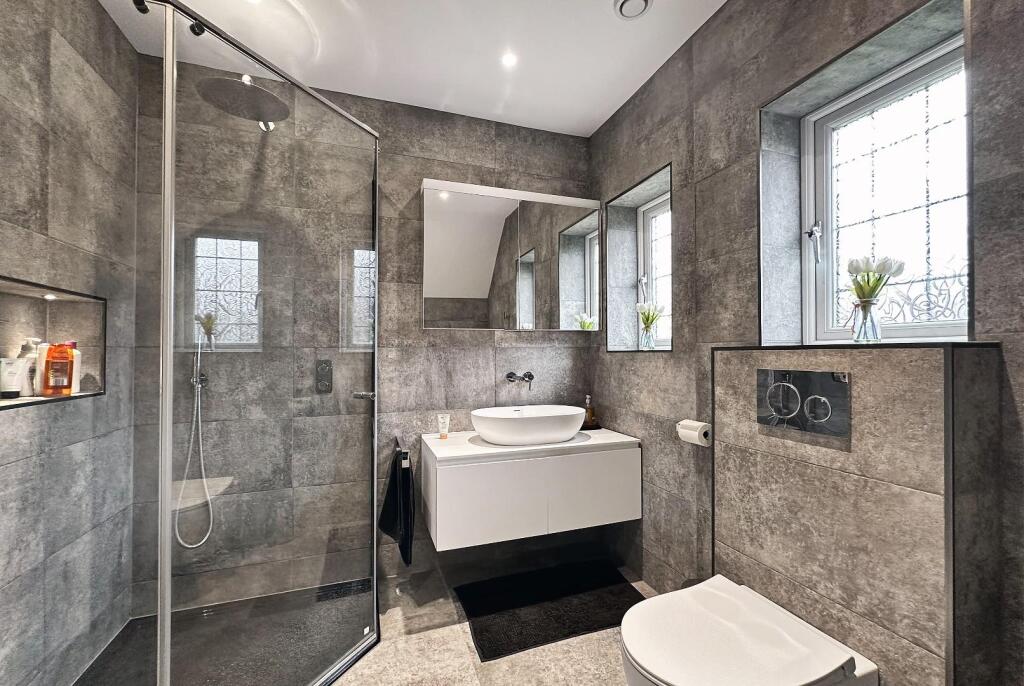
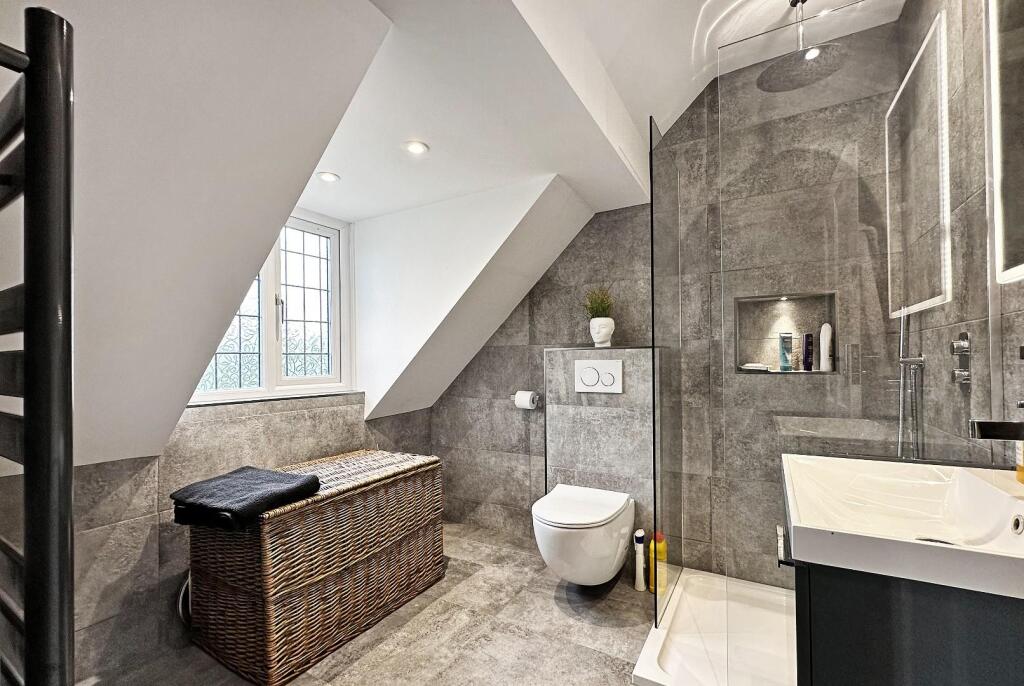
En Suite Shower Room/Wc - 2.51m x 2.39m (8'3" x 7'10") - Fully tiled and fitted with a contemporary white/chrome wall mounted vanity wash basin and cantilevered WC with concealed cistern. Walk-in shower beyond a glass screen with thermostatic rain shower plus hand-held attachment. Opaque PVCu double glazed window to the rear. Recessed LED lighting. Extractor fan. Electric underfloor heating. Heated towel rail.
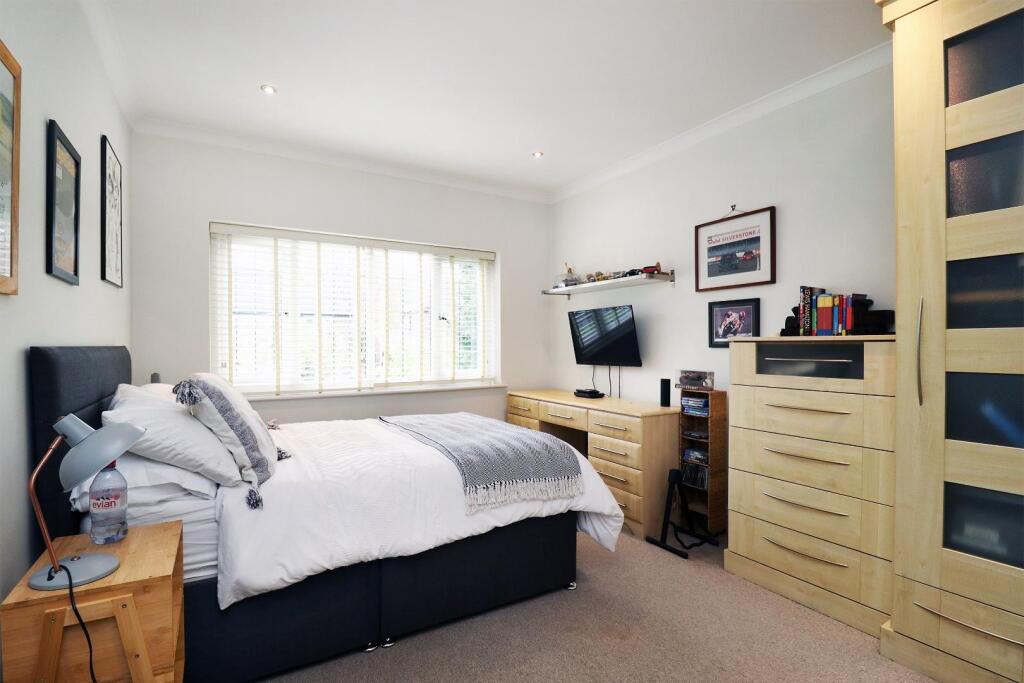
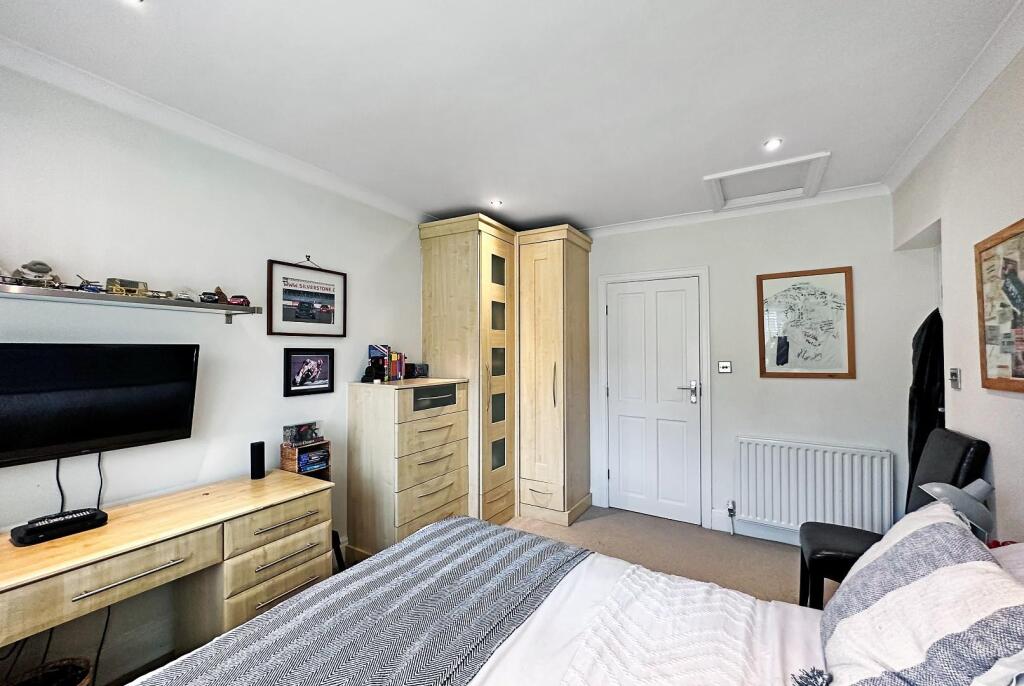
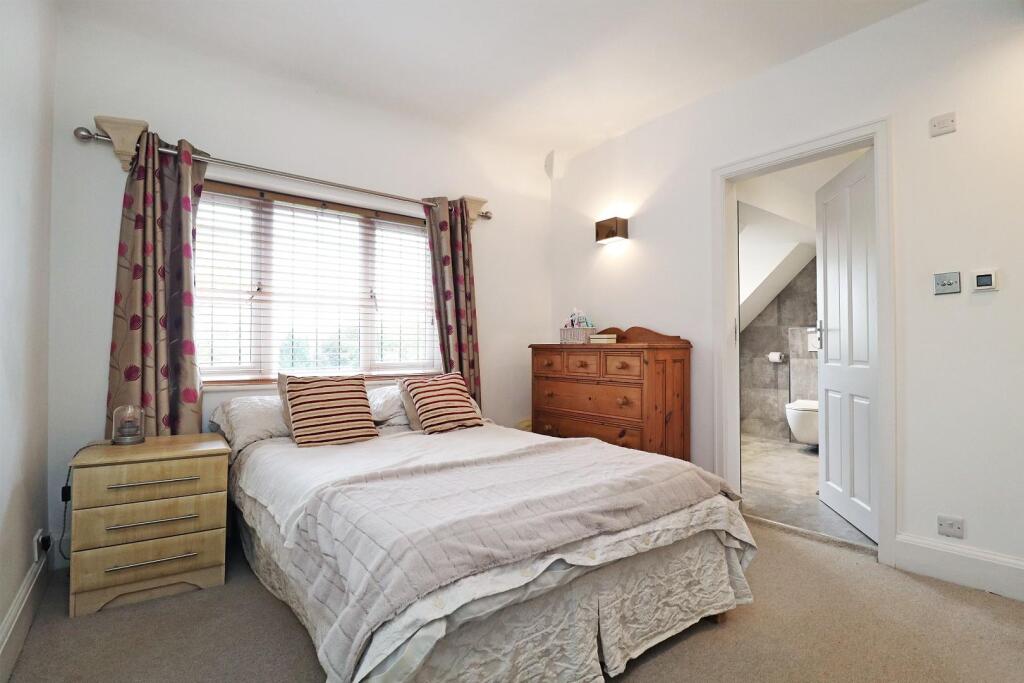
Bedroom Three - 4.09m x 3.20m (13'5" x 10'6") - Fitted wardrobes containing hanging rails and shelving plus matching chest of drawers. PVCu double glazed window to the front. Recessed LED lighting. Coved cornice. Radiator.
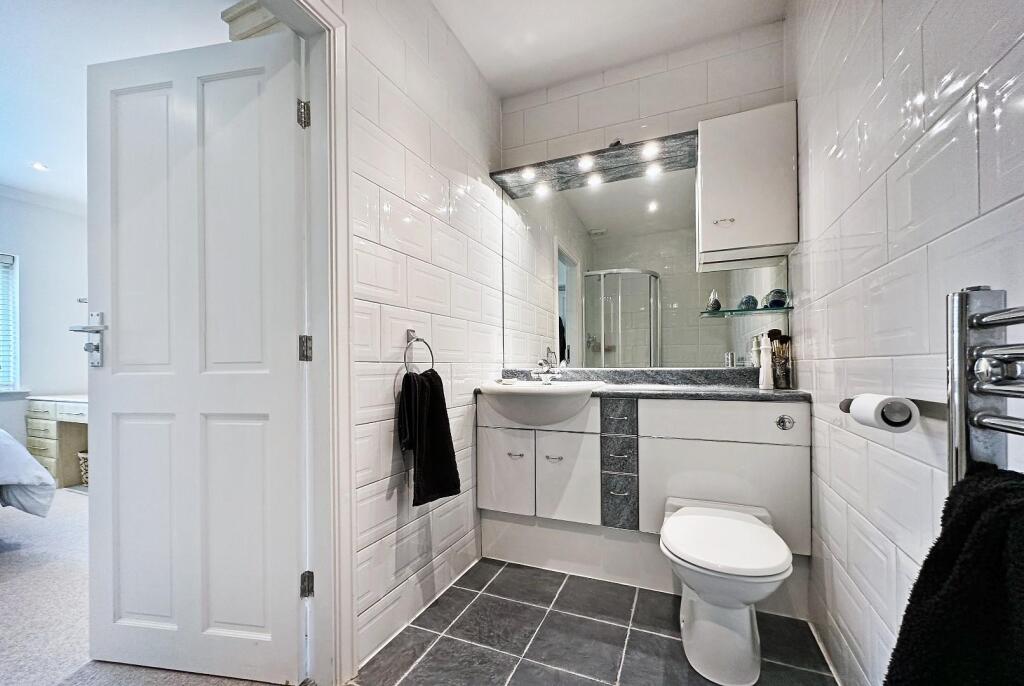
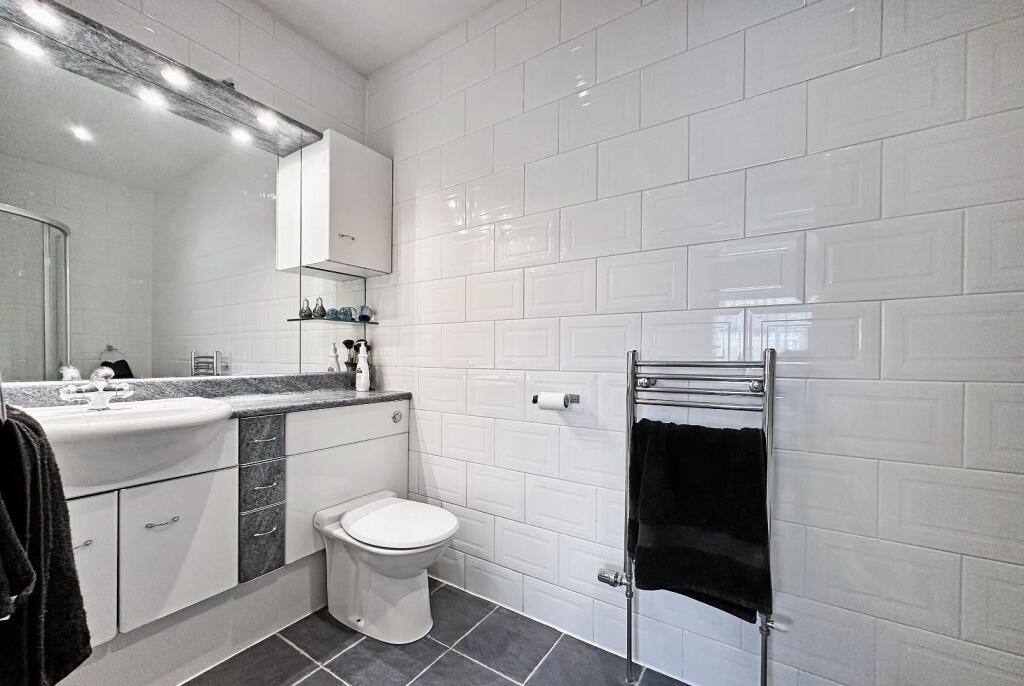
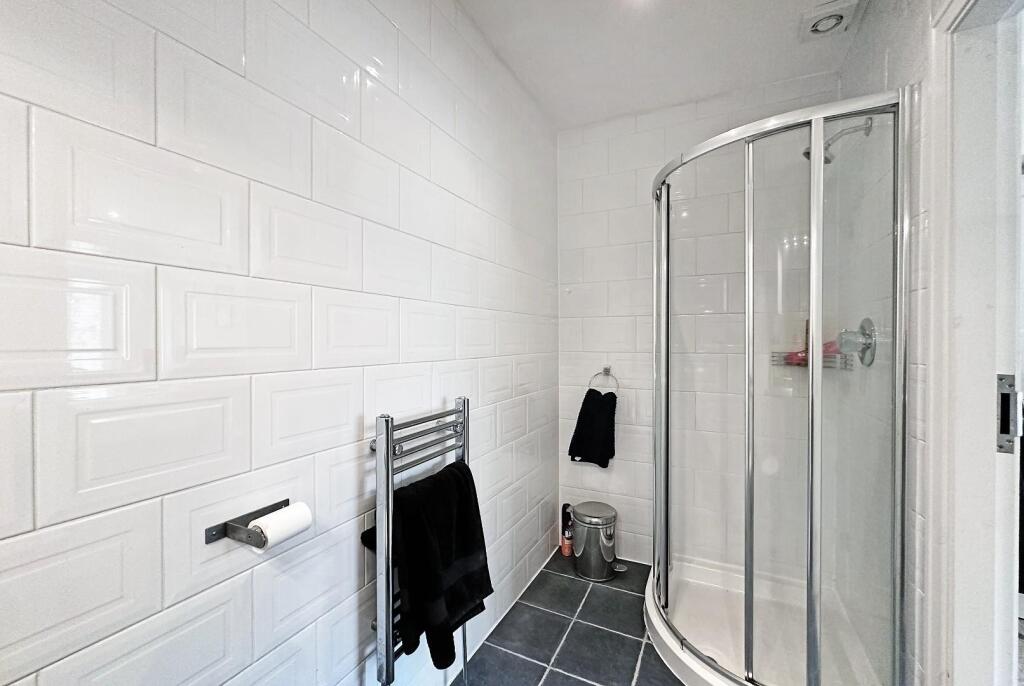
En Suite Shower Room/Wc - 3.02m x 1.37m (9'11" x 4'6") - White/chrome semi recessed vanity wash basin with mixer tap, WC with concealed cistern and matching cabinet. Corner tiled enclosure with thermostatic shower. Tiled walls and floor. Recessed low-voltage lighting. Extractor fan. Chrome heated towel rail.
Bedroom Four - 3.68m x 3.48m (12'1" x 11'5") - Fitted wardrobes containing double hanging rails alongside matching bookshelves with cupboards beneath. PVCu double glazed window to the front. Four wall light points. Coved cornice. Radiator.
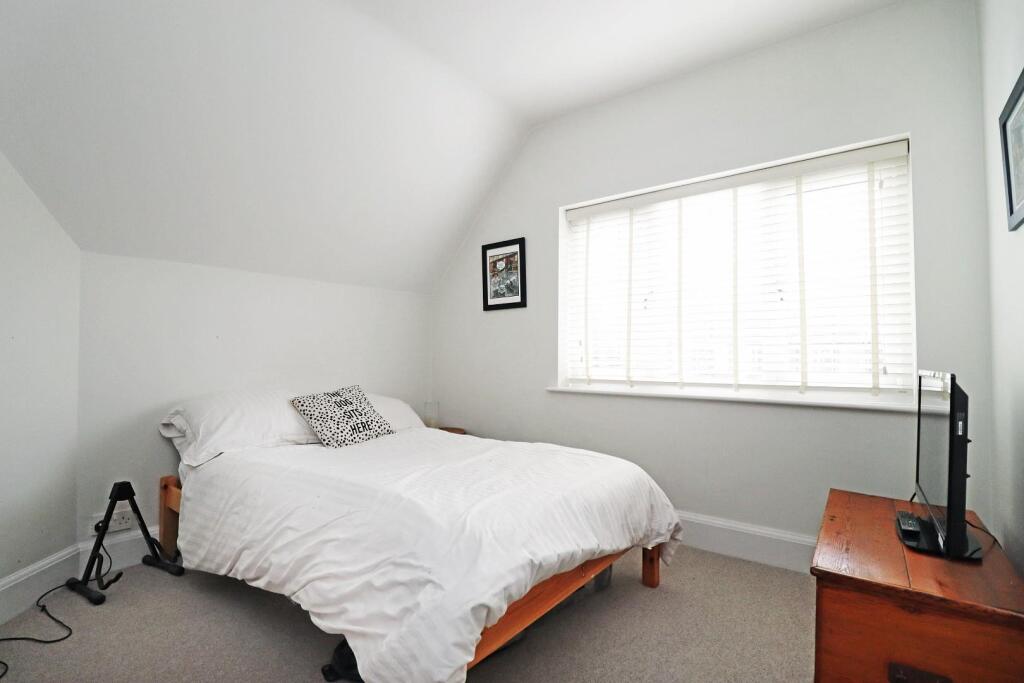
Bedroom Five - 3.15m x 3.07m (10'4" x 10'1") - PVCu double glazed window to the front. Two wall light points. Radiator.
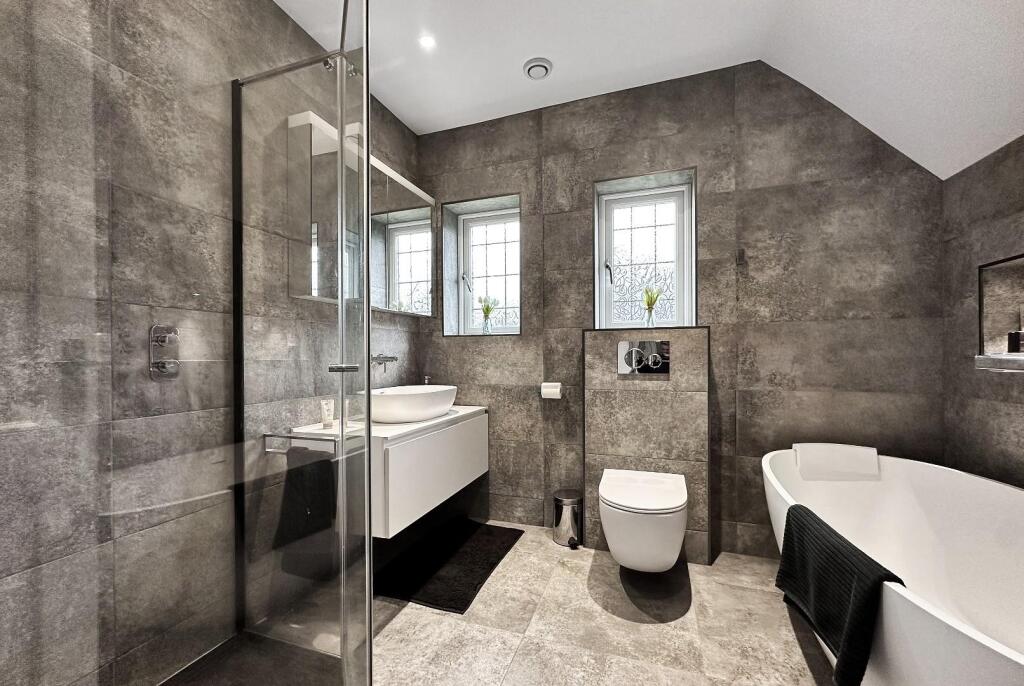
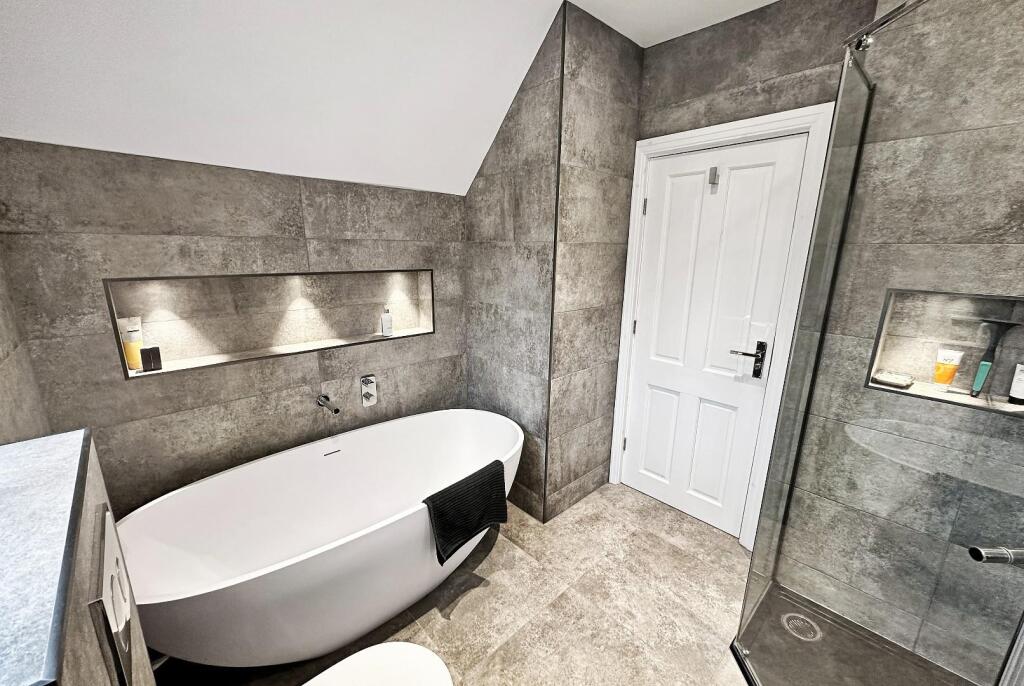
Family Bathroom/Wc - 2.67m x 2.34m (8'9" x 7'8") - Fully tiled and fitted with a contemporary white/chrome suite comprising free-standing oval bath with wall mounted mixer tap, oval countertop vanity wash basin with wall mounted mixer tap and cantilevered WC with concealed cistern. Enclosure with thermostatic rain shower plus hand-held attachment. Recessed illuminated shelving. Mirror fronted cabinet. Two opaque PVCu double glazed windows to the side. Recessed LED lighting. Extractor fan. Electric underfloor heating.
Outside: Integral Garage - 4.98m x 3.12m (16'4" x 10'3") - Remotely operated up and over door. Wall mounted gas central heating boiler and pressurised hot water system. Light and power supplies.
Services - All main services are connected.
Possession - Vacant possession upon completion.
Tenure - We are informed the property is held on a Leasehold basis for the residue of 999 years and subject to a Ground Rent of £9.00 per annum. This should be verified by your Solicitor.
Council Tax - Band G
Note - No appliances, fixtures and fittings have been inspected and purchasers are recommended to obtain their own independent advice.
Listed by
Hale
Ian Macklin
Reference: 89508876
EPC Rating & Upgrade Cost
Fetching EPC data… Refresh this page in a moment.
Flood risk
Zone: 1
Risk: Low
Job (default Low)
Registered land (INSPIRE)
This location falls inside an HM Land Registry INSPIRE registered freehold polygon.
Plot: ~3,104 m² (0.77 acres)
Source: HM Land Registry INSPIRE Index Polygons.
Floorplans
Floorplan 1
EPC Graphs
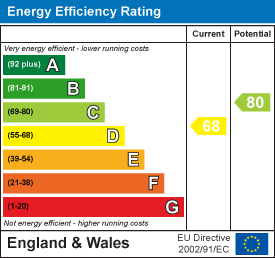
EE Rating
Price history
| Event | Date | Price | % change |
|---|---|---|---|
| Listed for sale | — | £1,500,000 | +270.4% |
| Sold | 01/03/2002 (24 years ago) | £405,000 | — |
Source: HM Land Registry Price Paid Data. Crown copyright.
Sold Comparables
Same street and nearby sales within 0.25 miles (last 5 years). Data from Land Registry Price Paid.
| Address | Price | Date | Type |
|---|---|---|---|
| 10A LINDOP ROAD, HALE, ALTRINCHAM, TRAFFORD, GREATER MANCHESTER, WA15 9DZ | £1,525,000 | 10/12/2025 | Detached |
| 7 BIRCHFIELDS, HALE, ALTRINCHAM, TRAFFORD, GREATER MANCHESTER, WA15 9LW | £870,000 | 25/11/2025 | Detached |
| 85 PARK ROAD, HALE, ALTRINCHAM, TRAFFORD, GREATER MANCHESTER, WA15 9LQ | £1,450,000 | 14/11/2025 | Detached |
| 3 WOODHEAD ROAD, HALE, ALTRINCHAM, TRAFFORD, GREATER MANCHESTER, WA15 9JZ | £1,465,000 | 10/11/2025 | Detached |
| LE PETIT BOIS PARK DRIVE, HALE, ALTRINCHAM, TRAFFORD, GREATER MANCHESTER, WA15 9DH | £1,500,000 | 01/08/2025 | Detached |
| 112 PARK ROAD, HALE, ALTRINCHAM, TRAFFORD, GREATER MANCHESTER, WA15 9JT | £1,200,000 | 17/12/2024 | Detached |
| THE QUINTA PARK LANE, HALE, ALTRINCHAM, TRAFFORD, GREATER MANCHESTER, WA15 9JS | £1,925,000 | 01/11/2024 | Detached |
| 10 WADHAM WAY, HALE, ALTRINCHAM, TRAFFORD, GREATER MANCHESTER, WA15 9LJ | £880,000 | 06/12/2023 | Detached |
| 10 WARWICK DRIVE, HALE, ALTRINCHAM, TRAFFORD, GREATER MANCHESTER, WA15 9DY | £625,000 | 17/11/2023 | Detached |
| 6 WADHAM WAY, HALE, ALTRINCHAM, TRAFFORD, GREATER MANCHESTER, WA15 9LJ | £770,000 | 16/08/2023 | Detached |
| 17 KENSINGTON GARDENS, HALE, ALTRINCHAM, TRAFFORD, GREATER MANCHESTER, WA15 9DP | £1,025,000 | 11/08/2023 | Detached |
| 78 BANKHALL LANE, HALE, ALTRINCHAM, TRAFFORD, GREATER MANCHESTER, WA15 0LW | £3,000,000 | 13/06/2023 | Detached |
| 27 PARK LANE, HALE, ALTRINCHAM, TRAFFORD, GREATER MANCHESTER, WA15 9JS | £2,000,000 | 15/05/2023 | Detached |
| 1A PARK DRIVE, HALE, ALTRINCHAM, TRAFFORD, GREATER MANCHESTER, WA15 9DW | £1,700,000 | 14/12/2022 | Detached |
| 78 BANKHALL LANE, HALE, ALTRINCHAM, TRAFFORD, GREATER MANCHESTER, WA15 0LW | £2,700,000 | 10/10/2022 | Detached |
| 10 WOODHEAD DRIVE, HALE, ALTRINCHAM, TRAFFORD, GREATER MANCHESTER, WA15 9LG | £1,200,000 | 03/10/2022 | Detached |
| 76 BANKHALL LANE, HALE, ALTRINCHAM, TRAFFORD, GREATER MANCHESTER, WA15 0LW | £2,895,000 | 31/08/2022 | Detached |
| 6 WOODHEAD DRIVE, HALE, ALTRINCHAM, TRAFFORD, GREATER MANCHESTER, WA15 9LG | £1,678,000 | 08/08/2022 | Detached |
| 103 PARK ROAD, HALE, ALTRINCHAM, TRAFFORD, GREATER MANCHESTER, WA15 9JU | £1,690,000 | 08/08/2022 | Detached |
| 2 WADHAM WAY, HALE, ALTRINCHAM, TRAFFORD, GREATER MANCHESTER, WA15 9LJ | £817,500 | 22/07/2022 | Detached |
Area average: £1,545,775 (20 sales)
Capital growth trend
Land Registry outcode average: last 12 months vs 5y and 10y ago (from sold prices).
House Price Index (HM Land Registry — official index, not sold-price averages): Trafford. Series: Detached. As of May 2026.
Rental Range
Estimated market rent for Trafford. Low = conservative, Realistic = average, Optimistic = best case.
Based on Local Authority from postcode lookup → Trafford.
LHA (30th percentile) floor for North Cumbria: £738/mo (Apr 2025 – Mar 2026)
Location
Nearby
Nearest stations, universities and amenities (distance from property).
| Type | Name | Distance |
|---|---|---|
| Bus stop | Ashley Heath, Arthog Road / opposite Alan Drive | 0.2 miles |
| Bus stop | Ashley Heath, Arthog Road / near Alan Drive | 0.2 miles |
| Shop | Tesco Express | 0.5 miles |
| Shop | Hill's Bakery | 0.5 miles |
| Train station | Hale | 0.8 miles |
| Hospital | Altrincham Hospital | 1.2 miles |
| Train station | Ashley | 1.2 miles |
| Hospital | Altrincham Health and Wellbeing Centre | 1.3 miles |
| University | Fallowfield Reception and Richmond Amenities Building | 7.0 miles |
| University | University of Manchester Fallowfield Campus | 7.0 miles |
Street-level crime
| Category | Count |
|---|---|
| Total incidents | 0 |
Within 1 mile during Jun 2026. Source: data.police.uk (England & Wales).
Schools nearby
Nearest open schools with Ofsted ratings (England). Closed schools are not shown. Data from Get Information about Schools and Ofsted.
| Name | Type | Distance | Ofsted |
|---|---|---|---|
| Saint Ambrose College | Secondary | 0.6 miles | Good — 16 Mar 2020 |
| Hale Preparatory School | Other | 0.7 miles | — (No rating) |
| St Ambrose Prep School | Other | 0.7 miles | — (No rating) |
| Well Green Primary School | Primary | 0.7 miles | Good — 9 Dec 2021 |
| Stamford Park Primary School | Primary | 0.8 miles | Good — 16 May 2024 |
Rental Comparables
Loading rental comparables for this postcode. Refresh in a few minutes.
Rent-driven metrics
Based on Area rent estimate.
- Rent ratio — Monthly rent ÷ purchase price (1% rule). 1%+ = strong, 0.8–1% = okay, <0.8% = weak for cashflow.
- Max investor price — Rent ÷ 0.8%; the price at which rent would be 0.8% of price (Stoke-style target).
- Target investor price — Rent ÷ 1%; the price at which rent would be 1% of price (strong cashflow band).
- Gross yield — Annual rent as % of purchase price (no costs).