Hurcomb Way
Crewe, Cheshire, CW1, CW1 5AT
pbox-IMG.jpg pbox-IMG.jpg pbox-IMG.jpg pbox-IMG.jpg pbox-IMG.jpg pbox-IMG.jpg pbox-IMG.jpg pbox-IMG.jpg pbox-IMG.jpg pbox-IMG.jpg pbox-IMG.jpg pbox-IMG.jpg pbox-IMG.jpg pbox-IMG.jpg pbox-IMG.jpg pbox-IMG.jpg pbox-IMG.jpg pbox-IMG.jpg pbox-IMG.jpg pbox-IMG.jpg pbox-IMG.jpg pbox-IMG.jpg pbox-IMG.jpg pbox-IMG.jpg pbox-IMG.jpg pbox-IMG.jpg pbox-IMG.jpg pbox-IMG.jpg pbox-IMG.jpg pbox-IMG.jpg pbox-IMG.jpg pbox-IMG.jpg pbox-IMG.jpg pbox-IMG.jpg pbox-IMG.jpg pbox-IMG.jpg pbox-IMG.jpg pbox-IMG.jpg pbox-IMG.jpg pbox-IMG.jpg pbox-IMG.jpg pbox-IMG.jpg pbox-IMG.jpg
/ 43
Property details
Tenure
FREEHOLD
Council tax band
D
Local average
£292,279 (+30%)
Deprivation
Decile 7 (22,722 of 33,755)
Street crime
121 incidents within 1 mile (Aug 2026)
Key features
- Immaculately Presented Throughout
- Move-In Ready Family Home
- Four Generous Double Bedrooms
- Spacious Open-Plan Kitchen/Dining Room
- Principal Bedroom With En-Suite Shower Room
- Larger End Plot Offering Additional Privacy
- Driveway Parking And Attached Garage
- Private Rear Garden
- Quiet Position Set Back From The Road
- Utility Room And Downstairs W.C.
Additional details
- Parking
- Yes
- Garden
- Yes
Description
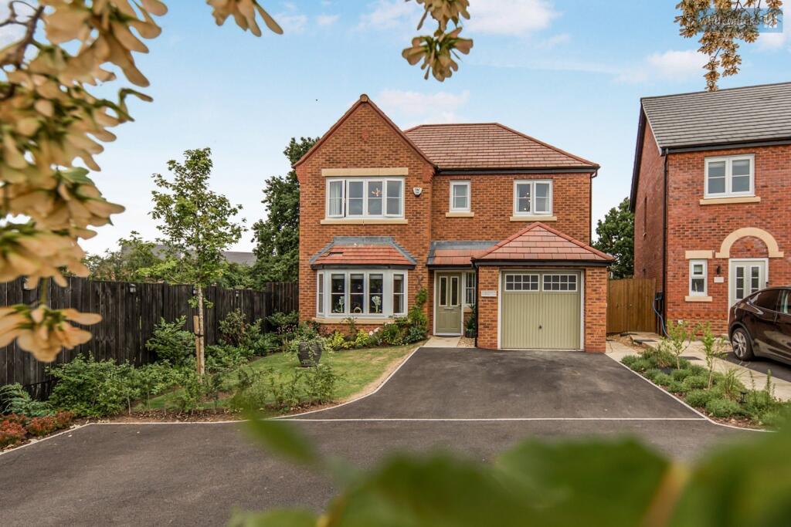
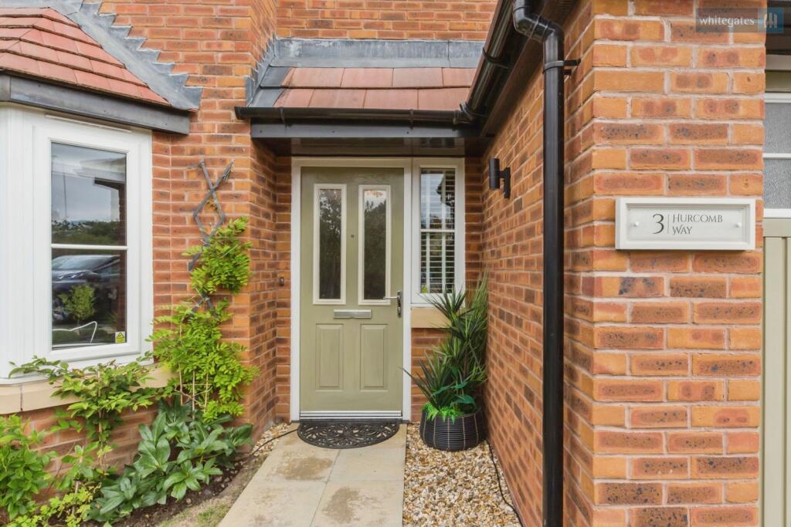
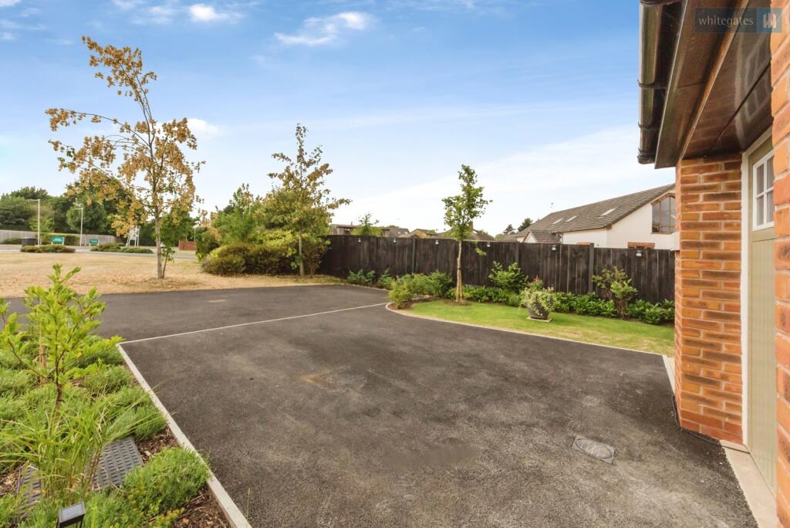
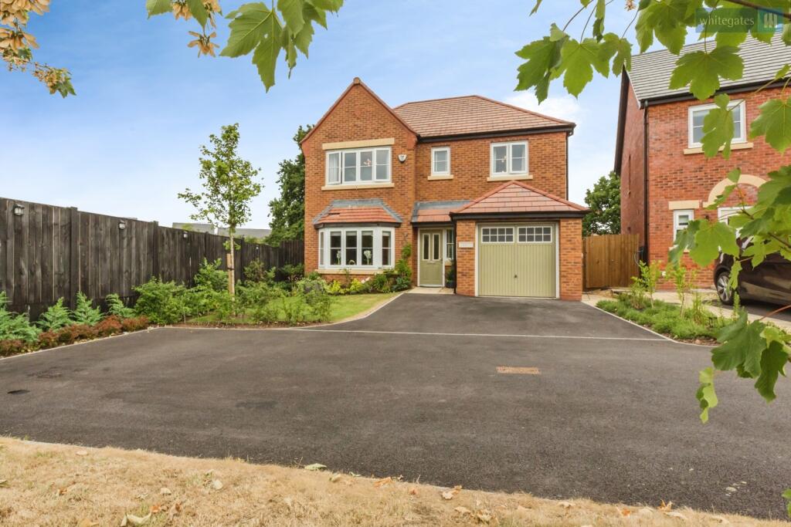
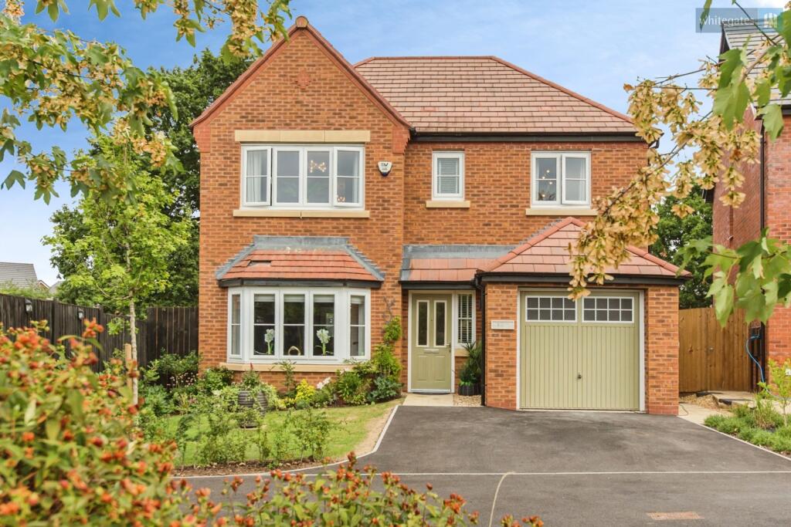
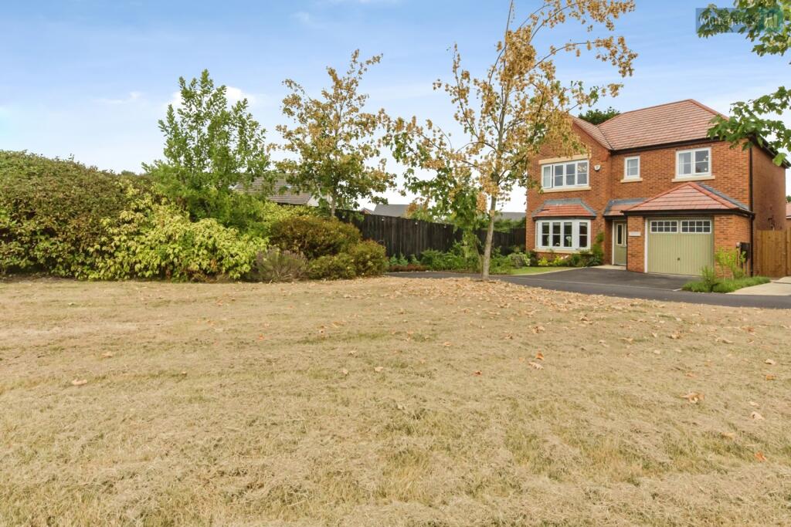
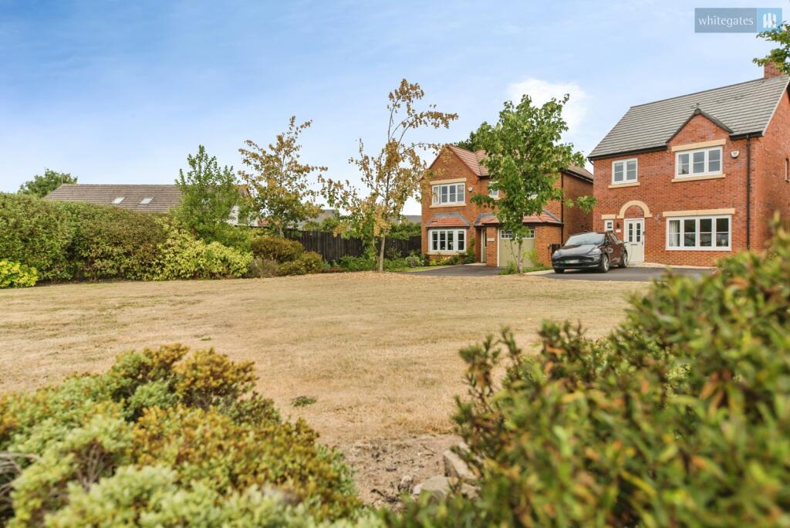
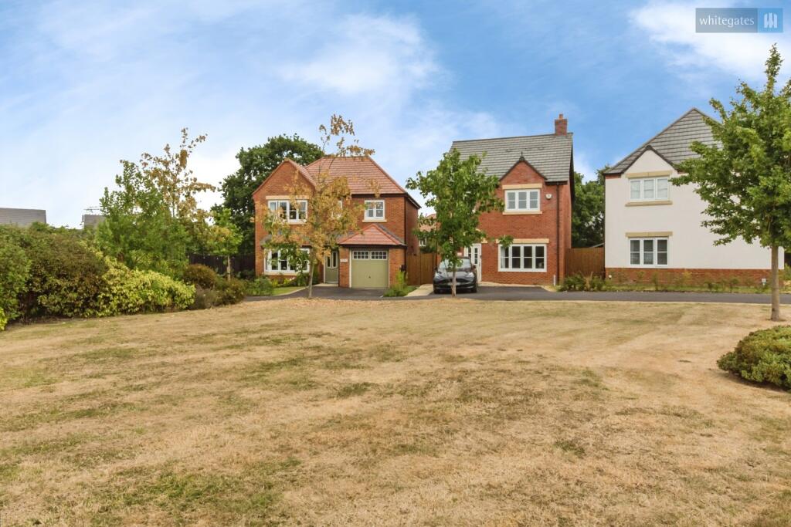
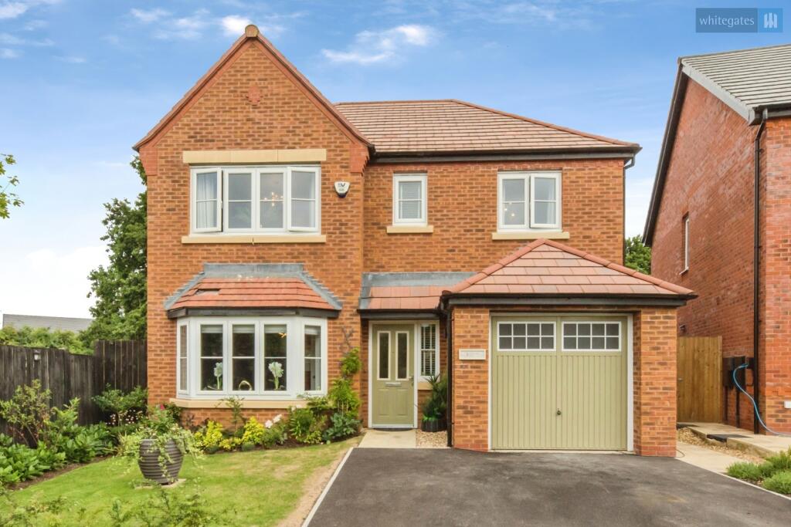
The property is approached via a well-maintained front garden alongside a driveway providing off-road parking directly in front of the attached garage, which offers excellent storage and external access. The attractive frontage immediately creates a superb first impression, reflecting the quality found throughout the home.
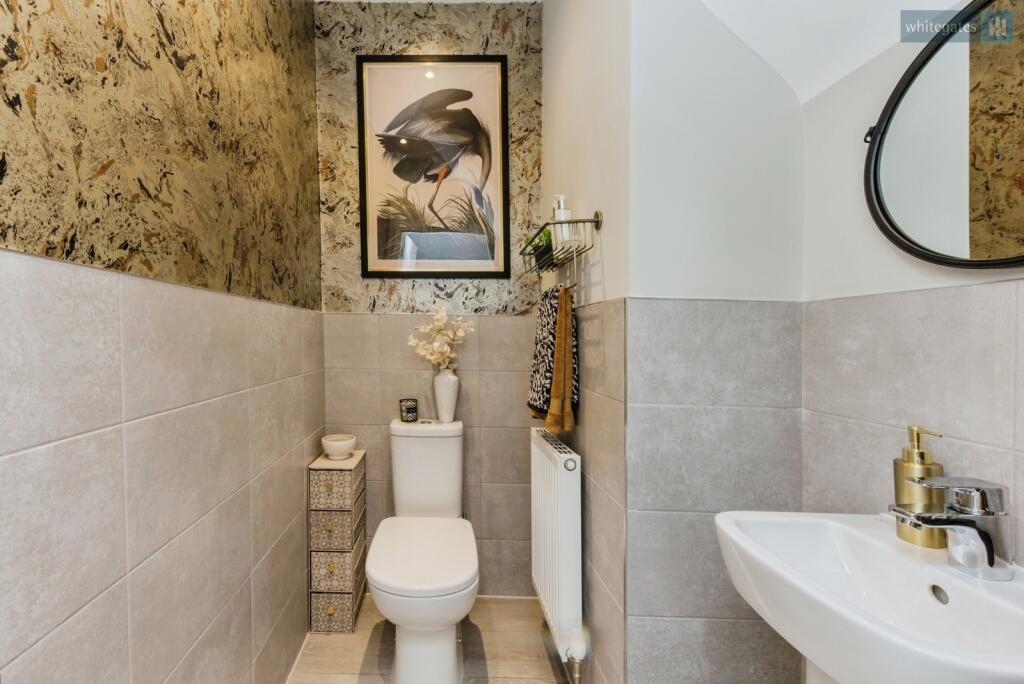
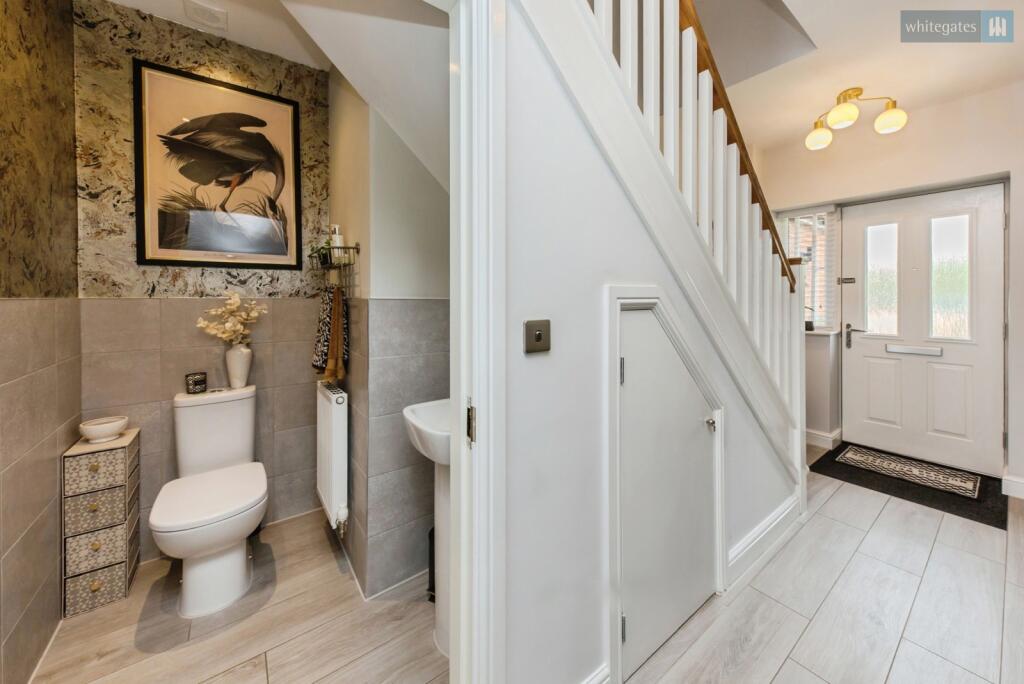
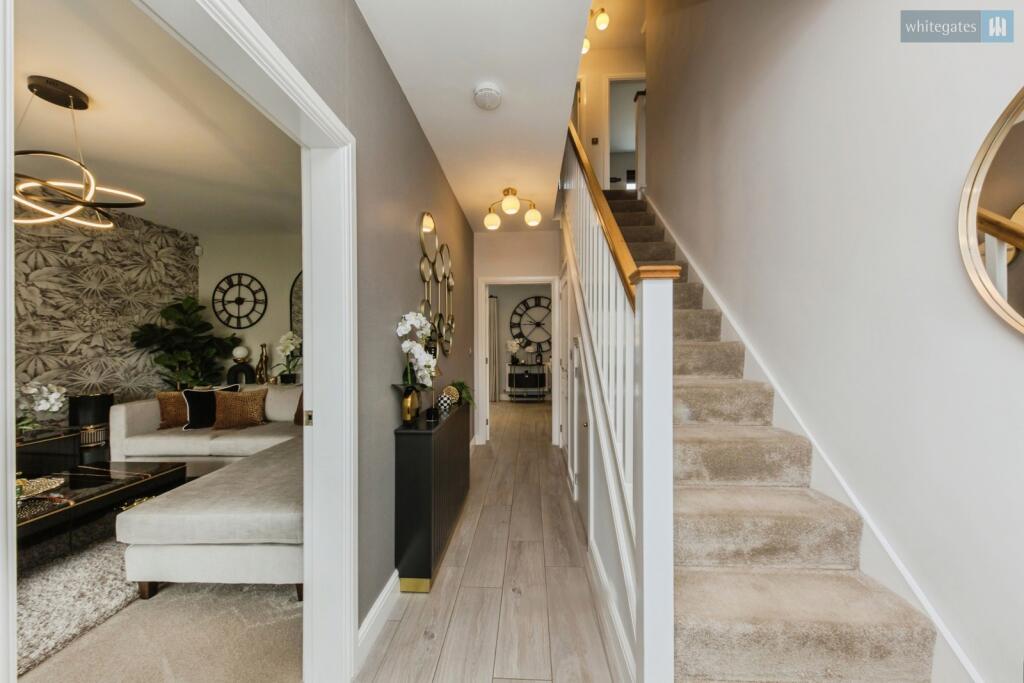
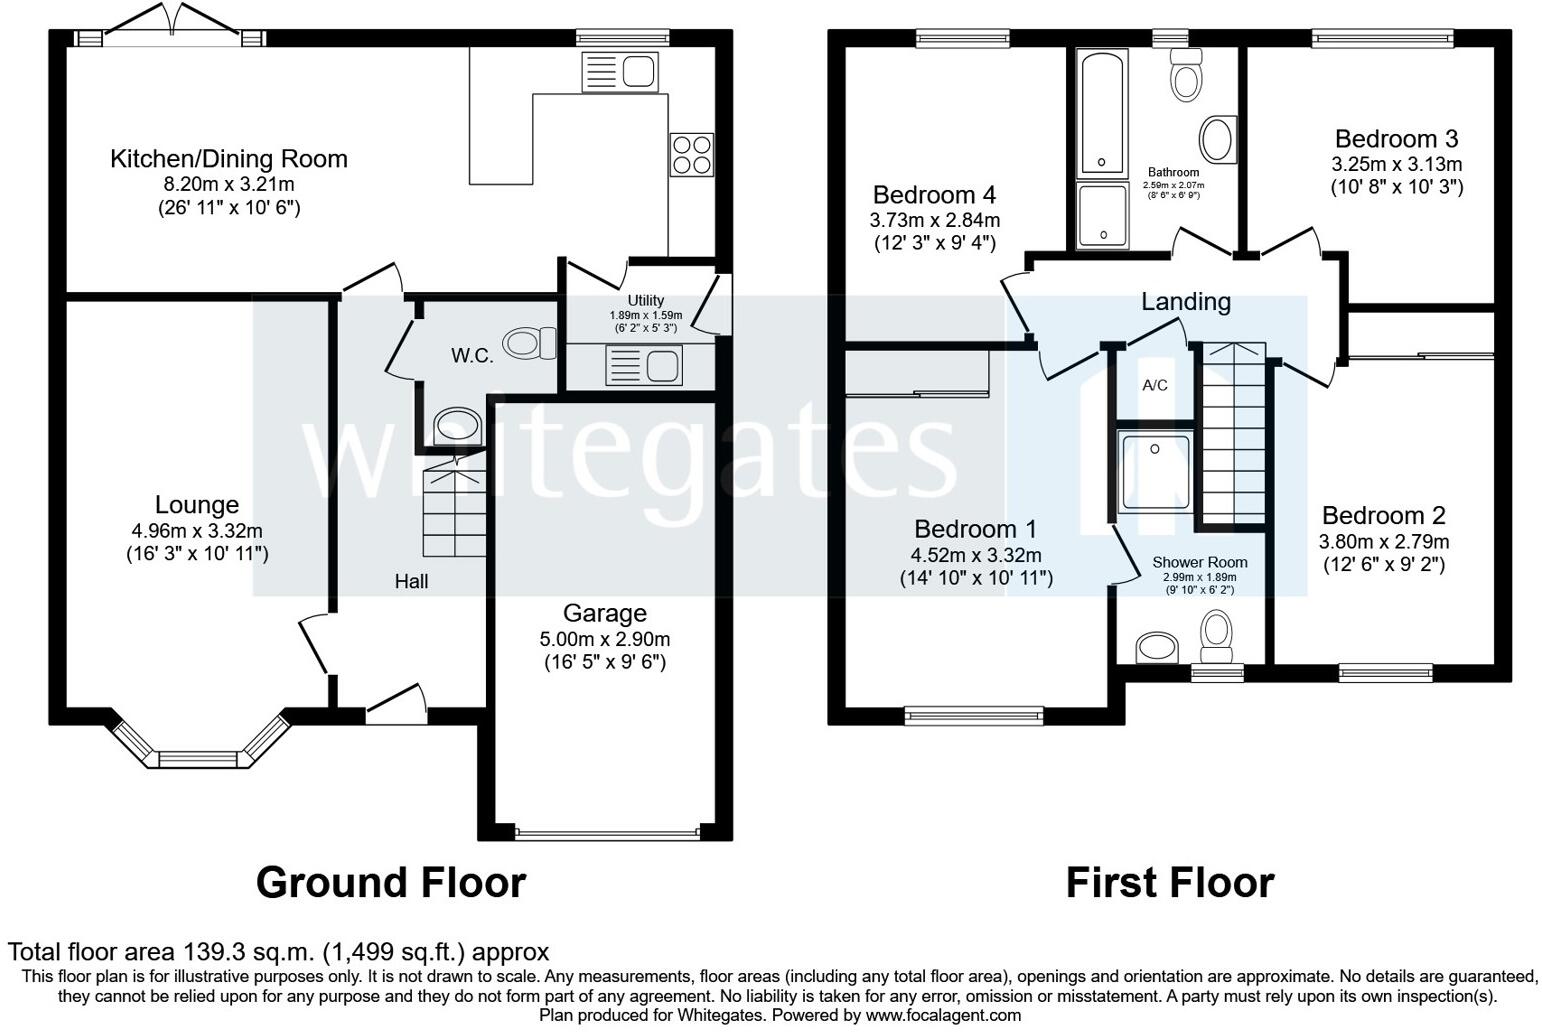
Stepping inside, the welcoming entrance hall provides an inviting introduction with a bright and spacious feel that continues throughout the property. The thoughtful layout is ideal for modern family life, offering a fantastic balance between open entertaining spaces and more private living accommodation. A convenient downstairs WC is perfectly positioned for guests and everyday practicality.
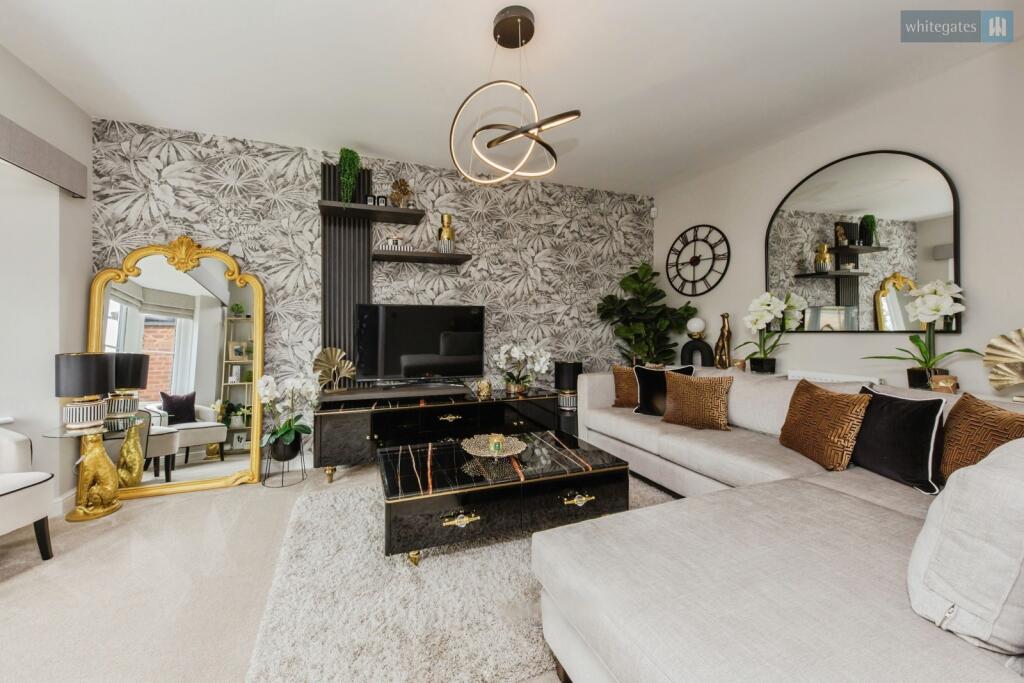
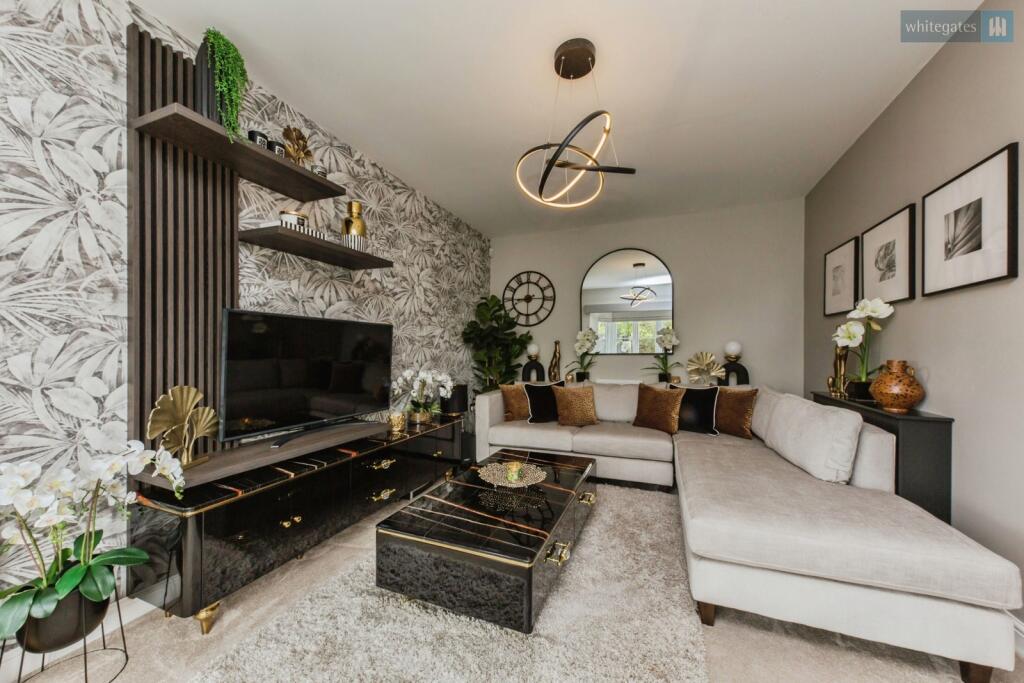
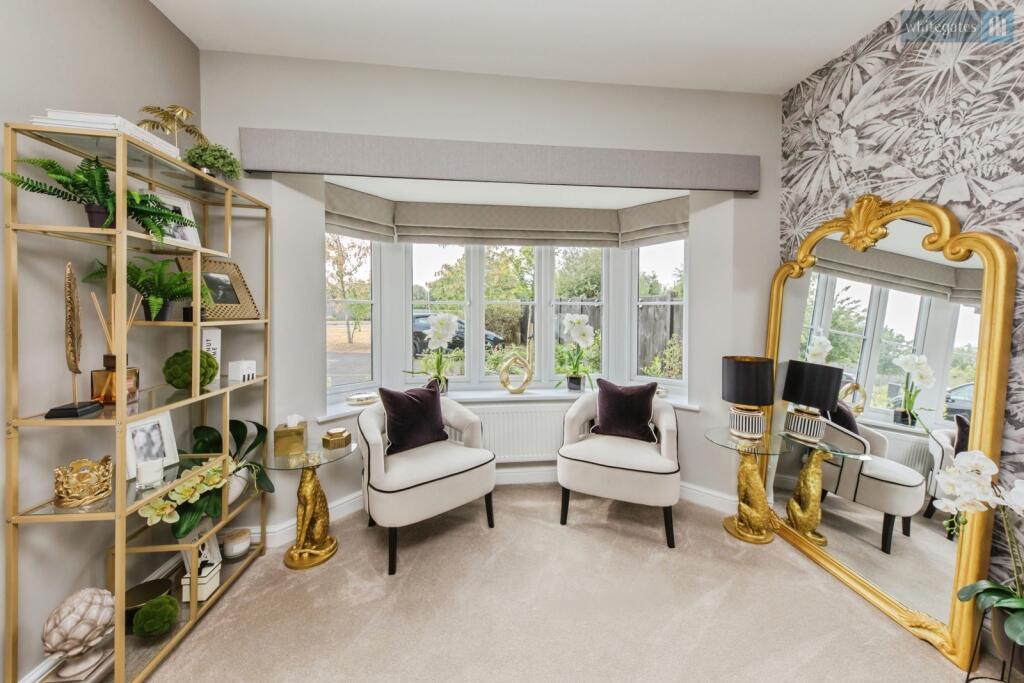
The lounge is a wonderful space to relax, centred around a beautiful bay window that fills the room with natural light. Generously proportioned yet warm and inviting, this room provides the perfect setting for cosy evenings with family or entertaining friends, while its elegant presentation allows buyers to appreciate just how move-in ready the property truly is.
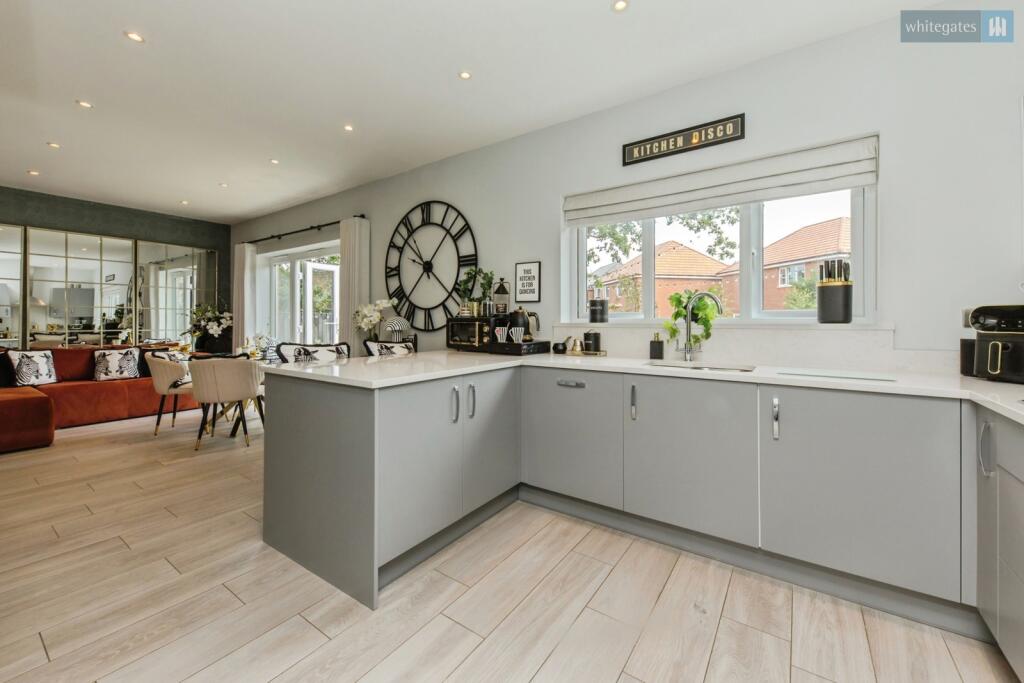
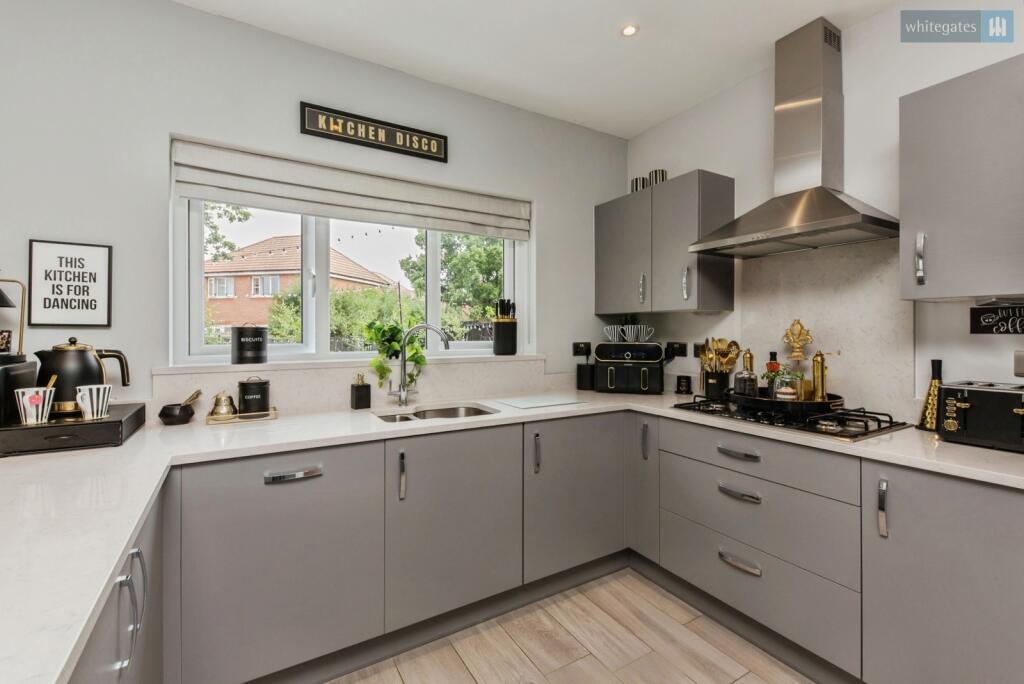
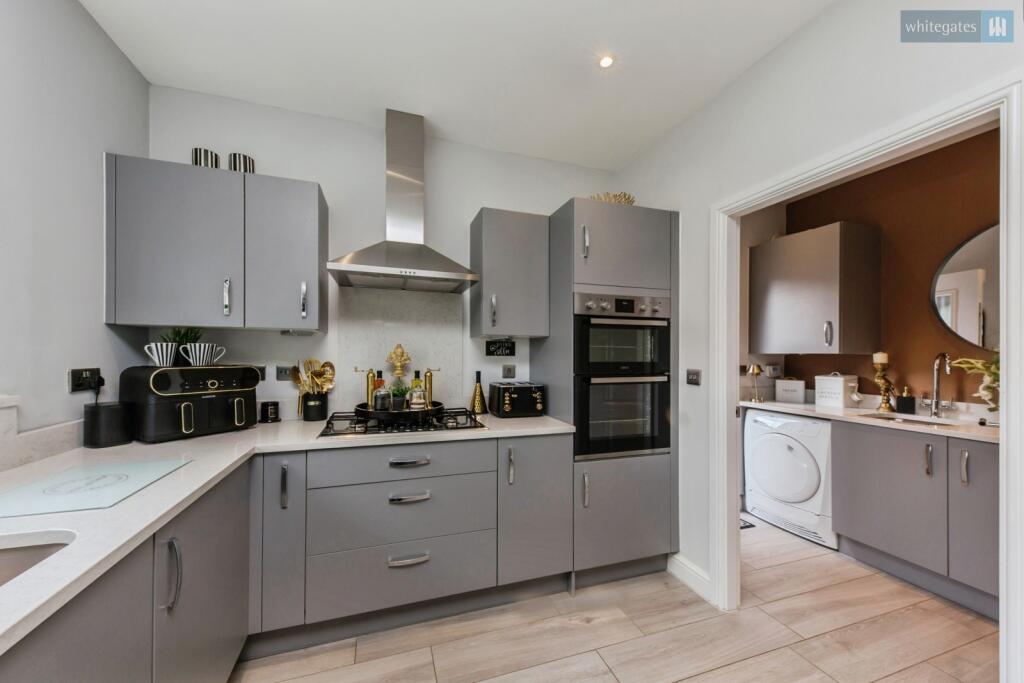
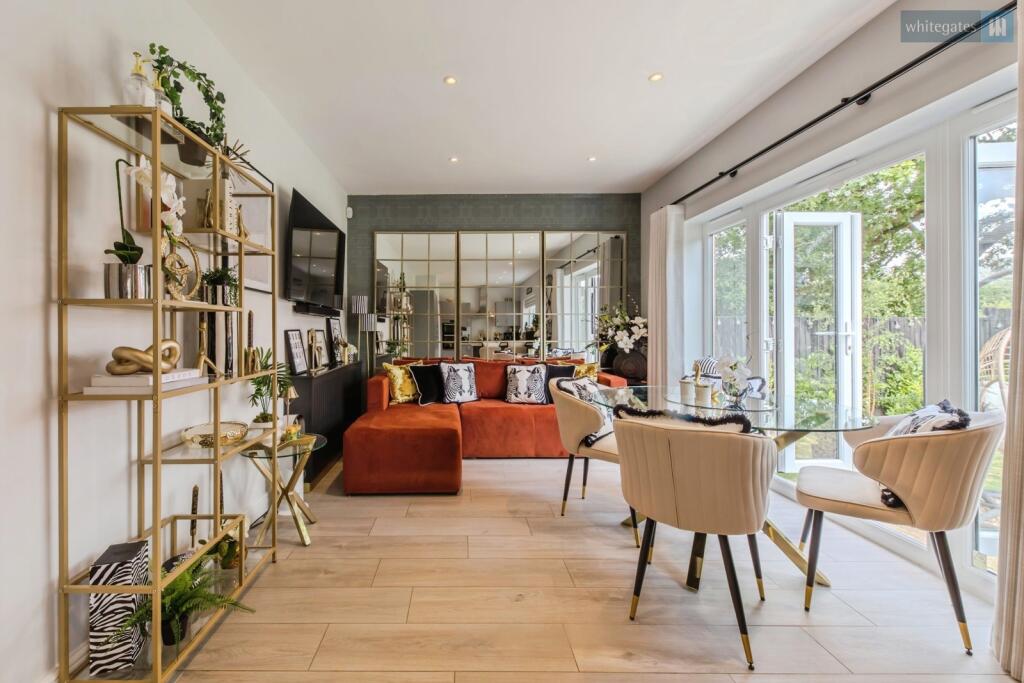
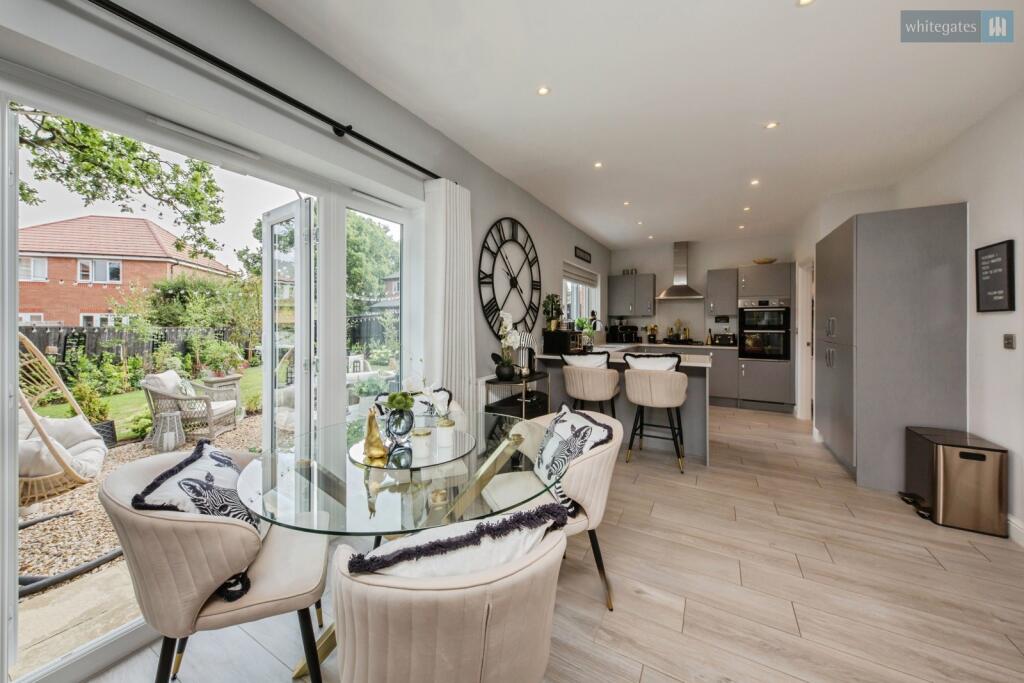
Undoubtedly one of the standout features of the home is the impressive kitchen and dining area stretching across the rear of the property. Designed with modern family living in mind, this superb space offers an abundance of worktop and storage space alongside plenty of room for a large dining table, making it the true heart of the home. Whether enjoying family meals, hosting celebrations or simply spending time together, this room effortlessly accommodates every occasion. French doors open directly onto the rear garden, allowing indoor and outdoor living to blend seamlessly during the warmer months and flooding the room with natural light throughout the day.
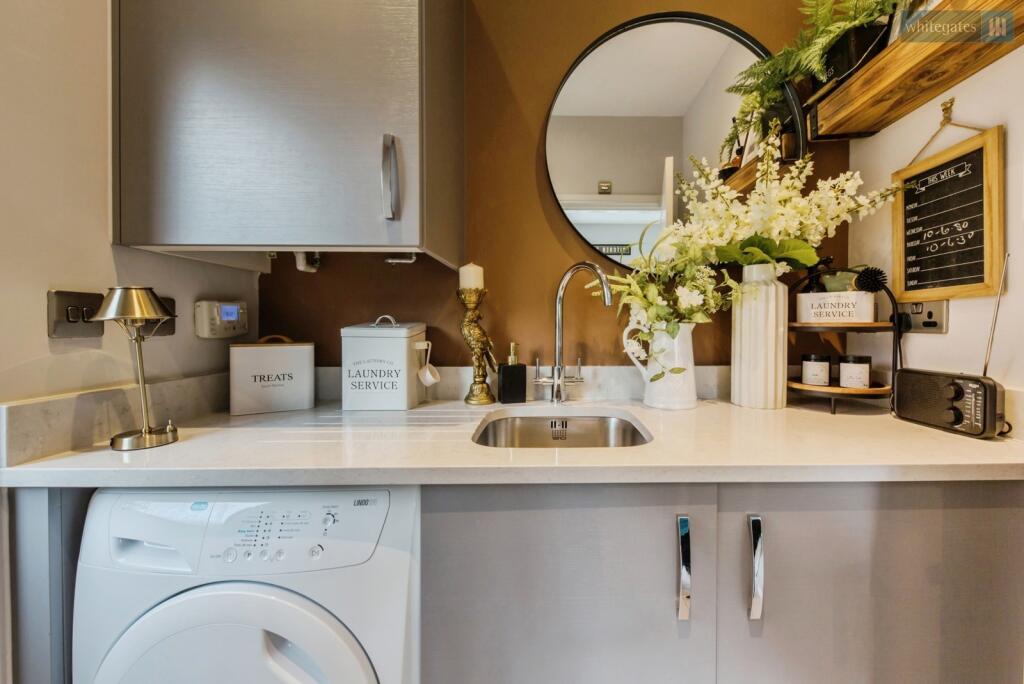
Leading from the kitchen is a highly practical utility room, providing valuable additional storage and laundry space while helping to keep the main kitchen uncluttered. With external access to the side of the property, it offers excellent convenience for busy family life and everyday routines.
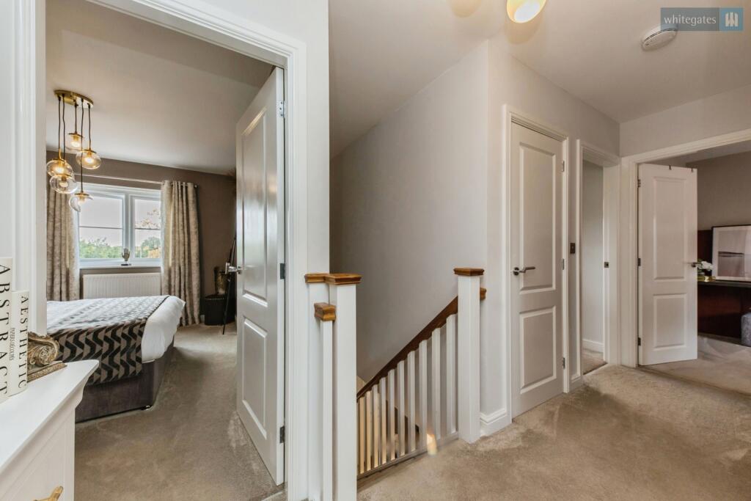
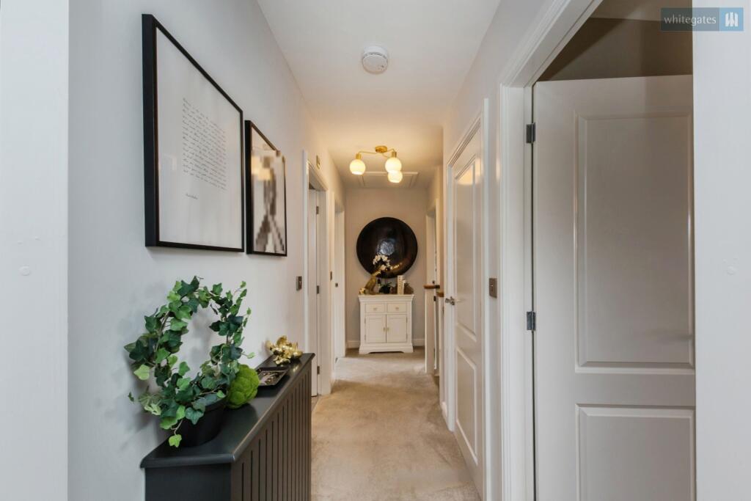
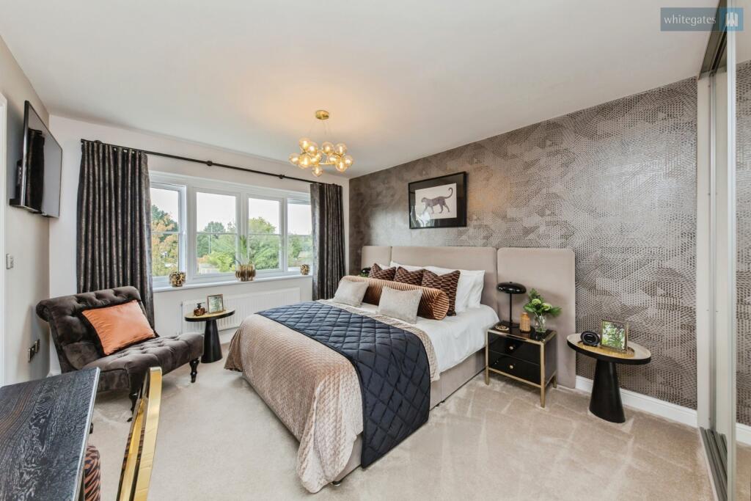
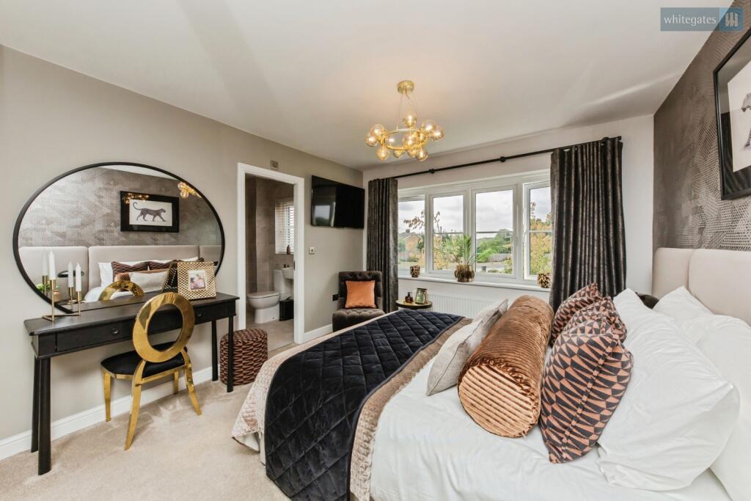
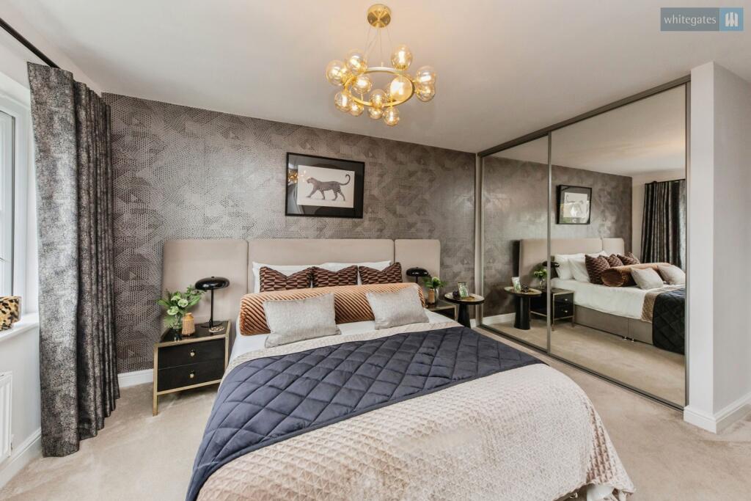
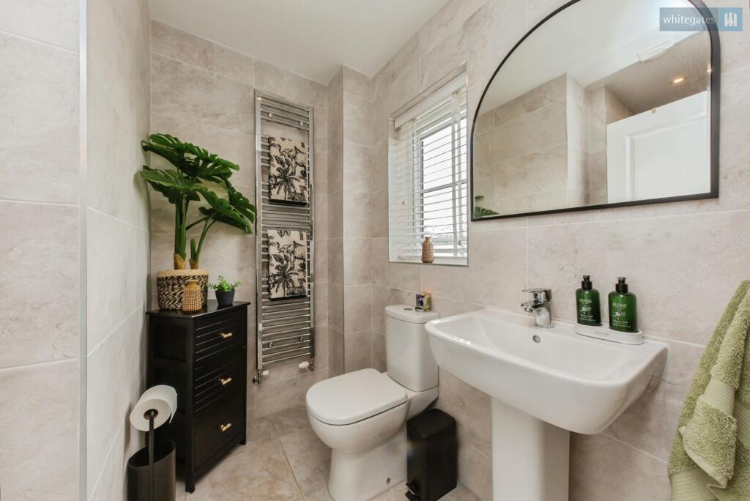
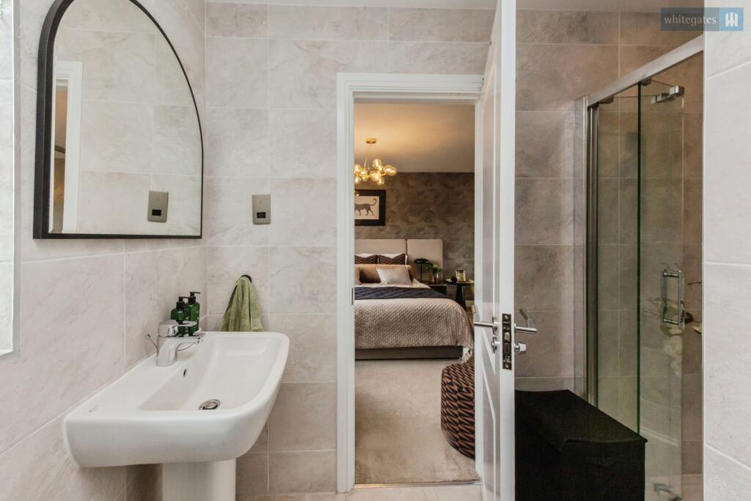
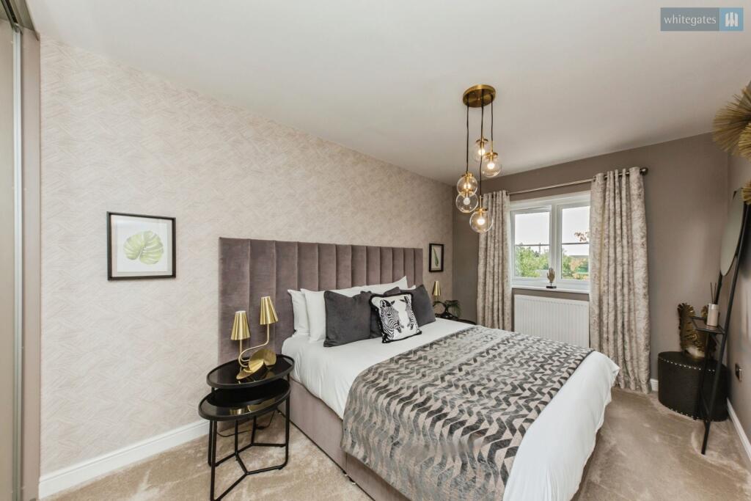
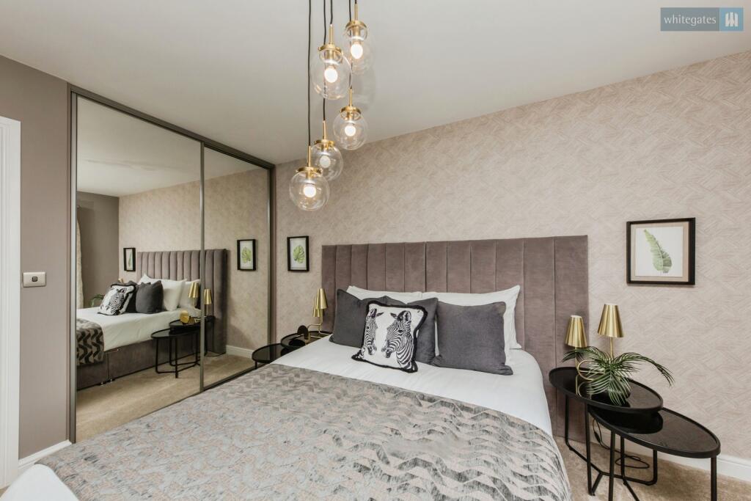
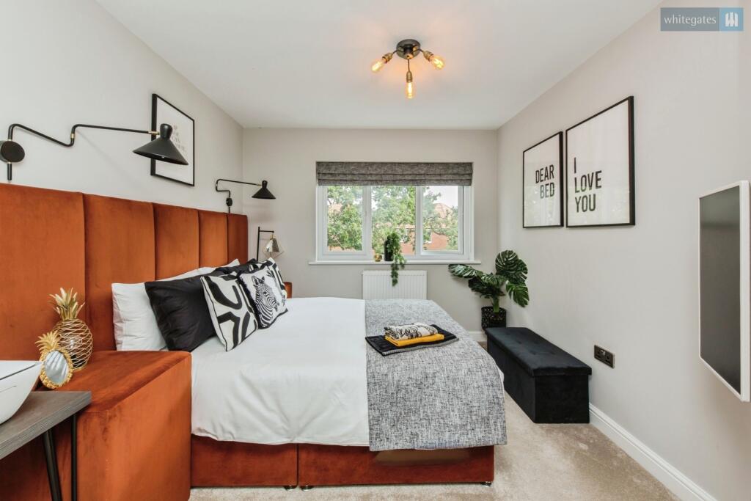
The first floor continues to impress with four well-proportioned bedrooms, making this an outstanding choice for growing families. The principal bedroom is a particularly generous retreat, benefiting from its own stylish en-suite shower room and offering ample space for wardrobes and additional furniture, creating a peaceful sanctuary at the end of the day.
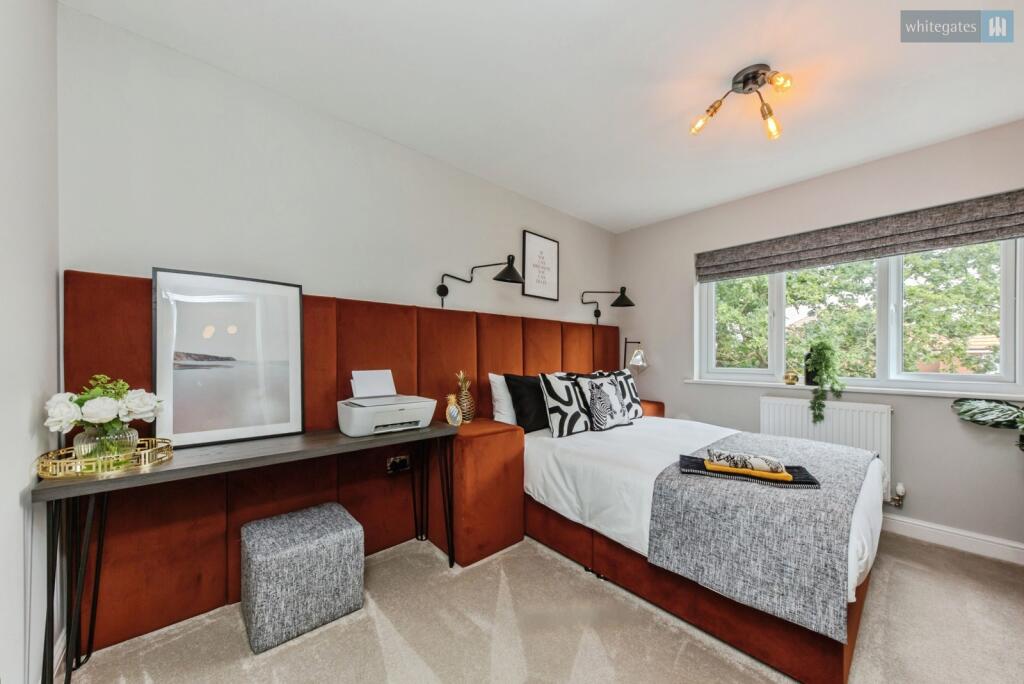
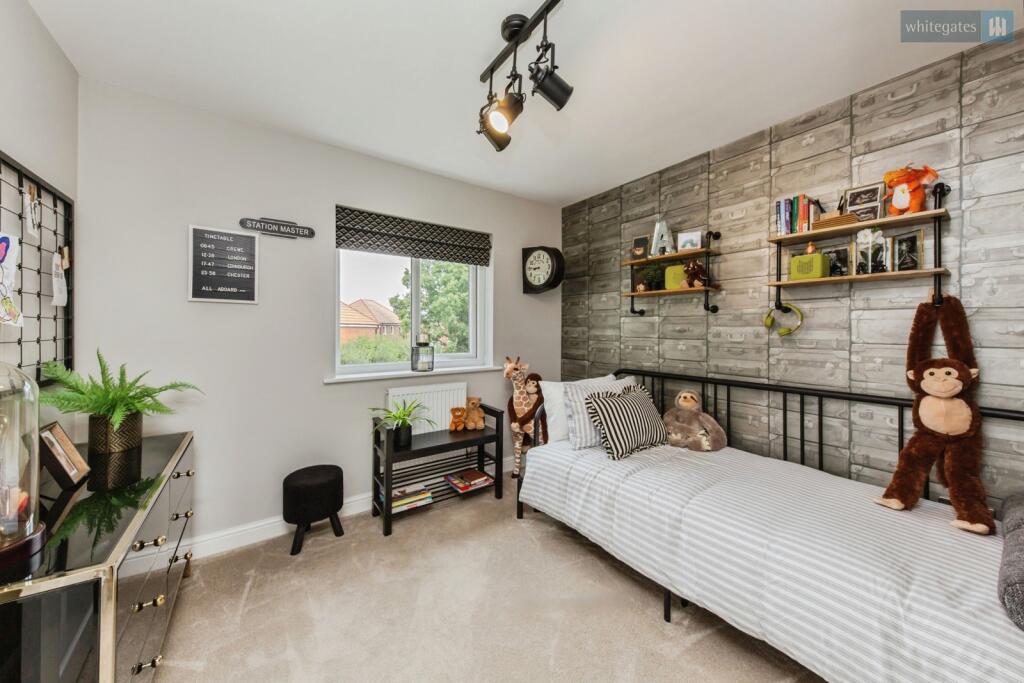
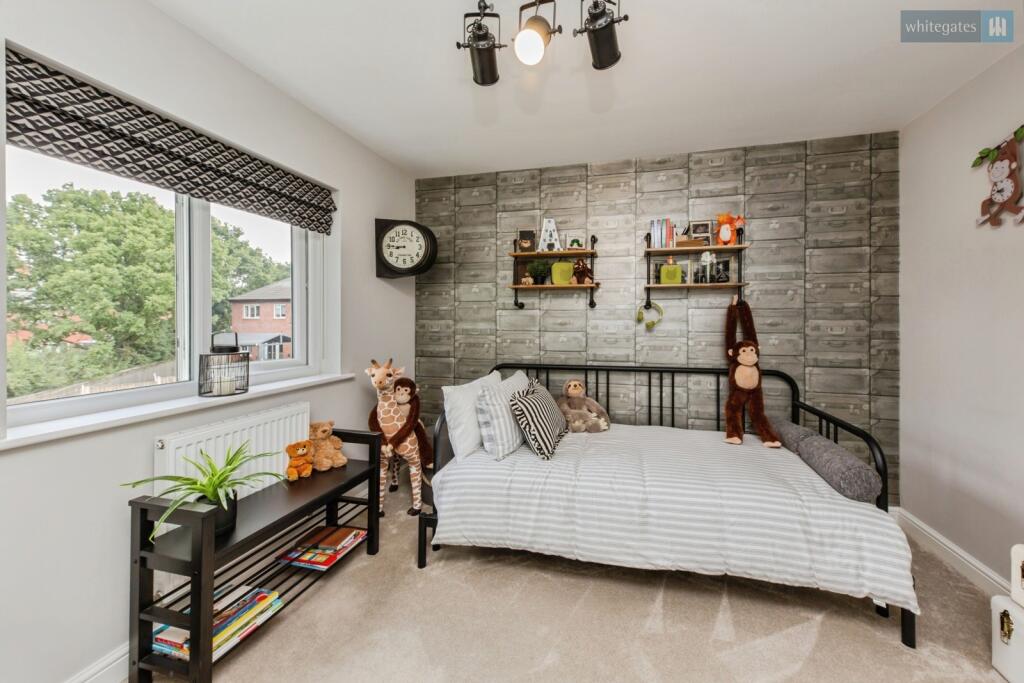
The remaining three bedrooms are all excellent sizes and offer fantastic flexibility depending on individual requirements. Whether used as children's bedrooms, guest accommodation, a home office or hobby room, each space is bright, well-presented and ready for immediate use, ensuring the property can adapt to a family's changing needs for years to come.
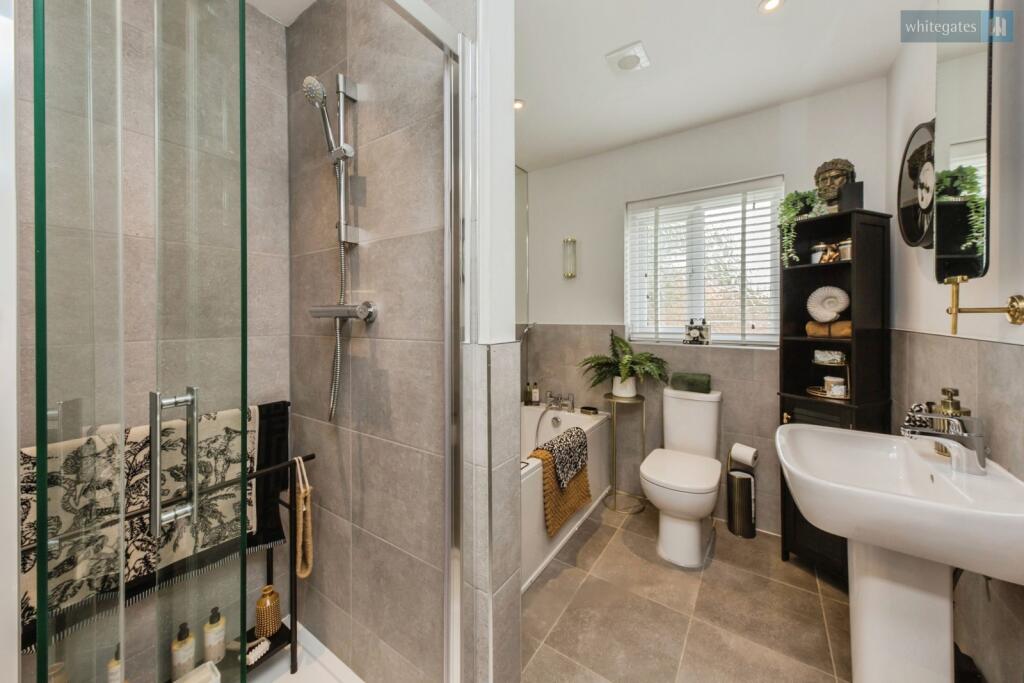
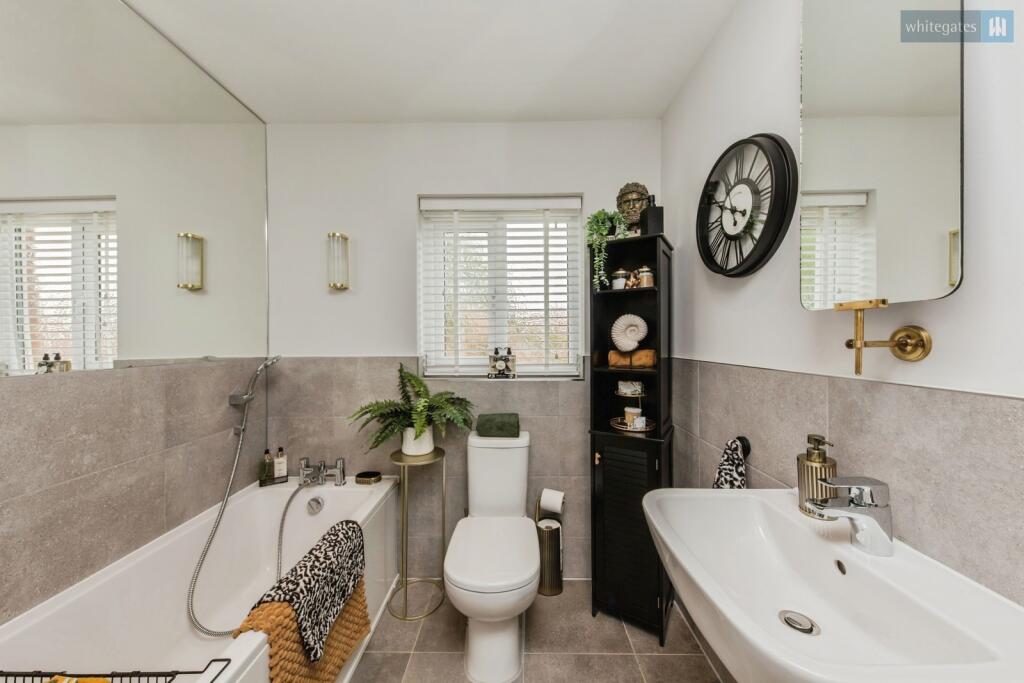
Completing the first floor is the contemporary family bathroom, finished to a high standard and designed to comfortably serve the remaining bedrooms. Beautifully maintained and immaculately presented, it perfectly complements the quality seen throughout the rest of the home.
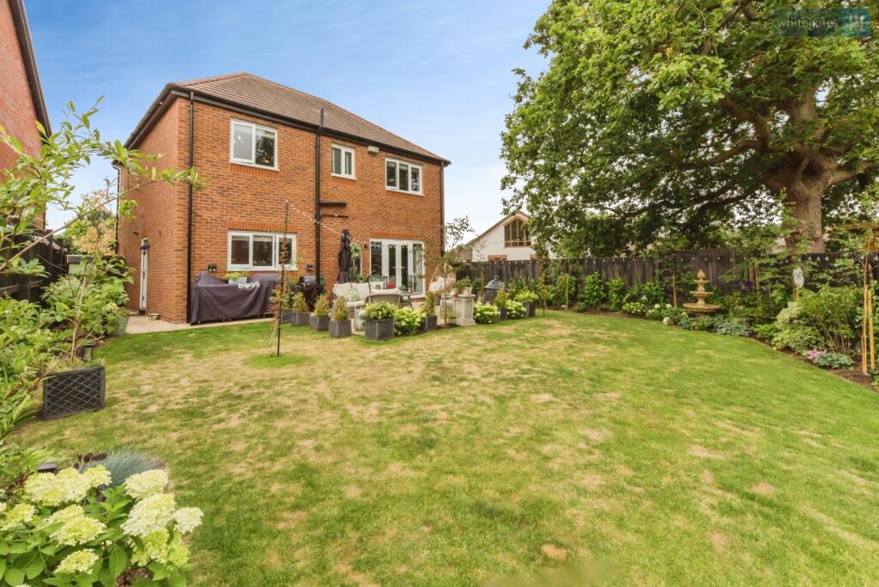
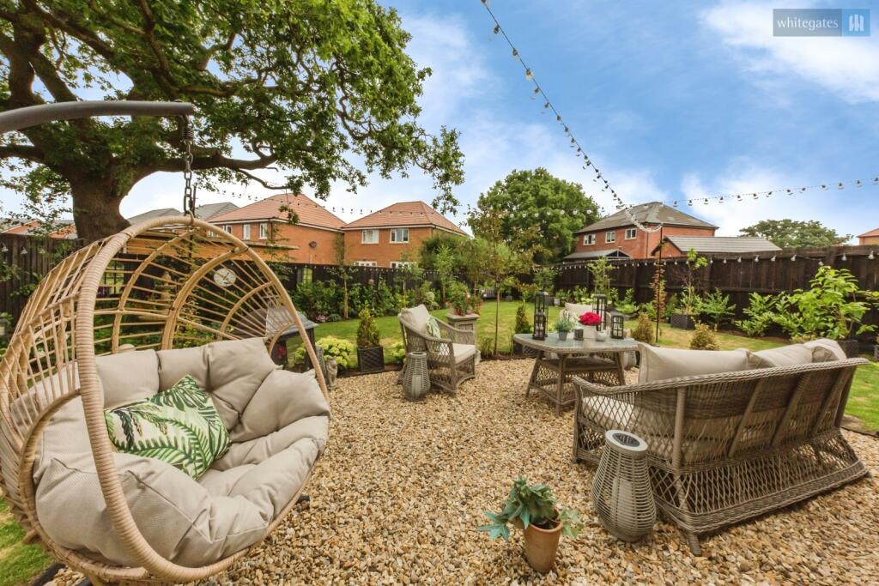
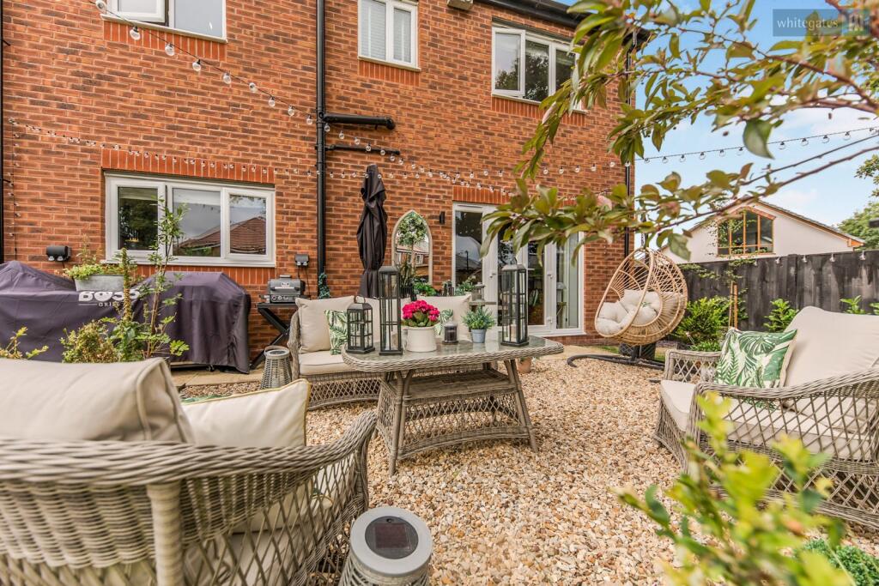
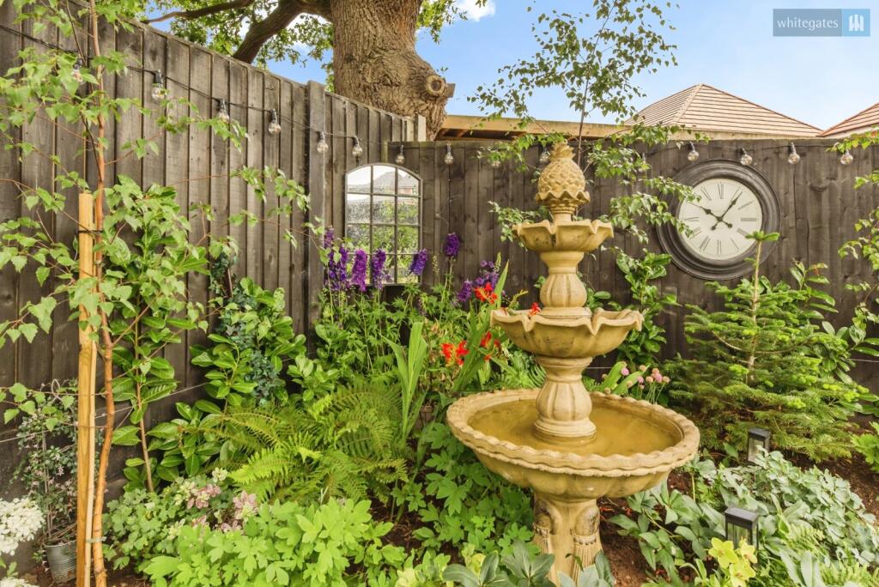
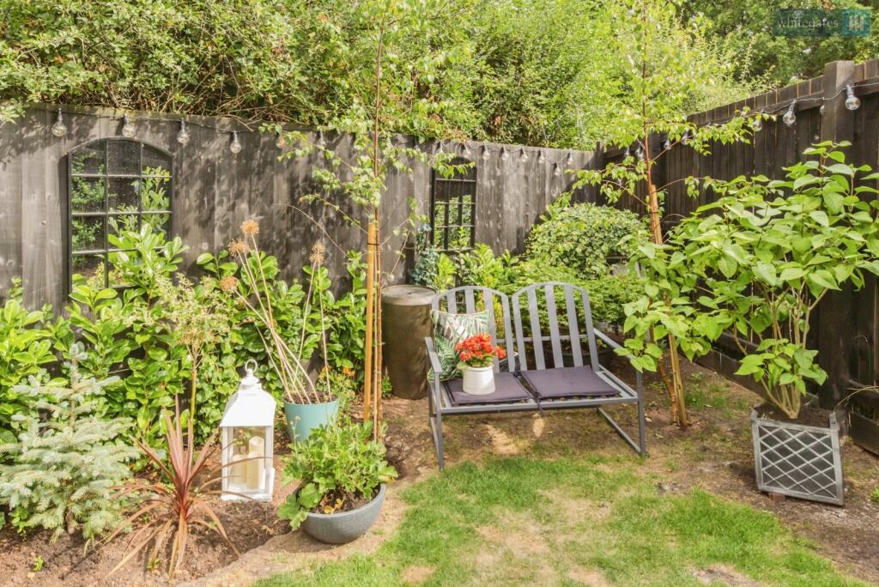
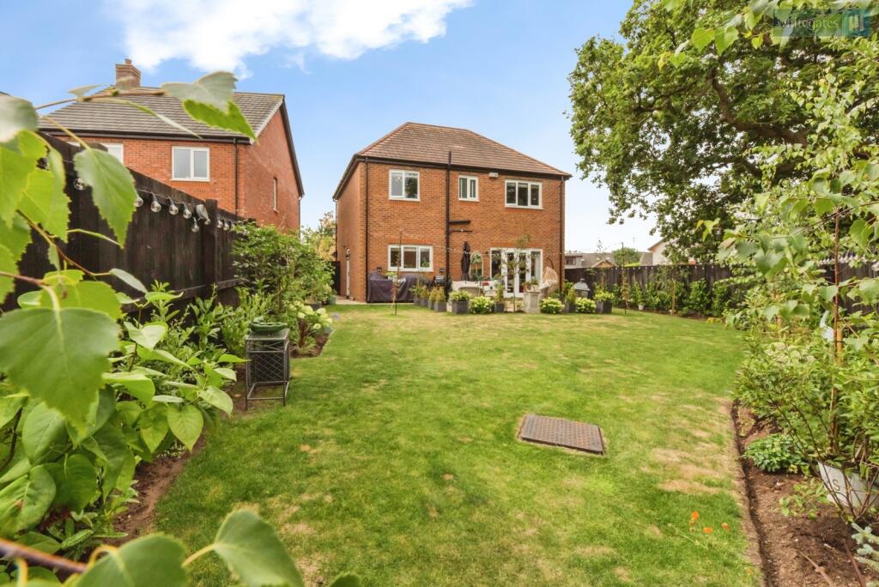
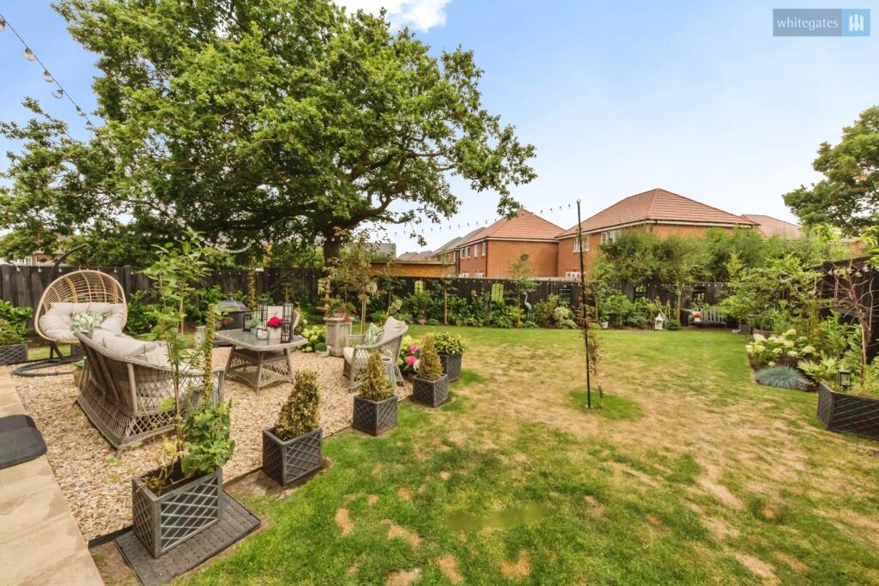
Outside, the rear garden is another outstanding feature of this property. Thanks to the home's larger end position, the garden enjoys an excellent amount of space for families to enjoy while remaining wonderfully private and not directly overlooked. It offers the ideal balance of sunshine and natural shade throughout the day, creating an outdoor environment that can be enjoyed from morning until evening. Whether it's children playing safely, summer barbecues with friends, or simply relaxing with a coffee in peaceful surroundings, this fantastic garden provides something for every member of the family. Side access also adds further practicality and convenience.
Hurcomb Way is ideally positioned for families and commuters alike, offering easy access to Crewe town centre, retail parks, supermarkets and a wide variety of everyday amenities. Crewe Railway Station is only a short drive away, providing direct links to Manchester, Liverpool, Birmingham and London, while excellent road connections via the A500 and M6 make travelling throughout Cheshire and beyond straightforward. Families will appreciate the selection of nearby schools including Monks Coppenhall Academy, Hungerford Primary Academy and Brierley Primary School, with further secondary education options within easy reach. A variety of supermarkets, local convenience stores, leisure facilities and green open spaces are all close by, making this a highly convenient location for modern family living.
Homes presented to this exceptional standard, in such a desirable position and offering such generous family accommodation, are rarely available for long. Early viewing is highly recommended to fully appreciate everything this outstanding home has to offer.
Tenure - Freehold
EPC - B
Council Tax - D
To comply with legal requirements, all buyers must complete an Anti-Money Laundering (AML) check. If your offer is accepted, you will need to undergo this check through our recommended provider. The fee for the AML check is £48.00, which includes VAT.
Thinking about selling your property? For a FREE valuation from one of our local experts, please call or e-mail our Whitegates office, and we will be happy to assist you with an award winning service.
Listed by
Crewe
The Property Franchise Group
Reference: 91250703
EPC ratings on this postcode
We don't have a matched EPC for this property yet. Below are efficiency scores and details for other addresses on this postcode.
| Address | Current | Potential | Floor area | Age band | Type |
|---|---|---|---|---|---|
| 11 Hurcomb Way, CREWE | 84 | 93 | 122 m² | — | Detached |
| 13 Hurcomb Way, CREWE | 85 | 93 | 136 m² | — | Detached |
| 15 Hurcomb Way, CREWE | 85 | 94 | 122 m² | — | Detached |
| 17 Hurcomb Way, CREWE | 85 | 92 | 136 m² | — | Detached |
| 19 Hurcomb Way, CREWE | 85 | 92 | 136 m² | — | Detached |
| 2 Hurcomb Way, Crewe, Cheshire | 95 | 95 | 133 m² | — | Detached |
| 20 Hurcomb Way, Crewe, Cheshire | 91 | 91 | 83 m² | — | Terraced |
| 21 Hurcomb Way, CREWE | 84 | 93 | 123 m² | — | Detached |
| 22 Hurcomb Way, Crewe, Cheshire | 90 | 90 | 100 m² | — | Detached |
| 23 Hurcomb Way, CREWE | 84 | 96 | 79 m² | — | Detached |
| 24 Hurcomb Way, Crewe, Cheshire | 90 | 90 | 100 m² | — | Detached |
| 25 Hurcomb Way, CREWE | 84 | 96 | 79 m² | — | Detached |
| 26 Hurcomb Way, Crewe, Cheshire | 96 | 96 | 141 m² | — | Detached |
| 27 Hurcomb Way, Crewe | 84 | 96 | 79 m² | — | Detached |
| 28 Hurcomb Way, Crewe, Cheshire | 92 | 92 | 124 m² | — | Detached |
Flood risk
Zone: 1
Risk: Low
Job (default Low)
Registered land (INSPIRE)
This location falls inside an HM Land Registry INSPIRE registered freehold polygon.
Plot: ~55,783 m² (13.78 acres)
Source: HM Land Registry INSPIRE Index Polygons.
Floorplans
pbox-FP.jpg
EPC Graphs
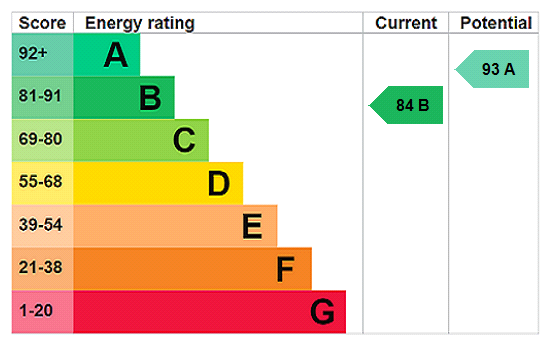
EPC Rating Graph
Price history
| Event | Date | Price | % change |
|---|---|---|---|
| Listed for sale | — | £380,000 | — |
Source: HM Land Registry Price Paid Data. Crown copyright.
Sold Comparables
Same street and nearby sales within 0.25 miles (last 5 years). Data from Land Registry Price Paid.
| Address | Price | Date | Type |
|---|---|---|---|
| 17 PARN CLOSE, CREWE, CHESHIRE EAST, CW1 4GD | £371,000 | 16/12/2025 | Detached |
| 5 THORNEYCROFT WAY, CREWE, CHESHIRE EAST, CW1 4FZ | £293,000 | 05/12/2025 | Detached |
| 3 MAYFAIR DRIVE, CREWE, CHESHIRE EAST, CW1 5BB | £258,000 | 14/10/2025 | Detached |
| 1 HOOD GROVE, CREWE, CHESHIRE EAST, CW1 5AZ | £260,000 | 03/03/2025 | Detached |
| Same street 21 HURCOMB WAY, CREWE, CHESHIRE EAST, CW1 5AT | £324,995 | 20/12/2023 | Detached |
| 22 CHAUCER ROAD, CREWE, CHESHIRE EAST, CW1 5AW | £314,995 | 16/06/2023 | Detached |
| 38 CHAUCER ROAD, CREWE, CHESHIRE EAST, CW1 5AW | £364,995 | 16/06/2023 | Detached |
| 36 CHAUCER ROAD, CREWE, CHESHIRE EAST, CW1 5AW | £409,995 | 26/05/2023 | Detached |
| 20 THORNEYCROFT WAY, CREWE, CHESHIRE EAST, CW1 4FZ | £300,000 | 13/04/2023 | Detached |
| 24 CHAUCER ROAD, CREWE, CHESHIRE EAST, CW1 5AW | £359,995 | 06/04/2023 | Detached |
| 13 CHAUCER ROAD, CREWE, CHESHIRE EAST, CW1 5AW | £334,995 | 31/03/2023 | Detached |
| 4 KITCHENER ROAD, CREWE, CHESHIRE EAST, CW1 5BF | £394,995 | 24/03/2023 | Detached |
| 20 CHAUCER ROAD, CREWE, CHESHIRE EAST, CW1 5AW | £309,995 | 17/03/2023 | Detached |
| 17 CHAUCER ROAD, CREWE, CHESHIRE EAST, CW1 5AW | £379,995 | 10/03/2023 | Detached |
| 18 CHAUCER ROAD, CREWE, CHESHIRE EAST, CW1 5AW | £309,995 | 03/03/2023 | Detached |
| 2 KITCHENER ROAD, CREWE, CHESHIRE EAST, CW1 5BF | £344,995 | 03/03/2023 | Detached |
| 15 CHAUCER ROAD, CREWE, CHESHIRE EAST, CW1 5AW | £329,995 | 01/03/2023 | Detached |
| 4 BOADICEA DRIVE, CREWE, CHESHIRE EAST, CW1 5BE | £359,995 | 24/02/2023 | Detached |
| 10 KITCHENER ROAD, CREWE, CHESHIRE EAST, CW1 5BF | £389,995 | 03/02/2023 | Detached |
| 5 KITCHENER ROAD, CREWE, CHESHIRE EAST, CW1 5BF | £279,995 | 22/12/2022 | Detached |
| 8 KITCHENER ROAD, CREWE, CHESHIRE EAST, CW1 5BF | £339,995 | 22/12/2022 | Detached |
| Same street 19 HURCOMB WAY, CREWE, CHESHIRE EAST, CW1 5AT | £329,995 | 30/09/2022 | Detached |
| Same street 17 HURCOMB WAY, CREWE, CHESHIRE EAST, CW1 5AT | £334,995 | 30/09/2022 | Detached |
| Same street 15 HURCOMB WAY, CREWE, CHESHIRE EAST, CW1 5AT | £289,995 | 23/09/2022 | Detached |
Street average: £319,995 (4 sales)
Area average: £335,346 (20 sales)
Capital growth trend
Land Registry outcode average: last 12 months vs 5y and 10y ago (from sold prices).
House Price Index (HM Land Registry — official index, not sold-price averages): Cheshire East. Series: Detached. As of July 2026.
Rental Range
Estimated market rent for Cheshire East. Low = conservative, Realistic = average, Optimistic = best case.
Based on Local Authority from postcode lookup → Cheshire East.
LHA (30th percentile) floor for South Cheshire: £992/mo (Apr 2025 – Mar 2026)
Location
Address
Kitchener Road
Nearby
Nearest stations, universities and amenities (distance from property).
| Type | Name | Distance |
|---|---|---|
| Bus stop | Sydney, Sydney Road / Sydney Bridge | 0.2 miles |
| Shop | Kezbecc's General Store & Off License | 0.5 miles |
| Shop | The Tanning Lounge Boutique | 0.5 miles |
| University | University of Buckingham Crewe Campus | 1.0 miles |
| Train station | Crewe | 1.4 miles |
| Train station | Sandbach | 3.1 miles |
| University | Keele University | 9.7 miles |
| Hospital | Haywood Hospital Walk-in Centre | 10.2 miles |
| Hospital | Tarporley War Memorial Hospital | 10.8 miles |
Street-level crime
| Category | Count |
|---|---|
| Violence and sexual offences | 51 |
| Public order | 18 |
| Criminal damage and arson | 12 |
| Anti-social behaviour | 9 |
| Other theft | 8 |
| Other crime | 6 |
| Drugs | 5 |
| Shoplifting | 5 |
| Possession of weapons | 3 |
| Vehicle crime | 2 |
| Burglary | 1 |
| Robbery | 1 |
| Total incidents | 121 |
Within 1 mile during Aug 2026. Source: data.police.uk (England & Wales).
Schools nearby
Nearest open schools with Ofsted ratings (England). Closed schools are not shown. Data from Get Information about Schools and Ofsted.
| Name | Type | Distance | Ofsted |
|---|---|---|---|
| Sir William Stanier School | Secondary | 0.5 miles | — (Inspected (no overall grade)) |
| Monks Coppenhall Academy | Primary | 0.6 miles | Good — 21 Dec 2023 |
| Hungerford Primary Academy | Primary | 0.7 miles | Requires improvement — 13 Feb 2023 |
| Brierley Primary School | Primary | 0.9 miles | Good — 23 Jan 2023 |
| Springfield School | Other | 0.9 miles | Outstanding — 13 Dec 2013 |
Rental Comparables
Residential lets from OpenRent and Rightmove for the area (same bedroom count). Use to validate rent estimates. Student lets are excluded.
| Title | Rent | Beds | Distance | As seen on |
|---|---|---|---|---|
| 4 Bed Terraced House, Sydney Road, CW1 | £1,200/mo | 4 | 0.35 miles | OpenRent |
Average rent: £1,200/mo (1 listing)
Rent-driven metrics
Based on OpenRent comparables.
- Rent ratio — Monthly rent ÷ purchase price (1% rule). 1%+ = strong, 0.8–1% = okay, <0.8% = weak for cashflow.
- Max investor price — Rent ÷ 0.8%; the price at which rent would be 0.8% of price (Stoke-style target).
- Target investor price — Rent ÷ 1%; the price at which rent would be 1% of price (strong cashflow band).
- Gross yield — Annual rent as % of purchase price (no costs).
- Cost-to-rent — Price ÷ annual rent (from OpenRent comparables). Under 14× = strong, 14–16× = acceptable, 17×+ = compressed.
- Cashflow — Rent minus mortgage, 10% maintenance, £25/mo compliance. Assumes 75% LTV, 3.95% APR (5yr fixed), 25yr term.
- ROI — Annual profit ÷ cash in (deposit + 4% purchase costs).
Enter House Number
Enter the house number to help us retrieve more accurate pricing history and property data.
Please log in to submit or correct the house number for this listing.
Log in to continue