2 CEDAR SQUARE
MACCLESFIELD, NETHER ALDERLEY, CHESHIRE EAST SK10 4UP
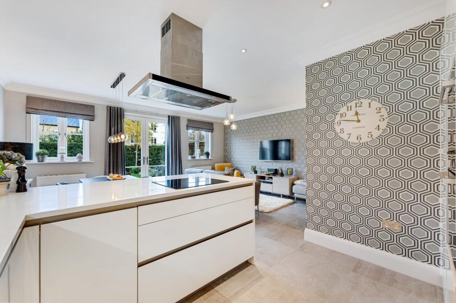
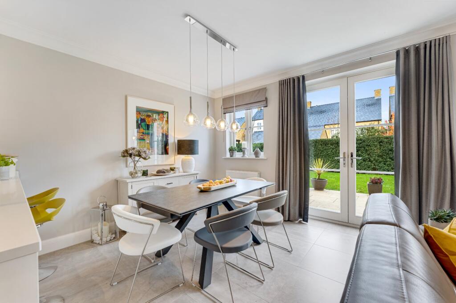
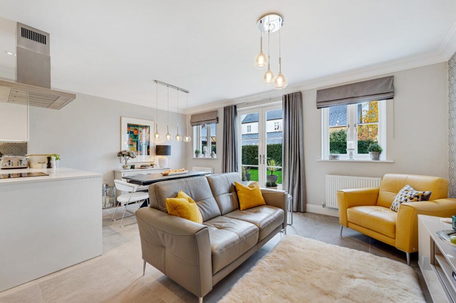
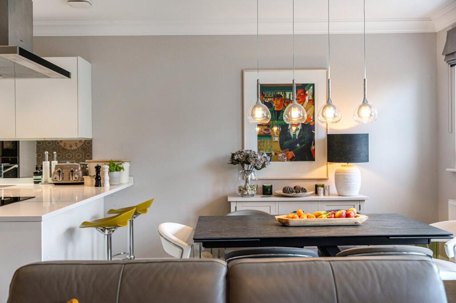
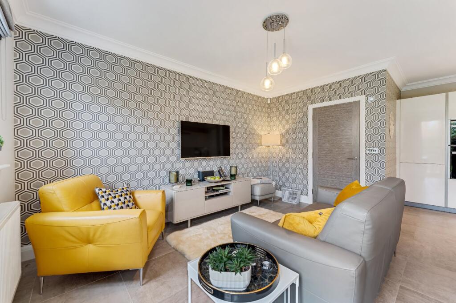
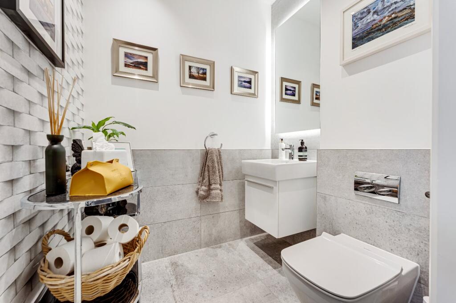
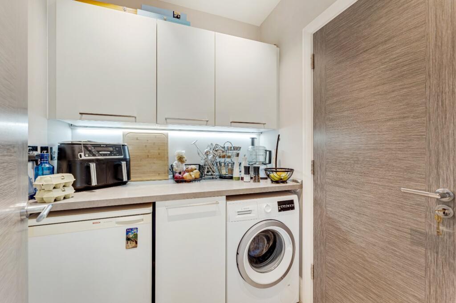
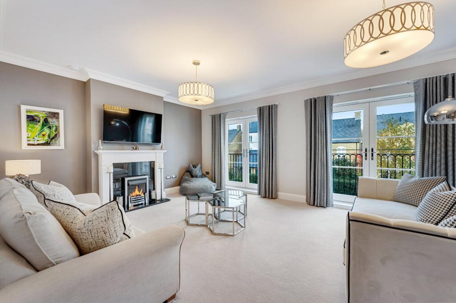
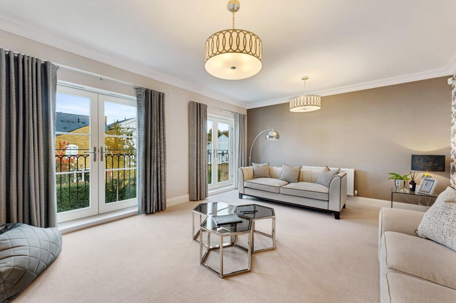
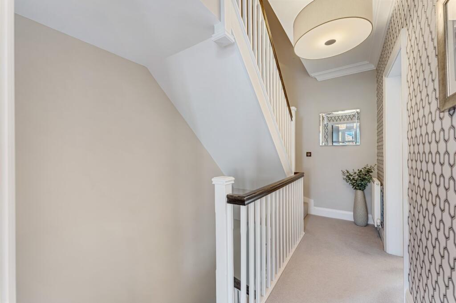
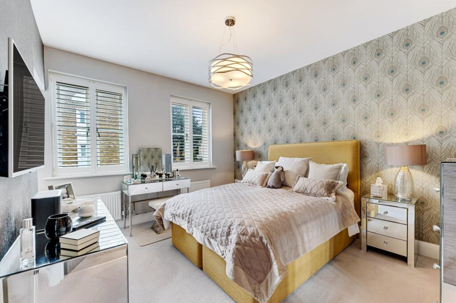
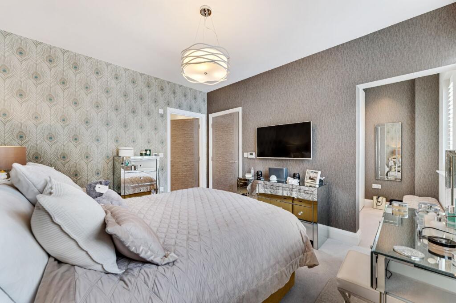
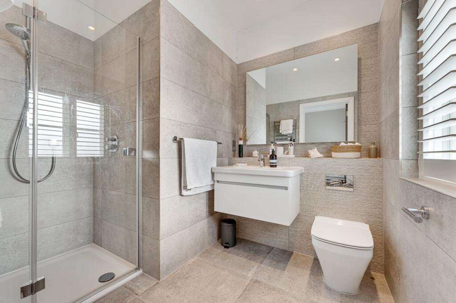
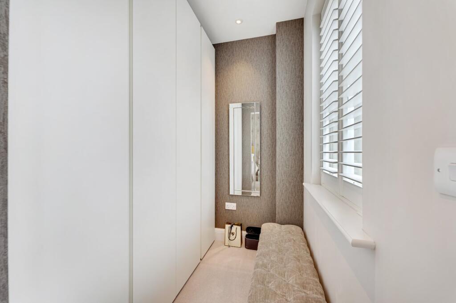
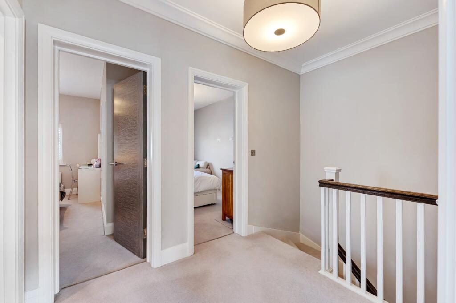
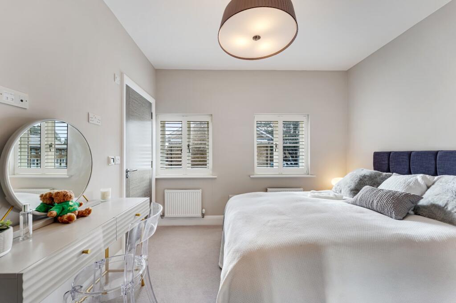
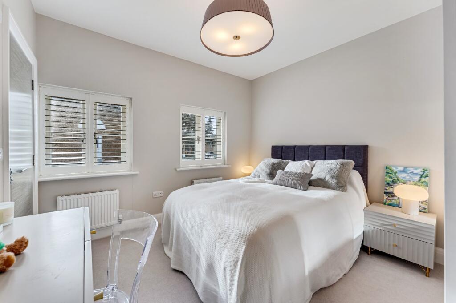
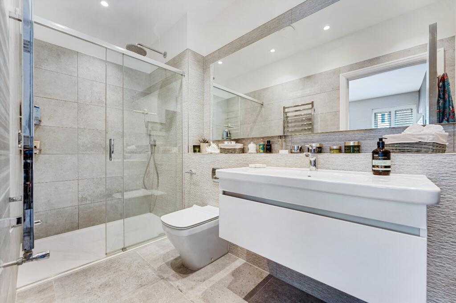
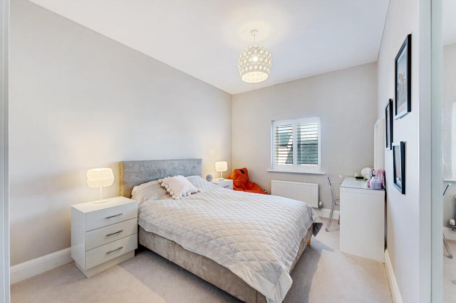
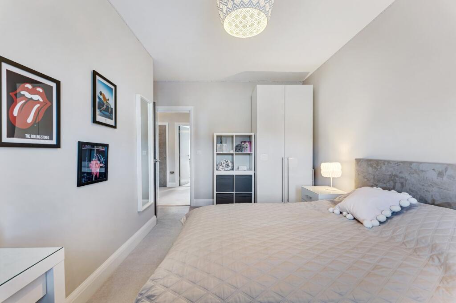
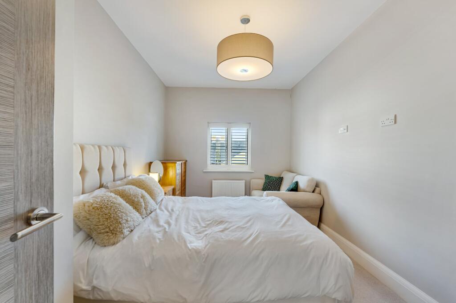
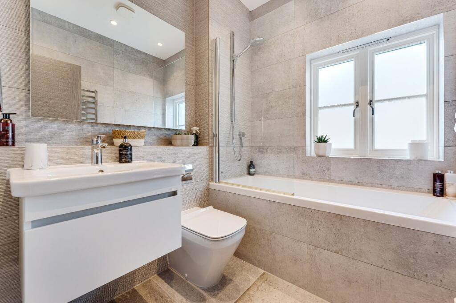
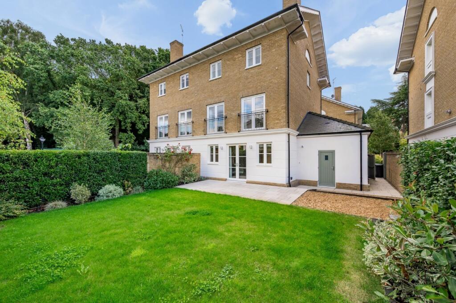
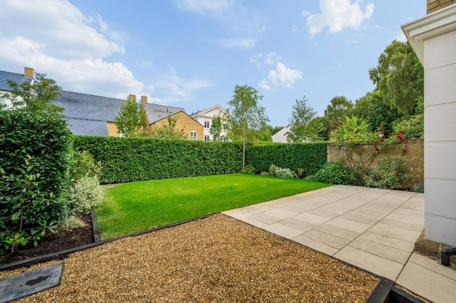
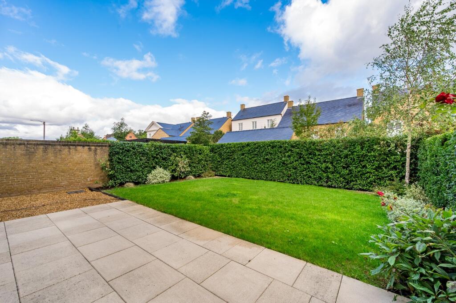
2 Cedar Square Entrance Hallway Study Kitchen Kitchen Dining Area Lounge Area Dining Area Lounge Area Downstairs W/C Utility Room Sitting Room Sitting Room Landing Principal Bedroom Principal Bedroom En-Suite Shower Room Dressing Area Landing Bedroom Two Bedroom Two En-Suite Shower Room Bedroom Three Bedroom Three Bedrom Four Family Bathroom Rear Elevation Garden Garden Cedar Square
/ 30
Property details
Tenure
LEASEHOLD (989 years remaining on lease)
Floor area
166 m²
Council tax band
G
EPC rating
B
Last sold
£795,000 Oct 2020
Price per m²
£5,120/m²
Local average
£356,465 (+138.5%)
Deprivation
Decile 9 (28,188 of 33,755)
Street crime
4 incidents within 1 mile (Jun 2026)
Key features
- Prestigious Alderley Park
- Robert Adam Architecture
- Generous Accommodation
- Open Plan Living
- Luxury Principal Suite
- Landscaped Rear Gardens
- EPC Rating = B
Additional details
- Parking
- Yes
- Garden
- Yes
Description
Description
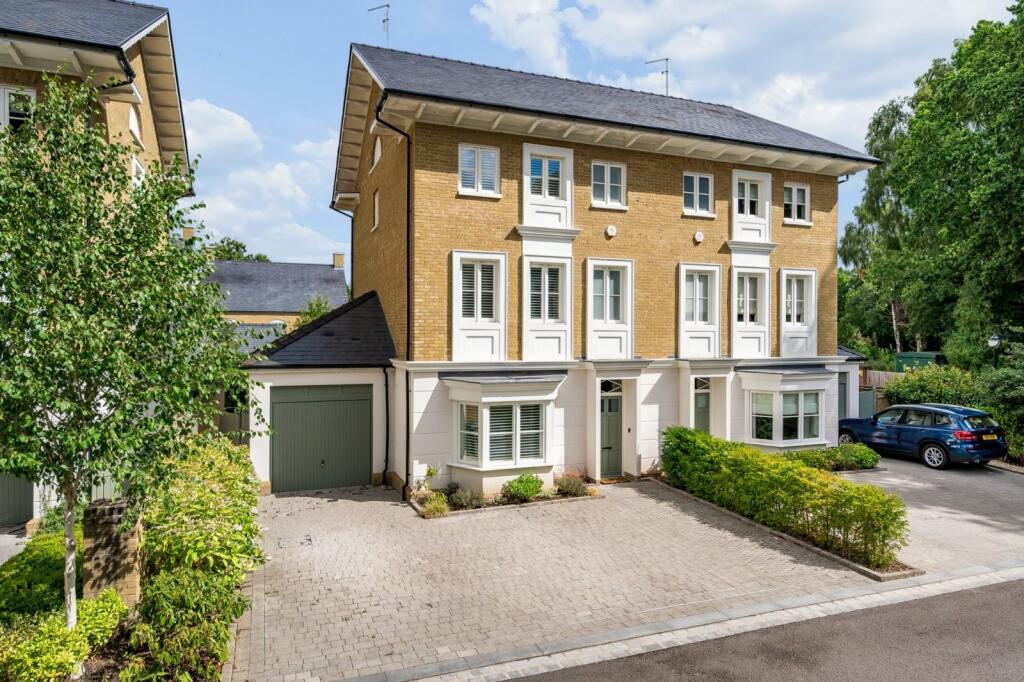
An exceptional Georgian-inspired residence, designed by the renowned architect Robert Adam and constructed by the highly regarded PH Homes, occupying a prime corner position within the prestigious Alderley Park estate.
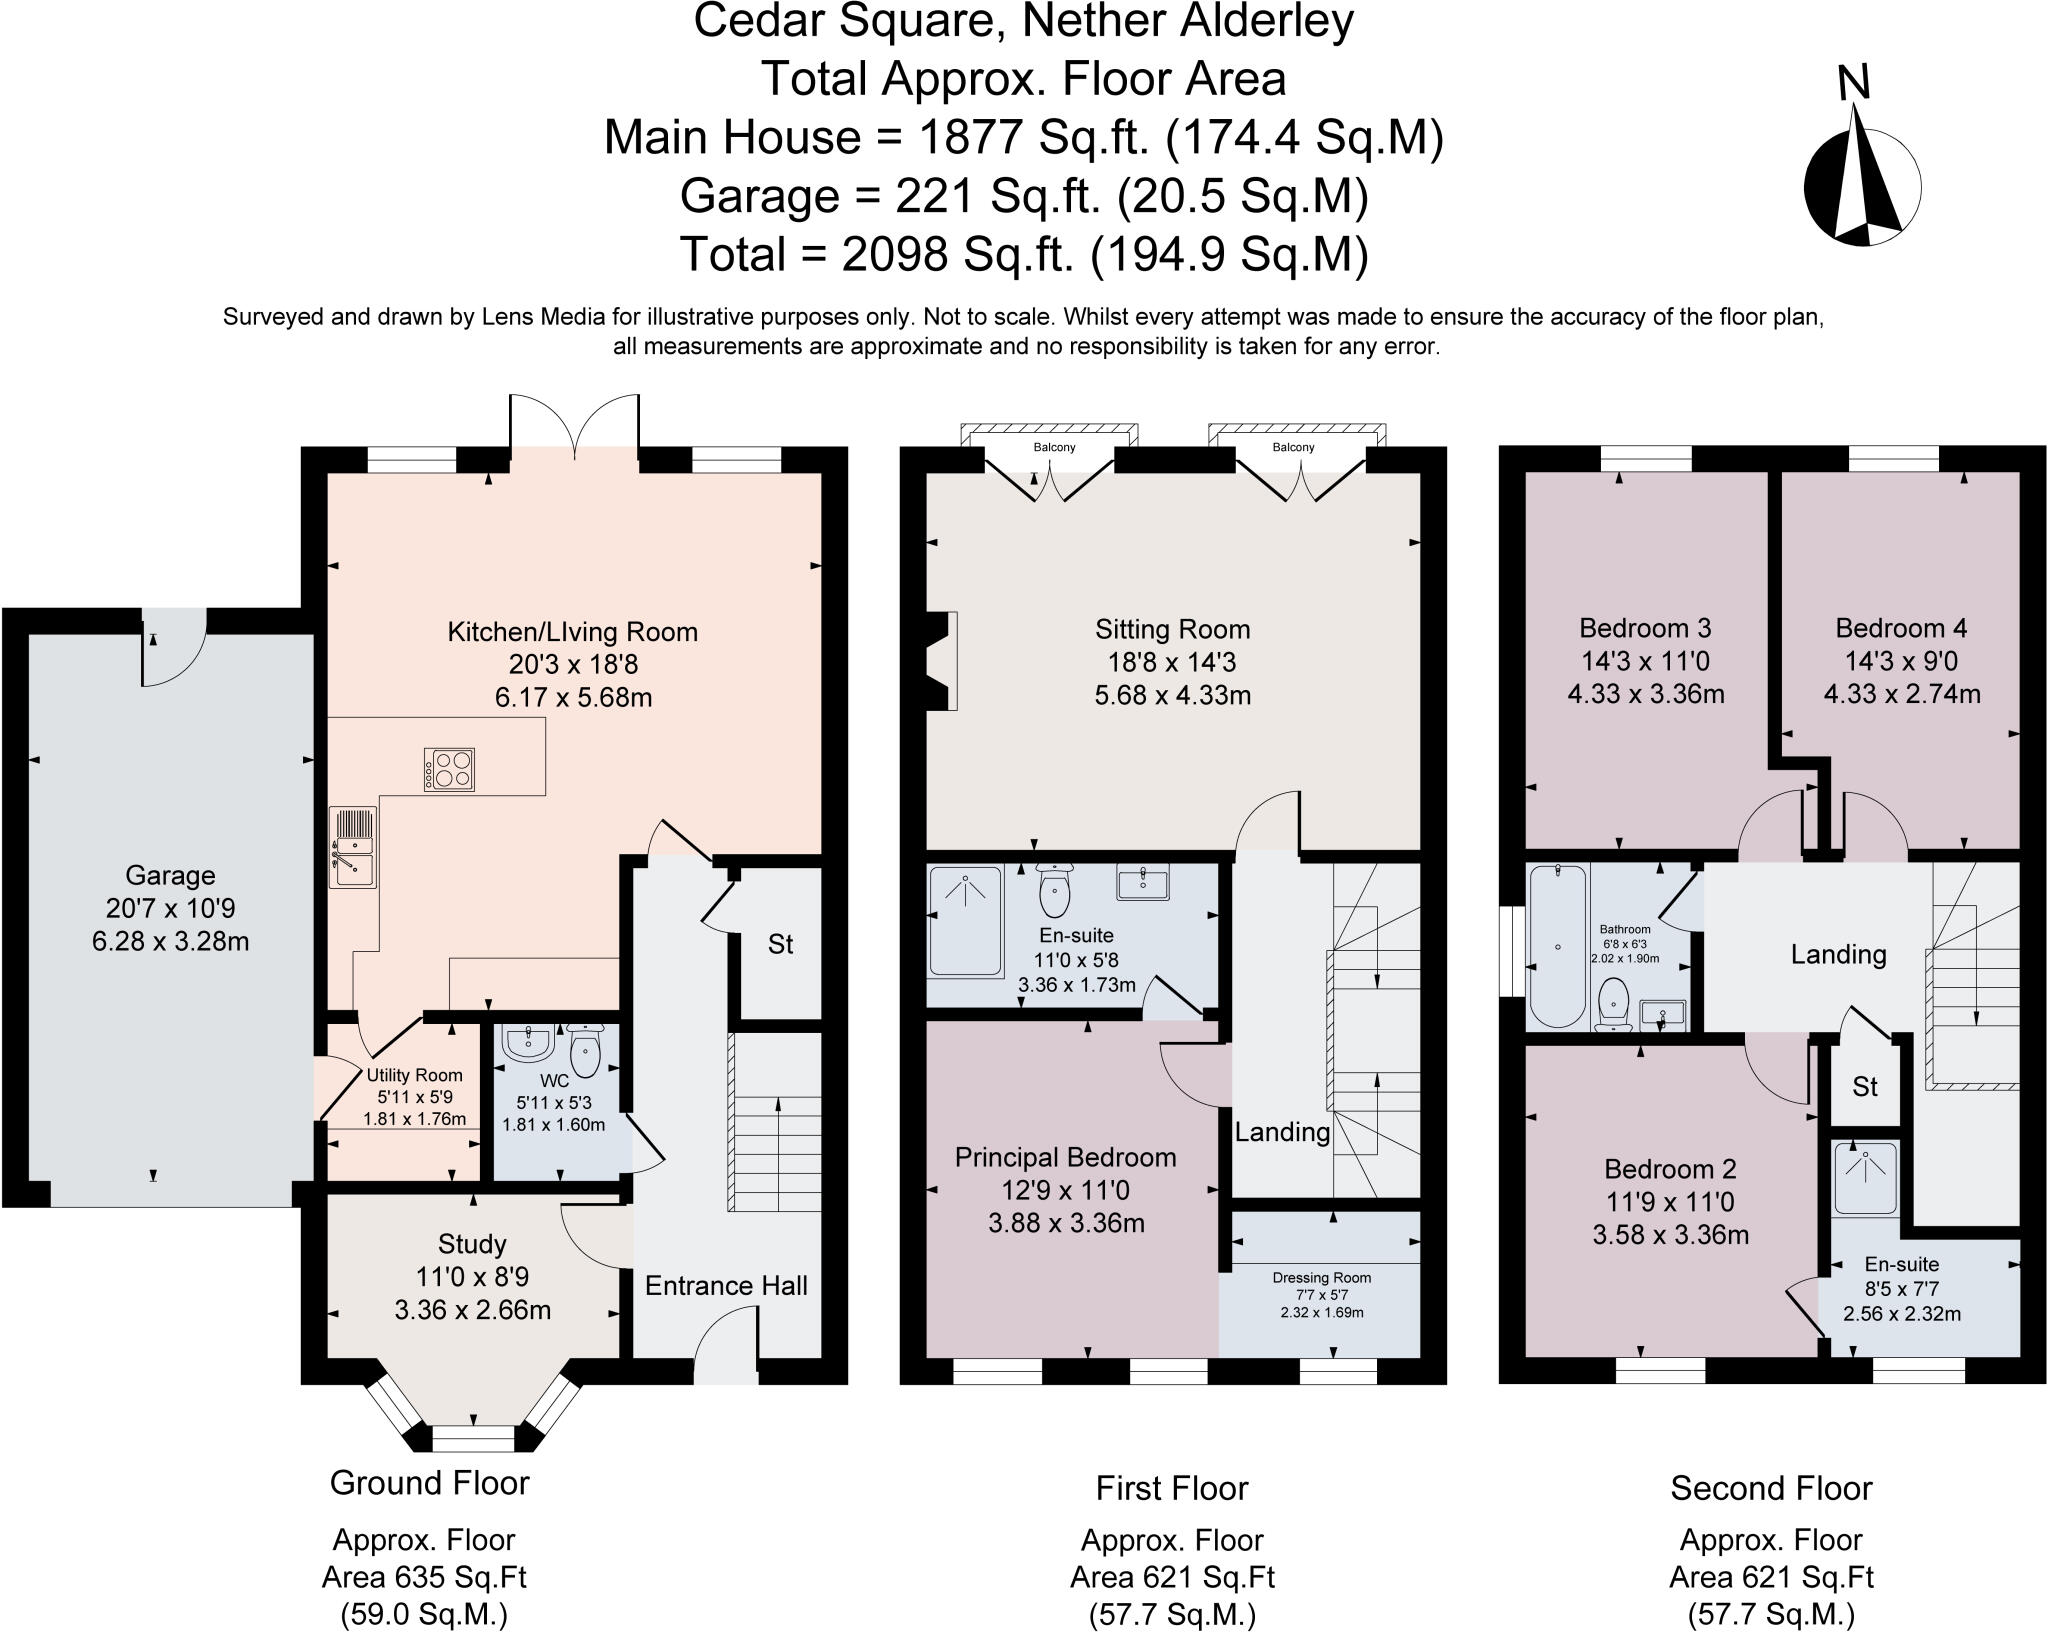
Extending to approximately 2,098 sq ft, this beautifully appointed four-bedroom townhouse combines timeless architectural elegance with sophisticated contemporary living. Arranged over three impeccably presented floors, the property has been finished to an exacting specification throughout, showcasing a wealth of premium features including a Rational German-designed kitchen, Duravit sanitaryware, Hansgrohe fittings, independent underfloor heating, bespoke fitted wardrobes and blinds, together with professionally landscaped gardens.
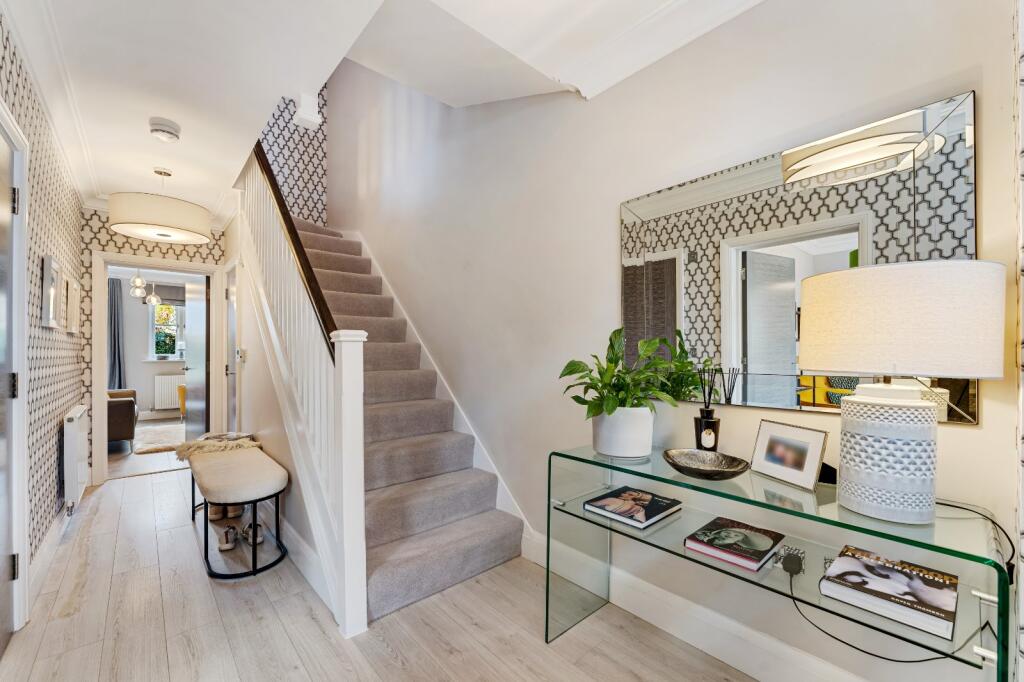
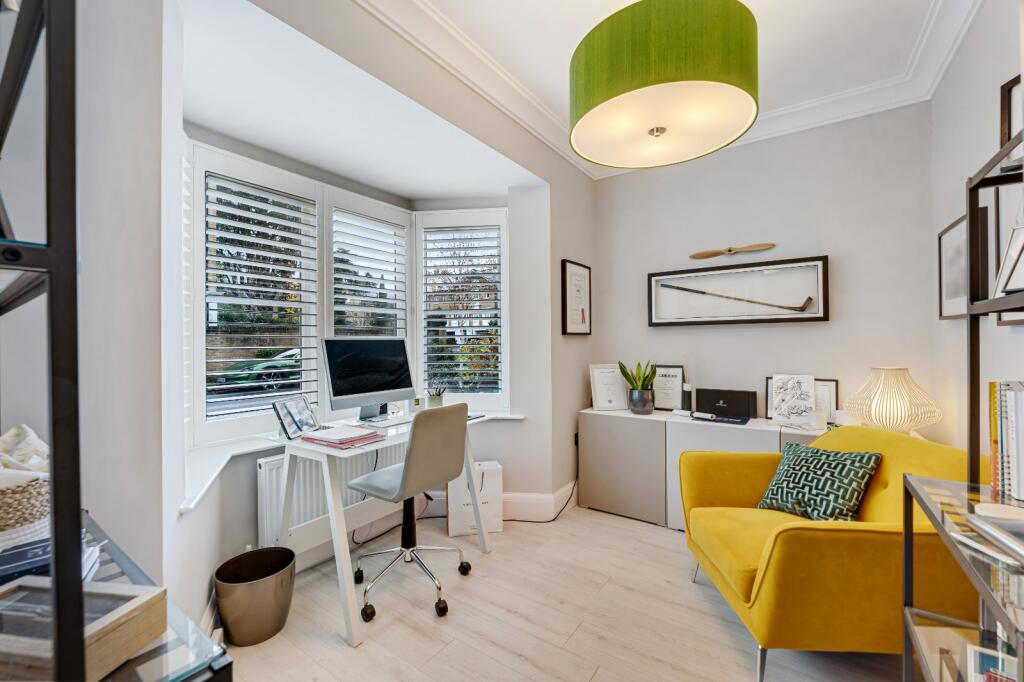
The accommodation opens into a welcoming reception hall which immediately sets the tone for the quality and scale found throughout. To the front, a dedicated study provides an ideal space for home working, whilst a cloakroom/WC, utility room and internal access to the substantial garage offer practical everyday convenience.
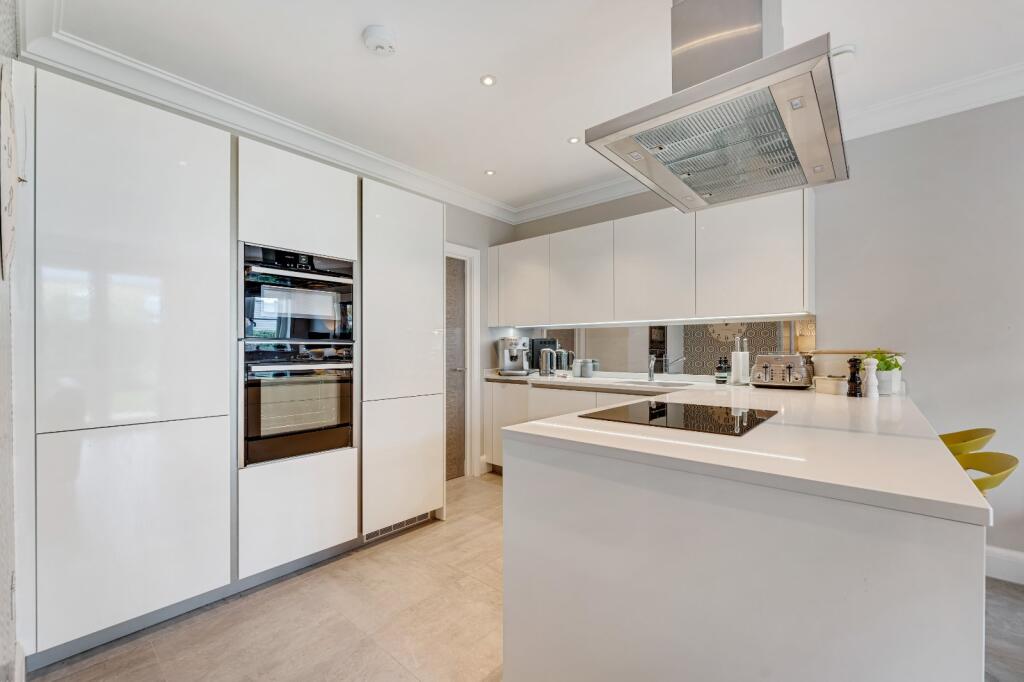
The heart of the home is undoubtedly the impressive 20ft open-plan kitchen, dining and family room. Designed with modern living and entertaining in mind, the contemporary Rational kitchen is centred around a stylish peninsula unit, creating an informal social space and benefiting from quartz work surfaces and a comprehensive range of integrated Neff appliances. French doors open directly onto the landscaped rear garden, seamlessly connecting indoor and outdoor living.
Occupying much of the first floor is the elegant 18ft dual-aspect sitting room, a superb reception space featuring a living flame gas fire and twin Juliet balconies with French doors, creating a light-filled and inviting environment for both relaxation and entertaining. The luxurious principal suite is also located on this level, complete with bespoke fitted wardrobes, a dedicated dressing area and a stylish en suite shower room.
The second floor offers three further generously proportioned double bedrooms, perfectly suited to family living and guest accommodation. Bedroom two benefits from its own en suite shower room, whilst bedrooms three and four are served by a beautifully appointed family bathroom.
Externally, the fully enclosed rear garden has been thoughtfully landscaped for ease of maintenance and year-round enjoyment, incorporating high-quality artificial lawn, attractive paved terraces and ample space for outdoor dining and entertaining.
Combining classical architecture, contemporary specification and a prime position within one of Cheshire's most sought-after developments, this outstanding home presents a rare opportunity to acquire a turnkey residence in an exceptional setting.
Location
Set within the prestigious Alderley Park estate, this exceptional location enjoys a picturesque parkland setting characterised by mature tree-lined avenues, a tranquil serpentine lake, and beautifully maintained water gardens dating back to 1820. The surrounding grounds provide idyllic walking routes, immediate access to open countryside, and a wealth of lifestyle amenities, including The Churchill Tree pub and restaurant, Grantham's Fine Food & Wine and Everybody leisure centre and Pure padel courts.
Alderley Edge village centre, with its excellent selection of boutiques, restaurants, cafés and mainline railway station, is just 2.8 miles away. Families are particularly well served, with Nether Alderley Primary School located approximately 1.7 miles from the property and The King's School, Macclesfield, just 4.3 miles away.
The property is exceptionally well connected, offering convenient access to the A34 and the wider North West commercial centres, including Manchester. Manchester Airport is approximately 10 miles away, while Alderley Edge railway station provides direct services to Manchester Airport in around 17 minutes and Manchester Piccadilly in approximately 25 minutes. Nearby Wilmslow station, reached in just 3 minutes by train, offers further connectivity, including services to London Euston in as little as 1 hour 51 minutes.
Combining the tranquillity of a historic parkland setting with outstanding transport links, premium leisure amenities, excellent educational provision and a thriving local community, this is a location that seamlessly balances countryside living with modern convenience.
Square Footage: 2,098 sq ft
Leasehold with approximately 989 years remaining.
Listed by
Wilmslow
Savills
Reference: 91895469
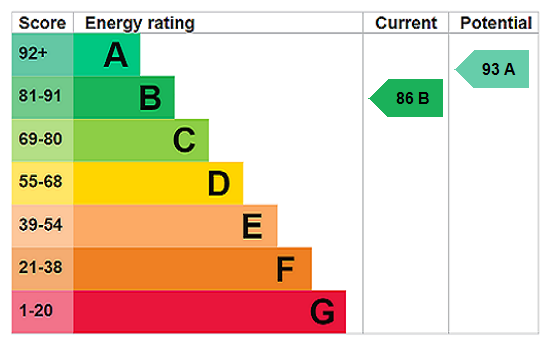
EPC Rating & Upgrade Cost
Current rating: B
Potential rating: A
Inspection date: 11/08/2020
Expiry date: 10/08/2030
Current heating cost: £371/year
Potential heating cost: £373/year
Est. upgrade cost to C: £9,500
Recommendations
- Solar water heating (£4,000 - £6,000)
- Solar photovoltaic panels, 2.5 kWp (£3,500 - £5,500)
Flood risk
Zone: 1
Risk: Low
Job (default Low)
Registered land (INSPIRE)
This location is outside the imported HM Land Registry INSPIRE registered freehold polygons.
Source: HM Land Registry INSPIRE Index Polygons.
Floorplans
Floorplan
EPC Graphs
EPC Rating Graph
Price history
| Event | Date | Price | % change |
|---|---|---|---|
| Listed for sale | — | £850,000 | +6.9% |
| Sold | 23/10/2020 (5 years ago) | £795,000 | — |
Source: HM Land Registry Price Paid Data. Crown copyright.
Sold Comparables
Same street and nearby sales within 0.25 miles (last 5 years). Data from Land Registry Price Paid.
| Address | Price | Date | Type |
|---|---|---|---|
| Same street 10 CEDAR SQUARE, NETHER ALDERLEY, MACCLESFIELD, CHESHIRE EAST, SK10 4UP | £800,000 | 21/02/2025 | Terraced |
| Same street 23 CEDAR SQUARE, NETHER ALDERLEY, MACCLESFIELD, CHESHIRE EAST, SK10 4UP | £737,500 | 15/01/2025 | Semi-detached |
| Same street 18 CEDAR SQUARE, NETHER ALDERLEY, MACCLESFIELD, CHESHIRE EAST, SK10 4UP | £685,000 | 22/10/2024 | Semi-detached |
| Same street 12 CEDAR SQUARE, NETHER ALDERLEY, MACCLESFIELD, CHESHIRE EAST, SK10 4UP | £775,000 | 19/07/2024 | Terraced |
| Same street 14 CEDAR SQUARE, NETHER ALDERLEY, MACCLESFIELD, CHESHIRE EAST, SK10 4UP | £805,000 | 26/06/2024 | Terraced |
| Same street 4 CEDAR SQUARE, NETHER ALDERLEY, MACCLESFIELD, CHESHIRE EAST, SK10 4UP | £800,000 | 24/02/2023 | Terraced |
Street average: £767,083 (6 sales)
Capital growth trend
Land Registry outcode average: last 12 months vs 5y and 10y ago (from sold prices).
House Price Index (HM Land Registry — official index, not sold-price averages): Cheshire East. Series: Semi-detached. As of May 2026.
Rental Range
Estimated market rent for Cheshire East. Low = conservative, Realistic = average, Optimistic = best case.
Based on Local Authority from postcode lookup → Cheshire East.
LHA (30th percentile) floor for East Cheshire: £1,745/mo (Apr 2025 – Mar 2026)
Location
Nearby
Nearest stations, universities and amenities (distance from property).
| Type | Name | Distance |
|---|---|---|
| Bus stop | Nether Alderley, Congleton Road / Nether Alderley Mill | 0.1 miles |
| Shop | Murphy's Barber Shop | 1.1 miles |
| Shop | Coggles | 1.2 miles |
| Train station | Alderley Edge | 1.4 miles |
| Train station | Chelford | 2.0 miles |
| Hospital | Rosemount Resource Centre | 4.1 miles |
| Hospital | Altrincham Hospital | 8.4 miles |
| University | Fallowfield Reception and Richmond Amenities Building | 11.2 miles |
Street-level crime
| Category | Count |
|---|---|
| Anti-social behaviour | 1 |
| Other theft | 1 |
| Public order | 1 |
| Violence and sexual offences | 1 |
| Total incidents | 4 |
Within 1 mile during Jun 2026. Source: data.police.uk (England & Wales).
Schools nearby
Nearest open schools with Ofsted ratings (England). Closed schools are not shown. Data from Get Information about Schools and Ofsted.
| Name | Type | Distance | Ofsted |
|---|---|---|---|
| Nether Alderley Primary School | Primary | 0.2 miles | Good — 1 May 2012 |
| The Ryleys School | Other | 1.3 miles | — (No rating) |
| Alderley Edge Community Primary School | Primary | 1.4 miles | — (Inspected (no overall grade)) |
| Alderley Edge School for Girls | Other | 1.5 miles | — (No rating) |
| David Lewis School | Other | 2.0 miles | Good — 12 Jan 2015 |
Rental Comparables
Loading rental comparables for this postcode. Refresh in a few minutes.
Rent-driven metrics
Based on Area rent estimate.
- Rent ratio — Monthly rent ÷ purchase price (1% rule). 1%+ = strong, 0.8–1% = okay, <0.8% = weak for cashflow.
- Max investor price — Rent ÷ 0.8%; the price at which rent would be 0.8% of price (Stoke-style target).
- Target investor price — Rent ÷ 1%; the price at which rent would be 1% of price (strong cashflow band).
- Gross yield — Annual rent as % of purchase price (no costs).