High Lane
Burslem, Stoke-on-Trent, Staffordshire, ST6, ST6 7JH
£180,000

Property details
Tenure
FREEHOLD
Council tax band
B
Local average
£167,551 (+7.4%)
Deprivation
Decile 5 (16,715 of 33,755)
Street crime
445 incidents within 1 mile (Jul 2026)
Key features
- For sale free of any chain
- Three-bedroom semi-detached house
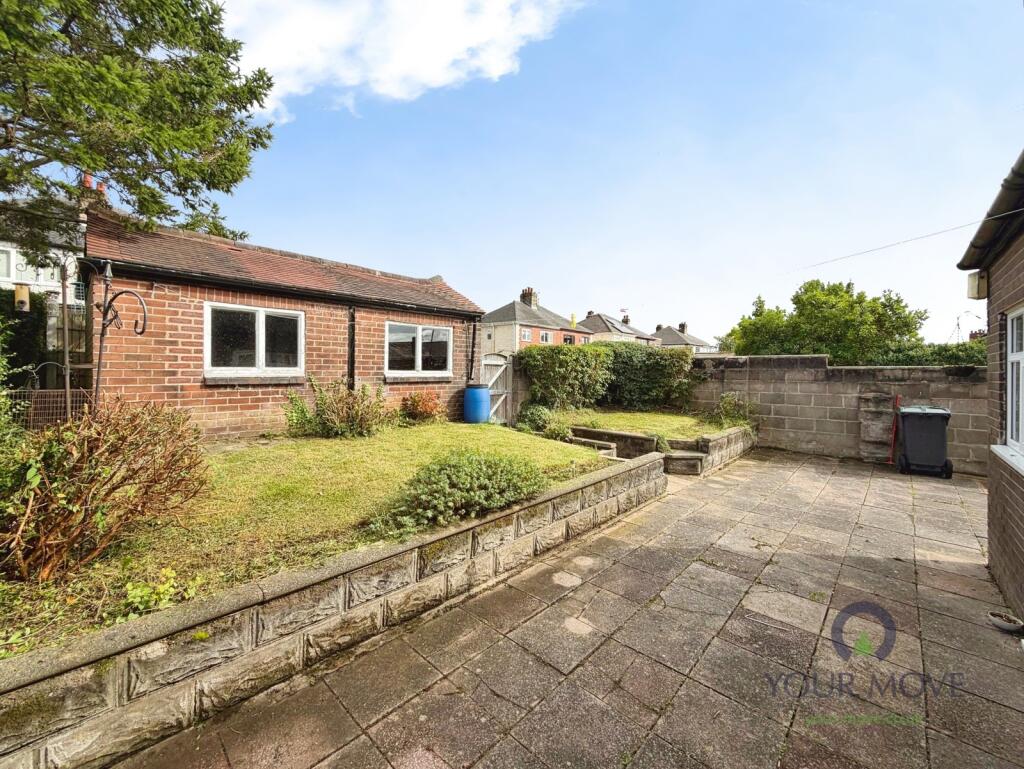
- Generous wraparound corner plot
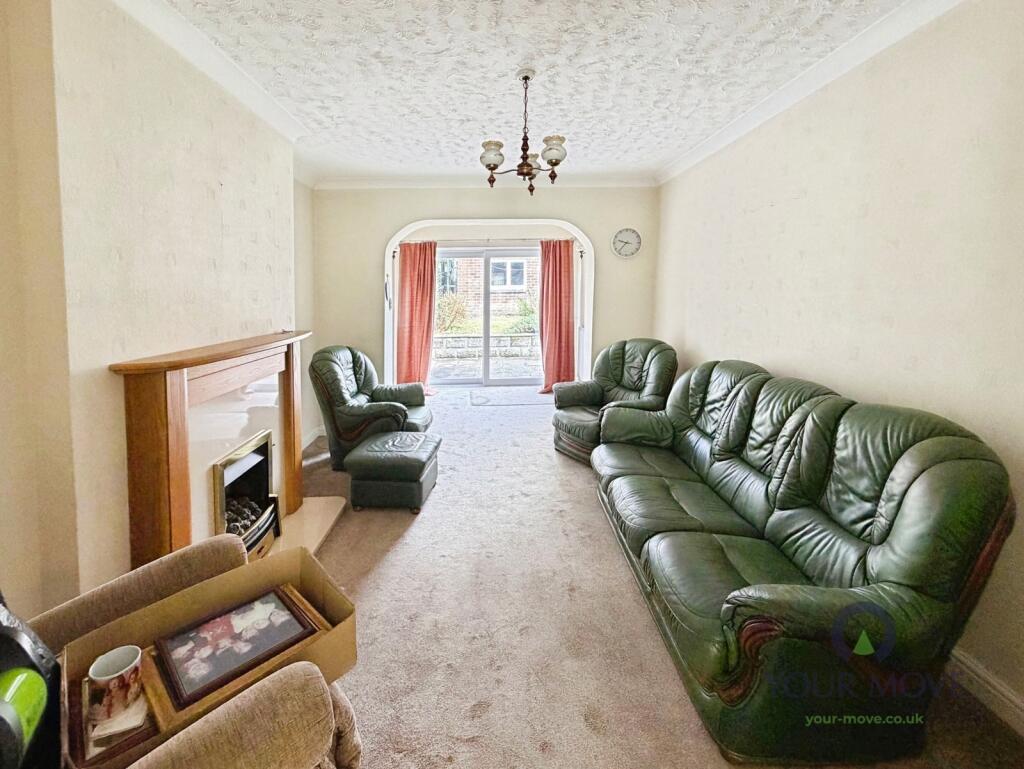
- Extended with three reception rooms
- Driveway and garage parking
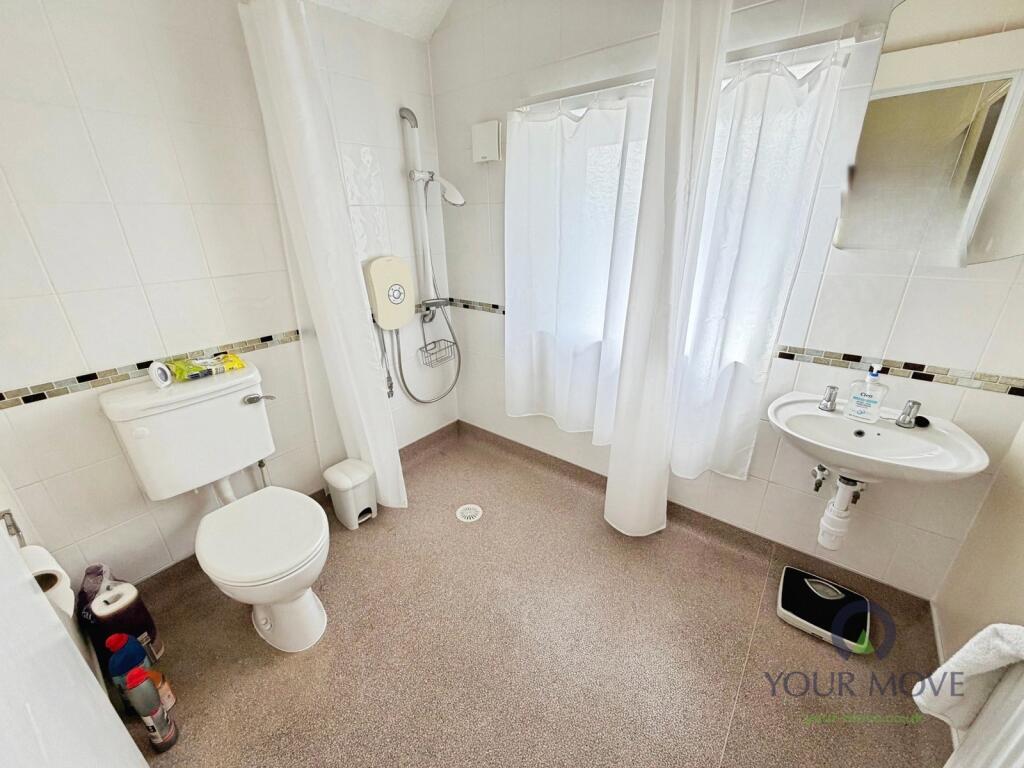
- Wet-room style shower room
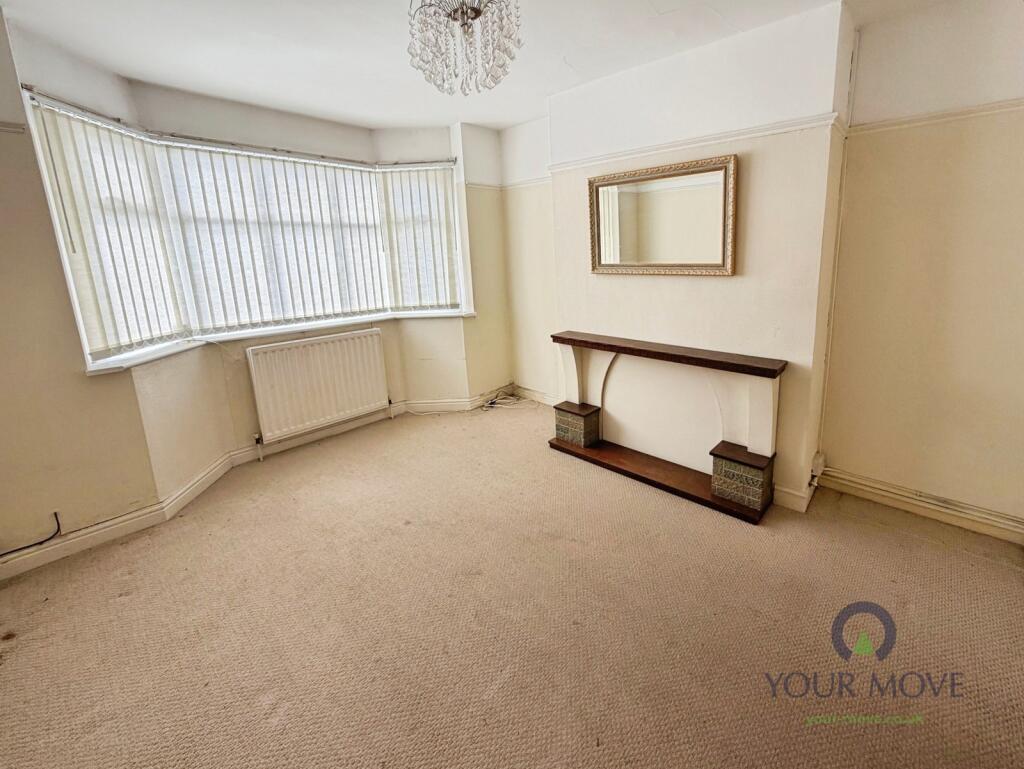
- Neutrally decorated, good natural light
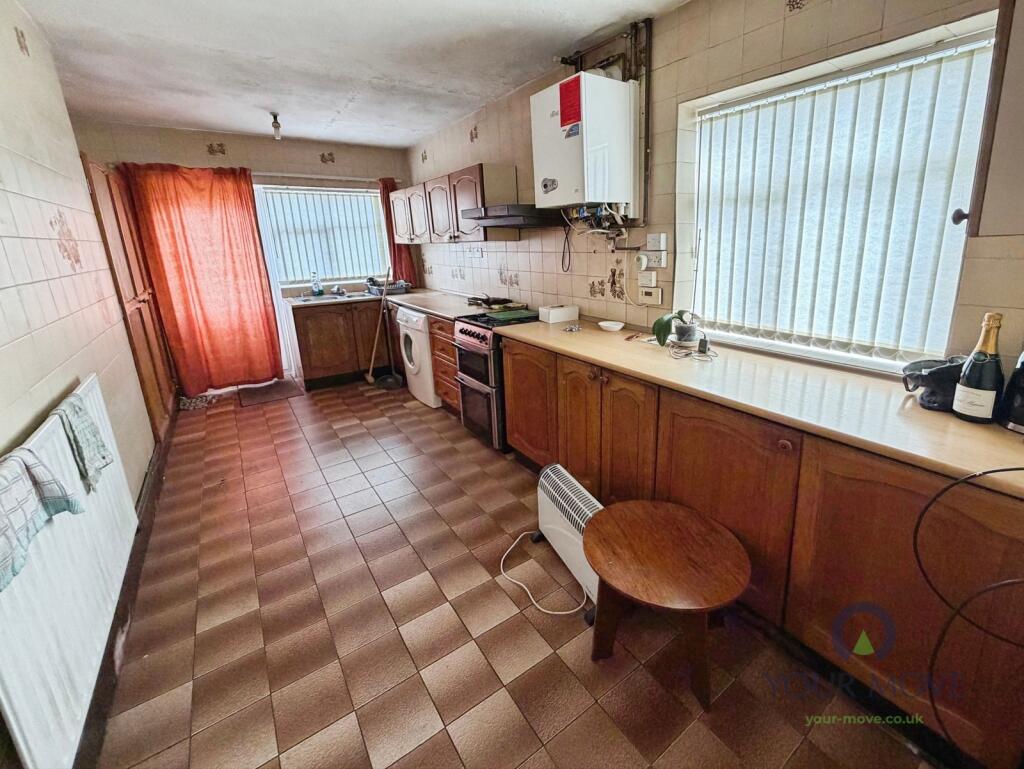
- Scope to modernise and add value
- Gardens offering landscaping potential
- Convenient for buses and rail links
Additional details
- Parking
- Yes
- Garden
- Yes
Description
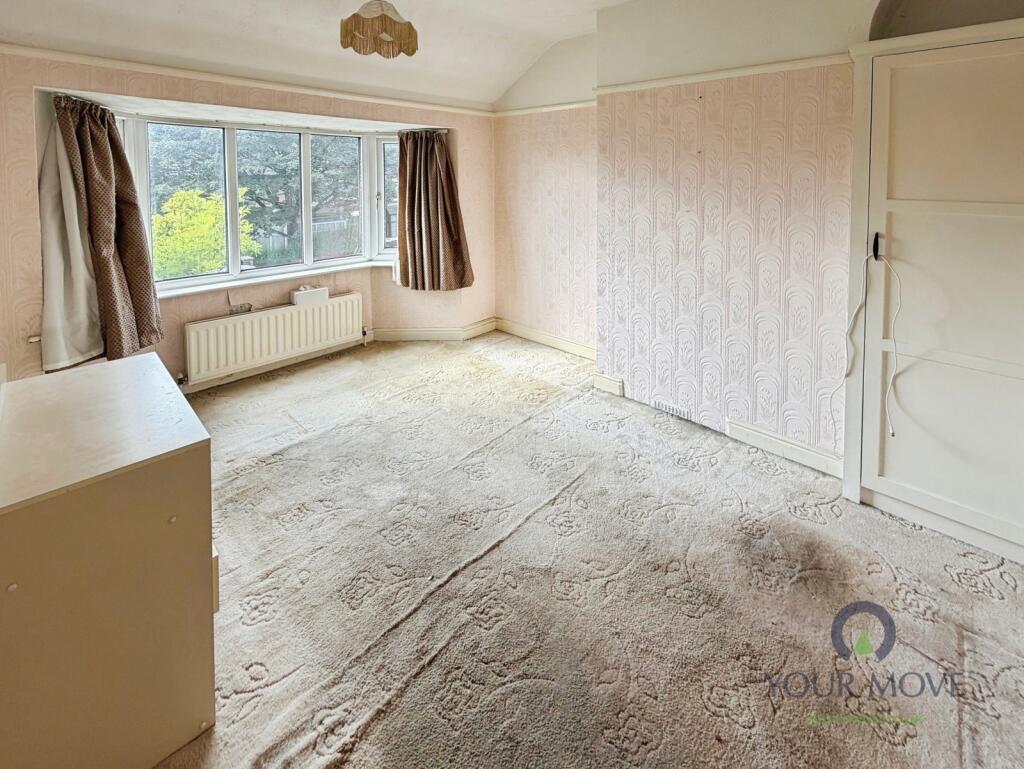
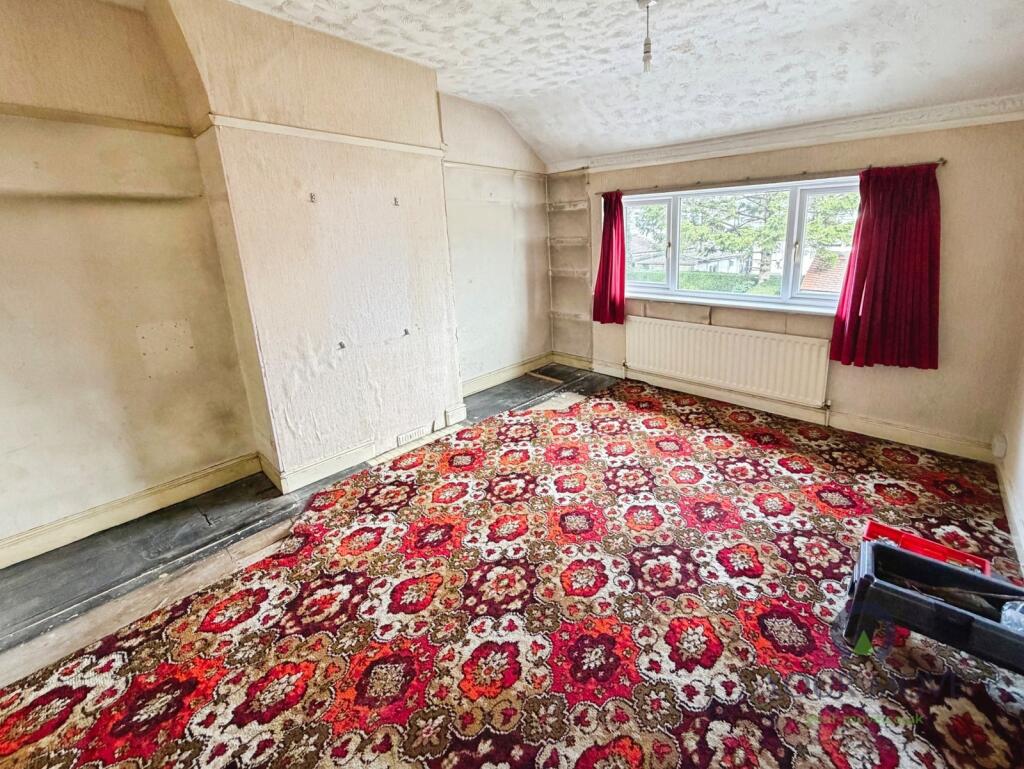
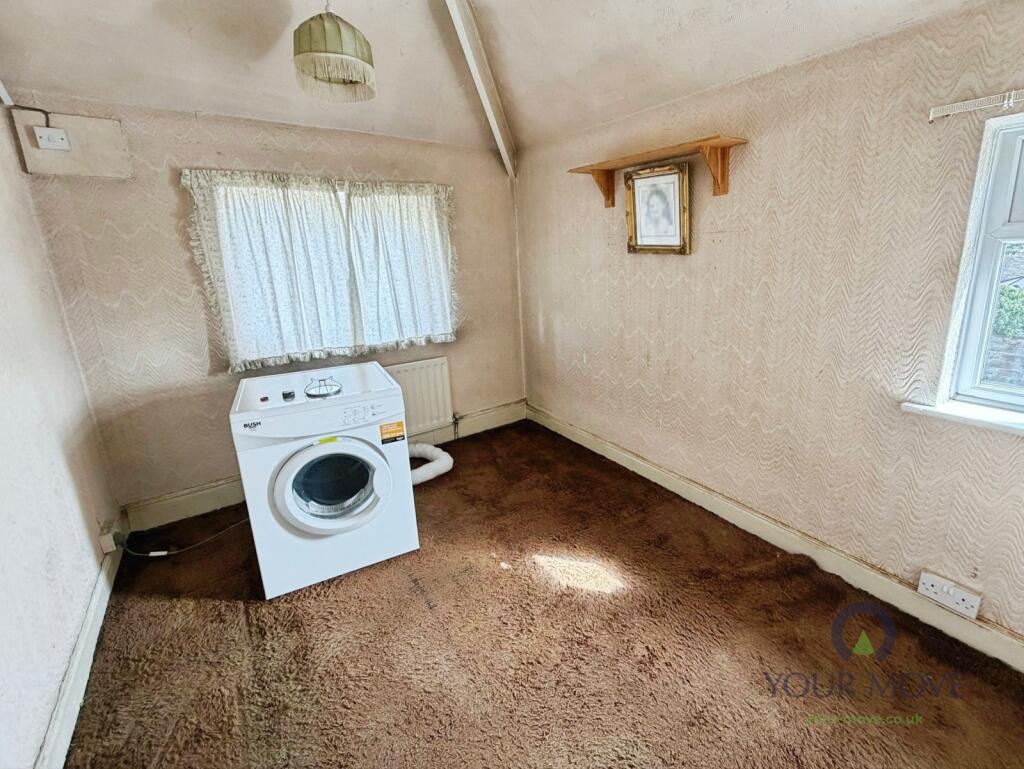
The ground floor has been extended to provide two reception rooms, giving excellent flexibility for separate living, dining and family spaces. Rooms are neutrally decorated, with large windows providing good natural light. The older-style kitchen runs along the rear of the house and offers ample scope for redesign. Upstairs are three bedrooms and a wet-room style shower room.
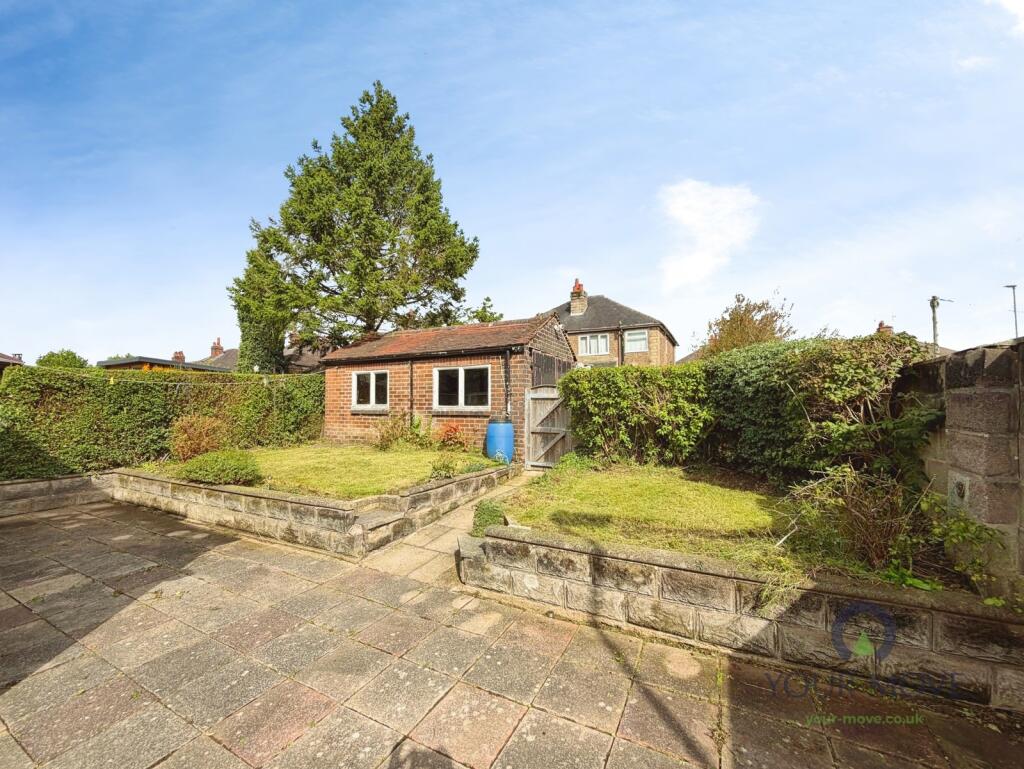
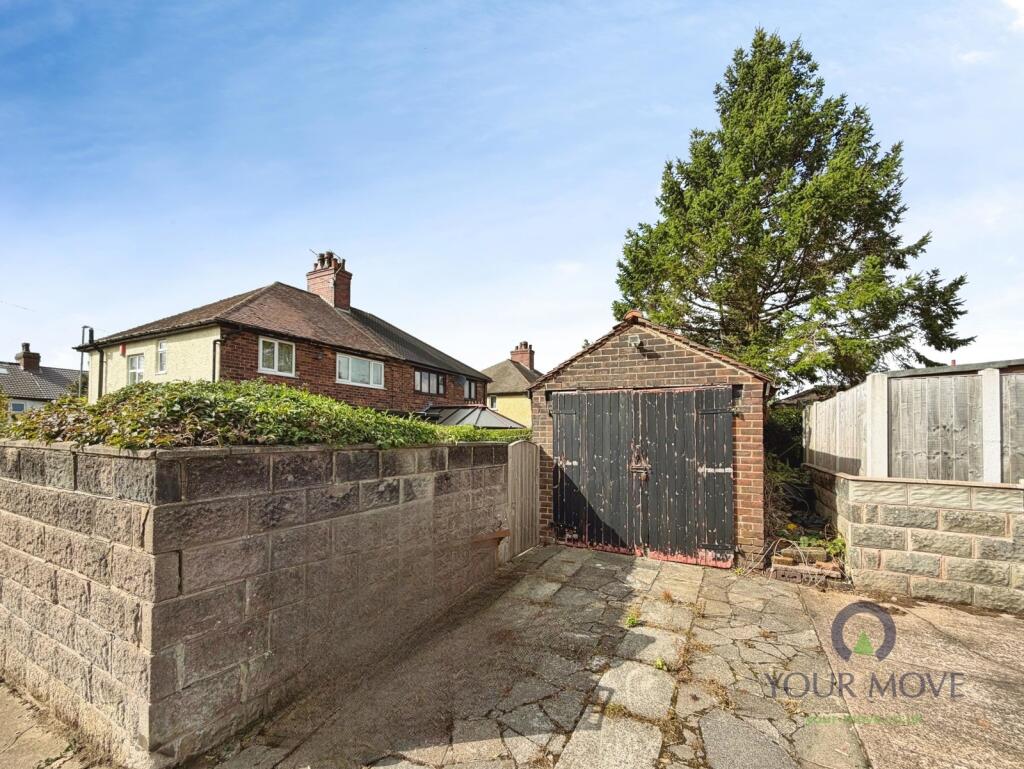
Outside, the property benefits from a driveway and garage to the side, together with a paved and lawned garden wrapping around the house, taking advantage of the corner position and offering clear potential for landscaping.
High Lane gives straightforward access to Burslem town centre with its shops, supermarkets and local cafés, and is well placed for the wider amenities of Stoke-on-Trent and Tunstall retail park. Local schools are available within the Burslem and Smallthorne areas.
Public transport links are convenient, with regular bus services along High Lane towards Hanley, Newcastle-under-Lyme and Tunstall. Longport railway station is around a 10-minute drive, offering links towards Crewe and Derby, while Stoke-on-Trent mainline station can be reached in around 15 minutes by car, with services to Manchester and London Euston in approximately 45 minutes and 90 minutes respectively.
A spacious home with significant potential in a convenient North Staffordshire location. Viewing is highly recommended.
IMPORTANT NOTE TO POTENTIAL PURCHASERS & TENANTS:
We endeavour to make our particulars accurate and reliable, however, they do not constitute or form part of an offer or any contract and none is to be relied upon as statements of representation or fact. The services, systems and appliances listed in this specification have not been tested by us and no guarantee as to their operating ability or efficiency is given. All photographs and measurements have been taken as a guide only and are not precise. Floor plans where included are not to scale and accuracy is not guaranteed. If you require clarification or further information on any points, please contact us, especially if you are traveling some distance to view. POTENTIAL PURCHASERS: Fixtures and fittings other than those mentioned are to be agreed with the seller. POTENTIAL TENANTS: All properties are available for a minimum length of time, with the exception of short term accommodation. Please contact the branch for details. A security deposit of at least one month’s rent is required. Rent is to be paid one month in advance. It is the tenant’s responsibility to insure any personal possessions. Payment of all utilities including water rates or metered supply and Council Tax is the responsibility of the tenant in most cases.
QTU260424/2
Listed by
Tunstall
National Home Move - LSL Franchise
Reference: 92961645
EPC ratings on this postcode
We don't have a matched EPC for this property yet. Below are efficiency scores and details for other addresses on this postcode.
| Address | Current | Potential | Floor area | Age band | Type |
|---|---|---|---|---|---|
| 480 High Lane, STOKE-ON-TRENT | 68 | 83 | 105 m² | England and Wales: 1930-1949 | Detached |
| 480, High Lane, STOKE-ON-TRENT | 43 | 69 | 93 m² | England and Wales: 1930-1949 | Detached |
| 484 High Lane, STOKE-ON-TRENT | 63 | 81 | 94 m² | England and Wales: 1930-1949 | Detached |
| 486, High Lane, STOKE-ON-TRENT | 47 | 79 | 109 m² | England and Wales: 1930-1949 | Detached |
| 488 High Lane, STOKE-ON-TRENT | 56 | 76 | 94 m² | England and Wales: 1900-1929 | Detached |
| 490, High Lane, STOKE-ON-TRENT | 46 | 83 | 87 m² | England and Wales: 1930-1949 | Detached |
| 496, High Lane, STOKE-ON-TRENT | 56 | 86 | 94 m² | England and Wales: 1900-1929 | Detached |
| 498 High Lane, STOKE-ON-TRENT | 51 | 79 | 120 m² | England and Wales: 1900-1929 | Detached |
| 508 High Lane, STOKE-ON-TRENT | 69 | 83 | 79 m² | England and Wales: 1930-1949 | Detached |
| 510, High Lane, STOKE-ON-TRENT | 54 | 78 | 86 m² | England and Wales: 1930-1949 | Detached |
| 512, High Lane, STOKE-ON-TRENT | 19 | 85 | 87 m² | England and Wales: 1900-1929 | Detached |
| 514, High Lane, STOKE-ON-TRENT | 43 | 69 | 84 m² | England and Wales: 1930-1949 | Detached |
| 520, High Lane, STOKE-ON-TRENT | 64 | 73 | 91 m² | England and Wales: 1900-1929 | Detached |
| 520, High Lane, STOKE-ON-TRENT | 63 | 65 | — | England and Wales: 1900-1929 | — |
Flood risk
Zone: 1
Risk: Low
Job (default Low)
Registered land (INSPIRE)
This location falls inside an HM Land Registry INSPIRE registered freehold polygon.
Plot: ~287 m² (0.07 acres)
Source: HM Land Registry INSPIRE Index Polygons.
Floorplans
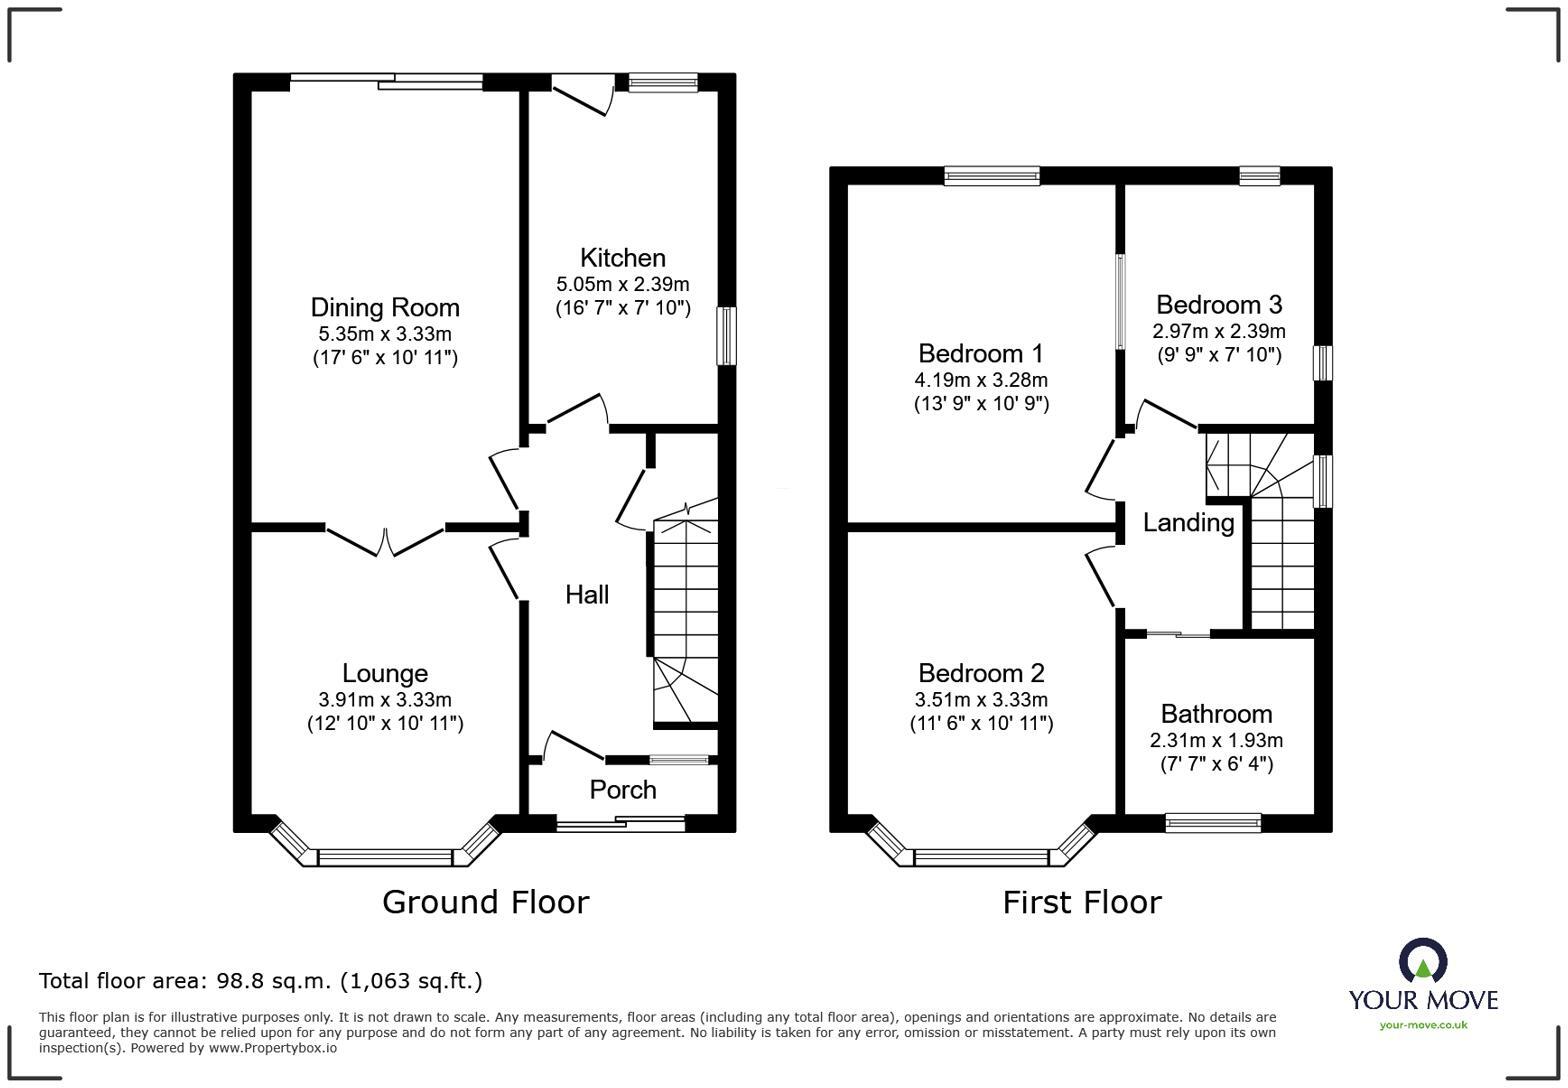
pbox-FP.png
Price history
| Event | Date | Price | % change |
|---|---|---|---|
| Listed for sale | — | £180,000 | — |
Source: HM Land Registry Price Paid Data. Crown copyright.
Sold Comparables
Same street and nearby sales within 0.25 miles (last 5 years). Data from Land Registry Price Paid.
| Address | Price | Date | Type |
|---|---|---|---|
| 44 CROSSLEY ROAD, STOKE-ON-TRENT, ST6 7AJ | £112,000 | 11/12/2025 | Semi-detached |
| Same street 508 HIGH LANE, BURSLEM, STOKE-ON-TRENT, ST6 7JH | £140,000 | 01/12/2025 | Semi-detached |
| 26 ST GEORGES AVENUE, STOKE-ON-TRENT, ST6 7JR | £206,000 | 14/11/2025 | Semi-detached |
| 26 ST GEORGES AVENUE, STOKE-ON-TRENT, ST6 7JR | £206,000 | 14/11/2025 | Semi-detached |
| 43 CARLTON AVENUE, STOKE-ON-TRENT, ST6 7HU | £97,000 | 05/11/2025 | Semi-detached |
| 37 NORTON AVENUE, STOKE-ON-TRENT, ST6 7ER | £155,000 | 10/12/2024 | Semi-detached |
| 4 FAIRCLOUGH PLACE, STOKE-ON-TRENT, ST6 7AY | £105,000 | 20/12/2023 | Semi-detached |
| 4 EASTWOOD AVENUE, STOKE-ON-TRENT, ST6 7JP | £155,000 | 24/11/2023 | Semi-detached |
| 17 GREENBANK ROAD, STOKE-ON-TRENT, ST6 7EX | £187,000 | 08/09/2023 | Semi-detached |
| 50 ST GEORGES AVENUE, STOKE-ON-TRENT, ST6 7JR | £180,000 | 21/04/2023 | Semi-detached |
| 48 ST GEORGES AVENUE, STOKE-ON-TRENT, ST6 7JR | £208,000 | 31/03/2023 | Semi-detached |
| 12 ST GEORGES AVENUE, STOKE-ON-TRENT, ST6 7JR | £135,000 | 20/01/2023 | Semi-detached |
| 9 GREENBANK ROAD, STOKE-ON-TRENT, ST6 7EX | £120,000 | 21/12/2022 | Semi-detached |
| 1 GRASMERE TERRACE, STOKE-ON-TRENT, ST6 7EU | £147,000 | 03/10/2022 | Semi-detached |
| Same street 498 HIGH LANE, BURSLEM, STOKE-ON-TRENT, ST6 7JH | £190,500 | 23/09/2022 | Semi-detached |
| 47 ST GEORGES AVENUE, STOKE-ON-TRENT, ST6 7JR | £200,000 | 26/08/2022 | Semi-detached |
| 1 REYNOLDS ROAD, STOKE-ON-TRENT, ST6 7AU | £135,000 | 05/08/2022 | Semi-detached |
| 10 GREENBANK ROAD, STOKE-ON-TRENT, ST6 7EY | £141,000 | 03/08/2022 | Semi-detached |
| 19 CROSSLEY ROAD, STOKE-ON-TRENT, ST6 7AJ | £127,500 | 23/06/2022 | Semi-detached |
| 20 ST GEORGES AVENUE, STOKE-ON-TRENT, ST6 7JR | £195,500 | 24/05/2022 | Semi-detached |
| 5 ST GEORGES AVENUE, STOKE-ON-TRENT, ST6 7JR | £189,500 | 25/03/2022 | Semi-detached |
| 17 CLIFFE PLACE, STOKE-ON-TRENT, ST6 7AX | £108,500 | 14/02/2022 | Semi-detached |
Street average: £165,250 (2 sales)
Area average: £155,500 (20 sales)
Capital growth trend
Land Registry outcode average: last 12 months vs 5y and 10y ago (from sold prices).
House Price Index (HM Land Registry — official index, not sold-price averages): Stoke-on-Trent. Series: Semi-detached. As of June 2026.
Rental Range
Estimated market rent for Stoke-on-Trent. Low = conservative, Realistic = average, Optimistic = best case.
Based on Local Authority from postcode lookup → Stoke-on-Trent.
LHA (30th percentile) floor for Staffordshire North: £593/mo (Apr 2025 – Mar 2026)
Location
Address
Reeves Avenue
Nearby
Nearest stations, universities and amenities (distance from property).
| Type | Name | Distance |
|---|---|---|
| Bus stop | Norton Avenue | 0.0 miles |
| Bus stop | Greenbank Road | 0.1 miles |
| Hospital | Haywood Hospital Walk-in Centre | 0.2 miles |
| Shop | Salon Chloe | 0.3 miles |
| Shop | Staffordshire Funeral Directors | 0.4 miles |
| Train station | Longport | 1.6 miles |
| Train station | Kidsgrove | 3.0 miles |
| Hospital | Royal Stoke University Hospital | 4.0 miles |
| University | Keele University | 5.2 miles |
| University | Buxton & Leek College | 7.7 miles |
Street-level crime
| Category | Count |
|---|---|
| Violence and sexual offences | 152 |
| Anti-social behaviour | 114 |
| Public order | 51 |
| Criminal damage and arson | 36 |
| Other theft | 21 |
| Vehicle crime | 19 |
| Shoplifting | 14 |
| Drugs | 13 |
| Burglary | 9 |
| Other crime | 8 |
| Possession of weapons | 4 |
| Bicycle theft | 3 |
| Theft from the person | 1 |
| Total incidents | 445 |
Within 1 mile during Jul 2026. Source: data.police.uk (England & Wales).
Schools nearby
Nearest open schools with Ofsted ratings (England). Closed schools are not shown. Data from Get Information about Schools and Ofsted.
| Name | Type | Distance | Ofsted |
|---|---|---|---|
| Haywood Academy | Secondary | 0.3 miles | Good — 14 Jun 2023 |
| Mill Hill Primary Academy | Primary | 0.5 miles | Outstanding — 24 Jan 2024 |
| St Wilfrid's Catholic Primary School | Primary | 0.6 miles | Good — 12 Jun 2017 |
| Burnwood Community Primary School | Primary | 0.6 miles | Good — 9 Nov 2015 |
| Jackfield Infant School | Primary | 0.6 miles | Good — 18 Jan 2023 |
Rental Comparables
Residential lets from OpenRent and Rightmove for the area (same bedroom count). Use to validate rent estimates. Student lets are excluded.
Average rent: £882/mo (14 listings)
Rent-driven metrics
Based on OpenRent comparables.
- Rent ratio — Monthly rent ÷ purchase price (1% rule). 1%+ = strong, 0.8–1% = okay, <0.8% = weak for cashflow.
- Max investor price — Rent ÷ 0.8%; the price at which rent would be 0.8% of price (Stoke-style target).
- Target investor price — Rent ÷ 1%; the price at which rent would be 1% of price (strong cashflow band).
- Gross yield — Annual rent as % of purchase price (no costs).
- Cost-to-rent — Price ÷ annual rent (from OpenRent comparables). Under 14× = strong, 14–16× = acceptable, 17×+ = compressed.
- Cashflow — Rent minus mortgage, 10% maintenance, £25/mo compliance. Assumes 75% LTV, 3.95% APR (5yr fixed), 25yr term.
- ROI — Annual profit ÷ cash in (deposit + 4% purchase costs).
Enter House Number
Enter the house number to help us retrieve more accurate pricing history and property data.
Please log in to submit or correct the house number for this listing.
Log in to continue