35 FOLLATON
TOTNES, DEVON TQ9 5ND
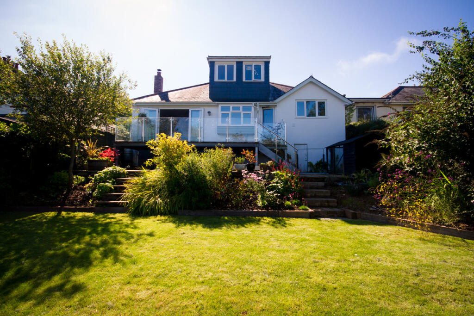
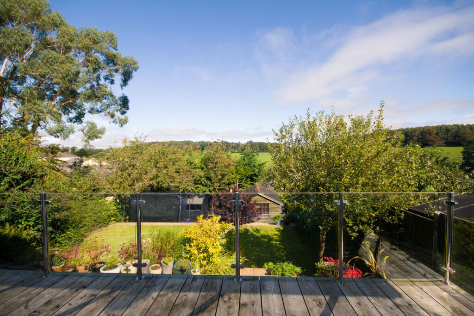
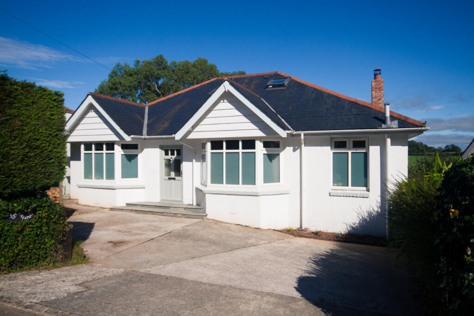
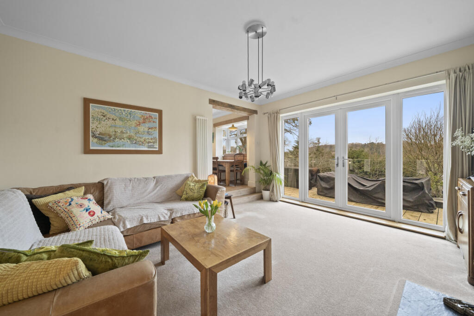
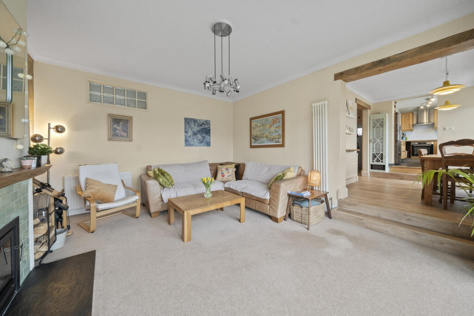
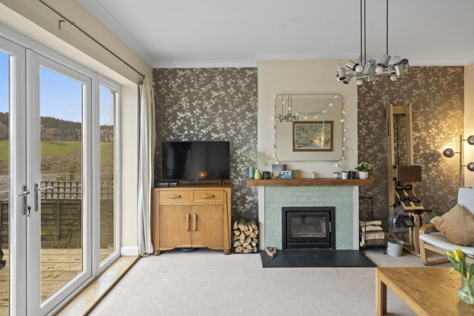
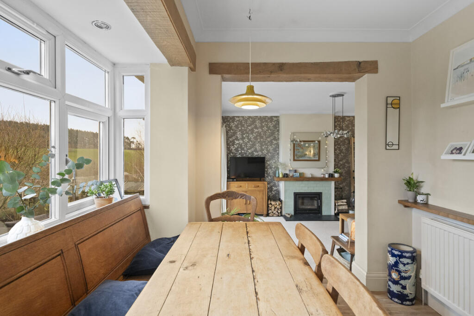
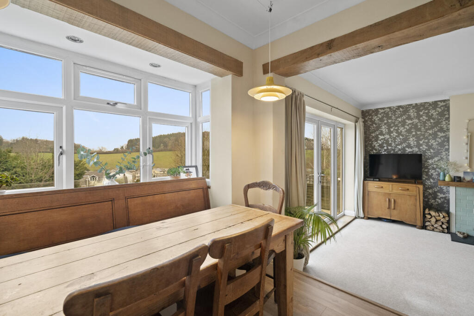
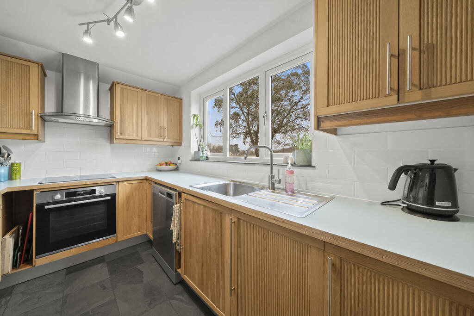
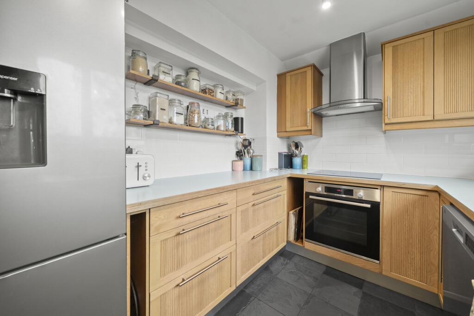
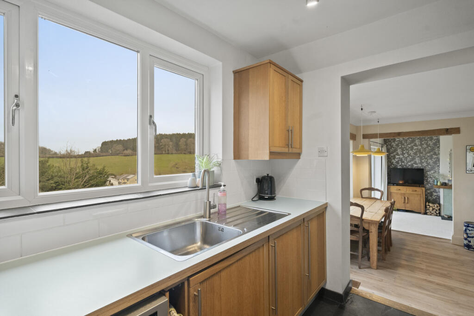
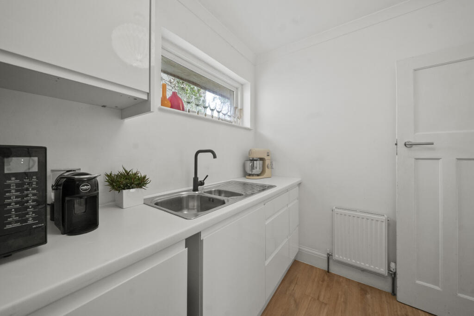
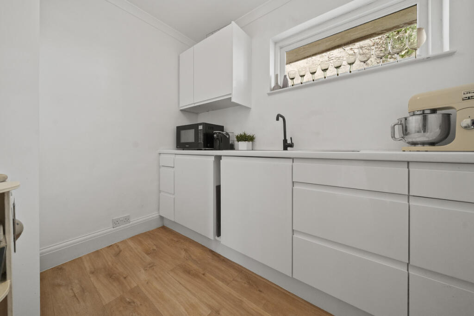
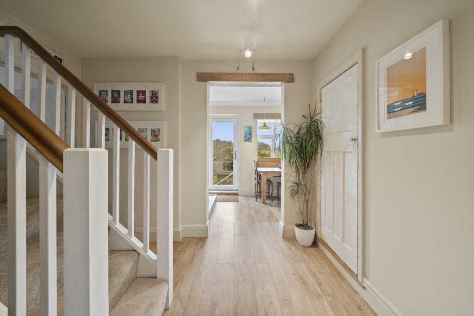
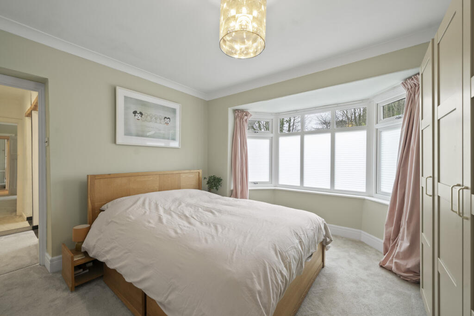
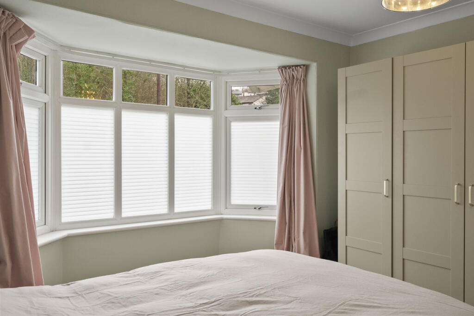
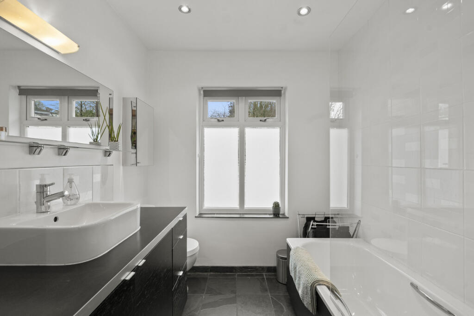
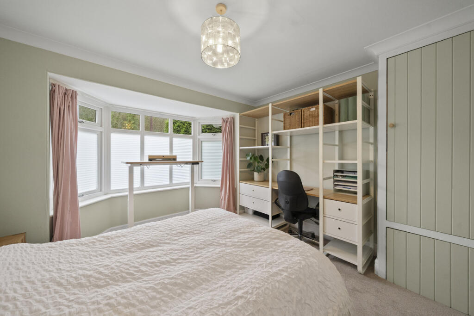
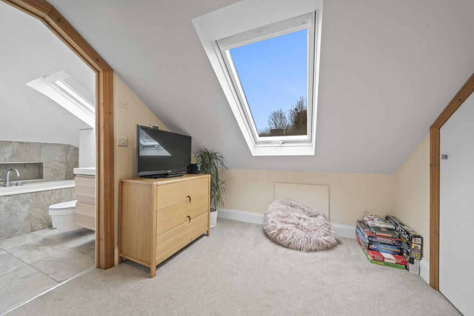
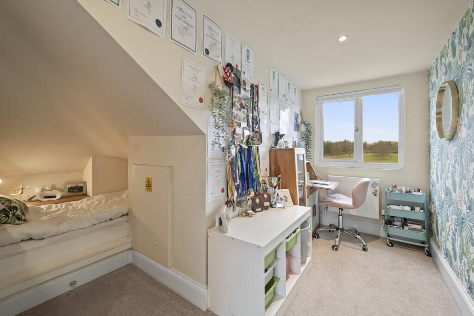
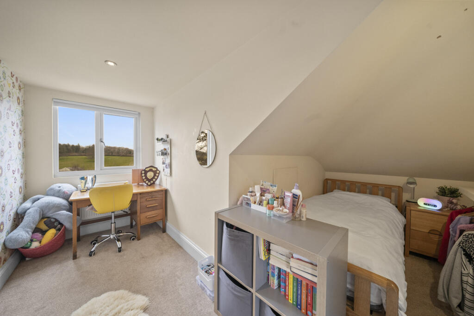
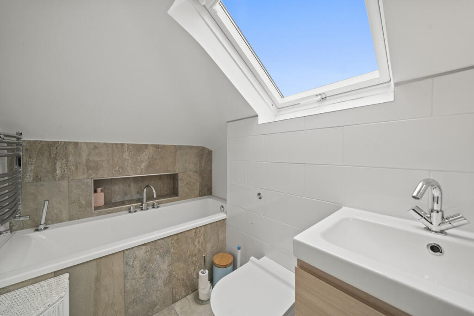
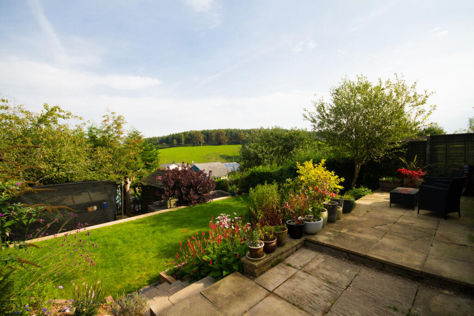
Photo 1 Photo 2 Photo 3 Photo 4 Photo 5 Photo 6 Photo 7 Photo 8 Photo 9 Photo 10 Photo 11 Photo 12 Photo 13 Photo 14 Photo 15 Photo 16 Photo 17 Photo 18 Photo 19 Photo 20 Photo 21 Photo 22 Photo 23
/ 23
Property details
Tenure
FREEHOLD
Floor area
117 m²
Council tax band
C
EPC rating
D
Last sold
£482,500 Feb 2026
Price per m²
£4,265/m²
Local average
£602,185 (-17.1%)
Deprivation
Decile 5 (14,447 of 33,755)
Street crime
32 incidents within 1 mile (May 2026)
Key features
- Lovely countryside views
- Detached House with parking for 2 cars
- Four bedrooms, three bathrooms
- Open plan Kitchen/dining/living room
- Large tiered garden with decked terrace
Additional details
- Parking
- Yes
- Garden
- Yes
Description
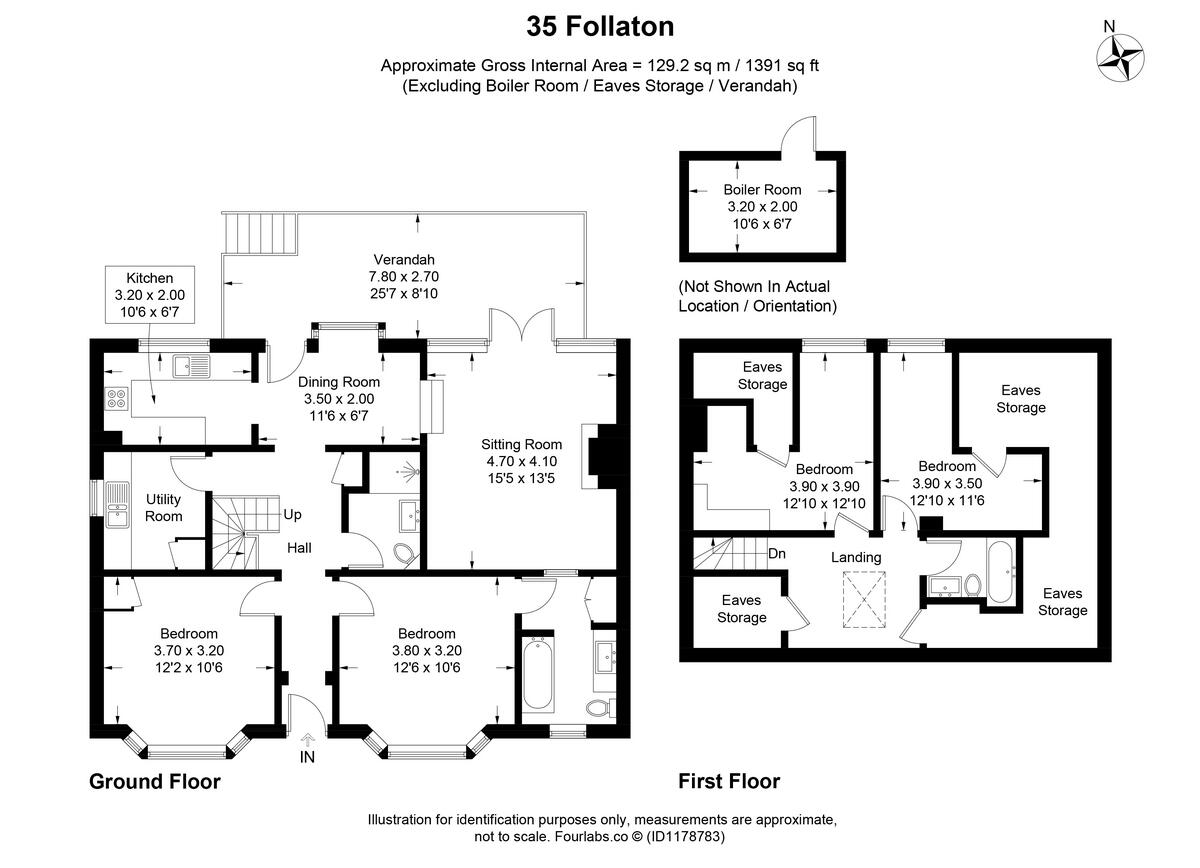
You enter directly into a spacious hallway with rooms off to both sides and a clear view through to the reception windows at the back offering far reaching countryside views. The two ground floor double bedrooms are at the front, with to the right the principal bedroom with bay window and door through to a small dressing area with mirror fronted wardrobes and which leads into the en suite bathroom with large vanity unity and shower over the bath. The other bedroom is another light double with bay windows and with fitted cupboards.
Also off the hall is the family bathroom with large walk-in shower, there is a useful cupboard and then also plenty of space for hanging coats and storing shoes etc below the stairs. From here there is a door into the utility room which has floor and wall units, a sink and plenty of space for a second fridge or freezer.
At the rear of the property the kitchen has been simply but well designed with slate floor, wooden base and wall units and with bright vinyl work tops, there is an integrated hob and space for a cooker and dish washer. From here you step down into the dining area with door out to the terrace and large picture windows offering wonderful views. A further two steps lead into the spacious and cosy sitting room which has floor to ceiling fully glazed doors onto the sun terrace, and for those colder night a wood burner inset into a pretty tiled fireplace. These rooms span the entire width of the property and allow a nice flow perfect for family living and entertaining.
On the first floor there is large landing which provides a useful ‘snug’ area and benefits from a large Velux window providing much light, there is also some under eaves storage. Off this there is also a family bathroom and then to the back two cleverly designed single bedrooms with enormous charm and character and with stunning views over the gardens and countryside beyond.
Outside
At the front of the property is a spacious driveway with parking for 2 to 3 cars, it is bounded from the road by a bank with some planting, There is also an electric car charging point by the front door plus there is a small shed and bin store plus a side path with gate providing access to the side and back of the property
To the rear of the property is a large decked terrace which benefits from great views. From here steps lead down to a patio area and also provides access to the under kitchen store/ utility room which houses the boiler and also has plumbing and plenty of space for a washing machine, tumble drier etc. In addition to this there is plenty of storage space under the decking which has been left open for this purpose.
From the spacious patio there is a large flower bed which divides this from the good sized lawn, and from here are railway sleeper steps down to the final third of the garden which has some fruit cages and also where there is a large home office /studio and a garden shed.
Situation
Follaton is well located both for easy access into the heart of this wonderful medieval market town, and also being within walking distance of the railway station and the river path which wend its way up to the magical Dartington Estate.
Situated at the head of the River Dart, Totnes is surrounded by the beautiful rolling countryside of the South Hams, and offers a unique blend of history, natural beauty, and cultural vibrancy. Its friendly community, independent businesses, and stunning surroundings make it a popular destination for visitors and a cherished place to live. There are numerous restaurants, bars and pubs as well as many privately owned shops.
Totnes is well-connected by public transport.
With the mainline rail station providing direct links to London, Exeter, and Plymouth. There are also bus services that connect Totnes to nearby towns and villages. Additionally, the town is easily accessible by car, with the A38 passing nearby.
Services - Mains Gas, Electricity, Water and Drainage.
EPC - D
Tenure – Freehold
Council Tax – C
Listed by
Covering Nationwide
TAUK PROPERTY LTD
Reference: 166408763
EPC Rating & Upgrade Cost
Current rating: D
Potential rating: C
Inspection date: 18/09/2020
Expiry date: 17/09/2030
Current heating cost: £689/year
Potential heating cost: £646/year
Recommendations
- Floor insulation (suspended floor) (1,200)
- Low energy lighting for all fixed outlets (30)
- Solar water heating (6,000)
- Solar photovoltaic panels, 2.5 kWp (5,500)
Flood risk
Zone: 1
Risk: Low
Job (default Low)
Floorplans
Floorplan 1
EPC Graphs
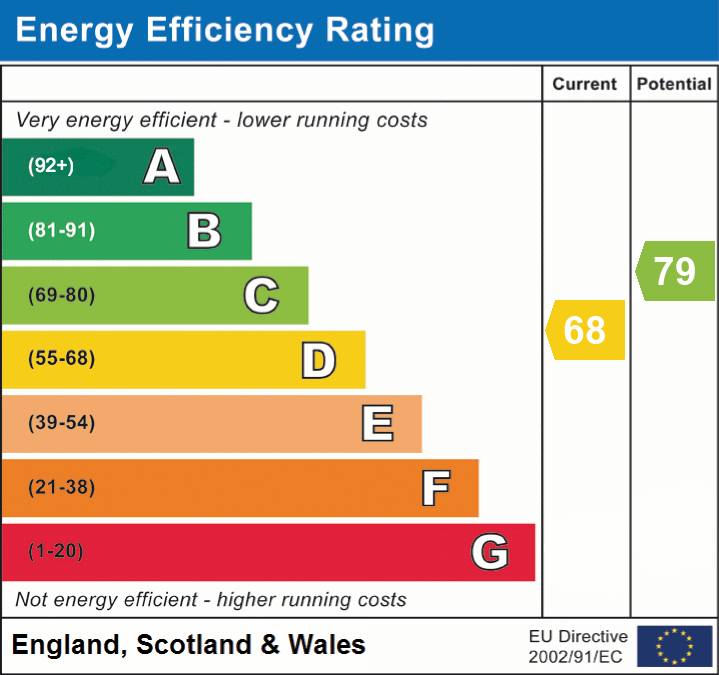
EPC 1
FENSA Certificates
This property has 1 FENSA certificate(s) on record, indicating window/door installations by FENSA-approved installers.
FENSA Certificate #4367570
Property Details
Street: 35 Follaton
Town: Plymouth Road
Postcode: TQ9 5ND
Installation Details
Items: 7 windows
Certificate Issued: 15/01/2007
Work Completed: 20/11/2006
This certificate data was retrieved from FENSA's database
What is FENSA? FENSA (Fenestration Self-Assessment Scheme) is a government-authorised scheme that monitors building regulation compliance for replacement windows and doors. Certificates indicate that work was completed by FENSA-approved installers.
Price history
| Event | Date | Price | % change |
|---|---|---|---|
| Sold | 27/02/2026 (5 months ago) | £482,500 | — |
Source: HM Land Registry Price Paid Data. Crown copyright.
Sold Comparables
Same street and nearby sales within 0.25 miles (last 5 years). Data from Land Registry Price Paid.
| Address | Price | Date | Type |
|---|---|---|---|
| 28 WHITELEY AVENUE, TOTNES, SOUTH HAMS, DEVON, TQ9 5FQ | £250,000 | 22/04/2022 | Detached |
| Same street FROG HOUSE, 55 FOLLATON, TOTNES, SOUTH HAMS, DEVON, TQ9 5ND | £500,000 | 08/04/2022 | Semi-detached |
| Same street 46 FOLLATON, TOTNES, SOUTH HAMS, DEVON, TQ9 5ND | £305,000 | 29/09/2021 | Detached |
| Same street 54 FOLLATON, TOTNES, SOUTH HAMS, DEVON, TQ9 5ND | £500,000 | 13/09/2021 | Semi-detached |
| Same street 28 FOLLATON, TOTNES, SOUTH HAMS, DEVON, TQ9 5ND | £510,000 | 02/09/2021 | Semi-detached |
Street average: £453,750 (4 sales)
Area average: £250,000 (1 sale)
Capital growth trend
Land Registry outcode average: last 12 months vs 5y and 10y ago (from sold prices).
House Price Index (HM Land Registry — official index, not sold-price averages): South Hams. Series: Detached. As of April 2026.
Rental Range
Estimated market rent for South Hams. Low = conservative, Realistic = average, Optimistic = best case.
Based on Local Authority from postcode lookup → South Hams.
LHA (30th percentile) floor for South Devon: £1,097/mo (Apr 2025 – Mar 2026)
Location
Nearby
Nearest stations, universities and amenities (distance from property).
| Type | Name | Distance |
|---|---|---|
| Bus stop | Follaton Oak | 0.0 miles |
| Bus stop | Bridge Road | 0.1 miles |
| Shop | The Almond Thief | 0.9 miles |
| Shop | Miss Beaujangles | 0.9 miles |
| Train station | Totnes | 1.0 miles |
| Hospital | Totnes Community Hospital | 1.2 miles |
| Train station | Totnes Riverside | 1.2 miles |
| Hospital | Lee Mill Hospital | 11.4 miles |
Street-level crime
| Category | Count |
|---|---|
| Violence and sexual offences | 12 |
| Anti-social behaviour | 7 |
| Public order | 3 |
| Bicycle theft | 2 |
| Criminal damage and arson | 2 |
| Other theft | 2 |
| Shoplifting | 2 |
| Burglary | 1 |
| Drugs | 1 |
| Total incidents | 32 |
Within 1 mile during May 2026. Source: data.police.uk (England & Wales).
Schools nearby
Nearest open schools with Ofsted ratings (England). Closed schools are not shown. Data from Get Information about Schools and Ofsted.
| Name | Type | Distance | Ofsted |
|---|---|---|---|
| King Edward VI Community College | Secondary | 0.8 miles | Good — 24 Jun 2019 |
| Totnes Independent School | Other | 0.9 miles | — (No rating) |
| Lifeworks College | Other | 0.9 miles | — (No rating) |
| River Dart Academy | Other | 0.9 miles | — (Inspected (no overall grade)) |
| On Track Education West Yarner | Other | 1.0 miles | Good — 10 Oct 2022 |
Rental Comparables
Loading rental comparables for this postcode. Refresh in a few minutes.
Rent-driven metrics
Based on Area rent estimate.
- Rent ratio — Monthly rent ÷ purchase price (1% rule). 1%+ = strong, 0.8–1% = okay, <0.8% = weak for cashflow.
- Max investor price — Rent ÷ 0.8%; the price at which rent would be 0.8% of price (Stoke-style target).
- Target investor price — Rent ÷ 1%; the price at which rent would be 1% of price (strong cashflow band).
- Gross yield — Annual rent as % of purchase price (no costs).