HIGHBURY
BACK LANE, STAFFORD, GNOSALL, STAFFORDSHIRE ST20 0BS
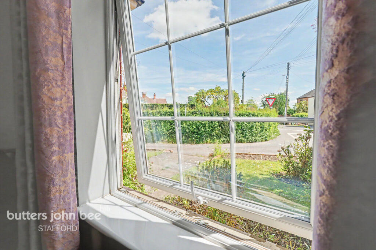
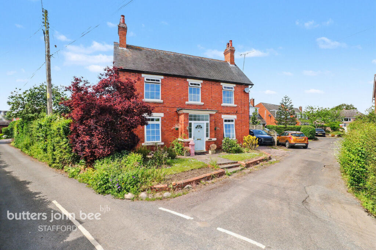
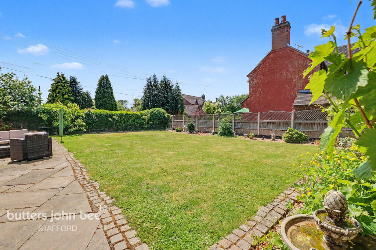
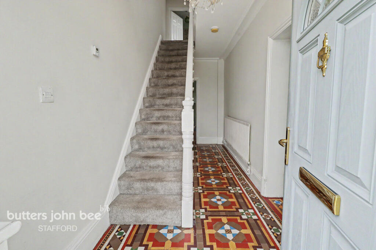
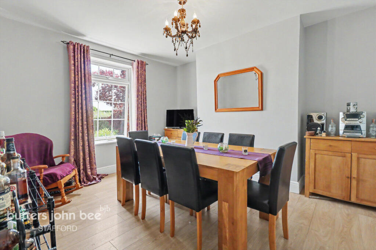
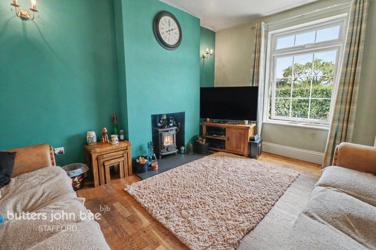
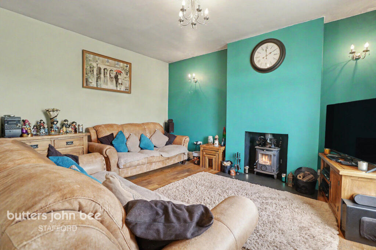
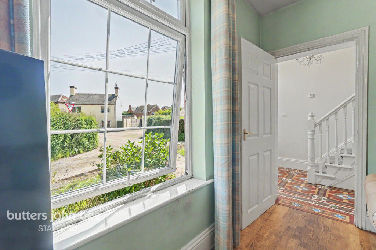
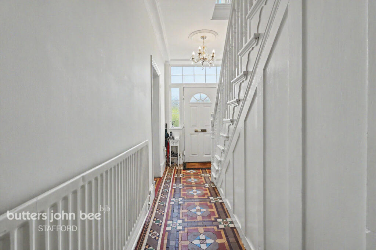
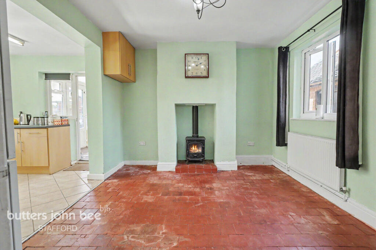
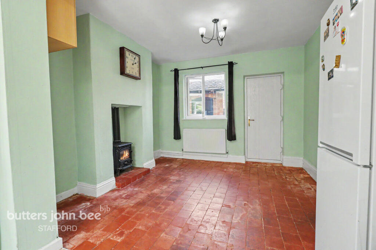
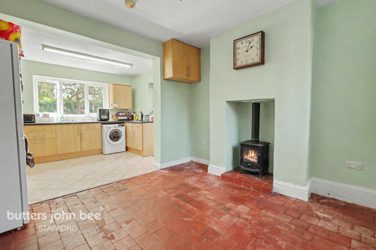
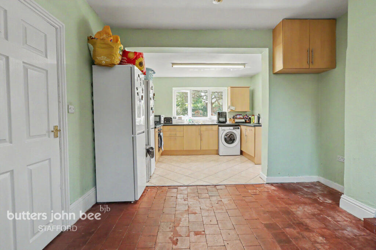
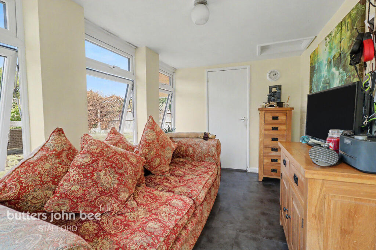
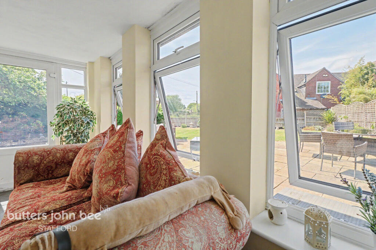
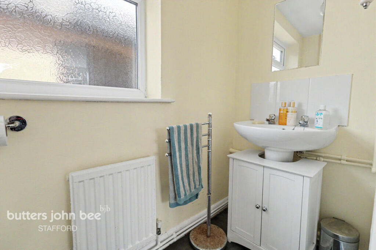
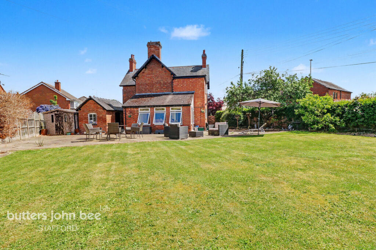
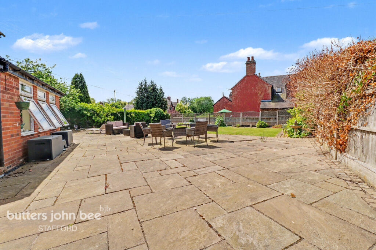
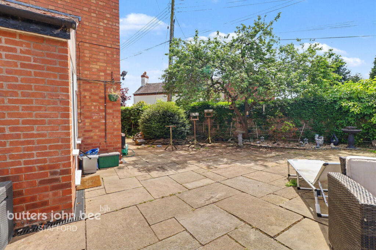
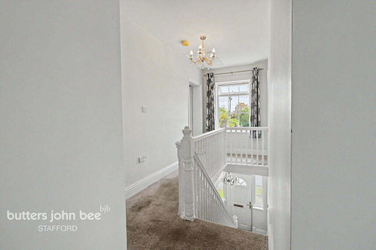
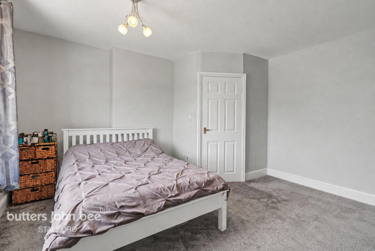
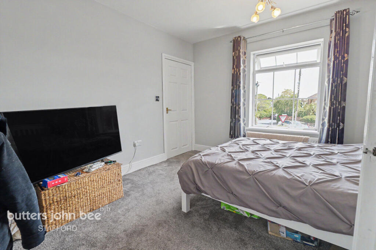


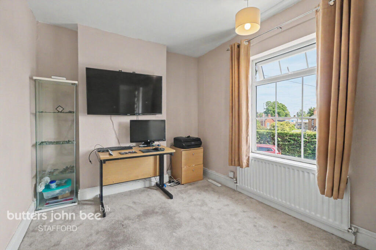
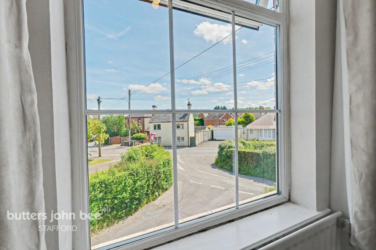
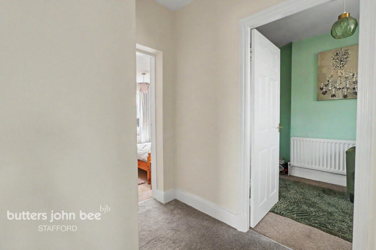
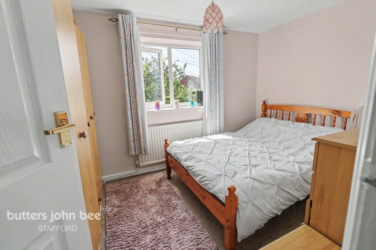
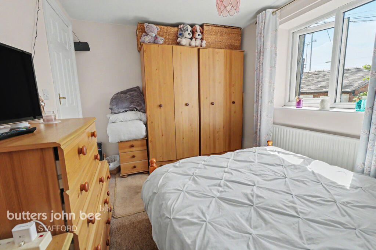
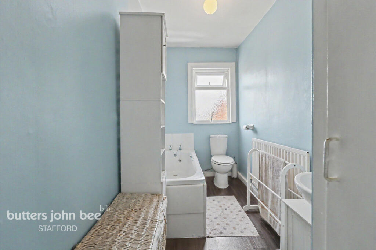
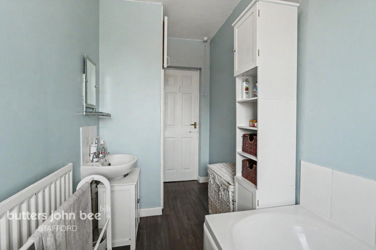
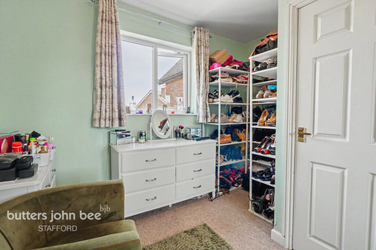
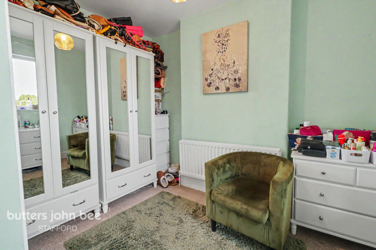
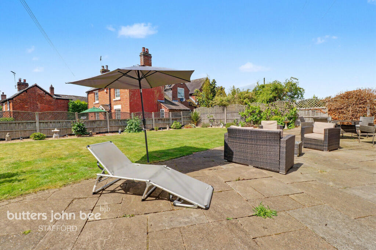
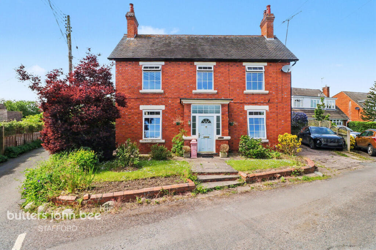
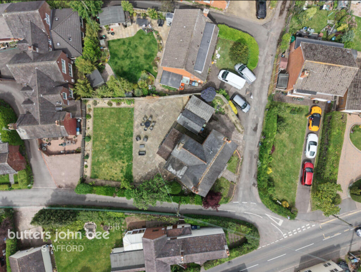
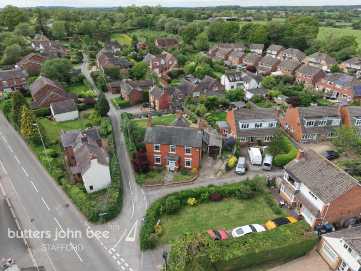
Photo 1 Photo 2 Photo 3 Photo 4 Photo 5 Photo 6 Photo 7 Photo 8 Photo 9 Photo 10 Photo 11 Photo 12 Photo 13 Photo 14 Photo 15 Photo 16 Photo 17 Photo 18 Photo 19 Photo 20 Photo 21 Photo 22 Photo 23 Photo 24 Photo 25 Photo 26 Photo 27 Photo 28 Photo 29 Photo 30 Photo 31 Photo 32 Photo 33 Photo 34 Photo 35 Photo 36 Photo 37 Photo 38
/ 38
Property details
Tenure
FREEHOLD
Floor area
136 m²
Council tax band
E
EPC rating
D
Year built
England and Wales: 1900-1929
Last sold
£229,950 Jul 2011
Price per m²
£3,309/m²
Local average
£435,623 (+3.3%)
Deprivation
Decile 8 (26,971 of 33,755)
Street crime
20 incidents within 1 mile (Jun 2026)
Key features
- Stunning characterful period residence set within substantial mature gardens and grounds.
- Four generously sized bedrooms complemented by a family bathroom and private ensuite shower room.
- Exceptional living accommodation including multiple reception rooms and a spacious open-plan kitchen/diner.
- Beautiful original features throughout, including Minton tiled flooring, sash windows, high ceilings, and feature fireplaces with log-burning stoves.
- Situated in the highly desirable village of Gnosall, close to excellent schools, countryside walks, local amenities, and commuter connections.
- Ideally positioned close to the picturesque canal network, offering scenic towpath walks, tranquil waterside surroundings, and beautiful routes perfect for walking, cycling, and enjoying the nearby co
Additional details
- Parking
- Yes
- Garden
- Yes
Description
Boasting an impressive selection of versatile living spaces, the property features four elegant reception rooms, including a welcoming living room with a striking log-burning stove, a formal dining room ideal for entertaining, a bright and airy sun room, and an additional family area seamlessly connected to the kitchen.
Occupying a truly outstanding plot, the grounds gracefully wrap around the home and showcase expansive manicured lawns, a delightful fruit orchard, and a superb Indian sandstone patio perfect for outdoor dining and relaxation. Further enhancing the exterior are a detached garage, a substantial brick-built workshop, and a practical log store.
The property is brimming with exquisite period features and authentic architectural details, including original Minton tiled flooring, traditional sash windows, impressive high ceilings, charming quarry tile flooring, and beautiful open fireplaces complemented by inset log-burning stoves.
Perfectly situated in the highly sought-after village of Gnosall, residents can enjoy an excellent range of local amenities, welcoming pubs and eateries, picturesque countryside walks, convenient commuter connections, and highly regarded award-winning schools.
Listed by
Stafford
Spicerhaart
Reference: 89235873
EPC Rating & Upgrade Cost
Current rating: D
Potential rating: B
Inspection date: 17/10/2024
Expiry date: 16/10/2034
Current heating cost: £1,985/year
Potential heating cost: £1,358/year
Est. upgrade cost to C: £24,520
Recommendations
- 50 mm internal or external wall insulation (£4,000 - £14,000)
- Floor insulation (suspended floor) (£800 - £1,200)
- Floor insulation (solid floor) (£4,000 - £6,000)
- Low energy lighting for all fixed outlets (£20)
- Solar water heating (£4,000 - £6,000)
- Solar photovoltaic panels, 2.5 kWp (£3,500 - £5,500)
Flood risk
Zone: 1
Risk: Low
Job (default Low)
Registered land (INSPIRE)
This location falls inside an HM Land Registry INSPIRE registered freehold polygon.
Plot: ~353 m² (0.09 acres)
Source: HM Land Registry INSPIRE Index Polygons.
Floorplans
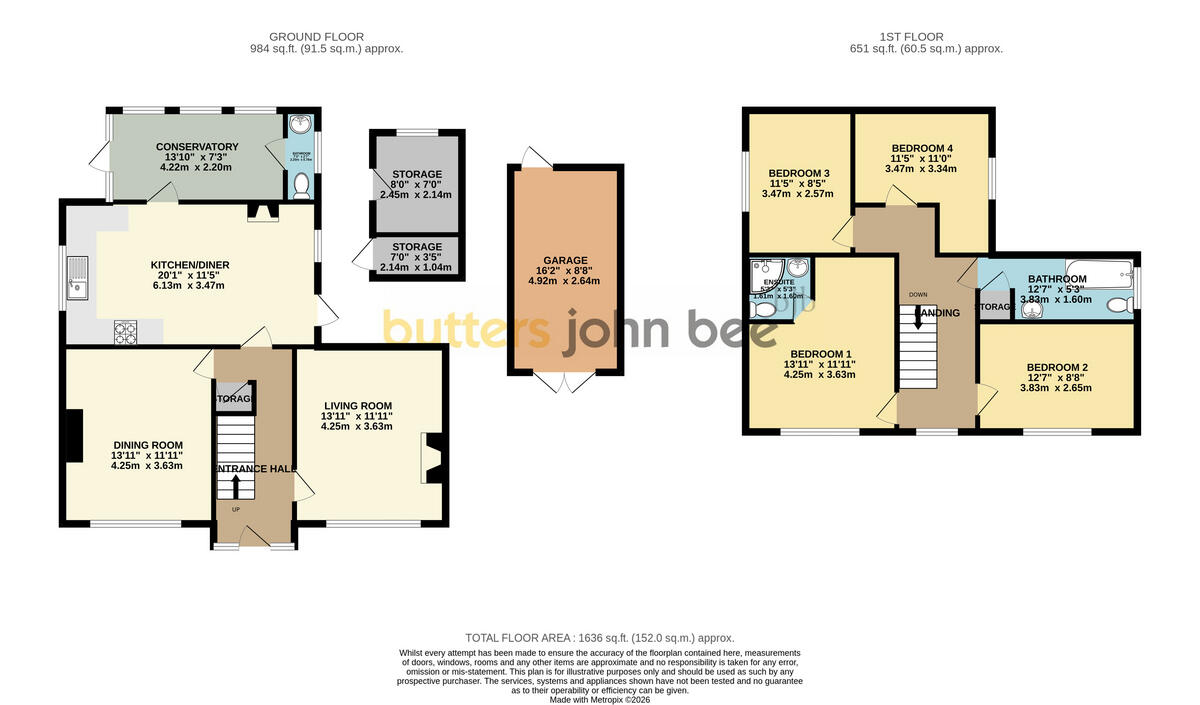
Floorplan 1
EPC Graphs
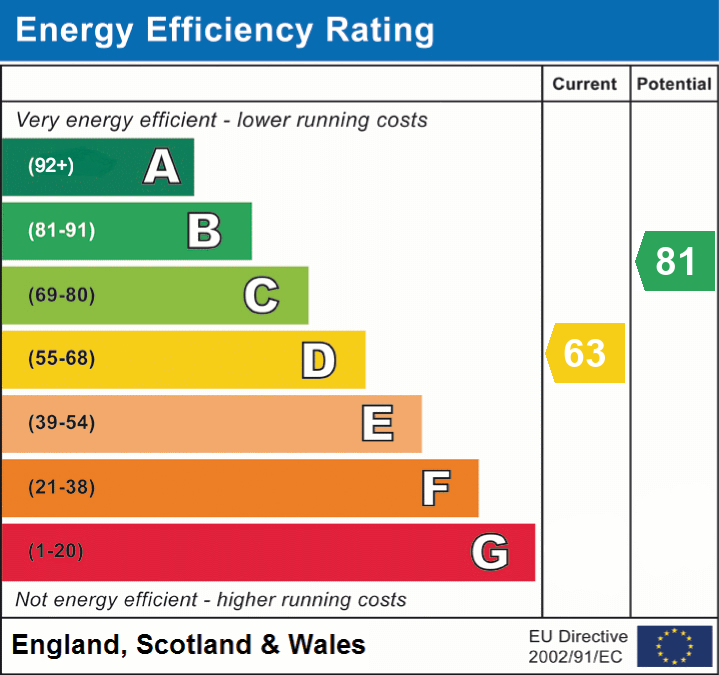
EPC 1
Price history
| Event | Date | Price | % change |
|---|---|---|---|
| Listed for sale | — | £450,000 | +95.7% |
| Sold | 08/07/2011 (15 years ago) | £229,950 | — |
Source: HM Land Registry Price Paid Data. Crown copyright.
Sold Comparables
Same street and nearby sales within 0.25 miles (last 5 years). Data from Land Registry Price Paid.
| Address | Price | Date | Type |
|---|---|---|---|
| CROFT COTTAGE NEWPORT ROAD, GNOSALL, STAFFORD, STAFFORDSHIRE, ST20 0BN | £299,950 | 12/12/2025 | Detached |
| TREGENVER WHARF ROAD, GNOSALL, STAFFORD, STAFFORDSHIRE, ST20 0DA | £357,500 | 28/11/2025 | Detached |
| BADGERS RAKE MILL LANE, GNOSALL, STAFFORD, STAFFORDSHIRE, ST20 0BY | £350,000 | 21/02/2025 | Detached |
| 1 CARPENTERS YARD, GNOSALL, STAFFORD, STAFFORDSHIRE, ST20 0BL | £280,000 | 13/12/2023 | Detached |
| YEW TREE COTTAGE CROSS STREET, GNOSALL, STAFFORD, STAFFORDSHIRE, ST20 0BX | £221,000 | 29/09/2023 | Detached |
| Same street THE PINES BACK LANE, GNOSALL, STAFFORD, STAFFORDSHIRE, ST20 0BS | £427,500 | 22/09/2023 | Detached |
| Same street GARDEN COTTAGES 3 BACK LANE, GNOSALL, STAFFORD, STAFFORDSHIRE, ST20 0BS | £365,000 | 14/07/2023 | Detached |
| Same street ORCHARD HOUSE BACK LANE, GNOSALL, STAFFORD, STAFFORDSHIRE, ST20 0BS | £725,000 | 12/06/2023 | Detached |
| RAVENSTOR NEWPORT ROAD, GNOSALL, STAFFORD, STAFFORDSHIRE, ST20 0BN | £285,000 | 15/12/2022 | Detached |
| WHITE LODGE NEWPORT ROAD, GNOSALL, STAFFORD, STAFFORDSHIRE, ST20 0BN | £440,000 | 11/11/2022 | Detached |
| THE OLD POST OFFICE NEWPORT ROAD, GNOSALL, STAFFORD, STAFFORDSHIRE, ST20 0BN | £365,000 | 07/09/2022 | Detached |
| THE NOOK WHARF ROAD, GNOSALL, STAFFORD, STAFFORDSHIRE, ST20 0DA | £367,500 | 23/03/2022 | Detached |
| WHARFEDALE WHARF ROAD, GNOSALL, STAFFORD, STAFFORDSHIRE, ST20 0DA | £300,000 | 21/03/2022 | Detached |
| ABBERLEY HOUSE GLENDOWER CLOSE, GNOSALL, STAFFORD, STAFFORDSHIRE, ST20 0BP | £390,000 | 26/11/2021 | Detached |
Street average: £505,833 (3 sales)
Area average: £332,359 (11 sales)
Capital growth trend
Land Registry outcode average: last 12 months vs 5y and 10y ago (from sold prices).
House Price Index (HM Land Registry — official index, not sold-price averages): Stafford. Series: Detached. As of May 2026.
Rental Range
Estimated market rent for Stafford. Low = conservative, Realistic = average, Optimistic = best case.
Based on Local Authority from postcode lookup → Stafford.
LHA (30th percentile) floor for Mid Staffs: £992/mo (Apr 2025 – Mar 2026)
Location
Address
Back Lane
Nearby
Nearest stations, universities and amenities (distance from property).
| Type | Name | Distance |
|---|---|---|
| Bus stop | Mill Lane | 0.1 miles |
| Bus stop | The Rank | 0.1 miles |
| Shop | Unknown | 0.2 miles |
| Train station | Unknown | 5.6 miles |
| Train station | Stafford | 6.2 miles |
| University | Harper Adams University | 6.8 miles |
| Hospital | St George's Hospital | 6.9 miles |
| Hospital | County Hospital | 7.4 miles |
| University | Staffordshire University Blackheath Lane Site | 8.4 miles |
Street-level crime
| Category | Count |
|---|---|
| Anti-social behaviour | 9 |
| Violence and sexual offences | 6 |
| Public order | 3 |
| Other theft | 2 |
| Total incidents | 20 |
Within 1 mile during Jun 2026. Source: data.police.uk (England & Wales).
Schools nearby
Nearest open schools with Ofsted ratings (England). Closed schools are not shown. Data from Get Information about Schools and Ofsted.
| Name | Type | Distance | Ofsted |
|---|---|---|---|
| Gnosall St Lawrence Coe Primary Academy | Primary | 0.6 miles | Good — 14 Nov 2013 |
| Church Eaton Primary School | Primary | 2.4 miles | Requires improvement — 2 May 2024 |
| Haughton St Giles CofE Primary Academy | Primary | 2.9 miles | Good — 14 Nov 2012 |
| All Saints Church of England Primary School and Nursery | Primary | 3.1 miles | Requires improvement — 18 May 2022 |
| Woodseaves CE Primary Academy | Primary | 3.3 miles | Good — 16 Nov 2023 |
Rental Comparables
Rental listings exist nearby, but none matched the 4-bedroom count for this property.
Rent-driven metrics
Based on Area rent estimate.
- Rent ratio — Monthly rent ÷ purchase price (1% rule). 1%+ = strong, 0.8–1% = okay, <0.8% = weak for cashflow.
- Max investor price — Rent ÷ 0.8%; the price at which rent would be 0.8% of price (Stoke-style target).
- Target investor price — Rent ÷ 1%; the price at which rent would be 1% of price (strong cashflow band).
- Gross yield — Annual rent as % of purchase price (no costs).