15 BELDON PARK CLOSE
BRADFORD, WEST YORKSHIRE BD7 4LD
Property details
Tenure
FREEHOLD
Floor area
121 m²
Council tax band
C
Last sold
£230,000 May 2023
Local average
£182,752 (+31.3%)
Deprivation
Decile 4 (12,365 of 33,755)
Street crime
554 incidents within 1 mile (May 2026)
Key features
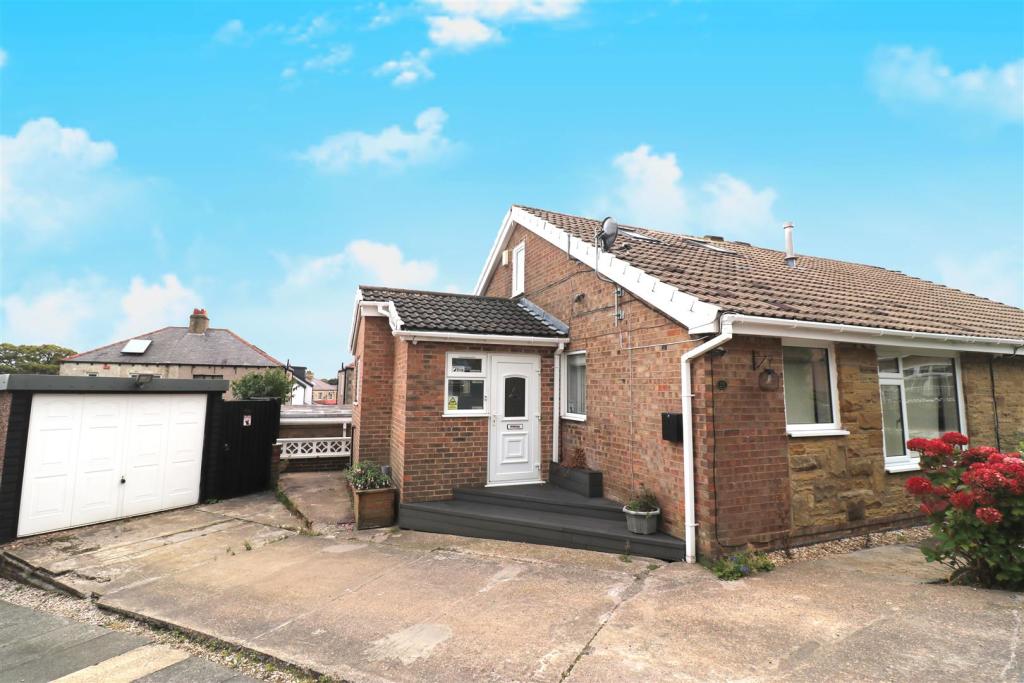
- Semi Detached Bungalow
- Three Bedrooms
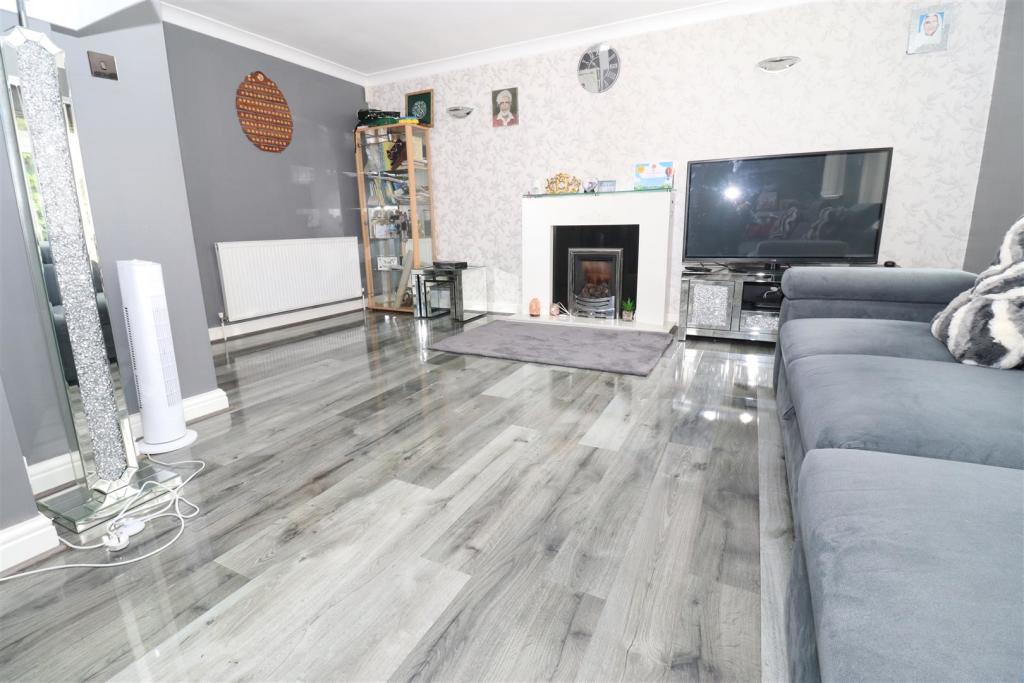
- Spacious Lounge
- Enclosed Garden
- Parking & Garage
- Good Transport Links
- Close To Local Amenities
- Well Presented
Additional details
- Parking
- Yes
- Garden
- Yes
Description
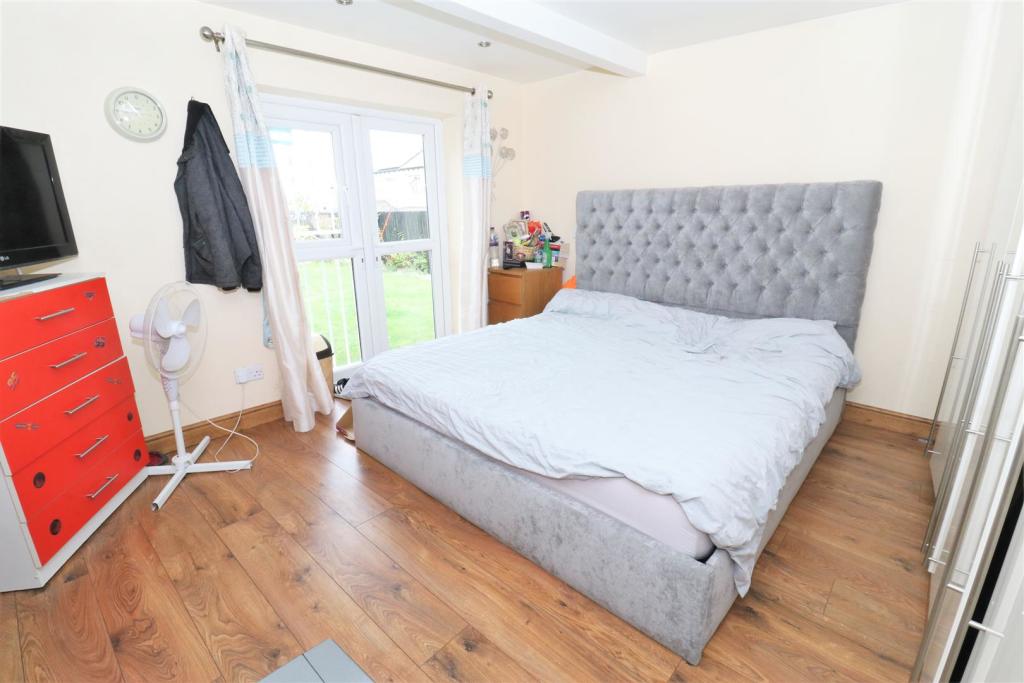
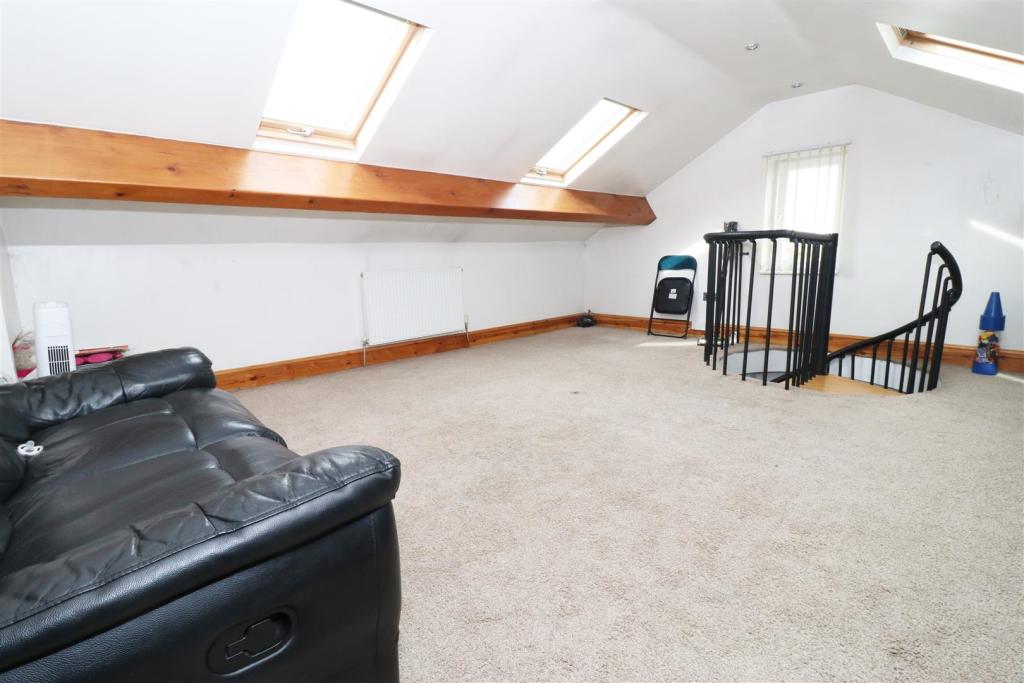
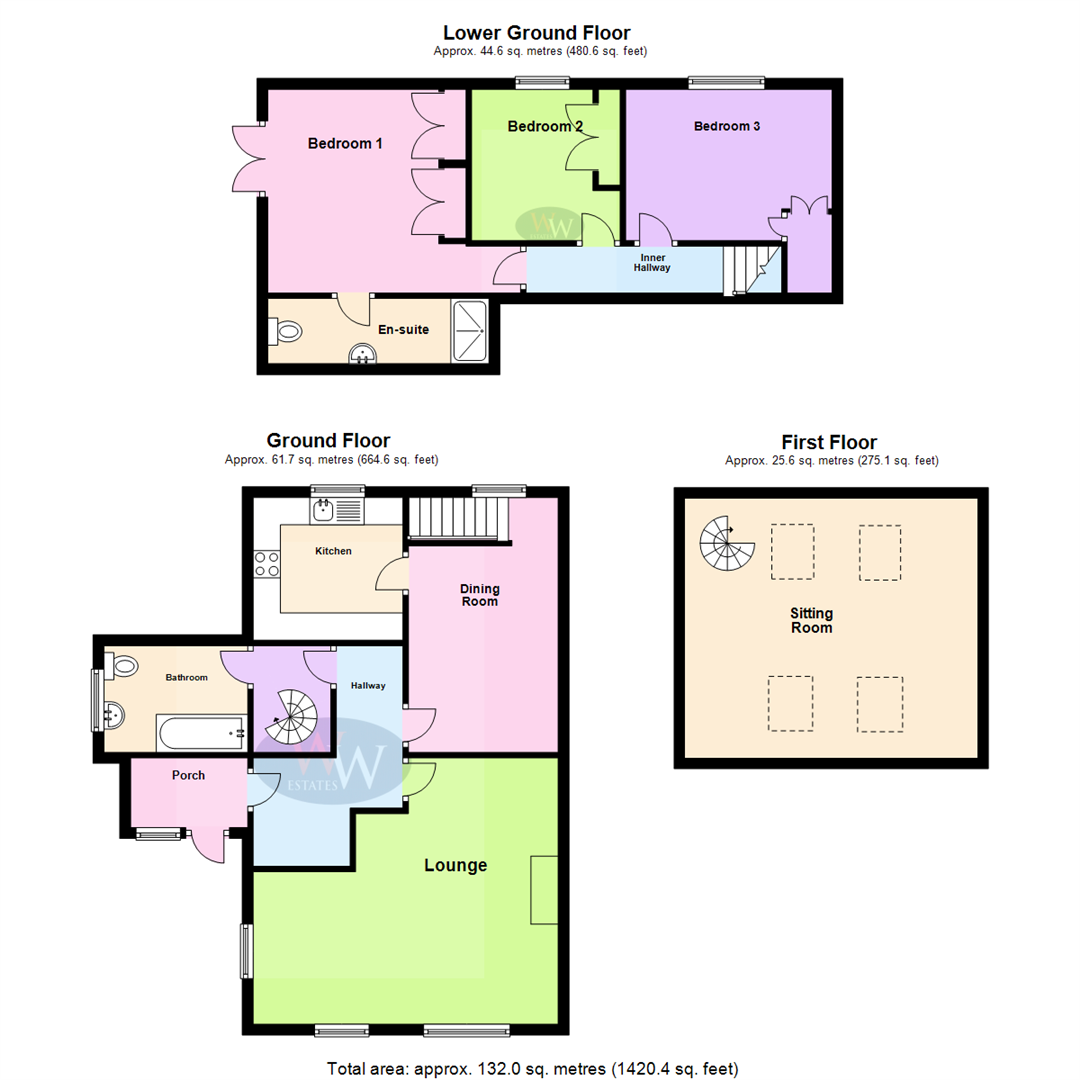
Via a spiral staircase, there is a large room that has the potential to be used as an office, additional bedroom, or further entertaining room. There is also the potential to make an additional room, as the under-house storage has access and this can easily be turned into another room. Hosting 3 double bedrooms, master room has en suite attached, All bedrooms benefit from fitted wardrobes. Access to the enclosed private garden can also be gained from the master bedroom.
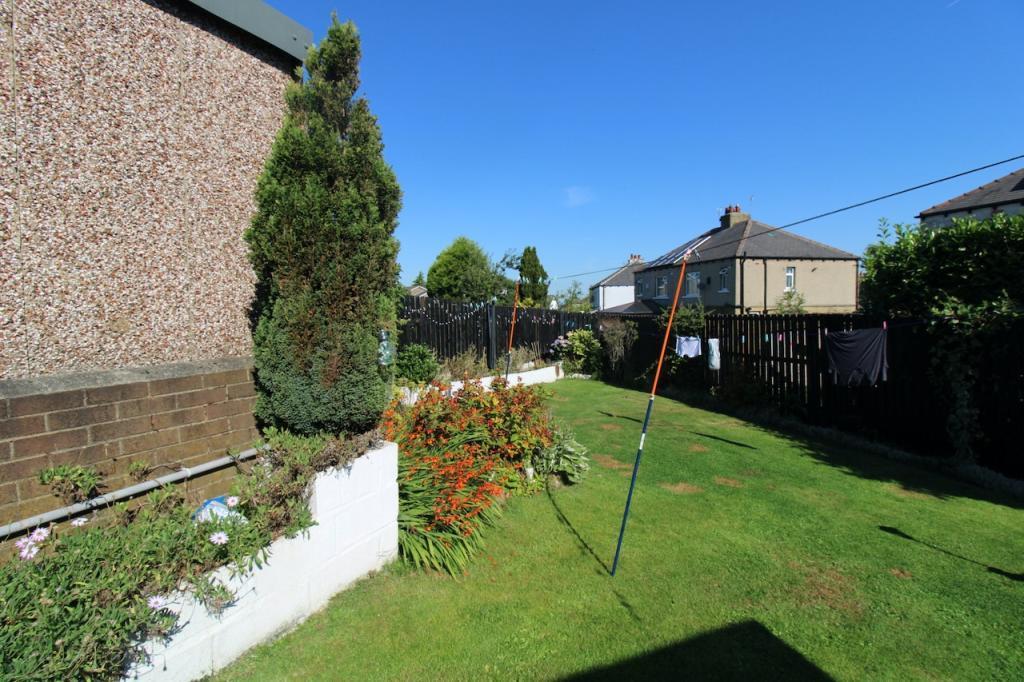
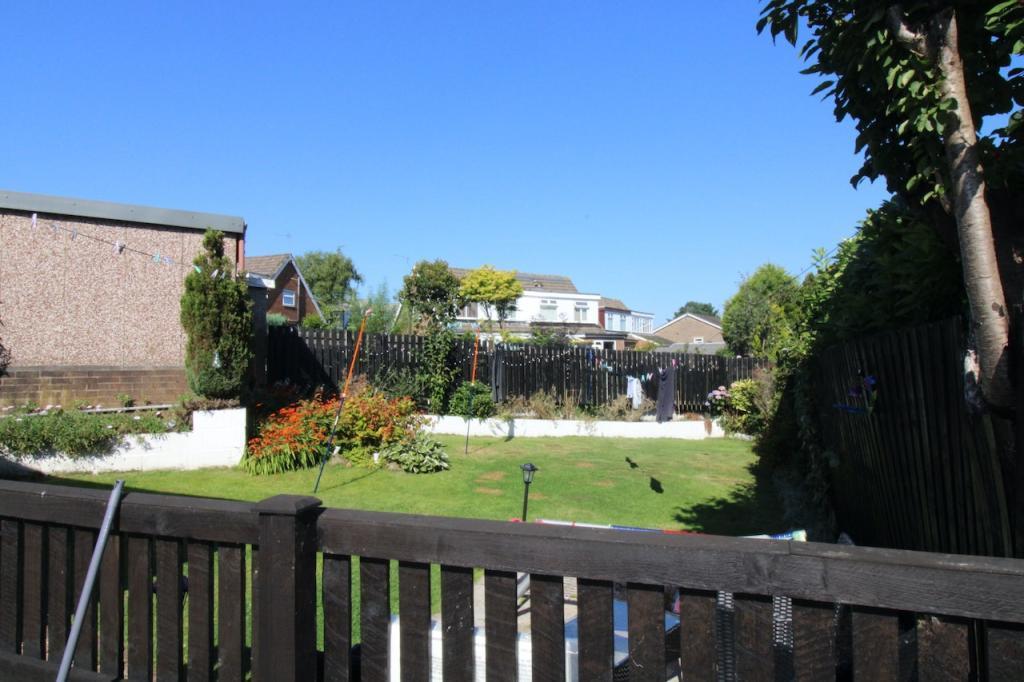
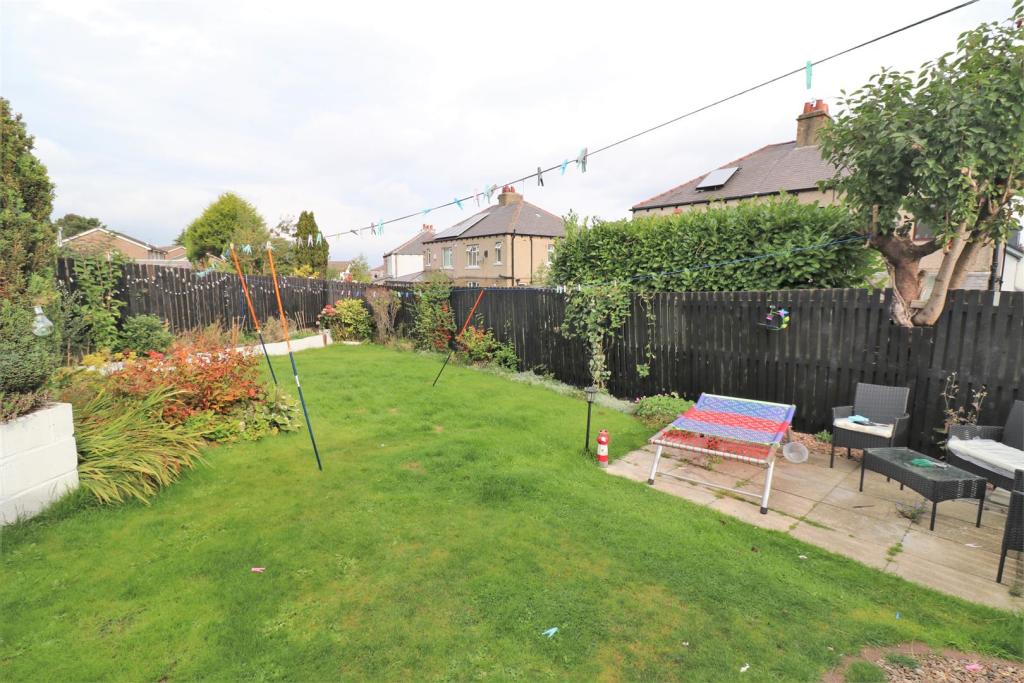
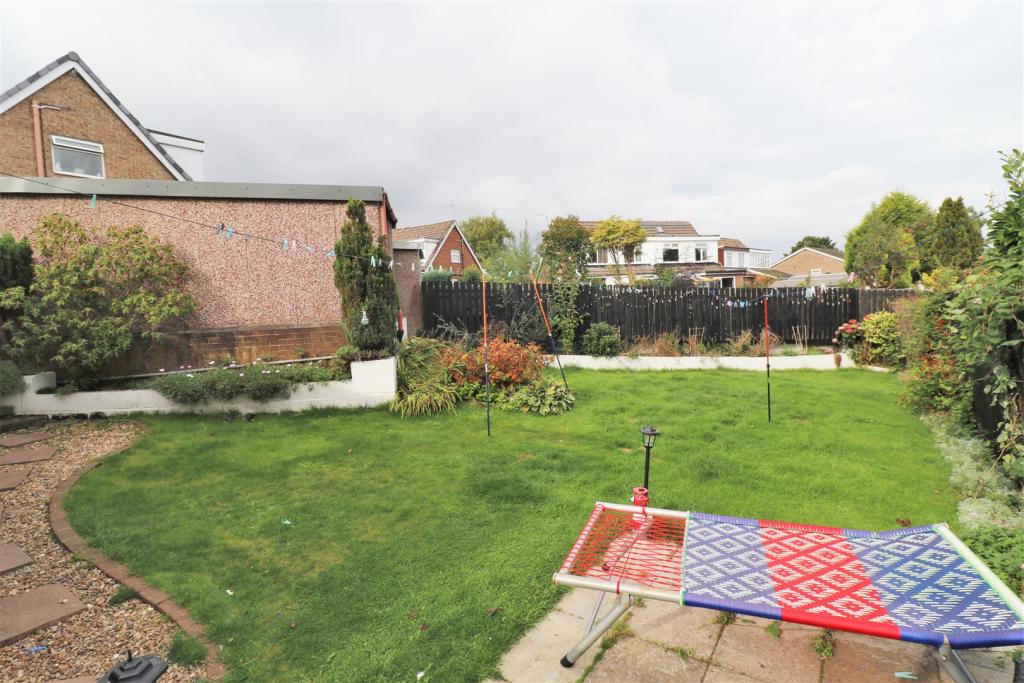
The garden has been sectioned to include a lawn area, patio, and barbeque area, allowing the space needed for social events. There is also access from a secure back gate direct to the garden,
The home has a garage and a driveway to provide ample parking. Local Amenities, schools, and the city are all close by. Fantastic transport links to the motorway.
Porch - 1.28m x 2.15m (4'2" x 7'1") - Window to front, fitted carpet flooring, door to:
Hallway - 1.99m x 2.75m (6'6" x 9'0") - Radiator, laminate flooring, coving to ceiling, door to:
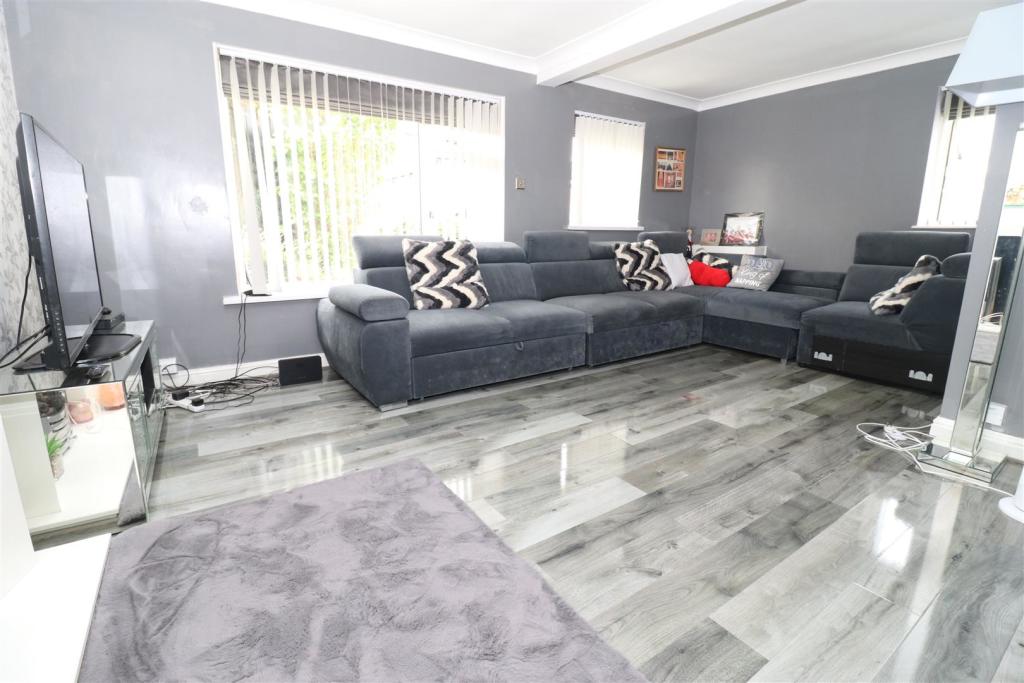
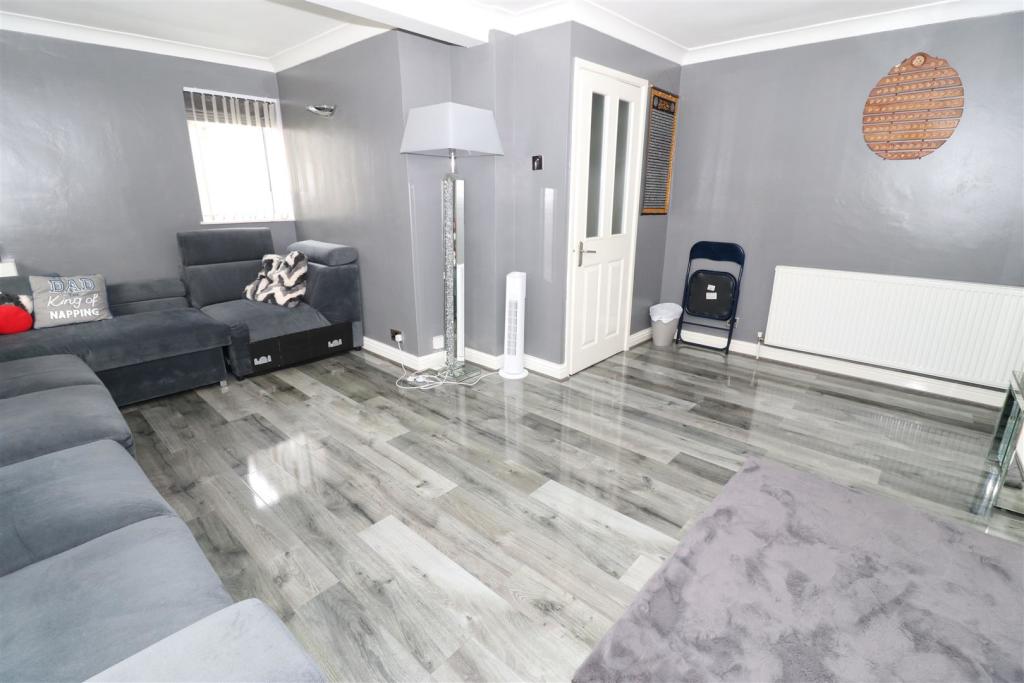
Lounge - 3.87m x 5.40m (12'8" x 17'9") - Two windows to front, window to side, gas fire, two radiators
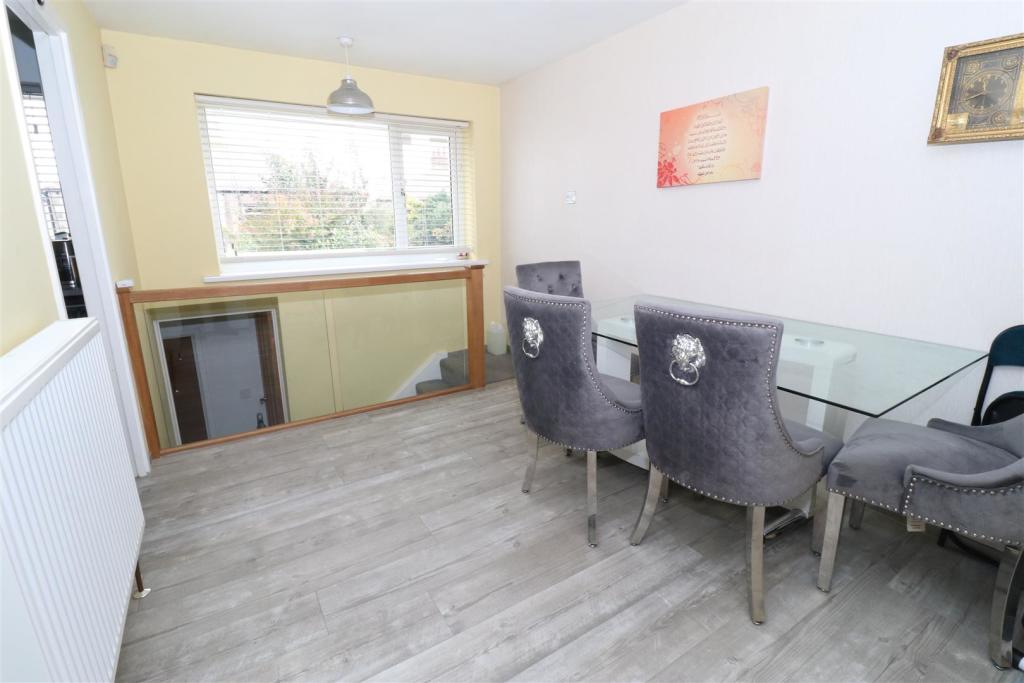
Dining Room - 4.68m x 2.75m (15'4" x 9'0") - Window to rear, radiator, laminate flooring, stairs, door to:
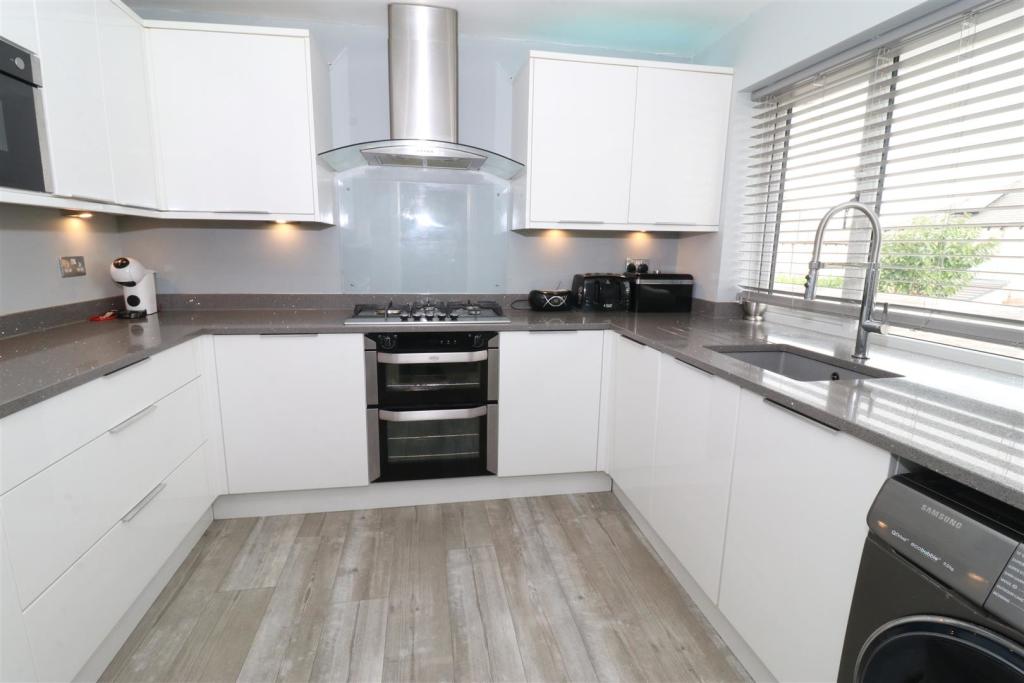
Kitchen - 2.62m x 2.75m (8'7" x 9'0") - Fitted with a matching range of base and eye level units with granite worktop space over, inset sink with mixer tap, built-in fridge/freezer and dishwasher, plumbing for washing machine, built-in double oven, gas hob with extractor hood over, built-in microwave, window to rear, laminate flooring.
Inner Hallway - Spiral stairs to upper floor, laminate flooring
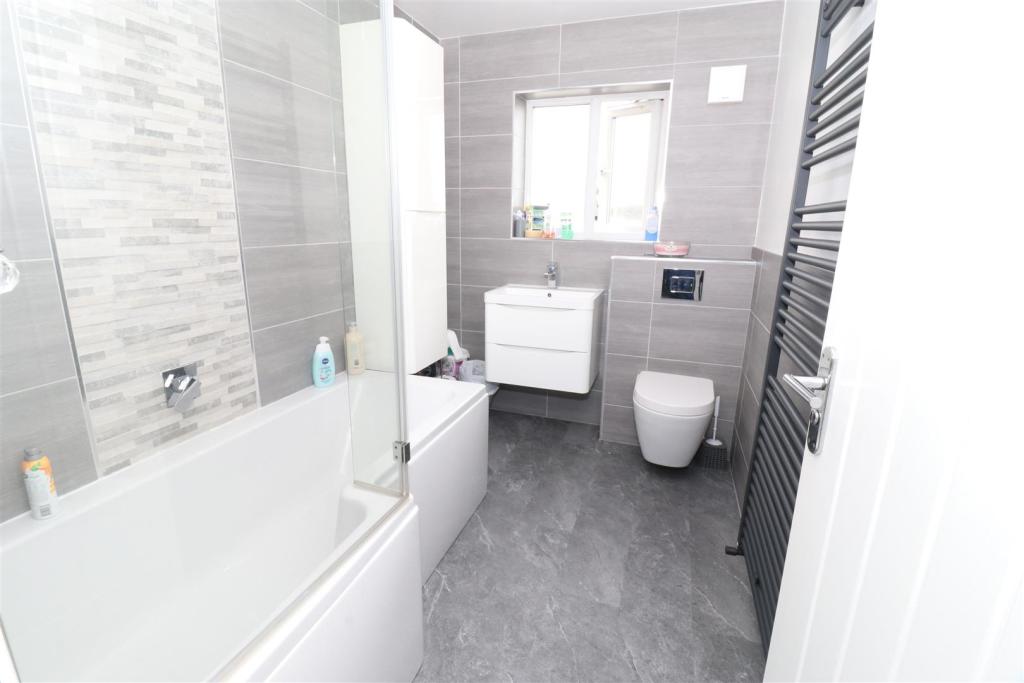
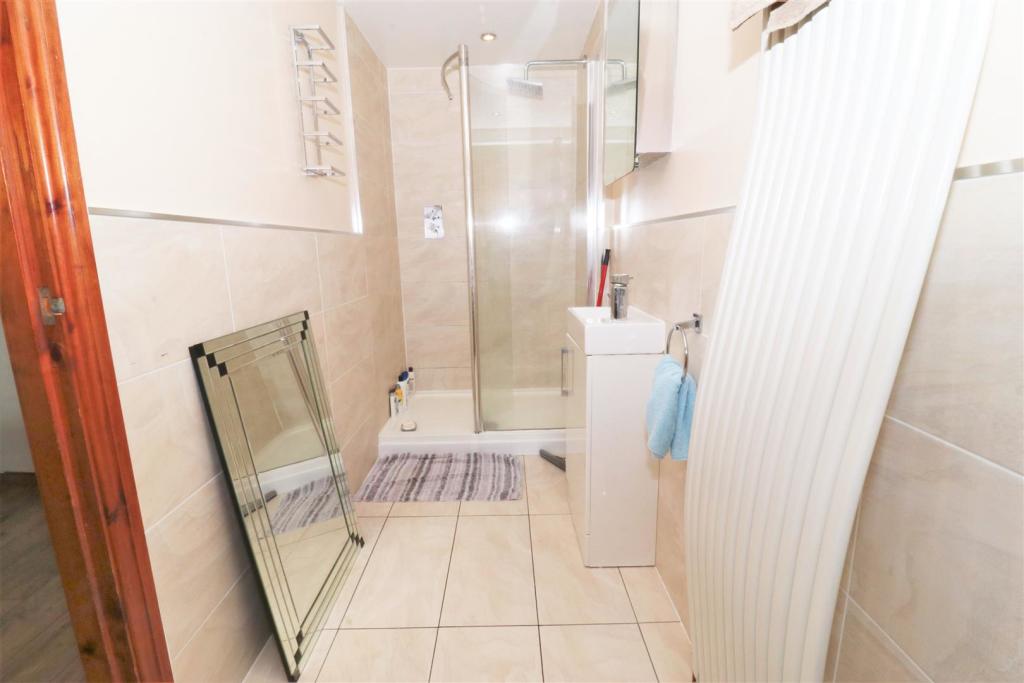
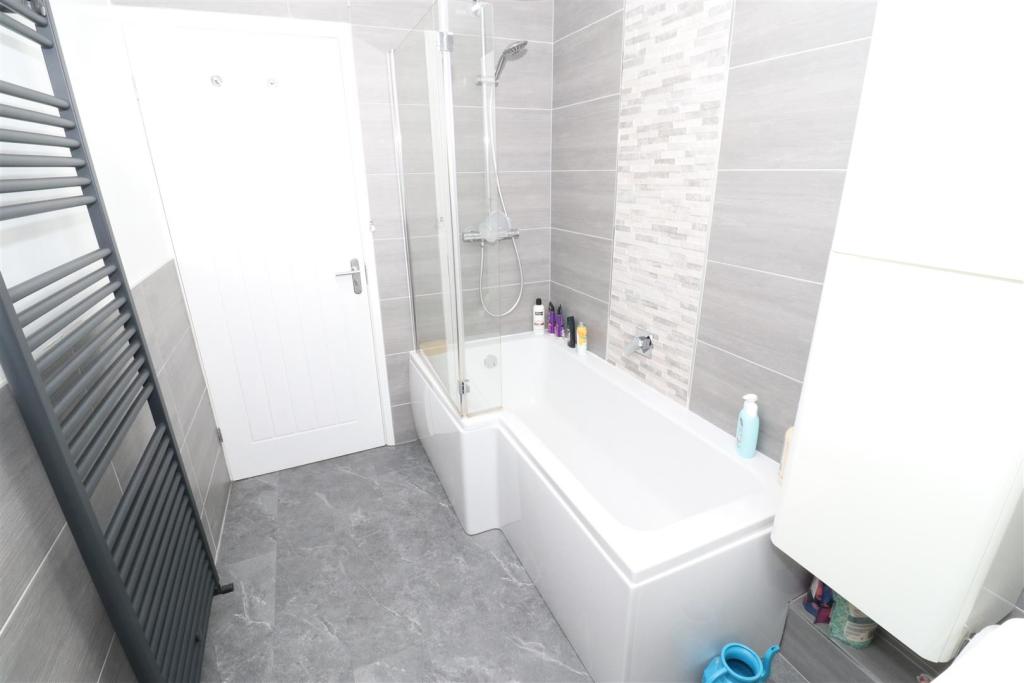
Bathroom - 1.82m x 2.64m (6'0" x 8'8") - Fitted with three piece suite comprising panelled bath with power shower over, mixer tap and folding glass screen, wall mounted pedestal wash hand basin with storage under and mixer tap and floating low-level WC, tiling to all walls, window to side, heated towel rail, laminate flooring.
Sitting Room - 4.76m x 5.37m (15'7" x 17'7") - Four skylights, double glazed window, radiator, fitted carpet.
Stairs - With glass balustrade leading from the dining room to the lower ground floor
Bedroom 1 - 3.74m x 3.64m (12'3" x 11'11") - Fitted wardrobe(s), radiator, laminate flooring, French doors to the garden, door to:
En-Suite - 1.24m x 4.06m (4'1" x 13'4") - Fitted with three piece suite comprising vanity wash hand basin with storage under and mixer tap and tiled double shower enclosure with power shower, tiling to all walls, heated towel rail
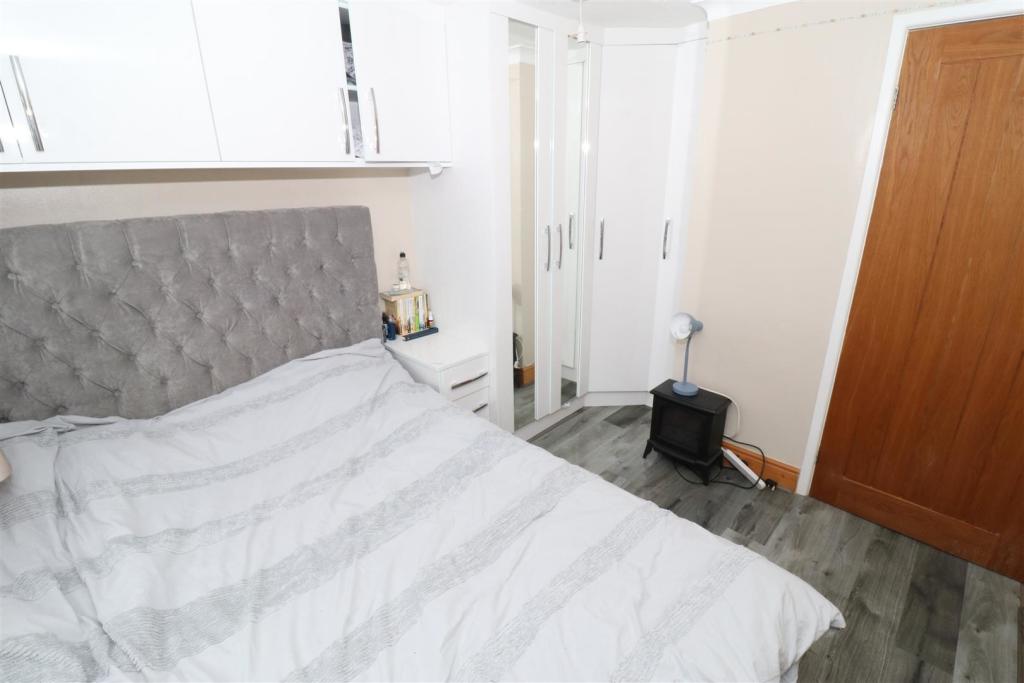
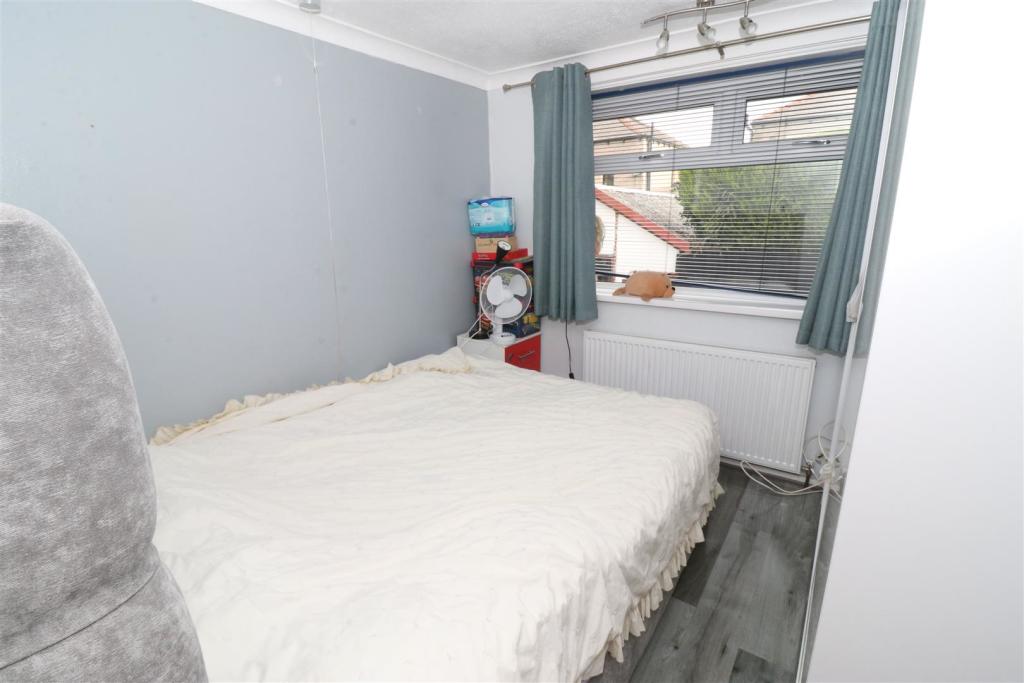
Bedroom 2 - 2.88m x 2.73m (9'5" x 8'11") - Window to rear, fitted wardrobe, radiator, fitted carpet flooring
Bedroom 3 - 2.00m x 3.79m (6'7" x 12'5") - Window to rear, fitted corner wardrobe, radiator, laminate flooring
Listed by
Wibsey
WW Estates
Reference: 127339604
EPC Rating & Upgrade Cost
Fetching EPC data… Refresh this page in a moment.
Flood risk
Zone: 1
Risk: Low
Job (default Low)
Floorplans
Property Floorplan
EPC Graphs
EE Rating
FENSA Certificates
This property has 1 FENSA certificate(s) on record, indicating window/door installations by FENSA-approved installers.
FENSA Certificate #7964574
Property Details
Street: 15 Beldon Park Close
Town: BRADFORD
Postcode: BD7 4LD
Installation Details
Items: 6 windows
Certificate Issued: 14/02/2011
Work Completed: 18/01/2011
This certificate data was retrieved from FENSA's database
What is FENSA? FENSA (Fenestration Self-Assessment Scheme) is a government-authorised scheme that monitors building regulation compliance for replacement windows and doors. Certificates indicate that work was completed by FENSA-approved installers.
Price history
290% since 1999
| Event | Date | Price | % change |
|---|---|---|---|
| Sold | 30/05/2023 (3 years ago) | £230,000 | +6.7% |
| Sold | 04/04/2022 (4 years ago) | £215,500 | +265.3% |
| Sold | 30/07/1999 (27 years ago) | £59,000 | — |
Source: HM Land Registry Price Paid Data. Crown copyright.
Sold Comparables
Same street and nearby sales within 0.25 miles (last 5 years). Data from Land Registry Price Paid.
| Address | Price | Date | Type |
|---|---|---|---|
| 87 POPLAR GROVE, BRADFORD, WEST YORKSHIRE, BD7 4LL | £190,000 | 09/01/2026 | Semi-detached |
| 41 SOUTHMERE OVAL, BRADFORD, WEST YORKSHIRE, BD7 4HS | £325,000 | 16/12/2025 | Semi-detached |
| 2 FAIRWAY CLOSE, BRADFORD, WEST YORKSHIRE, BD7 4JQ | £130,000 | 26/09/2025 | Semi-detached |
| 9 FAIRWAY DRIVE, BRADFORD, WEST YORKSHIRE, BD7 4JN | £190,000 | 22/08/2025 | Semi-detached |
| 23 FAIRWAY WALK, BRADFORD, WEST YORKSHIRE, BD7 4JW | £160,000 | 08/08/2025 | Semi-detached |
| 47 SOUTHMERE OVAL, BRADFORD, WEST YORKSHIRE, BD7 4HS | £175,000 | 28/02/2025 | Semi-detached |
| 18 FAIRWAY GROVE, BRADFORD, WEST YORKSHIRE, BD7 4JE | £170,000 | 13/02/2025 | Semi-detached |
| 219 MOORE AVENUE, BRADFORD, WEST YORKSHIRE, BD7 4HR | £120,000 | 12/02/2025 | Semi-detached |
| 62 BELDON LANE, BRADFORD, WEST YORKSHIRE, BD7 4LF | £101,000 | 08/11/2024 | Semi-detached |
| 18 FAIRWAY WALK, BRADFORD, WEST YORKSHIRE, BD7 4JW | £147,500 | 17/02/2024 | Semi-detached |
| 15 FAIRWAY WALK, BRADFORD, WEST YORKSHIRE, BD7 4JW | £170,000 | 15/12/2023 | Semi-detached |
| 57 BELDON LANE, BRADFORD, WEST YORKSHIRE, BD7 4LF | £170,000 | 17/11/2023 | Semi-detached |
| 300 BEACON ROAD, BRADFORD, WEST YORKSHIRE, BD6 3DU | £130,000 | 04/10/2023 | Semi-detached |
| 67 ASCOT DRIVE, WIBSEY, BRADFORD, WEST YORKSHIRE, BD7 4PN | £130,000 | 25/09/2023 | Semi-detached |
| 11 KENLEY AVENUE, BRADFORD, WEST YORKSHIRE, BD6 3JB | £175,000 | 21/04/2023 | Semi-detached |
| 48 FAIRWAY, BRADFORD, WEST YORKSHIRE, BD7 4JG | £145,000 | 05/04/2023 | Semi-detached |
| 4 BELDON PARK AVENUE, BRADFORD, WEST YORKSHIRE, BD7 4LB | £150,000 | 03/03/2023 | Semi-detached |
| 6 STEPHEN ROAD, BRADFORD, WEST YORKSHIRE, BD6 3DT | £250,000 | 20/01/2023 | Semi-detached |
| 217 MOORE AVENUE, BRADFORD, WEST YORKSHIRE, BD7 4HR | £155,000 | 20/12/2022 | Semi-detached |
| Same street 6 BELDON PARK CLOSE, BRADFORD, WEST YORKSHIRE, BD7 4LD | £160,000 | 13/12/2022 | Semi-detached |
| 15 FAIRWAY, BRADFORD, WEST YORKSHIRE, BD7 4JF | £170,000 | 25/11/2022 | Semi-detached |
| Same street 4 BELDON PARK CLOSE, BRADFORD, WEST YORKSHIRE, BD7 4LD | £120,000 | 25/02/2022 | Semi-detached |
Street average: £140,000 (2 sales)
Area average: £167,675 (20 sales)
Capital growth trend
Land Registry outcode average: last 12 months vs 5y and 10y ago (from sold prices).
House Price Index (HM Land Registry — official index, not sold-price averages): Bradford. Series: Semi-detached. As of April 2026.
Rental Range
Estimated market rent for Bradford. Low = conservative, Realistic = average, Optimistic = best case.
Based on Local Authority from postcode lookup → Bradford.
LHA (30th percentile) floor for Bradford & South Dales: £748/mo (Apr 2025 – Mar 2026)
Location
Nearby
Nearest stations, universities and amenities (distance from property).
| Type | Name | Distance |
|---|---|---|
| Bus stop | Kenley Parade Beldon Park Avenue | 0.1 miles |
| Bus stop | Kenley Parade Fairway Drive | 0.1 miles |
| Shop | B R News | 0.6 miles |
| Shop | Unknown | 0.7 miles |
| Train station | Bradford Interchange | 2.1 miles |
| Train station | Low Moor | 2.2 miles |
| Hospital | Moorlands View | 2.7 miles |
| University | Bradford University School of Management | 3.1 miles |
| Hospital | Eccleshill NHS Treatment Centre | 4.8 miles |
| University | Kirkstall Brewery Residences | 8.0 miles |
Street-level crime
| Category | Count |
|---|---|
| Violence and sexual offences | 249 |
| Anti-social behaviour | 50 |
| Public order | 45 |
| Criminal damage and arson | 41 |
| Vehicle crime | 37 |
| Drugs | 35 |
| Other theft | 22 |
| Burglary | 21 |
| Shoplifting | 16 |
| Other crime | 15 |
| Robbery | 7 |
| Bicycle theft | 6 |
| Possession of weapons | 5 |
| Theft from the person | 5 |
| Total incidents | 554 |
Within 1 mile during May 2026. Source: data.police.uk (England & Wales).
Schools nearby
Nearest open schools with Ofsted ratings (England). Closed schools are not shown. Data from Get Information about Schools and Ofsted.
| Name | Type | Distance | Ofsted |
|---|---|---|---|
| Southmere Primary Academy | Primary | 0.4 miles | Good — 25 Sep 2023 |
| Reevy Hill Primary School | Primary | 0.4 miles | Good — 14 Nov 2019 |
| Brackenhill Primary School | Primary | 0.5 miles | Good — 17 Sep 2019 |
| Co-op Academy Southfield | Other | 0.5 miles | Good — 20 Apr 2015 |
| Buttershaw Business & Enterprise College Academy | Secondary | 0.5 miles | Inadequate — 14 Jun 2023 |
Rental Comparables
Residential lets from OpenRent and Rightmove for the area (same bedroom count). Use to validate rent estimates. Student lets are excluded.
| Title | Rent | Beds | Distance | As seen on |
|---|---|---|---|---|
| 4 Bed Terraced House, Tennyson Road, BD6 | £1,000/mo | 4 | 0.65 miles | OpenRent |
Average rent: £1,000/mo (1 listing)
Rent-driven metrics
Based on OpenRent comparables.
- Rent ratio — Monthly rent ÷ purchase price (1% rule). 1%+ = strong, 0.8–1% = okay, <0.8% = weak for cashflow.
- Max investor price — Rent ÷ 0.8%; the price at which rent would be 0.8% of price (Stoke-style target).
- Target investor price — Rent ÷ 1%; the price at which rent would be 1% of price (strong cashflow band).
- Gross yield — Annual rent as % of purchase price (no costs).
- Cost-to-rent — Price ÷ annual rent (from OpenRent comparables). Under 14× = strong, 14–16× = acceptable, 17×+ = compressed.
- Cashflow — Rent minus mortgage, 10% maintenance, £25/mo compliance. Assumes 75% LTV, 3.95% APR (5yr fixed), 25yr term.
- ROI — Annual profit ÷ cash in (deposit + 4% purchase costs).