22 BELLFLOWER WAY
EASTLEIGH, CHANDLER'S FORD, HAMPSHIRE SO53 4HN
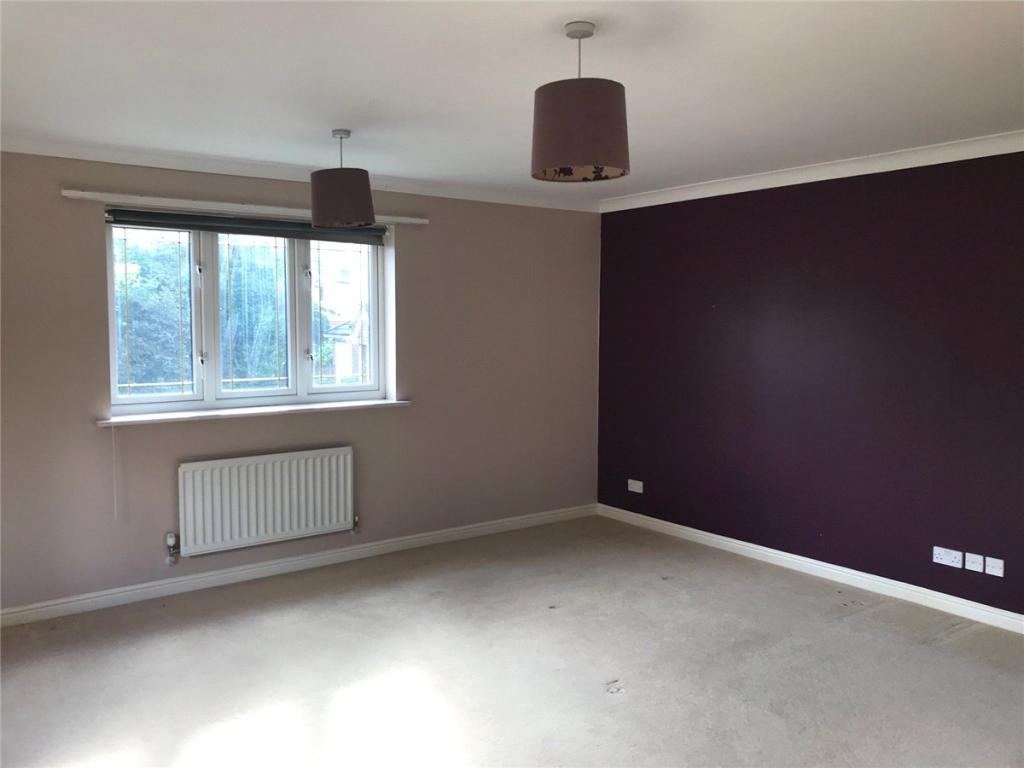
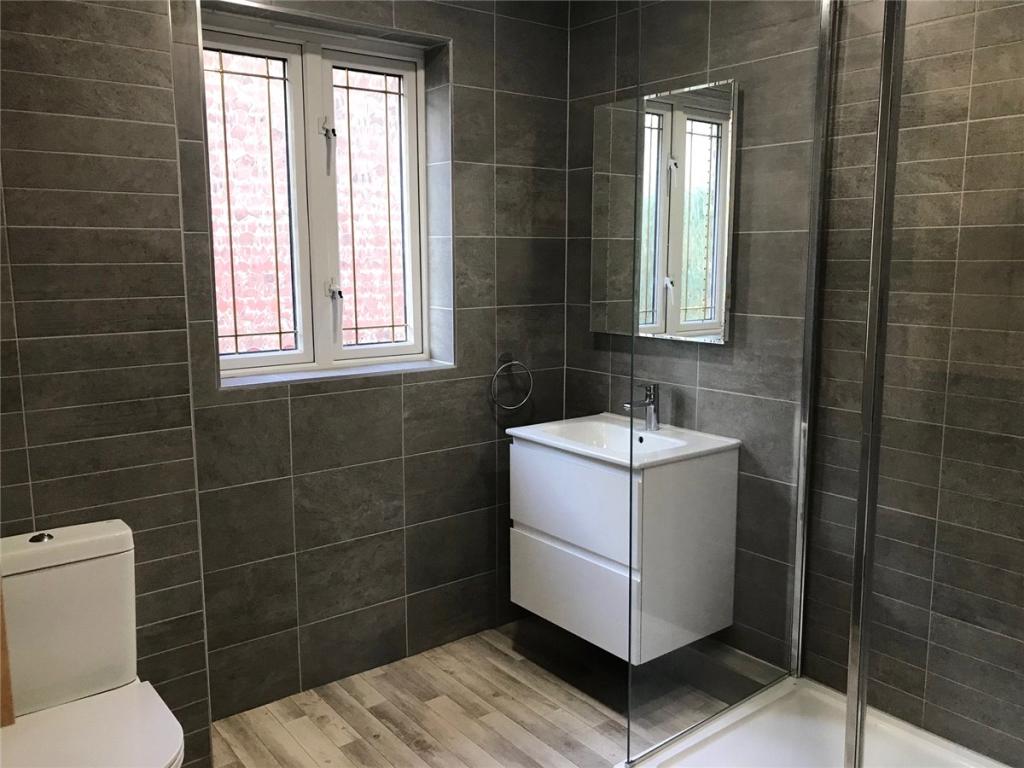
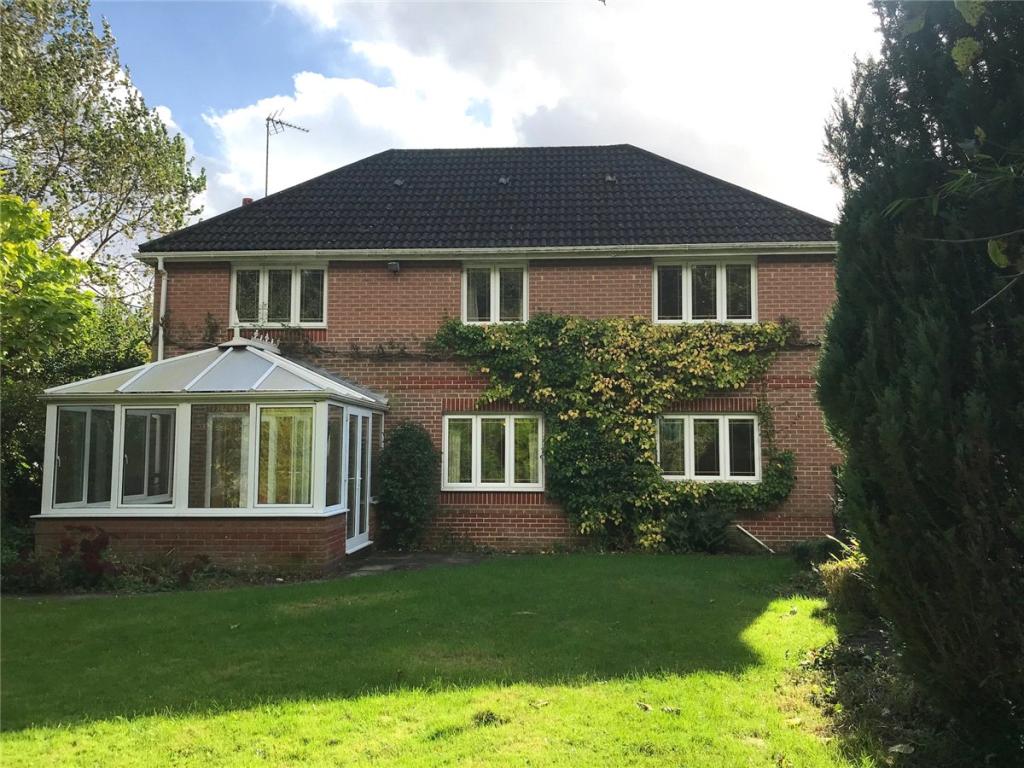
Property details
Floor area
192 m²
EPC rating
C
Deprivation
Decile 10 (33,238 of 33,755)
Street crime
49 incidents within 1 mile (May 2026)
Key features
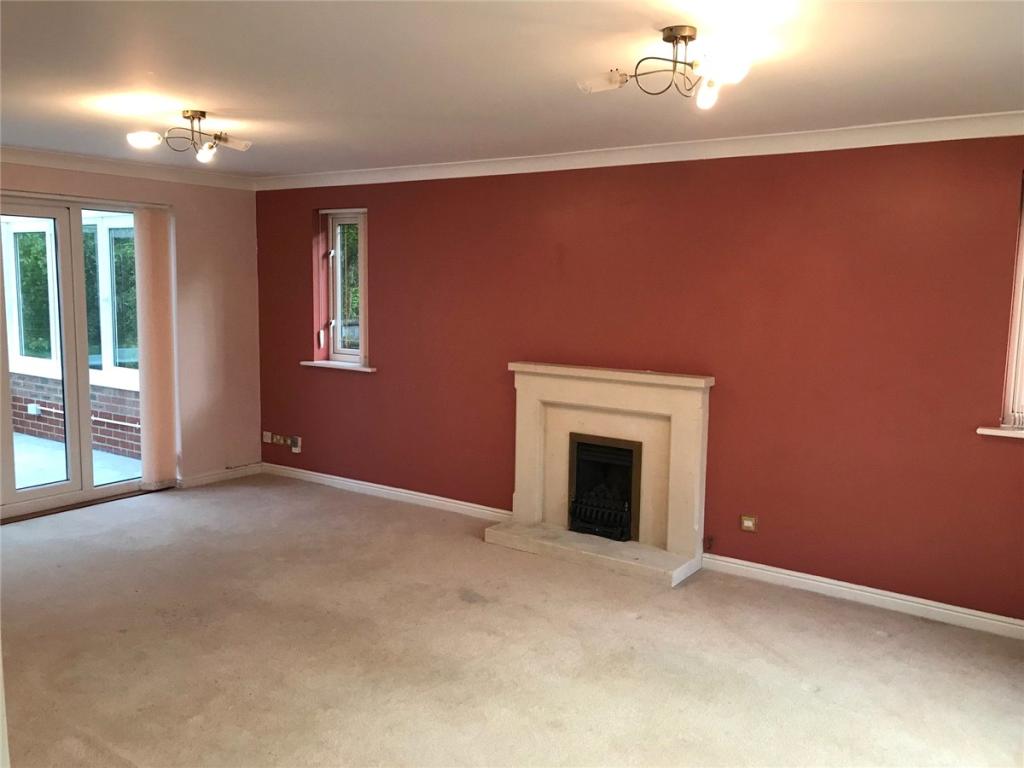
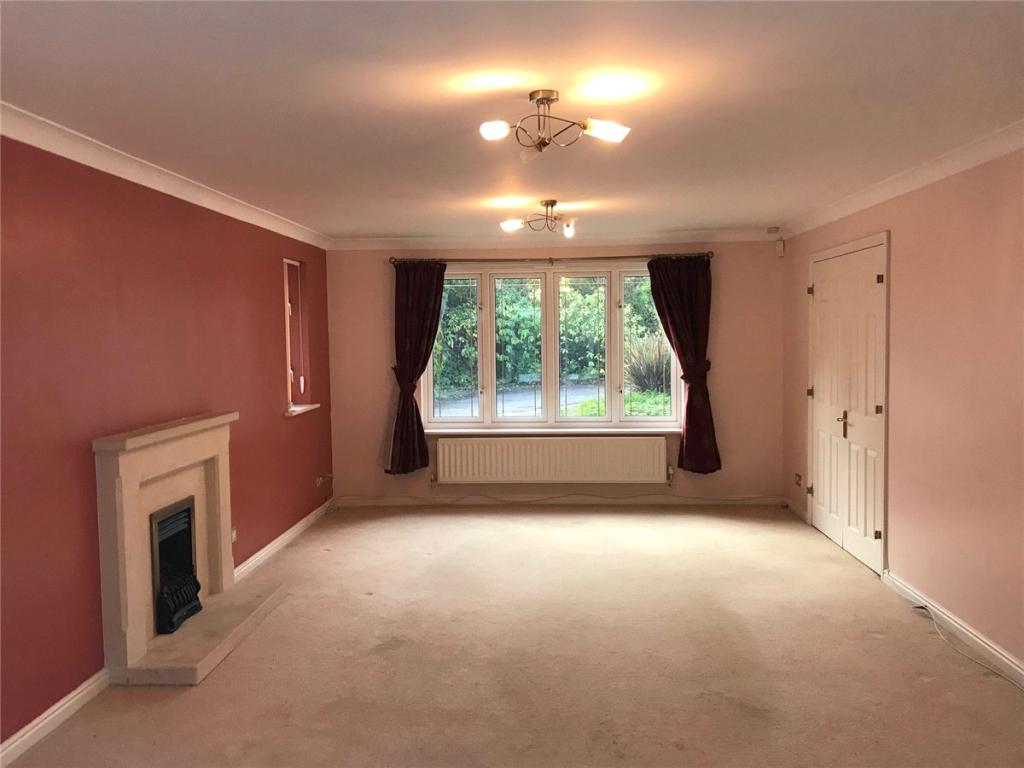
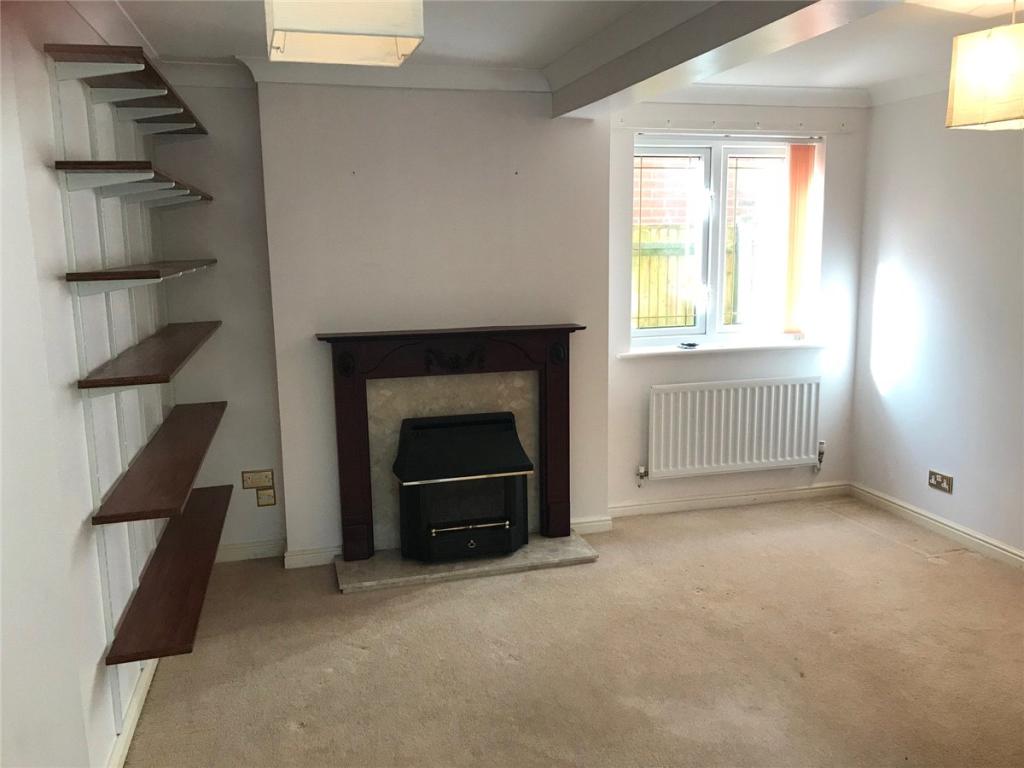
- 3 Reception rooms
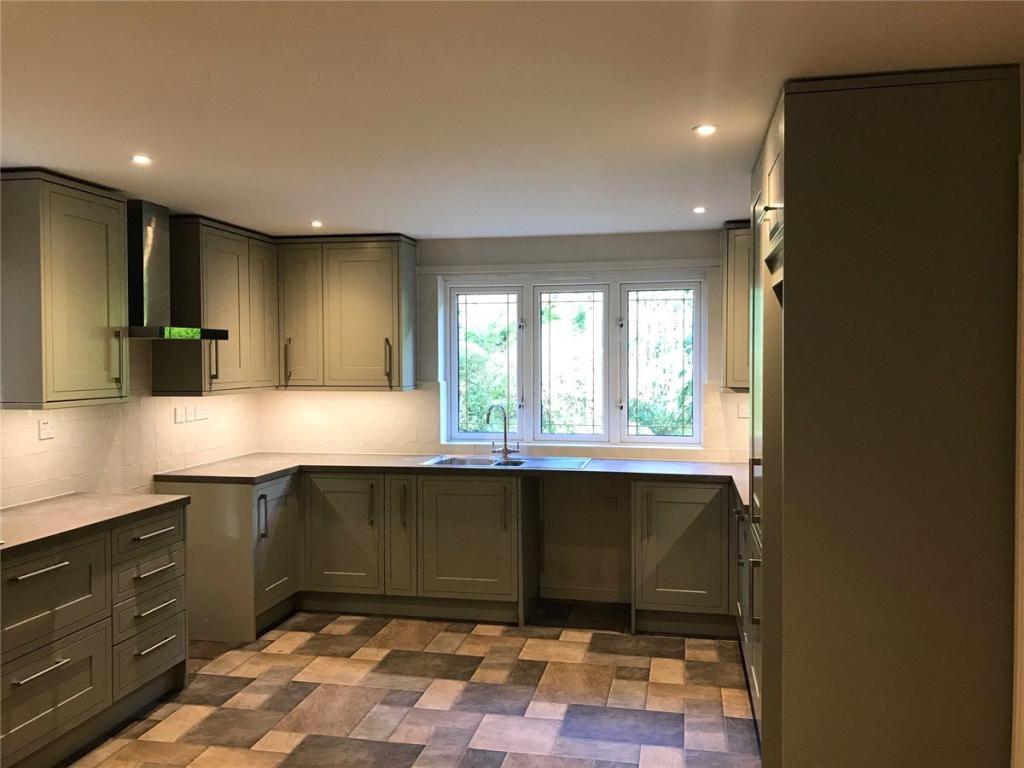
- Contemporary kitchen
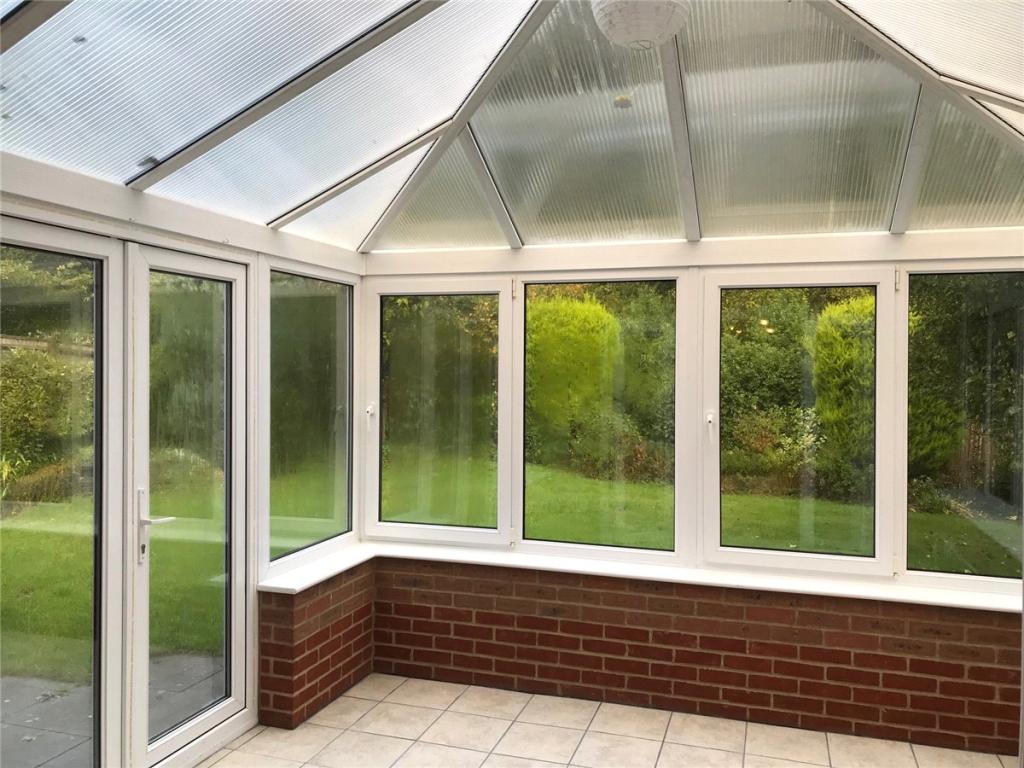
- Conservatory
- 5 Bedrooms
- 3 Bathrooms
- Garage
- Garden
Additional details
- Parking
- Yes
- Garden
- Yes
Description
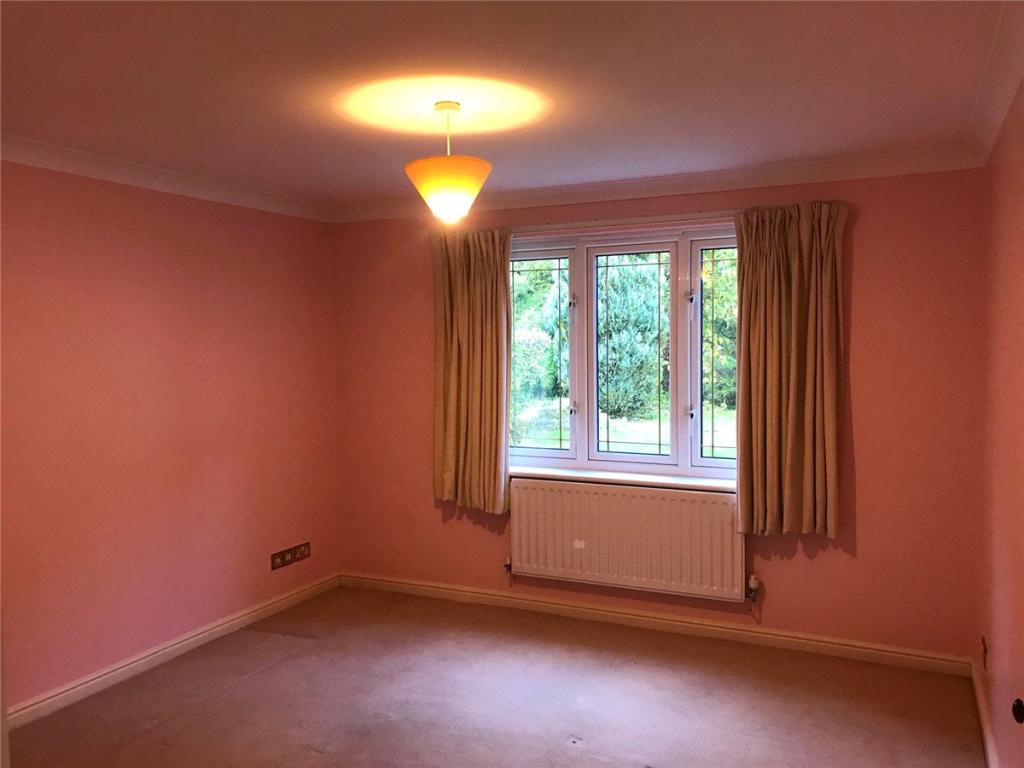
Upstairs the main bedroom has a dressing area with a good range of wardrobes and a contemporary ensuite bathroom. There is another double bedroom with fitted wardrobes and an ensuite shower room, three more double bedrooms and a contemporary bathroom with bath and separate shower.
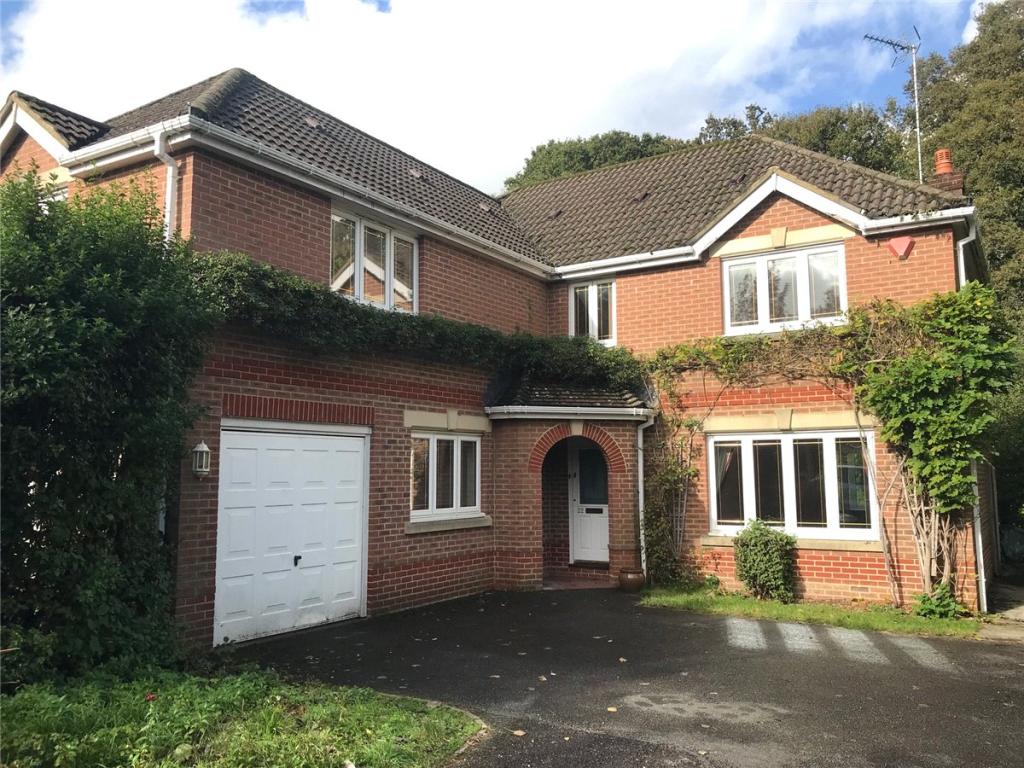
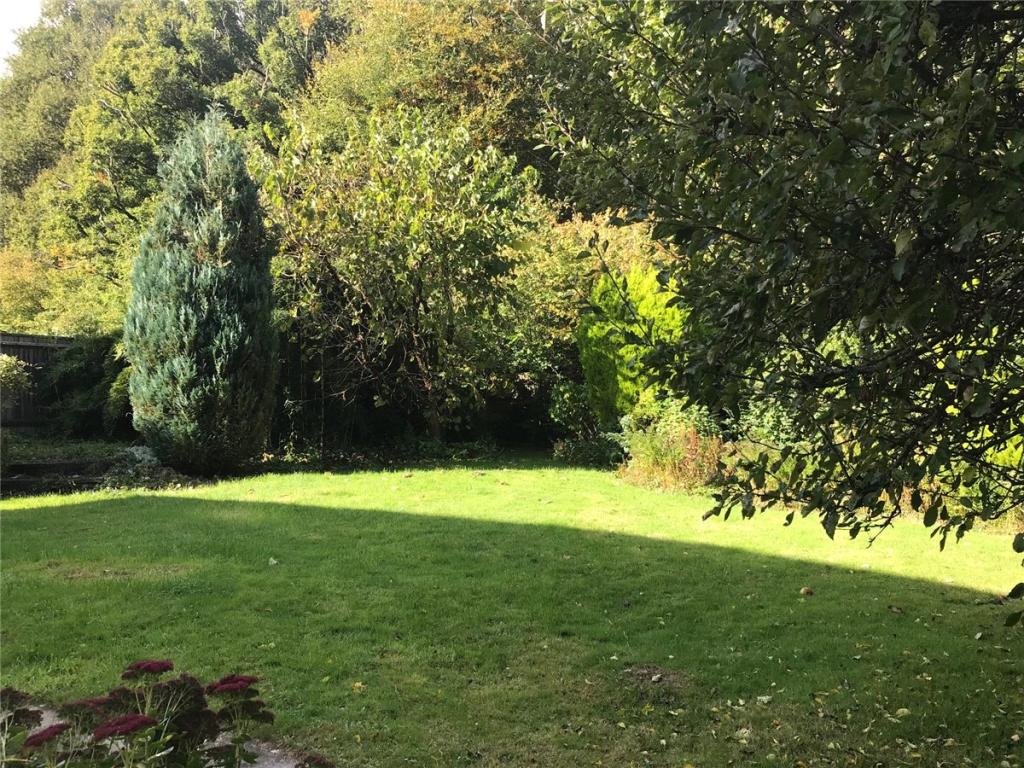
There is parking for a number of cars to the front of the property and a single garage, to the rear there is a charming garden, mainly laid to lawn with a shed.
Council Tax Band G
Available for a 6 month term
Holding fee equivalent of 1 weeks' rent £392.31
Deposit equivalent to 5 weeks' rent @ £1700 pcm = £1961
Listed by
Winchester
Carter Jonas
Reference: 115318280
EPC Rating & Upgrade Cost
Current rating: C
Potential rating: C
Inspection date: 20/10/2021
Expiry date: 19/10/2031
Est. upgrade cost to C: £4,500
Recommendations
- Solar photovoltaic panels, 2.5 kWp (£3,500 - £5,500)
Flood risk
Zone: 1
Risk: Low
Job (default Low)
Floorplans
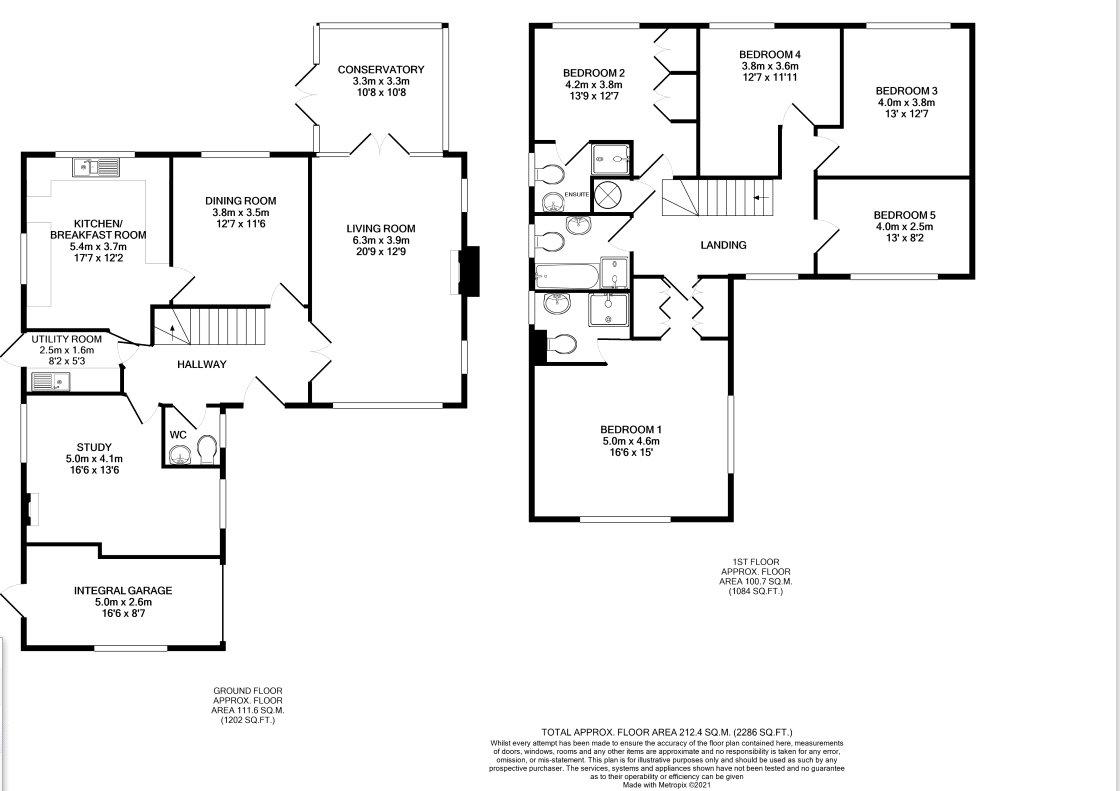
Picture No. 10
EPC Graphs
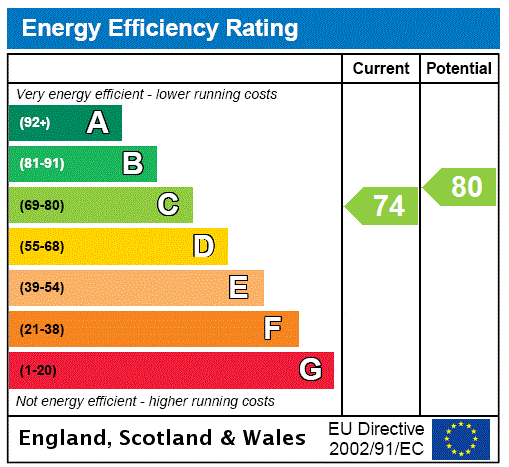
EPC Rating Graph
Company ownership
Registered legal owner is a company.
Company: THE WINCHESTER DIOCESAN BOARD OF FINANCE
Rental Range
Estimated market rent for Test Valley. Low = conservative, Realistic = average, Optimistic = best case.
Based on Local Authority from postcode lookup → Test Valley.
LHA (30th percentile) floor for Southampton: £1,446/mo (Apr 2025 – Mar 2026)
Location
Nearby
Nearest stations, universities and amenities (distance from property).
| Type | Name | Distance |
|---|---|---|
| Bus stop | Katrine Crescent | 0.1 miles |
| Shop | Tesco Express | 0.9 miles |
| Shop | March Hair | 0.9 miles |
| Train station | Chandler's Ford | 1.0 miles |
| Train station | Monks Brook Halt | 2.7 miles |
| University | South Academic Block | 4.3 miles |
| University | Archers Road Halls | 5.1 miles |
| Hospital | Royal South Hants Urgent Treatment Centre | 5.4 miles |
Street-level crime
| Category | Count |
|---|---|
| Violence and sexual offences | 19 |
| Public order | 9 |
| Anti-social behaviour | 7 |
| Criminal damage and arson | 4 |
| Other theft | 3 |
| Shoplifting | 3 |
| Vehicle crime | 2 |
| Bicycle theft | 1 |
| Possession of weapons | 1 |
| Total incidents | 49 |
Within 1 mile during May 2026. Source: data.police.uk (England & Wales).
Schools nearby
Nearest open schools with Ofsted ratings (England). Closed schools are not shown. Data from Get Information about Schools and Ofsted.
| Name | Type | Distance | Ofsted |
|---|---|---|---|
| Knightwood Primary School | Primary | 0.1 miles | Outstanding — 10 Mar 2015 |
| St Francis Church of England Primary School | Primary | 0.8 miles | Good — 9 Jun 2024 |
| Hiltingbury Infant School | Primary | 1.0 miles | Outstanding — 11 Oct 2023 |
| Hiltingbury Junior School | Primary | 1.0 miles | Good — 5 Mar 2023 |
| Chandler's Ford Infant School | Primary | 1.1 miles | Good — 5 Jul 2011 |
Rental Comparables
Residential lets from OpenRent and Rightmove for the area (same bedroom count). Use to validate rent estimates. Student lets are excluded.
| Title | Rent | Beds | Distance | As seen on |
|---|---|---|---|---|
| 5 Bed Detached House, Charlecote Drive, SO53 | £2,000/mo | 5 | 0.39 miles | OpenRent |
Average rent: £2,000/mo (1 listing)