Cobden Road
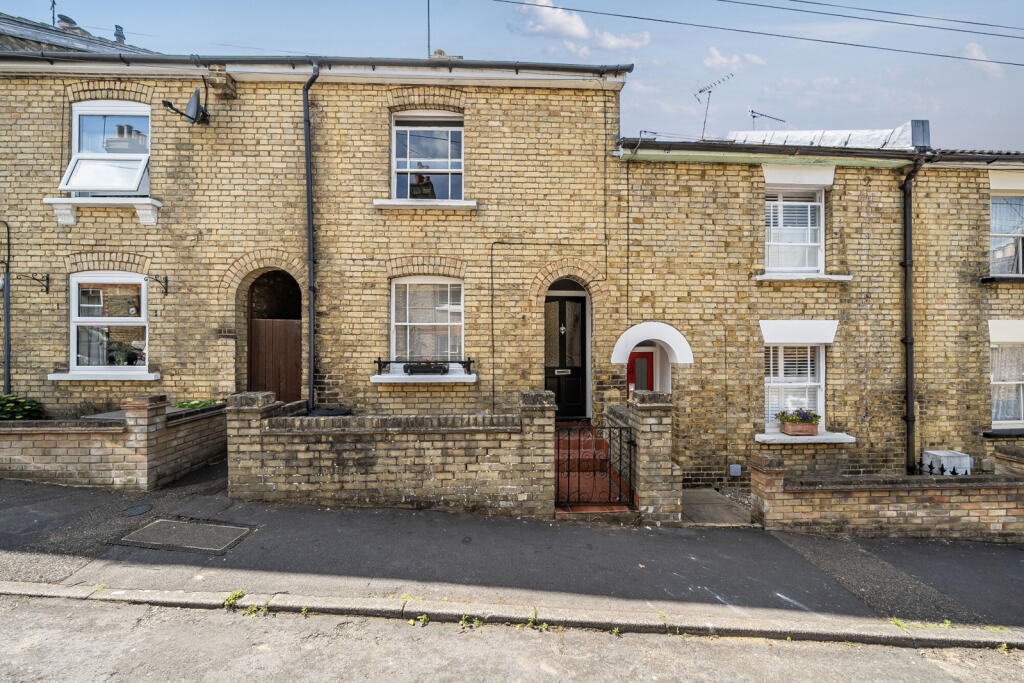
Sevenoaks, Kent, TN13 3UB
£549,950
Property details
Tenure
FREEHOLD
Council tax band
D
Last sold
£545,000
Local average
£477,375 (+15.2%)
Deprivation
Decile 10 (31,597 of 33,755)
Street crime
106 incidents within 1 mile (May 2026)
Key features
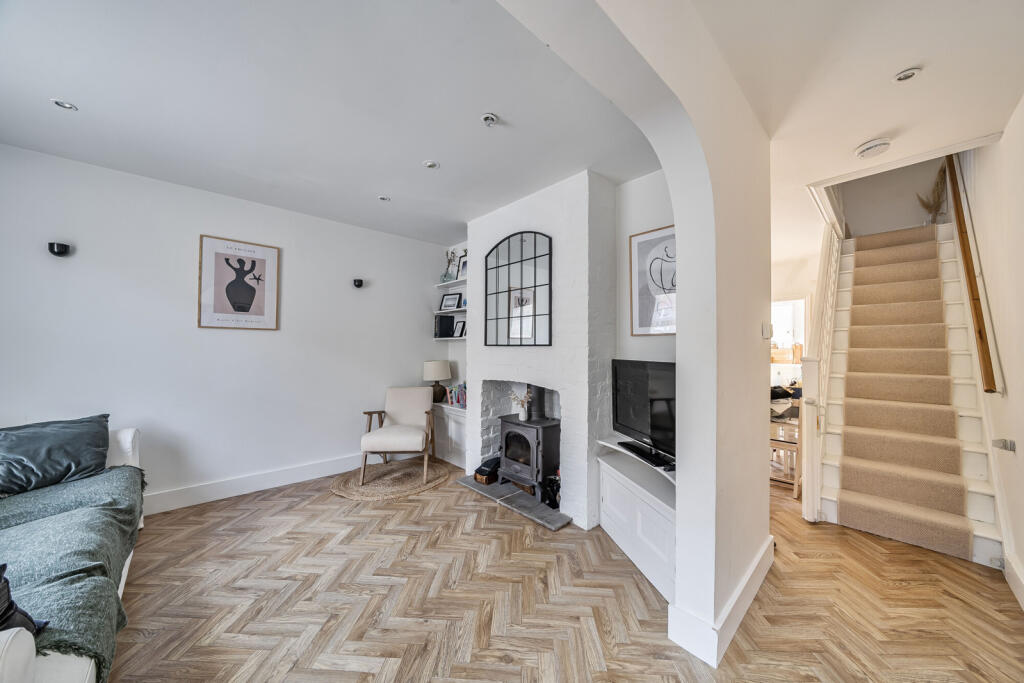
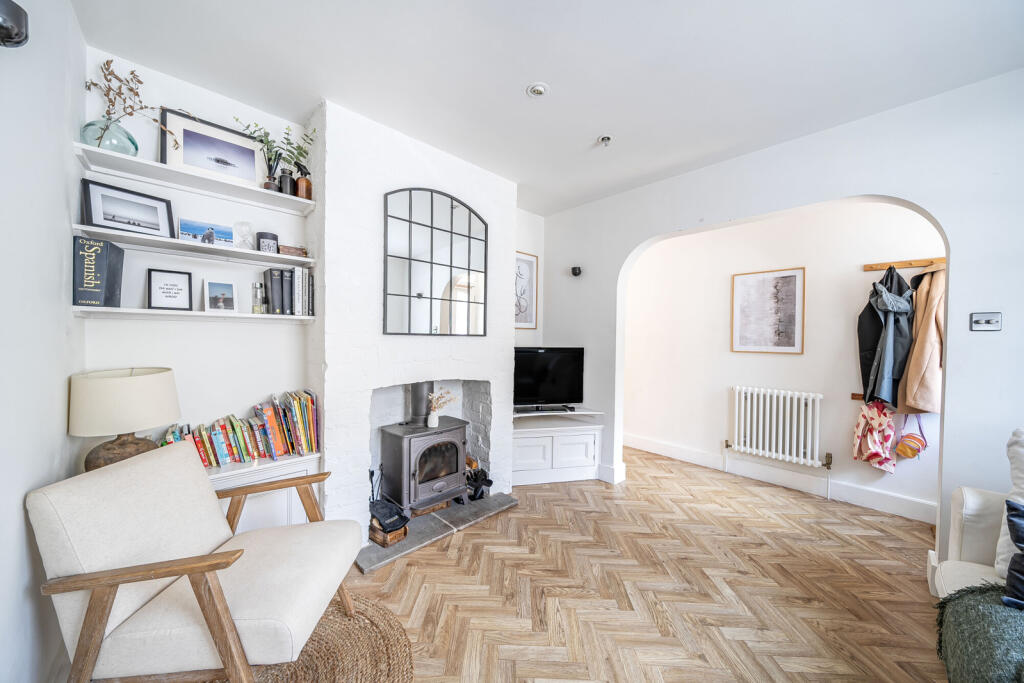
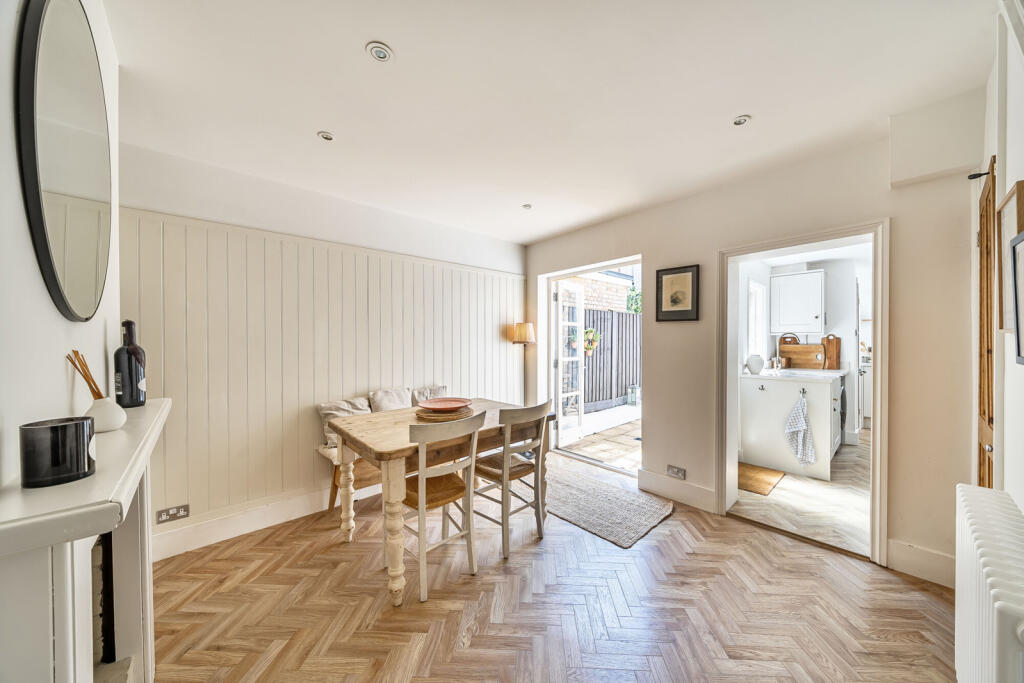
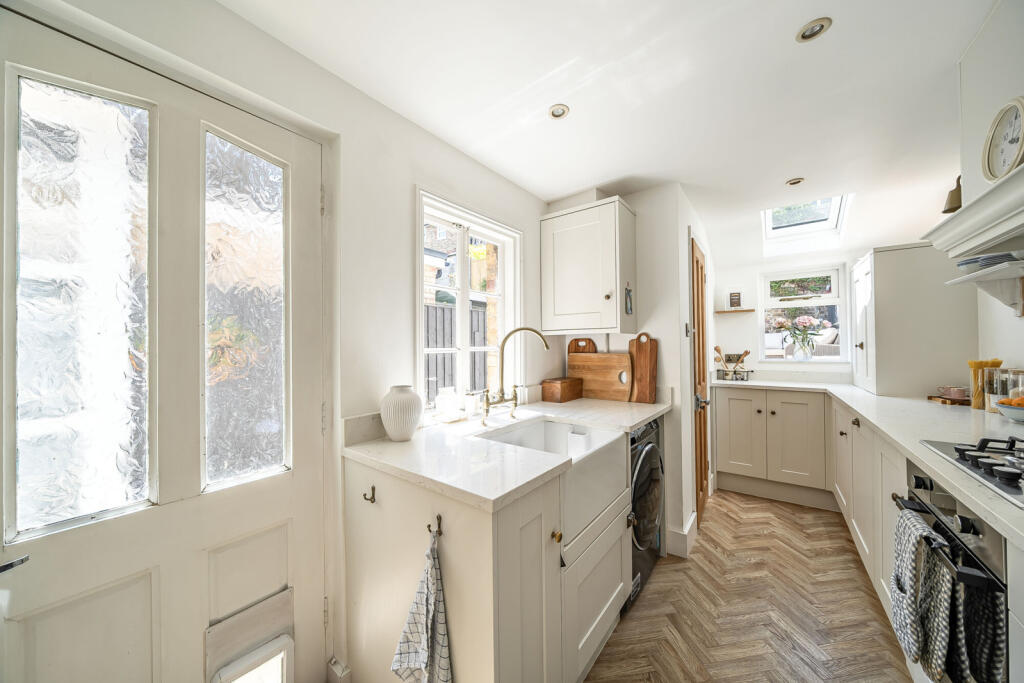
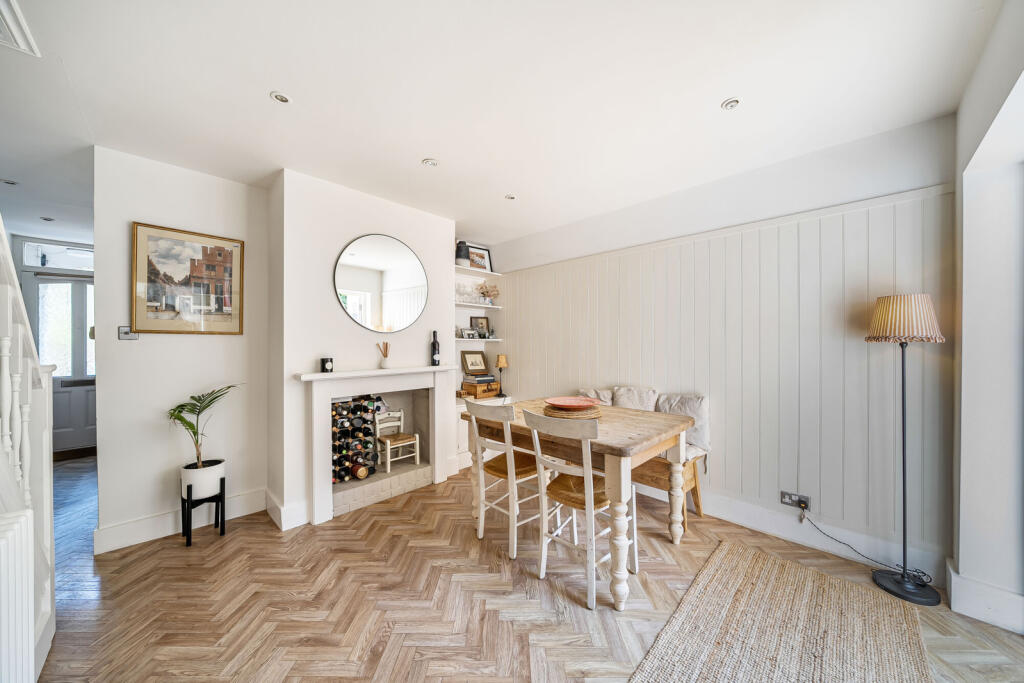
- Herringbone Flooring
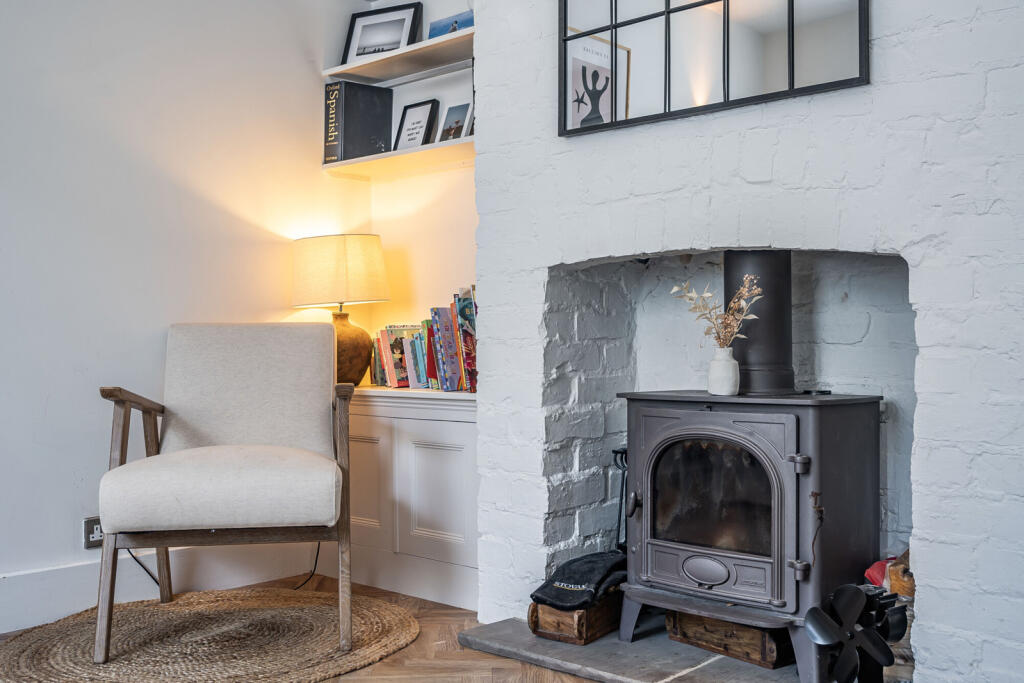
- Reception Room With Log-Burning Stove
- Separate Dining Room
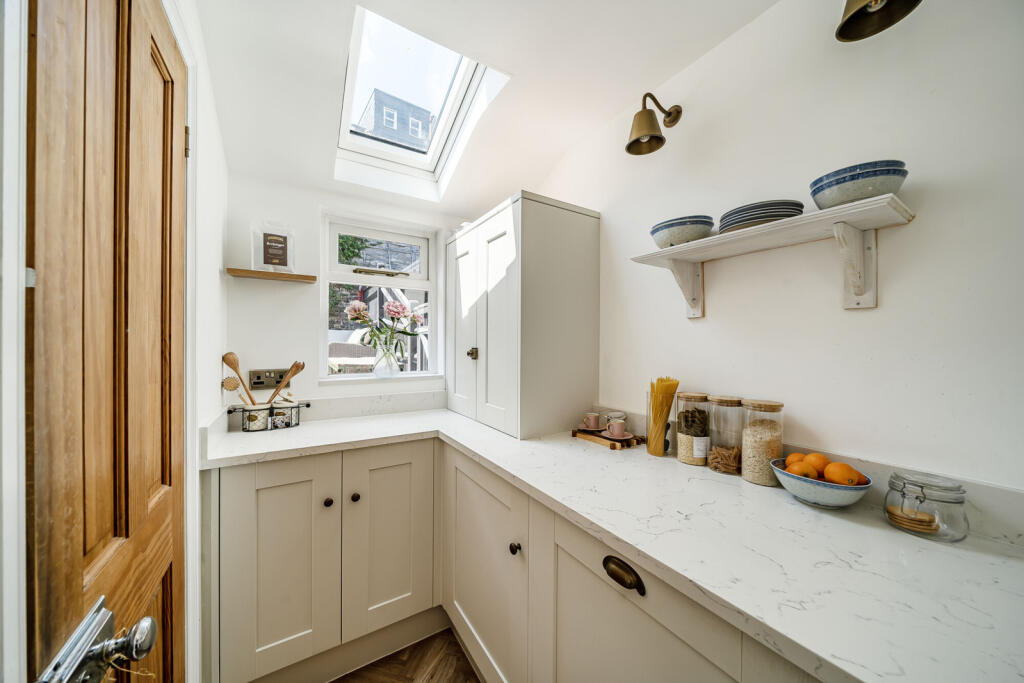
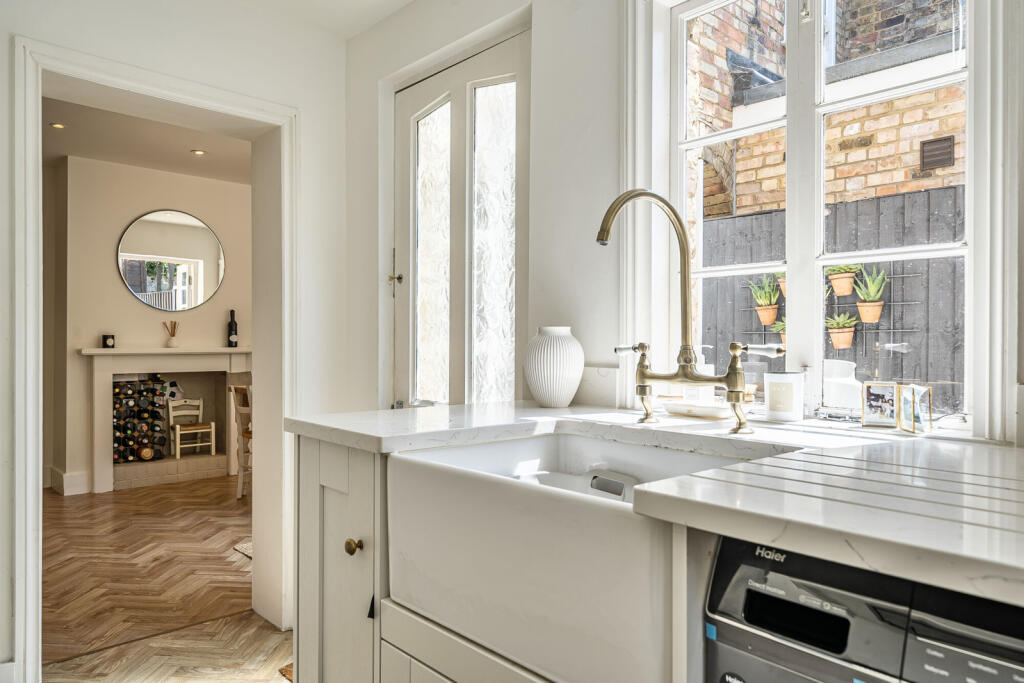
- Modern Fitted Kitchen
- Two Bedrooms
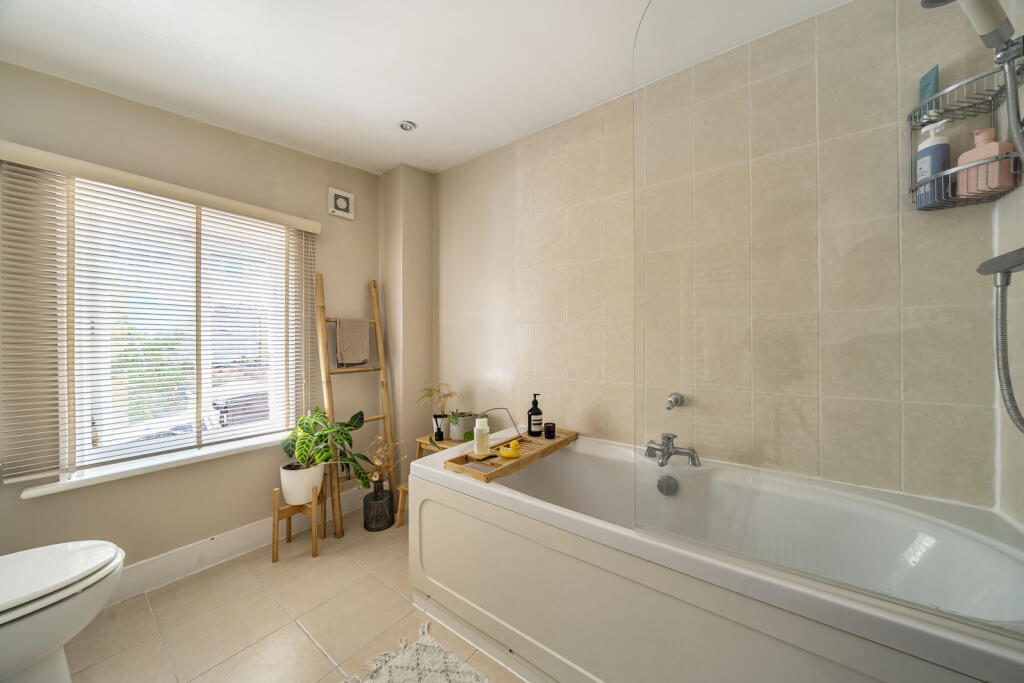
- Fully Tiled Family Bathroom
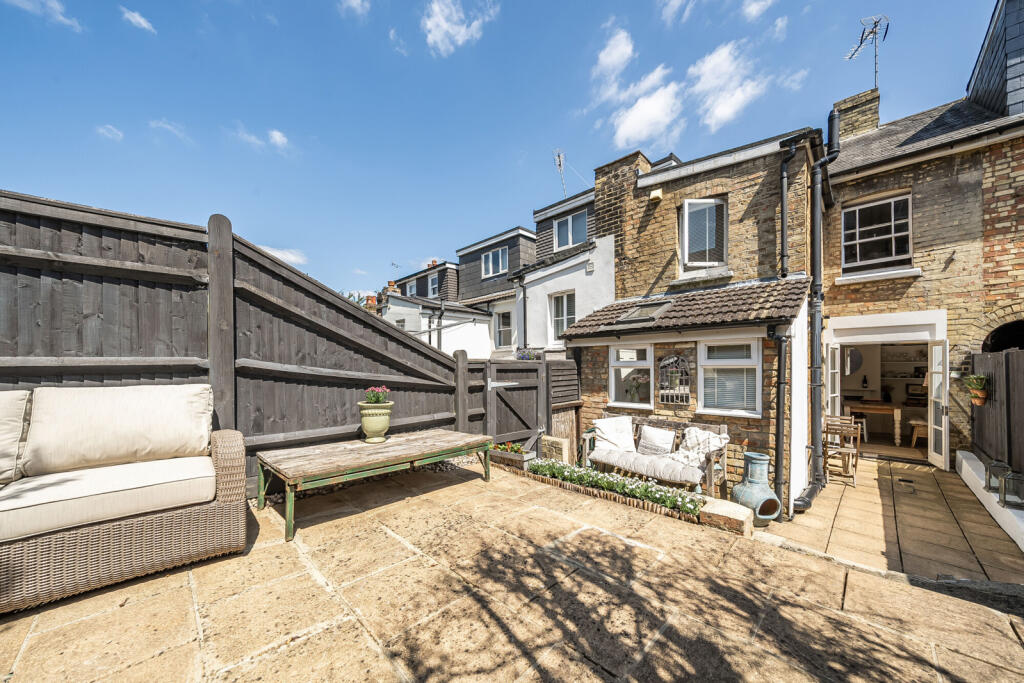
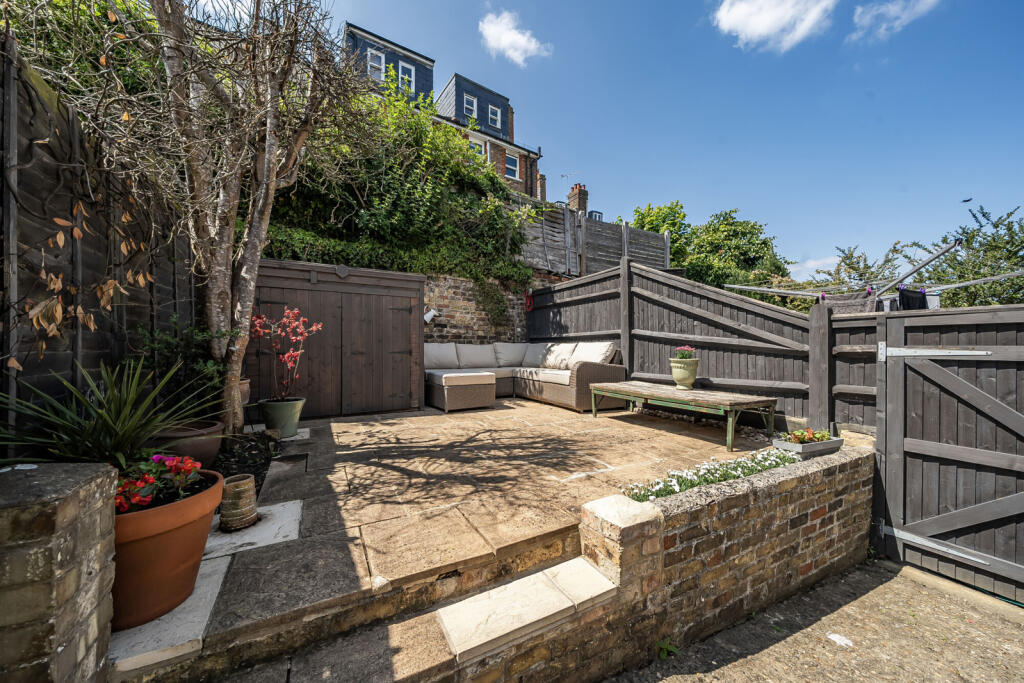
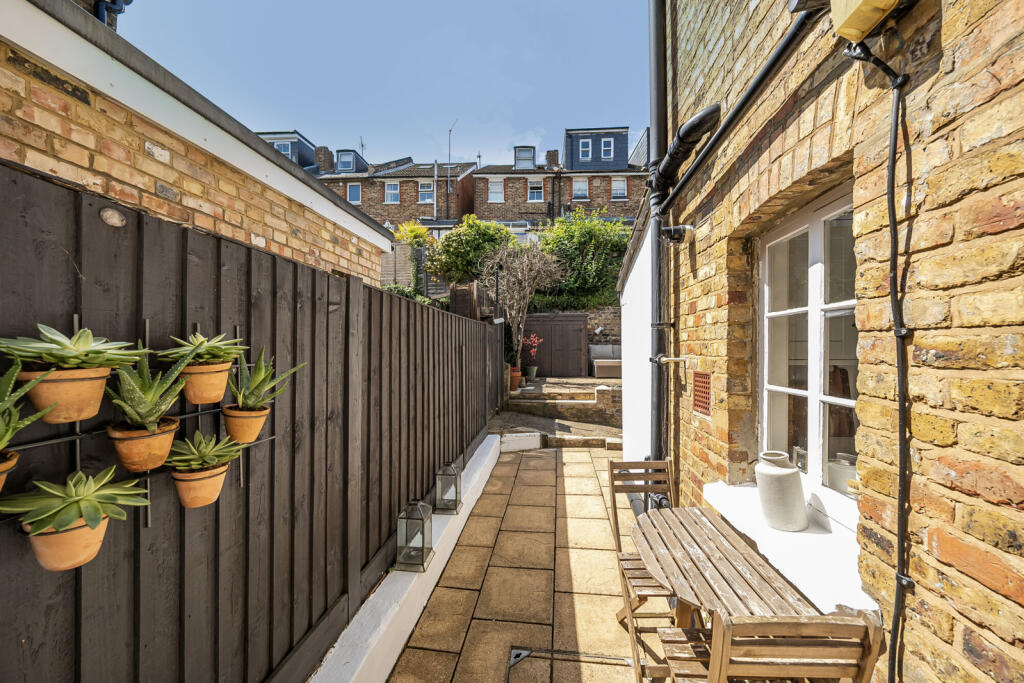
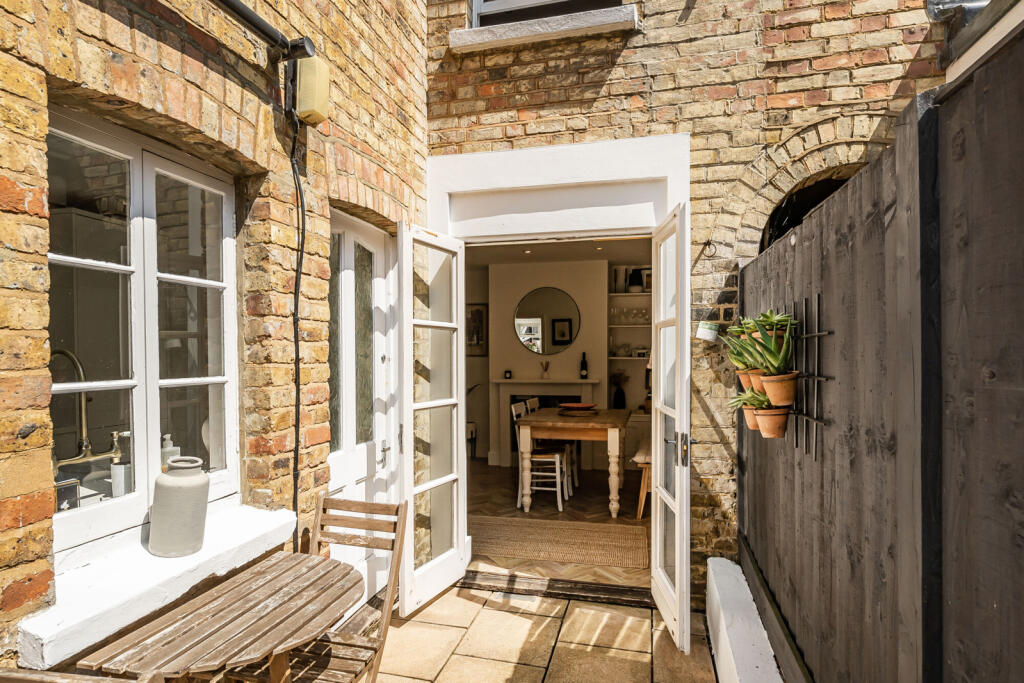
- Rear Garden With Patio Area
- Just Moments Away From Sevenoaks Local Amenities
Additional details
- Garden
- Yes
Description
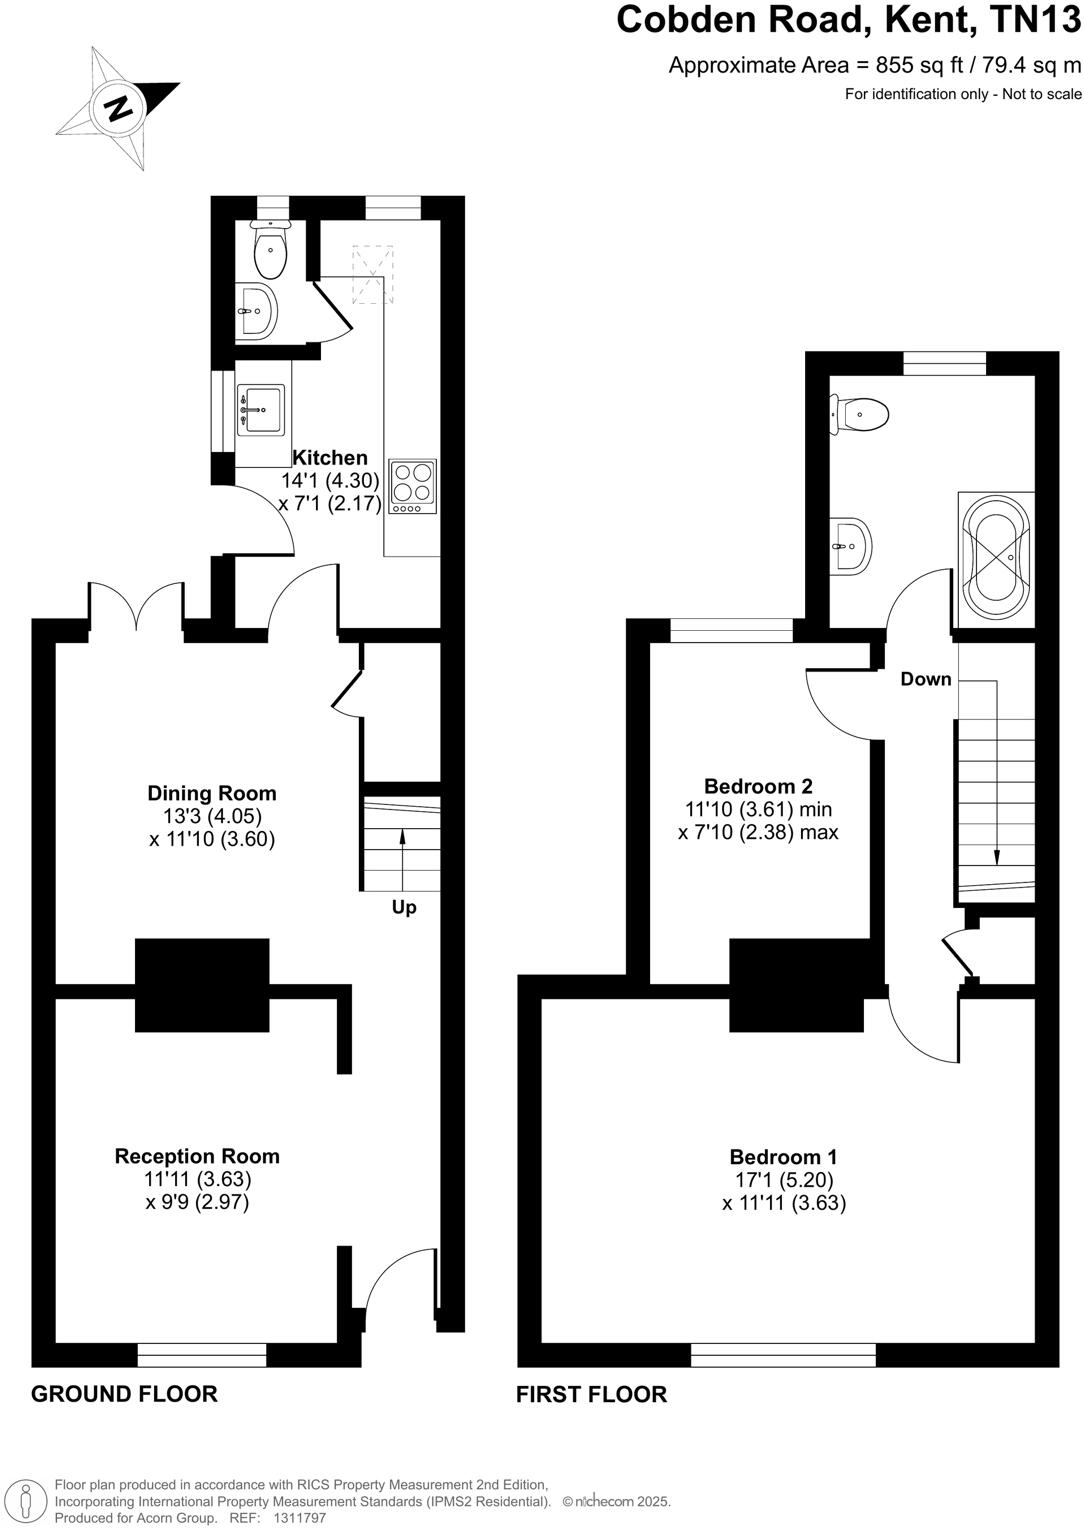
The ground floor boasts recently installed herringbone flooring and comprises a welcoming living room with a log-burning stove, a separate dining room with direct access to the rear garden, and a modern fitted kitchen.
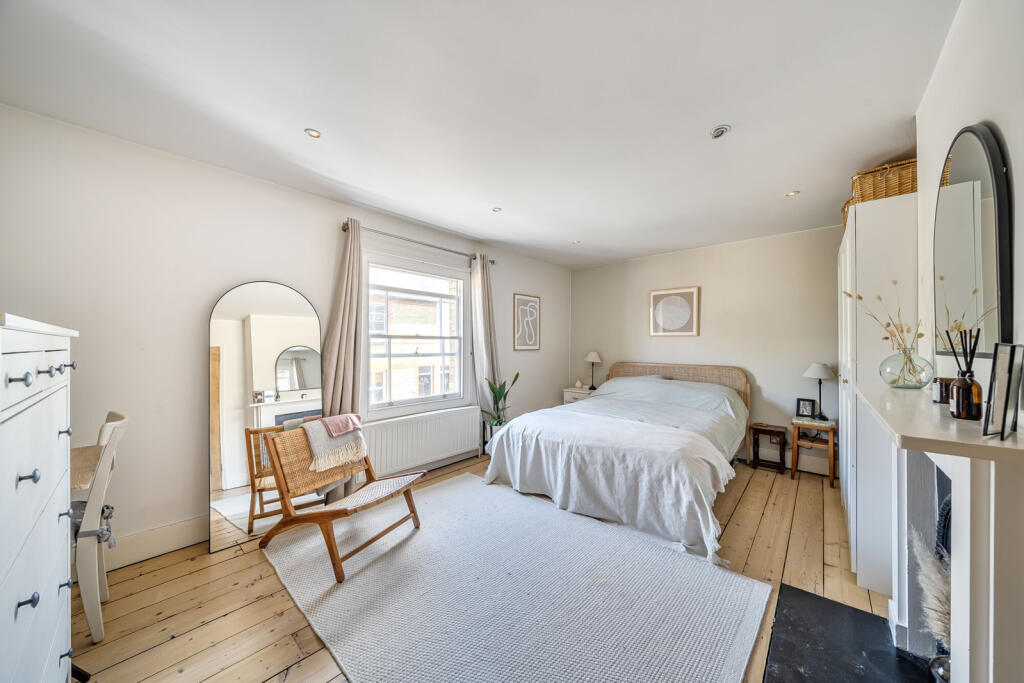
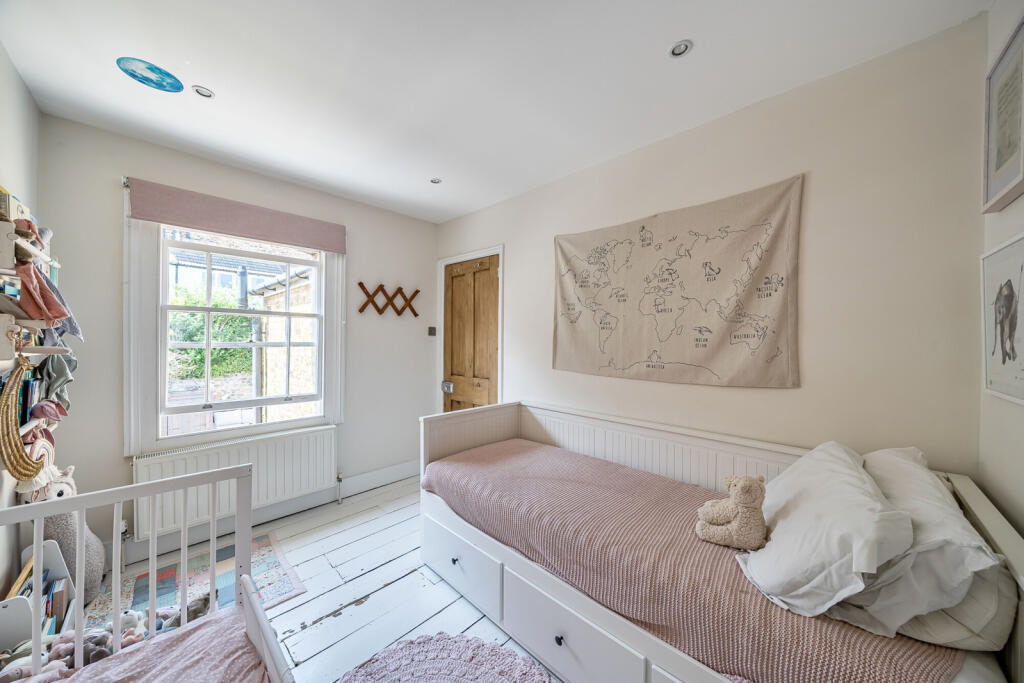
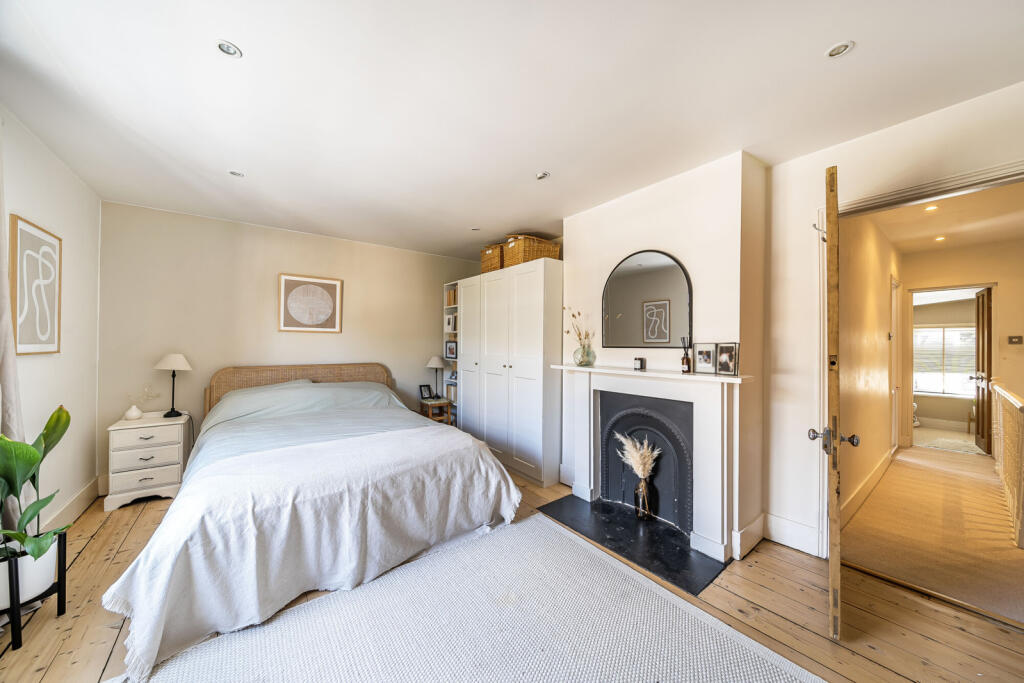
Upstairs, the property offers two bedrooms, including an exceptionally spacious principal double bedroom featuring a sash window and an original fireplace. There is also a fully tiled family bathroom.
To the rear, a private patio area provides the perfect spot for entertaining al fresco and enjoys plenty of sun—an ideal retreat for warmer days.
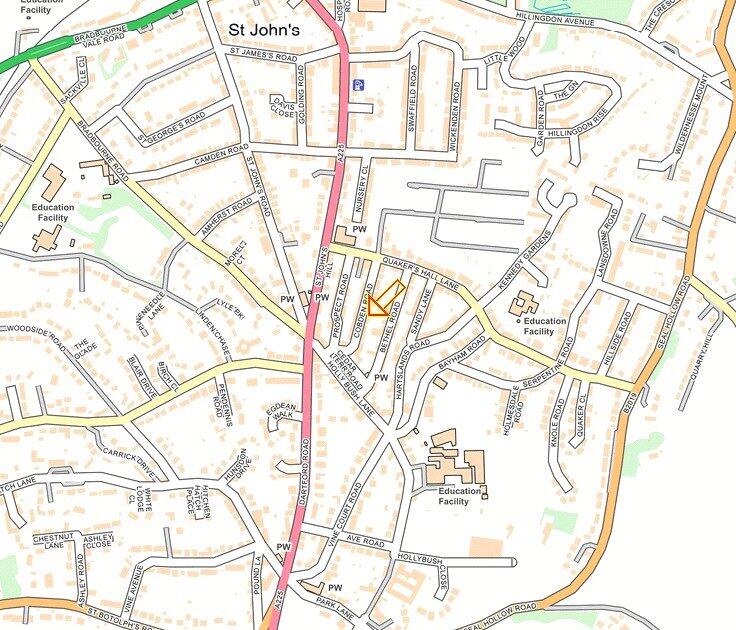
Located in the heart of Sevenoaks, the home is just moments from a variety of independent shops, restaurants, and amenities. Sevenoaks station provides fast and frequent services into London Bridge in as little as 22 minutes, making this an ideal home for commuters.
Tenure - Freehold
Council Tax Band - D
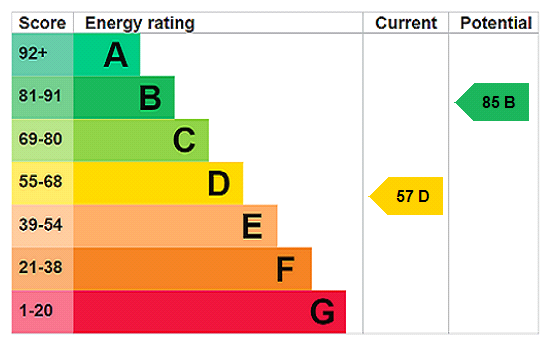
Energy Efficiency Rating - D
Listed by
Sevenoaks
Leaders and Romans Group
Reference: 163659473
EPC ratings on this postcode
We don't have a matched EPC for this property yet. Below are efficiency scores and details for other addresses on this postcode.
| Address | Current | Potential | Floor area | Age band | Type |
|---|---|---|---|---|---|
| 1 The Old School Mews, Cobden Road, SEVENOAKS | 77 | 78 | 94 m² | England and Wales: before 1900 | Flat |
| 13 Cobden Road, SEVENOAKS | 46 | 73 | 146 m² | England and Wales: 1900-1929 | Detached |
| 17 Cobden Road, SEVENOAKS | 72 | 77 | 112 m² | England and Wales: 1900-1929 | Detached |
| 2 Cobden Road, SEVENOAKS | 69 | 89 | 71 m² | England and Wales: before 1900 | Terraced |
| 2 The Old School Mews, Cobden Road, SEVENOAKS | 80 | 80 | 76 m² | England and Wales: 2007-2011 | Flat |
| 3 Cobden Road, SEVENOAKS | 56 | 83 | 75 m² | England and Wales: 1900-1929 | Terraced |
| 3 The Old School Mews, Cobden Road, SEVENOAKS | 79 | 90 | 82 m² | England and Wales: 2012 onwards | Detached |
| 31a Cobden Road, SEVENOAKS | 72 | 75 | 48 m² | England and Wales: 1983-1990 | Flat |
| 31A COBDEN ROAD, SEVENOAKS, SEVENOAKS | 75 | 77 | 69 m² | England and Wales: 1950-1966 | Flat |
| 31B COBDEN ROAD, SEVENOAKS, SEVENOAKS | 69 | 74 | 50 m² | England and Wales: 1967-1975 | Flat |
| 34 Cobden Road, SEVENOAKS | 73 | 87 | 75 m² | England and Wales: before 1900 | Terraced |
| 38 Cobden Road, SEVENOAKS | 70 | 84 | 105 m² | England and Wales: before 1900 | Terraced |
| 4 The Old School Mews, Cobden Road, SEVENOAKS | 76 | 88 | 78 m² | England and Wales: 2003-2006 | Detached |
| 45 Cobden Road, SEVENOAKS | 51 | 80 | 66 m² | — | Terraced |
| 46 Cobden Road, SEVENOAKS | 66 | 87 | 66 m² | England and Wales: 1900-1929 | Terraced |
Flood risk
Zone: 1
Risk: Low
Job (default Low)
Floorplans
Floorplan
EPC Graphs
EPC Rating Graph
Price history
No sales history found for this property in Land Registry Price Paid data.
Sold Comparables
Same street and nearby sales within 0.25 miles (last 5 years). Data from Land Registry Price Paid.
| Address | Price | Date | Type |
|---|---|---|---|
| Same street 36 COBDEN ROAD, SEVENOAKS, KENT, TN13 3UB | £545,000 | 18/12/2025 | Terraced |
| Same street 36 COBDEN ROAD, SEVENOAKS, KENT, TN13 3UB | £545,000 | 18/12/2025 | Other |
| 4 CEDAR TERRACE ROAD, SEVENOAKS, KENT, TN13 3UD | £750,000 | 16/12/2025 | Terraced |
| OLD TIMBER TOP COTTAGES 3 BETHEL ROAD, SEVENOAKS, KENT, TN13 3UE | £495,000 | 15/12/2025 | Terraced |
| Same street 59 COBDEN ROAD, SEVENOAKS, KENT, TN13 3UB | £430,000 | 04/11/2025 | Semi-detached |
| 19 ST JOHNS HILL, SEVENOAKS, KENT, TN13 3NX | £650,000 | 08/12/2023 | Terraced |
| 38 BRADBOURNE ROAD, SEVENOAKS, KENT, TN13 3PY | £535,780 | 17/10/2023 | Terraced |
| 17 SANDY LANE, SEVENOAKS, KENT, TN13 3TP | £775,000 | 23/03/2023 | Terraced |
| 4 CEDAR TERRACE ROAD, SEVENOAKS, KENT, TN13 3UD | £730,000 | 22/12/2022 | Terraced |
| 8 PROSPECT ROAD, SEVENOAKS, KENT, TN13 3UA | £535,000 | 16/12/2022 | Terraced |
| 23 SANDY LANE, SEVENOAKS, KENT, TN13 3TP | £385,000 | 14/12/2022 | Terraced |
| CONIFERS WICKENDEN ROAD, SEVENOAKS, KENT, TN13 3PJ | £612,000 | 26/10/2022 | Terraced |
| 1 BETHEL ROAD, SEVENOAKS, KENT, TN13 3UE | £685,000 | 19/08/2022 | Terraced |
| 27 PROSPECT ROAD, SEVENOAKS, KENT, TN13 3UA | £390,000 | 30/06/2022 | Terraced |
| 31 PROSPECT ROAD, SEVENOAKS, KENT, TN13 3UA | £563,000 | 24/05/2022 | Terraced |
| 23 BRADBOURNE ROAD, SEVENOAKS, KENT, TN13 3PZ | £335,000 | 11/03/2022 | Terraced |
| OLD TIMBER TOP COTTAGES 3 BETHEL ROAD, SEVENOAKS, KENT, TN13 3UE | £420,000 | 28/01/2022 | Terraced |
| 17 SANDY LANE, SEVENOAKS, KENT, TN13 3TP | £530,000 | 21/01/2022 | Terraced |
| 14 SANDY LANE, SEVENOAKS, KENT, TN13 3TP | £470,000 | 17/12/2021 | Terraced |
| 14 PROSPECT ROAD, SEVENOAKS, KENT, TN13 3UA | £595,000 | 07/12/2021 | Terraced |
| Same street 8 COBDEN ROAD, SEVENOAKS, KENT, TN13 3UB | £495,000 | 25/10/2021 | Semi-detached |
Street average: £503,750 (4 sales)
Area average: £556,222 (17 sales)
Capital growth trend
Land Registry outcode average: last 12 months vs 5y and 10y ago (from sold prices).
House Price Index (HM Land Registry — official index, not sold-price averages): Sevenoaks. Series: Terraced. As of April 2026.
Rental Range
Estimated market rent for Sevenoaks. Low = conservative, Realistic = average, Optimistic = best case.
Based on Local Authority from postcode lookup → Sevenoaks.
LHA (30th percentile) floor for High Weald: £1,072/mo (Apr 2025 – Mar 2026)
Location
Address
Cobden Road
Nearby
Nearest stations, universities and amenities (distance from property).
| Type | Name | Distance |
|---|---|---|
| Shop | Londis | 0.1 miles |
| Shop | 7oaks Photography | 0.1 miles |
| Bus stop | St Johns Hill | 0.1 miles |
| Train station | Bat & Ball | 0.6 miles |
| Train station | Sevenoaks | 0.7 miles |
| Hospital | Chelsfield Park Hospital | 6.0 miles |
| University | Tonbridge Adult Education Centre | 7.0 miles |
| Hospital | Oxted Health Center | 8.6 miles |
| University | St Piers College | 11.0 miles |
Street-level crime
| Category | Count |
|---|---|
| Violence and sexual offences | 33 |
| Anti-social behaviour | 23 |
| Shoplifting | 16 |
| Criminal damage and arson | 7 |
| Other theft | 6 |
| Vehicle crime | 5 |
| Burglary | 4 |
| Drugs | 4 |
| Other crime | 4 |
| Public order | 3 |
| Bicycle theft | 1 |
| Total incidents | 106 |
Within 1 mile during May 2026. Source: data.police.uk (England & Wales).
Schools nearby
Nearest open schools with Ofsted ratings (England). Closed schools are not shown. Data from Get Information about Schools and Ofsted.
| Name | Type | Distance | Ofsted |
|---|---|---|---|
| St John's Church of England Primary School, Sevenoaks | Primary | 0.2 miles | Good — 18 Jun 2023 |
| Walthamstow Hall | Other | 0.2 miles | — (No rating) |
| Sevenoaks Primary School | Primary | 0.4 miles | Good — 13 May 2013 |
| Lady Boswell's Church of England Voluntary Aided Primary School, Sevenoaks | Primary | 0.5 miles | Outstanding — 10 Jul 2022 |
| The Granville School | Other | 0.6 miles | — (No rating) |
Rental Comparables
Residential lets from OpenRent and Rightmove for the area (same bedroom count). Use to validate rent estimates. Student lets are excluded.
| Title | Rent | Beds | Distance | As seen on |
|---|---|---|---|---|
| 2 Bed Flat, White Lodge Close, TN13 | £1,995/mo | 2 | 0.37 miles | OpenRent |
| 2 Bed Flat, Bradbourne Road, TN13 | £1,530/mo | 2 | 0.5 miles | OpenRent |
| 2 Bed Semi-Detached House, Greatness Road, TN14 | £1,675/mo | 2 | 0.53 miles | OpenRent |
| 2 Bed Terraced House, St Botolphs Avenue, TN13 | £1,700/mo | 2 | 0.59 miles | OpenRent |
| 2 Bed Flat, Mount Harry Road, TN13 | £2,200/mo | 2 | 0.59 miles | OpenRent |
| 2 Bed Flat, Mount Harry Road, TN13 | £1,950/mo | 2 | 0.62 miles | OpenRent |
| 2 Bed Flat, London Road, TN13 | £2,050/mo | 2 | 0.63 miles | OpenRent |
| 2 Bed Flat, London Road, TN13 | £2,100/mo | 2 | 0.65 miles | OpenRent |
| 2 Bed Flat, Eardley Rd, TN13 | £1,495/mo | 2 | 0.66 miles | OpenRent |
| 2 Bed Flat, Sevenoaks, TN13 | £1,650/mo | 2 | 0.66 miles | OpenRent |
| 2 Bed Semi-Detached House, Cramptons Road, TN14 | £1,400/mo | 2 | 0.68 miles | OpenRent |
| 2 Bed Flat, Granville Road, TN13 | £1,700/mo | 2 | 0.7 miles | OpenRent |
| 2 Bed Flat, London Road, TN13 | £1,750/mo | 2 | 0.73 miles | OpenRent |
| 2 Bed Flat, London Road, TN13 | £1,850/mo | 2 | 0.73 miles | OpenRent |
| 2 Bed Flat, Victoria Road, TN13 | £1,650/mo | 2 | 0.73 miles | OpenRent |
| 2 Bed Flat, Granville Road, TN13 | £1,600/mo | 2 | 0.74 miles | OpenRent |
| 2 Bed Flat, Granville Road, TN13 | £1,750/mo | 2 | 0.74 miles | OpenRent |
| 2 Bed Flat, South Park, TN13 | £1,895/mo | 2 | 0.82 miles | OpenRent |
Average rent: £1,774/mo (18 listings)
Rent-driven metrics
Based on OpenRent comparables.
- Rent ratio — Monthly rent ÷ purchase price (1% rule). 1%+ = strong, 0.8–1% = okay, <0.8% = weak for cashflow.
- Max investor price — Rent ÷ 0.8%; the price at which rent would be 0.8% of price (Stoke-style target).
- Target investor price — Rent ÷ 1%; the price at which rent would be 1% of price (strong cashflow band).
- Gross yield — Annual rent as % of purchase price (no costs).
- Cost-to-rent — Price ÷ annual rent (from OpenRent comparables). Under 14× = strong, 14–16× = acceptable, 17×+ = compressed.
- Cashflow — Rent minus mortgage, 10% maintenance, £25/mo compliance. Assumes 75% LTV, 3.95% APR (5yr fixed), 25yr term.
- ROI — Annual profit ÷ cash in (deposit + 4% purchase costs).
Enter House Number
Enter the house number to help us retrieve more accurate pricing history and property data.
Please log in to submit or correct the house number for this listing.
Log in to continue