134 DUNES ROAD
NEW ROMNEY, GREATSTONE, KENT TN28 8SP
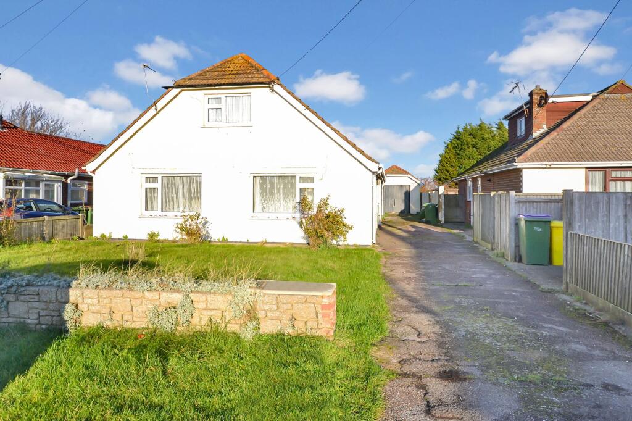
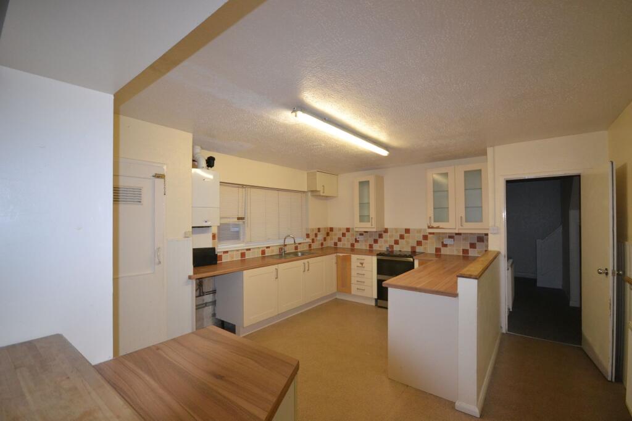
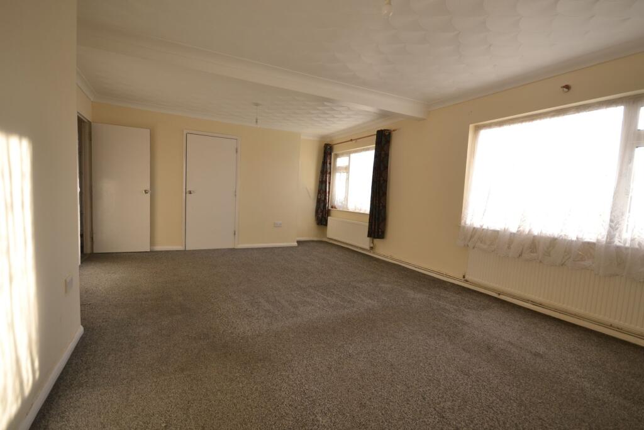
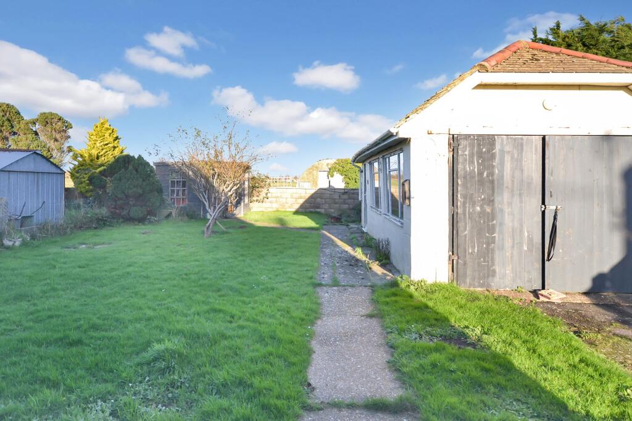
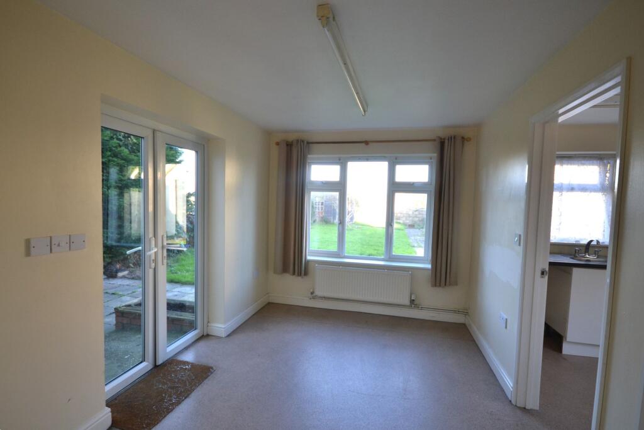
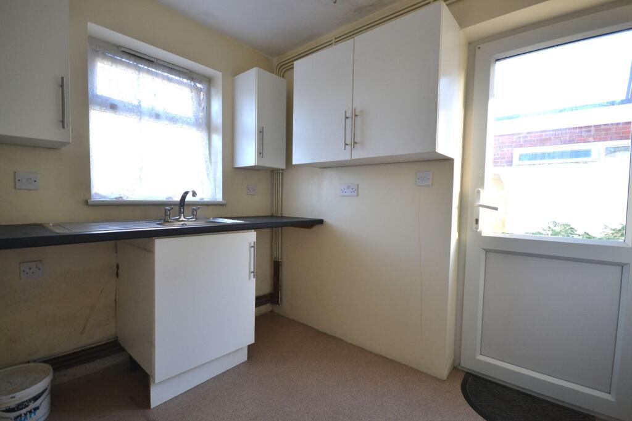
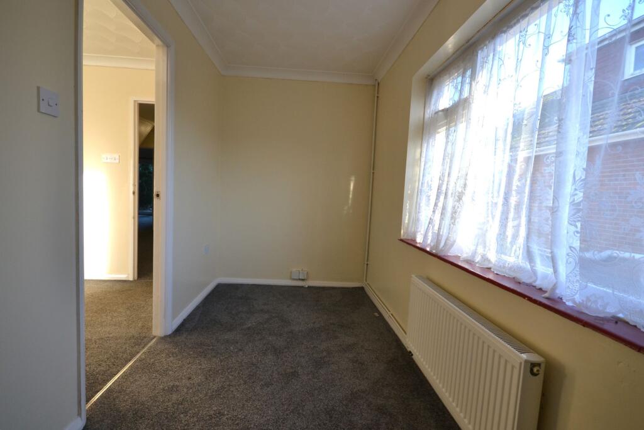
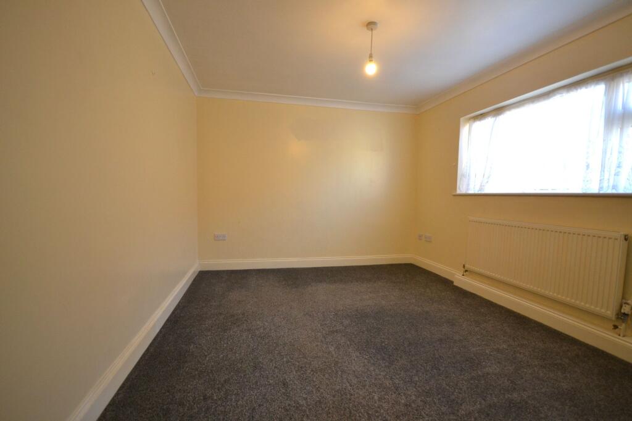
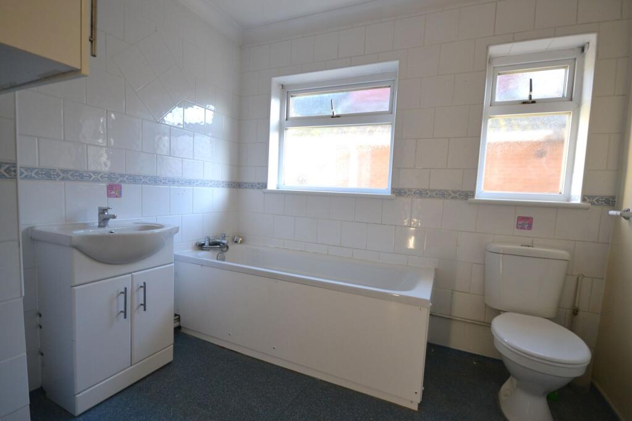
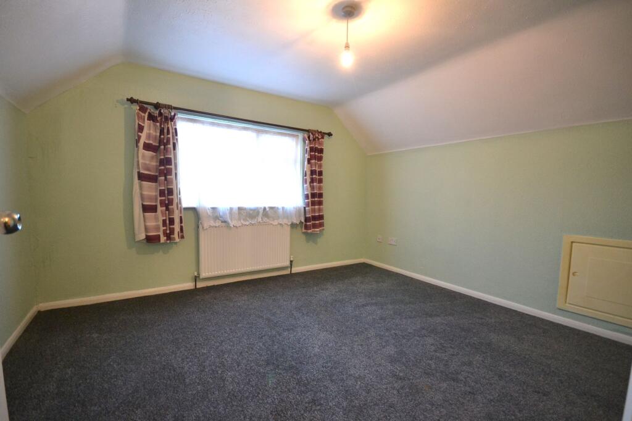
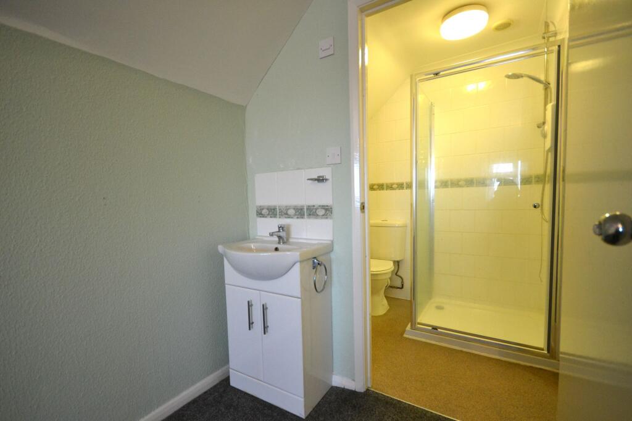
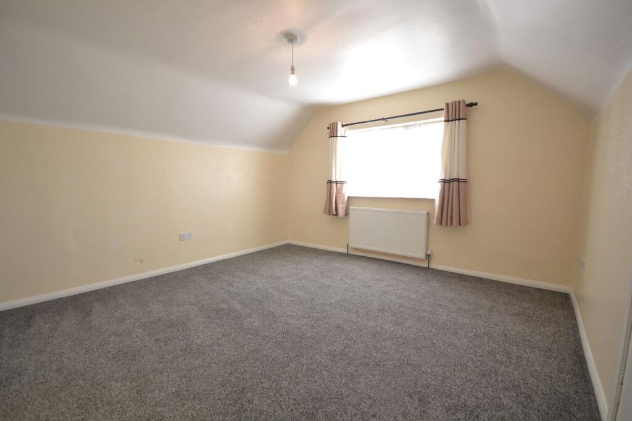
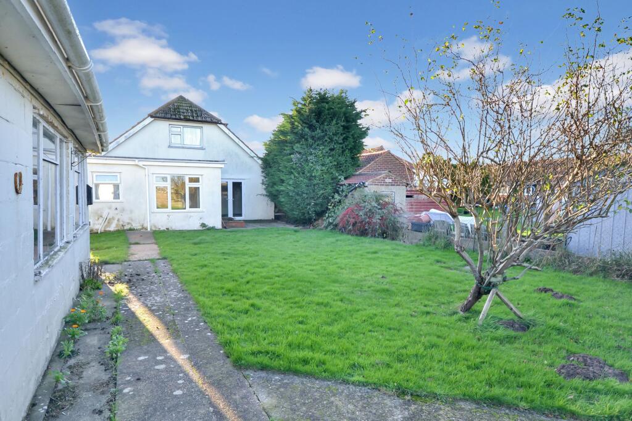
Photo 1 Kitchen Living room Photo 4 Photo 5 Utility room Office area Bedroom Family bathroom Bedroom Photo 11 Bedroom Photo 13
/ 13
Property details
Tenure
FREEHOLD
Floor area
171 m²
Council tax band
E
EPC rating
D
Last sold
£330,000 Apr 2026
Price per m²
£2,047/m²
Local average
£463,315 (-24.5%)
Deprivation
Decile 4 (11,742 of 33,755)
Street crime
27 incidents within 1 mile (Jul 2026)
Key features
- Extremely spacious detached bungalow
- Ready for you to put your own stamp on this lovely home.
- Four double bedrooms
- Just a short stroll from the beach.
- Detached garage with workshop area.
- Garden with field views.
- Ample off road parking for several cars.
- Two ensuite shower rooms.
Additional details
- Electricity
- Mains supply
- Water
- Mains supply
- Sewerage
- Mains supply
- Heating
- Gas central
- Parking
- Yes
- Garden
- Front garden, Rear garden
- Listed property
- No
- Restrictions
- No
- Required access
- No
- Rights of way
- No
- Flooded in last 5 years
- No
- Flood defences
- No
Description
Upon entry, one is greeted by the generously proportioned living spaces that define this charming home. The four double bedrooms provide ample accommodation for families or those seeking additional space for guests or hobbies. With two ensuite shower rooms ensuring privacy and practicality, this home exudes a sense of functionality and comfort.
The large kitchen dining room, complete with a pantry, is an inviting space for culinary enthusiasts and gatherings alike. Meanwhile, the living room, flooded with an abundance of natural light, offers a welcoming ambience for relaxation and entertainment.
In addition to these appealing features, the property includes a home office - a versatile space that caters to the needs of remote workers or those seeking a dedicated workspace within the comfort of their home.
Although the property is in need of some updating, it presents a fantastic opportunity for buyers to put their own stamp on this lovely home, tailoring it to their unique tastes and preferences. Moreover, with the serene backdrop of a woodland walk just a stroll away, residents can enjoy the tranquillity of nature just steps from their doorstep.
With its desirable location, spacious layout, and array of features, this property offers a rare chance to create a dream home in a sought-after setting. Do not miss the opportunity to view this property and envision the possibilities that await in this delightful bungalow.
Listed by
Cheriton
Skippers Estate Agents LTD
Reference: 170636171
EPC Rating & Upgrade Cost
Current rating: D
Potential rating: C
Inspection date: 26/11/2025
Expiry date: 25/11/2035
Current heating cost: £1,599/year
Potential heating cost: £1,164/year
Est. upgrade cost to C: £17,550
Recommendations
- Room-in-roof insulation (£900 - £1,200)
- Floor insulation (solid floor) (£5,000 - £10,000)
- Solar photovoltaic panels, 2.5 kWp (£8,000 - £10,000)
Flood risk
Zone: 1
Risk: Low
Job (default Low)
Registered land (INSPIRE)
This location falls inside an HM Land Registry INSPIRE registered freehold polygon.
Plot: ~577 m² (0.14 acres)
Source: HM Land Registry INSPIRE Index Polygons.
Floorplans
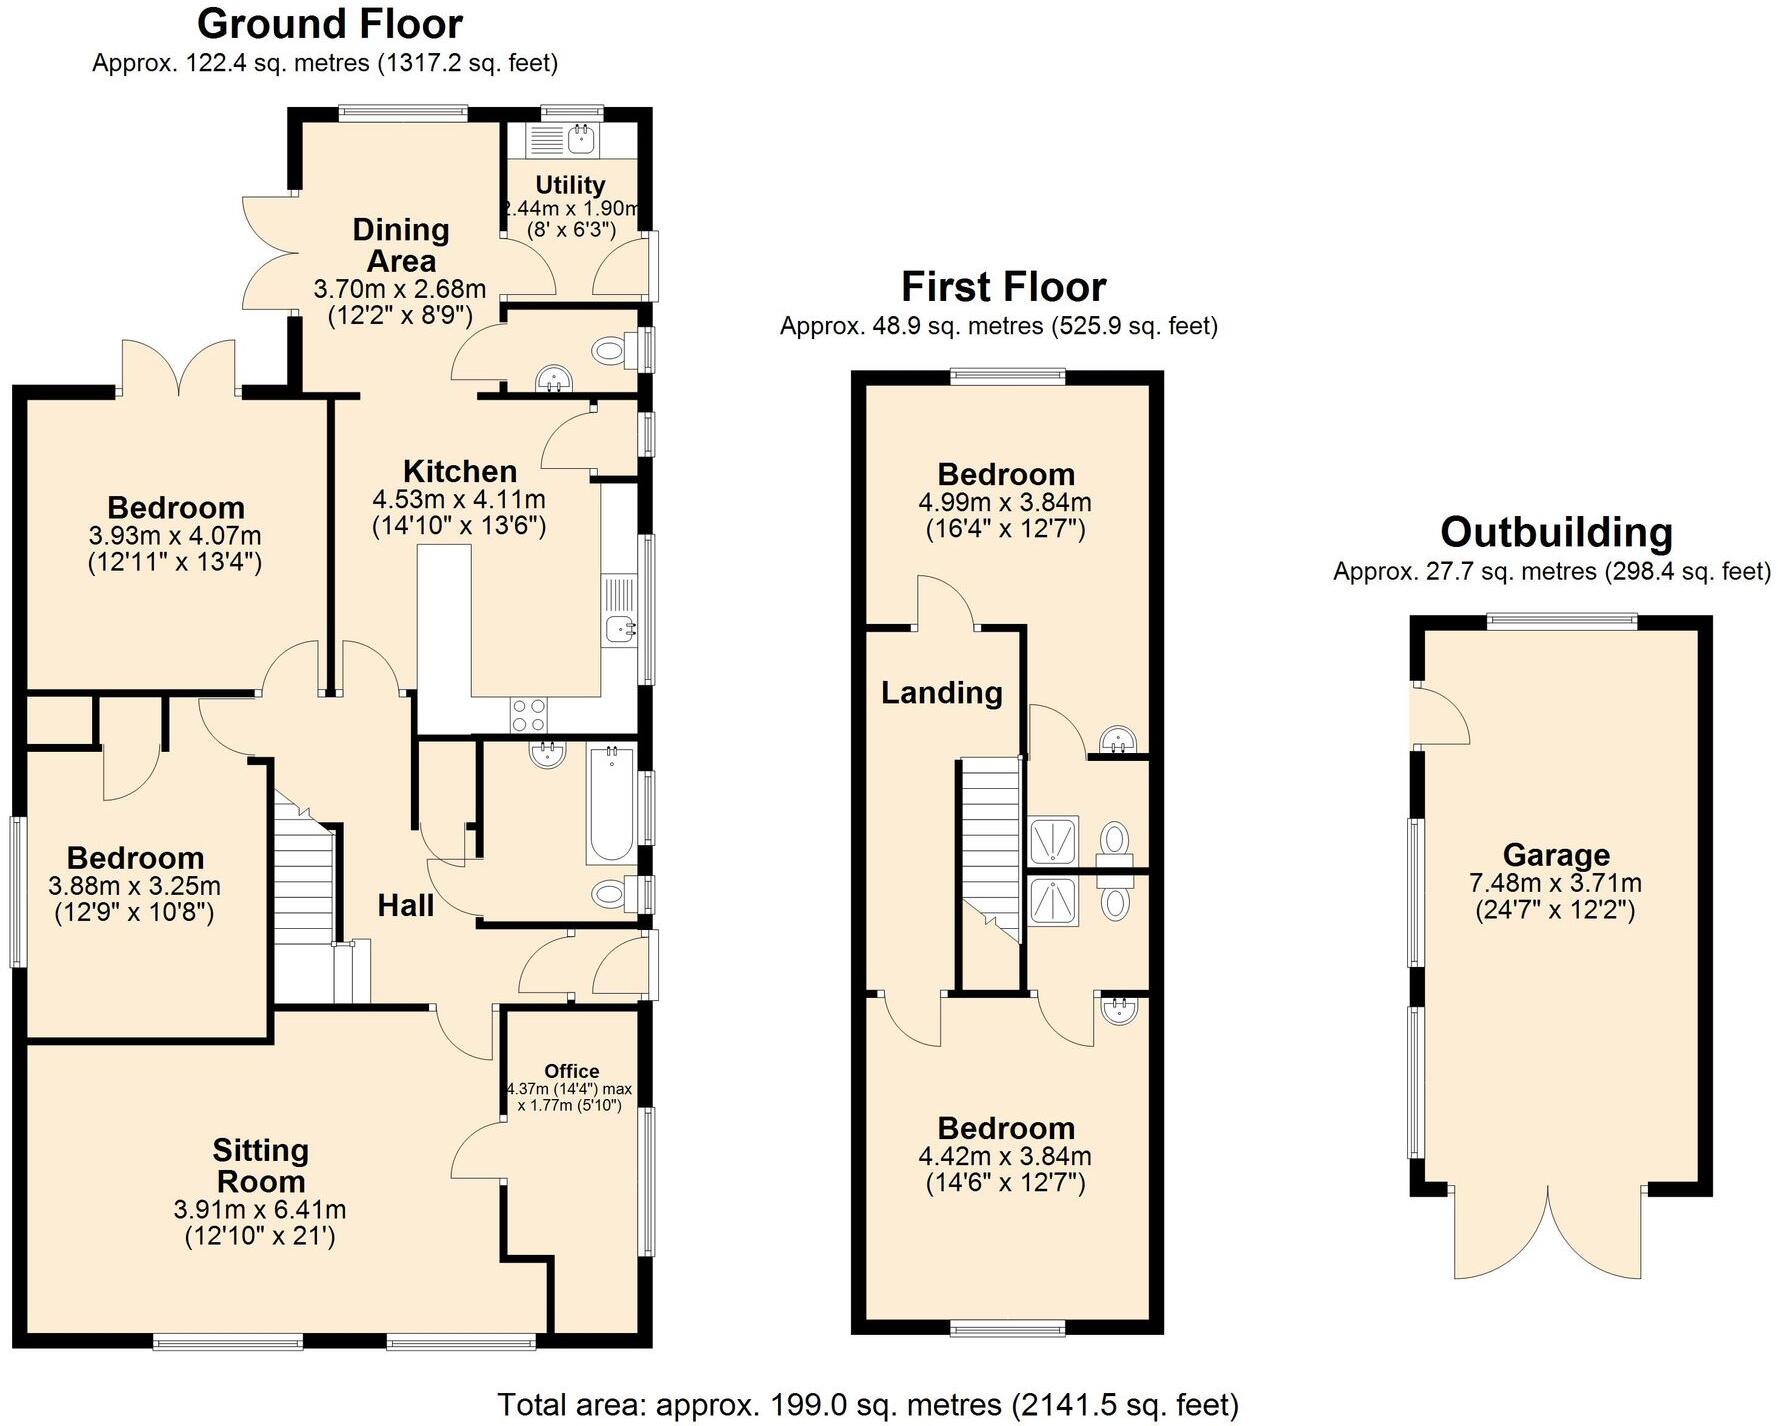
Floorplan 1
Price history
| Event | Date | Price | % change |
|---|---|---|---|
| Sold | 28/04/2026 (4 months ago) | £330,000 | — |
Source: HM Land Registry Price Paid Data. Crown copyright.
Sold Comparables
Same street and nearby sales within 0.25 miles (last 5 years). Data from Land Registry Price Paid.
| Address | Price | Date | Type |
|---|---|---|---|
| Same street 102 DUNES ROAD, GREATSTONE, NEW ROMNEY, FOLKESTONE AND HYTHE, KENT, TN28 8SP | £385,000 | 29/09/2025 | Semi-detached |
| 85 DUNES ROAD, GREATSTONE, NEW ROMNEY, FOLKESTONE AND HYTHE, KENT, TN28 8SW | £225,000 | 14/02/2025 | Detached |
| 80 DUNES ROAD, GREATSTONE, NEW ROMNEY, FOLKESTONE AND HYTHE, KENT, TN28 8SW | £387,500 | 06/04/2023 | Detached |
| 84 DUNES ROAD, GREATSTONE, NEW ROMNEY, FOLKESTONE AND HYTHE, KENT, TN28 8SW | £425,000 | 05/09/2022 | Detached |
| 79 DUNES ROAD, GREATSTONE, NEW ROMNEY, FOLKESTONE AND HYTHE, KENT, TN28 8SW | £318,000 | 30/09/2021 | Detached |
Street average: £385,000 (1 sale)
Area average: £338,875 (4 sales)
Capital growth trend
Land Registry outcode average: last 12 months vs 5y and 10y ago (from sold prices).
House Price Index (HM Land Registry — official index, not sold-price averages): Folkestone and Hythe. Series: Detached. As of June 2026.
Company ownership
Registered legal owner is a company.
Company: ROSECROFT CARE LIMITED (03468059)
Rental Range
Estimated market rent for Folkestone and Hythe. Low = conservative, Realistic = average, Optimistic = best case.
Based on Local Authority from postcode lookup → Folkestone and Hythe.
LHA (30th percentile) floor for Ashford: £1,436/mo (Apr 2025 – Mar 2026)
Location
Nearby
Nearest stations, universities and amenities (distance from property).
| Type | Name | Distance |
|---|---|---|
| Bus stop | Hardy Road | 0.5 miles |
| Shop | RNLI Shop | 0.5 miles |
| Shop | Allbits Plumbing Supplies | 0.6 miles |
| Train station | New Romney | 0.8 miles |
| Train station | Romney Sands | 1.2 miles |
| Hospital | William Harvey Hospital (Ashford) | 11.6 miles |
| Hospital | WIlliam Harvey Hospital | 11.7 miles |
Street-level crime
| Category | Count |
|---|---|
| Violence and sexual offences | 11 |
| Anti-social behaviour | 4 |
| Other theft | 3 |
| Burglary | 2 |
| Criminal damage and arson | 2 |
| Vehicle crime | 2 |
| Drugs | 1 |
| Other crime | 1 |
| Public order | 1 |
| Total incidents | 27 |
Within 1 mile during Jul 2026. Source: data.police.uk (England & Wales).
Schools nearby
Nearest open schools with Ofsted ratings (England). Closed schools are not shown. Data from Get Information about Schools and Ofsted.
| Name | Type | Distance | Ofsted |
|---|---|---|---|
| Lighthouse On the Marsh | Other | 0.7 miles | — (No rating) |
| Greatstone Primary School | Primary | 0.7 miles | Good — 21 Jul 2022 |
| The Marsh Academy | Secondary | 0.9 miles | Good — 12 Jan 2023 |
| St Nicholas Church of England Primary Academy | Primary | 1.1 miles | Good — 13 Jun 2019 |
| Lydd Primary School | Primary | 2.8 miles | Good — 25 Apr 2018 |
Rental Comparables
Residential lets from OpenRent and Rightmove for the area (same bedroom count). Use to validate rent estimates. Student lets are excluded.
| Title | Rent | Beds | Distance | As seen on |
|---|---|---|---|---|
| 4 Bed Detached House, The Parade, TN28 | £2,000/mo | 4 | 0.83 miles | OpenRent |
Average rent: £2,000/mo (1 listing)
Rent-driven metrics
Based on OpenRent comparables.
- Rent ratio — Monthly rent ÷ purchase price (1% rule). 1%+ = strong, 0.8–1% = okay, <0.8% = weak for cashflow.
- Max investor price — Rent ÷ 0.8%; the price at which rent would be 0.8% of price (Stoke-style target).
- Target investor price — Rent ÷ 1%; the price at which rent would be 1% of price (strong cashflow band).
- Gross yield — Annual rent as % of purchase price (no costs).
- Cost-to-rent — Price ÷ annual rent (from OpenRent comparables). Under 14× = strong, 14–16× = acceptable, 17×+ = compressed.
- Cashflow — Rent minus mortgage, 10% maintenance, £25/mo compliance. Assumes 75% LTV, 3.95% APR (5yr fixed), 25yr term.
- ROI — Annual profit ÷ cash in (deposit + 4% purchase costs).