73 HURSTON CLOSE
WORTHING, WEST SUSSEX BN14 0AX
£325,000
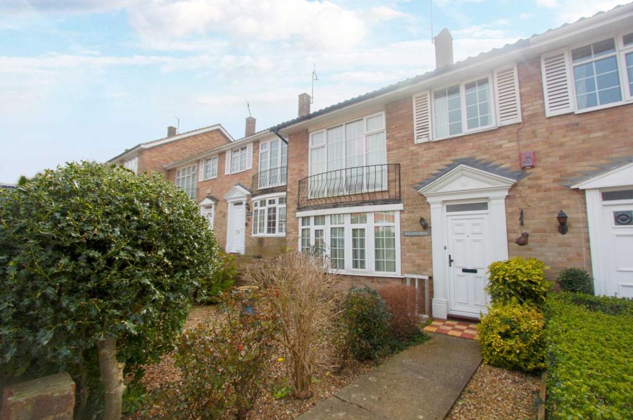
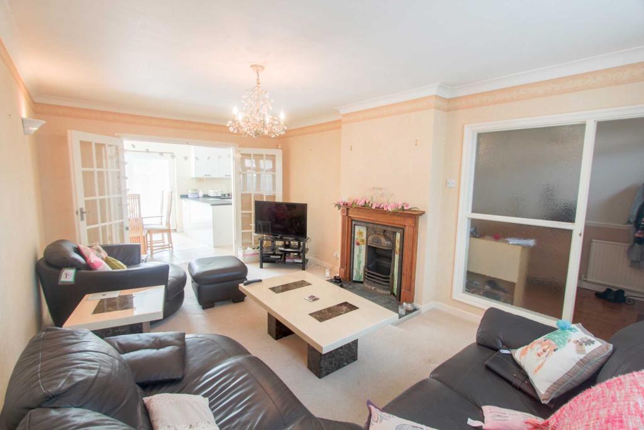
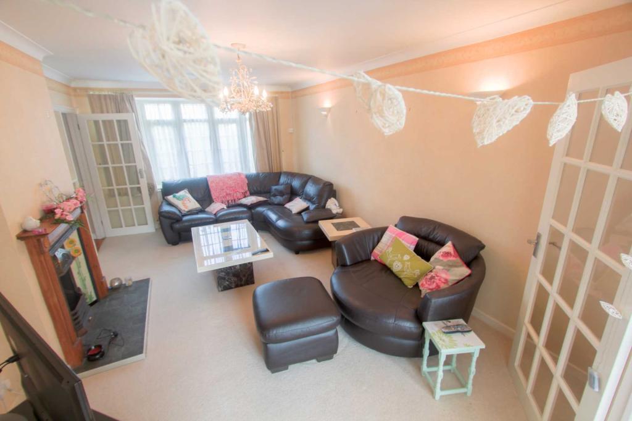
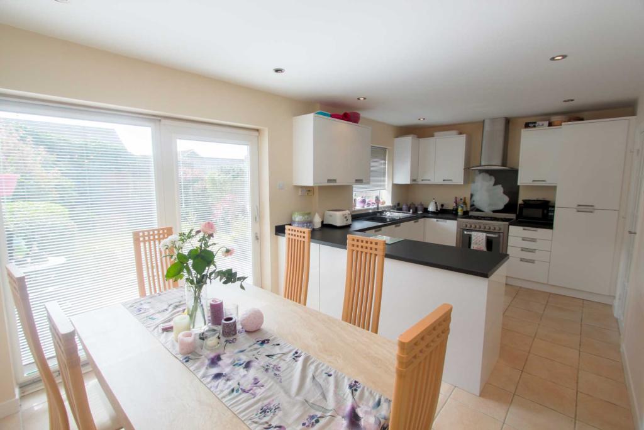
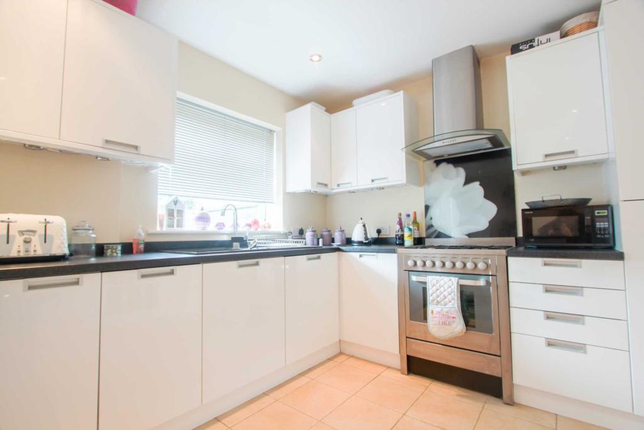
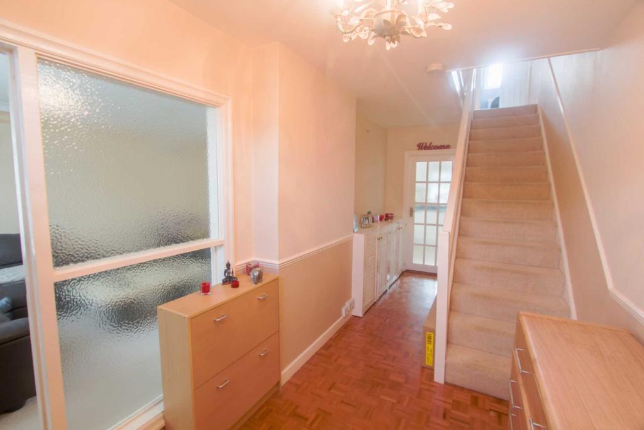
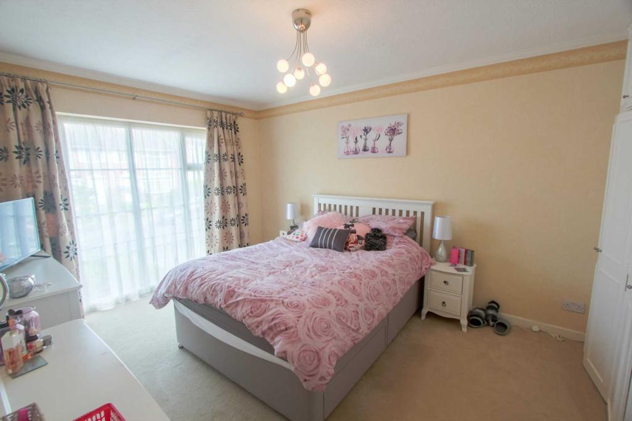
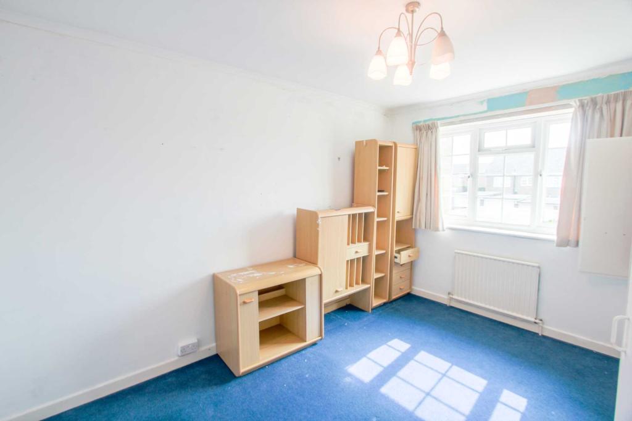
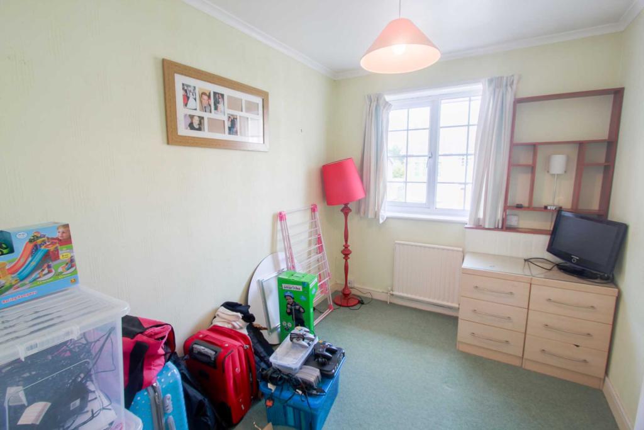
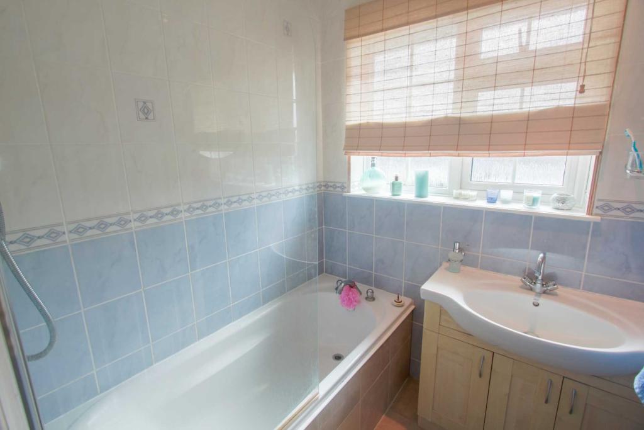
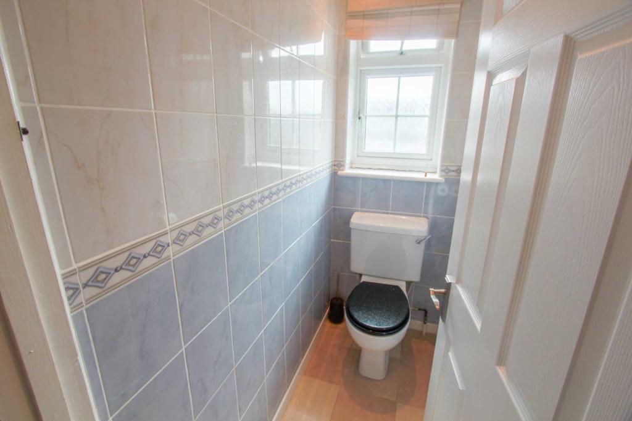
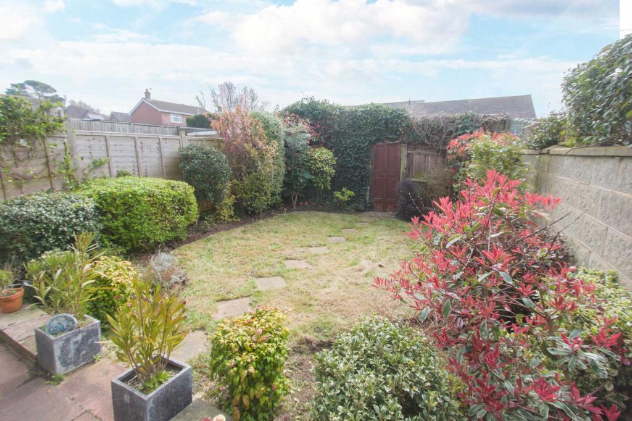
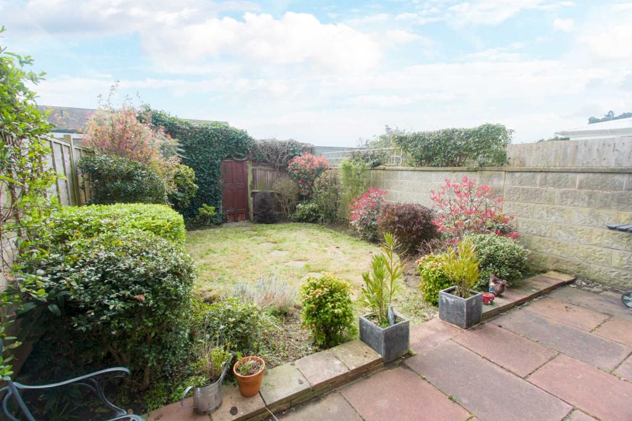
Photo 1 Photo 2 Photo 3 Photo 4 Photo 5 Photo 6 Photo 7 Photo 8 Photo 9 Photo 10 Photo 11 Photo 12 Photo 13
/ 13
Property details
Tenure
FREEHOLD
Floor area
99 m²
EPC rating
D
Year built
England and Wales: 1967-1975
Last sold
£322,000 Jul 2017
Price per m²
£3,283/m²
Local average
£359,242 (-9.5%)
Deprivation
Decile 10 (31,681 of 33,755)
Street crime
105 incidents within 1 mile (May 2026)
Key features
- £325,000 to £335,000
- Three double bedrooms
- 17` lounge
- Refitted kitchen with integrated appliances
- Refitted bathroom
- Double glazing
- Gas fired central heating
- South facing rear garden
- Garage
- Chain free
Additional details
- Heating
- Double glazing, Gas central
- Parking
- Garage, Yes
- Garden
- Private garden, Yes
Description
Double glazed front door into:
Entrance Hall
Radiator, under stairs storage cupboard housing the electricity meter and fuse board, further built-in storage cupboards, parquet flooring. Door opening into:
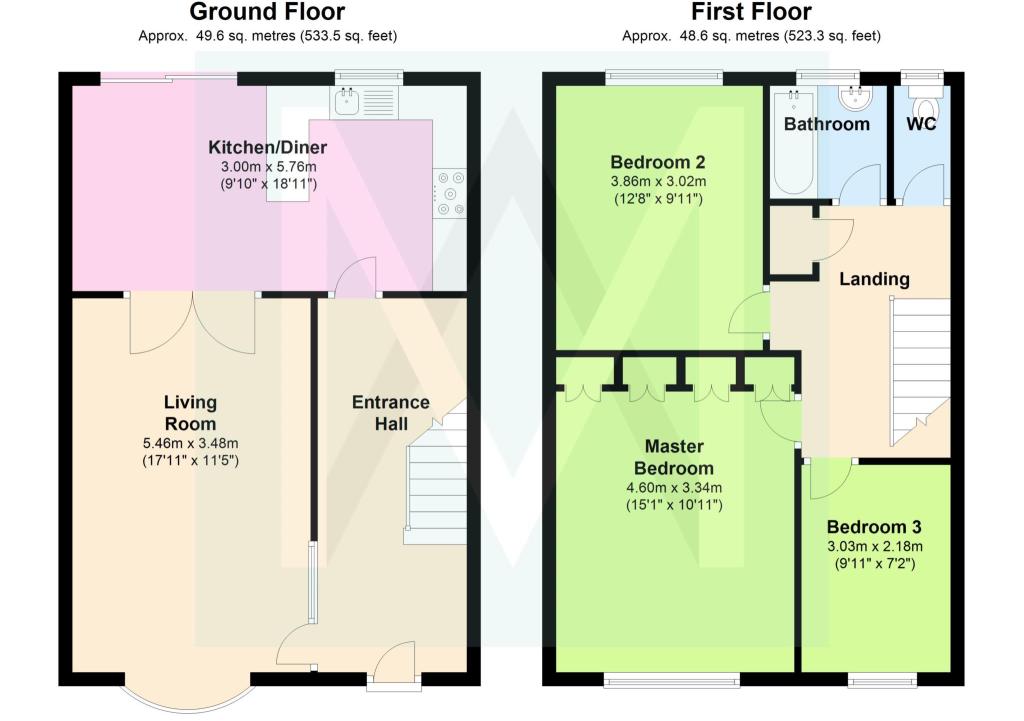
Living Room - 17'11" (5.46m) x 11'5" (3.48m)
Fireplace with tiled surround, wooden mantle and tiled hearth, TV point, telephone point Georgian style double glazed bow window, radiator, coved and textured ceiling, double doors opening into:
Kitchen/Diner - 9'10" (3m) x 18'11" (5.77m)
Matching refitted white gloss units comprising single bowl sink with mixer tap and drainer inset into roll top work surface with cupboards and drawers under, integrated fridge and freezer, integrated dishwasher, integrated washing machine, freestanding cooker with five ring gas hob and electric oven with an extractor canopy above, range of wall mounted units, levelled ceiling with inset spotlights, tiled flooring, radiator, south facing double glazed window and sliding patio door opening onto south facing rear garden.
From the entrance hall stairs rising to:
First Floor Landing
Airing cupboard, access to loft via hatch, levelled ceiling. Doors opening to:
Master Bedroom - 15'1" (4.6m) x 10'11" (3.33m)
Built-in wardrobes, Georgian style double glazed floor to ceiling window, TV point, radiator
Bedroom Two - 12'8" (3.86m) x 9'11" (3.02m)
South facing Georgian style double glazed window, radiator, built-in cupboards and drawers.
Bedroom Three - 9'11" (3.02m) x 7'2" (2.18m)
Georgian style double glazed window, radiator, TV point.
Bathroom
Matching white suite comprising a tile enclosed bath with mixer tap and mains shower above with glass shower screen, built in wash hand basin with mixer tap and cupboard under, chrome heated towel rail, tiled walls, Georgian style obscured glass double glazed window, tiled flooring, inset spotlights.
Separate WC
Low level flush WC, tiled walls, Georgian style obscured glass double glazes window, tiled flooring, levelled ceiling with inset spotlights.
Front Garden
Laid to gravel and enclosed by dwarf brick wall, concrete path leading to front door.
South Facing Rear Garden
Patio area leading onto a lawn section with mature shrubs bordering, enclosed by brick wall and wooden fencing, gate giving rear access to garage compound.
Garage
Up and over door.
Disclaimer
In accordance with the 1979 Estate Agents Act we advise all prospective purchasers that the vendor of this property is related to a Director of Matthew Anthony Estate Agency.
Notice
Please note we have not tested any apparatus, fixtures, fittings, or services. Interested parties must undertake their own investigation into the working order of these items. All measurements are approximate and photographs provided for guidance only.
Listed by
Worthing - Lettings
Nsure Estate Agents Ltd
Reference: 47507025
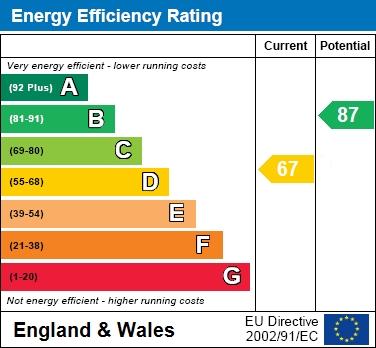
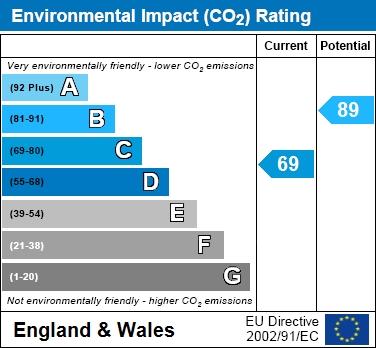
EPC Rating & Upgrade Cost
Current rating: D
Potential rating: B
Inspection date: 16/01/2015
Expiry date: 15/01/2025 (expired)
Current heating cost: £548/year
Potential heating cost: £429/year
Est. upgrade cost to C: £20,808
Recommendations
- Floor insulation (solid floor) (£4,000 - £6,000)
- Increase hot water cylinder insulation (£15 - £30)
- Low energy lighting for all fixed outlets (£85)
- Upgrade heating controls (£350 - £450)
- Replace boiler with new condensing boiler (£2,200 - £3,000)
- Solar water heating (£4,000 - £6,000)
- Replacement glazing units (£1,000 - £1,400)
- Solar photovoltaic panels, 2.5 kWp (£5,000 - £8,000)
Flood risk
Zone: 1
Risk: Low
Job (default Low)
Floorplans
Floorplan 1
EPC Graphs
EPC 1
EPC 2
FENSA Certificates
This property has 1 FENSA certificate(s) on record, indicating window/door installations by FENSA-approved installers.
FENSA Certificate #1696889
Property Details
Street: 73 Hurston Close
Town: Worthing
Postcode: BN14 0AX
Installation Details
Items: 4 windows and 1 door
Certificate Issued: 22/06/2017
Work Completed: 23/04/2004
This certificate data was retrieved from FENSA's database
What is FENSA? FENSA (Fenestration Self-Assessment Scheme) is a government-authorised scheme that monitors building regulation compliance for replacement windows and doors. Certificates indicate that work was completed by FENSA-approved installers.
Price history
14% since 2015
| Event | Date | Price | % change |
|---|---|---|---|
| Sold | 24/07/2017 (9 years ago) | £322,000 | +14% |
| Sold | 30/04/2015 (11 years ago) | £282,500 | — |
Source: HM Land Registry Price Paid Data. Crown copyright.
Sold Comparables
Same street and nearby sales within 0.25 miles (last 5 years). Data from Land Registry Price Paid.
| Address | Price | Date | Type |
|---|---|---|---|
| Same street 16 HURSTON CLOSE, WORTHING, WEST SUSSEX, BN14 0AX | £360,000 | 11/12/2025 | Detached |
| Same street 14 HURSTON CLOSE, WORTHING, WEST SUSSEX, BN14 0AX | £415,000 | 31/01/2025 | Detached |
| Same street 65 HURSTON CLOSE, WORTHING, WEST SUSSEX, BN14 0AX | £570,000 | 17/12/2024 | Detached |
| Same street 25 HURSTON CLOSE, WORTHING, WEST SUSSEX, BN14 0AX | £655,000 | 17/09/2024 | Detached |
| Same street 72 HURSTON CLOSE, WORTHING, WEST SUSSEX, BN14 0AX | £390,000 | 03/06/2024 | Terraced |
| Same street PINE VIEW HURSTON CLOSE, WORTHING, WEST SUSSEX, BN14 0AX | £515,000 | 16/02/2024 | Detached |
| Same street 10 HURSTON CLOSE, WORTHING, WEST SUSSEX, BN14 0AX | £361,000 | 30/06/2023 | Terraced |
| 12 WANTLEY ROAD, WORTHING, WEST SUSSEX, BN14 0BH | £317,000 | 06/04/2023 | Terraced |
| 53 FINDON ROAD, WORTHING, WEST SUSSEX, BN14 0BB | £465,000 | 02/12/2022 | Terraced |
| Same street 3 HURSTON CLOSE, WORTHING, WEST SUSSEX, BN14 0AX | £450,000 | 04/08/2022 | Semi-detached |
| Same street 7 HURSTON CLOSE, WORTHING, WEST SUSSEX, BN14 0AX | £400,000 | 18/02/2022 | Terraced |
| Same street 2 HURSTON CLOSE, WORTHING, WEST SUSSEX, BN14 0AX | £460,000 | 10/01/2022 | Semi-detached |
| Same street 4A HOLLY TREE COTTAGE HURSTON CLOSE, WORTHING, WEST SUSSEX, BN14 0AX | £500,000 | 13/08/2021 | Detached |
Street average: £461,455 (11 sales)
Area average: £391,000 (2 sales)
Capital growth trend
Land Registry outcode average: last 12 months vs 5y and 10y ago (from sold prices).
House Price Index (HM Land Registry — official index, not sold-price averages): Worthing. Series: Terraced. As of April 2026.
Rental Range
Estimated market rent for Worthing. Low = conservative, Realistic = average, Optimistic = best case.
Based on Local Authority from postcode lookup → Worthing.
LHA (30th percentile) floor for Worthing: £1,177/mo (Apr 2025 – Mar 2026)
Location
Nearby
Nearest stations, universities and amenities (distance from property).
| Type | Name | Distance |
|---|---|---|
| Bus stop | Durrington Cemetery | 0.1 miles |
| Shop | Timpson | 1.1 miles |
| Shop | Kenvad Tyres | 1.2 miles |
| Train station | West Worthing | 1.6 miles |
| Train station | Worthing | 1.7 miles |
| Hospital | Zachary Merton Hospital | 5.3 miles |
| University | University of Brighton Phoenix Halls | 11.4 miles |
Street-level crime
| Category | Count |
|---|---|
| Violence and sexual offences | 40 |
| Anti-social behaviour | 21 |
| Criminal damage and arson | 9 |
| Public order | 9 |
| Other theft | 7 |
| Shoplifting | 5 |
| Burglary | 4 |
| Drugs | 3 |
| Vehicle crime | 3 |
| Bicycle theft | 2 |
| Other crime | 2 |
| Total incidents | 105 |
Within 1 mile during May 2026. Source: data.police.uk (England & Wales).
Schools nearby
Nearest open schools with Ofsted ratings (England). Closed schools are not shown. Data from Get Information about Schools and Ofsted.
| Name | Type | Distance | Ofsted |
|---|---|---|---|
| Durrington Infant School | Primary | 0.7 miles | Requires improvement — 19 Sep 2023 |
| Vale School, Worthing | Primary | 0.7 miles | Good — 29 Apr 2013 |
| Durrington Junior School | Primary | 0.7 miles | Good — 21 Sep 2022 |
| Thomas A Becket Junior School | Primary | 0.9 miles | Good — 9 Jan 2019 |
| Thomas A Becket Infant School | Primary | 1.0 miles | Good — 3 Sep 2015 |
Rental Comparables
Rental comparables are temporarily unavailable while listing-site fetches are paused. Try again later.
Rent-driven metrics
Based on Area rent estimate.
- Rent ratio — Monthly rent ÷ purchase price (1% rule). 1%+ = strong, 0.8–1% = okay, <0.8% = weak for cashflow.
- Max investor price — Rent ÷ 0.8%; the price at which rent would be 0.8% of price (Stoke-style target).
- Target investor price — Rent ÷ 1%; the price at which rent would be 1% of price (strong cashflow band).
- Gross yield — Annual rent as % of purchase price (no costs).