THE WHIM
8, GRANNYS LANE, PERRANPORTH, CORNWALL TR6 0HB
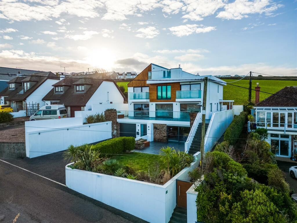

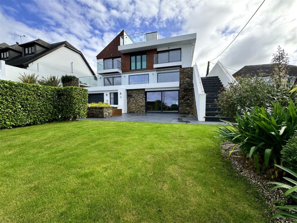
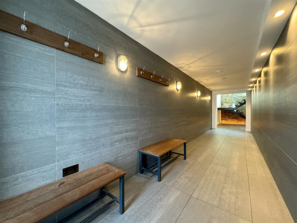
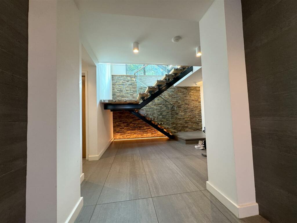
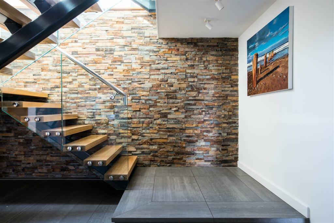
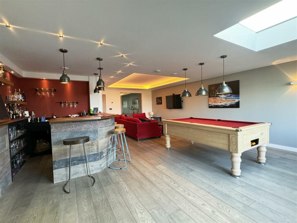
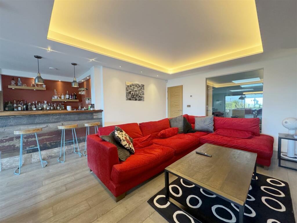
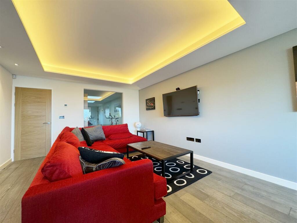
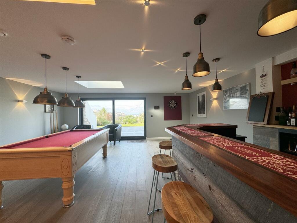
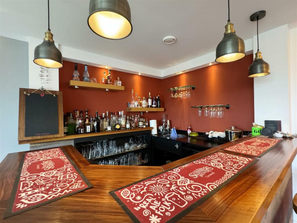
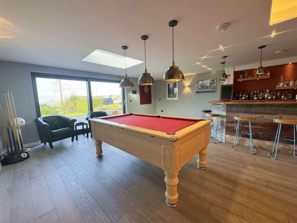
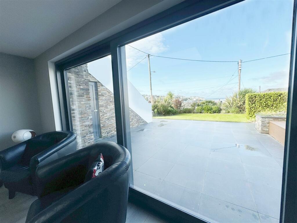
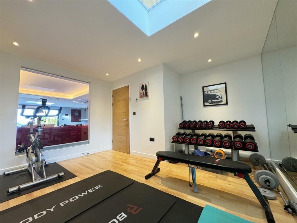
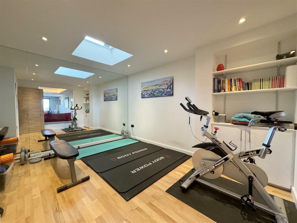
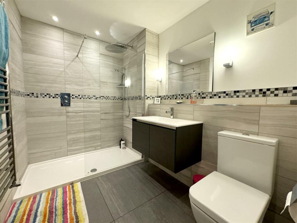
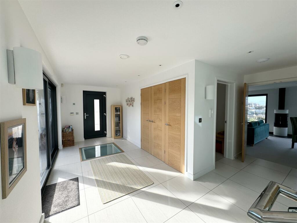
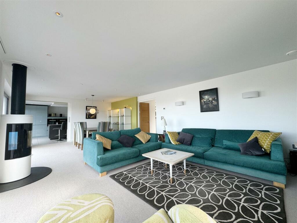
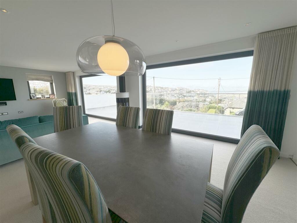
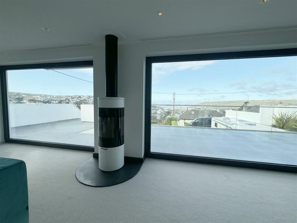
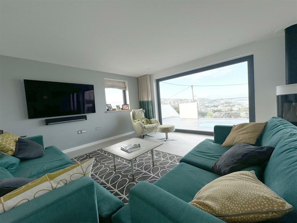
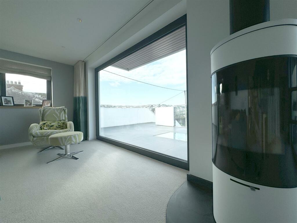
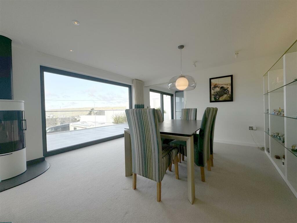
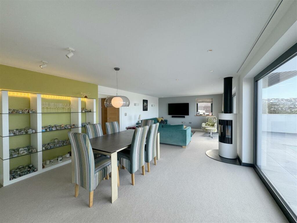
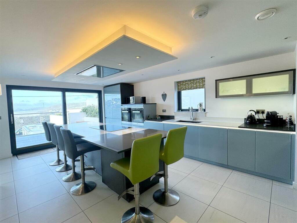
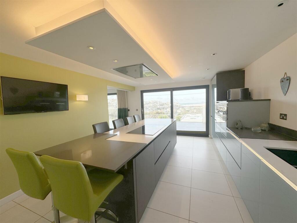
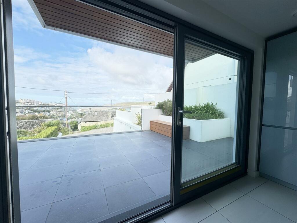
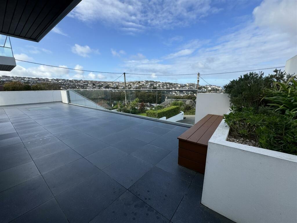
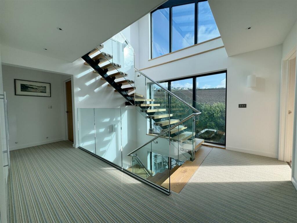
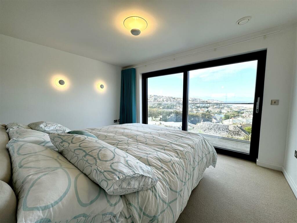
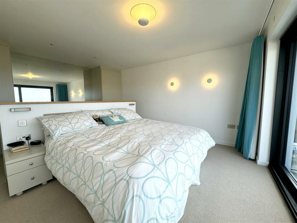
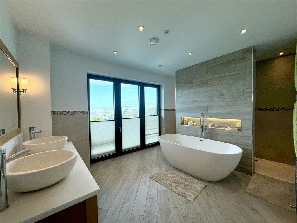
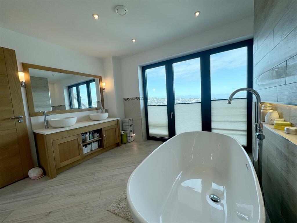
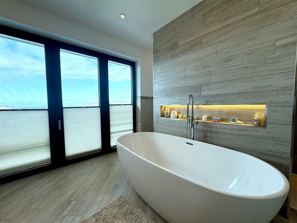
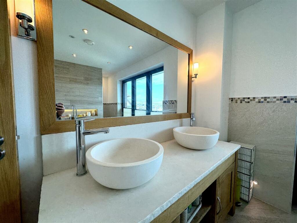
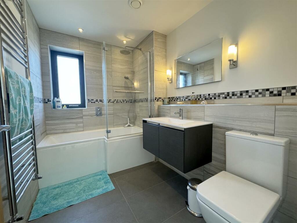
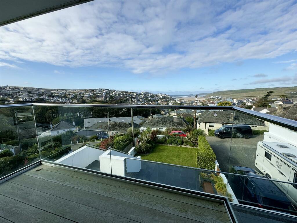
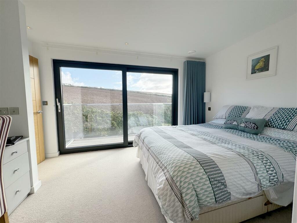
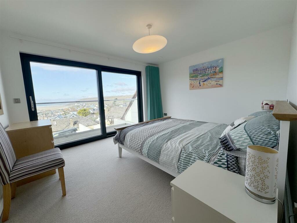
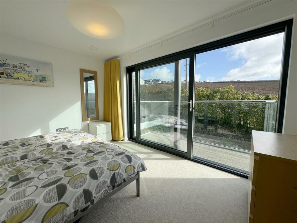
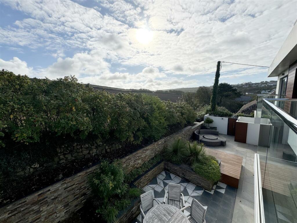
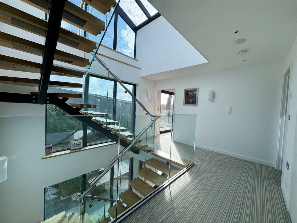
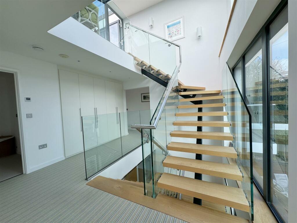
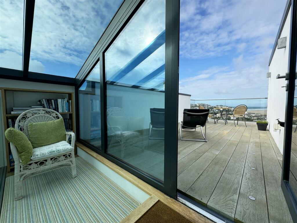
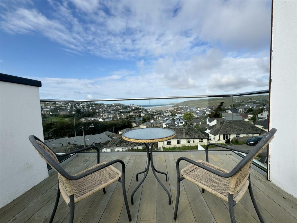
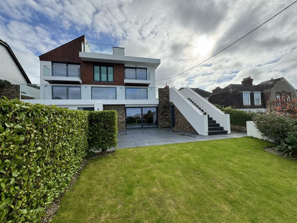
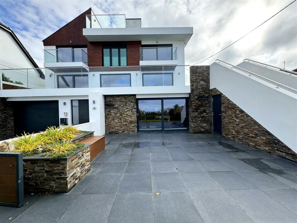
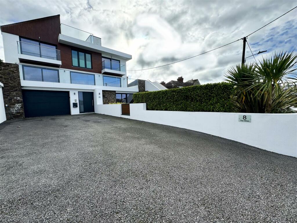
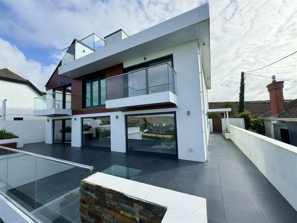
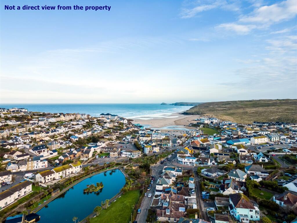
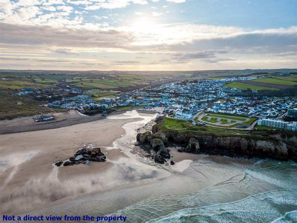
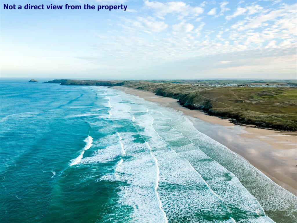
The Whim Views Front Entrance Hallway Entrance Lobby Entrance Lobby Games Room Games Room Games Room Games Room Games Room Games Room Games Room Gym Gym Ground Floor Shower Room First Floor Landing Living Room Dining Area Woodburner and Picture Windows Sitting Area Sitting Area Dining Areaa Dining Area (3).JPG Kitchen Kitchen Kitchen Kitchen Kitchen Kitchen Balcony from Kitchen Balcony from Kitchen/Living Room Second Floor Landing Master Bedroom Master Bedroom Master Suite Bathroom Master Suite Bathroom Master Suite Bathroom Master Suite Bathroom Family Bathroom Balcony off Bedroom Bedroom Two Bedroom Four Bedroom Three Balcony off Bedroom Landing Stairs to Roof Terrace Sunroom Roof Terrace Front Front Front Balcony off Living Room Front Balcony and View Rear of the Property Rear Garden Rear Gardens Rear Gardens Rear Views The Whim Rear of The Whim Views of Perranporth Perranporth Beach Perranporth Beach
/ 64
Property details
Tenure
FREEHOLD
Floor area
351 m²
Council tax band
G
EPC rating
B
Last sold
£1,725,000 Mar 2026
Price per m²
£4,544/m²
Local average
£330,875 (+382.1%)
Deprivation
Decile 5 (16,183 of 33,755)
Street crime
30 incidents within 1 mile (May 2026)
Key features
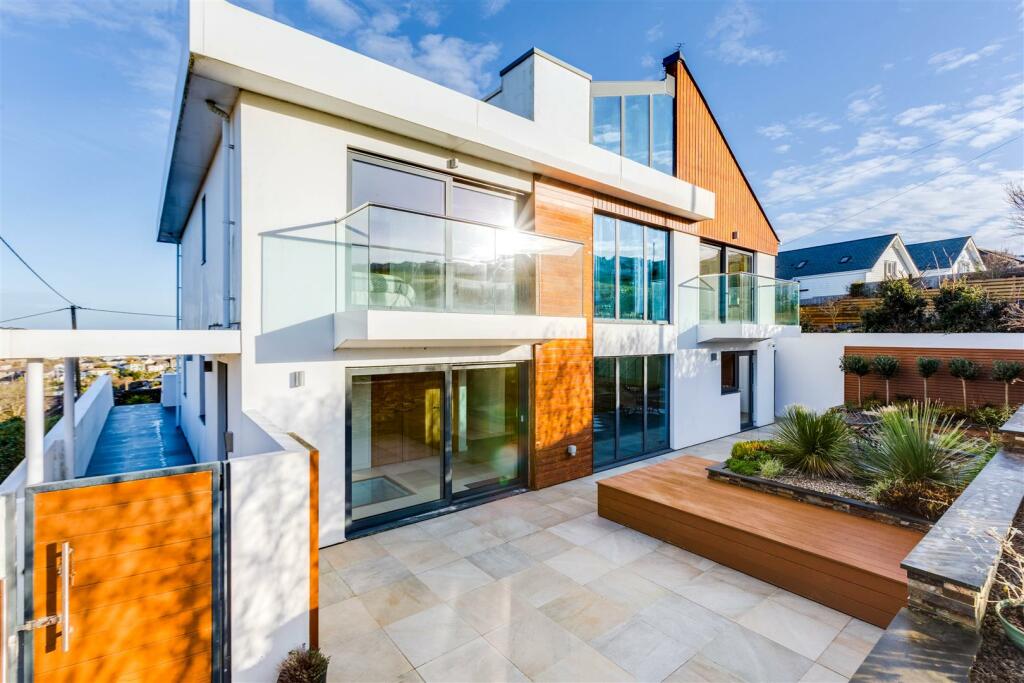
- An extremely individual, architect designed house
- Five bedrooms
- Large Living room/diner
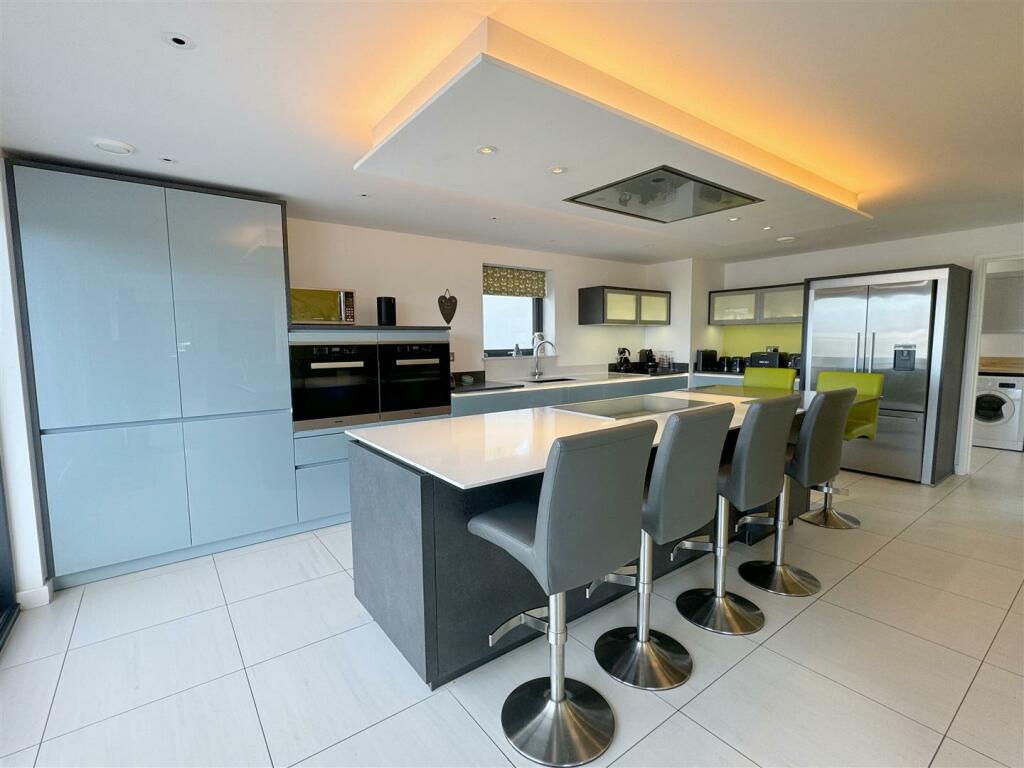
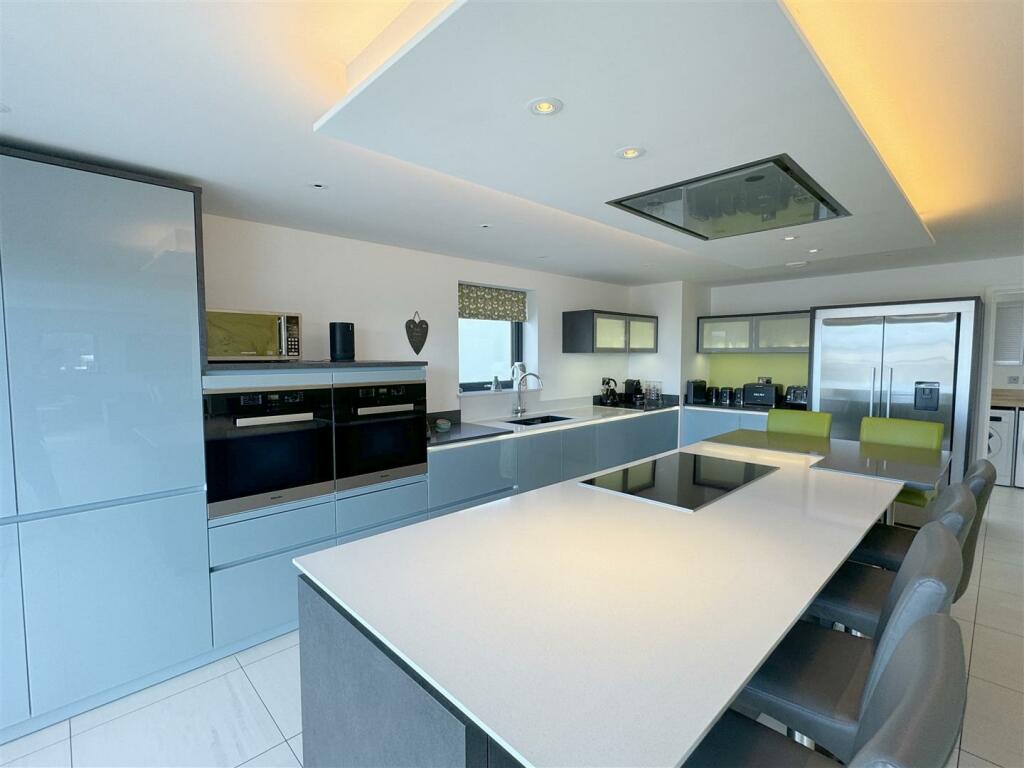
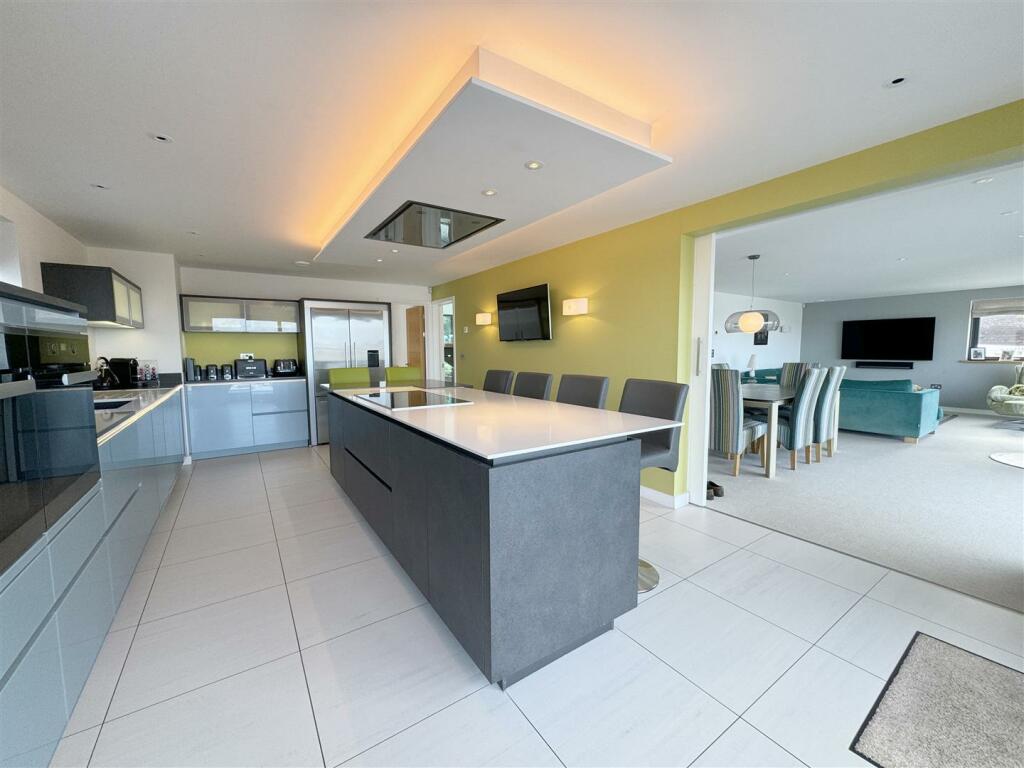
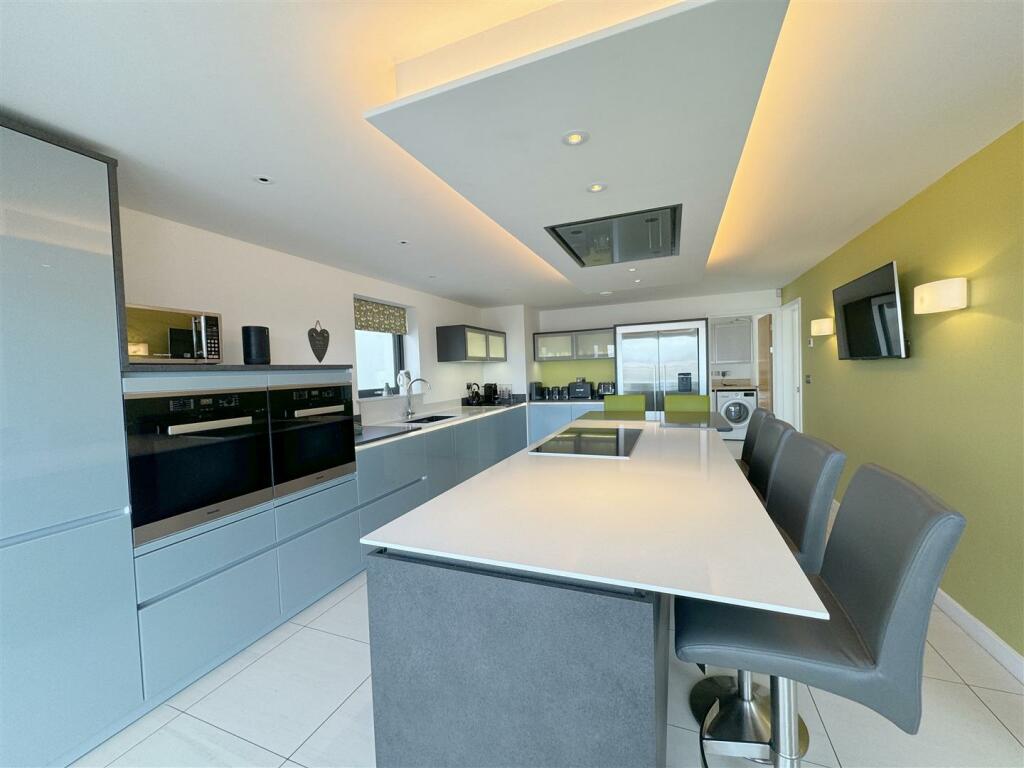
- Well fitted kitchen with large central island
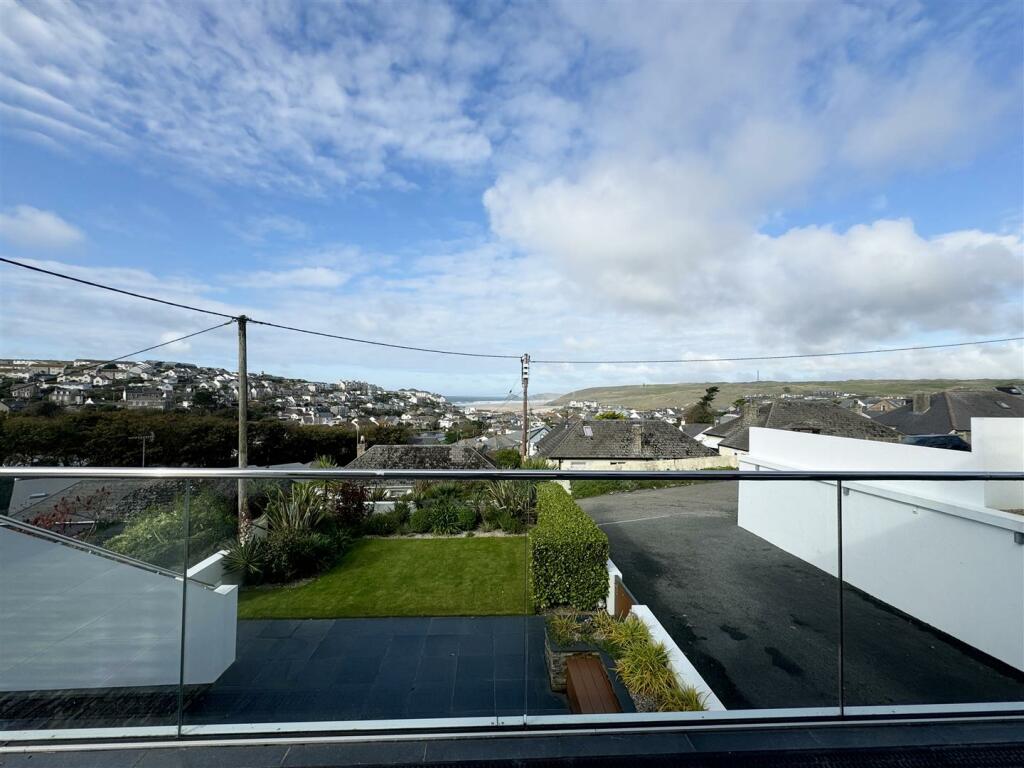
- Stunning Views over Perranporth
- Laid out over four floors, with five balconies
- Double garage and driveway parking for four cars
- Games room with room for a lounge area, pool table and darts, all set arounf the bar area
- Master bedroom suite with bath/shower room and dressing room ensuite.
- Wetsuit drying room and surfboard storage room
Additional details
- Electricity
- Mains supply
- Water
- Mains supply
- Sewerage
- Mains supply
- Parking
- Garage
- Garden
- Yes
Description
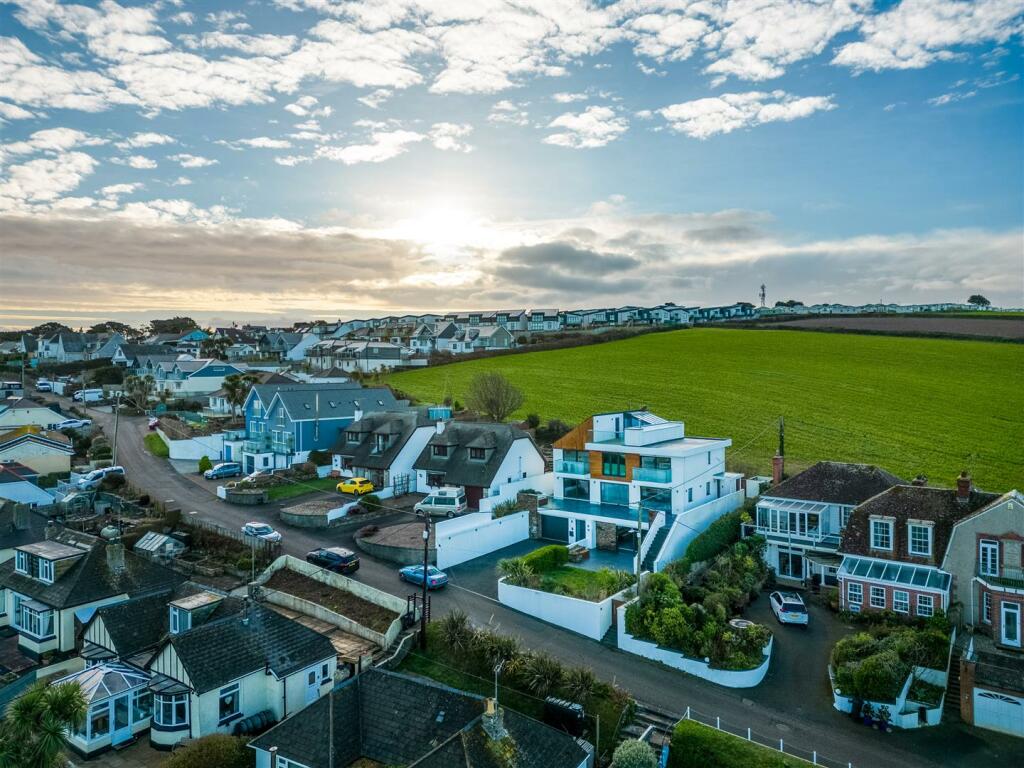
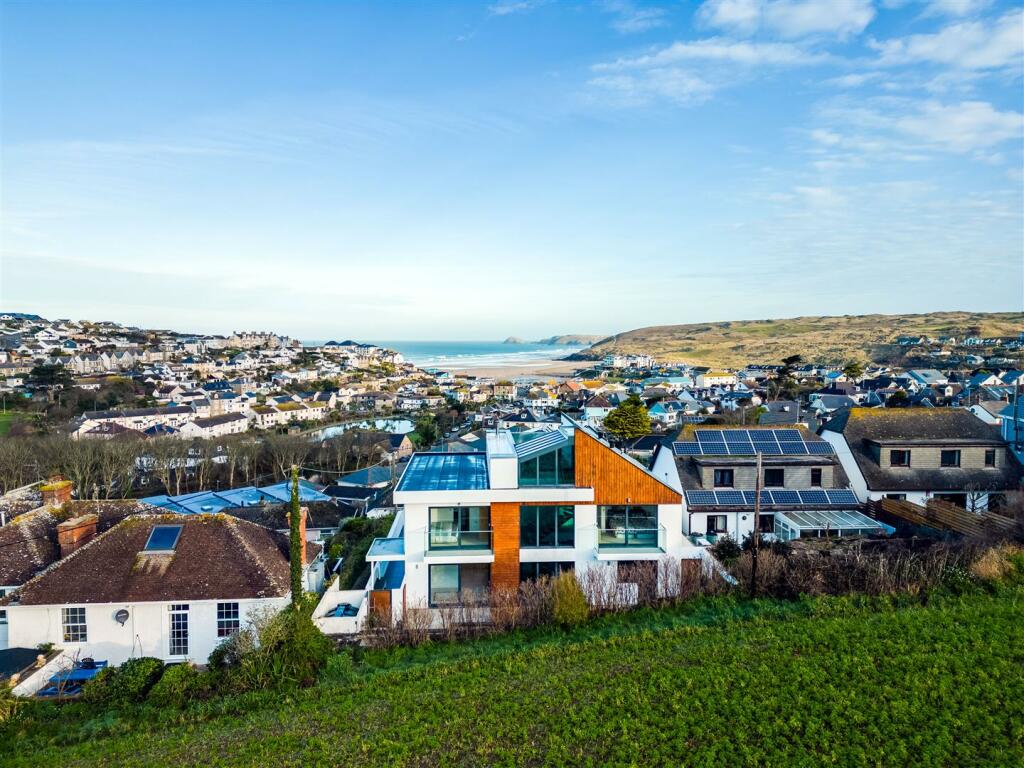
The Property - A beautifully designed, architecturally spectacular house occupying an elevated position overlooking the ever-popular coastal town of Perranporth. Designed and built to a high standard by the current owner in 2015, the attention to detail and quality of finish are evident from the moment you step inside. The impressive 30-foot entrance hall leads to an equally striking lobby, featuring an open staircase ascending through all floors of the property. Stunning views can be enjoyed not only from all the principal rooms but also from the fourth-floor roof terrace.
This family home offers five bedrooms, an office, a 27-foot-long living room, and a kitchen/diner of comparable size, as well as a large games room with a bar. Additionally, there is a gym (or 5th bedroom), two bathrooms, and an ensuite bathroom with a dressing room in the master bedroom suite. A charming sunroom is located off the roof terrace, which also includes a spacious storage room that could easily be converted into a garden room or roof terrace bar.
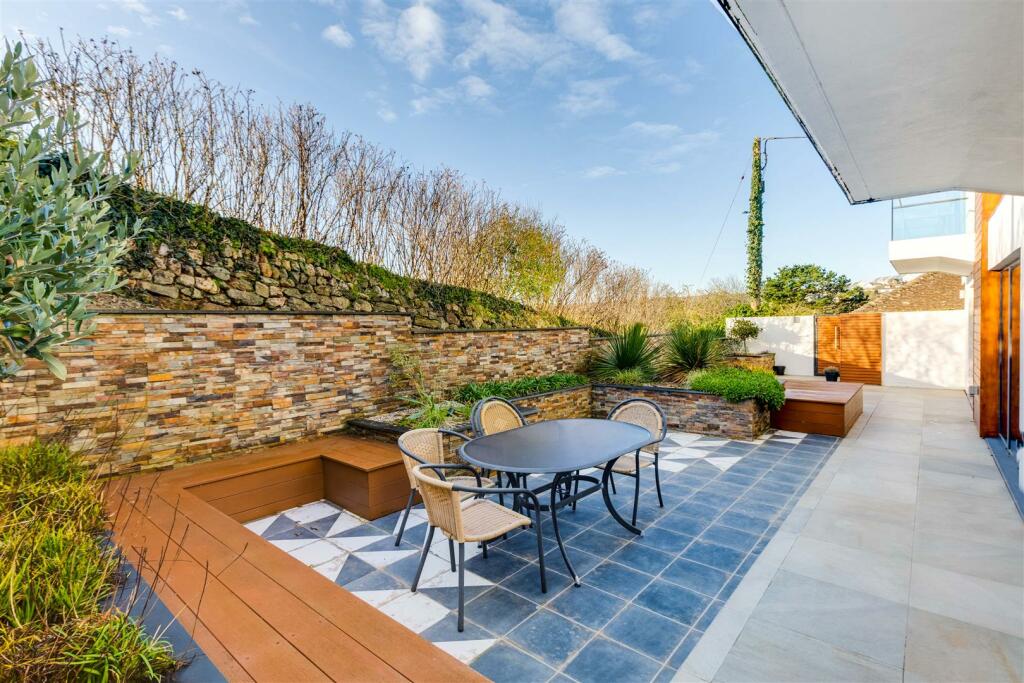
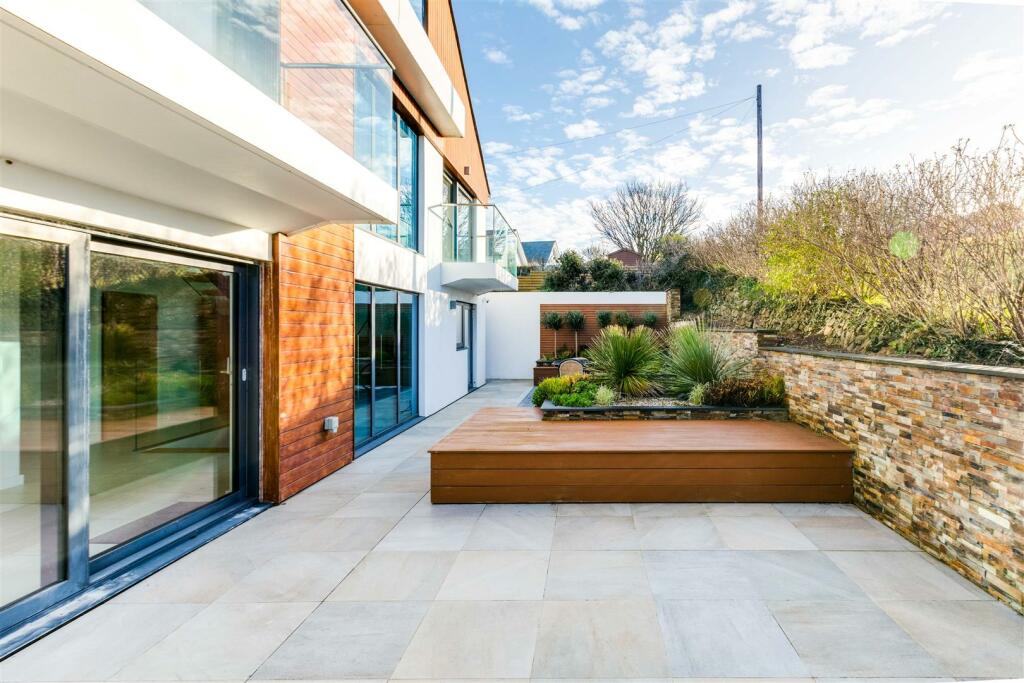
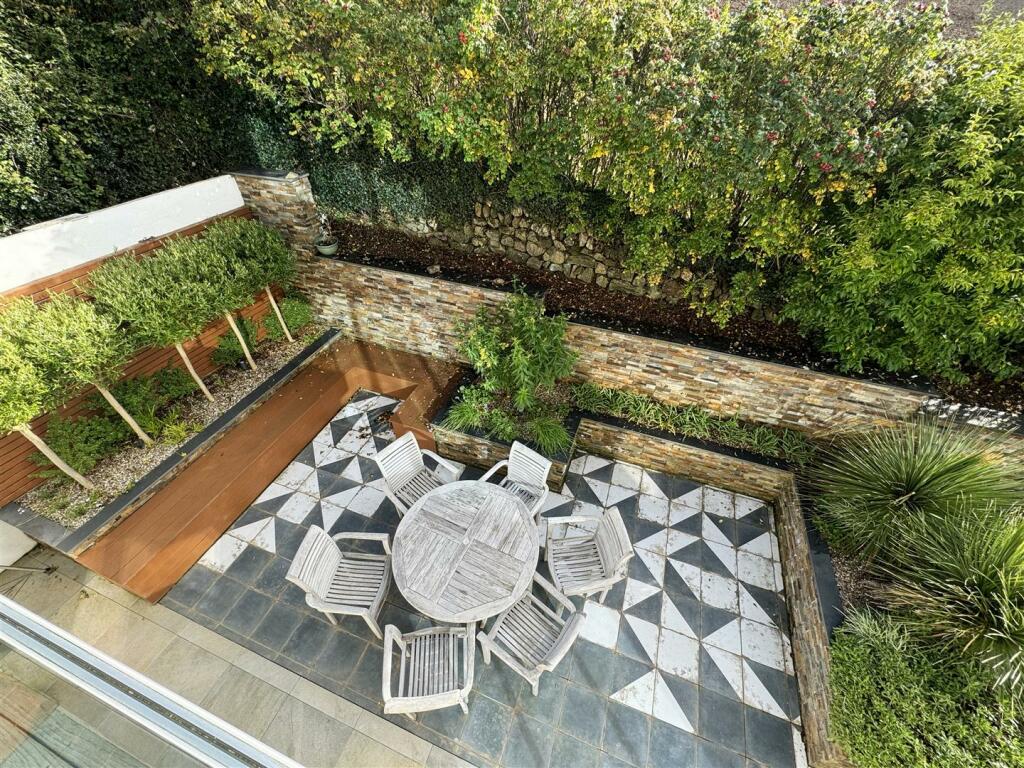
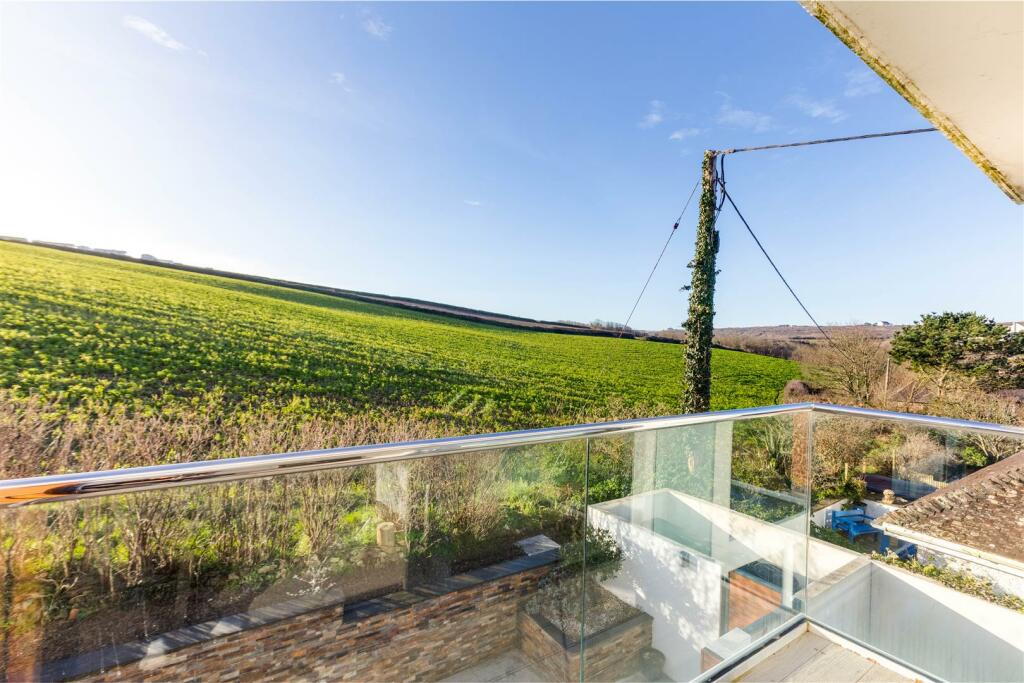
Outside, the garden offers a delightful variety of distinct areas designed to suit all tastes. At the front, there are lawned gardens with flower and shrub borders. On the first floor, accessible from both the living room and kitchen, is a 40-foot by 13-foot balcony. To the rear, an enclosed courtyard garden with a Mediterranean-inspired design awaits. All four main bedrooms also have their own balconies. The front-facing balconies provide stunning views over Perranporth and the beach, while the rear balconies offer a lovely rural outlook.
Entrance Lobby - 9.22m x 1.83m plus 4.19m x 3.91m (30'3 x 6'0 plus -
Games Room - 8.86m x 6.10m (29'1 x 20'0) -
Gym/Bedroom - 3.94m x 3.94m (12'11 x 12'11) -
Shower Room - 2.46m x 1.93m (8'1 x 6'4) -
Drying Room/Store - 3.05m x 2.18m (10'0 x 7'2) -
Integral Garage - 9.32m x 3.96m (30'7 x 13'0 ) -
Landing - 8.28m x 2.26m plus 2.82m x 0.91m (27'2 x 7'5 plus -
Living Room - 8.10m x 4.37m (26'7 x 14'4) -
Kitchen/Diner - 6.55m x 3.91m (21'6 x 12'10) -
Balcony - 12.19m x 3.89m (40'0 x 12'9) -
Office/Bedroom - 3.94m x 2.26m plus 1.91m x 0.61m (12'11 x 7'5 plus -
Utility Room - 3.91m x 2.26m (12'10 x 7'5) -
W.C. - 2.82m x 1.32m (9'3 x 4'4) -
Landing - 4.19m x 3.91m (13'9 x 12'10) -
Master Suite -
Bedroom - 4.85m x 3.96m (15'11 x 13'0) -
Bath/Shower Room - 4.22m x 2.87m (13'10 x 9'5) -
Dressing Room - 2.64m x 1.68m (8'8 x 5'6) -
Balcony -
Bedroom Two - 3.99m x 2.67m (13'1 x 8'9) -
Ensuite Shower Room - 3.99m x 1.17m (13'1 x 3'10) -
Balcony -
Bedroom Three - 3.94m x 3.35m (12'11 x 11'0) -
Balcony -
Bathroom - 2.74m x 1.98m (9'0 x 6'6) -
Bedroom Four - 3.94m x 3.35m (12'11 x 11'0) -
Balcony -
Landing -
Sunroom - 3.25m x 1.22m (10'8 x 4'0) -
Roof Terrace - 5.66m x 3.25m (18'7 x 10'8) -
Store Room/Boiler Room - 5.66m x 2.03m plus 3.66m x 2.03m (18'7 x 6'8 plus -
Parking - Driveway parking can be found at the front of th eproperty. This provides room for four vehicles.
Directions - Sat Nav: TR6 0HB
What3words: ///envy.hosts.flagging
For further information please contact Camel Coastal & Country
Property Information - Age of Construction: 2015
Construction Type: Block
Heating: Oil. Underfloor
Electrical Supply: Mains
Water Supply: Mains
Sewage: Mains
Council Tax: E
EPC: B87
Tenure: Freehold
Agents Notes - VIEWINGS: Strictly by appointment only with Camel Homes, Perranporth.
MONEY LAUNDERING REGULATIONS
Intending purchasers will be asked to produce identification documentation at offer stage and we would ask for your co-operation in order that there will be no delay in agreeing the sale.
PROPERTY MISDESCRIPTIONS
These details are for guidance only and complete accuracy cannot be guaranteed. They do not constitute a contract or part of a contract. All measurements are approximate. No guarantee can be given with regard to planning permissions or fitness for purpose. No guarantee can be given that the property is free from any latent or inherent defect. No apparatus, equipment, fixture or fitting has been tested. Items shown in photographs and plans are NOT necessarily included. If there is any point which is of particular importance to you, verification should be obtained. Interested parties are advised to check availability and make an appointment to view before travelling to see a property.
DATA PROTECTION ACT 2018
Please note that all personal information provided by customers wishing to receive information and/or services from the estate agent will be processed by the estate agent, for the purpose of providing services associated with the business of an estate agent and for the additional purposes set out in the privacy policy, copies available on request, but specifically excluding mailings or promotions by a third party. If you do not wish your personal information to be used for any of these purposes, please notify your estate agent.
Listed by
Perranporth
Camel Coastal & Country Limited
Reference: 153940094
EPC Rating & Upgrade Cost
Current rating: B
Potential rating: B
Inspection date: 01/04/2016
Expiry date: 31/03/2026 (expired)
Flood risk
Zone: 1
Risk: Low
Job (default Low)
Floorplans
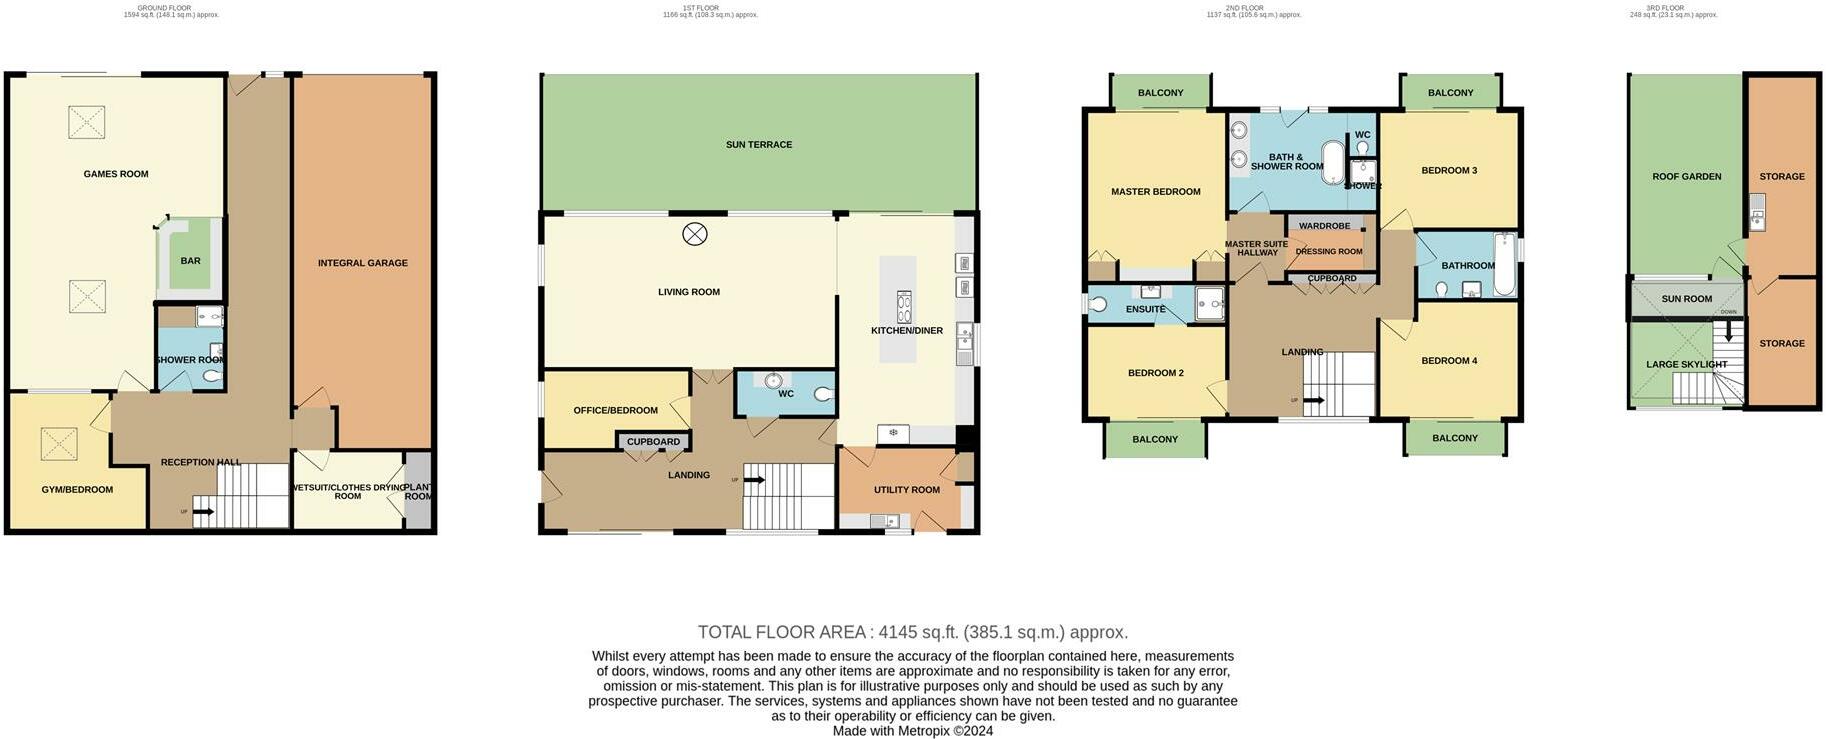
The Whim, 8 Grannsy Lane
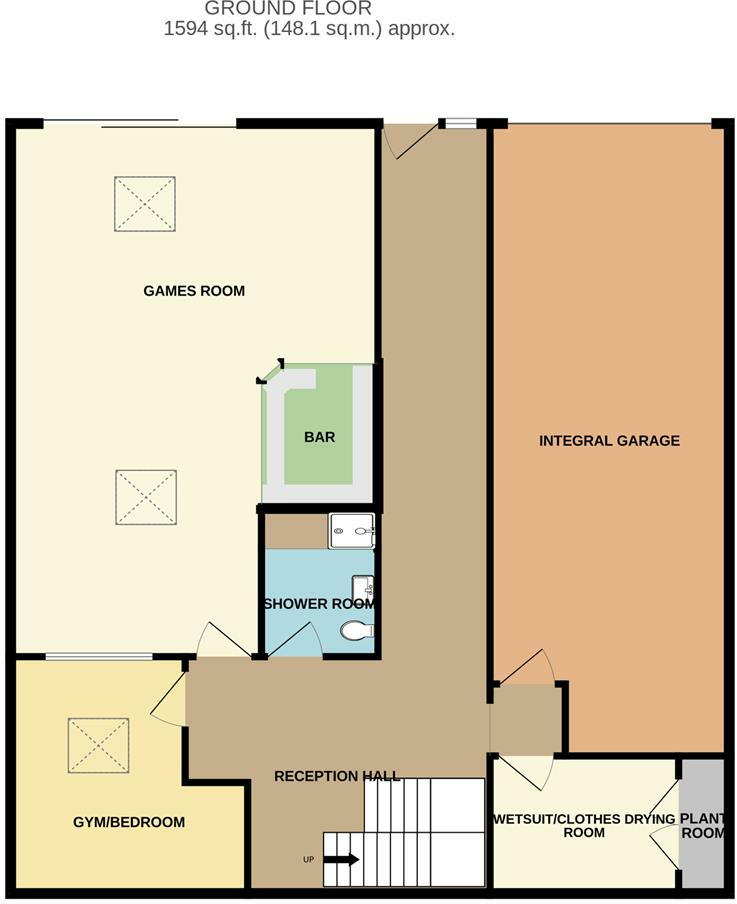
Ground Floor
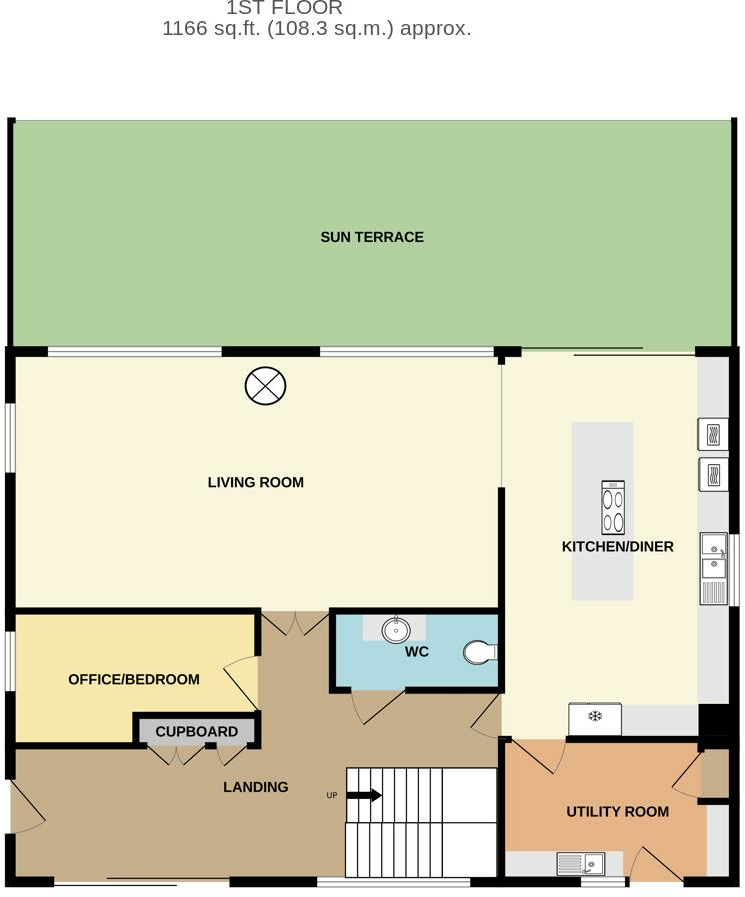
First Floor
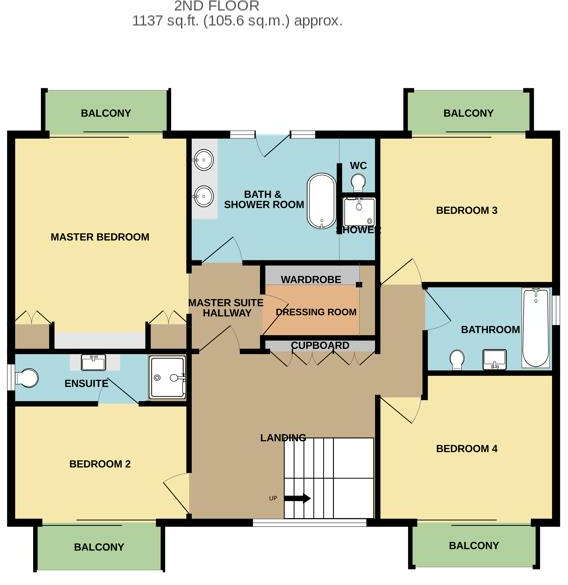
Second Floor
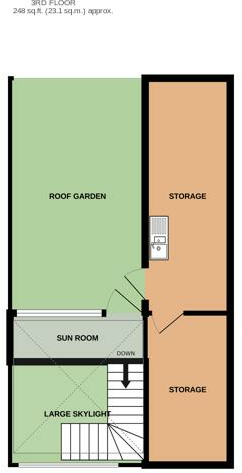
Roof Terrace and Sunroom
EPC Graphs
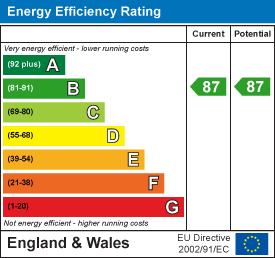
EE Rating
FENSA Certificates
This property has 1 FENSA certificate(s) on record, indicating window/door installations by FENSA-approved installers.
FENSA Certificate #885987
Property Details
Street: 8 Grannys Lane
Town: Perranporth
Postcode: TR6 0HB
Installation Details
Items: 1 door
Certificate Issued: 08/08/2003
Work Completed: 03/06/2003
This certificate data was retrieved from FENSA's database
What is FENSA? FENSA (Fenestration Self-Assessment Scheme) is a government-authorised scheme that monitors building regulation compliance for replacement windows and doors. Certificates indicate that work was completed by FENSA-approved installers.
Price history
| Event | Date | Price | % change |
|---|---|---|---|
| Sold | 03/03/2026 (4 months ago) | £1,725,000 | — |
Source: HM Land Registry Price Paid Data. Crown copyright.
Sold Comparables
Same street and nearby sales within 0.25 miles (last 5 years). Data from Land Registry Price Paid.
| Address | Price | Date | Type |
|---|---|---|---|
| 4 MITCHELLS CORNER, PERRANPORTH, CORNWALL, TR6 0EW | £100,000 | 24/11/2022 | Other |
Area average: £100,000 (1 sale)
Capital growth trend
House Price Index (HM Land Registry — official index, not sold-price averages): Cornwall. Series: All dwelling types. As of April 2026.
Rental Range
Estimated market rent for Cornwall. Low = conservative, Realistic = average, Optimistic = best case.
Based on Local Authority from postcode lookup → Cornwall.
Location
Address
Granny's Lane
Nearby
Nearest stations, universities and amenities (distance from property).
| Type | Name | Distance |
|---|---|---|
| Bus stop | Wheal Leisure | 0.2 miles |
| Shop | Snippets | 0.2 miles |
| Shop | Unknown | 0.2 miles |
| Train station | Newlyn Halt | 4.9 miles |
| Hospital | Mount Hawke Surgery | 4.9 miles |
| Train station | East Wheal Rose | 5.1 miles |
| Hospital | Royal Cornwall Hospital | 5.8 miles |
| University | Peninsula Dental School | 5.9 miles |
| University | Games Academy Design Centre | 11.8 miles |
Street-level crime
| Category | Count |
|---|---|
| Violence and sexual offences | 16 |
| Anti-social behaviour | 6 |
| Other theft | 5 |
| Criminal damage and arson | 2 |
| Burglary | 1 |
| Total incidents | 30 |
Within 1 mile during May 2026. Source: data.police.uk (England & Wales).
Schools nearby
Nearest open schools with Ofsted ratings (England). Closed schools are not shown. Data from Get Information about Schools and Ofsted.
| Name | Type | Distance | Ofsted |
|---|---|---|---|
| Perranporth Community Primary School | Primary | 0.1 miles | Good — 5 Jan 2012 |
| Goonhavern Primary School | Primary | 1.9 miles | Good — 4 Dec 2022 |
| Mithian School | Primary | 2.1 miles | Good — 4 Sep 2014 |
| St Agnes Academy | Primary | 3.2 miles | Outstanding — 18 Jun 2024 |
| Cubert School | Primary | 3.3 miles | Requires improvement — 14 May 2023 |
Rental Comparables
Rental listings exist nearby, but none matched the 5-bedroom count for this property.
Rent-driven metrics
Based on Area rent estimate.
- Rent ratio — Monthly rent ÷ purchase price (1% rule). 1%+ = strong, 0.8–1% = okay, <0.8% = weak for cashflow.
- Max investor price — Rent ÷ 0.8%; the price at which rent would be 0.8% of price (Stoke-style target).
- Target investor price — Rent ÷ 1%; the price at which rent would be 1% of price (strong cashflow band).
- Gross yield — Annual rent as % of purchase price (no costs).