57 GONVILLE CRESCENT
STEVENAGE, HERTFORDSHIRE SG2 9LY
£345,000
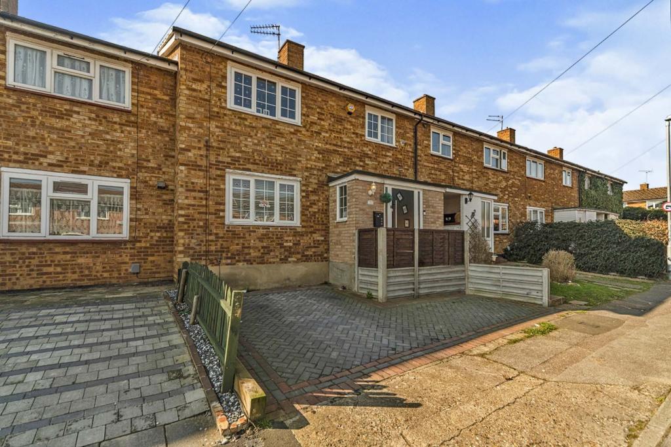
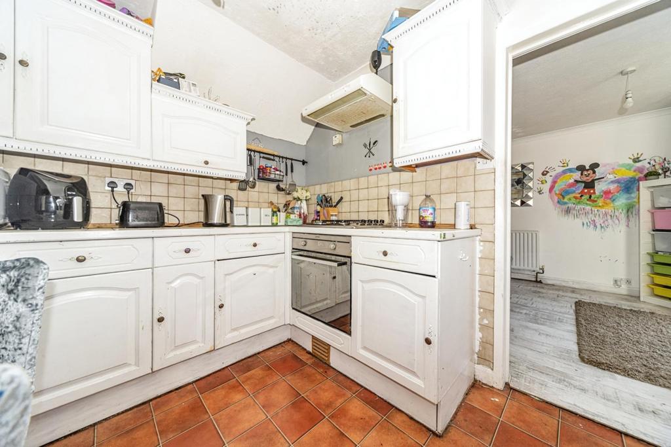
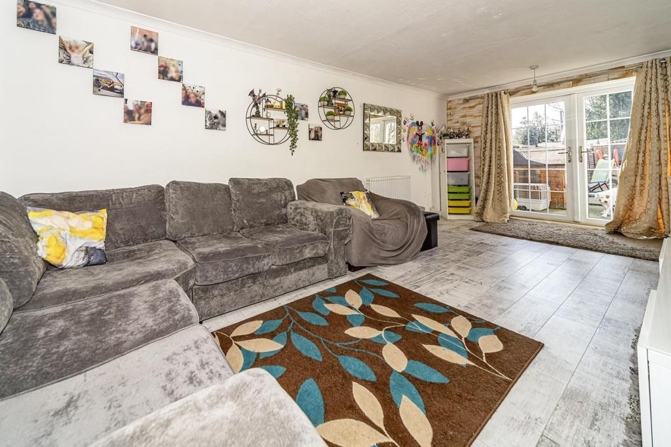
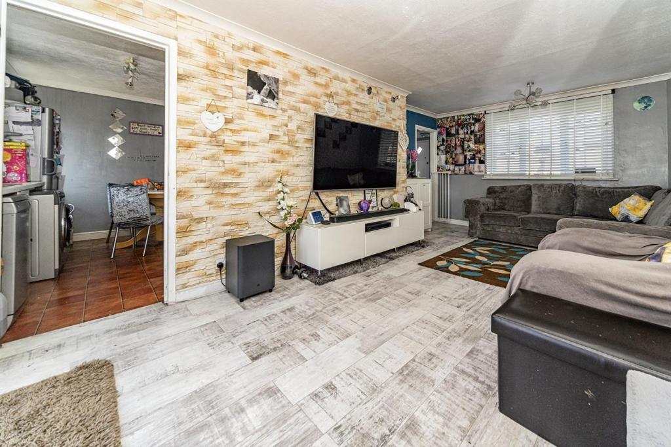
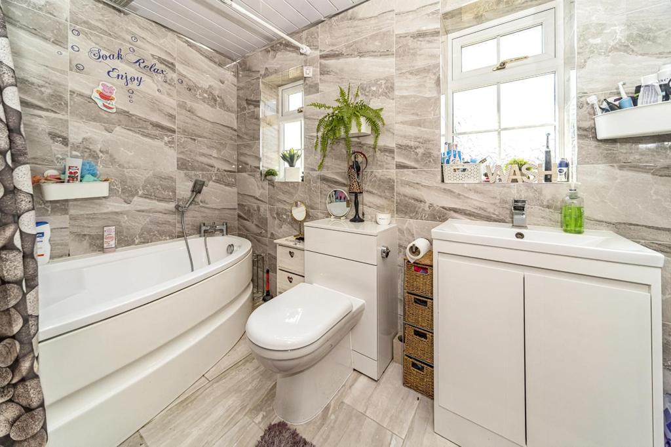
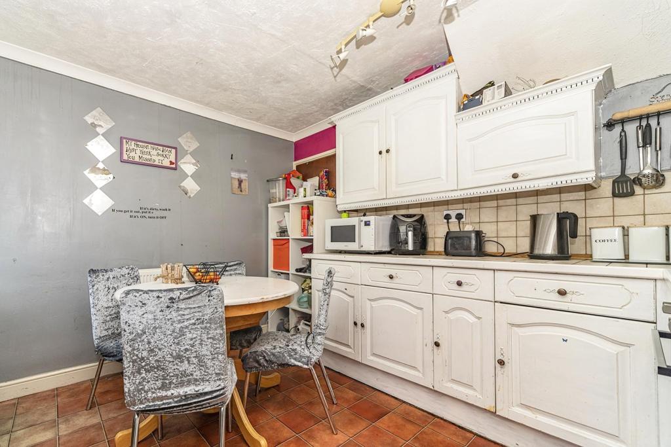
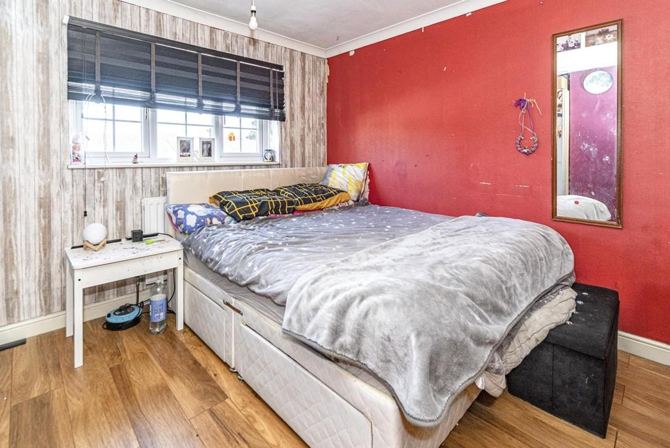
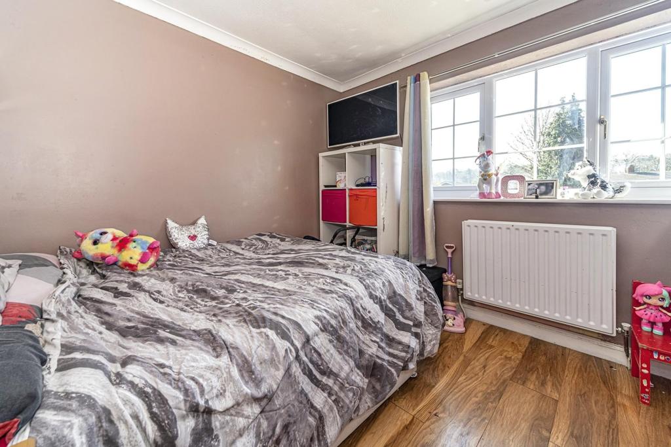
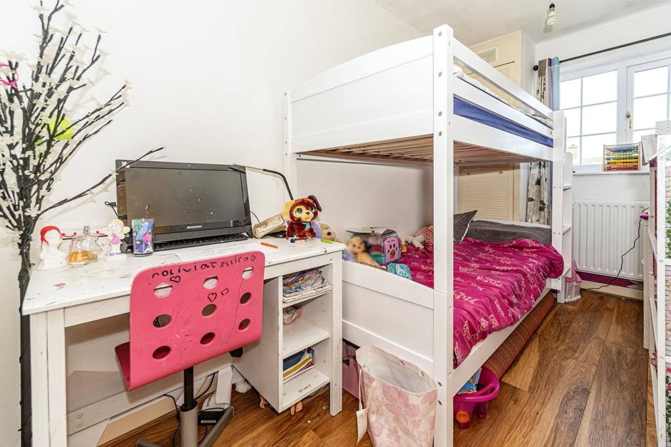
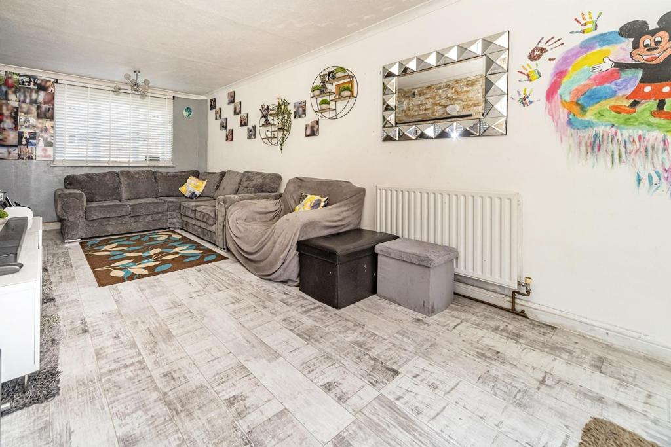
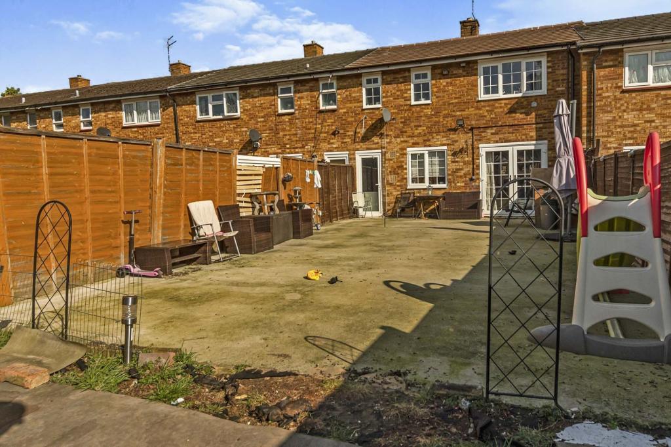
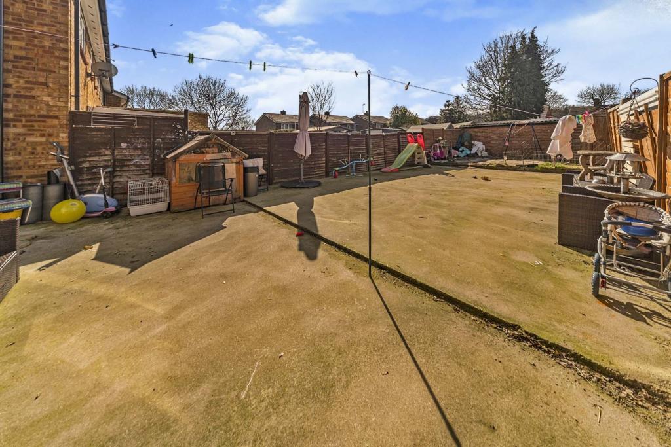
Photo 1 Photo 2 Photo 3 Photo 4 Photo 5 Photo 6 Photo 7 Photo 8 Photo 9 Photo 10 Photo 11 Photo 12
/ 12
Property details
Tenure
FREEHOLD
Floor area
84 m²
Council tax band
C
Last sold
£162,000 Mar 2013
Local average
£340,342 (+1.4%)
Deprivation
Decile 5 (16,255 of 33,755)
Street crime
188 incidents within 1 mile (May 2026)
Key features
- *SPACIOUS LIVING ACCOMMODATION
- *POPULAR RESIDENTIAL AREA
- *FITTED KITCHEN
- *MODERN FAMILY BATHROOM
- *GAS RADIATOR HEATING
- *UTILITY/STORE ROOM
- *ENCLOSED REAR GARDEN
- *DRIVEWAY PARKING TO FRONT
Additional details
- Heating
- Central
- Parking
- Off street
- Garden
- Back garden
Description
A SPACIOUS three bedroom terraced family home in POPULAR residential area, boasting DRIVEWAY parking to front, good size rear garden, fitted kitchen, utility/store room, modern family bathroom, gas radiator heating, double glazing, SPACIOUS living room - MUST BE SEEN
DESCRIPTION
A SPACIOUS three bedroom terraced family home in POPULAR residential area, boasting DRIVEWAY parking to front, good size rear garden, fitted kitchen, utility/store room, modern family bathroom, gas radiator heating, double glazing, SPACIOUS living room - MUST BE SEEN
Stevenage is a town, and Borough, located in North Hertfordshire. There are numerous facilities in Stevenage including a large multi-screen iMax cinema, a pedestrianised new town centre with various shops and a large indoor market, additionally there is shopping in Stevenage Old Town and a large retail park just a few minutes out of the main town centre.
Transport links are excellent, with two motorway junctions connecting Stevenage to the A1M at north and south Stevenage. There is a centrally located mainline train station, with regular trains taking you to London Kings Cross and Gatwick Airport.
Entrance
Front door to
Entrance Hall
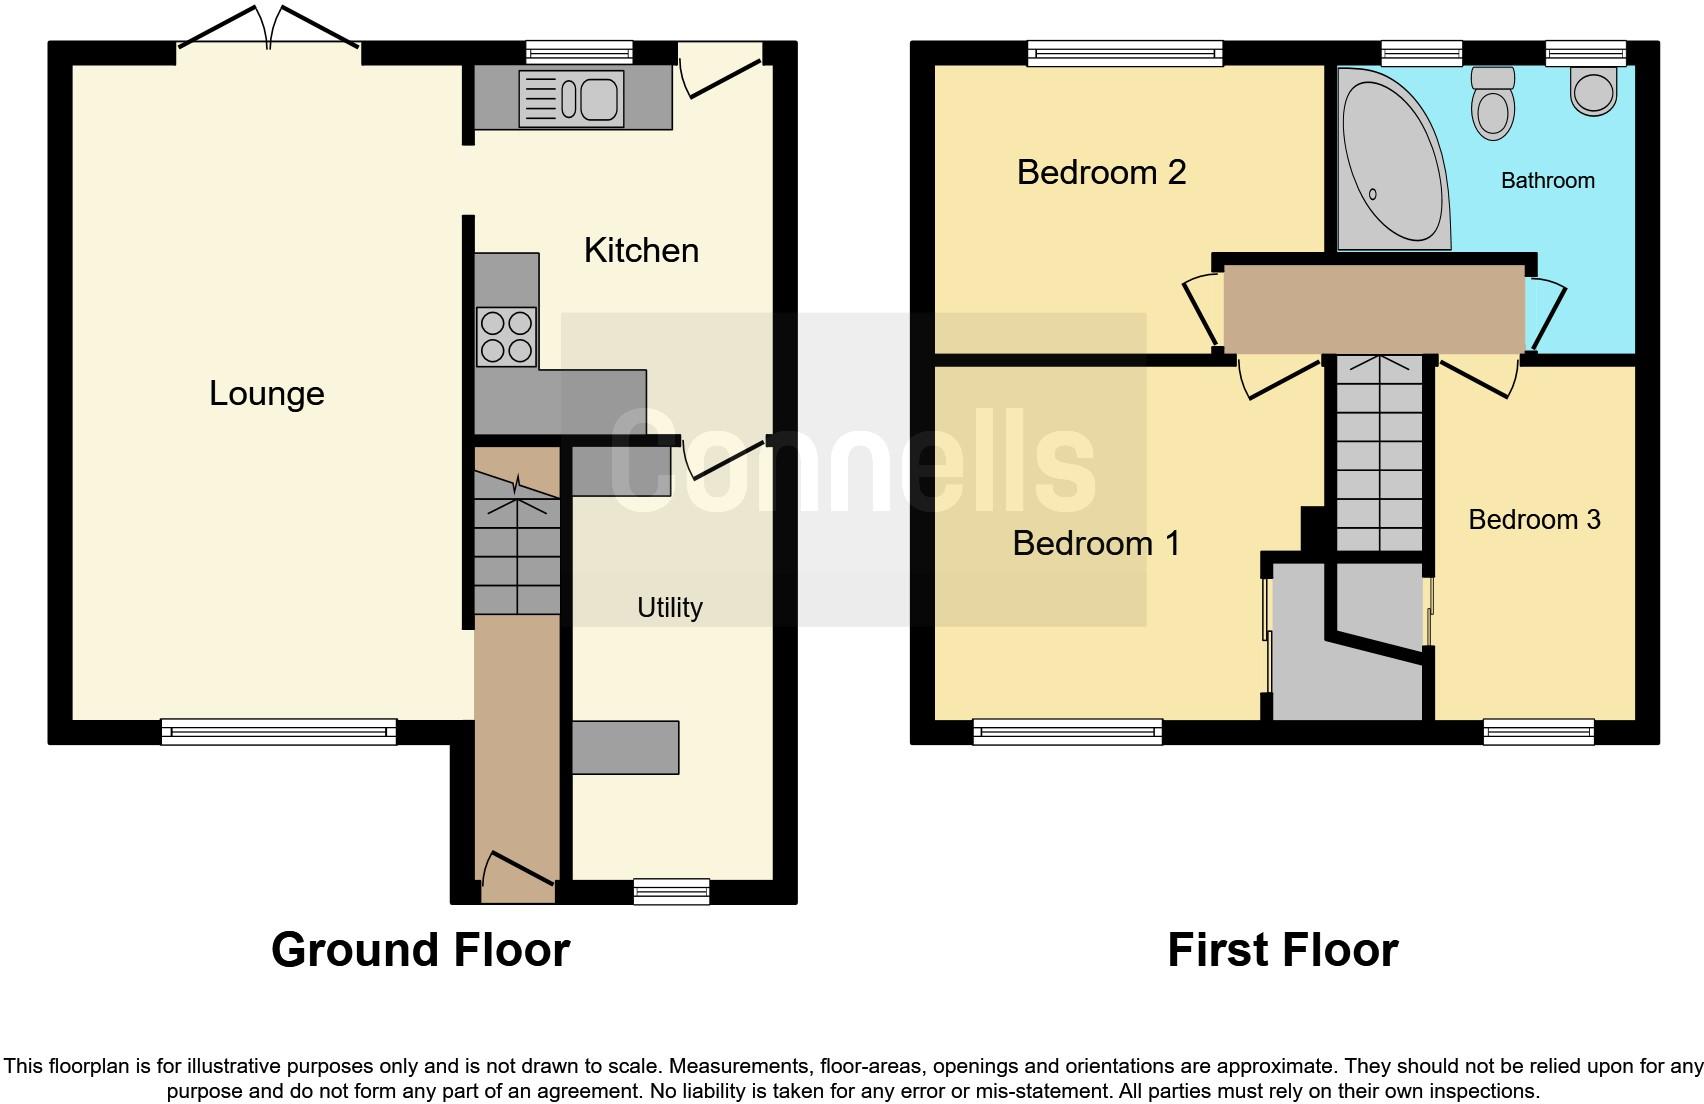
Stairs rising to first floor, doorway to lounge
Lounge 20' 4" x 11' 5" ( 6.20m x 3.48m )
TV point, radiator, doorway to kitchen, Double glazed window to front, Double glazed doors to rear garden
Kitchen 11' 1" x 11' ( 3.38m x 3.35m )
Range of fitted floor & wall mounted storage units with drawers and work surfaces over, built in oven & hob with hood over, plumbing for dishwasher & washing machine, sink & drainer unit with mixer tap, floor space for fridge/freezer, partly tiled walls, door to rear garden, Double glazed window to rear
Utility/store Room
Double glazed window to front, door to kitchen
First Floor Landing
Doors to bedrooms and family bathroom
Bedroom One 11' 4" x 10' 7" ( 3.45m x 3.23m )
Radiator, built in wardrobes, Double glazed window to front
Bedroom Two 9' 7" x 11' 8" ( 2.92m x 3.56m )
Radiator, Double glazed window to rear
Bedroom Three 11' 2" x 6' 2" ( 3.40m x 1.88m )
Radiator, built in wardrobe, Double glazed window to front
Family Bathroom
Modern suite comprising low level WC, vanity wash hand basin, panel bath with curtain & rail, heated towel rail, tiled walls, ceiling downlighters, Double glazed windows to rear
Outside
Front
Driveway providing off road parking
Rear Garden
Good size rear garden, low maintenance hardstanding
1. MONEY LAUNDERING REGULATIONS - Intending purchasers will be asked to produce identification documentation at a later stage and we would ask for your co-operation in order that there will be no delay in agreeing the sale.
2: These particulars do not constitute part or all of an offer or contract.
3: The measurements indicated are supplied for guidance only and as such must be considered incorrect.
4: Potential buyers are advised to recheck the measurements before committing to any expense.
5: Connells has not tested any apparatus, equipment, fixtures, fittings or services and it is the buyers interests to check the working condition of any appliances.
6: Connells has not sought to verify the legal title of the property and the buyers must obtain verification from their solicitor.
Listed by
Stevenage
Connells
Reference: 120996788
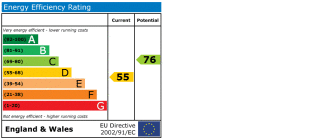
EPC Rating & Upgrade Cost
Fetching EPC data… Refresh this page in a moment.
Flood risk
Zone: 1
Risk: Low
Job (default Low)
Floorplans
Floorplan 1
EPC Graphs
EPC
FENSA Certificates
This property has 3 FENSA certificate(s) on record, indicating window/door installations by FENSA-approved installers.
FENSA Certificate #6673162
Property Details
Street: 57 Gonville Crescent
Town: STEVENAGE
Postcode: SG2 9LY
Installation Details
Items: 1 window and 1 door
Certificate Issued: 13/07/2009
Work Completed: 01/07/2009
This certificate data was retrieved from FENSA's database
FENSA Certificate #11497210
Property Details
Street: 57 Gonville Crescent
Town: STEVENAGE
Postcode: SG2 9LY
Installation Details
Items: 4 windows
Certificate Issued: 14/03/2016
Work Completed: 03/02/2016
This certificate data was retrieved from FENSA's database
FENSA Certificate #11810529
Property Details
Street: 57 Gonville Crescent
Town: STEVENAGE
Postcode: SG2 9LY
Installation Details
Items: 1 door
Certificate Issued: 22/08/2016
Work Completed: 14/07/2016
This certificate data was retrieved from FENSA's database
What is FENSA? FENSA (Fenestration Self-Assessment Scheme) is a government-authorised scheme that monitors building regulation compliance for replacement windows and doors. Certificates indicate that work was completed by FENSA-approved installers.
Price history
| Event | Date | Price | % change |
|---|---|---|---|
| Sold | 15/03/2013 (13 years ago) | £162,000 | — |
Source: HM Land Registry Price Paid Data. Crown copyright.
Sold Comparables
Same street and nearby sales within 0.25 miles (last 5 years). Data from Land Registry Price Paid.
| Address | Price | Date | Type |
|---|---|---|---|
| 18 BANDLEY RISE, STEVENAGE, HERTFORDSHIRE, SG2 9LS | £365,000 | 24/02/2026 | Terraced |
| 17 KINGFISHER RISE, STEVENAGE, HERTFORDSHIRE, SG2 9PF | £325,000 | 12/01/2026 | Terraced |
| 39 SHEPHALL WAY, STEVENAGE, HERTFORDSHIRE, SG2 9QL | £300,000 | 28/07/2025 | Terraced |
| 51 SHEPHALL WAY, STEVENAGE, HERTFORDSHIRE, SG2 9QL | £278,000 | 19/02/2025 | Terraced |
| Same street 61 GONVILLE CRESCENT, STEVENAGE, HERTFORDSHIRE, SG2 9LY | £300,000 | 30/04/2024 | Terraced |
| 54 GONVILLE CRESCENT, STEVENAGE, HERTFORDSHIRE, SG2 9LT | £318,000 | 19/12/2023 | Terraced |
| 21 BANDLEY RISE, STEVENAGE, HERTFORDSHIRE, SG2 9LS | £320,000 | 10/07/2023 | Terraced |
| 10 SHEEPCROFT HILL, STEVENAGE, HERTFORDSHIRE, SG2 9PS | £433,000 | 25/05/2023 | Terraced |
| 11 LAPWING RISE, STEVENAGE, HERTFORDSHIRE, SG2 9NH | £380,000 | 04/04/2023 | Terraced |
| Same street 63 GONVILLE CRESCENT, STEVENAGE, HERTFORDSHIRE, SG2 9LY | £220,000 | 12/12/2022 | Terraced |
| Same street 134 GONVILLE CRESCENT, STEVENAGE, HERTFORDSHIRE, SG2 9LY | £385,000 | 14/11/2022 | Terraced |
| Same street 140 GONVILLE CRESCENT, STEVENAGE, HERTFORDSHIRE, SG2 9LY | £385,000 | 07/10/2022 | Terraced |
| 4 RIDLINS END, STEVENAGE, HERTFORDSHIRE, SG2 9QZ | £337,000 | 30/09/2022 | Terraced |
| 19 OSPREY GARDENS, STEVENAGE, HERTFORDSHIRE, SG2 9PD | £360,000 | 31/08/2022 | Terraced |
| 16 BITTERN CLOSE, STEVENAGE, HERTFORDSHIRE, SG2 9PE | £350,000 | 04/08/2022 | Terraced |
| 45 LAPWING RISE, STEVENAGE, HERTFORDSHIRE, SG2 9NH | £340,000 | 08/07/2022 | Terraced |
| 24 FOXFIELD, STEVENAGE, HERTFORDSHIRE, SG2 9LR | £308,000 | 04/07/2022 | Terraced |
| 25 BITTERN CLOSE, STEVENAGE, HERTFORDSHIRE, SG2 9PE | £377,000 | 10/06/2022 | Terraced |
| 84 GONVILLE CRESCENT, STEVENAGE, HERTFORDSHIRE, SG2 9LX | £285,000 | 25/05/2022 | Terraced |
| 45 GONVILLE CRESCENT, STEVENAGE, HERTFORDSHIRE, SG2 9LX | £355,000 | 22/04/2022 | Terraced |
| 23 BANDLEY RISE, STEVENAGE, HERTFORDSHIRE, SG2 9LS | £300,000 | 08/04/2022 | Terraced |
| Same street 146 GONVILLE CRESCENT, STEVENAGE, HERTFORDSHIRE, SG2 9LY | £330,000 | 30/03/2022 | Terraced |
| 13 SHEEPCROFT HILL, STEVENAGE, HERTFORDSHIRE, SG2 9PR | £370,000 | 17/03/2022 | Terraced |
| 170 GONVILLE CRESCENT, STEVENAGE, HERTFORDSHIRE, SG2 9LZ | £306,750 | 24/02/2022 | Terraced |
| 40 BANDLEY RISE, STEVENAGE, HERTFORDSHIRE, SG2 9NR | £330,000 | 04/02/2022 | Terraced |
| Same street 164 GONVILLE CRESCENT, STEVENAGE, HERTFORDSHIRE, SG2 9LY | £360,000 | 29/09/2021 | Terraced |
Street average: £330,000 (6 sales)
Area average: £336,888 (20 sales)
Capital growth trend
Land Registry outcode average: last 12 months vs 5y and 10y ago (from sold prices).
House Price Index (HM Land Registry — official index, not sold-price averages): Stevenage. Series: Terraced. As of April 2026.
Rental Range
Estimated market rent for Stevenage. Low = conservative, Realistic = average, Optimistic = best case.
Based on Local Authority from postcode lookup → Stevenage.
LHA (30th percentile) floor for Stevenage & North Herts: £1,247/mo (Apr 2025 – Mar 2026)
Location
Nearby
Nearest stations, universities and amenities (distance from property).
| Type | Name | Distance |
|---|---|---|
| Bus stop | Harefield | 0.2 miles |
| Bus stop | Gonville Crescent | 0.2 miles |
| Shop | Longmeadow Post Office | 0.5 miles |
| Shop | Stop & Shop | 0.6 miles |
| Train station | Knebworth | 1.9 miles |
| Train station | Stevenage | 2.0 miles |
| Hospital | Unknown | 5.3 miles |
| University | University of Hertfordshire | 8.8 miles |
| University | University Of Bedfordshire | 10.5 miles |
| Hospital | Widecombe Nursing Home | 11.5 miles |
Street-level crime
| Category | Count |
|---|---|
| Violence and sexual offences | 84 |
| Anti-social behaviour | 34 |
| Shoplifting | 21 |
| Other theft | 13 |
| Public order | 9 |
| Criminal damage and arson | 6 |
| Drugs | 6 |
| Other crime | 6 |
| Vehicle crime | 4 |
| Burglary | 2 |
| Possession of weapons | 2 |
| Robbery | 1 |
| Total incidents | 188 |
Within 1 mile during May 2026. Source: data.police.uk (England & Wales).
Schools nearby
Nearest open schools with Ofsted ratings (England). Closed schools are not shown. Data from Get Information about Schools and Ofsted.
| Name | Type | Distance | Ofsted |
|---|---|---|---|
| Featherstone Wood Primary School | Primary | 0.3 miles | Good — 24 Nov 2022 |
| Barnwell School | Secondary | 0.4 miles | Good — 18 Jan 2022 |
| Ashtree Primary School and Nursery | Primary | 0.5 miles | — (No rating) |
| Peartree Spring Primary School | Primary | 0.6 miles | Good — 19 Apr 2017 |
| Greenside School | Other | 0.6 miles | Good — 15 Mar 2013 |
Rental Comparables
Residential lets from OpenRent and Rightmove for the area (same bedroom count). Use to validate rent estimates. Student lets are excluded.
| Title | Rent | Beds | Distance | As seen on |
|---|---|---|---|---|
| 3 Bed Semi-Detached House, Oakfields, SG2 | £2,250/mo | 3 | 0.43 miles | OpenRent |
| 3 Bed Semi-Detached House, Newgate, SG2 | £1,750/mo | 3 | 0.79 miles | OpenRent |
| 3 Bed Terraced House, Stephenson Mews, SG2 | £1,600/mo | 3 | 0.8 miles | OpenRent |
| 3 Bed Terraced House, Valley Way, SG2 | £1,600/mo | 3 | 0.83 miles | OpenRent |
Average rent: £1,800/mo (4 listings)
Rent-driven metrics
Based on OpenRent comparables.
- Rent ratio — Monthly rent ÷ purchase price (1% rule). 1%+ = strong, 0.8–1% = okay, <0.8% = weak for cashflow.
- Max investor price — Rent ÷ 0.8%; the price at which rent would be 0.8% of price (Stoke-style target).
- Target investor price — Rent ÷ 1%; the price at which rent would be 1% of price (strong cashflow band).
- Gross yield — Annual rent as % of purchase price (no costs).
- Cost-to-rent — Price ÷ annual rent (from OpenRent comparables). Under 14× = strong, 14–16× = acceptable, 17×+ = compressed.
- Cashflow — Rent minus mortgage, 10% maintenance, £25/mo compliance. Assumes 75% LTV, 3.95% APR (5yr fixed), 25yr term.
- ROI — Annual profit ÷ cash in (deposit + 4% purchase costs).