20 ORMESBY CRESCENT
NORTHALLERTON, NORTH YORKSHIRE DL7 8RP
9018190-105418-133954948824053302-1a922e27-337e-8e FullSizeRender.jpeg FullSizeRender.jpeg FullSizeRender.jpeg FullSizeRender.jpeg FullSizeRender.jpeg FullSizeRender.jpeg FullSizeRender.jpeg FullSizeRender.jpeg FullSizeRender.jpeg FullSizeRender.jpeg FullSizeRender.jpeg FullSizeRender.jpeg FullSizeRender.jpeg FullSizeRender.jpeg 9018190-105419-133954948828418794-5200f7c9-e72d-2c 9018190-105420-133954948832001459-11d52ba0-dac0-99 9018190-105421-133954948835282898-9cbae027-238e-4e 9018190-105422-133954948840338805-f56450f8-0f80-b4 9018190-105423-133954948843778175-6c4f81e3-19a0-1e 9018190-105424-133954948846954228-948f511d-ba43-f5 IMG_5411.jpeg
/ 22
Property details
Tenure
FREEHOLD
Floor area
71 m²
EPC rating
C
Last sold
£248,000 Feb 2026
Price per m²
£3,521/m²
Local average
£272,104 (-8.1%)
Deprivation
Decile 9 (27,103 of 33,755)
Street crime
105 incidents within 1 mile (May 2026)
Key features
- Three Bedrooms
- Semi Detached House
- Well Presented Accommodation
- Great Layout
- Lovely Private Rear Garden
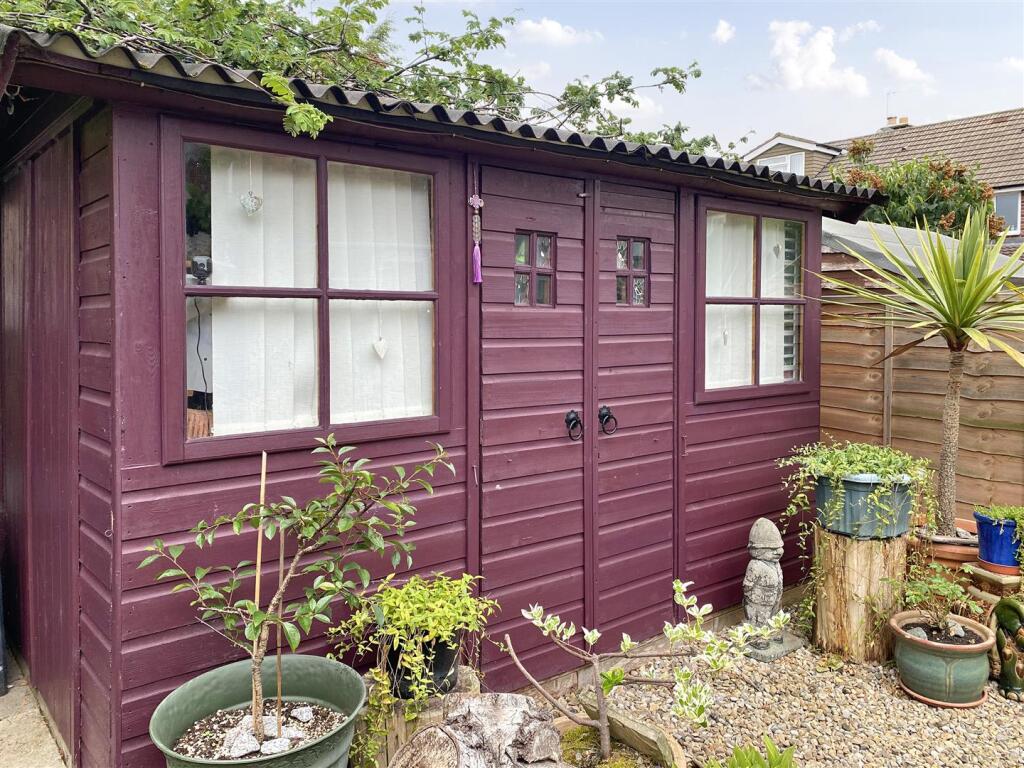
- Tandem Garage, Workshop & She Shed
- Off Street Parking
- Close To Northallerton Town Centre, schools, A19 & A1(M)
- Video Tour Available
- Enquire Today For Your Personal Viewing
Additional details
- Parking
- Yes
- Garden
- Yes
Description
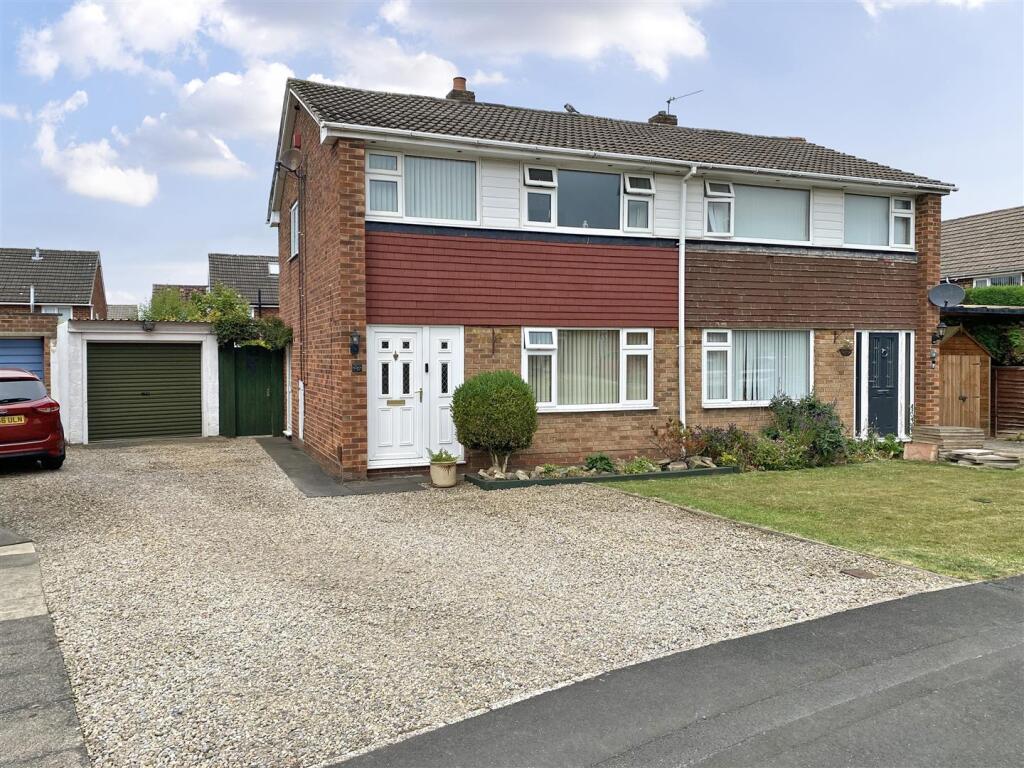
Description - This great home is conveniently positioned for Northallerton town centre and perfect for those looking for a home to move straight into and make their own.
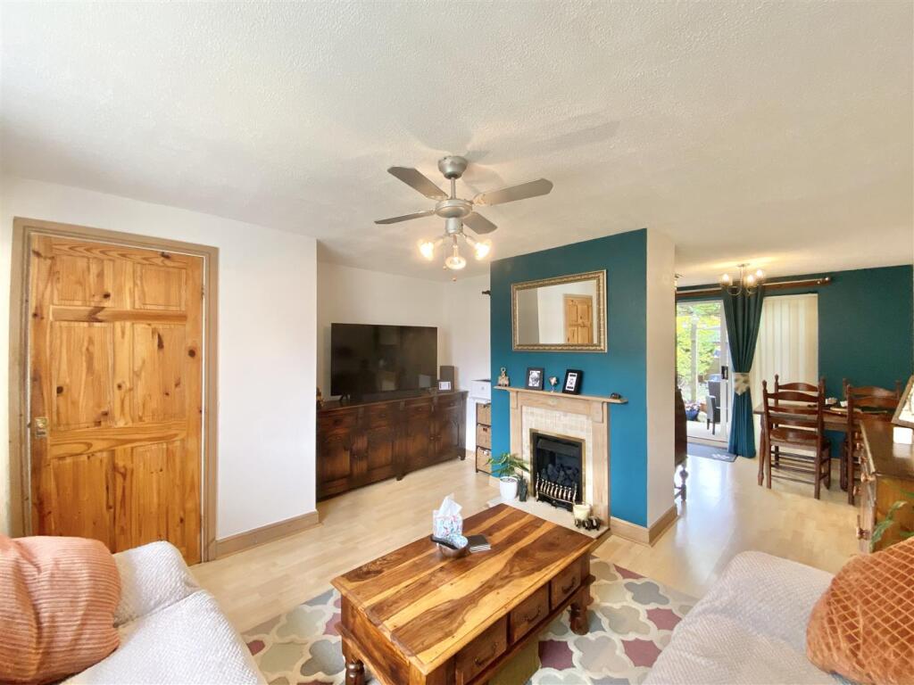
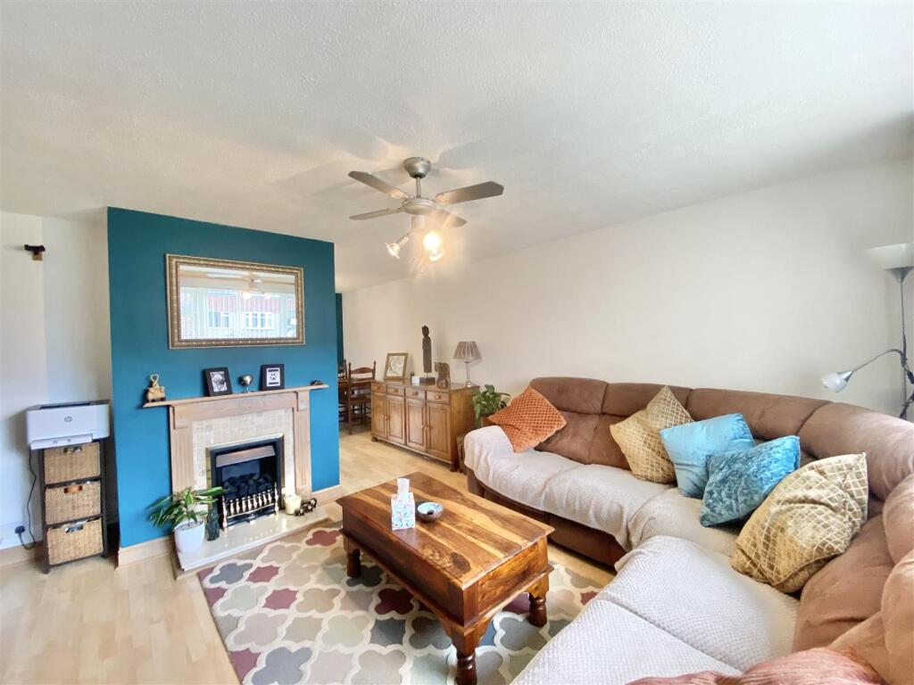
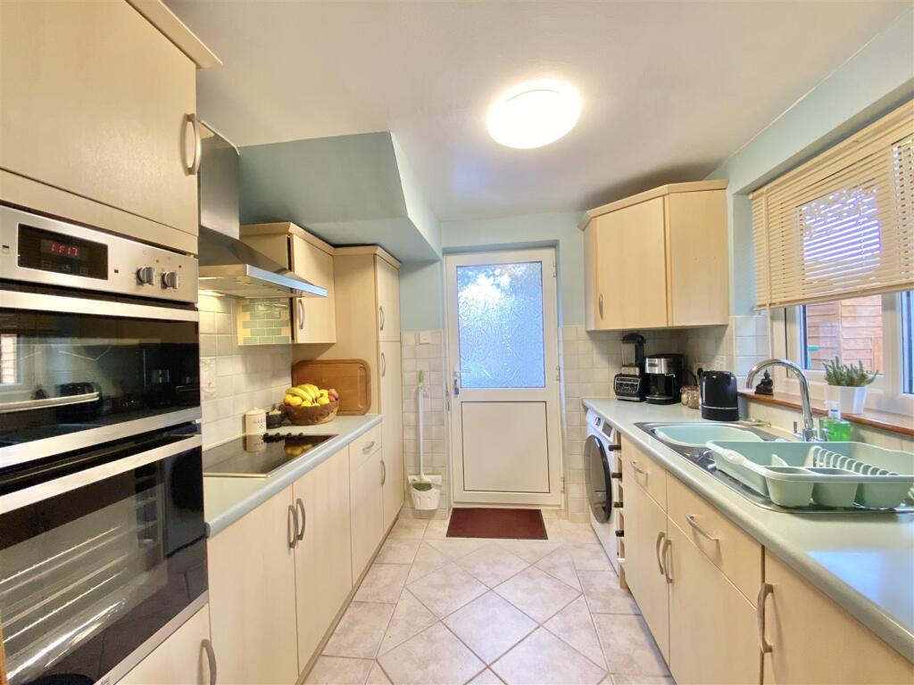
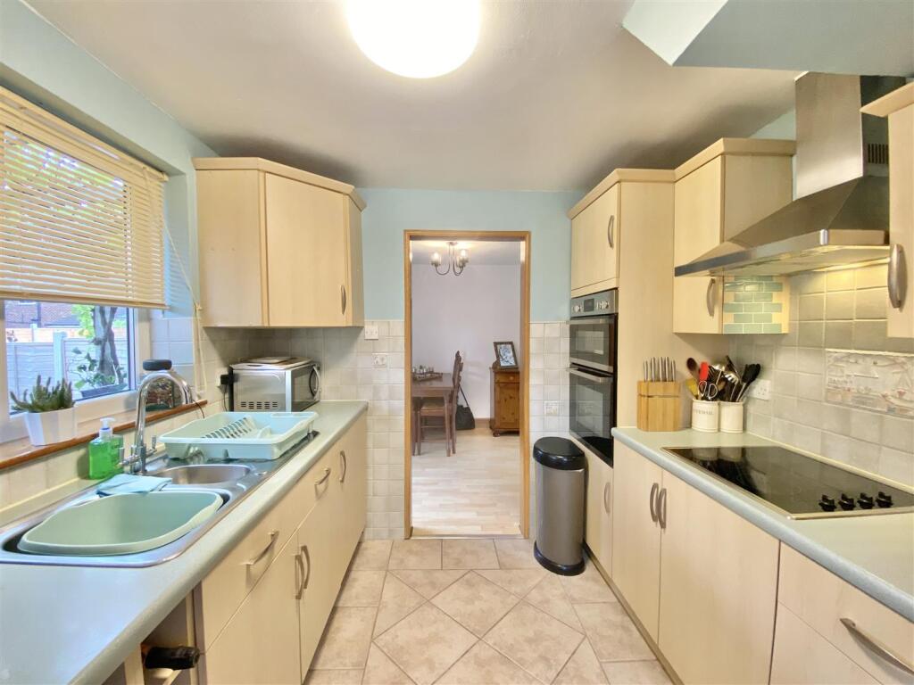
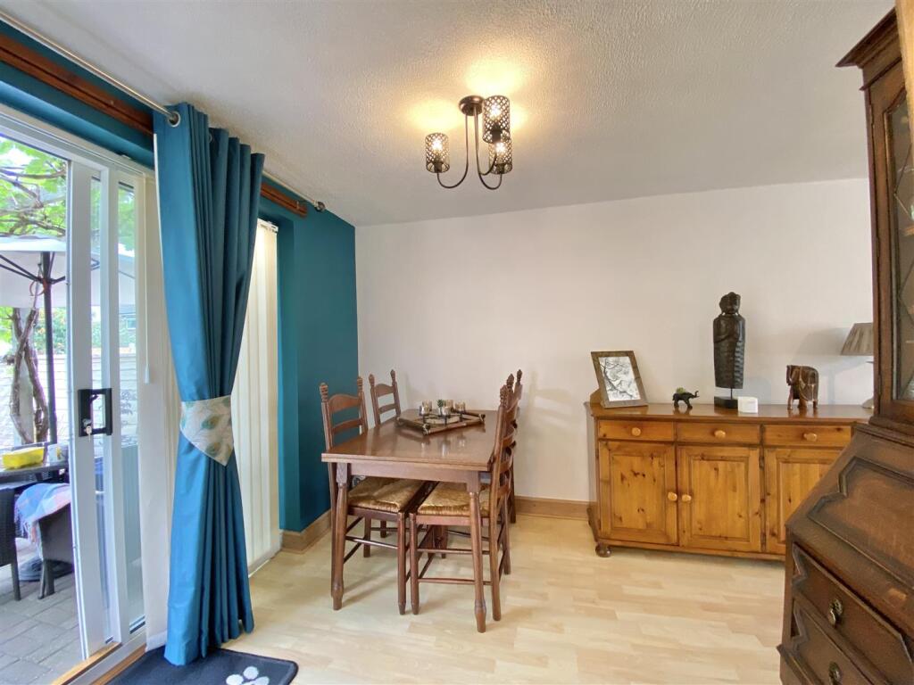
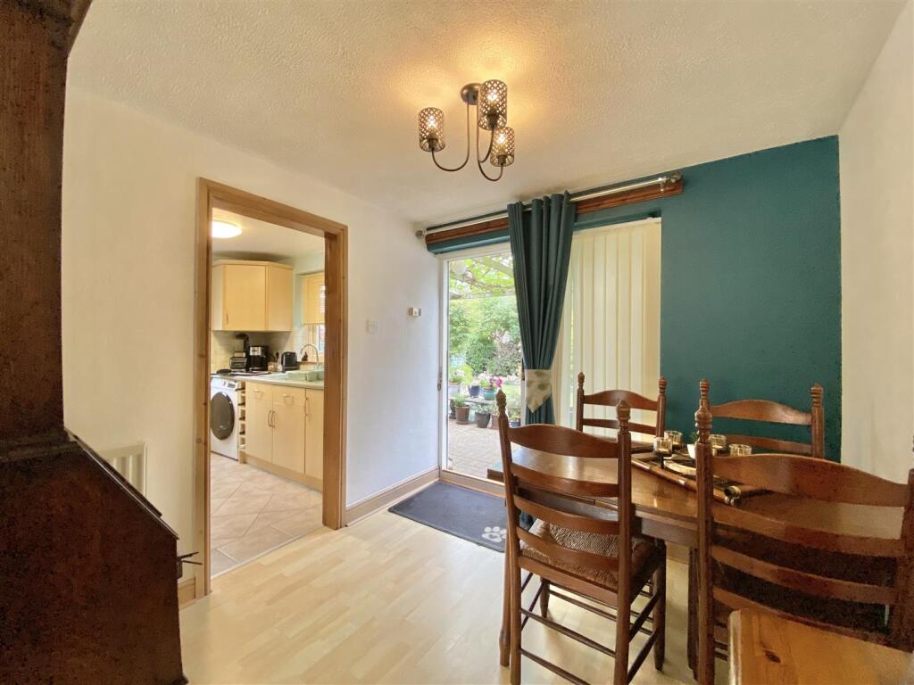
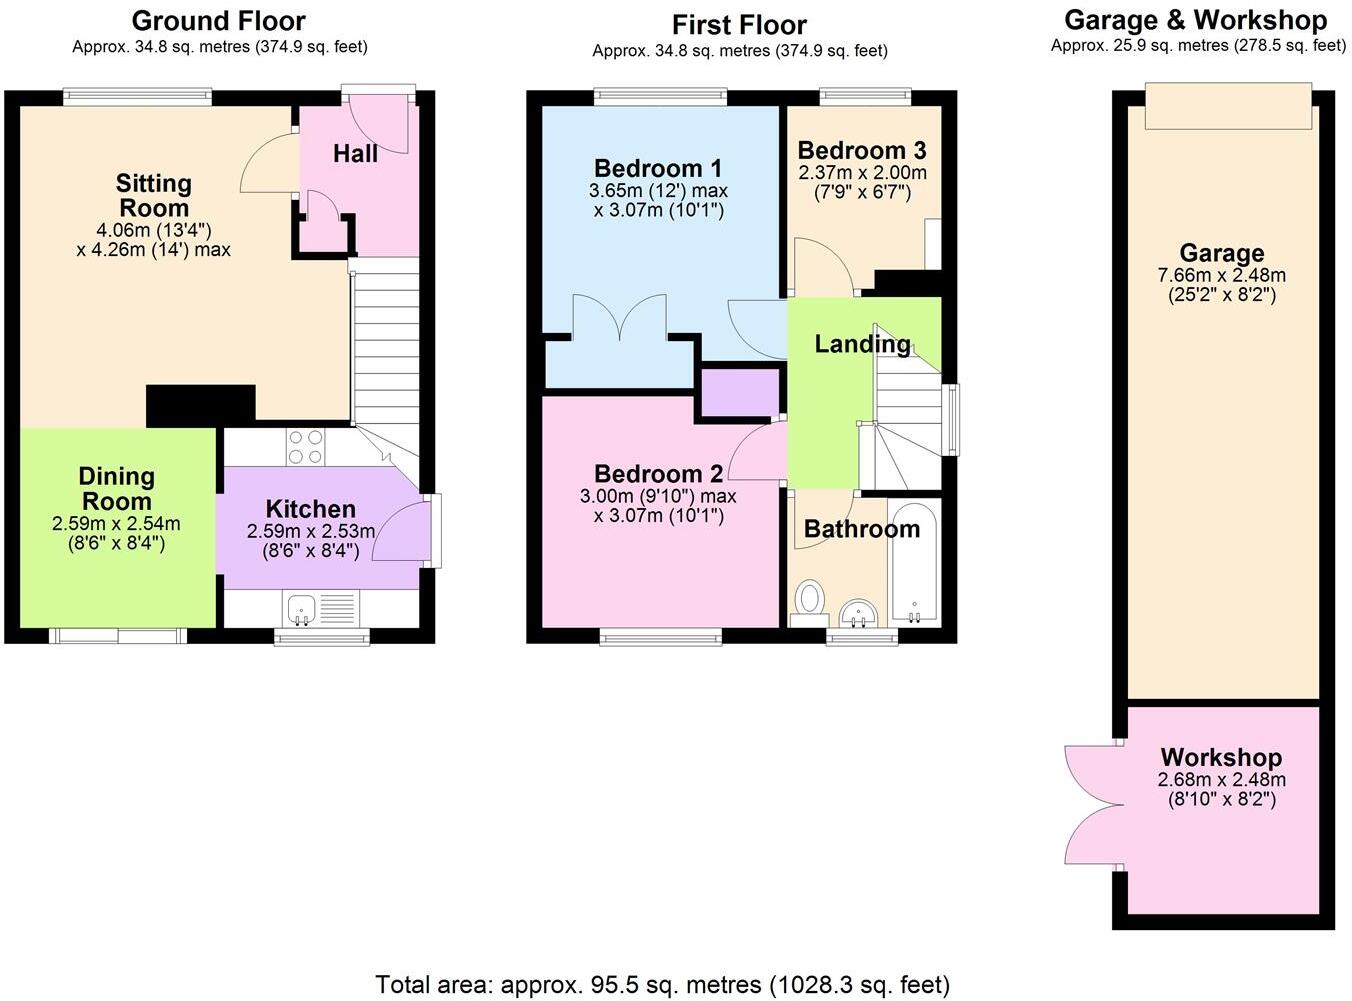
The property opens into a hallway with a useful coat store and stairs to the first floor. The sitting room is nice and spacious with a living flame effect fire providing a cosy feel with an attractive surround and marble hearth. The dining room is open to the sitting room and just off the kitchen with sliding patio doors out to the garden and space for a six person dining table making it a great space for entertaining. The kitchen could be knocked through to create an open plan kitchen diner if anyone wished and comprises of a range of wall and base units with a work surface over having tiled splash backs and a one and a half bowl sink with a draining board. There are built in appliances including a four ring electric hob with an extractor hood over and an electric oven and grill and an integrated fridge. There are also space for a washing machine and a door to the side out to the driveway and garage.
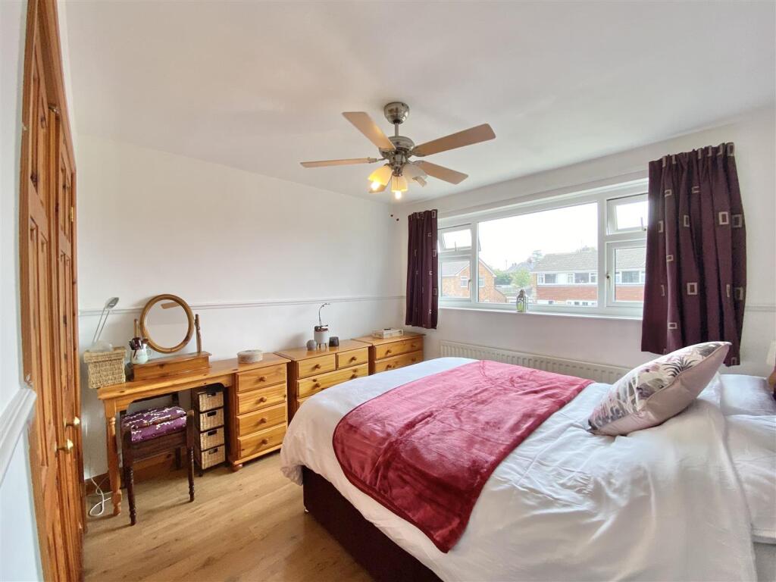
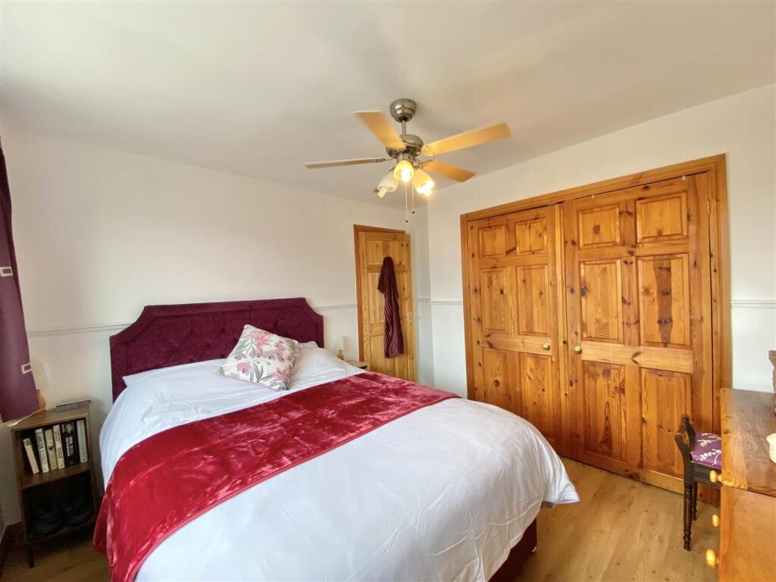
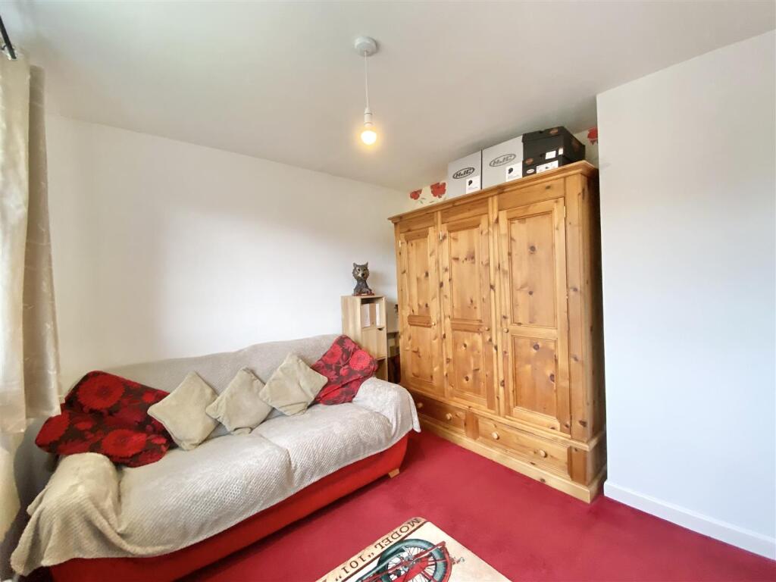
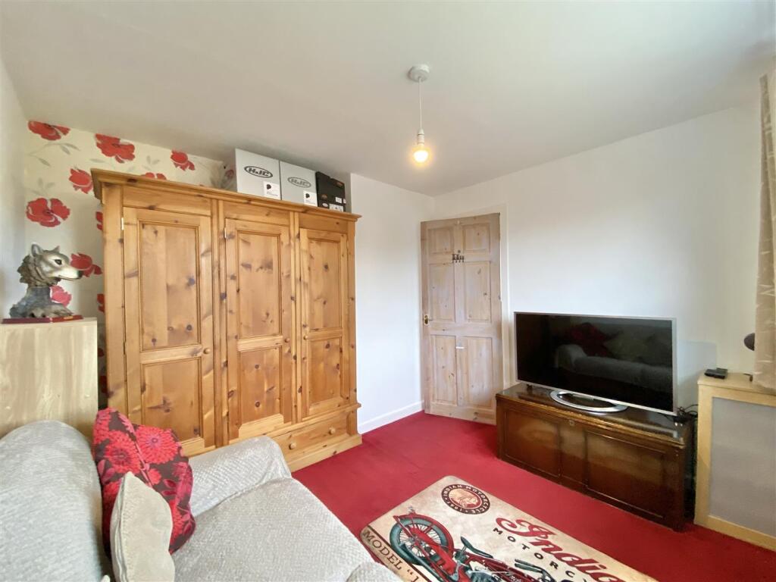
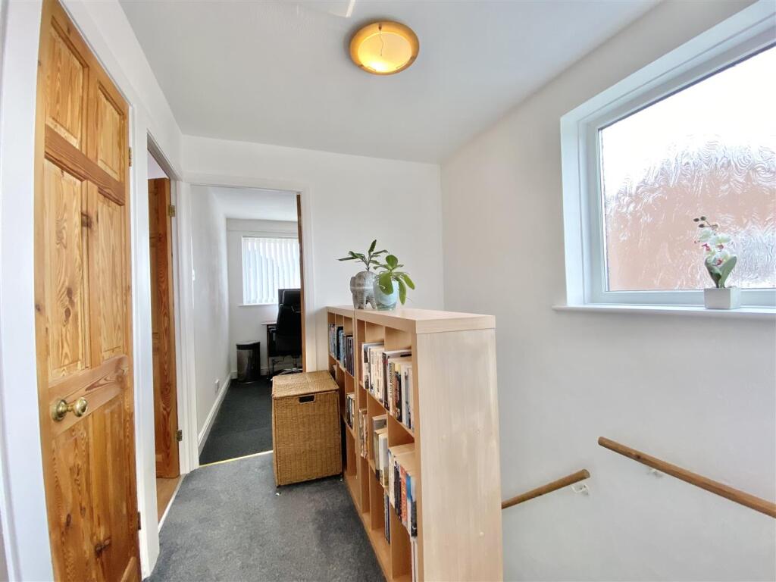
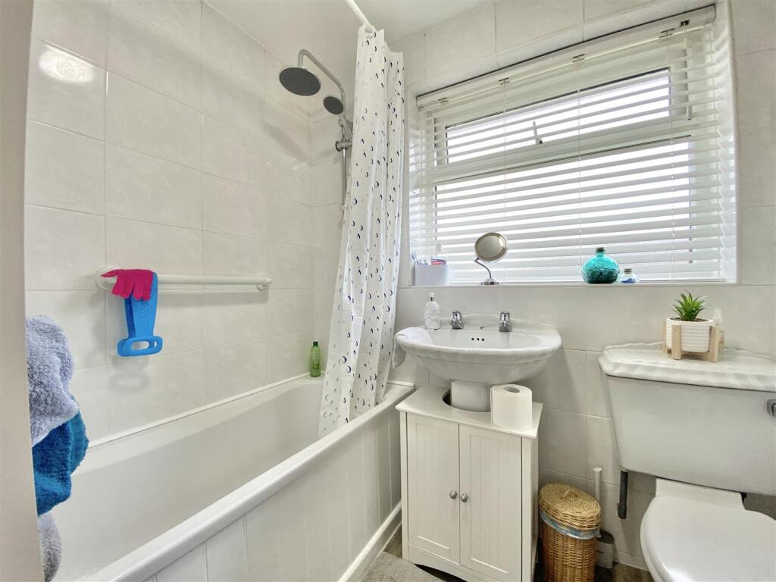
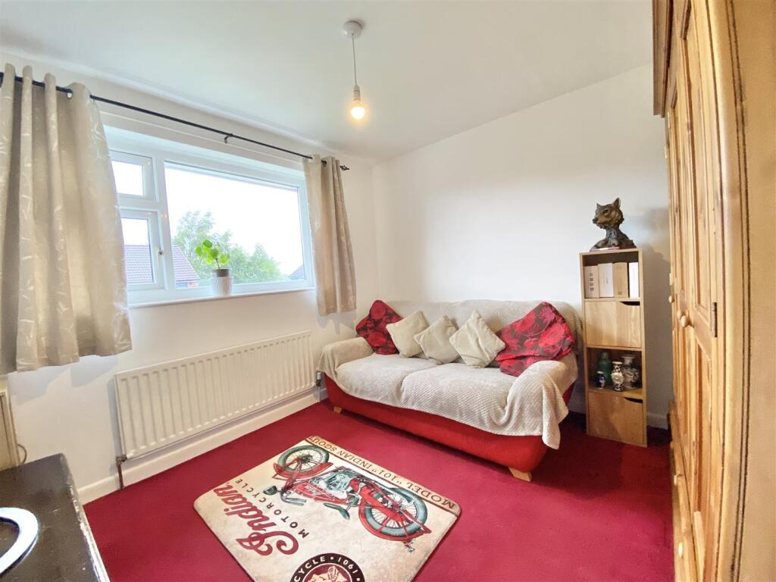
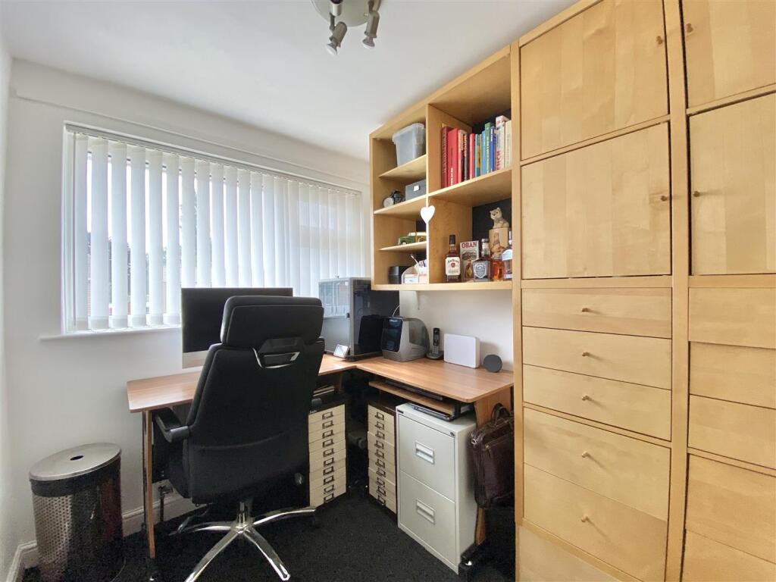
The first floor landing has a built in airing cupboard for storage and a loft hatch with a drop down ladder to the partly boarded loft which also has a useful light. Bedroom one is an excellent double to the front with built in wardrobes and bedroom two is another good double to the rear with a pleasant outlook over the garden. Bedroom three is currently used as a study with built in shelving and drawers, perfect for those working from home but could also make a good single bedroom. The house bathroom comprises of a panelled bath with a fixed and hand held shower over plus a pedestal mounted wash basin and a push flush W.C.
Outside
A lawned garden sits next to a substantial gravelled driveway to the front providing off street parking which leads down the side to a tandem garage which has an electric roller door, lighting and power points, ideal for storage or as a workshop. To the rear of the garage is a timber built workshop with double doors revealing work benches, lighting and power points.
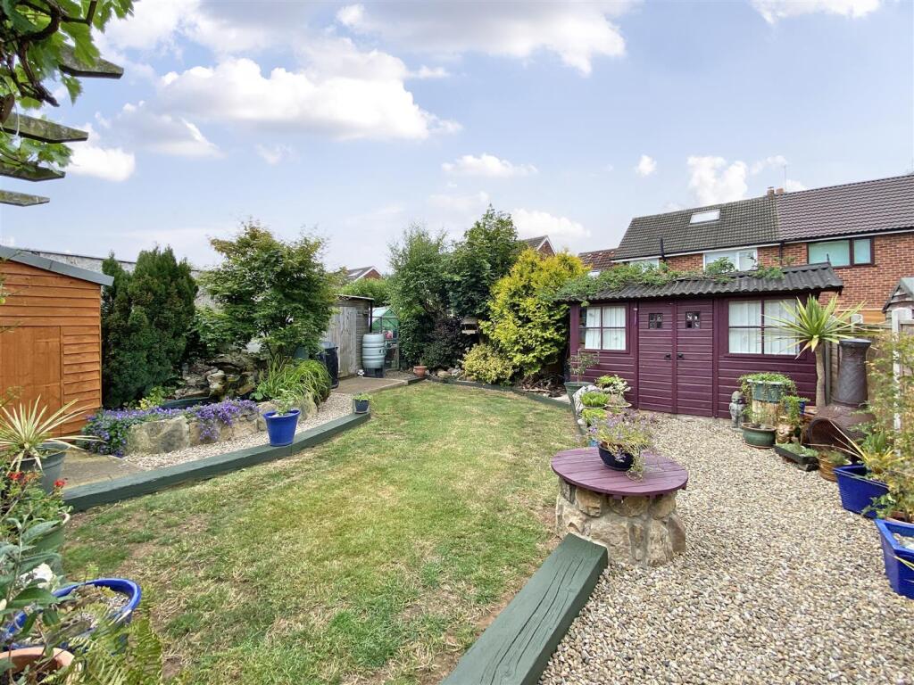
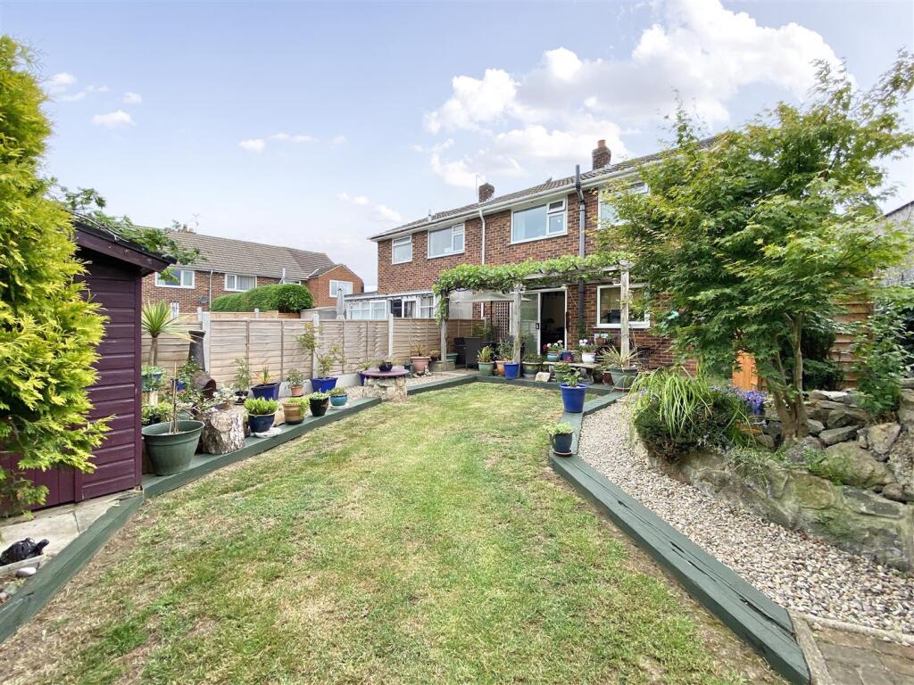
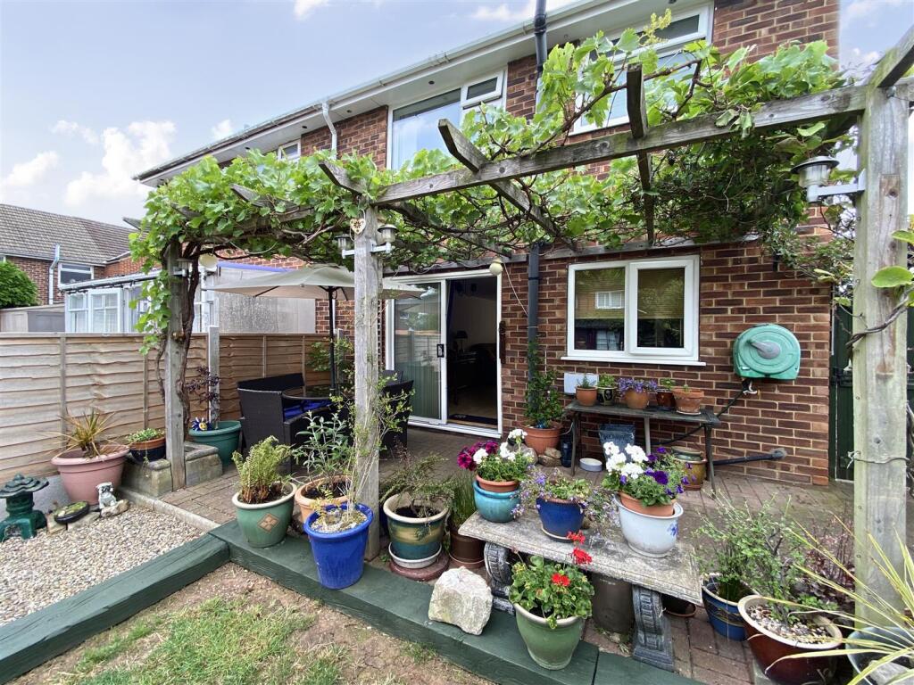
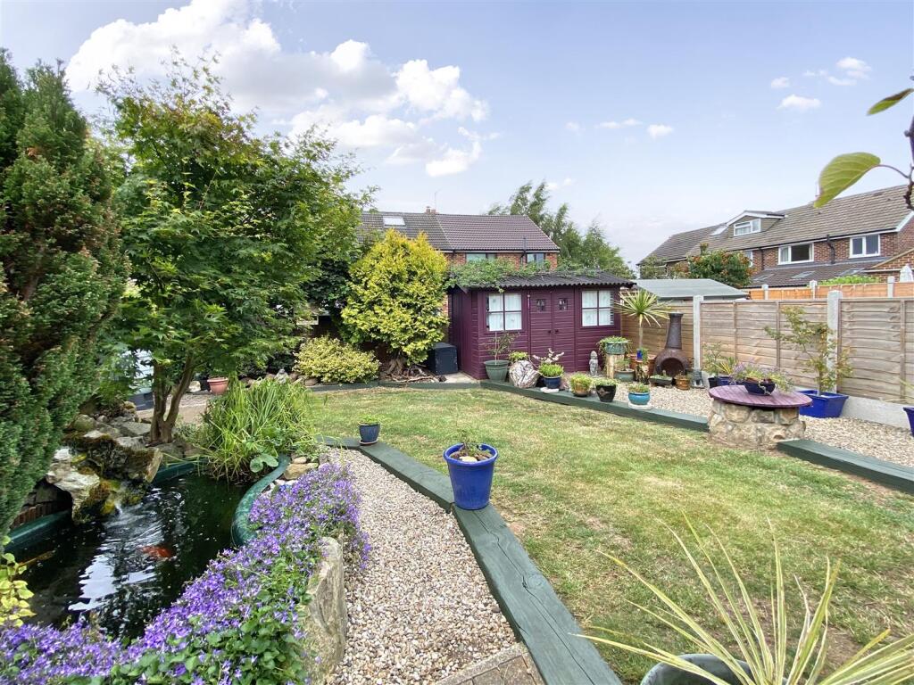
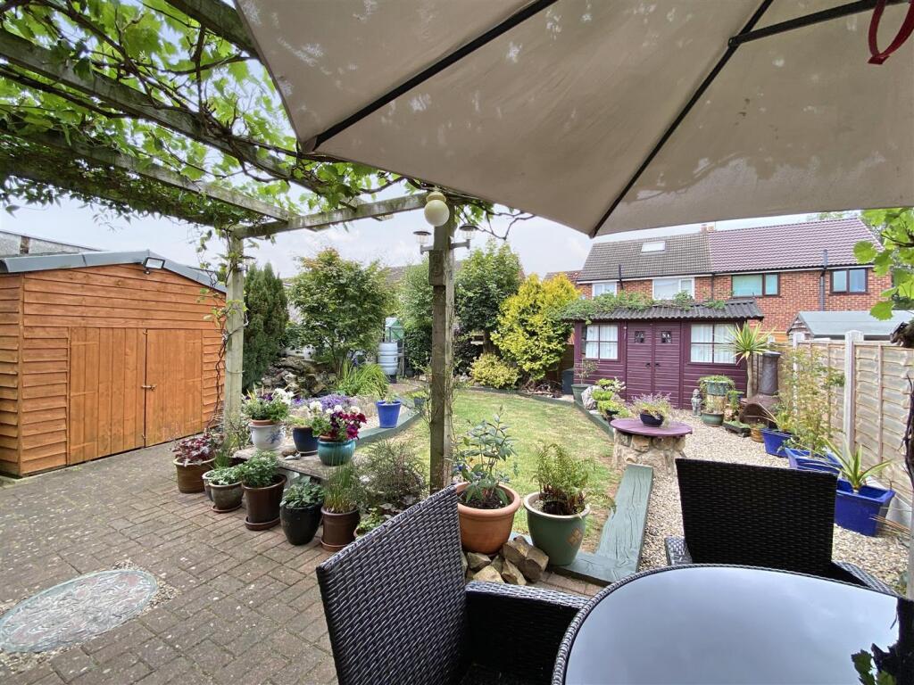
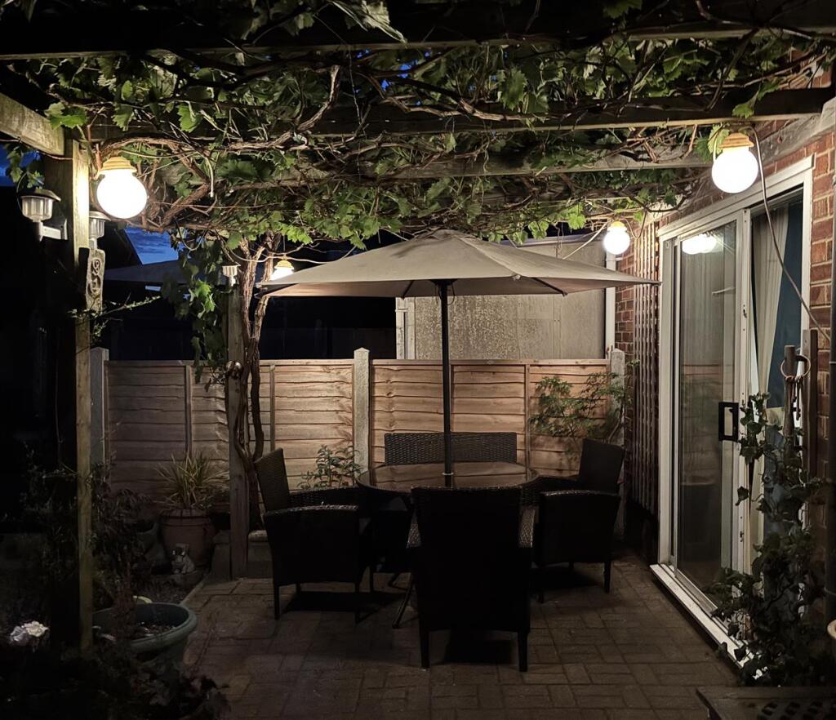
The rear garden is beautifully presented with a pergola over a paved seating area covered by a mature vine overlooking a lawned garden with mature shrub and tree borders. There is also a raised fish pond with water fall feature plus a store, greenhouse and a gravelled walkway leads to a she shed complete with lighting and power points and all enclosed by fenced boundaries.
Location - Ormesby Crescent is nicely positioned just a few minutes from Northallerton town centre which still has its weekly market. The High Street has an excellent range of independent shops and recognisable high street names, plus Barkers department store and there are nearby Supermarkets too. Other facilities on offer include sports clubs, a leisure centre, pubs and restaurants, a theatre, bowling alley and cinema. There are also a range of schooling opportunities for both primary and secondary schools close by, aswell as Doctors Surgeries and The Friarage Hospital.
The Yorkshire Dales and Moors are easily accessible and Northallerton is also conveniently located for commuters who can make use of the fantastic transport links, including mainline rail networks for London Kings Cross and the A1(M) and A19 are also close by for road users.
General Notes - Viewing - by appointment with Norman F. Brown.
Local Authority – North Yorkshire Council
Tel:
Council Tax Band – C
Tenure – We are advised by the vendor that the property is Freehold
Construction: Standard
Conservation Area - No
Utilities
Water – Mains (Yorkshire Water)
Heating: Gas – Mains
Water – Combi Boiler
Drainage: Mains
Broadband:
Checker:
Mobile:
Signal Checker visit
Flood Risk: Very Low
Has the property ever suffered a flood in the last 5 years – No
Restrictive Covenants: Not Known
Listed by
Bedale
Norman F. Brown
Reference: 164047586
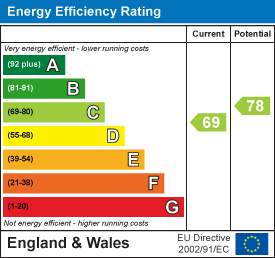
EPC Rating & Upgrade Cost
Current rating: C
Potential rating: C
Inspection date: 04/07/2025
Expiry date: 03/07/2035
Current heating cost: £806/year
Potential heating cost: £687/year
Est. upgrade cost to C: £19,350
Recommendations
- Floor insulation (solid floor) (£5,000 - £10,000)
- Replace boiler with new condensing boiler (£2,200 - £3,500)
- Solar photovoltaic panels, 2.5 kWp (£8,000 - £10,000)
Flood risk
Zone: 1
Risk: Low
Job (default Low)
Floorplans
Floorplan.JPG
EPC Graphs
EE Rating
FENSA Certificates
This property has 1 FENSA certificate(s) on record, indicating window/door installations by FENSA-approved installers.
FENSA Certificate #946021
Property Details
Street: 20 Ormesby Crescent
Town: Northallerton
Postcode: DL7 8RP
Installation Details
Items: 7 windows
Certificate Issued: 19/09/2003
Work Completed: 21/07/2003
This certificate data was retrieved from FENSA's database
What is FENSA? FENSA (Fenestration Self-Assessment Scheme) is a government-authorised scheme that monitors building regulation compliance for replacement windows and doors. Certificates indicate that work was completed by FENSA-approved installers.
Price history
| Event | Date | Price | % change |
|---|---|---|---|
| Sold | 27/02/2026 (4 months ago) | £248,000 | — |
Source: HM Land Registry Price Paid Data. Crown copyright.
Sold Comparables
Same street and nearby sales within 0.25 miles (last 5 years). Data from Land Registry Price Paid.
| Address | Price | Date | Type |
|---|---|---|---|
| 64 ST JAMES DRIVE, NORTHALLERTON, NORTH YORKSHIRE, DL7 8YW | £235,000 | 05/01/2026 | Semi-detached |
| 18 ST ANTHONYS AVENUE, NORTHALLERTON, NORTH YORKSHIRE, DL7 8XJ | £180,000 | 17/12/2025 | Semi-detached |
| 1 THORNLEY AVENUE, NORTHALLERTON, NORTH YORKSHIRE, DL7 8RF | £283,500 | 17/12/2025 | Semi-detached |
| 54 THIRSK ROAD, NORTHALLERTON, NORTH YORKSHIRE, DL6 1PL | £210,000 | 03/12/2025 | Semi-detached |
| Same street 35 ORMESBY CRESCENT, NORTHALLERTON, NORTH YORKSHIRE, DL7 8RP | £257,500 | 28/03/2025 | Semi-detached |
| 18 CLEVELAND DRIVE, NORTHALLERTON, NORTH YORKSHIRE, DL7 8RU | £218,000 | 10/03/2025 | Semi-detached |
| 4 MULGRAVE DRIVE, NORTHALLERTON, NORTH YORKSHIRE, DL7 8RS | £227,500 | 18/12/2023 | Semi-detached |
| Same street 12 ORMESBY CRESCENT, NORTHALLERTON, NORTH YORKSHIRE, DL7 8RP | £260,000 | 08/12/2023 | Semi-detached |
| 57 ST JAMES DRIVE, NORTHALLERTON, NORTH YORKSHIRE, DL7 8YW | £232,000 | 27/11/2023 | Semi-detached |
| 7 THORNLEY AVENUE, NORTHALLERTON, NORTH YORKSHIRE, DL7 8RF | £275,000 | 26/07/2023 | Semi-detached |
| 19 THORNLEY AVENUE, NORTHALLERTON, NORTH YORKSHIRE, DL7 8RF | £300,000 | 16/05/2023 | Semi-detached |
| 3 MULGRAVE DRIVE, NORTHALLERTON, NORTH YORKSHIRE, DL7 8RS | £280,000 | 06/04/2023 | Semi-detached |
| Same street 29 ORMESBY CRESCENT, NORTHALLERTON, NORTH YORKSHIRE, DL7 8RP | £223,000 | 15/03/2023 | Semi-detached |
| Same street 15 ORMESBY CRESCENT, NORTHALLERTON, HAMBLETON, NORTH YORKSHIRE, DL7 8RP | £240,000 | 07/12/2022 | Semi-detached |
| 36 RACECOURSE LANE, NORTHALLERTON, HAMBLETON, NORTH YORKSHIRE, DL7 8RL | £345,000 | 25/11/2022 | Semi-detached |
| 55 ST JAMES DRIVE, NORTHALLERTON, HAMBLETON, NORTH YORKSHIRE, DL7 8XL | £219,000 | 04/11/2022 | Semi-detached |
| 6 ST BEDES AVENUE, NORTHALLERTON, HAMBLETON, NORTH YORKSHIRE, DL7 8YJ | £165,000 | 29/09/2022 | Semi-detached |
| 52 CRESTBROOKE, NORTHALLERTON, HAMBLETON, NORTH YORKSHIRE, DL7 8YR | £234,950 | 15/07/2022 | Semi-detached |
| Same street 11 ORMESBY CRESCENT, NORTHALLERTON, HAMBLETON, NORTH YORKSHIRE, DL7 8RP | £210,000 | 07/07/2022 | Semi-detached |
| 19 CLEVELAND DRIVE, NORTHALLERTON, HAMBLETON, NORTH YORKSHIRE, DL7 8RU | £281,000 | 10/06/2022 | Semi-detached |
| 28 CLEVELAND DRIVE, NORTHALLERTON, HAMBLETON, NORTH YORKSHIRE, DL7 8RU | £197,000 | 24/03/2022 | Semi-detached |
| 41 ST JAMES DRIVE, NORTHALLERTON, HAMBLETON, NORTH YORKSHIRE, DL7 8XL | £160,000 | 11/03/2022 | Semi-detached |
| 86 THIRSK ROAD, NORTHALLERTON, HAMBLETON, NORTH YORKSHIRE, DL6 1PL | £295,000 | 04/03/2022 | Semi-detached |
| 43 CLEVELAND DRIVE, NORTHALLERTON, HAMBLETON, NORTH YORKSHIRE, DL7 8RU | £195,000 | 28/01/2022 | Semi-detached |
| 26 NORMANBY ROAD, NORTHALLERTON, HAMBLETON, NORTH YORKSHIRE, DL7 8RW | £259,950 | 17/12/2021 | Semi-detached |
| Same street 2 ORMESBY CRESCENT, NORTHALLERTON, HAMBLETON, NORTH YORKSHIRE, DL7 8RP | £227,000 | 20/08/2021 | Semi-detached |
Street average: £236,250 (6 sales)
Area average: £239,645 (20 sales)
Capital growth trend
Land Registry outcode average: last 12 months vs 5y and 10y ago (from sold prices).
House Price Index (HM Land Registry — official index, not sold-price averages): Yorkshire and The Humber. Series: Semi-detached. As of April 2026.
Rental Range
Estimated market rent for Yorkshire and The Humber. Low = conservative, Realistic = average, Optimistic = best case.
Based on Region from postcode lookup → Yorkshire and The Humber.
LHA (30th percentile) floor for Richmond & Hambleton: £648/mo (Apr 2025 – Mar 2026)
Location
Address
Ormesby Crescent
Nearby
Nearest stations, universities and amenities (distance from property).
| Type | Name | Distance |
|---|---|---|
| Bus stop | St James Drive | 0.2 miles |
| Bus stop | County Hall | 0.4 miles |
| Train station | Northallerton | 0.4 miles |
| Shop | Coffee With Altitude | 0.4 miles |
| Shop | Shine | 0.4 miles |
| Hospital | Friarage Hospital | 0.8 miles |
| Train station | Northallerton West | 0.9 miles |
Street-level crime
| Category | Count |
|---|---|
| Violence and sexual offences | 33 |
| Anti-social behaviour | 22 |
| Shoplifting | 11 |
| Criminal damage and arson | 10 |
| Other theft | 10 |
| Public order | 8 |
| Vehicle crime | 5 |
| Burglary | 2 |
| Other crime | 2 |
| Bicycle theft | 1 |
| Drugs | 1 |
| Total incidents | 105 |
Within 1 mile during May 2026. Source: data.police.uk (England & Wales).
Schools nearby
Nearest open schools with Ofsted ratings (England). Closed schools are not shown. Data from Get Information about Schools and Ofsted.
| Name | Type | Distance | Ofsted |
|---|---|---|---|
| Broomfield School | Primary | 0.2 miles | Requires improvement — 12 Jun 2024 |
| Sacred Heart Catholic Primary School - a Catholic voluntary academy | Primary | 0.2 miles | Good — 23 Apr 2024 |
| Northallerton School & Sixth Form College | Secondary | 0.4 miles | Good — 9 Feb 2022 |
| Mill Hill Primary School | Primary | 0.4 miles | Good — 1 Mar 2023 |
| Applegarth Primary School | Primary | 0.6 miles | Good — 16 Oct 2023 |
Rental Comparables
Loading rental comparables for this postcode. Refresh in a few minutes.
Rent-driven metrics
Based on Area rent estimate.
- Rent ratio — Monthly rent ÷ purchase price (1% rule). 1%+ = strong, 0.8–1% = okay, <0.8% = weak for cashflow.
- Max investor price — Rent ÷ 0.8%; the price at which rent would be 0.8% of price (Stoke-style target).
- Target investor price — Rent ÷ 1%; the price at which rent would be 1% of price (strong cashflow band).
- Gross yield — Annual rent as % of purchase price (no costs).