27 DICKSON STREET
COLNE, LANCASHIRE BB8 9LU
Property details
Tenure
LEASEHOLD (900 years remaining on lease)
Floor area
66 m²
Council tax band
A
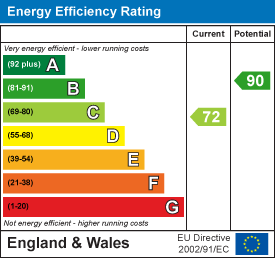
EPC rating
C
Last sold
£108,000 Feb 2026
Price per m²
£1,666/m²
Local average
£143,779 (-23.5%)
Deprivation
Decile 1 (1,503 of 33,755)
Street crime
202 incidents within 1 mile (May 2026)
Additional details
- Garden
- Yes
Description
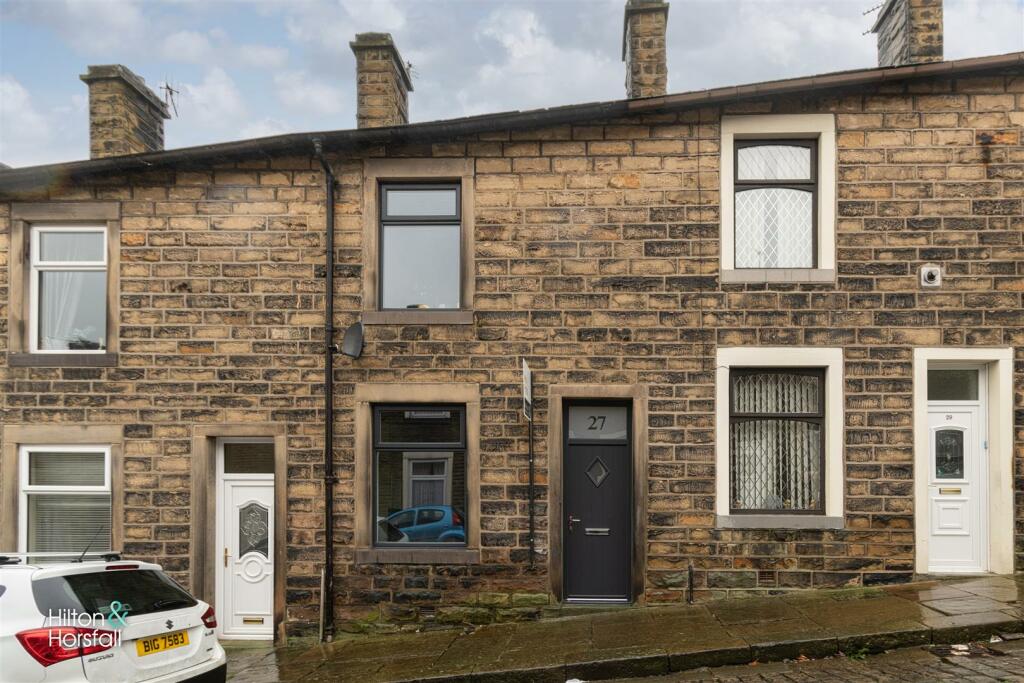
A beautifully presented two bedroomed mid terrace dwelling located in the popular market town of Colne, having been finished to a high standard, this is a true credit to the current owner. Convenient in its location the property is a short walk away from the bustling Colne Town Centre, there are ample primary and secondary schools within close proximity and the M65 Motorway Network is a short drive away offering easy access to Burnley, Preston, Manchester and beyond. A well presented home and is perfect for a first time buyer or a small family. Briefly comprising of: a spacious living room, inner hall with a staircase leading to the first floor / landing, fitted breakfast kitchen and utility room with access out to the rear yard. On the first floor you will find TWO double bedrooms and three piece shower room. Externally to the rear is a well kept enclosed paved yard. With the added modern day benefits of gas central heating and double glazing throughout. Leasehold. Council Tax Band 'A'. One not to be missed.
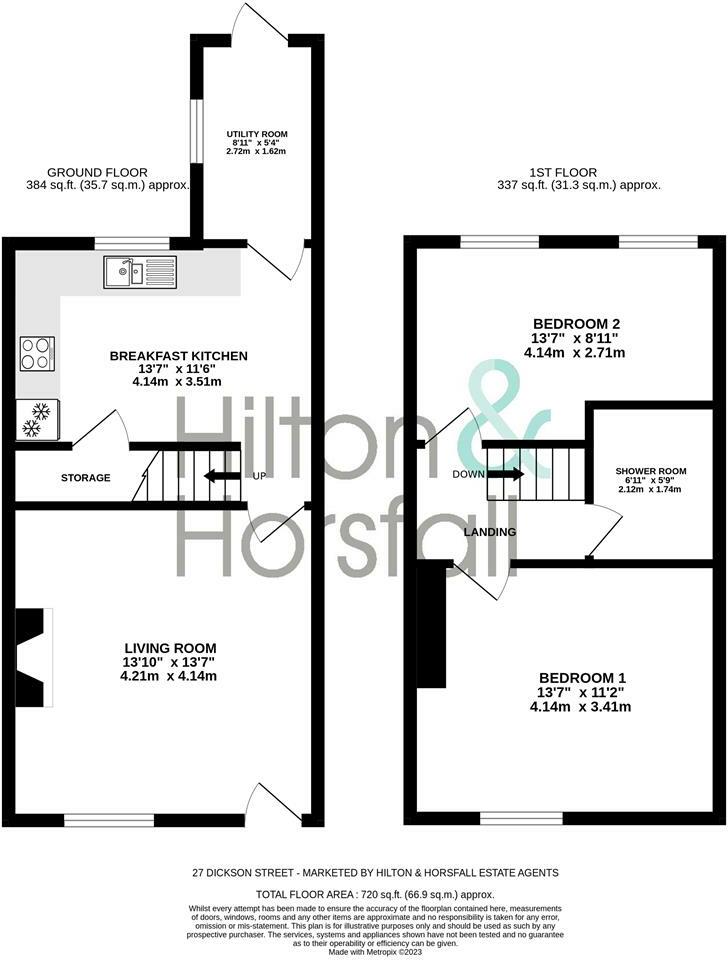
Ground Floor - With a brand new uPVC double glazed front door leading into:
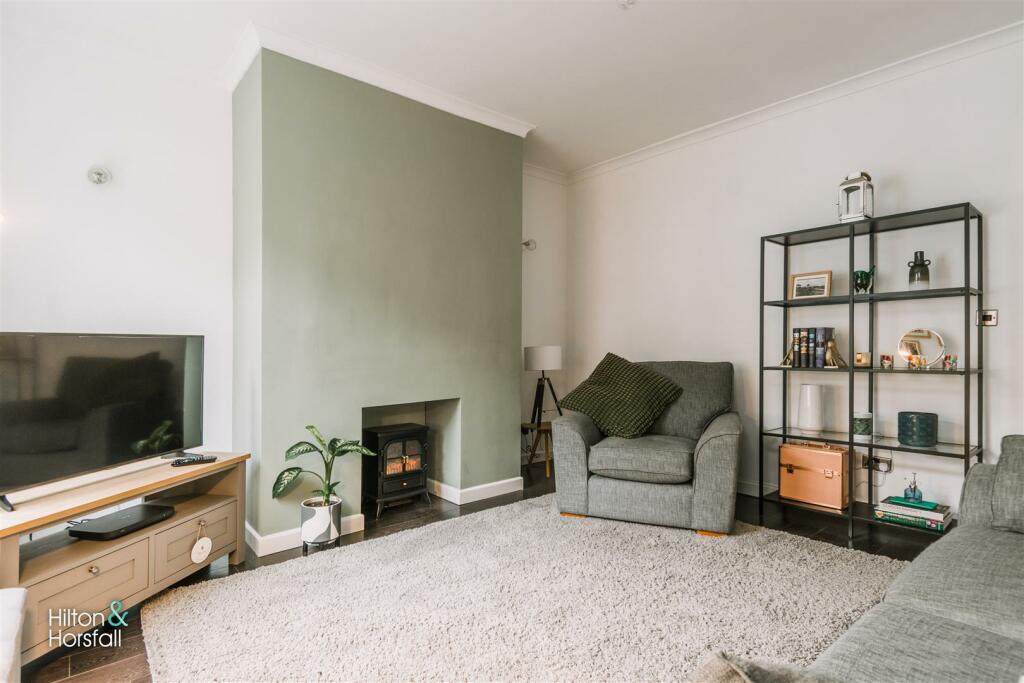
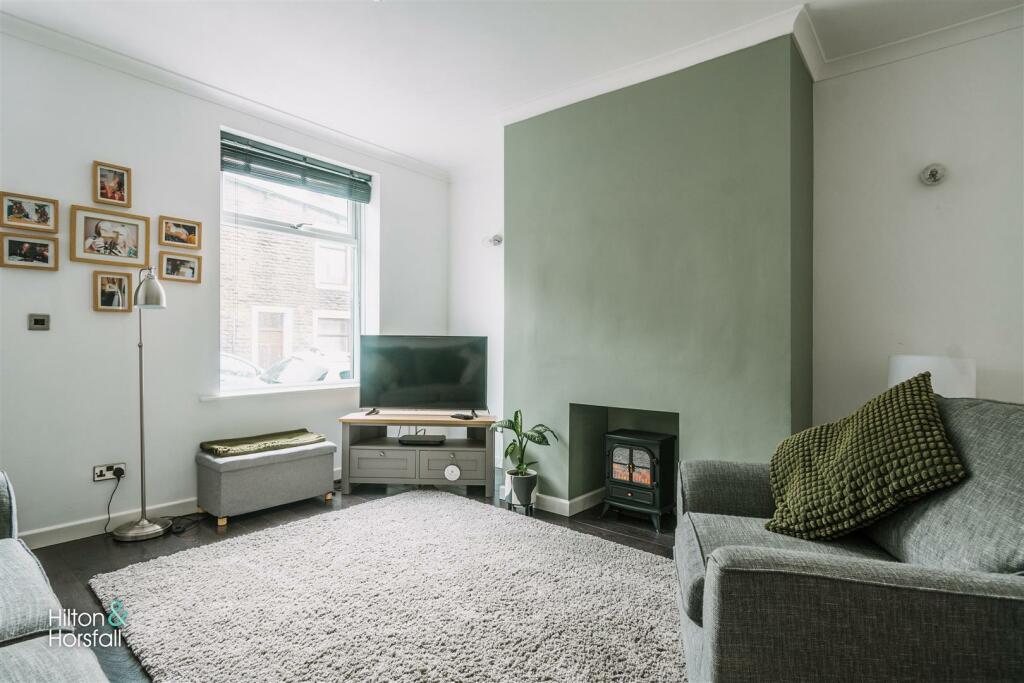
Living Room - 4.204m x 4.133m (13'9" x 13'6") - A spacious living room with wood flooring, coving, television point, 2x wall lights an a uPVC double glazed window to the front elevation.
Inner Hall - Having a staircase leading to the first floor / landing.
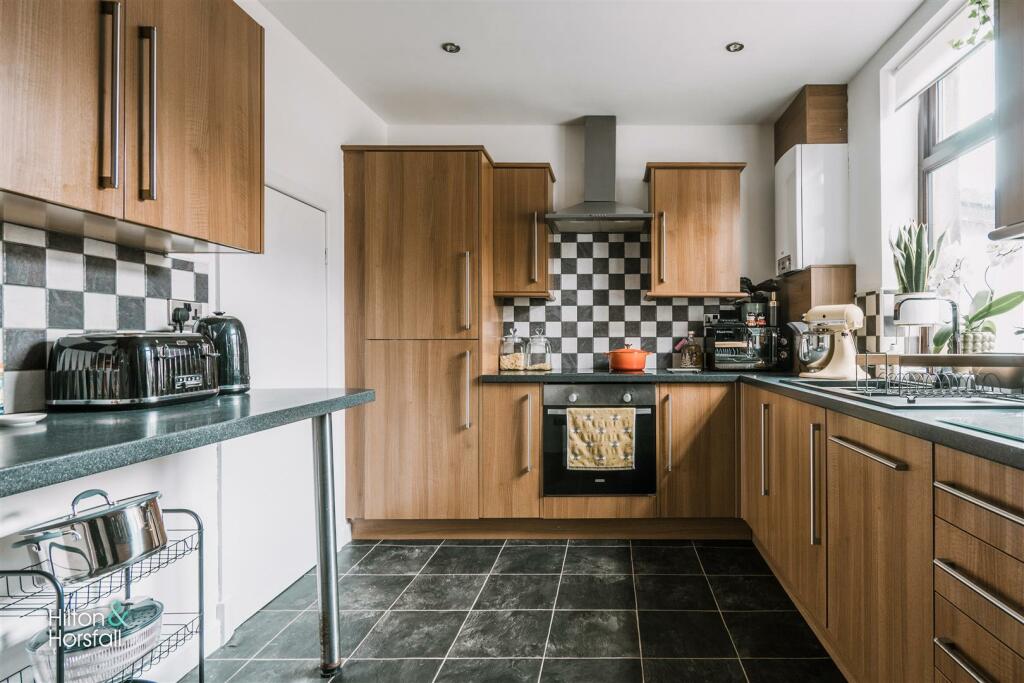
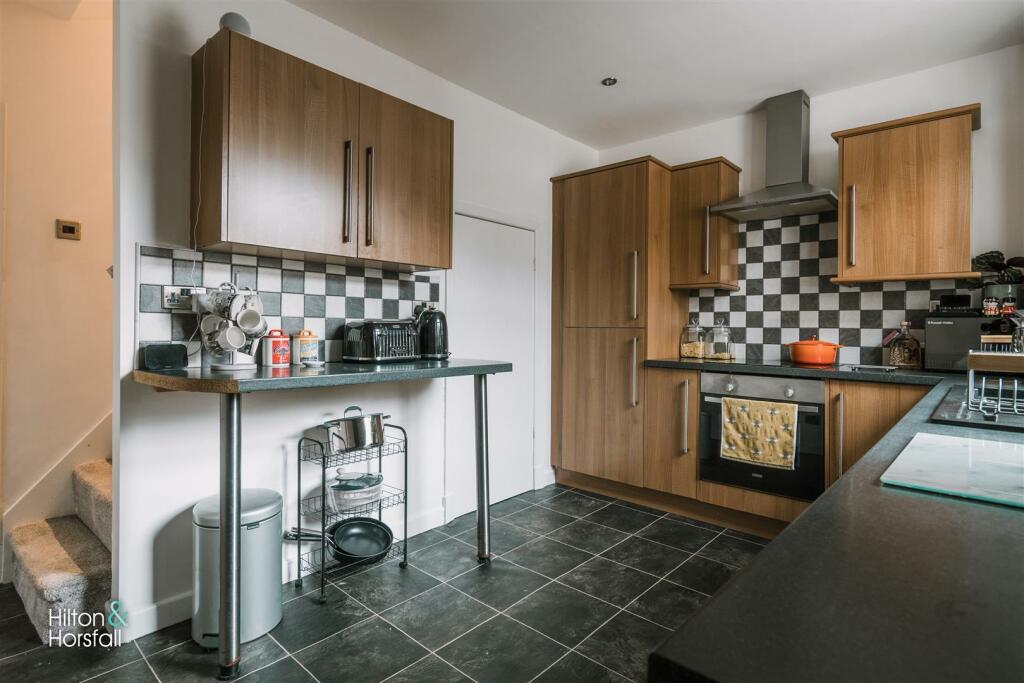
Breakfast Kitchen - 4.109m x 2.898m (13'5" x 9'6") - Offering a range of fitted wall and base units, contrasting work surfaces over, under stairs storage cupboard, integrated 60/40 fridge/freezer, integrated dishwasher, tiled splash back, 1x radiator, access to the combination boiler, breakfast bar, electric oven, 4-ring electric over, air extraction hood over, inset sink with a chrome mixer tap, recessed spot lights, a uPVC double glazed window to the rear elevation and a uPVC double glazed door leading through to the utility room.
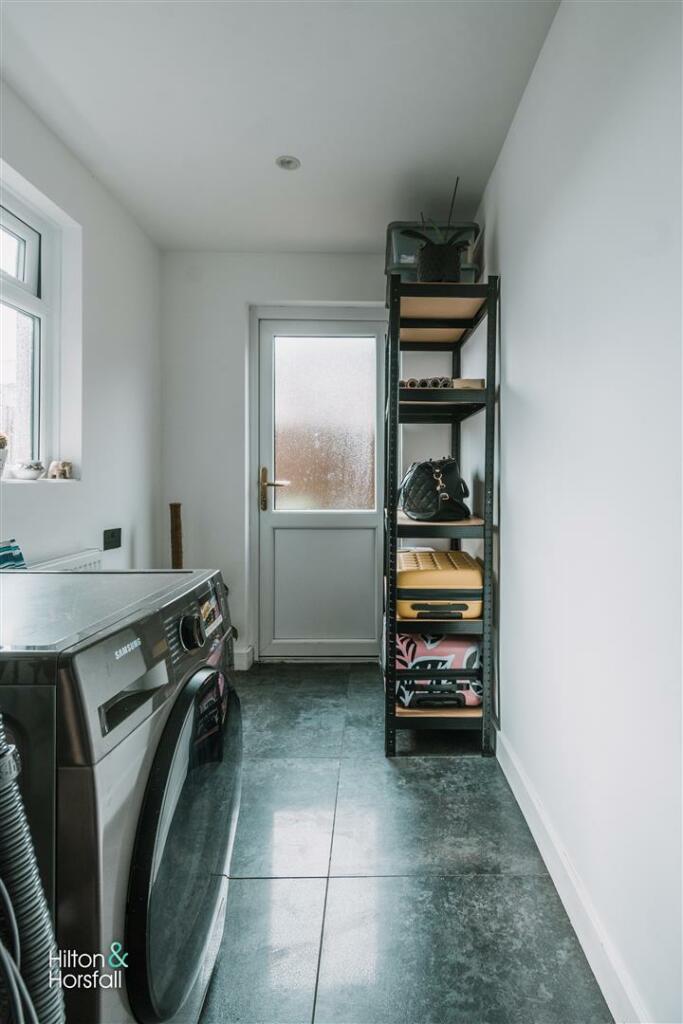
Utility Room - 3.007m x 1.620m (9'10" x 5'3") - With plumbing for a washing machine, space for a tumble dryer, tiled flooring, 1x radiator, a uPVC double glazed window to the side elevation and a uPVC double glazed door leading out to the rear yard.
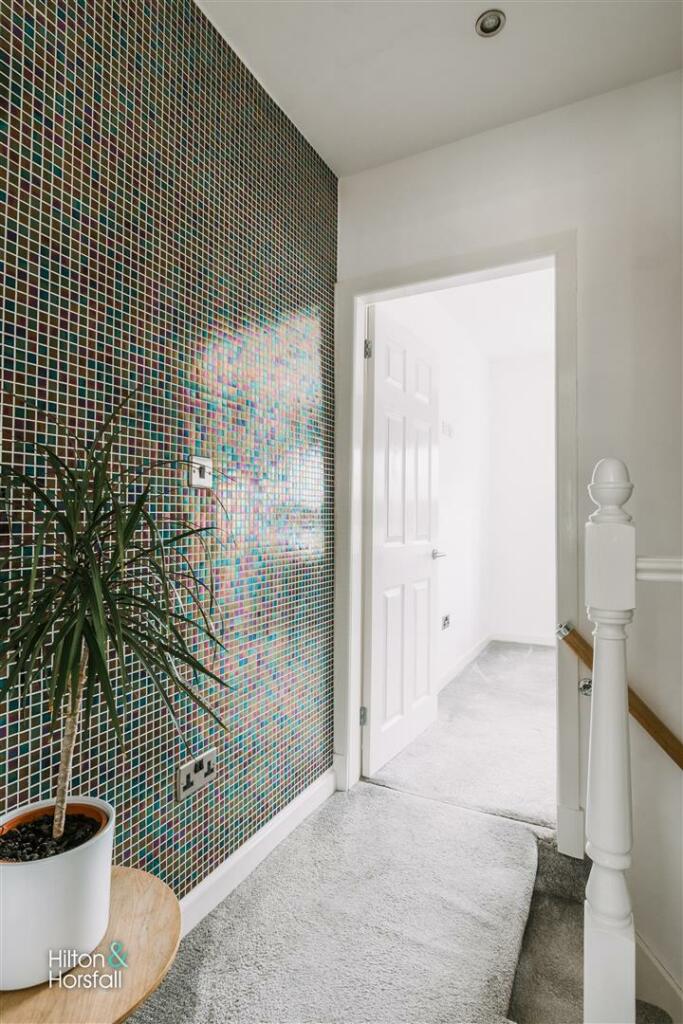
First Floor / Landing - With access to the loft hatch and recessed spot lights.
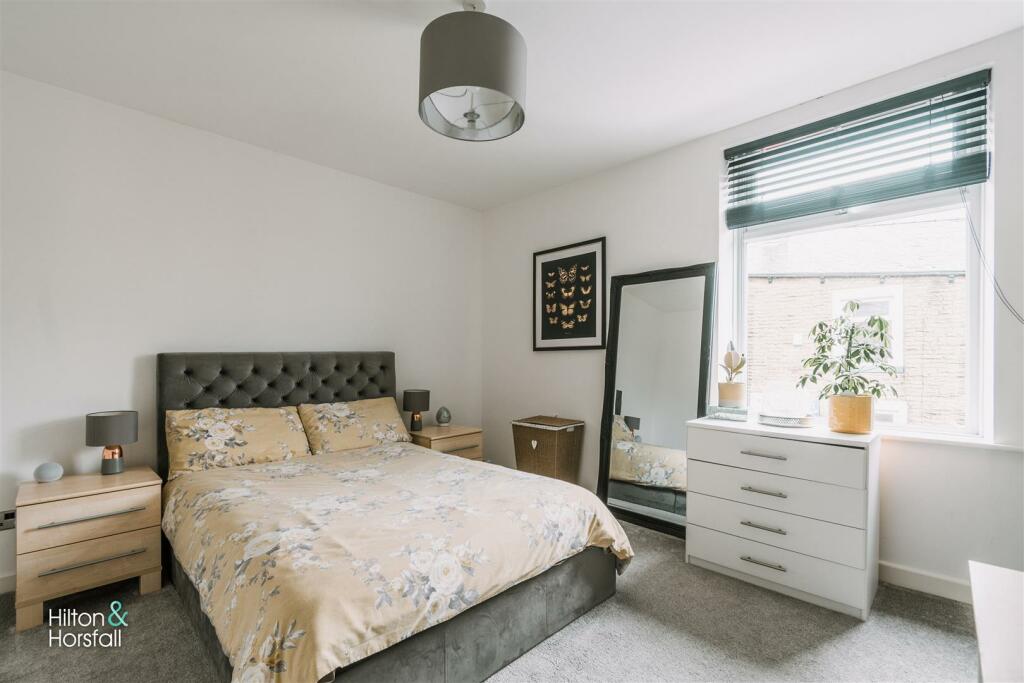
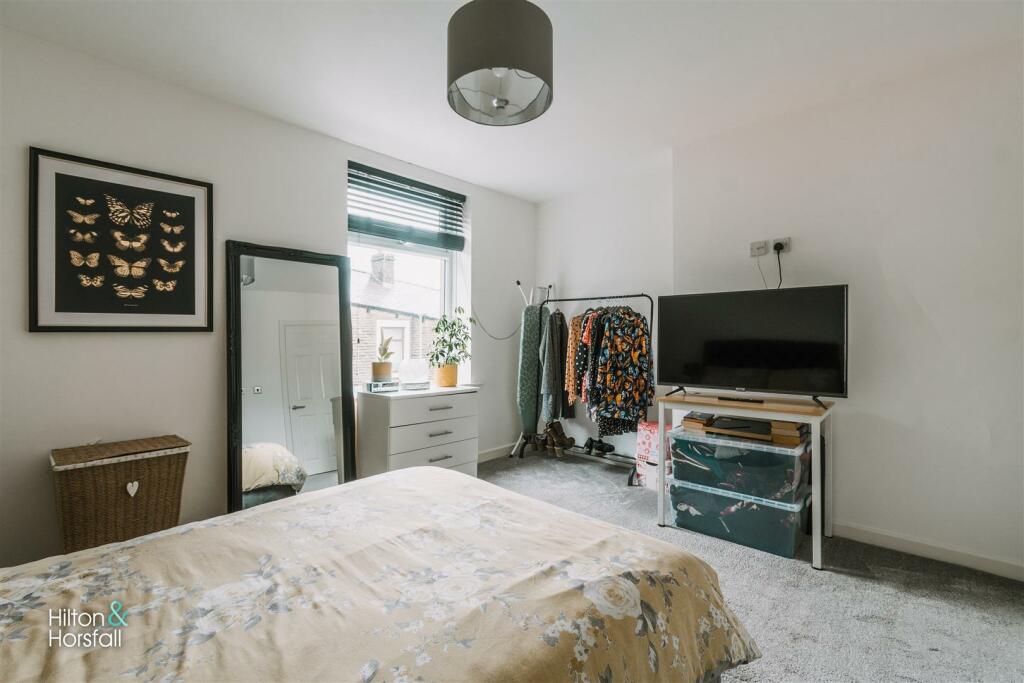
Bedroom One - 4.188m x 3.387m (13'8" x 11'1") - A room of double proportions with 1x radiator, television point, a large uPVC double glazed window to the front elevation and ample space for a wardrobe and drawers.
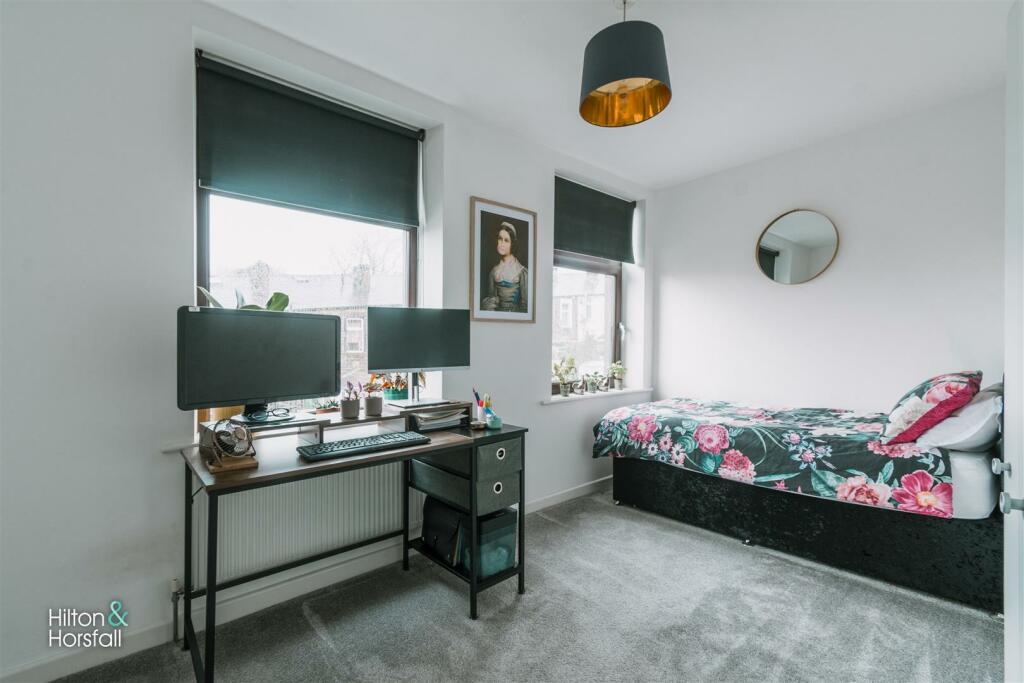
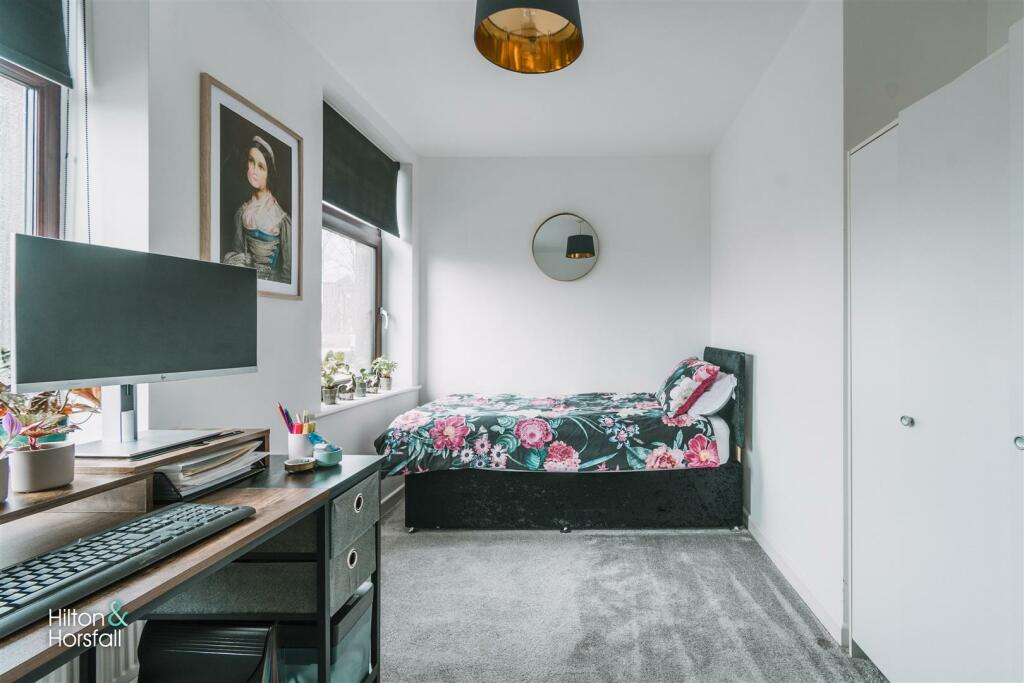
Bedroom Two - 4.143m x 2.774m (13'7" x 9'1") - Another room of double proportions with 2x uPVC double glazed windows to the rear elevation, television point, 1x radiator and ample space for a wardrobe and drawers.
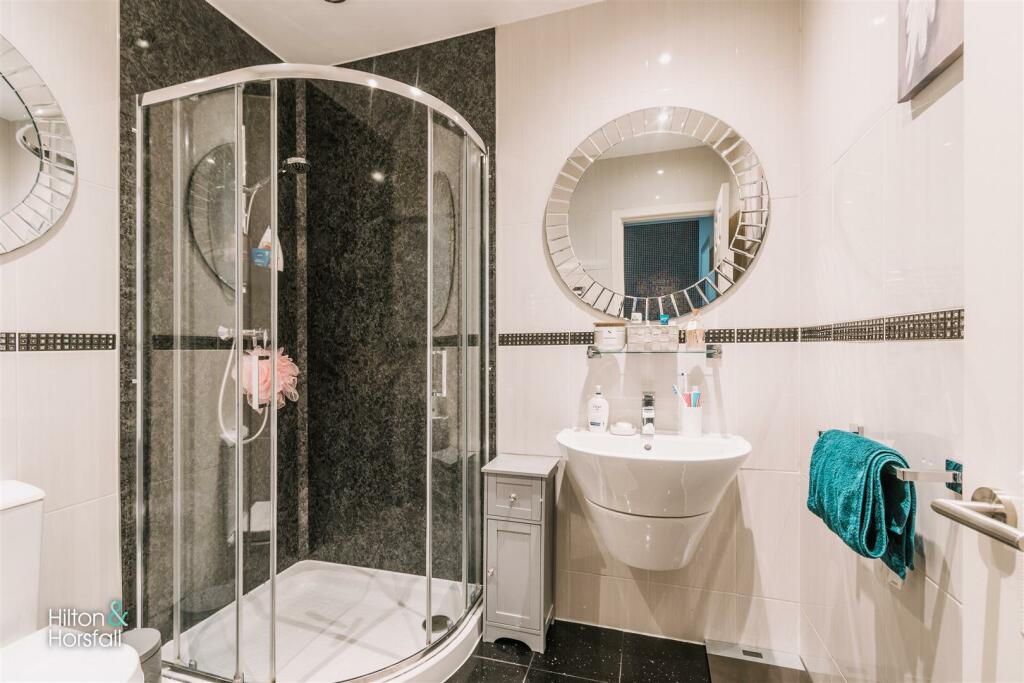
Shower Room - A 3-piece shower suite comprising of: a walk in shower cubicle, Roca push button w.c, wall mounted sink with a chrome mixer tap, inbuilt music speakers, tiled flooring, fully tiled flooring, recessed spot lights and a chrome radiator.
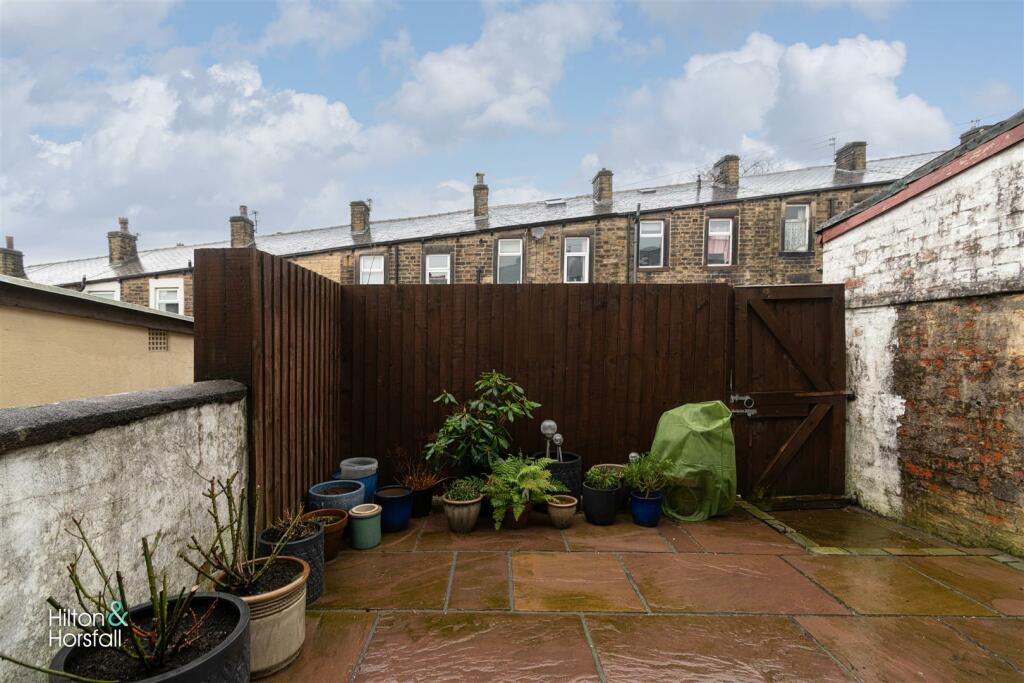
Externally - Externally to the rear is an enclosed paved yard with outside lighting an ample space for garden furniture.
Publishing - You may download, store and use the material for your own personal use and research. You may not republish, retransmit, redistribute or otherwise make the material available to any party or make the same available on any website, online service or bulletin board of your own or of any other party or make the same available in hard copy or in any other media without the website owner's express prior written consent. The website owner's copyright must remain on all reproductions of material taken from this website.
Property Detail - You may download, store and use the material for your own personal use and research. You may not republish, retransmit, redistribute or otherwise make the material available to any party or make the same available on any website, online service or bulletin board of your own or of any other party or make the same available in hard copy or in any other media without the website owner's express prior written consent. The website owner's copyright must remain on all reproductions of material taken from this website.
Externally to the rear is an enclosed paved yard with outside lighting an ample space for garden furniture.
Listed by
Barrowford
Hilton & Horsfall Lettings Ltd
Reference: 143102402
EPC Rating & Upgrade Cost
Current rating: C
Potential rating: B
Inspection date: 25/08/2016
Expiry date: 24/08/2026
Current heating cost: £465/year
Potential heating cost: £383/year
Recommendations
- 50 mm internal or external wall insulation (14,000)
- Low energy lighting for all fixed outlets (30)
- Solar water heating (6,000)
- Solar photovoltaic panels, 2.5 kWp (8,000)
Flood risk
Zone: 1
Risk: Low
Job (default Low)
Floorplans
Dickson Street floor plan
EPC Graphs
EE Rating
FENSA Certificates
This property has 1 FENSA certificate(s) on record, indicating window/door installations by FENSA-approved installers.
FENSA Certificate #2523322
Property Details
Street: 27 Dickson Street
Town: COLNE
Postcode: BB8 9LU
Installation Details
Items: 3 windows and 2 doors
Certificate Issued: 14/03/2005
Work Completed: 05/02/2005
This certificate data was retrieved from FENSA's database
What is FENSA? FENSA (Fenestration Self-Assessment Scheme) is a government-authorised scheme that monitors building regulation compliance for replacement windows and doors. Certificates indicate that work was completed by FENSA-approved installers.
Price history
80% since 2010
| Event | Date | Price | % change |
|---|---|---|---|
| Sold | 02/02/2026 (6 months ago) | £108,000 | +20.1% |
| Sold | 27/08/2021 (4 years ago) | £89,950 | +12.5% |
| Sold | 07/09/2016 (9 years ago) | £79,950 | +33.3% |
| Sold | 04/06/2010 (16 years ago) | £60,000 | — |
Source: HM Land Registry Price Paid Data. Crown copyright.
Sold Comparables
Same street and nearby sales within 0.25 miles (last 5 years). Data from Land Registry Price Paid.
| Address | Price | Date | Type |
|---|---|---|---|
| 121 LANGROYD ROAD, COLNE, PENDLE, LANCASHIRE, BB8 9ED | £140,000 | 12/12/2025 | Terraced |
| 167 SKIPTON ROAD, COLNE, PENDLE, LANCASHIRE, BB8 0NY | £141,000 | 05/12/2025 | Terraced |
| 149 SKIPTON ROAD, COLNE, PENDLE, LANCASHIRE, BB8 0NY | £150,000 | 01/09/2025 | Terraced |
| 4 NEW BATH STREET, COLNE, PENDLE, LANCASHIRE, BB8 9LJ | £100,000 | 13/03/2025 | Terraced |
| 81 NORTH STREET, COLNE, PENDLE, LANCASHIRE, BB8 9EA | £45,015 | 12/03/2025 | Terraced |
| 11 NORFOLK STREET, COLNE, PENDLE, LANCASHIRE, BB8 9JH | £68,500 | 20/02/2025 | Terraced |
| 5 GLENROY AVENUE, COLNE, PENDLE, LANCASHIRE, BB8 9ET | £140,000 | 15/12/2023 | Terraced |
| 42 CHATHAM STREET, COLNE, PENDLE, LANCASHIRE, BB8 9LR | £143,500 | 08/12/2023 | Terraced |
| Same street 23 DICKSON STREET, COLNE, PENDLE, LANCASHIRE, BB8 9LU | £100,000 | 24/11/2023 | Terraced |
| 25 BELGRAVE ROAD, COLNE, PENDLE, LANCASHIRE, BB8 9ES | £132,500 | 17/10/2023 | Terraced |
| 9 NORTH STREET, COLNE, PENDLE, LANCASHIRE, BB8 9DU | £40,000 | 20/09/2023 | Terraced |
| 13 NORTH STREET, COLNE, PENDLE, LANCASHIRE, BB8 9DU | £40,000 | 20/09/2023 | Terraced |
| 150 SKIPTON ROAD, COLNE, PENDLE, LANCASHIRE, BB8 0NX | £230,000 | 01/09/2023 | Terraced |
| 47 TOWNLEY STREET, COLNE, PENDLE, LANCASHIRE, BB8 9LF | £92,000 | 31/07/2023 | Terraced |
| 10 TOWNLEY STREET, COLNE, PENDLE, LANCASHIRE, BB8 9LF | £108,000 | 09/06/2023 | Terraced |
| Same street 37 DICKSON STREET, COLNE, PENDLE, LANCASHIRE, BB8 9LU | £60,000 | 19/05/2023 | Terraced |
| 8 LARK STREET, COLNE, PENDLE, LANCASHIRE, BB8 9EH | £113,000 | 19/05/2023 | Terraced |
| 1 LARK STREET, COLNE, PENDLE, LANCASHIRE, BB8 9EH | £100,000 | 21/02/2023 | Terraced |
| Same street 39 DICKSON STREET, COLNE, PENDLE, LANCASHIRE, BB8 9LU | £77,500 | 20/01/2023 | Terraced |
| 95 LANGROYD ROAD, COLNE, PENDLE, LANCASHIRE, BB8 9EJ | £184,950 | 20/12/2022 | Terraced |
| 131 SKIPTON ROAD, COLNE, PENDLE, LANCASHIRE, BB8 0NY | £120,000 | 01/12/2022 | Terraced |
| 39 BELGRAVE ROAD, COLNE, PENDLE, LANCASHIRE, BB8 9DZ | £113,000 | 28/11/2022 | Terraced |
| 13 NEW OXFORD STREET, COLNE, PENDLE, LANCASHIRE, BB8 9LQ | £87,000 | 28/11/2022 | Terraced |
| Same street 6 DICKSON STREET, COLNE, PENDLE, LANCASHIRE, BB8 9LU | £98,500 | 24/06/2022 | Terraced |
| Same street 40 DICKSON STREET, COLNE, PENDLE, LANCASHIRE, BB8 9LU | £80,000 | 19/11/2021 | Terraced |
Street average: £83,200 (5 sales)
Area average: £114,423 (20 sales)
Capital growth trend
Land Registry outcode average: last 12 months vs 5y and 10y ago (from sold prices).
House Price Index (HM Land Registry — official index, not sold-price averages): Pendle. Series: Terraced. As of April 2026.
Rental Range
Estimated market rent for Pendle. Low = conservative, Realistic = average, Optimistic = best case.
Based on Local Authority from postcode lookup → Pendle.
LHA (30th percentile) floor for West Pennine: £449/mo (Apr 2025 – Mar 2026)
Location
Nearby
Nearest stations, universities and amenities (distance from property).
| Type | Name | Distance |
|---|---|---|
| Bus stop | Sainsbury's | 0.1 miles |
| Bus stop | New Bath Street | 0.1 miles |
| Shop | Unknown | 0.2 miles |
| Shop | Nisa Local | 0.2 miles |
| Hospital | health center | 0.3 miles |
| Train station | Colne | 0.8 miles |
| Train station | Nelson | 2.7 miles |
| University | UClan burnley temp | 6.1 miles |
| University | UCLan Burnley Campus | 6.1 miles |
Street-level crime
| Category | Count |
|---|---|
| Violence and sexual offences | 89 |
| Anti-social behaviour | 32 |
| Public order | 14 |
| Criminal damage and arson | 13 |
| Burglary | 9 |
| Drugs | 9 |
| Other theft | 9 |
| Other crime | 8 |
| Vehicle crime | 7 |
| Shoplifting | 5 |
| Possession of weapons | 3 |
| Robbery | 2 |
| Bicycle theft | 1 |
| Theft from the person | 1 |
| Total incidents | 202 |
Within 1 mile during May 2026. Source: data.police.uk (England & Wales).
Schools nearby
Nearest open schools with Ofsted ratings (England). Closed schools are not shown. Data from Get Information about Schools and Ofsted.
| Name | Type | Distance | Ofsted |
|---|---|---|---|
| Park Primary School | Primary | 0.4 miles | Good — 21 Sep 2022 |
| West Street Community Primary School | Primary | 0.4 miles | Good — 8 Mar 2020 |
| Sacred Heart Roman Catholic Primary School, a Voluntary Academy | Primary | 0.4 miles | Good — 28 Dec 2012 |
| Newtown Nursery School | Nursery | 0.4 miles | Good — 11 Dec 2012 |
| Colne Park High School | Secondary | 0.5 miles | Good — 24 Nov 2015 |
Rental Comparables
Residential lets from OpenRent and Rightmove for the area (same bedroom count). Use to validate rent estimates. Student lets are excluded.
| Title | Rent | Beds | Distance | As seen on |
|---|---|---|---|---|
| 2 Bed Terraced House, Langroyd Road, BB8 | £850/mo | 2 | 0.16 miles | OpenRent |
| 2 Bed Terraced House, Skipton Road, BB8 | £600/mo | 2 | 0.16 miles | OpenRent |
| 2 Bed Terraced House, Fern Street, BB8 | £625/mo | 2 | 0.29 miles | OpenRent |
| 2 Bed Flat, Keighley Road, BB8 | £600/mo | 2 | 0.3 miles | OpenRent |
| 2 Bed Terraced House, Cleveland St, BB8 | £675/mo | 2 | 0.31 miles | OpenRent |
| 2 Bed Terraced House, Cleveland St, BB8 | £595/mo | 2 | 0.32 miles | OpenRent |
| 2 Bed Terraced House, Fern Street, BB8 | £780/mo | 2 | 0.34 miles | OpenRent |
Average rent: £675/mo (7 listings)
Rent-driven metrics
Based on OpenRent comparables.
- Rent ratio — Monthly rent ÷ purchase price (1% rule). 1%+ = strong, 0.8–1% = okay, <0.8% = weak for cashflow.
- Max investor price — Rent ÷ 0.8%; the price at which rent would be 0.8% of price (Stoke-style target).
- Target investor price — Rent ÷ 1%; the price at which rent would be 1% of price (strong cashflow band).
- Gross yield — Annual rent as % of purchase price (no costs).
- Cost-to-rent — Price ÷ annual rent (from OpenRent comparables). Under 14× = strong, 14–16× = acceptable, 17×+ = compressed.
- Cashflow — Rent minus mortgage, 10% maintenance, £25/mo compliance. Assumes 75% LTV, 3.95% APR (5yr fixed), 25yr term.
- ROI — Annual profit ÷ cash in (deposit + 4% purchase costs).