24 THODAY STREET
CAMBRIDGE, CAMBRIDGESHIRE CB1 3AS
Property details
Tenure
FREEHOLD
Floor area
93 m²
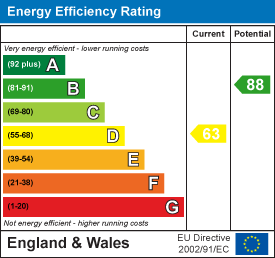
EPC rating
D
Year built
England and Wales: 1900-1929
Last sold
£495,000 Dec 2021
Price per m²
£5,645/m²
Local average
£553,486 (-5.1%)
Deprivation
Decile 9 (28,045 of 33,755)
Street crime
500 incidents within 1 mile (May 2026)
Additional details
- Garden
- Yes
Description
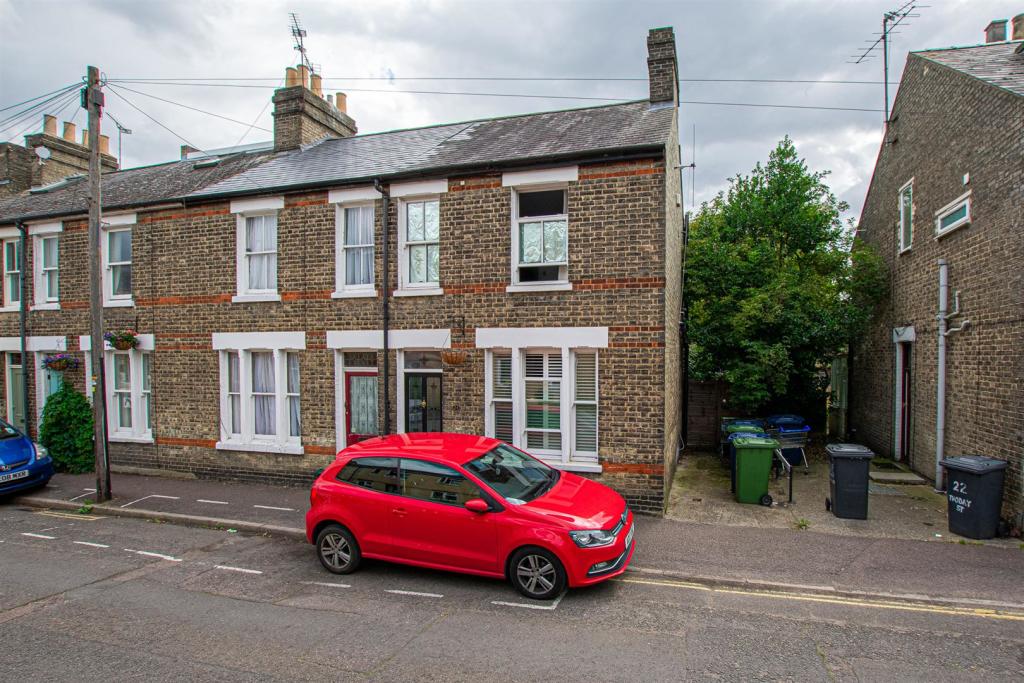
Location - Thoday Street is located off Mill Road in Romsey Town. The Romsey Town area has a unique atmosphere and offers many facilities including a wide range of retail shops and services, a number of parks and schooling for most ages. Mill Road is conveniently situated for the main line station to London's Liverpool Street and Kings Cross and for Addenbrookes Hospital and the City Centre.
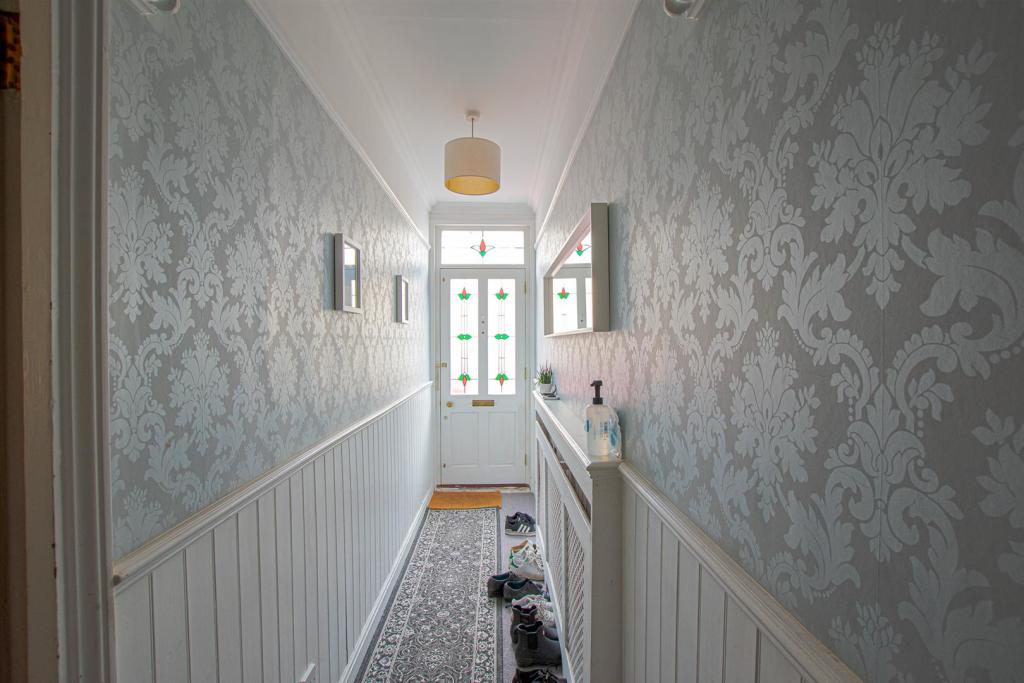
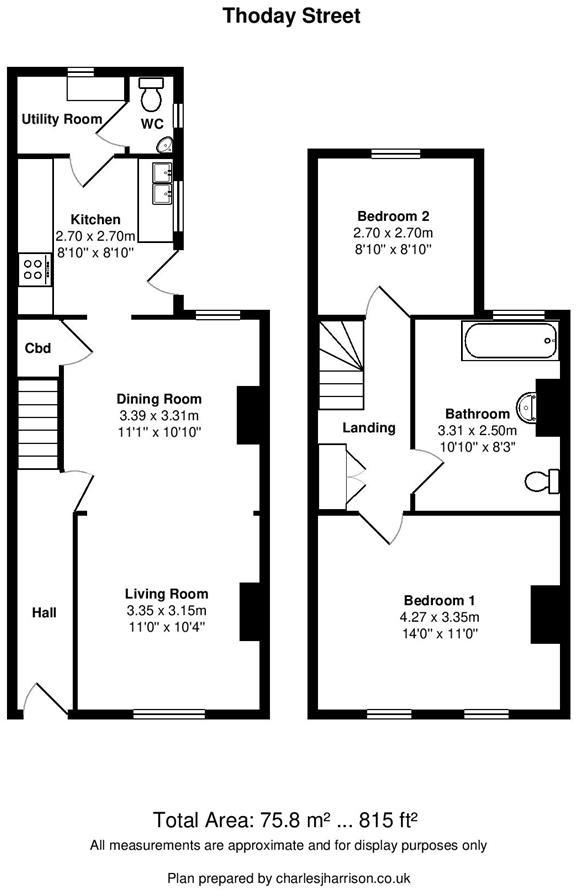
Entrance - With glazed and panel door to entrance hall.
Entrance Hall - With concealed radiator, stairs to first floor, picture and dado rails.
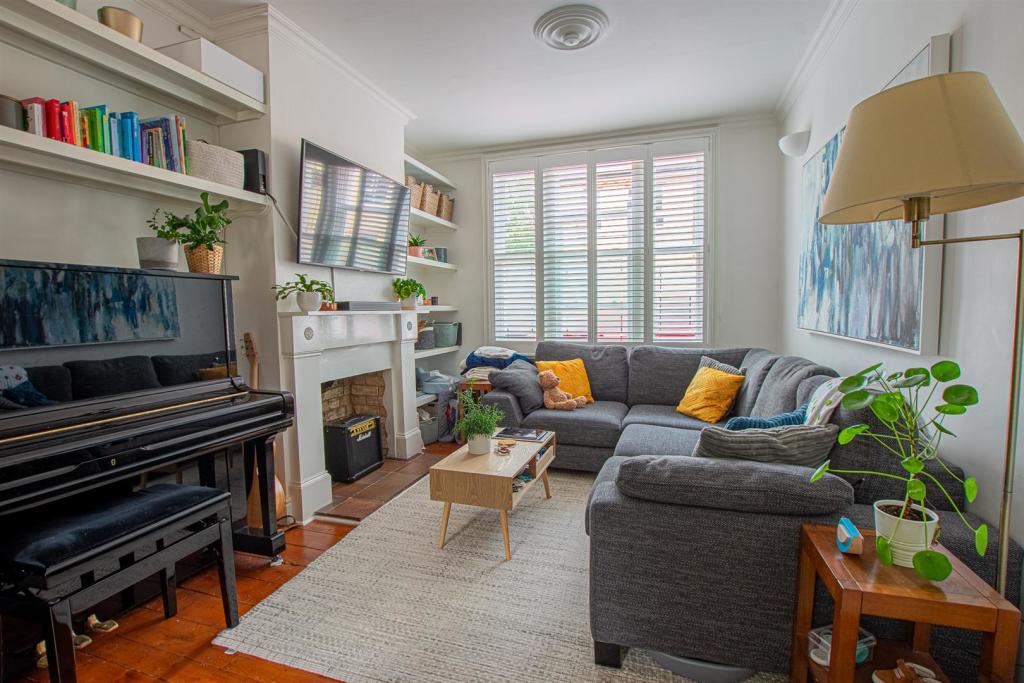
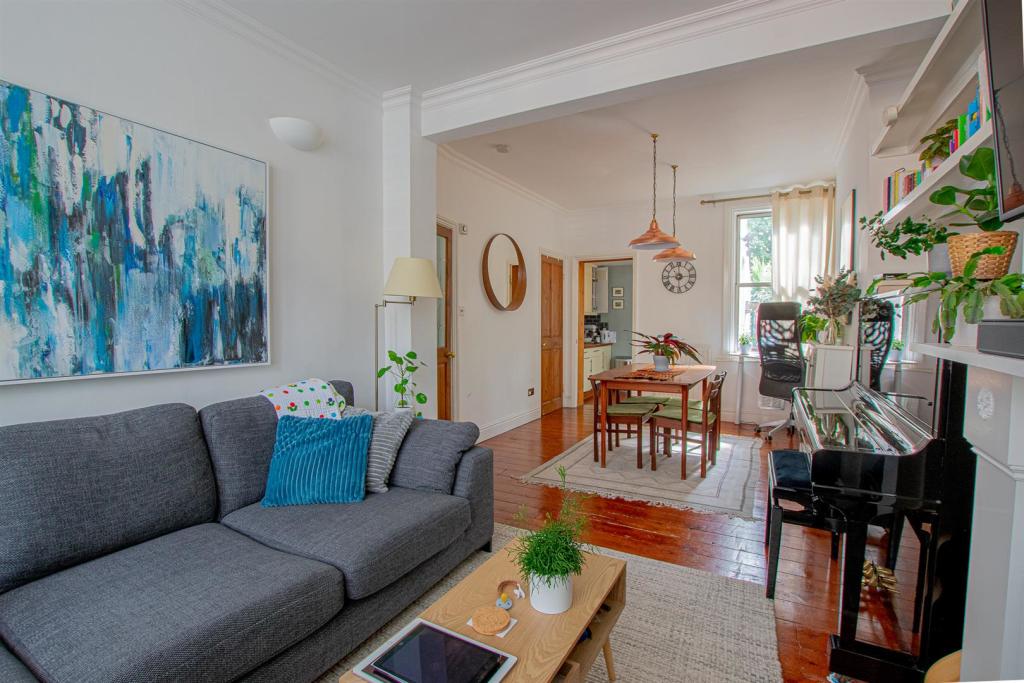
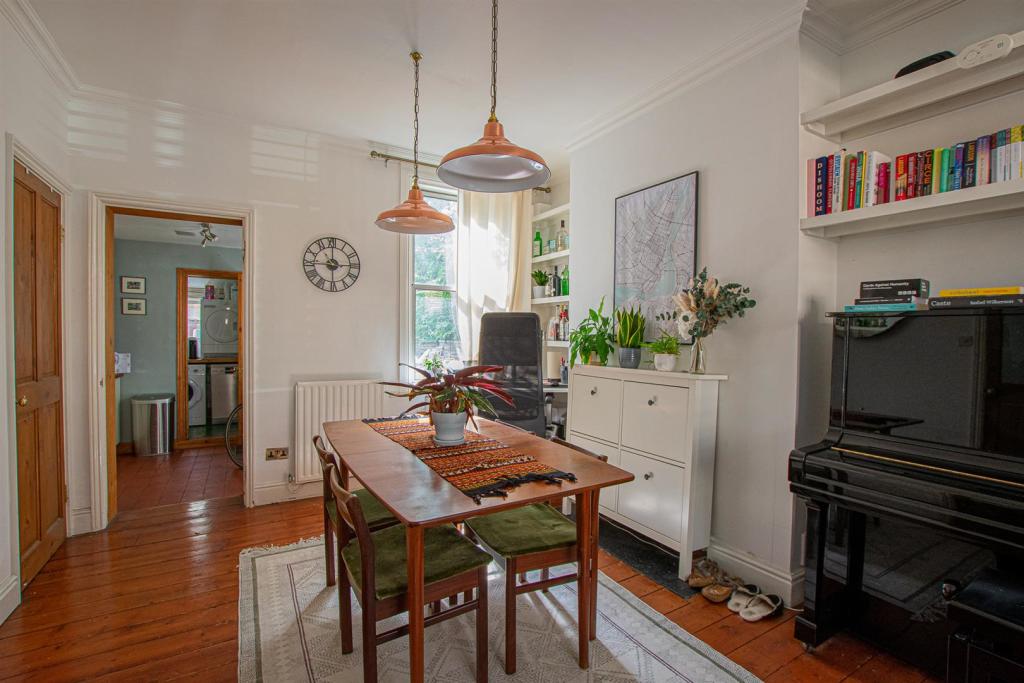
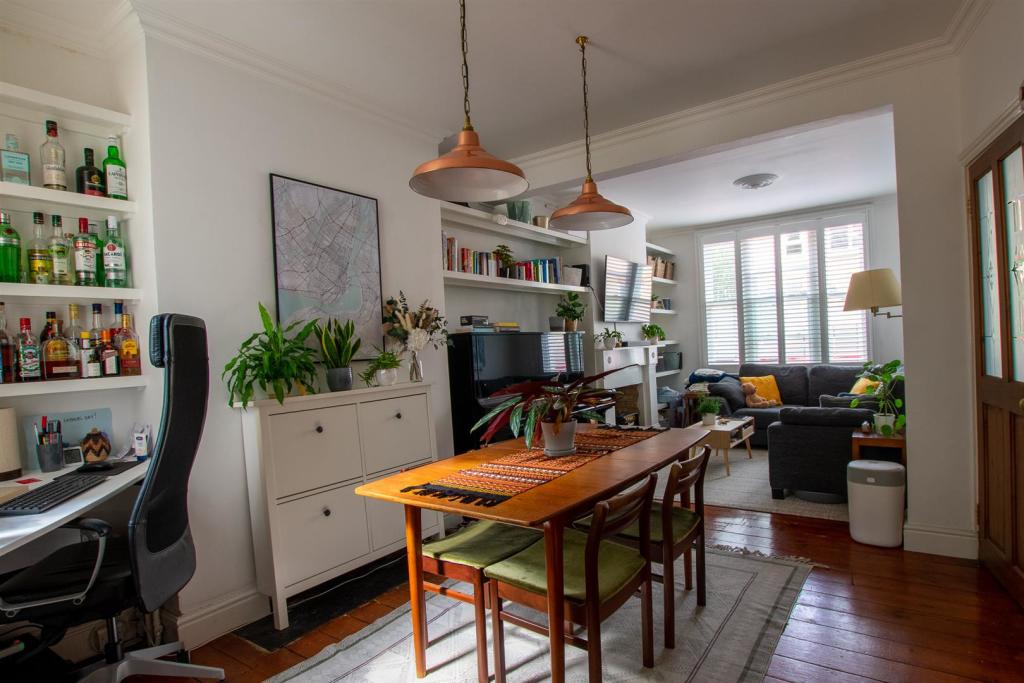
Sitting/Dining Room - 6.81m x 3.38m narrowing to 3.15m (22'4" x 11'1" na - With sash window to front and rear, two radiators, fireplace aperture, exposed wooden flooring, wall mounted gas fired back boiler, understairs cupboard and door to kitchen.
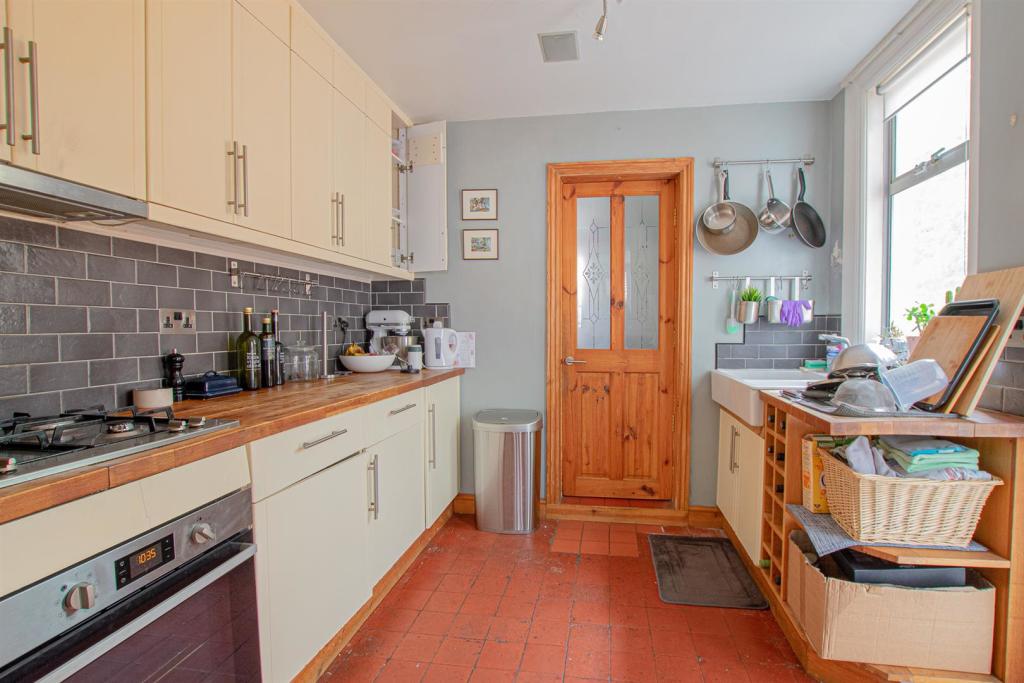
Kitchen - 2.69m x 2.69m (8'10" x 8'10") - Fitted with a range of wall and base units, timber work surfaces, electric oven, gas hob with extractor over, double bowl ceramic sink unit, radiator, tiled splash backs and floor, window and door to rear.
Utility - With obscure window to rear, fitted timber work surfaces, plumbing for washing machine and dishwasher, tiled flooring and door to WC.
Cloakroom - With obscure window to rear, low level WC, wash hand basin, tiled flooring and part tiled walls.
First Floor Landing - With access to loft space, airing cupboard housing hot water cylinder, dado and picture rails.
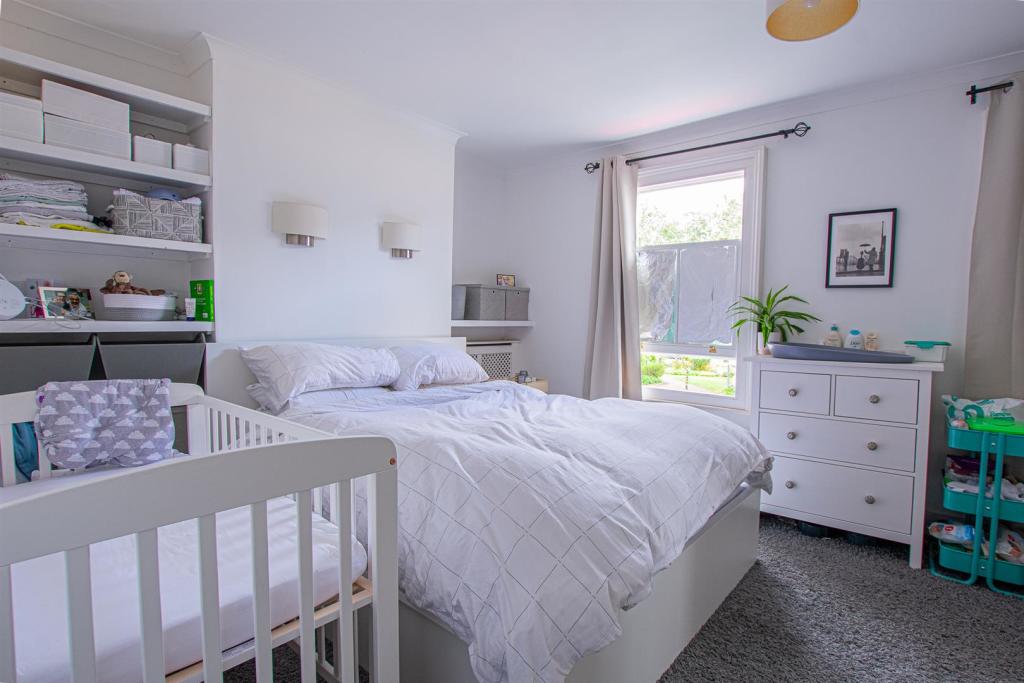
Bedroom One - 4.27m x 3.35m (14'0" x 11'0") - With two sash windows to front, exposed wooden flooring, concealed radiator and recess shelving.
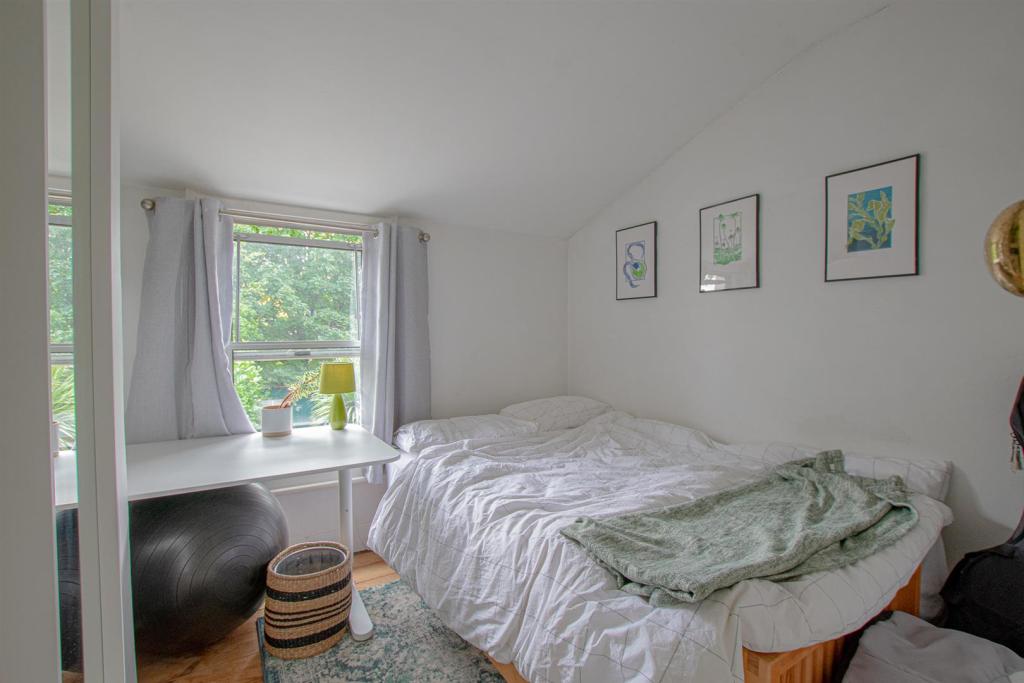
Bedroom Two - 2.69m x 2.69m (8'10" x 8'10") - With sash window to rear, exposed timber flooring and radiator.
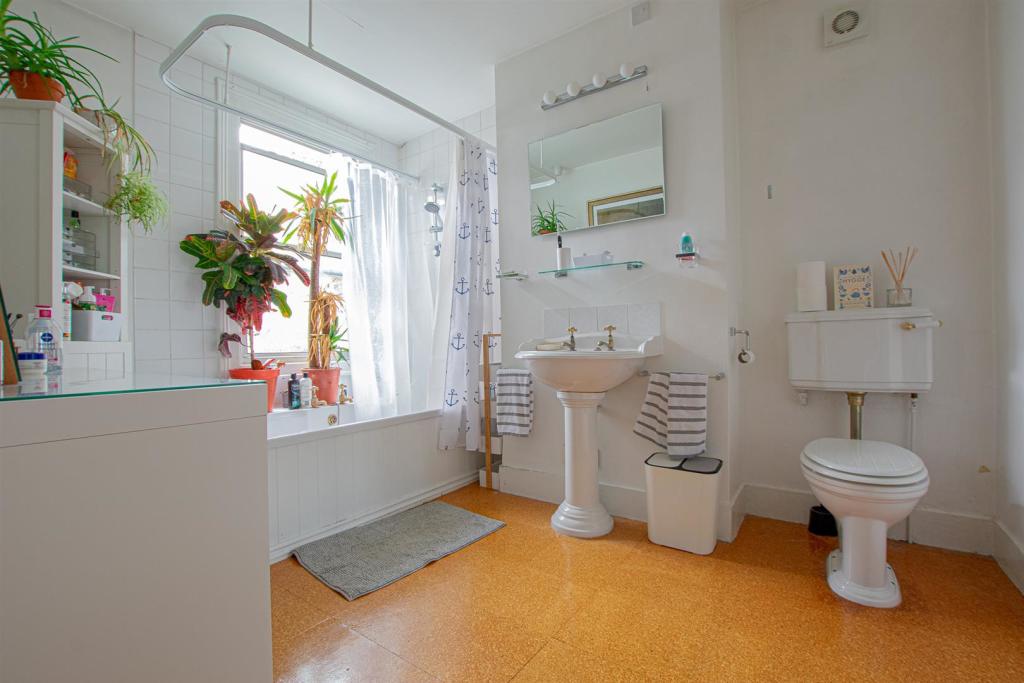
Bathroom - 3.35m x 2.51m (11'0" x 8'3") - Three piece suite comprising paneled bath, low level WC and wash hand basin. With sash window to rear, radiator, air extractor fan and part tiled walls.
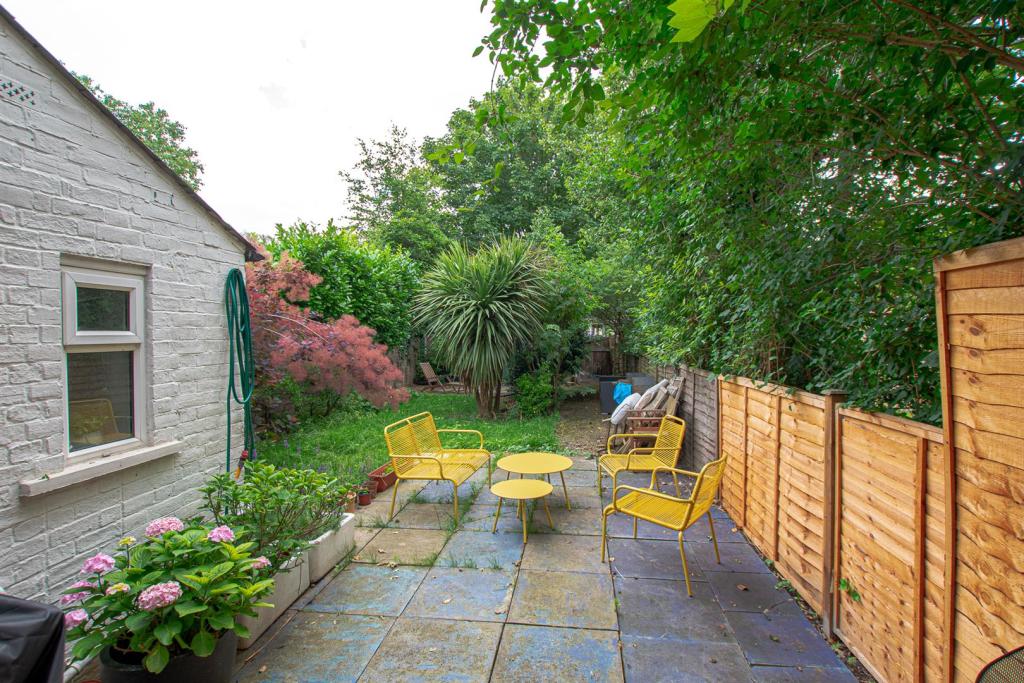
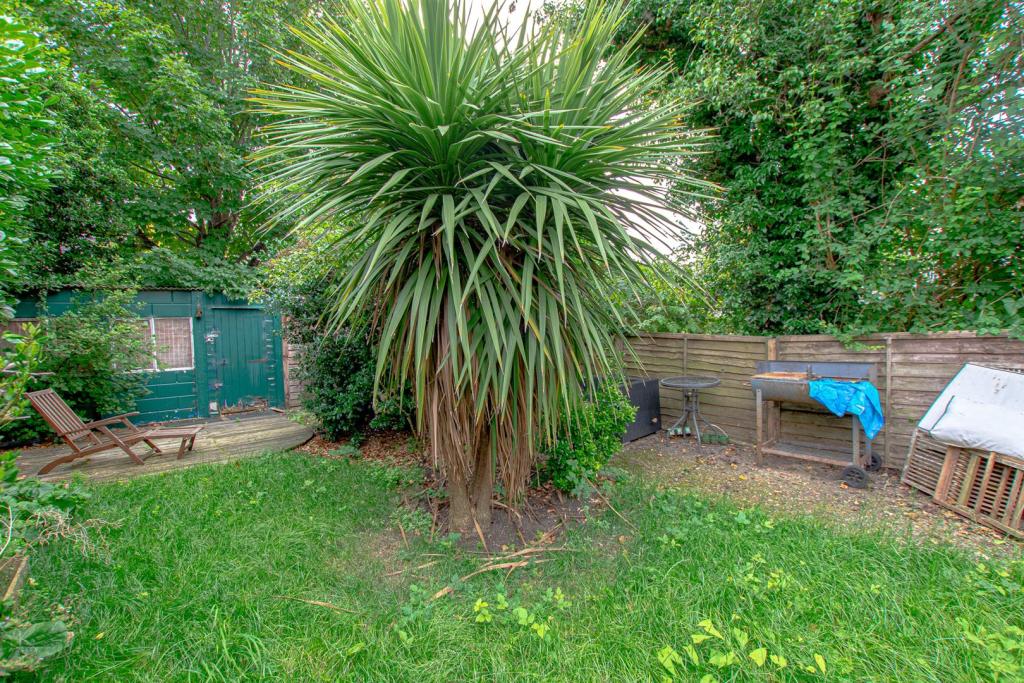
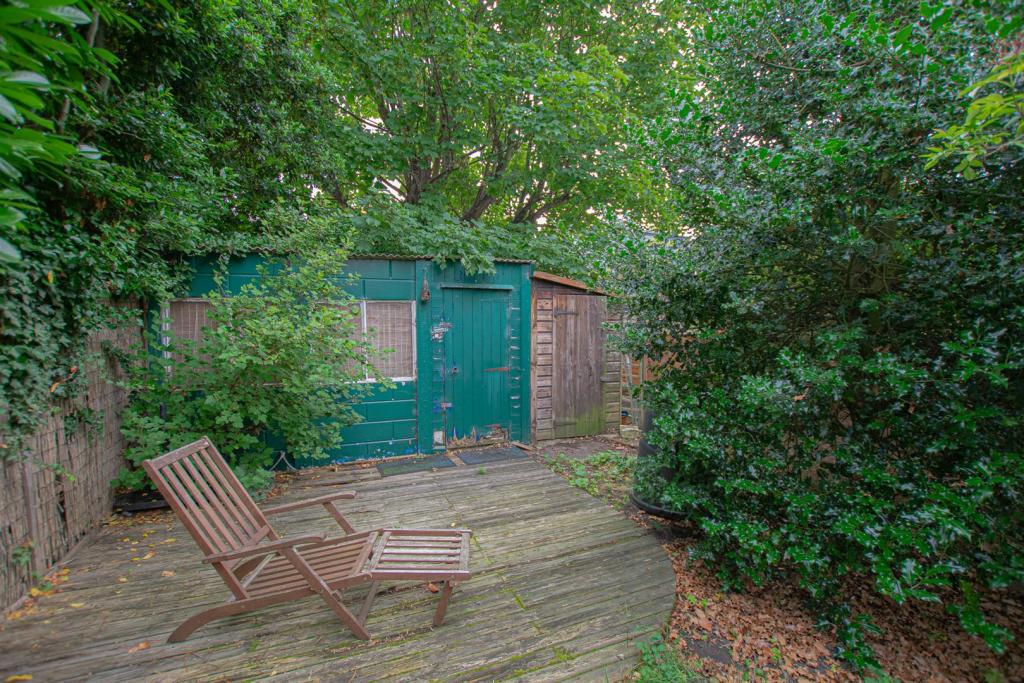
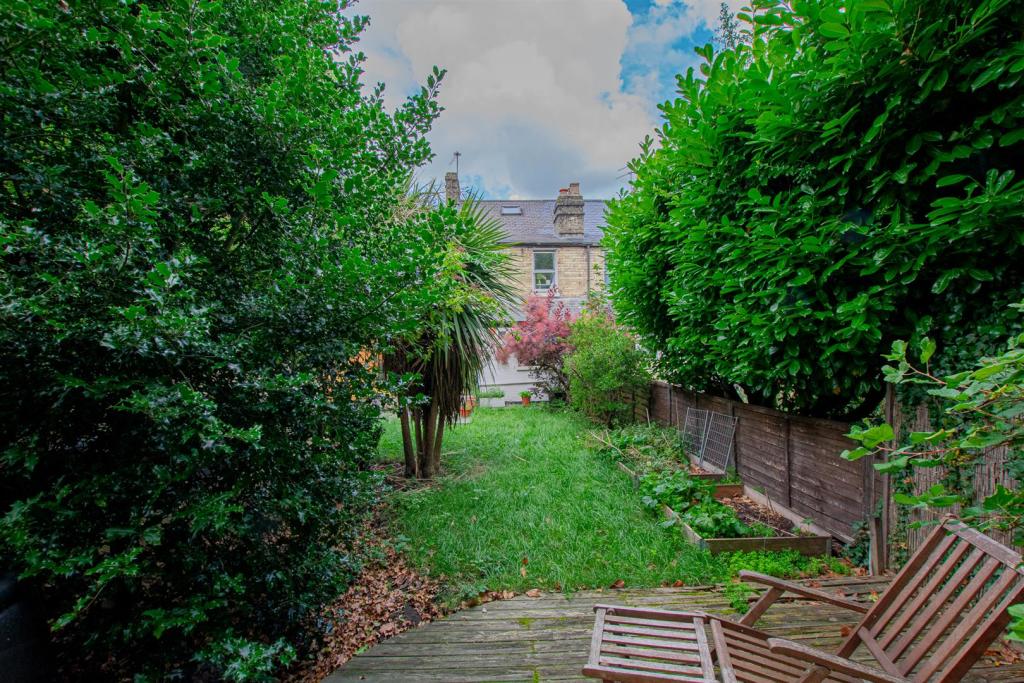
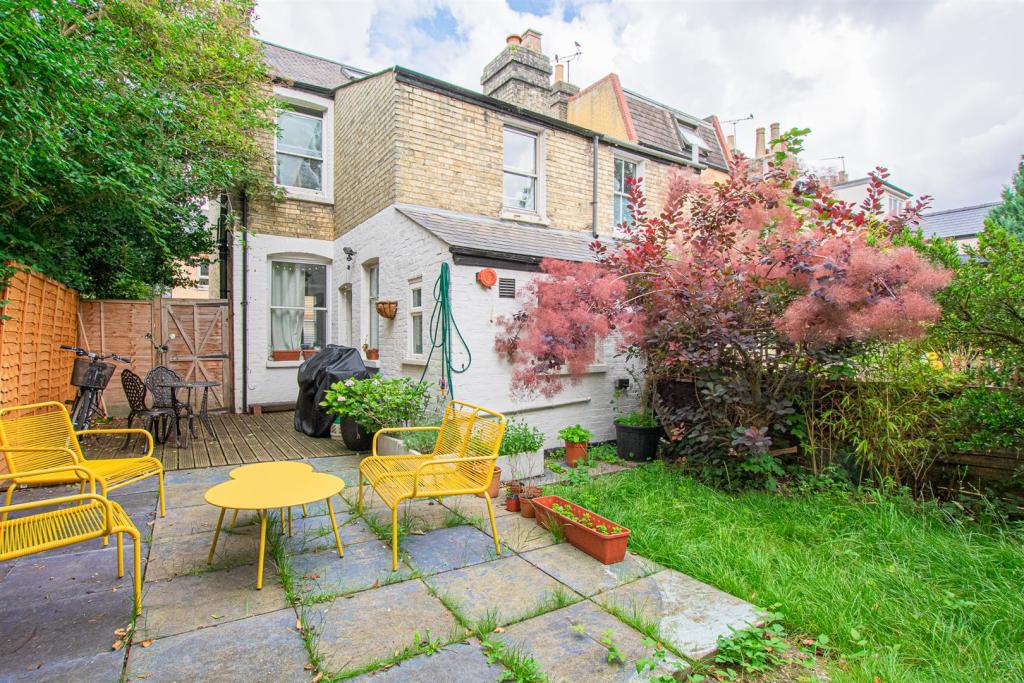
Outside - To the rear of the property is a garden featuring lawned, paved and timber decking area. With a range of trees, flowers and shrub planting. There is side pedestrian access gate along with outside lighting and taps. At the end of the garden is a timber storage shed and block-work outbuilding measuring 11'9" x 7'10".
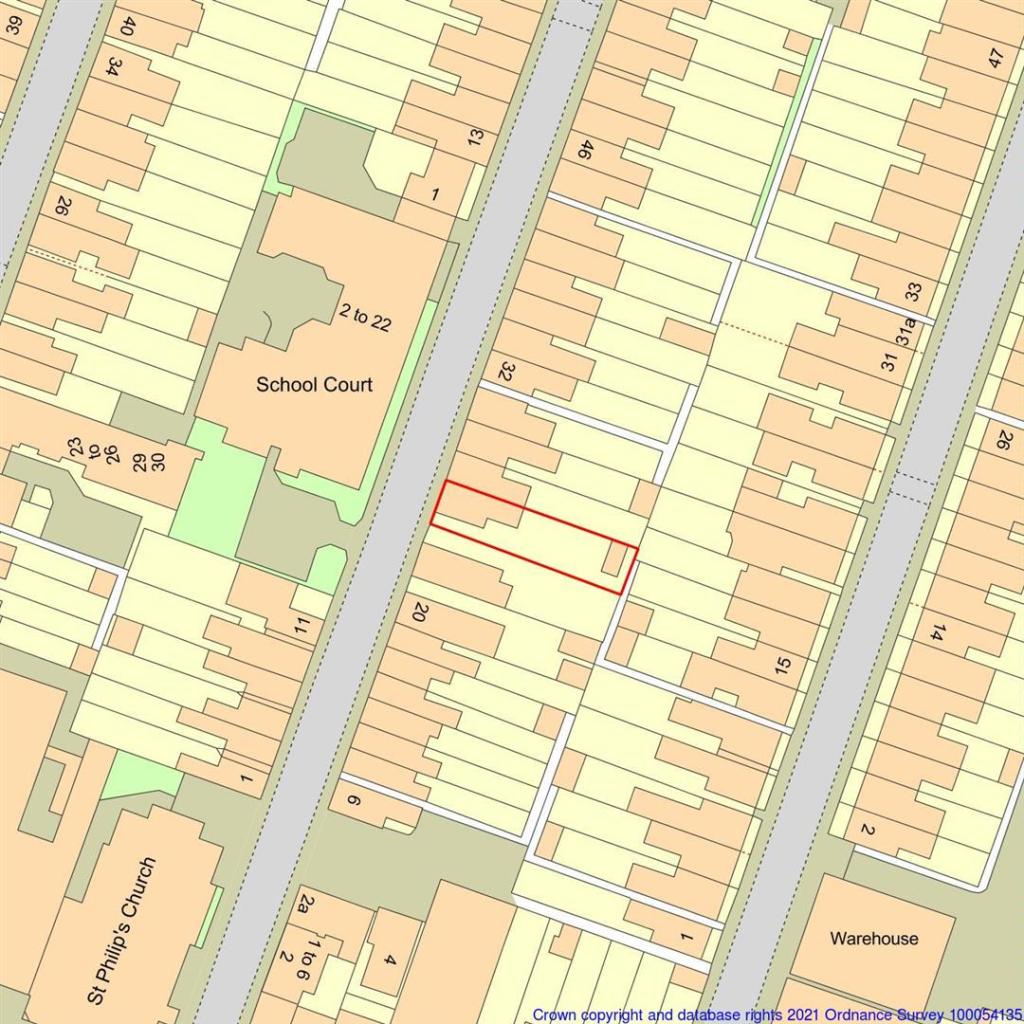
Agents Notes - Number 26 Thoday Street has a legal right of way at the bottom of the garden of number 24. The freehold of the right of way belongs to number 24.
Additional Information - TENURE - Freehold
POSTCODE - CB1 3AS
COUNCIL TAX - Band C
SERVICES - All mains services are believed to be connected to the property.
FIXTURES & FITTINGS - Unless specifically mentioned in these particulars all fixtures and fittings are expressly excluded from the sale
VIEWINGS - Strictly through the vendors selling agents
Listed by
Cambridge
Bush & Co Cambridge Ltd
Reference: 111413531
EPC Rating & Upgrade Cost
Current rating: D
Potential rating: B
Inspection date: 18/05/2026
Expiry date: 17/05/2036
Current heating cost: £1,140/year
Potential heating cost: £642/year
Est. upgrade cost to C: £26,800
Recommendations
- Flat roof or sloping ceiling insulation (£900 - £1,200)
- 50 mm internal or external wall insulation (£7,500 - £11,000)
- Floor insulation (suspended floor) (£5,000 - £10,000)
- Solar photovoltaic panels, 2.5 kWp (£8,000 - £10,000)
Flood risk
Zone: 1
Risk: Low
Job (default Low)
Floorplans
24 Thoday Street New 2021.jpg
EPC Graphs
EE Rating
EI Rating
FENSA Certificates
This property has 3 FENSA certificate(s) on record, indicating window/door installations by FENSA-approved installers.
FENSA Certificate #4428383
Property Details
Street: 24 Thoday Street
Town: CAMBRIDGE
Postcode: CB1 3AS
Installation Details
Items: 5 windows
Certificate Issued: 05/02/2007
Work Completed: 12/09/2006
This certificate data was retrieved from FENSA's database
FENSA Certificate #4333688
Property Details
Street: 24 Thoday Street
Town: CAMBRIDGE
Postcode: CB1 3AS
Installation Details
Items: 1 door
Certificate Issued: 19/12/2006
Work Completed: 29/11/2006
This certificate data was retrieved from FENSA's database
FENSA Certificate #15280008 Recent
Property Details
Street: 24 Thoday Street
Town: CAMBRIDGE
Postcode: CB1 3AS
Installation Details
Items: 6 windows and 1 door
Certificate Issued: 03/07/2022
Work Completed: 14/06/2022
This certificate data was retrieved from FENSA's database
What is FENSA? FENSA (Fenestration Self-Assessment Scheme) is a government-authorised scheme that monitors building regulation compliance for replacement windows and doors. Certificates indicate that work was completed by FENSA-approved installers.
Price history
24% since 2013
| Event | Date | Price | % change |
|---|---|---|---|
| Sold | 01/12/2021 (4 years ago) | £495,000 | +23.8% |
| Sold | 22/08/2013 (12 years ago) | £400,000 | — |
Source: HM Land Registry Price Paid Data. Crown copyright.
Sold Comparables
Same street and nearby sales within 0.25 miles (last 5 years). Data from Land Registry Price Paid.
| Address | Price | Date | Type |
|---|---|---|---|
| 30 SEDGWICK STREET, CAMBRIDGE, CAMBRIDGESHIRE, CB1 3AJ | £460,000 | 22/01/2026 | Terraced |
| Same street 37 THODAY STREET, CAMBRIDGE, CAMBRIDGESHIRE, CB1 3AS | £540,000 | 19/12/2025 | Terraced |
| 10 ROSS STREET, CAMBRIDGE, CAMBRIDGESHIRE, CB1 3BX | £475,000 | 11/11/2025 | Terraced |
| 85 THODAY STREET, CAMBRIDGE, CAMBRIDGESHIRE, CB1 3AT | £460,000 | 07/11/2025 | Terraced |
| 13 ST PHILIPS ROAD, CAMBRIDGE, CAMBRIDGESHIRE, CB1 3AQ | £375,000 | 04/09/2025 | Terraced |
| 71 THODAY STREET, CAMBRIDGE, CAMBRIDGESHIRE, CB1 3AT | £350,000 | 23/06/2025 | Terraced |
| 78 HEMINGFORD ROAD, CAMBRIDGE, CAMBRIDGESHIRE, CB1 3BZ | £660,000 | 02/12/2024 | Terraced |
| 142 CATHARINE STREET, CAMBRIDGE, CAMBRIDGESHIRE, CB1 3AR | £380,000 | 19/12/2023 | Terraced |
| 34 ROMSEY TERRACE, CAMBRIDGE, CAMBRIDGESHIRE, CB1 3NH | £465,000 | 25/10/2023 | Terraced |
| 105 HEMINGFORD ROAD, CAMBRIDGE, CAMBRIDGESHIRE, CB1 3BY | £565,000 | 20/10/2023 | Terraced |
| 8 ST PHILIPS ROAD, CAMBRIDGE, CAMBRIDGESHIRE, CB1 3AQ | £563,000 | 08/06/2023 | Terraced |
| 76 HEMINGFORD ROAD, CAMBRIDGE, CAMBRIDGESHIRE, CB1 3BZ | £786,000 | 05/06/2023 | Terraced |
| 54 HEMINGFORD ROAD, CAMBRIDGE, CAMBRIDGESHIRE, CB1 3BZ | £505,000 | 30/05/2023 | Terraced |
| 121B THODAY STREET, CAMBRIDGE, CAMBRIDGESHIRE, CB1 3AT | £460,000 | 19/05/2023 | Terraced |
| 58 CATHARINE STREET, CAMBRIDGE, CAMBRIDGESHIRE, CB1 3AW | £391,000 | 22/03/2023 | Terraced |
| 134 SEDGWICK STREET, CAMBRIDGE, CAMBRIDGESHIRE, CB1 3AL | £535,000 | 21/12/2022 | Terraced |
| 75 THODAY STREET, CAMBRIDGE, CAMBRIDGESHIRE, CB1 3AT | £549,000 | 02/12/2022 | Terraced |
| 91 SEDGWICK STREET, CAMBRIDGE, CAMBRIDGESHIRE, CB1 3AL | £440,000 | 02/12/2022 | Terraced |
| 225 MILL ROAD, CAMBRIDGE, CAMBRIDGESHIRE, CB1 3BE | £470,000 | 30/11/2022 | Terraced |
| 130 CATHARINE STREET, CAMBRIDGE, CAMBRIDGESHIRE, CB1 3AR | £566,000 | 25/11/2022 | Terraced |
| 16 HOPE STREET, CAMBRIDGE, CAMBRIDGESHIRE, CB1 3NA | £563,500 | 25/11/2022 | Terraced |
| Same street 8 THODAY STREET, CAMBRIDGE, CAMBRIDGESHIRE, CB1 3AS | £410,000 | 27/10/2021 | Terraced |
Street average: £475,000 (2 sales)
Area average: £500,925 (20 sales)
Capital growth trend
Land Registry outcode average: last 12 months vs 5y and 10y ago (from sold prices).
House Price Index (HM Land Registry — official index, not sold-price averages): Cambridge. Series: Terraced. As of April 2026.
Rental Range
Estimated market rent for Cambridge. Low = conservative, Realistic = average, Optimistic = best case.
Based on Local Authority from postcode lookup → Cambridge.
LHA (30th percentile) floor for Cambridge: £947/mo (Apr 2025 – Mar 2026)
Location
Nearby
Nearest stations, universities and amenities (distance from property).
| Type | Name | Distance |
|---|---|---|
| Shop | Tania Bhangoo Permanent Makeup and Beauty Studio | 0.0 miles |
| Shop | Cycle King Discount Cycles | 0.1 miles |
| Bus stop | Romsey Terrace | 0.1 miles |
| Train station | Cambridge | 0.5 miles |
| University | BPP | 1.2 miles |
| Hospital | Urgent Care Cambridge | 1.5 miles |
| University | Strangeways Research Laboratory | 1.7 miles |
| Train station | Cambridge South | 1.8 miles |
| Hospital | Cambridge Lea Hospital (Spire) | 3.5 miles |
Street-level crime
| Category | Count |
|---|---|
| Violence and sexual offences | 130 |
| Shoplifting | 90 |
| Anti-social behaviour | 79 |
| Bicycle theft | 46 |
| Other theft | 37 |
| Public order | 32 |
| Criminal damage and arson | 31 |
| Vehicle crime | 20 |
| Other crime | 9 |
| Robbery | 8 |
| Drugs | 6 |
| Theft from the person | 6 |
| Possession of weapons | 5 |
| Burglary | 1 |
| Total incidents | 500 |
Within 1 mile during May 2026. Source: data.police.uk (England & Wales).
Schools nearby
Nearest open schools with Ofsted ratings (England). Closed schools are not shown. Data from Get Information about Schools and Ofsted.
| Name | Type | Distance | Ofsted |
|---|---|---|---|
| Cambridge Maths School | Other | 0.3 miles | — (No rating) |
| St Philip's CofE Aided Primary School | Primary | 0.4 miles | Good — 16 Jan 2022 |
| Ridgefield Primary School | Primary | 0.4 miles | Good — 19 Apr 2013 |
| Coleridge Community College | Secondary | 0.4 miles | Good — 31 May 2019 |
| St. Andrew's College Cambridge | Other | 0.6 miles | — (No rating) |
Rental Comparables
Rental listings exist nearby, but none matched the 2-bedroom count for this property.
Rent-driven metrics
Based on Area rent estimate.
- Rent ratio — Monthly rent ÷ purchase price (1% rule). 1%+ = strong, 0.8–1% = okay, <0.8% = weak for cashflow.
- Max investor price — Rent ÷ 0.8%; the price at which rent would be 0.8% of price (Stoke-style target).
- Target investor price — Rent ÷ 1%; the price at which rent would be 1% of price (strong cashflow band).
- Gross yield — Annual rent as % of purchase price (no costs).