44 WINDSOR AVENUE
MANCHESTER, WHITEFIELD, GREATER MANCHESTER M45 6BA
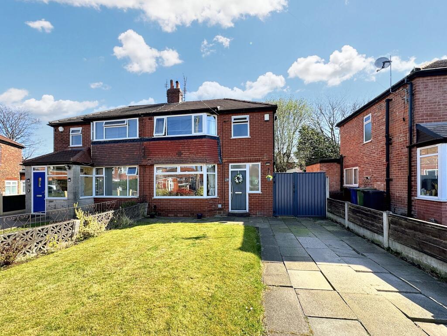
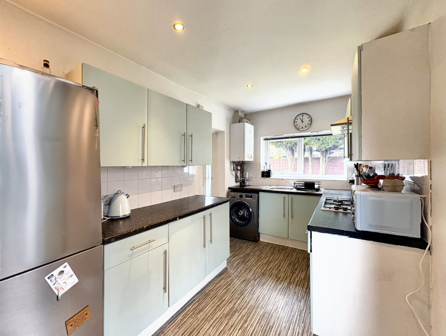
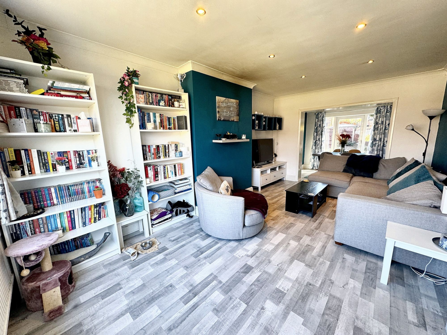
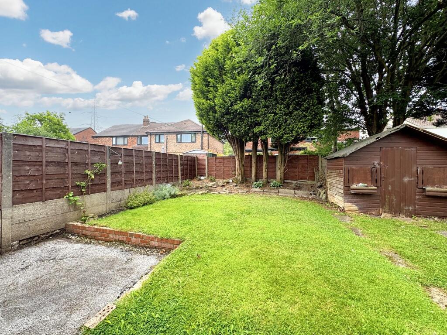
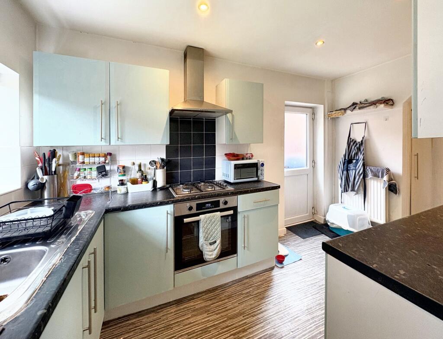
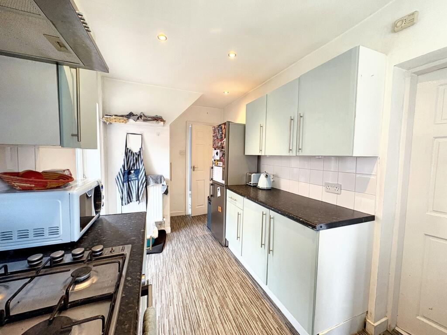
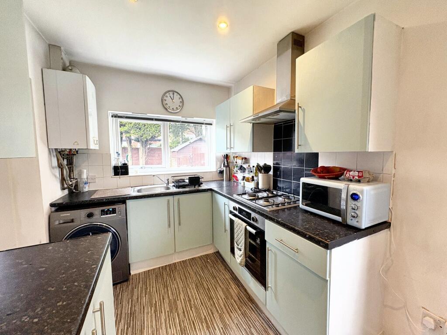
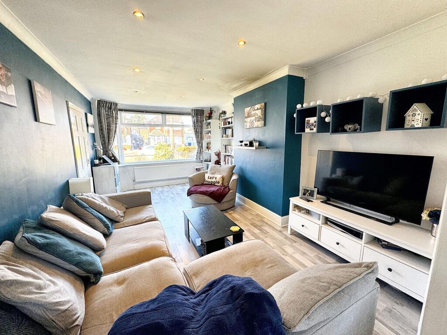
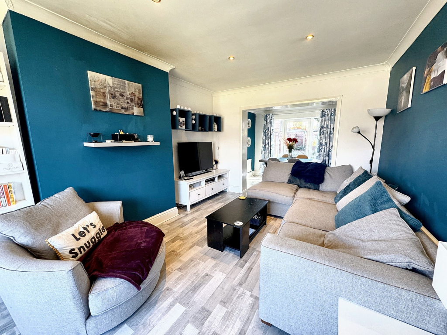
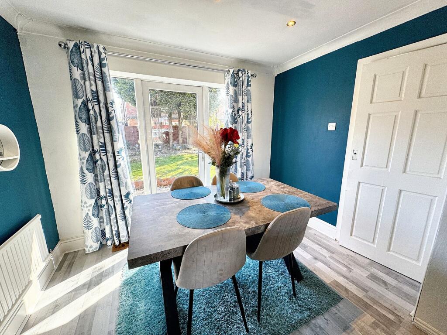
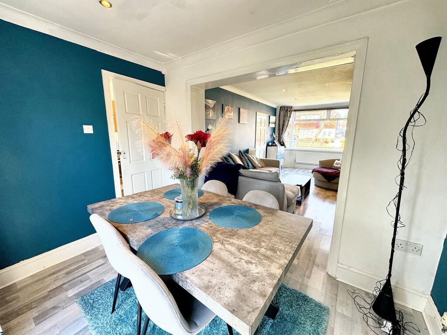
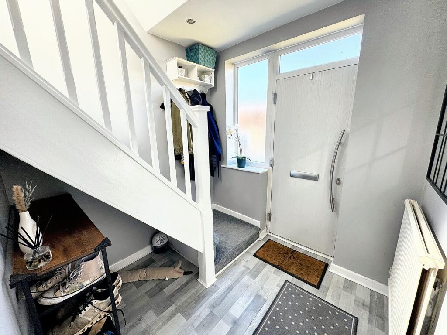
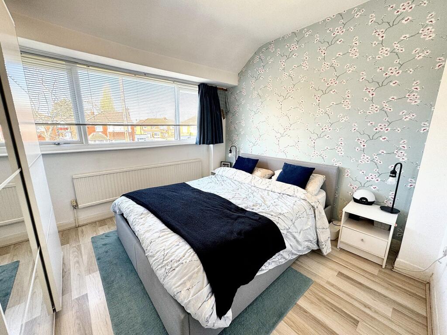
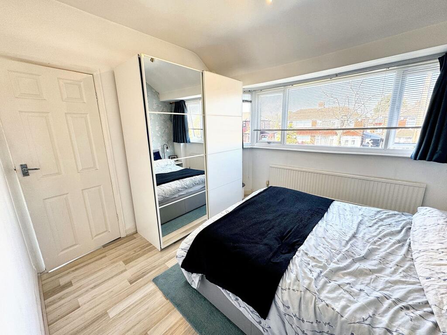
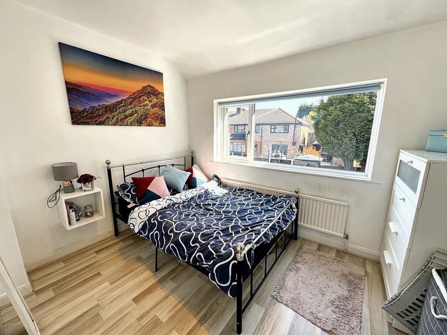
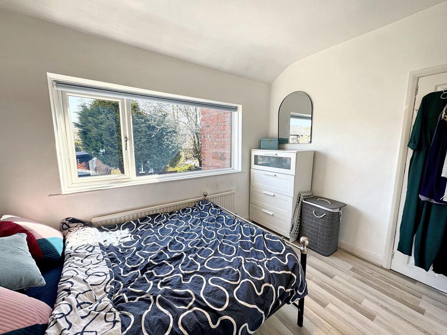
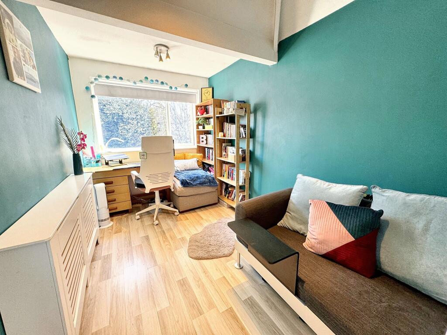
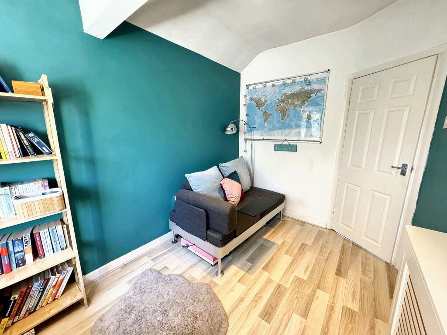
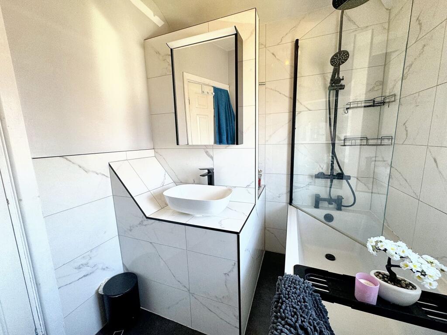
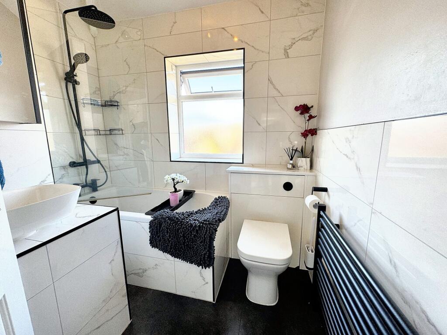
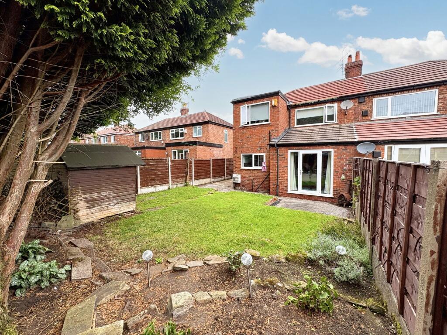
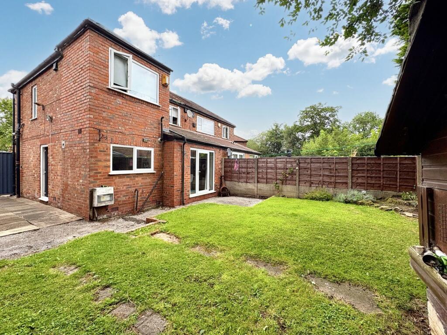
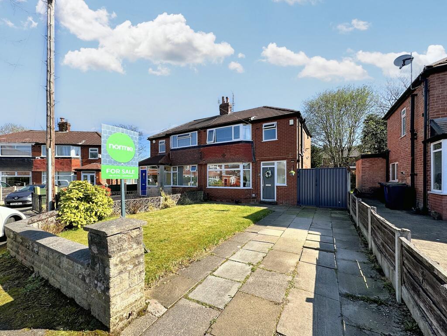
Photo 1 Kitchen Lounge Photo 4 Kitchen Kitchen Kitchen Lounge Lounge Dining Room Dining Room Hallway Bedroom One Bedroom One Bedroom Two Bedroom Two Bedroom Three Bedroom Three Bathroom Bathroom Photo 21 Photo 22 Photo 23
/ 23
Property details
Tenure
FREEHOLD
Floor area
78 m²
Council tax band
B
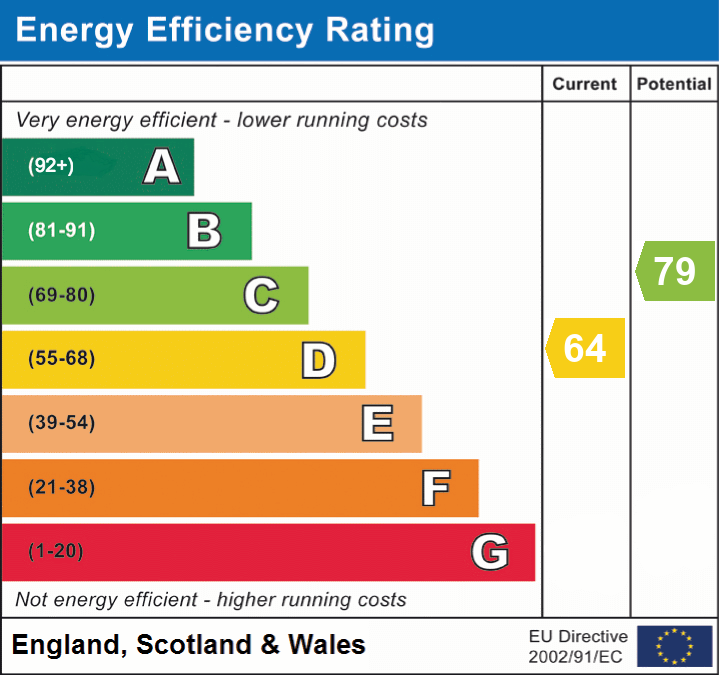
EPC rating
D
Last sold
£283,500 Feb 2026
Price per m²
£3,705/m²
Local average
£306,150 (-5.6%)
Deprivation
Decile 4 (12,609 of 33,755)
Street crime
0 incidents within 1 mile (May 2026)
Key features
- Semi Detached Property
- Sought-After Whitefield Location
- Spacious Lounge and Dining Area
- Gardens to Front and Rear
- Cul-de-Sac Location
- Short walk to Tram
- Extended
- Driveway Parking
Additional details
- Parking
- Yes
- Garden
- Private garden
- Listed property
- No
- Restrictions
- No
- Required access
- No
- Rights of way
- No
- Flooded in last 5 years
- No
- Flood defences
- No
Description
As you enter the property into a bright and welcoming entrance hall. The open-plan living area provides a versatile space for everyday living. The living room boasts a comfortable ambiance, while the extended dining area seamlessly contacts creating a delightful space for hosting family and friends. Framed by double French doors giving you unobstructed access to the patio and rear garden beyond.
The kitchen features a host of contemporary wall and base cabinets, granite effect worktops, sink with mixer tap and space for a fridge/freezer and white goods. With plenty of storage space this kitchen provides both functionality and aesthetic appeal, with further access to the rear garden.
The house comprises three double bedrooms. Each offering ample room for relaxation and rest. The master bedroom to the front of the property has ample space bedroom furniture. The second double is to the rear of the property, with the third double being created from the rear extension, which would be ideal space for a bedroom, nursery, dressing room or home office.
The fully tiled family bathroom features a white three piece suite, which has been thoughtfully designed with high quality fixtures and fittings and wall and floor tiles. Complete with a sleek bath-tub with overhead shower, wc, sink and heated towel radiator, providing the perfect space to unwind after a long day.
The property is ideally located in a popular area within Whitefield, close to local schools, restaurants, bars and playing fields. The property is also ideally located for commuters with easy access to the motorway network, the main commuter routes to Manchester city centre, regular bus services and Besses o'th Barn Metrolink Station.
An early viewing is highly recommended to avoid disappointment.
EPC Rating: D
Listed by
North Manchester
Normie & Co
Reference: 160698524
EPC Rating & Upgrade Cost
Current rating: D
Potential rating: C
Inspection date: 08/04/2025
Expiry date: 07/04/2035
Current heating cost: £917/year
Potential heating cost: £826/year
Est. upgrade cost to C: £14,900
Recommendations
- Floor insulation (solid floor) (£4,000 - £6,000)
- Upgrade heating controls (£350 - £450)
- Solar water heating (£4,000 - £6,000)
- Solar photovoltaic panels, 2.5 kWp (£3,500 - £5,500)
Flood risk
Zone: 1
Risk: Low
Job (default Low)
Floorplans
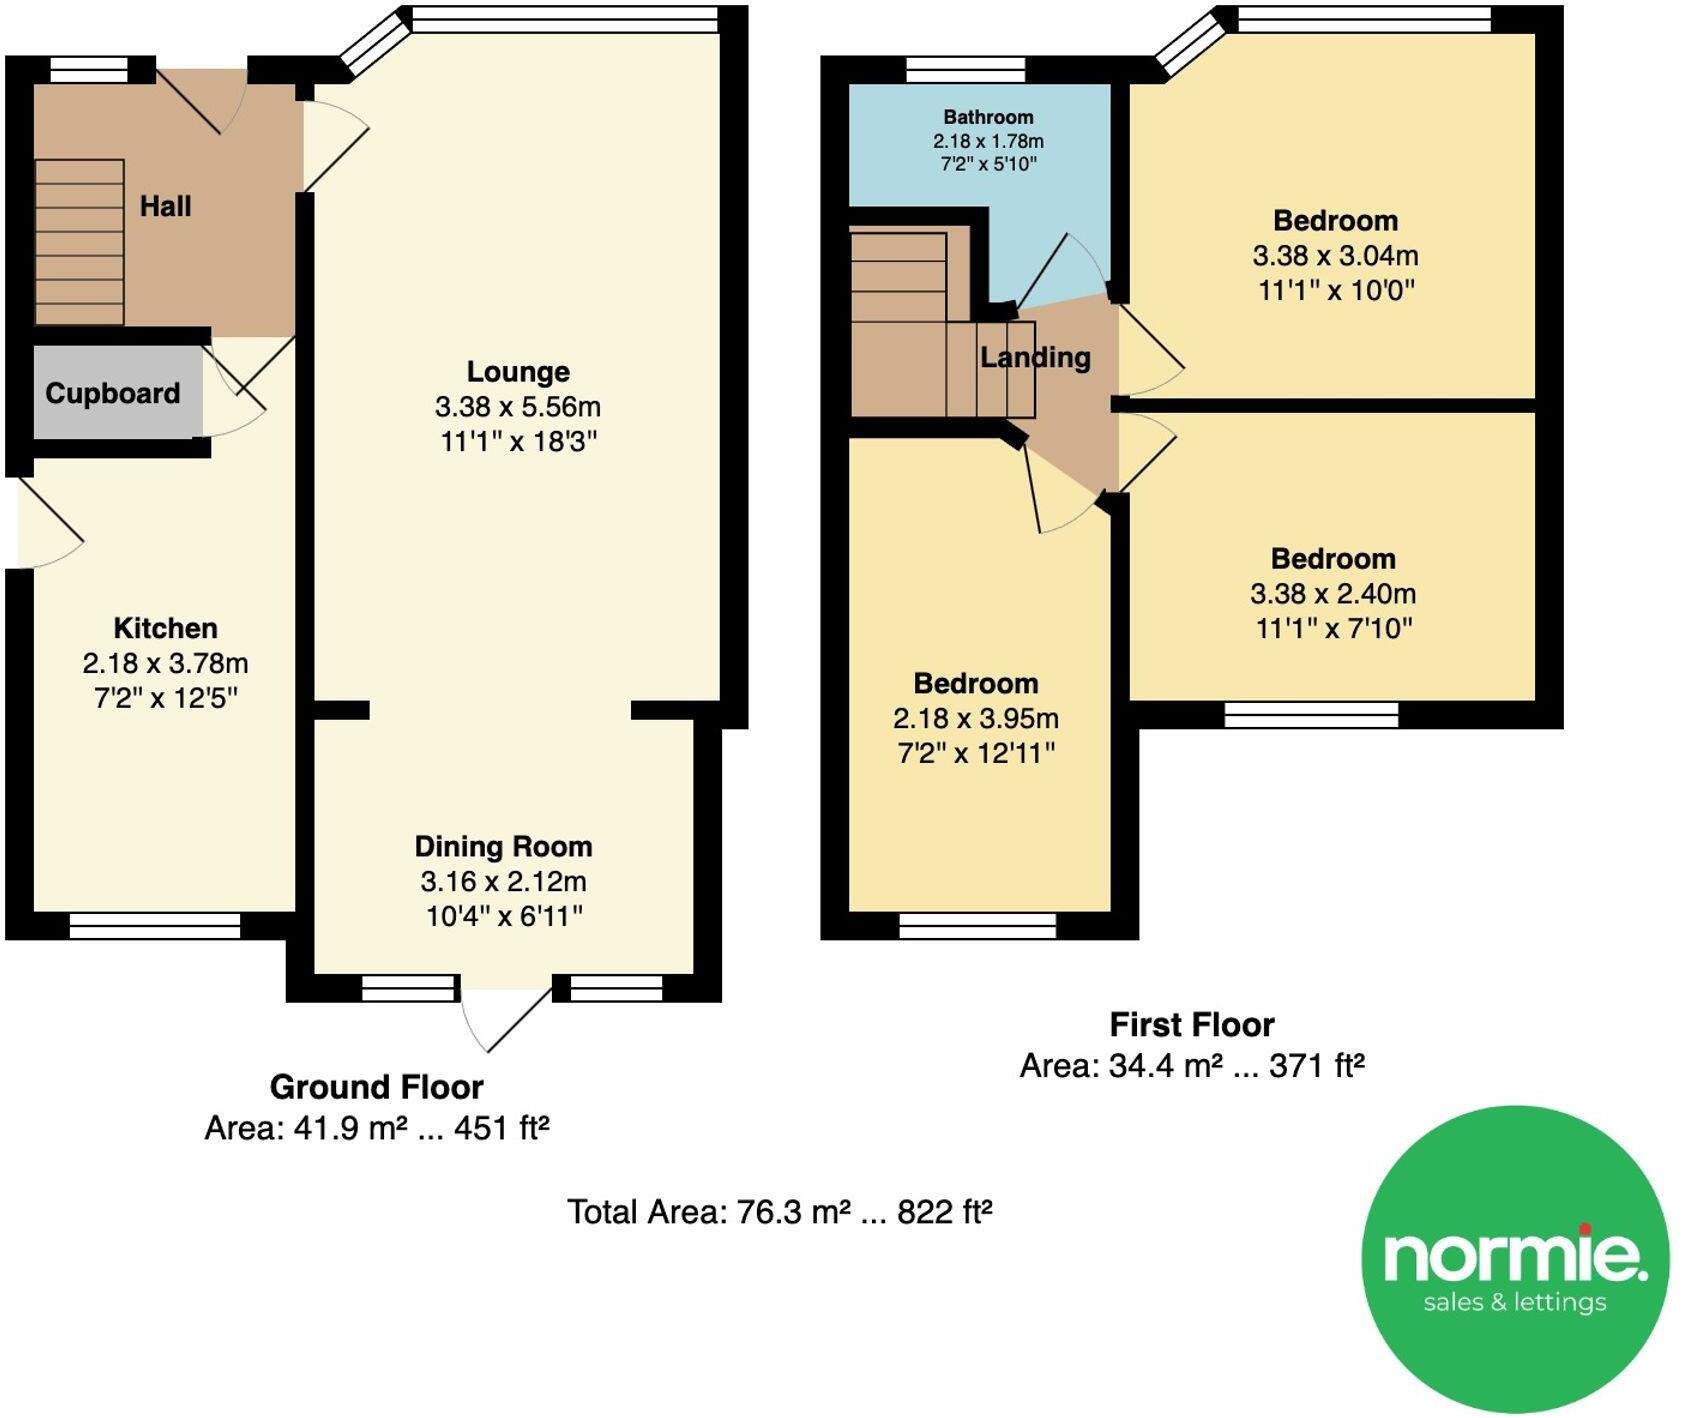
All
EPC Graphs
EPC 1
FENSA Certificates
This property has 3 FENSA certificate(s) on record, indicating window/door installations by FENSA-approved installers.
FENSA Certificate #8632090
Property Details
Street: 44 Windsor Avenue
Town: Whitefield
Postcode: M45 6BA
Installation Details
Items: 1 door
Certificate Issued: 16/01/2012
Work Completed: 06/01/2012
This certificate data was retrieved from FENSA's database
FENSA Certificate #13060721
Property Details
Street: 44 Windsor Avenue
Town: Whitefield
Postcode: M45 6BA
Installation Details
Items: 2 doors
Certificate Issued: 30/07/2018
Work Completed: 27/06/2018
This certificate data was retrieved from FENSA's database
FENSA Certificate #13152998
Property Details
Street: 44 Windsor Avenue
Town: Whitefield
Postcode: M45 6BA
Installation Details
Items: 9 windows
Certificate Issued: 01/10/2018
Work Completed: 14/08/2018
This certificate data was retrieved from FENSA's database
What is FENSA? FENSA (Fenestration Self-Assessment Scheme) is a government-authorised scheme that monitors building regulation compliance for replacement windows and doors. Certificates indicate that work was completed by FENSA-approved installers.
Price history
278% since 2011
| Event | Date | Price | % change |
|---|---|---|---|
| Sold | 27/02/2026 (4 months ago) | £283,500 | +63.4% |
| Sold | 09/05/2018 (8 years ago) | £173,500 | +131.3% |
| Sold | 30/11/2011 (14 years ago) | £75,000 | — |
Source: HM Land Registry Price Paid Data. Crown copyright.
Sold Comparables
Same street and nearby sales within 0.25 miles (last 5 years). Data from Land Registry Price Paid.
| Address | Price | Date | Type |
|---|---|---|---|
| 12 BERWICK AVENUE, WHITEFIELD, MANCHESTER, BURY, GREATER MANCHESTER, M45 6DL | £244,000 | 19/01/2026 | Semi-detached |
| 30 THATCH LEACH LANE, WHITEFIELD, MANCHESTER, BURY, GREATER MANCHESTER, M45 6BE | £293,500 | 17/11/2023 | Semi-detached |
| 15 BALMORAL AVENUE, WHITEFIELD, MANCHESTER, BURY, GREATER MANCHESTER, M45 6BB | £340,000 | 01/09/2023 | Semi-detached |
| 58 KENILWORTH AVENUE, WHITEFIELD, MANCHESTER, BURY, GREATER MANCHESTER, M45 6TR | £305,000 | 02/08/2023 | Semi-detached |
| 16 BUCKINGHAM AVENUE, WHITEFIELD, MANCHESTER, BURY, GREATER MANCHESTER, M45 6DJ | £225,000 | 05/05/2023 | Semi-detached |
| 6 CAISTER AVENUE, WHITEFIELD, MANCHESTER, BURY, GREATER MANCHESTER, M45 6EL | £250,000 | 10/03/2023 | Semi-detached |
| Same street 22 WINDSOR AVENUE, WHITEFIELD, MANCHESTER, BURY, GREATER MANCHESTER, M45 6BA | £223,000 | 03/02/2023 | Semi-detached |
| Same street 2 WINDSOR AVENUE, WHITEFIELD, MANCHESTER, BURY, GREATER MANCHESTER, M45 6BA | £230,500 | 20/12/2022 | Semi-detached |
| 9 PRESTFIELD ROAD, WHITEFIELD, MANCHESTER, BURY, GREATER MANCHESTER, M45 6BD | £140,000 | 13/12/2022 | Semi-detached |
| 21 THATCH LEACH LANE, WHITEFIELD, MANCHESTER, BURY, GREATER MANCHESTER, M45 6EN | £285,000 | 25/11/2022 | Semi-detached |
| 24 THATCH LEACH LANE, WHITEFIELD, MANCHESTER, BURY, GREATER MANCHESTER, M45 6BE | £275,000 | 21/11/2022 | Semi-detached |
| Same street 26 WINDSOR AVENUE, WHITEFIELD, MANCHESTER, BURY, GREATER MANCHESTER, M45 6BA | £265,000 | 17/08/2022 | Semi-detached |
| 47 THATCH LEACH LANE, WHITEFIELD, MANCHESTER, BURY, GREATER MANCHESTER, M45 6EN | £313,500 | 05/08/2022 | Semi-detached |
| 5 BERWICK AVENUE, WHITEFIELD, MANCHESTER, BURY, GREATER MANCHESTER, M45 6DL | £150,000 | 20/07/2022 | Semi-detached |
| 47 WINDSOR AVENUE, WHITEFIELD, MANCHESTER, BURY, GREATER MANCHESTER, M45 6AZ | £170,000 | 14/06/2022 | Semi-detached |
| 28 CHESTER AVENUE, WHITEFIELD, MANCHESTER, BURY, GREATER MANCHESTER, M45 6DH | £247,500 | 19/05/2022 | Semi-detached |
| 67 KENILWORTH AVENUE, WHITEFIELD, MANCHESTER, BURY, GREATER MANCHESTER, M45 6TR | £250,000 | 28/04/2022 | Semi-detached |
| 3 BERWICK AVENUE, WHITEFIELD, MANCHESTER, BURY, GREATER MANCHESTER, M45 6DL | £255,000 | 08/04/2022 | Semi-detached |
| 45 BALMORAL AVENUE, WHITEFIELD, MANCHESTER, BURY, GREATER MANCHESTER, M45 6BB | £222,800 | 16/03/2022 | Semi-detached |
| 11 DALTON AVENUE, WHITEFIELD, MANCHESTER, BURY, GREATER MANCHESTER, M45 6DF | £205,000 | 17/02/2022 | Semi-detached |
| 59 KENILWORTH AVENUE, WHITEFIELD, MANCHESTER, BURY, GREATER MANCHESTER, M45 6TR | £137,000 | 04/02/2022 | Semi-detached |
| 18 KENILWORTH AVENUE, WHITEFIELD, MANCHESTER, BURY, GREATER MANCHESTER, M45 6TG | £200,000 | 07/12/2021 | Semi-detached |
| 25 BUCKINGHAM AVENUE, WHITEFIELD, MANCHESTER, BURY, GREATER MANCHESTER, M45 6DJ | £220,000 | 01/11/2021 | Semi-detached |
| Same street 36 WINDSOR AVENUE, WHITEFIELD, MANCHESTER, BURY, GREATER MANCHESTER, M45 6BA | £216,000 | 23/07/2021 | Terraced |
Street average: £233,625 (4 sales)
Area average: £236,415 (20 sales)
Capital growth trend
Land Registry outcode average: last 12 months vs 5y and 10y ago (from sold prices).
House Price Index (HM Land Registry — official index, not sold-price averages): Bury. Series: Semi-detached. As of April 2026.
Rental Range
Estimated market rent for Bury. Low = conservative, Realistic = average, Optimistic = best case.
Based on Local Authority from postcode lookup → Bury.
LHA (30th percentile) floor for Tyneside: £648/mo (Apr 2025 – Mar 2026)
Location
Nearby
Nearest stations, universities and amenities (distance from property).
| Type | Name | Distance |
|---|---|---|
| Bus stop | Thatch Leach Lane/Besses Tram Stop (J) | 0.1 miles |
| Bus stop | Thatch Leach Lane/Prestfield Road | 0.1 miles |
| Shop | Morrisons Daily | 0.1 miles |
| Shop | Pure Silk Male Grooming | 0.1 miles |
| Train station | Clifton | 1.9 miles |
| Train station | Swinton (Manchester) | 2.9 miles |
| Hospital | Salford Gastric Bypass Surgery | 3.9 miles |
| University | UCEN Manchester (City Campus) | 4.1 miles |
| University | University of Law | 4.7 miles |
| Hospital | SpaMedica Oldham | 6.5 miles |
Street-level crime
| Category | Count |
|---|---|
| Total incidents | 0 |
Within 1 mile during May 2026. Source: data.police.uk (England & Wales).
Schools nearby
Nearest open schools with Ofsted ratings (England). Closed schools are not shown. Data from Get Information about Schools and Ofsted.
| Name | Type | Distance | Ofsted |
|---|---|---|---|
| Whitefield Community Primary School | Primary | 0.2 miles | Good — 13 Jan 2022 |
| Heaton Park Primary School | Primary | 0.3 miles | Good — 31 Oct 2012 |
| Our Lady of Grace RC Primary School | Primary | 0.3 miles | Good — 22 Nov 2012 |
| Higher Lane Primary School | Primary | 0.5 miles | Good — 11 Dec 2014 |
| Cloughside College | Other | 0.5 miles | Good — 16 Jul 2014 |
Rental Comparables
Loading rental comparables for this postcode. Refresh in a few minutes.
Rent-driven metrics
Based on Area rent estimate.
- Rent ratio — Monthly rent ÷ purchase price (1% rule). 1%+ = strong, 0.8–1% = okay, <0.8% = weak for cashflow.
- Max investor price — Rent ÷ 0.8%; the price at which rent would be 0.8% of price (Stoke-style target).
- Target investor price — Rent ÷ 1%; the price at which rent would be 1% of price (strong cashflow band).
- Gross yield — Annual rent as % of purchase price (no costs).