14 SCARSDALE ROAD
MANCHESTER, GREATER MANCHESTER M14 5PS
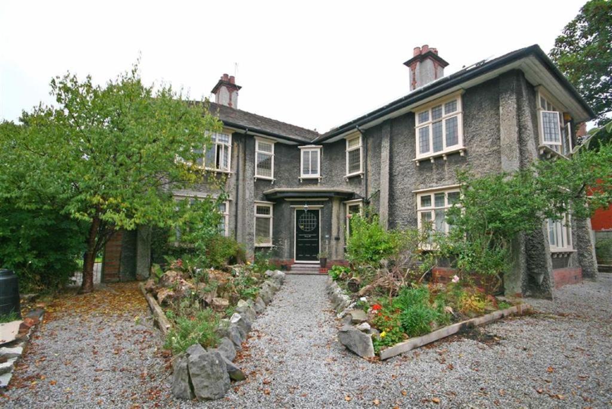
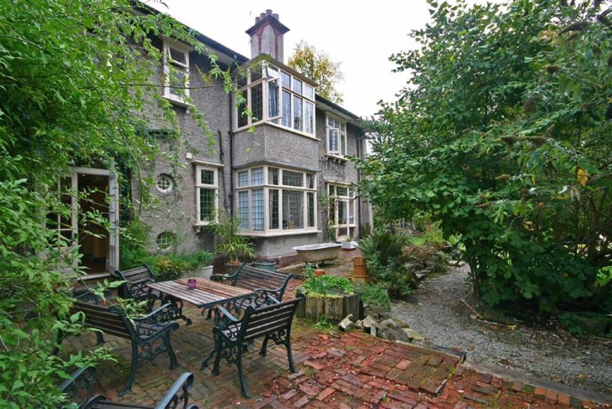
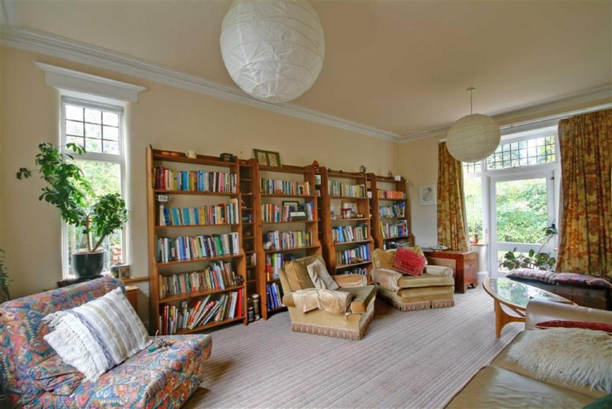
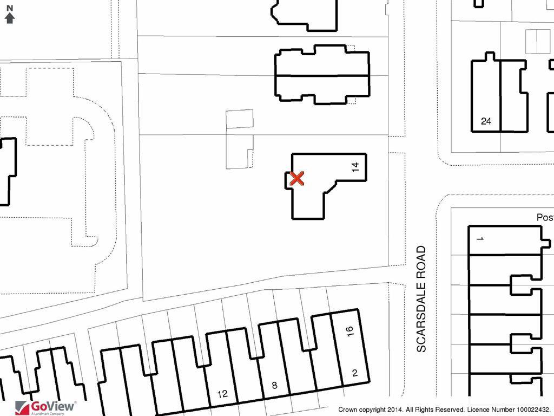
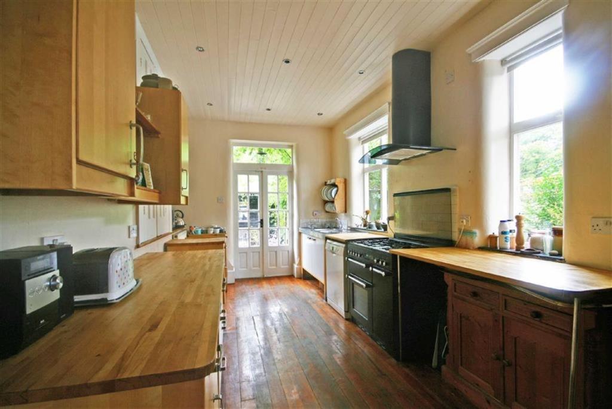
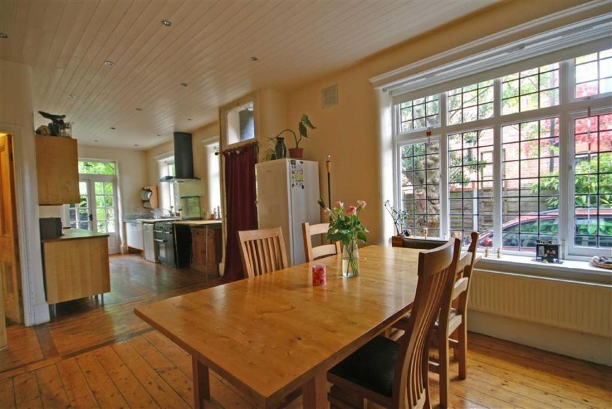
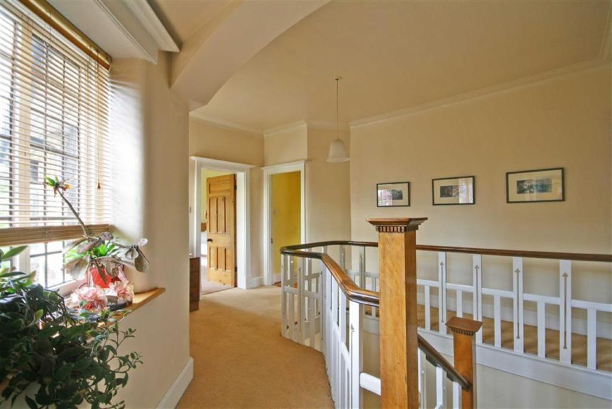
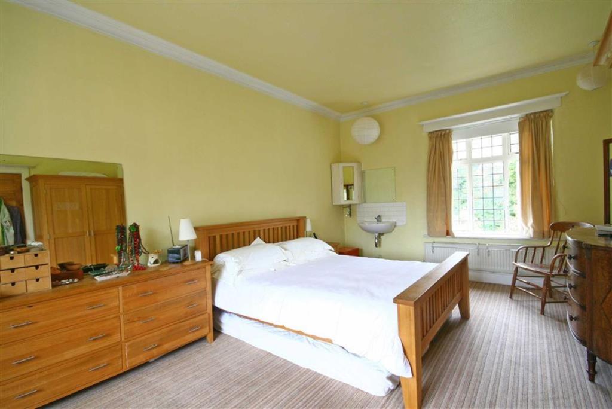
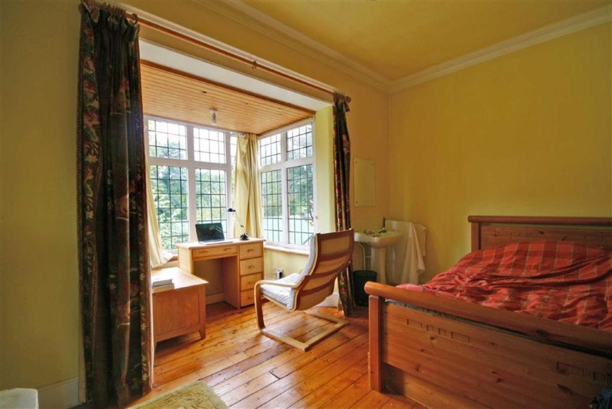
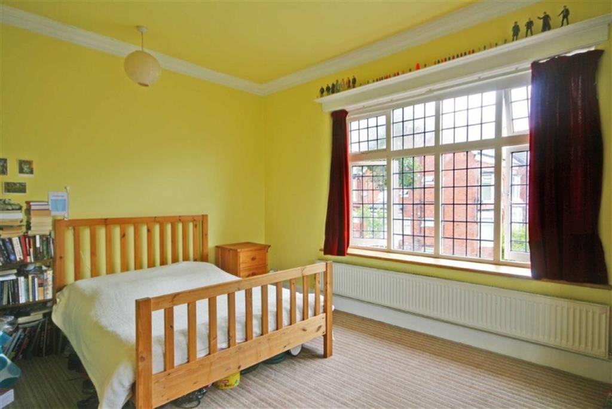
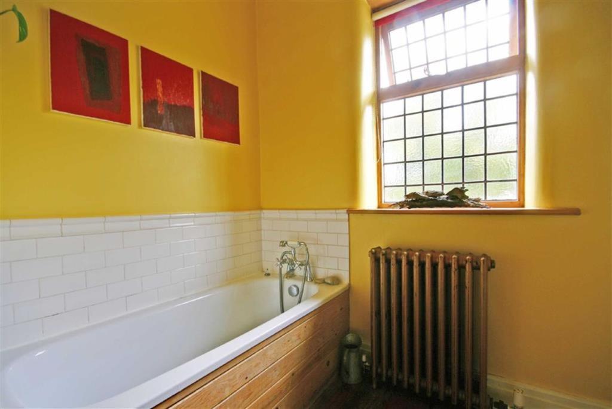
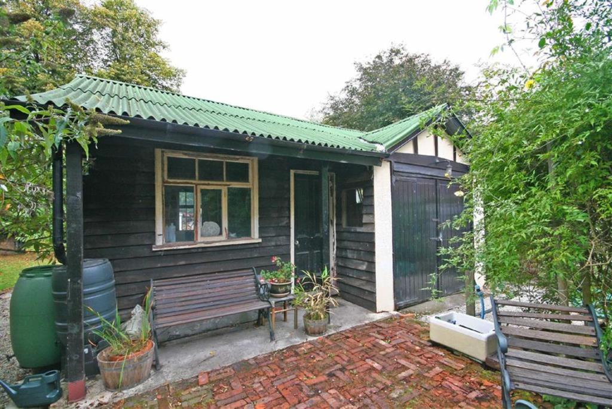
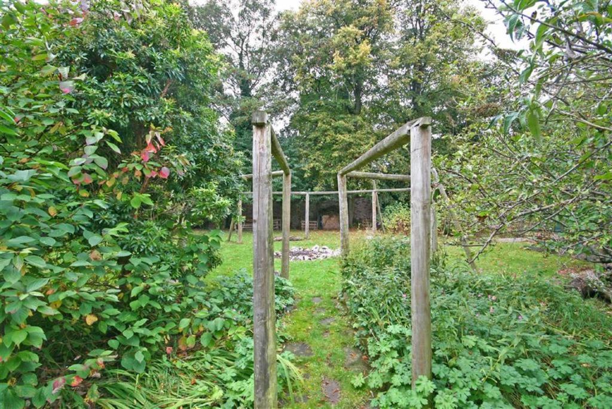
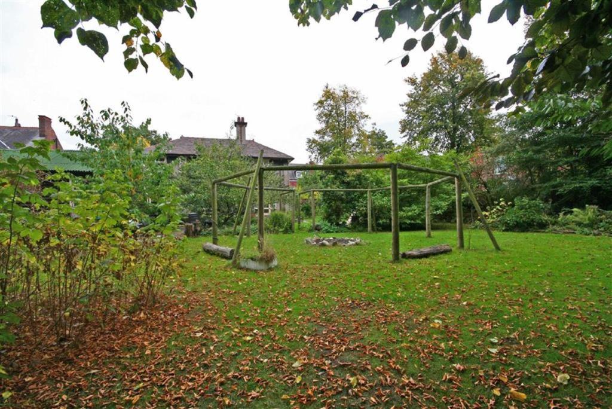
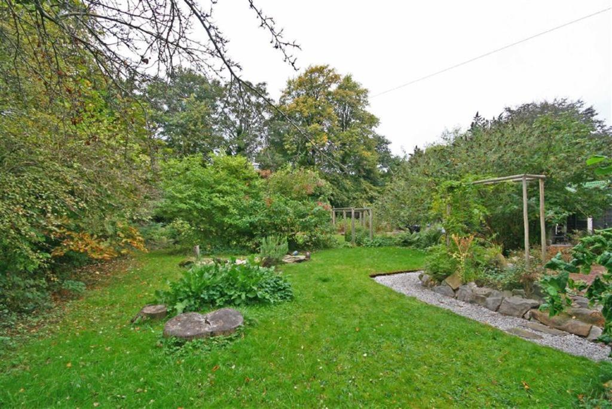
Photo 1 Photo 2 Photo 3 Photo 4 Photo 5 Photo 6 Photo 7 Photo 8 Photo 9 Photo 10 Photo 11 Photo 12 Photo 13 Photo 14 Photo 15
/ 15
Property details
Floor area
297 m²
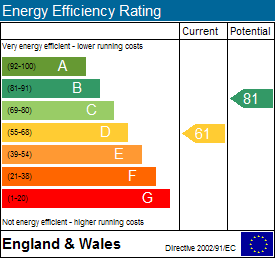
EPC rating
E
Year built
England and Wales: before 1900
Last sold
£388,700 Mar 2015
Price per m²
£1,347/m²
Local average
£340,000 (+17.6%)
Deprivation
Decile 1 (3,042 of 33,755)
Street crime
0 incidents within 1 mile (May 2026)
Key features
- Stunning Detached
- Large Garden Plot
- Well Proportioned Throughout
- Five Bedrooms
- Many Original Features
- Off Road Parking
- Detached Garage
- Popular Location
Additional details
- Parking
- Yes
- Garden
- Yes
Description
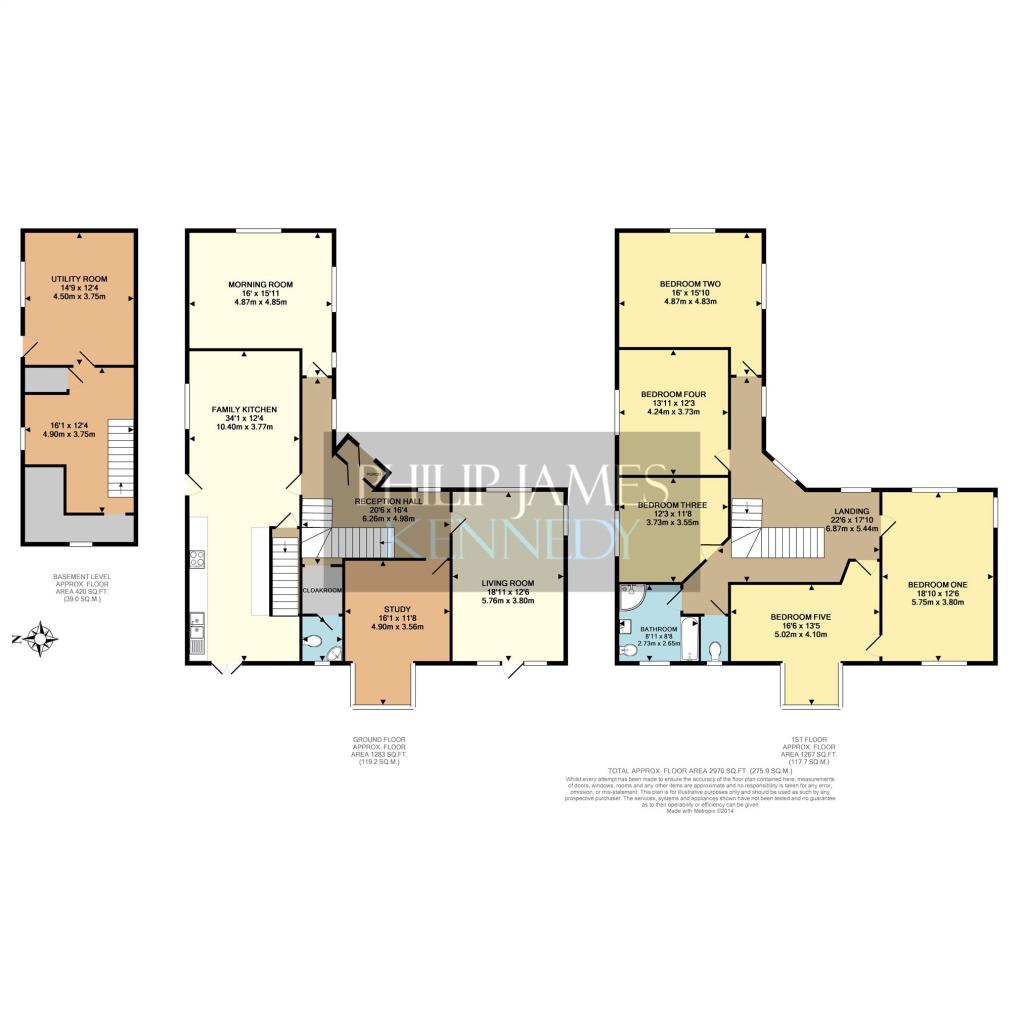
Entrance Porch And Hall - The panelled door with circular opaque leaded window opens into a large central hall with varnished floors, corniced ceilings and wide turning staircase to the upper floor. The stairs have unusually carved balusters and polished hardwood handrail and newels. Two windows overlook the front garden and original wooden panelled doors lead to the kitchen three reception rooms and ground floor cloakroom.
Living Room - A beautifully proportioned principal reception room spanning the south end of the house with large windows to the front and back gardens incorporating a door to the garden. A small south-facing window to the side. Feature open fireplace with tiled hearth. High corniced ceilings. Radiators.
Morning Room - This slightly smaller room echoes the design of the principal living room spanning the north wing of the house with two large windows to the front garden. Varnished wood floors and open fireplace with decorative tiled hearth. An original oak display cabinet in the recess has leaded lights to the lower doors. Hatch to the kitchen diner. Radiator.
Study - This smaller reception room has a large bay window to the rear garden. In the chimney recess is an original stripped wood display cabinet with leaded lights and bookshelves over. Open fireplace with polished wooden mantel and decorative tiled hearth.
Dining Kitchen - The large dining room has a large leaded window to the side driveway varnished floors original stripped wood drawers built in the chimney recess beneath the hatch to the morning room. The large open fireplace contains a solid fuel Rayburn heater/cooker. Radiator.
The back door from the driveway opens between the two parts of the room.
The kitchen has polished hardwood floors, three windows to the driveway and glass doors to the rear garden. There is a large original larder cupboard in the wall. A range of kitchen units, gas cooker and radiator.
Cellars - These lie under the whole of the kitchen diner and comprise three chambers and a walk in larder with ventilation and cold slab. There is lighting, electric points water and drainage.
Chamber One - Storage room with coal shute to drive and glass block windows to the rear. Large Vaillant water storage tank and heating controls.
Utility Area - Plumbing and electricity and external vent for washing machine and tumble drier, storage and drying space
Chamber Two - A good sized workshop / storage space with window and door a small space adjacent to the driveway. Chimney breast and open fireplace. Shelving, New Vaillant Boiler.
Galleried Landing - A spectacular spacious landing with a curved balustrade and polished handrail complementing the stairs. Three windows to the front flood the space with light, corniced ceiling and arches, original wood panelled doors to the five double bedrooms, bathroom and separate W.C. Radiators and electric points.
Bedroom One - Situated above the principal living room this is a spectacular bright room with large original leaded windows to front east and rear west and a small window to the side. High corniced ceilings. An original stripped pine corner cupboard with hanging rail and further storage cupboard over. Pedestal washbasin, splash back and mirror over. Ample space for freestanding bedroom furniture. Small connecting door to bedroom five. Varnished wood floors under carpet. Radiators.
Bedroom Two - This second large double bedroom lies directly over the morning room also with two leaded windows to the front garden east and south facing. Original wardrobe constructed next to one chimney recess with drawer beneath and further cupboards over. Pedestal washbasin, splash back and mirror over. Varnished wood floors under carpet. Radiator
Bedroom Three - A double bedroom with original wardrobe and cupboards in both chimney recesses. Pedestal washbasin with splash back and mirror. High corniced ceiling. Leaded window to drive way Varnished wood floors. Radiator.
Bedroom Four - A further double bedroom with leaded light windows to the driveway. High corniced ceiling. Varnished wood floors. Pedestal washbasin splash back and mirror over. Radiator.
Bedroom Five - A double bedroom which lies directly over the study and has a large square bay window recess with views of the rear garden and trees. Varnish wood floor. Open fireplace with modern tiled hearth. Pedestal washbasin with splash back and mirror. High corniced ceilings. Connecting door to bedroom one. Radiator.
Bathroom - Varnished hardwood floor. Obscured leaded glass window to rear. Period radiator. Bath, large corner shower with curved glass screens, pedestal washbasin, bidet.
W.C. - Close coupled W.C with leaded window to rear garden. Loft access.
Externally - The property occupies a large plot approximately .4 acre. There is a wide driveway to the north side leading to high double gates and side gate to rear garden and Edwardian cedar wood garage. At the front the drive is secured with a locked gate, there is also a pedestrian gate, which leads to the front door. The plot is surrounded on two sides by mature trees and contains numerous mature fruit and ornamental trees. It has been maintained to organic standards for more than 10 years. The driveway and broad paths around the garden are hard landscaped with lime chippings. On the south side a full height wrought gate leads to the rear garden which is surrounded by high brick walls and the house on three sides. Borders contain flowers and vegetables set amongst lawns. The garden is remarkably quiet and peaceful with ample space for storage of tools and potential for a workshop in the panelled room adjoining the garage. Alternatively this could have potential for a dwelling space if planning consent were obtained.
A further small shed, plastic greenhouse and wood store
The house has solar panels and attracts income for these.
These particulars, whilst believed to be accurate are set out as a general outline only for guidance and do not constitute any part of an offer or contract. Intending purchasers should not rely on them as statements of representation of fact, but must satisfy themselves by inspection or otherwise as to their accuracy. No person in this firms employment has the authority to make or give any representation or warranty in respect of the property.
Listed by
Didsbury
Philip James Partnership
Reference: 46697980
EPC Rating & Upgrade Cost
Current rating: E
Potential rating: C
Inspection date: 22/08/2016
Expiry date: 21/08/2026
Current heating cost: £3,061/year
Potential heating cost: £1,744/year
Est. upgrade cost to C: £17,500
Recommendations
- Cavity wall insulation (£500 - £1,500)
- Floor insulation (solid floor) (£4,000 - £6,000)
- Draughtproof single-glazed windows (£80 - £120)
- Replace single glazed windows with low-E double glazing (£3,300 - £6,500)
- Solar photovoltaic panels, 2.5 kWp (£5,000 - £8,000)
Flood risk
Zone: 1
Risk: Low
Job (default Low)
Floorplans
Floorplan 1
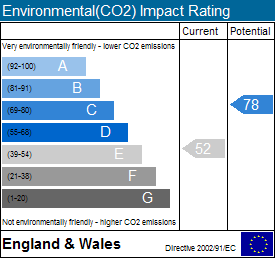
EPC Graphs

EPC 1
EPC 2
EPC 3
Price history
| Event | Date | Price | % change |
|---|---|---|---|
| Sold | 30/03/2015 (11 years ago) | £388,700 | — |
Source: HM Land Registry Price Paid Data. Crown copyright.
Sold Comparables
Sold comparables data is not available for this property.
Capital growth trend
House Price Index (HM Land Registry — official index, not sold-price averages): Manchester. Series: Detached. As of April 2026.
Rental Range
Estimated market rent for Manchester. Low = conservative, Realistic = average, Optimistic = best case.
Based on Local Authority from postcode lookup → Manchester.
LHA (30th percentile) floor for East Lancs: £793/mo (Apr 2025 – Mar 2026)
Location
Nearby
Nearest stations, universities and amenities (distance from property).
| Type | Name | Distance |
|---|---|---|
| Shop | Lahore Stores | 0.2 miles |
| Bus stop | Rusholme, Anson Road / near Denison Road | 0.2 miles |
| Bus stop | Rusholme, Anson Road / opposite Denison Road | 0.2 miles |
| Shop | Venus Supermarket | 0.3 miles |
| Hospital | The Ailsa Craig Medical Practise | 0.3 miles |
| Hospital | Shiv Lodge Medical Centre | 0.4 miles |
| University | Fallowfield Reception and Richmond Amenities Building | 0.9 miles |
| Train station | Ardwick | 0.9 miles |
| Train station | Levenshulme | 1.2 miles |
| University | Manchester School of Art | 1.3 miles |
Street-level crime
| Category | Count |
|---|---|
| Total incidents | 0 |
Within 1 mile during May 2026. Source: data.police.uk (England & Wales).
Schools nearby
Nearest open schools with Ofsted ratings (England). Closed schools are not shown. Data from Get Information about Schools and Ofsted.
| Name | Type | Distance | Ofsted |
|---|---|---|---|
| St Joseph's RC Primary School Manchester | Primary | 0.2 miles | Good — 20 Jul 2015 |
| St John's CofE Primary School | Primary | 0.3 miles | Good — 23 Feb 2020 |
| Plymouth Grove Primary School | Primary | 0.3 miles | Good — 8 Dec 2011 |
| Dean Trust Ardwick | Secondary | 0.4 miles | Good — 21 Jun 2018 |
| St Chrysostom's CofE Primary School | Primary | 0.4 miles | Good — 12 Jan 2017 |
Rental Comparables
Loading rental comparables for this postcode. Refresh in a few minutes.
Rent-driven metrics
Based on Area rent estimate.
- Rent ratio — Monthly rent ÷ purchase price (1% rule). 1%+ = strong, 0.8–1% = okay, <0.8% = weak for cashflow.
- Max investor price — Rent ÷ 0.8%; the price at which rent would be 0.8% of price (Stoke-style target).
- Target investor price — Rent ÷ 1%; the price at which rent would be 1% of price (strong cashflow band).
- Gross yield — Annual rent as % of purchase price (no costs).