2
MARBURY COURT, CHESTER WAY, NORTHWICH, CHESHIRE WEST AND CHESTER CW9 5FQ
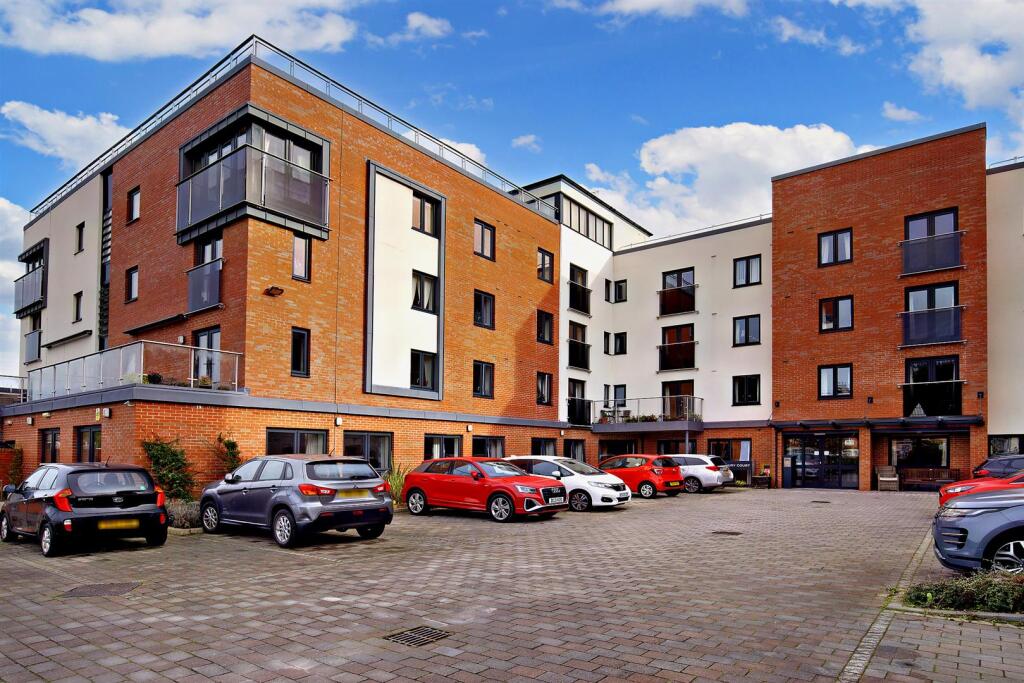
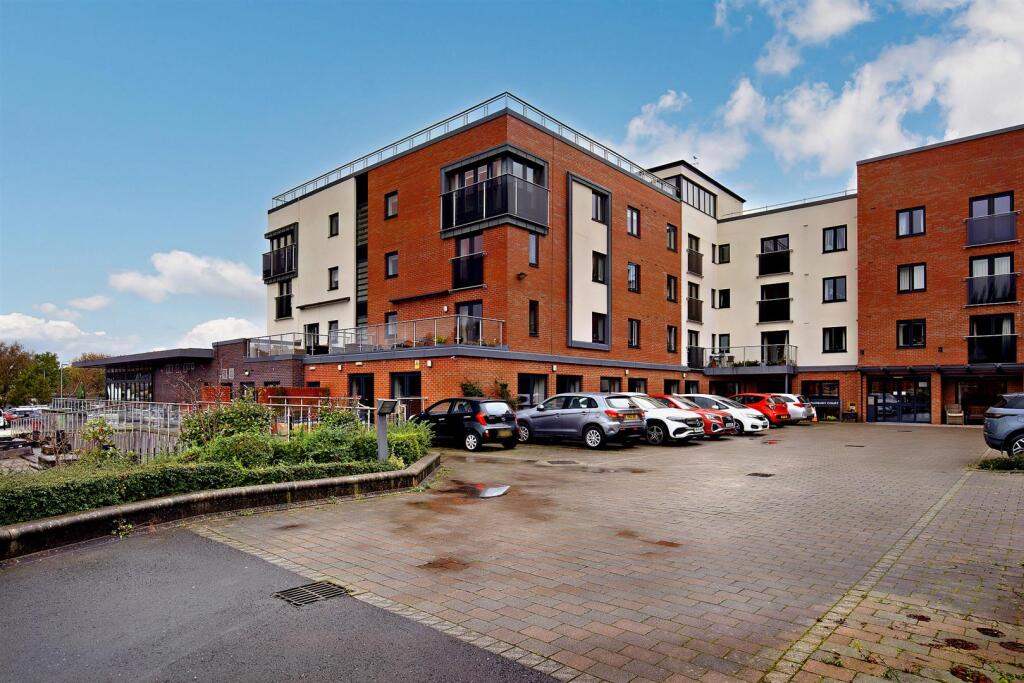
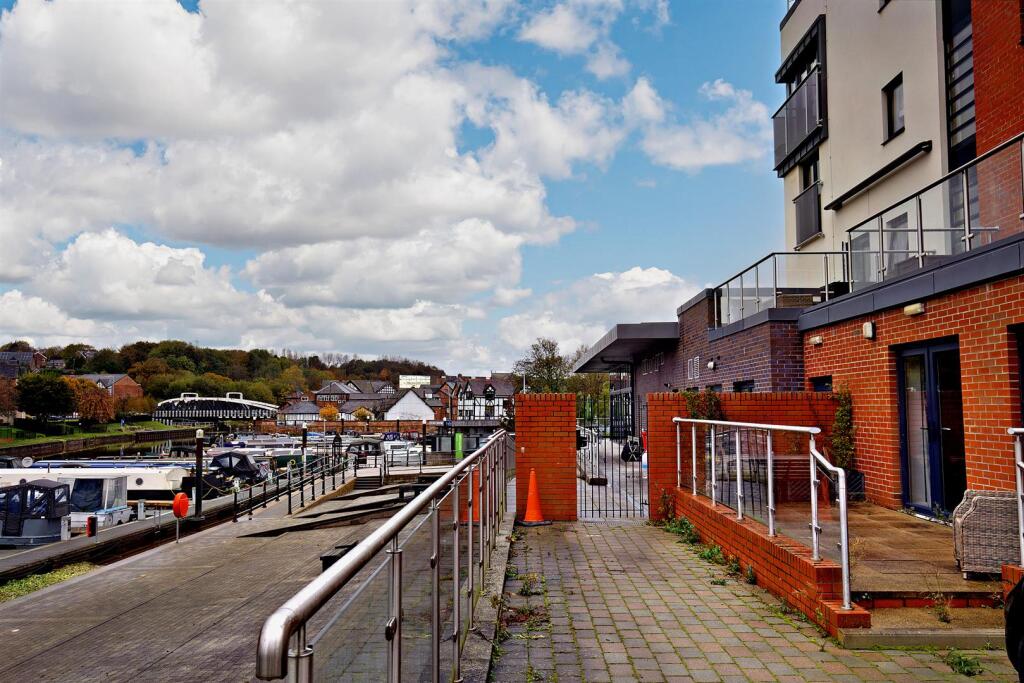
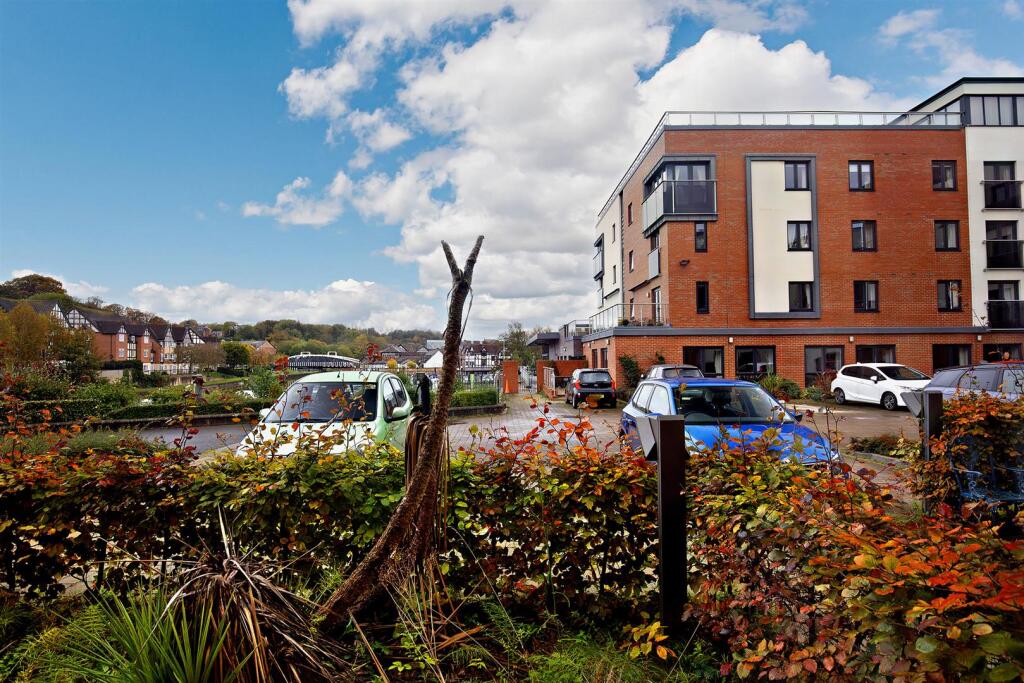
8575784-interior07-800.jpg 8575784-interior12-800.jpg 8575784-interior08-800.jpg 8575784-interior09-800.jpg 8575784-interior06-800.jpg 8575784-interior11-800.jpg 8575784-interior05-800.jpg 8.1000607768.Final_Photos.jpg 7.1000607768.Final_Photos.jpg 8575784-interior13-800.jpg 8510831-exterior10 (Medium).jpg 8575784-interior04-800.jpg 8510831-exterior09 (Medium).jpg 8575784-exterior01-800.jpg 8575784-exterior02-800.jpg 8575784-exterior04-800.jpg 8575784-exterior05-800.jpg 8575784-exterior06-800.jpg 8575784-exterior07-800.jpg 8575784-exterior08-800.jpg 8575784-exterior09-800.jpg 8575784-interior01-800.jpg 8575784-interior02-800.jpg 8575784-interior03-800.jpg 8510831-interior21 (Medium).jpg 8510831-interior22 (Medium).jpg 11.1000607768.Final_Photos.jpg 8510831-exterior11 (Medium).jpg
/ 28
Property details
Tenure
LEASEHOLD (114 years remaining on lease)
Floor area
56 m²
Council tax band
C
Last sold
£254,999 Nov 2016
Local average
£116,038 (+111.1%)
Deprivation
Decile 2 (3,851 of 33,755)
Street crime
189 incidents within 1 mile (Jun 2026)
Key features
- FANTASTIC TWO BEDROOM GROUND FLOOR APARTMENT WITH RIVER ASPECT
- Table service restaurant
- Homeowners' social lounge
- Estates Manager & YourLife team
- 24-Hour emergency call system
- Domestic assistance (1hr included in service charge - additional hours by arrangement)
- Personal care packages available from the onsite CQC registered care agency
- Roof terrace
- Guest suite & Laundry Room
- Part exchange scheme available
Additional details
- Parking
- Yes
- Garden
- Yes
Description
Summary - Marbury Court was built by McCarthy Stone purpose built for retirement living plus. The development consists of 57 one and two-bedroom retirement apartments with design features to make day-to-day living easier.
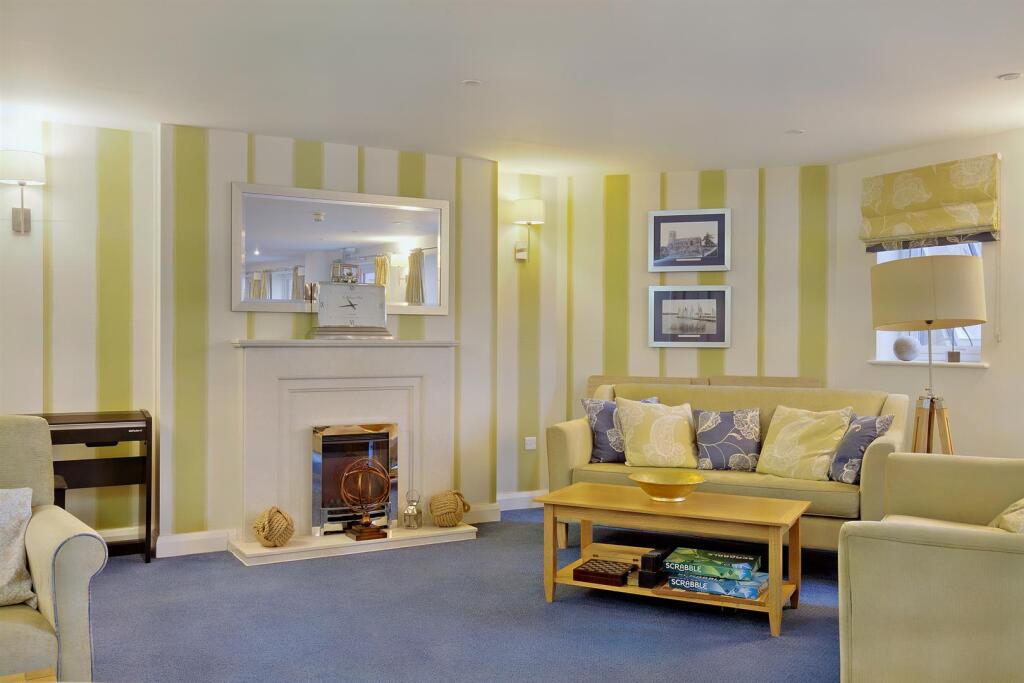
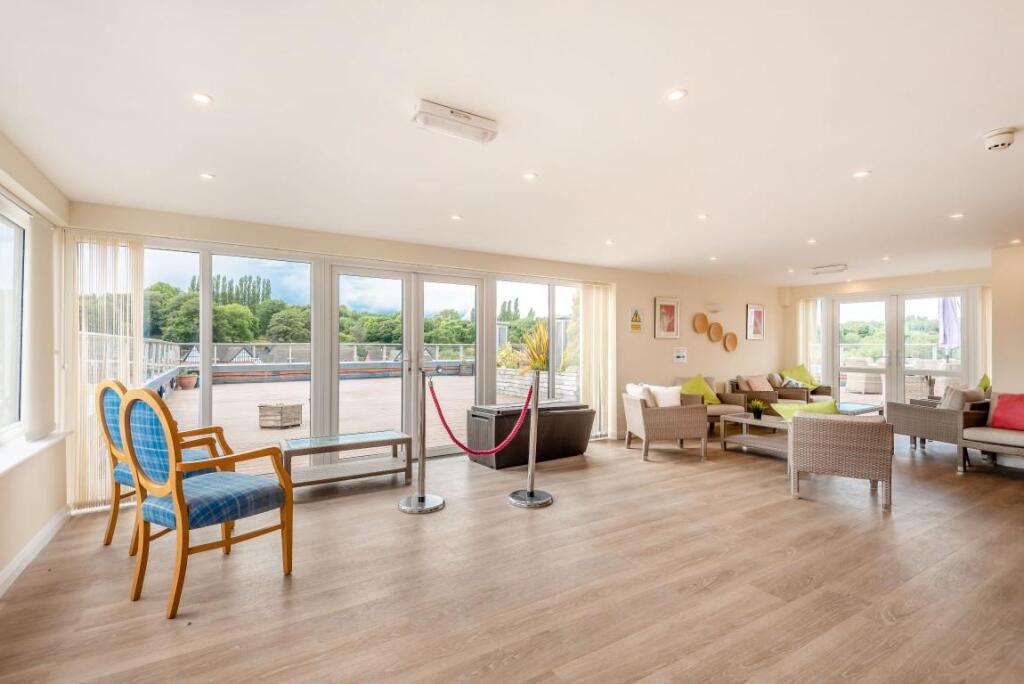
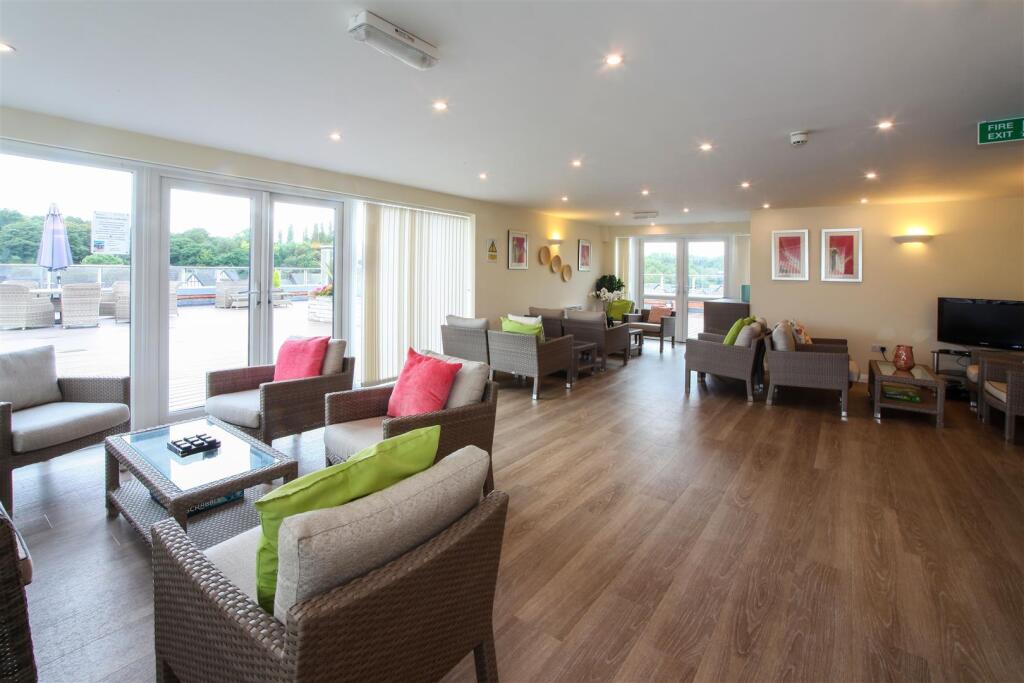
As well as the privacy of your own apartment, there’s the opportunity to lead a full and active social life. You can call into the homeowners’ lounge whenever you feel like company, and it’s a lovely place to meet up with friends or join in the many activities organised by homeowners and the Estate Management team. The lounge is also the perfect space to invite friends and family over for a special celebration.
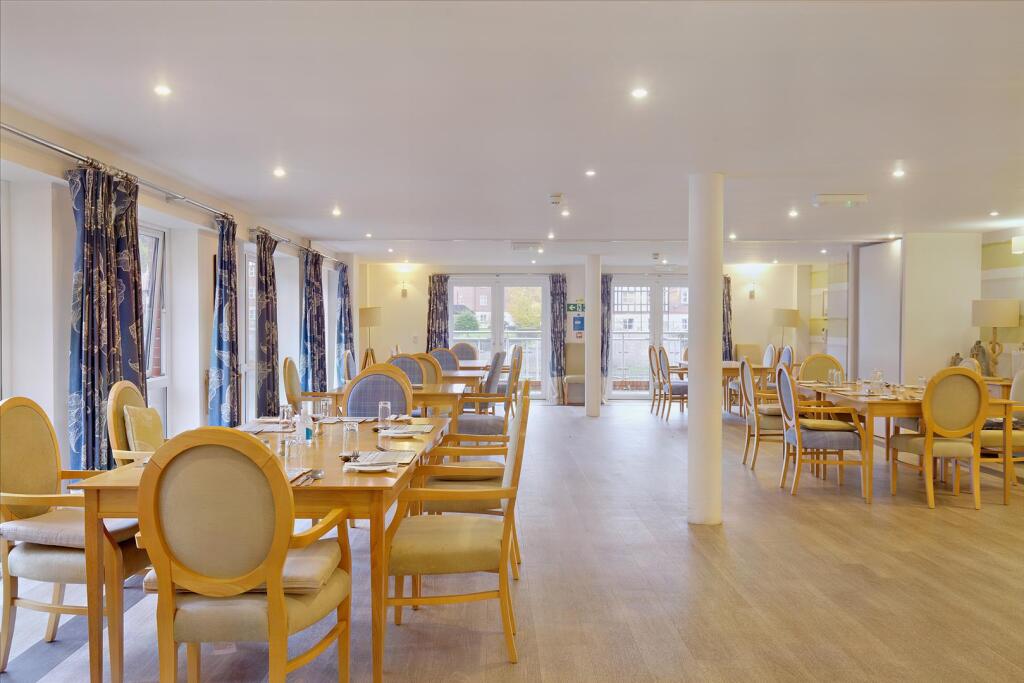
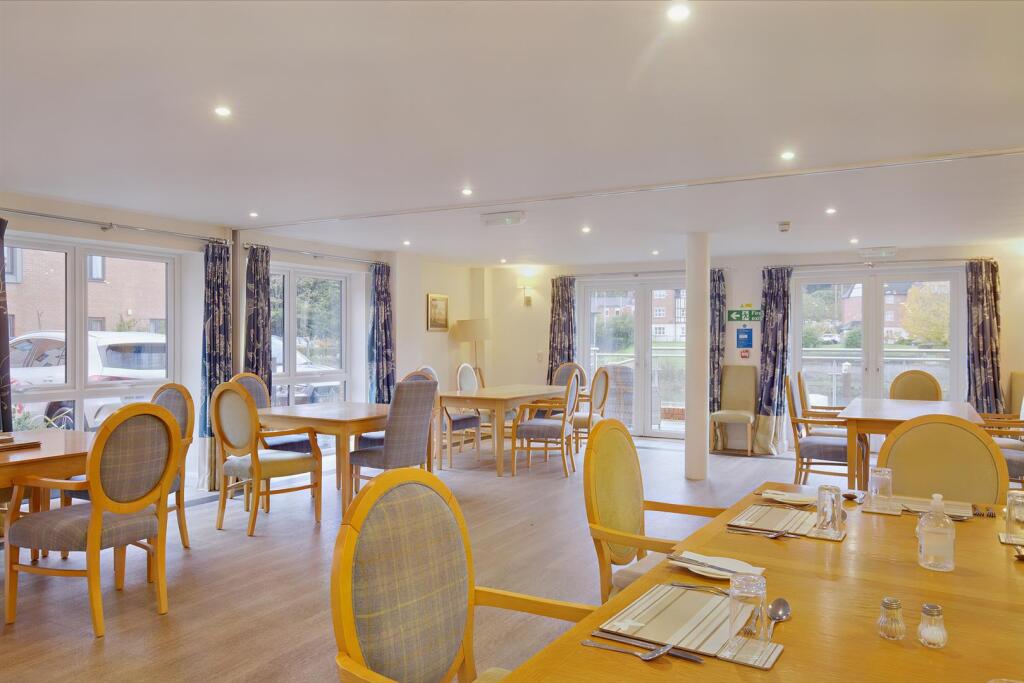
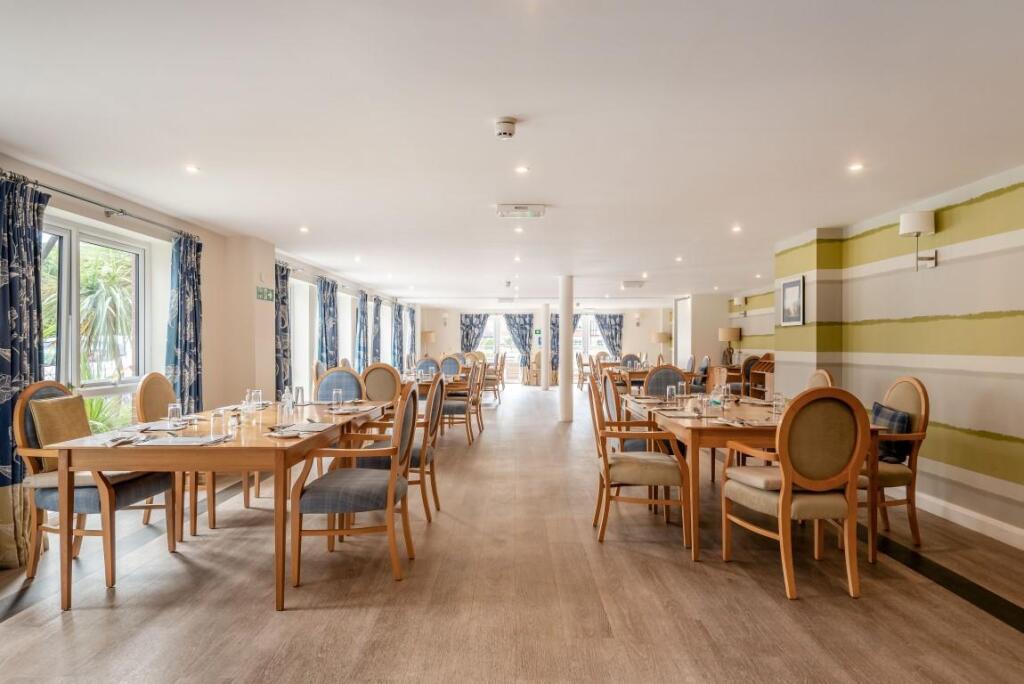
Open every day, our table service restaurant serves tasty and nutritious lunches for our homeowners and their friends and family, at a very reasonable price. All the food is freshly prepared and we can cater for special dietary requirements. For a special occasion or celebration, you’re also welcome to book our function room and there is a computer available to use here.
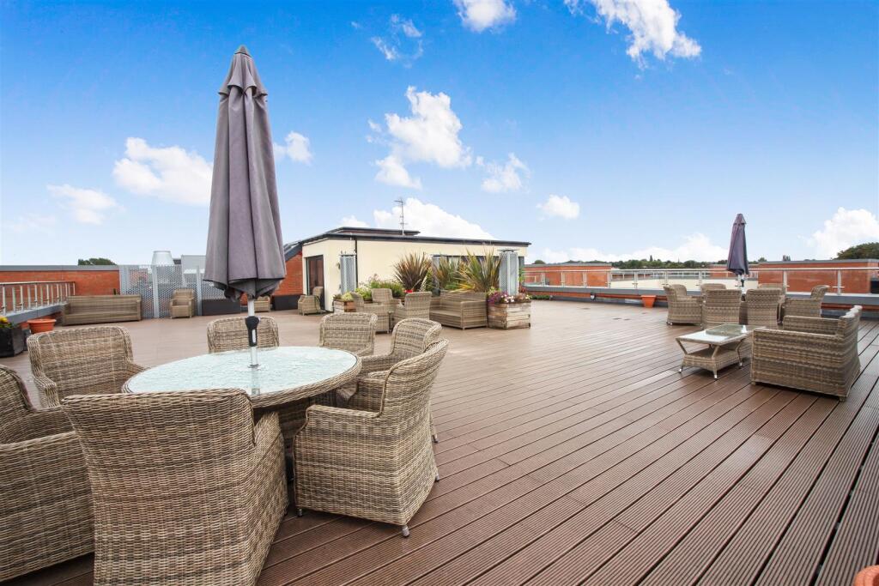
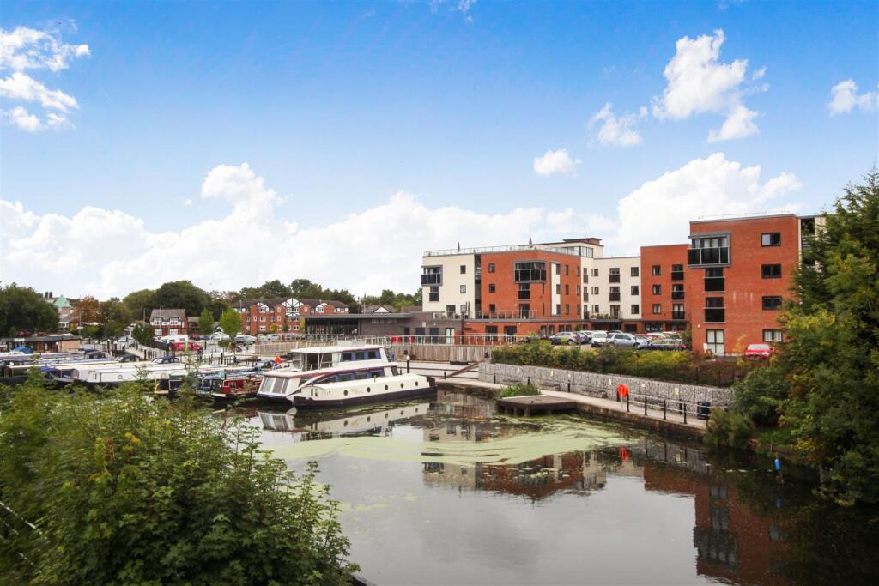
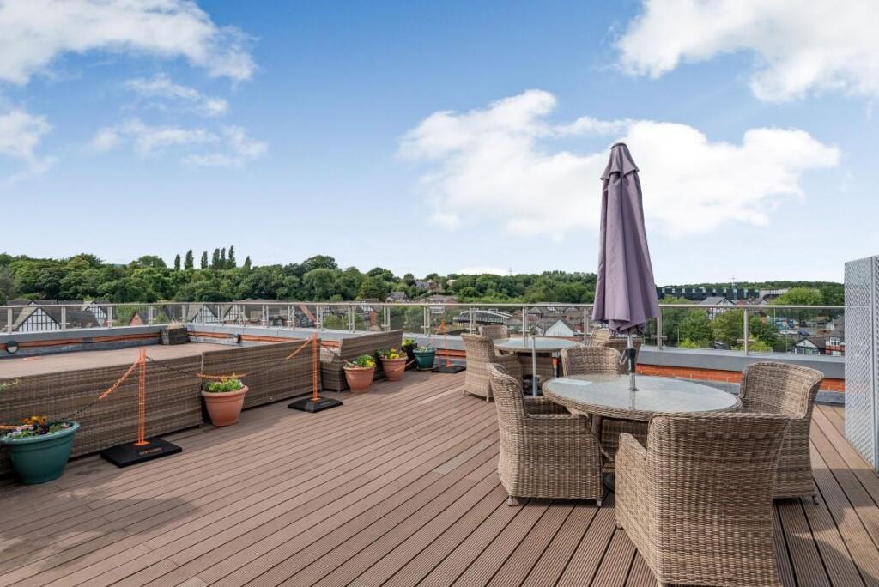
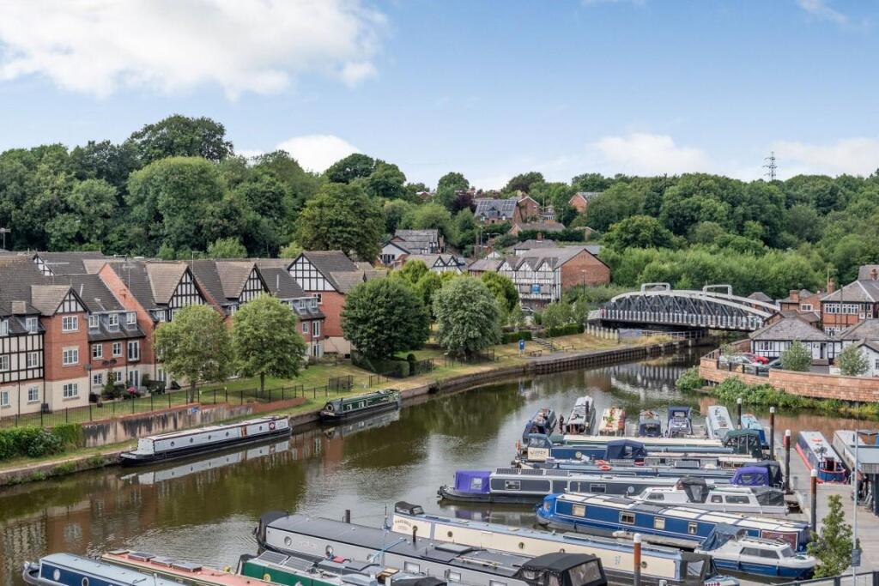
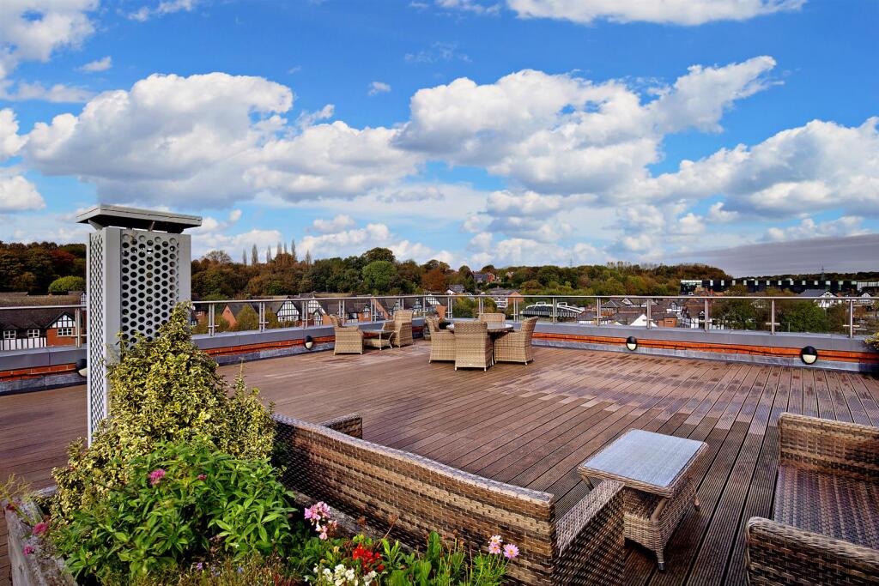
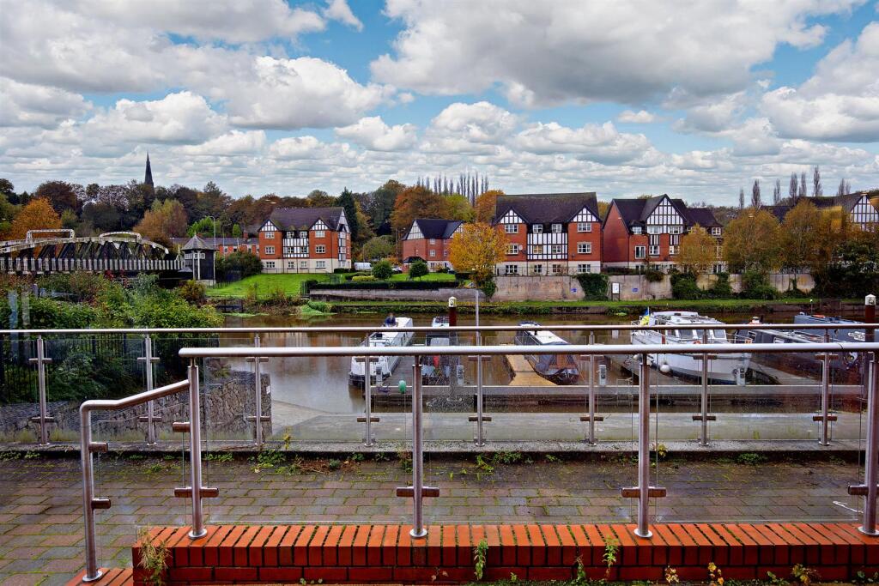
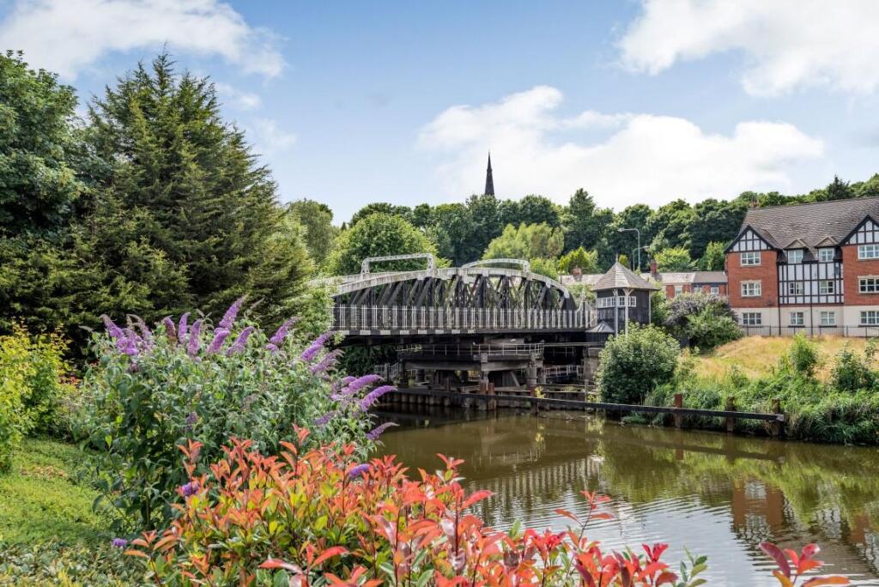
Marbury Court also benefits from river views from the roof terrace and a guest suite for visitors who wish to stay (additional charges apply). For peace of mind, there is an Estate Manager on site and 24-hour emergency call system provided via a personal pendant alarm and with call points in all rooms.
Local Area - Marbury Court is situated in Northwich lying in the heart of the Cheshire Plain, at the confluence of the River Weaver and River Dane. It is only 18 miles from the beautiful City of Chester and within easy reach of both Liverpool and Manchester. Northwich is on the main railway line between Chester and Manchester and is only a short distance from the M56 and the M6.
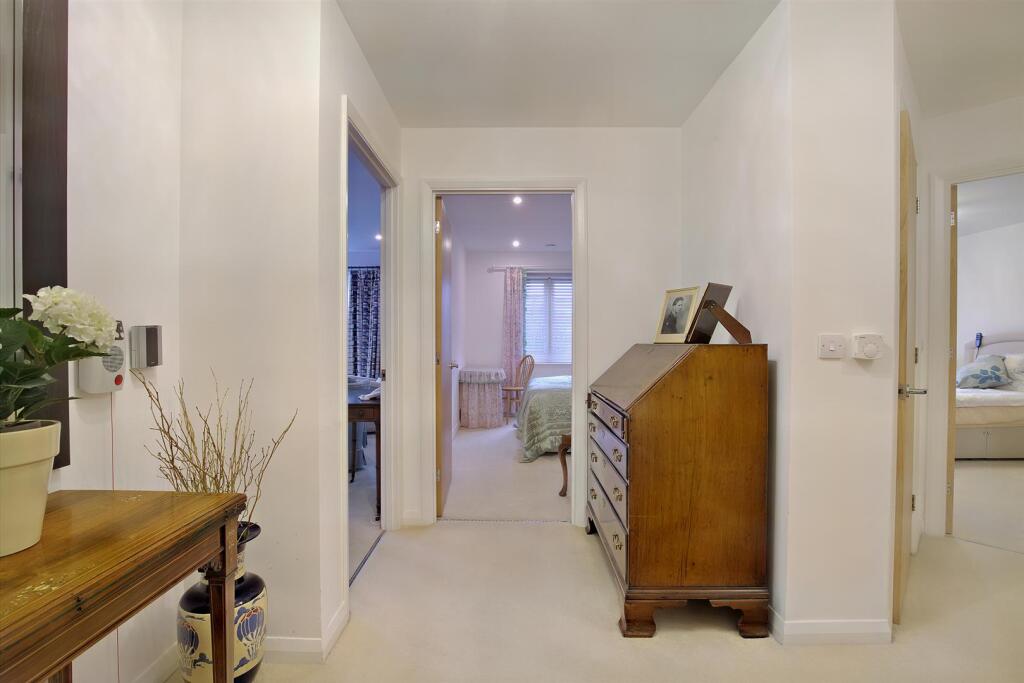
Entrance Hall - Front door with spy hole leads to the large entrance hall - the 24-hour Tunstall emergency response pull cord system is situated in the hall. From the hallway there is a doors to two walk-in storage cupboards/airing cupboards. Illuminated light switches, smoke detector, apartment security door entry system with intercom and emergency pull cord located in the hall. Doors lead to the living room, bedrooms and bathroom.
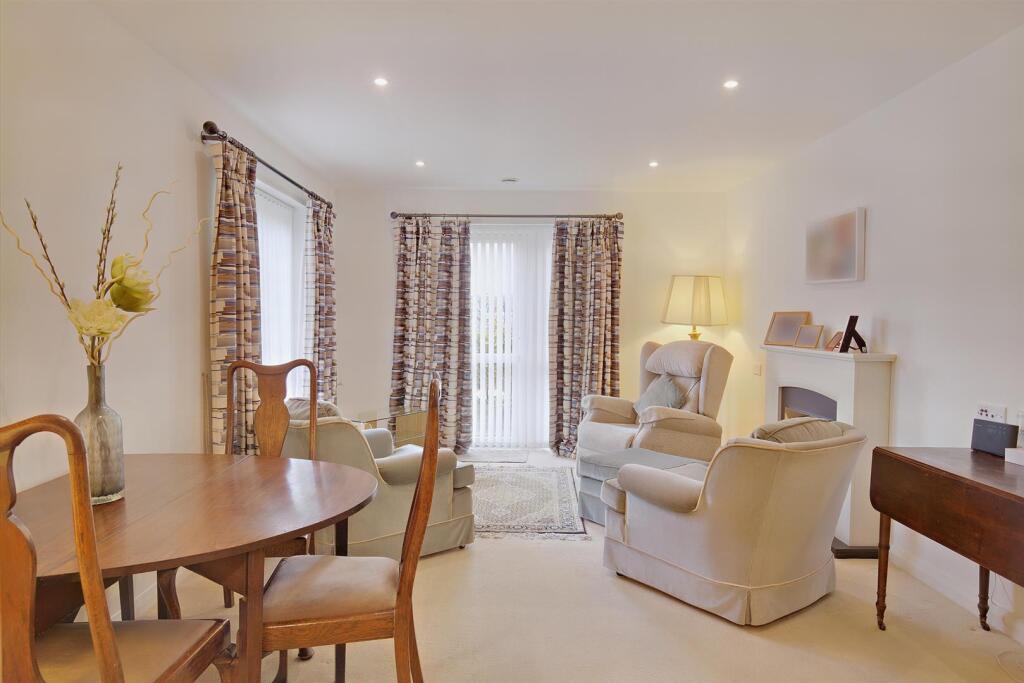
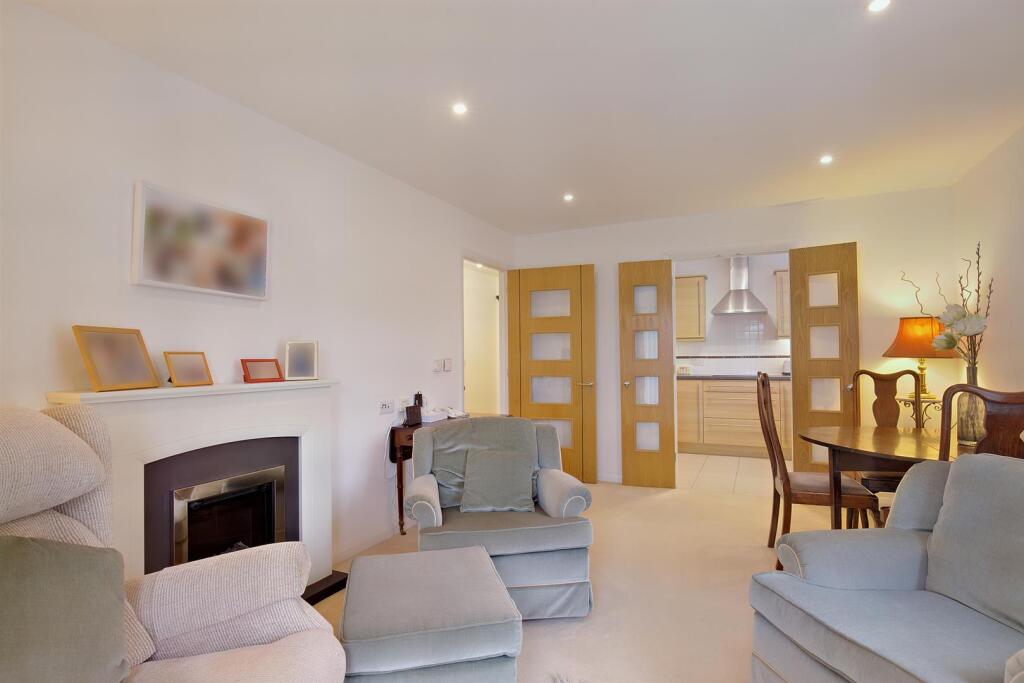
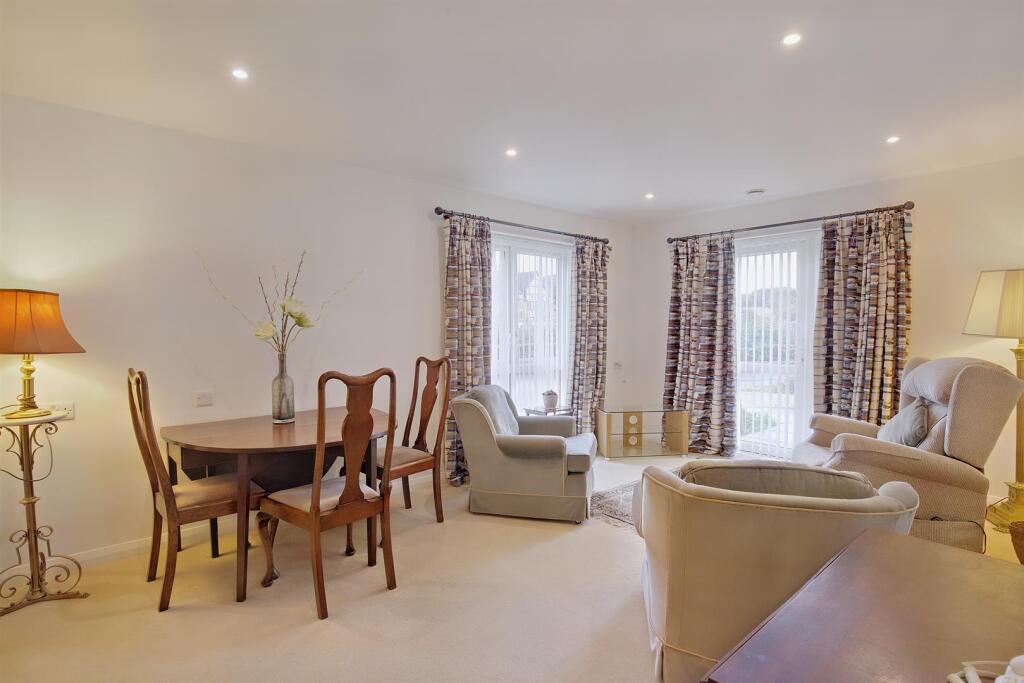
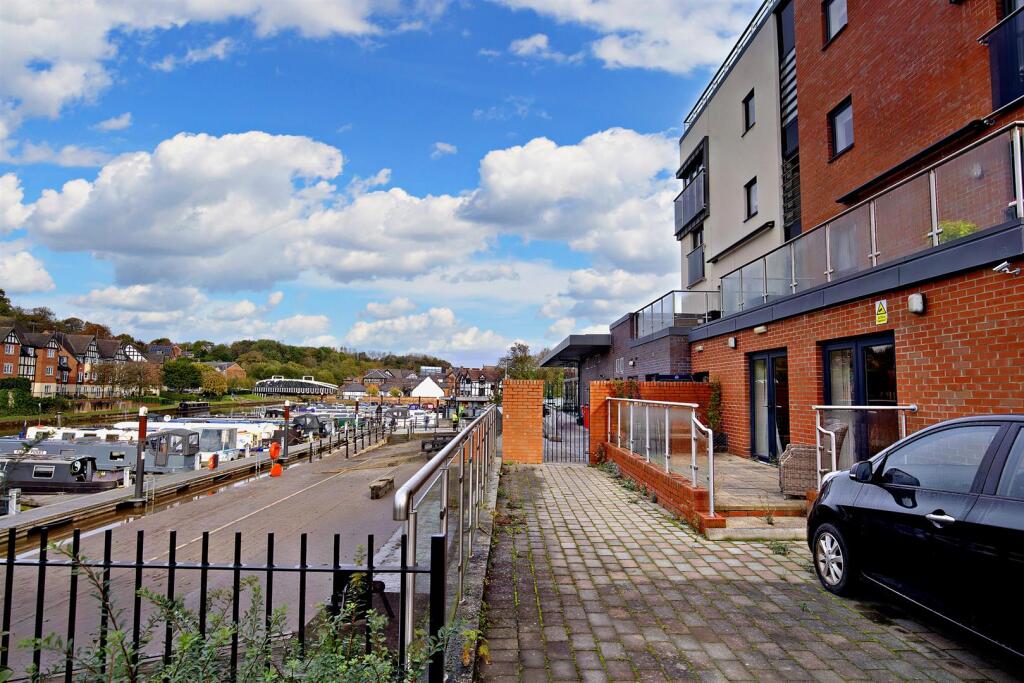
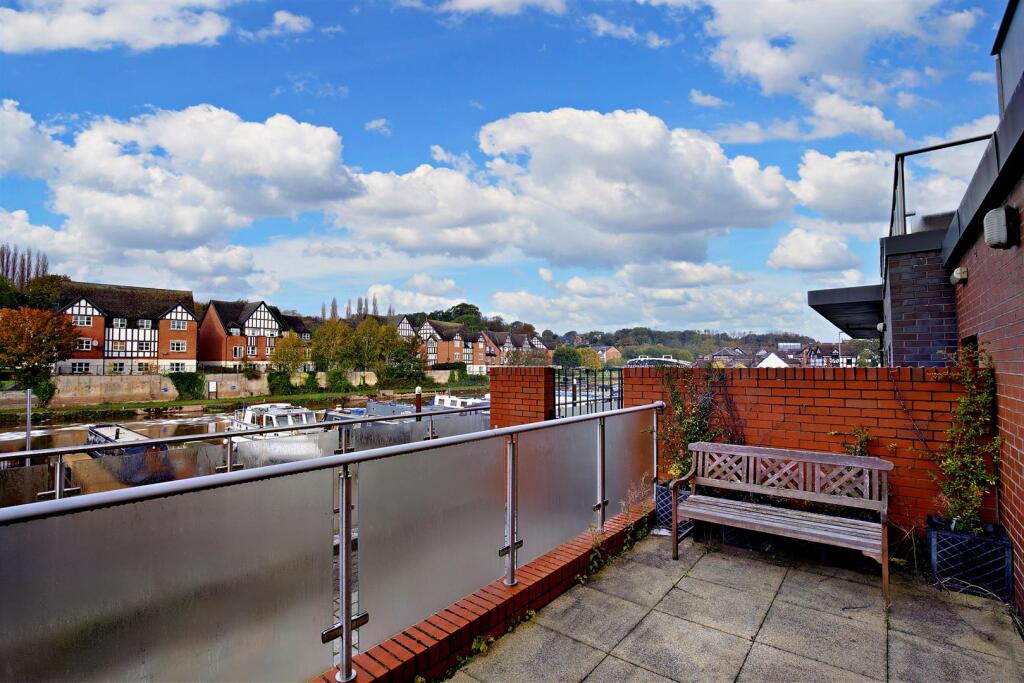
Living Room - The spacious lounge is a true highlight of this apartment, offering a delightful patio that provides views of the serene river. In addition to the patio, the room benefits from dual-aspect windows that flood it with natural light, creating a bright and airy ambiance. The focal point of the room is the elegant feature fireplace, adding charm and character to the space. For your entertainment and connectivity, you'll find TV and telephone points, as well as a Sky/Sky+ connection point. The room is finished with fitted carpets and raised electric power sockets for your convenience. This inviting lounge seamlessly leads into the open-plan kitchen, creating a harmonious living space
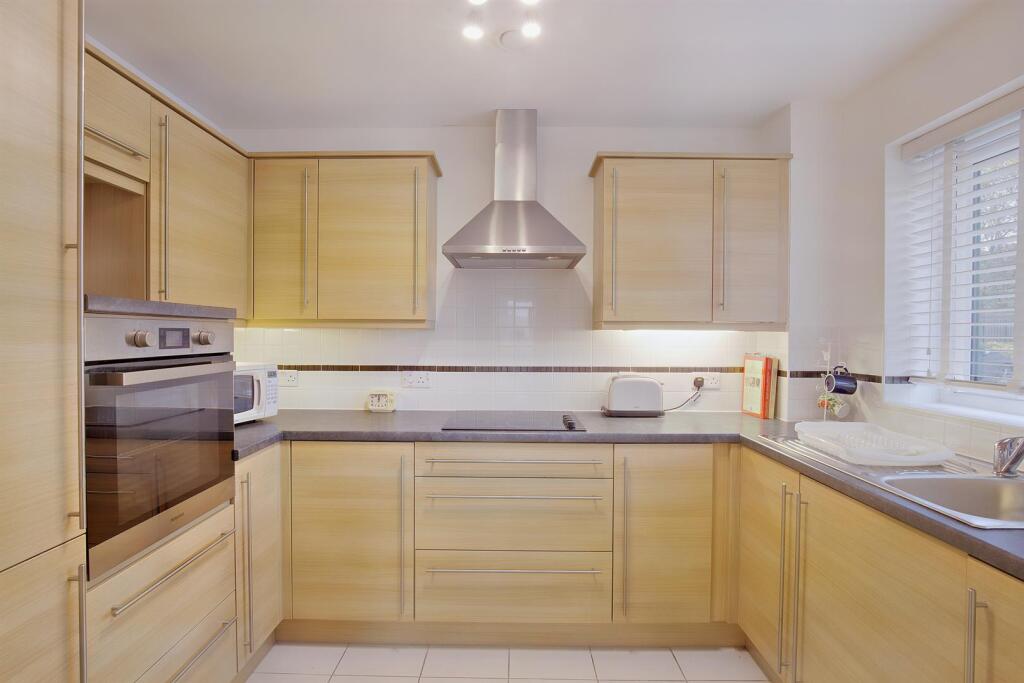
Kitchen - The kitchen is beautifully finished with full tiling and a range of modern, low and eye-level units and drawers, all complemented by a stylish roll-top work surface. It is equipped with a stainless steel sink featuring a convenient mono lever tap and drainer. The kitchen also boasts an eye-level oven, ceramic hob, cooker hood and a integral fridge freezer for your culinary needs. Natural light streams in through the UPVC window, providing delightful views of the river while you prepare your meals.
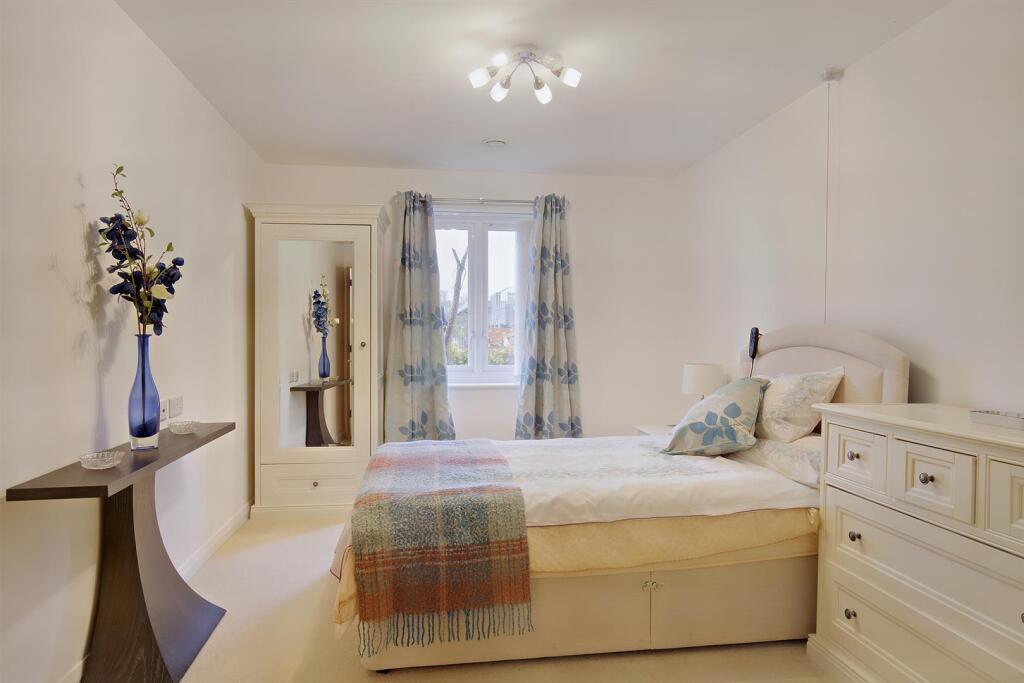
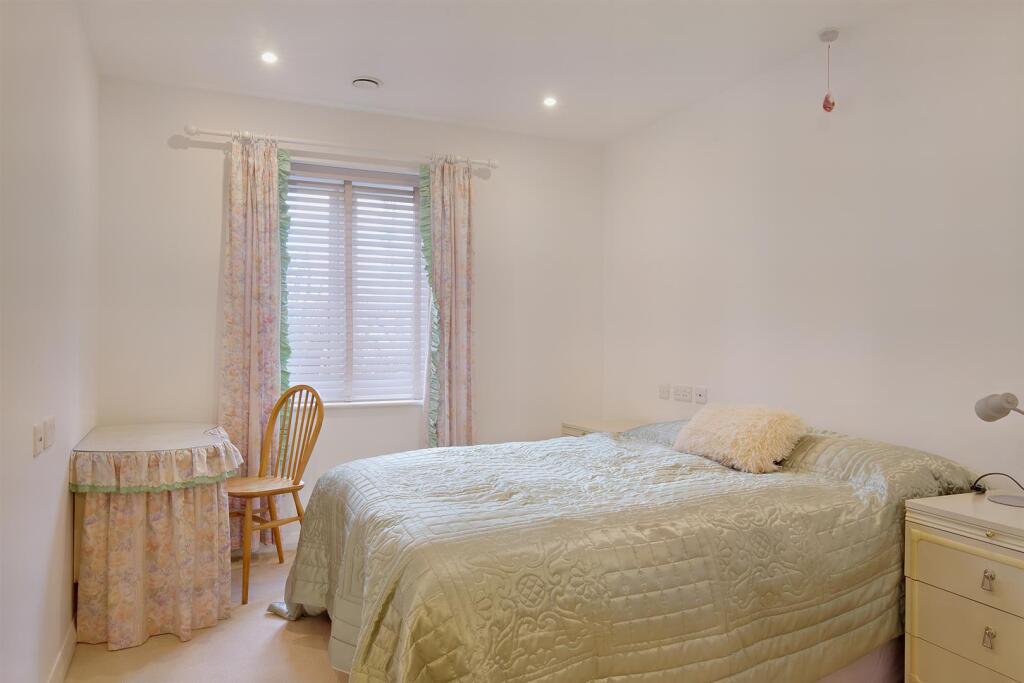
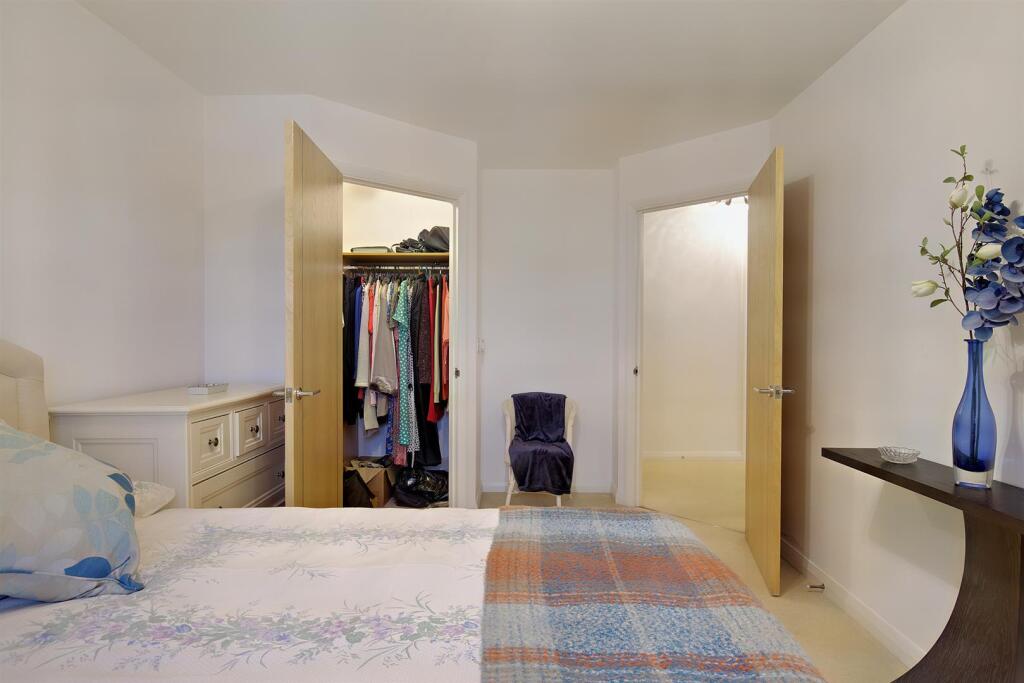
Bedroom One - Generously sized double bedroom with convenient walk-in wardrobe. Ceiling lights, TV and phone point.
Bedroom Two/Dining Room - Generous double bedroom that can also serve as a versatile dining area. Features include ceiling lights, a TV, and a phone point for added convenience.
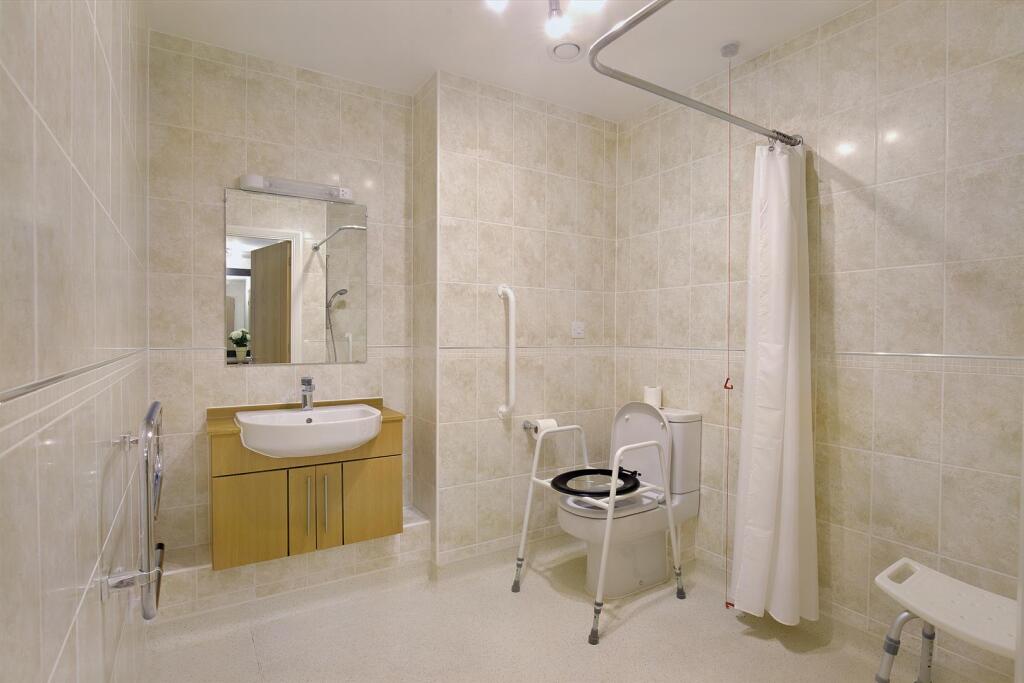
Shower Room - Fully tiled and fitted with suite comprising of level access shower. Low level WC, vanity unit with wash basin and mirror above. Shaving point, electric heater and extractor fan.
Service Charge (Breakdown) - • 1 hour domestic assistance per week
• Cleaning of communal windows
• Water rates for communal areas and apartments
• Electricity, heating, lighting and power to communal areas
• 24 hour emergency call system
• Upkeep of gardens and grounds
• Repairs and maintenance to the interior and exterior communal areas
• Contingency fund including internal and external redecoration of communal areas
• Buildings insurance
The Service charge does not cover external costs such as your Council Tax, electricity or TV, but does include the cost of your Estate Manager, your water rates, our 24 hour emergency call system, the heating and maintenance of all communal areas, exterior property maintenance and gardening. To find out more about the service charges please please contact your Property Consultant or Estate Manager.
Service charge: £14,883.09 per annum (for financial year ending 09/2026)
Lease length 125 years
Ground rent: £510 per annum
Ground rent review date: Jan 2030
Age restriction normally over 70 years OR approaching 70 years old subject to the incoming resident’s circumstances and the approval of the landlord and the property manager.
Car Parking Permit Scheme-Subject To Availability - Parking is by allocated space subject to availability. The fee is £250 per annum. Permits are available on a first come, first served basis. Please check with the Estate Manager on site for availability.
Additional Information & Services - • Ultrafast Full Fibre Broadband available
• Mains water and electricity
• Electric room heating
• Mains drainage
Listed by
Bournemouth
McCarthy & Stone Management Services
Reference: 166434662
EPC Rating & Upgrade Cost
Fetching EPC data… Refresh this page in a moment.
Flood risk
Zone: 1
Risk: Low
Job (default Low)
Floorplans
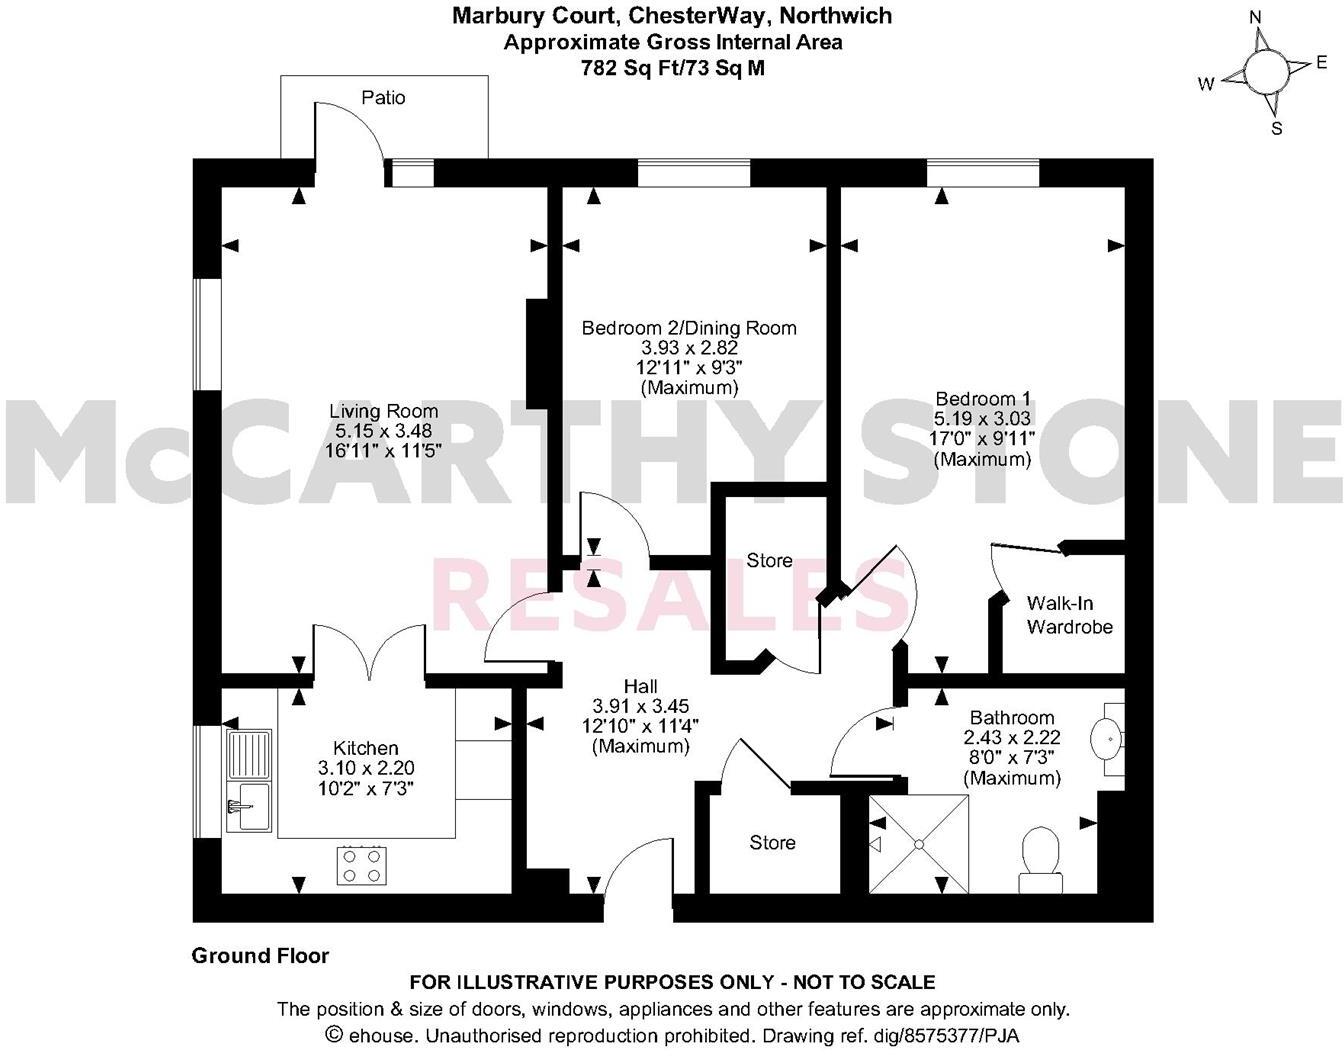
8575377 (1).jpg
EPC Graphs
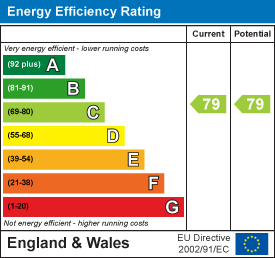
EE Rating
Price history
76% since 2015
| Event | Date | Price | % change |
|---|---|---|---|
| Listed for sale | — | £245,000 | -3.9% |
| Sold | 25/11/2016 (9 years ago) | £254,999 | +76.5% |
| Sold | 14/08/2015 (10 years ago) | £144,499 | — |
Source: HM Land Registry Price Paid Data. Crown copyright.
Sold Comparables
Same street and nearby sales within 0.25 miles (last 5 years). Data from Land Registry Price Paid.
| Address | Price | Date | Type |
|---|---|---|---|
| WEAVER COURT FLAT 12 LONDON ROAD, NORTHWICH, CHESHIRE WEST AND CHESTER, CW9 5EU | £80,500 | 27/03/2026 | Flat |
| WEAVER COURT FLAT 26 LONDON ROAD, NORTHWICH, CHESHIRE WEST AND CHESTER, CW9 5EU | £65,000 | 27/02/2026 | Flat |
| WEAVER COURT FLAT 6 LONDON ROAD, NORTHWICH, CHESHIRE WEST AND CHESTER, CW9 5EU | £71,000 | 19/12/2025 | Flat |
| MARBURY COURT 29 CHESTER WAY, NORTHWICH, CHESHIRE WEST AND CHESTER, CW9 5FQ | £93,000 | 05/12/2025 | Flat |
| MARBURY COURT 49 CHESTER WAY, NORTHWICH, CHESHIRE WEST AND CHESTER, CW9 5FQ | £170,000 | 17/11/2025 | Flat |
| MARBURY COURT 5 CHESTER WAY, NORTHWICH, CHESHIRE WEST AND CHESTER, CW9 5FQ | £160,000 | 29/11/2023 | Flat |
| 4 DRILLFIELD COURT, NORTHWICH, CHESHIRE WEST AND CHESTER, CW9 5GE | £136,000 | 31/10/2023 | Flat |
| WEAVER COURT FLAT 6 LONDON ROAD, NORTHWICH, CHESHIRE WEST AND CHESTER, CW9 5EU | £66,000 | 20/10/2023 | Flat |
| MARBURY COURT 3 CHESTER WAY, NORTHWICH, CHESHIRE WEST AND CHESTER, CW9 5FQ | £230,000 | 30/08/2023 | Flat |
| 16 FRESHWATER VIEW, NORTHWICH, CHESHIRE WEST AND CHESTER, CW8 1GL | £136,000 | 04/08/2023 | Flat |
| MARBURY COURT 18 CHESTER WAY, NORTHWICH, CHESHIRE WEST AND CHESTER, CW9 5FQ | £170,000 | 21/07/2023 | Flat |
| WEAVER COURT FLAT 50 LONDON ROAD, NORTHWICH, CHESHIRE WEST AND CHESTER, CW9 5EU | £55,500 | 07/06/2023 | Flat |
| MARBURY COURT 39 CHESTER WAY, NORTHWICH, CHESHIRE WEST AND CHESTER, CW9 5FQ | £146,000 | 19/05/2023 | Flat |
| WEAVER COURT FLAT 40 LONDON ROAD, NORTHWICH, CHESHIRE WEST AND CHESTER, CW9 5EU | £60,000 | 22/11/2022 | Flat |
| 44 FRESHWATER VIEW, NORTHWICH, CHESHIRE WEST AND CHESTER, CW8 1GL | £146,500 | 03/10/2022 | Flat |
| WEAVER COURT FLAT 23 LONDON ROAD, NORTHWICH, CHESHIRE WEST AND CHESTER, CW9 5EU | £33,000 | 02/09/2022 | Flat |
| MARBURY COURT 16 CHESTER WAY, NORTHWICH, CHESHIRE WEST AND CHESTER, CW9 5FQ | £161,500 | 24/08/2022 | Flat |
| 49 FRESHWATER VIEW, NORTHWICH, CHESHIRE WEST AND CHESTER, CW8 1GL | £142,000 | 19/08/2022 | Flat |
| WEAVER COURT FLAT 42 LONDON ROAD, NORTHWICH, CHESHIRE WEST AND CHESTER, CW9 5EU | £60,000 | 18/08/2022 | Flat |
| MOAT HOUSE 7 MARINE APPROACH, NORTHWICH, CHESHIRE WEST AND CHESTER, CW8 1GE | £163,000 | 12/08/2022 | Flat |
Area average: £117,250 (20 sales)
Capital growth trend
Land Registry outcode average: last 12 months vs 5y and 10y ago (from sold prices).
House Price Index (HM Land Registry — official index, not sold-price averages): Cheshire West and Chester. Series: Flats and maisonettes. As of May 2026.
Rental Range
Estimated market rent for Cheshire West and Chester. Low = conservative, Realistic = average, Optimistic = best case.
Based on Local Authority from postcode lookup → Cheshire West and Chester.
LHA (30th percentile) floor for Kendal: £648/mo (Apr 2025 – Mar 2026)
Location
Nearby
Nearest stations, universities and amenities (distance from property).
| Type | Name | Distance |
|---|---|---|
| Shop | Kwik Fit | 0.0 miles |
| Shop | Johnson Gentleman's Hair Salon | 0.0 miles |
| Bus stop | Northwich, Chester Way / Hayhurst Bridge | 0.0 miles |
| Bus stop | Northwich, London Road / Waitrose | 0.1 miles |
| Hospital | Victoria Infimary | 0.3 miles |
| Train station | Northwich | 0.8 miles |
| Train station | Greenbank | 0.9 miles |
| Hospital | Weaver Lodge Independent Hospital | 4.8 miles |
| University | University of Chester - Warrington Campus | 11.0 miles |
Street-level crime
| Category | Count |
|---|---|
| Violence and sexual offences | 99 |
| Public order | 25 |
| Anti-social behaviour | 22 |
| Shoplifting | 14 |
| Criminal damage and arson | 11 |
| Other theft | 10 |
| Vehicle crime | 3 |
| Burglary | 2 |
| Bicycle theft | 1 |
| Drugs | 1 |
| Other crime | 1 |
| Total incidents | 189 |
Within 1 mile during Jun 2026. Source: data.police.uk (England & Wales).
Schools nearby
Nearest open schools with Ofsted ratings (England). Closed schools are not shown. Data from Get Information about Schools and Ofsted.
| Name | Type | Distance | Ofsted |
|---|---|---|---|
| Witton Church Walk CofE Aided Nursery and Primary School | Primary | 0.4 miles | Requires improvement — 30 Mar 2023 |
| Charles Darwin Community Primary School | Primary | 0.4 miles | Good — 7 Apr 2011 |
| Sir John Deane's Sixth Form College | Other | 0.5 miles | — (No rating) |
| Victoria Road Primary School | Primary | 0.6 miles | Good — 9 Jun 2024 |
| Winnington Park Community Primary and Nursery School | Primary | 0.7 miles | Good — 14 Jun 2022 |
Rental Comparables
Residential lets from OpenRent and Rightmove for the area (same bedroom count). Use to validate rent estimates. Student lets are excluded.
| Title | Rent | Beds | Distance | As seen on |
|---|---|---|---|---|
| 2 Bed Terraced House, Waterloo Road, CW8 | £850/mo | 2 | 0.21 miles | OpenRent |
| 2 Bed End Terrace, Whalley Road, CW9 | £875/mo | 2 | 0.29 miles | OpenRent |
| 2 Bed Terraced House, Flower St, CW8 | £875/mo | 2 | 0.48 miles | OpenRent |
| 2 Bed Flat, Limehouse, CW8 | £625/mo | 2 | 0.63 miles | OpenRent |
| 2 Bed Terraced House, Manley Close, CW9 | £1,050/mo | 2 | 0.73 miles | OpenRent |
| 2 Bed Terraced House, Norbury St, CW9 | £800/mo | 2 | 0.77 miles | OpenRent |
| 2 Bed Terraced House, Solvay Road, CW8 | £850/mo | 2 | 0.78 miles | OpenRent |
| 2 Bed Terraced House, Solvay Road, CW8 | £875/mo | 2 | 0.81 miles | OpenRent |
Average rent: £850/mo (8 listings)
Rent-driven metrics
Based on OpenRent comparables.
- Rent ratio — Monthly rent ÷ purchase price (1% rule). 1%+ = strong, 0.8–1% = okay, <0.8% = weak for cashflow.
- Max investor price — Rent ÷ 0.8%; the price at which rent would be 0.8% of price (Stoke-style target).
- Target investor price — Rent ÷ 1%; the price at which rent would be 1% of price (strong cashflow band).
- Gross yield — Annual rent as % of purchase price (no costs).
- Cost-to-rent — Price ÷ annual rent (from OpenRent comparables). Under 14× = strong, 14–16× = acceptable, 17×+ = compressed.
- Cashflow — Rent minus mortgage, 10% maintenance, £25/mo compliance. Assumes 75% LTV, 3.95% APR (5yr fixed), 25yr term.
- ROI — Annual profit ÷ cash in (deposit + 4% purchase costs).