The Firs
41, KNOWLE ROAD, STAFFORD, STAFFORD, STAFFORDSHIRE ST17 0DP
£1,250,000
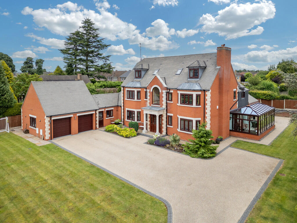
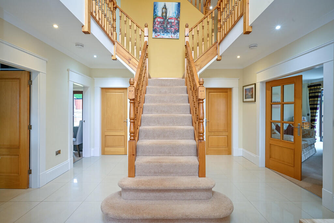
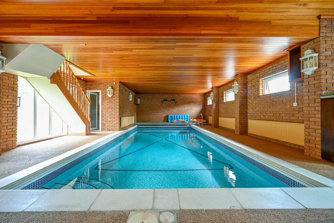
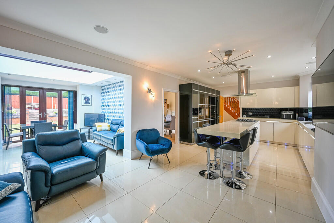
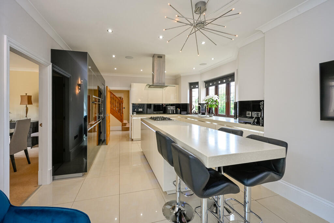
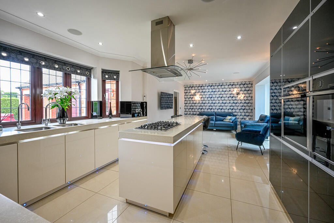
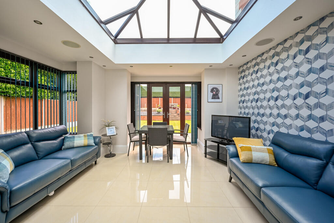
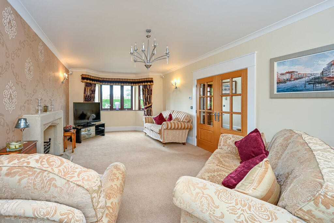
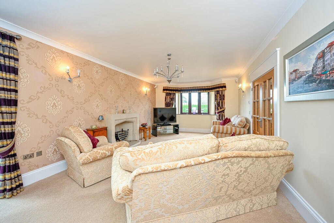
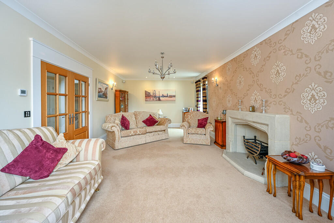
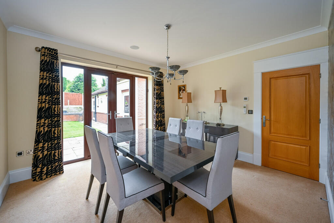
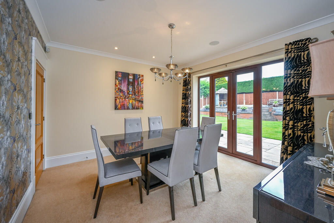
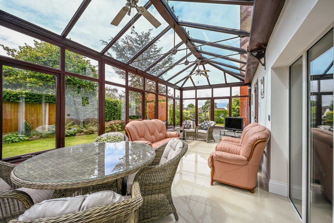
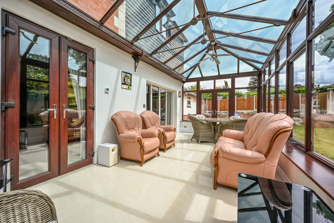
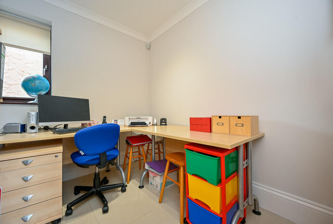
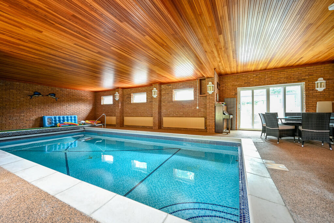
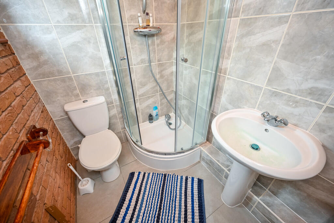
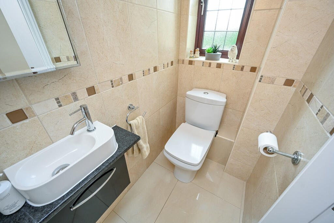
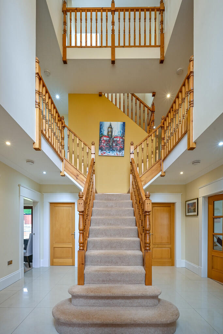
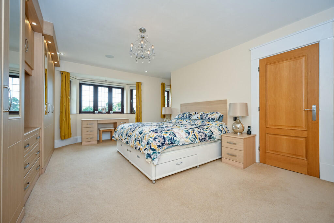
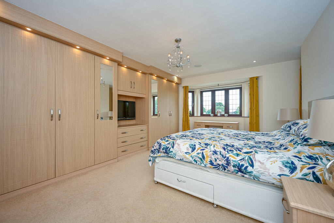
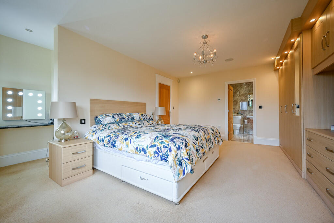
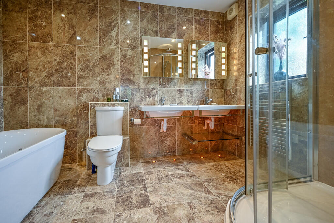
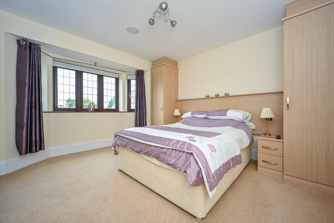
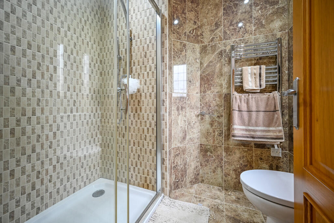
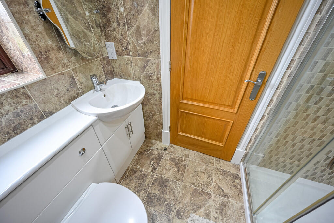
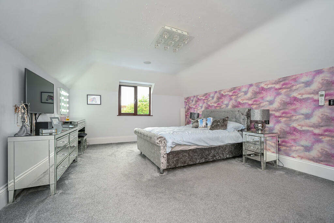
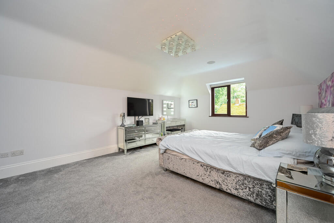
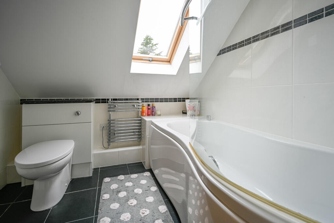
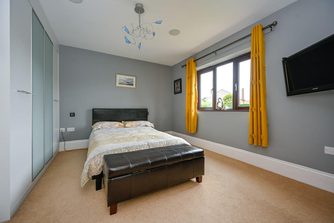
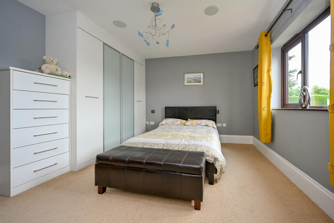
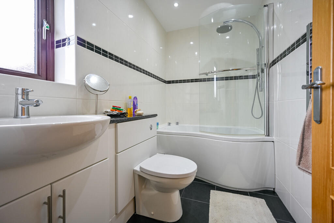

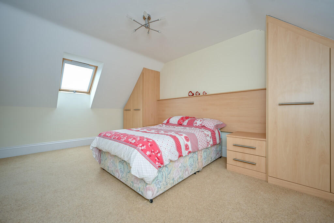
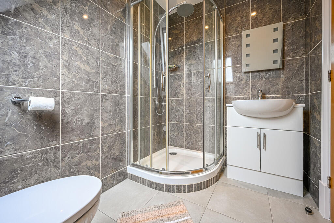
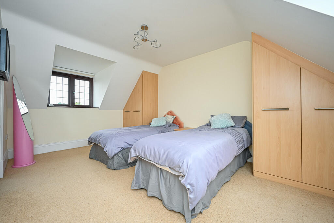
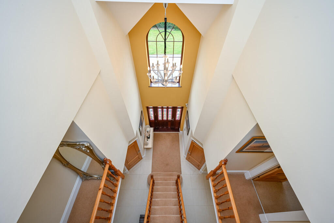
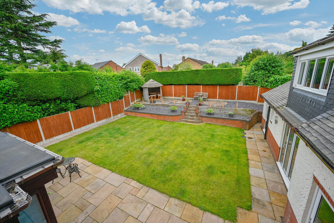
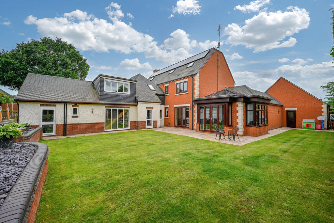
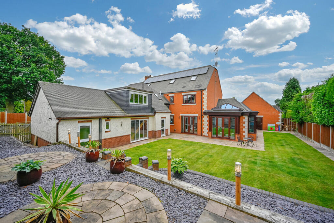
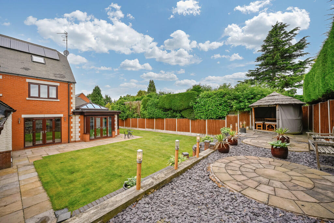
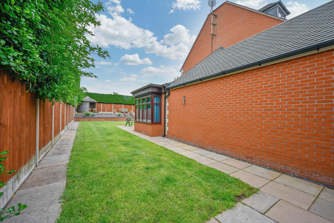
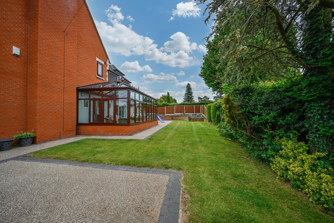
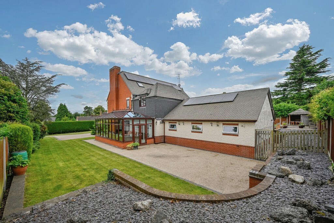
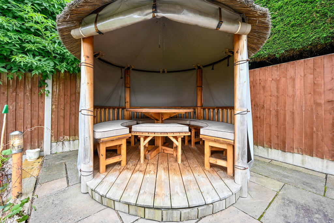
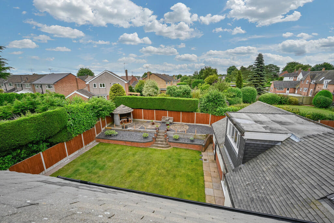
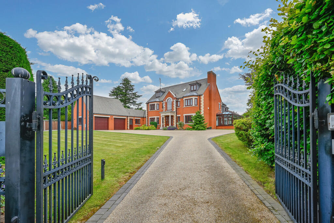
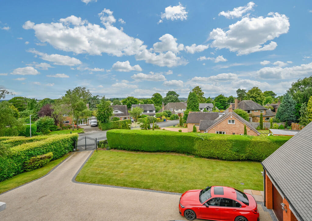
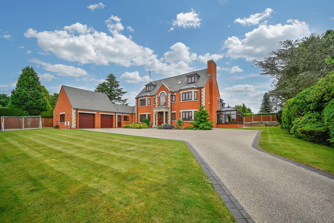
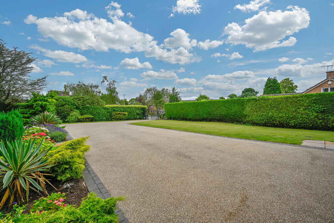
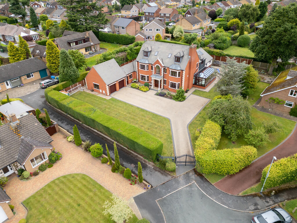
Photo 1 Photo 2 Photo 3 Photo 4 Photo 5 Photo 6 Photo 7 Photo 8 Photo 9 Photo 10 Photo 11 Photo 12 Photo 13 Photo 14 Photo 15 Photo 16 Photo 17 Photo 18 Photo 19 Photo 20 Photo 21 Photo 22 Photo 23 Photo 24 Photo 25 Photo 26 Photo 27 Photo 28 Photo 29 Photo 30 Photo 31 Photo 32 Photo 33 Photo 34 Photo 35 Photo 36 Photo 37 Photo 38 Photo 39 Photo 40 Photo 41 Photo 42 Photo 43 Photo 44 Photo 45 Photo 46 Photo 47 Photo 48 Photo 49 Photo 50 Photo 51
/ 51
Property details
Tenure
FREEHOLD
Council tax band
G
Last sold
£465,000 Aug 2005
Local average
£398,663 (+213.5%)
Deprivation
Decile 10 (33,006 of 33,755)
Street crime
43 incidents within 1 mile (May 2026)
Key features
- Imposing, individually designed & built detached residence
- Impressive reception hall with full height vaulted ceiling
- Indoor swimming pool
- Elegant drawing room
- Conservatory
- Dining room & study
- Dining kitchen with open plan orangery
- EPC rating TBC. Council tax band G
- Gated drive to double garage
Additional details
- Electricity
- Mains supply
- Water
- Mains supply
- Sewerage
- Mains supply
- Heating
- Gas central
- Parking
- Garage, Off street
- Garden
- Yes
Description
There is the luxury of underfloor heating to all rooms, controlled by an app along with a Bose surround sound system to the main rooms on the ground and second floors.
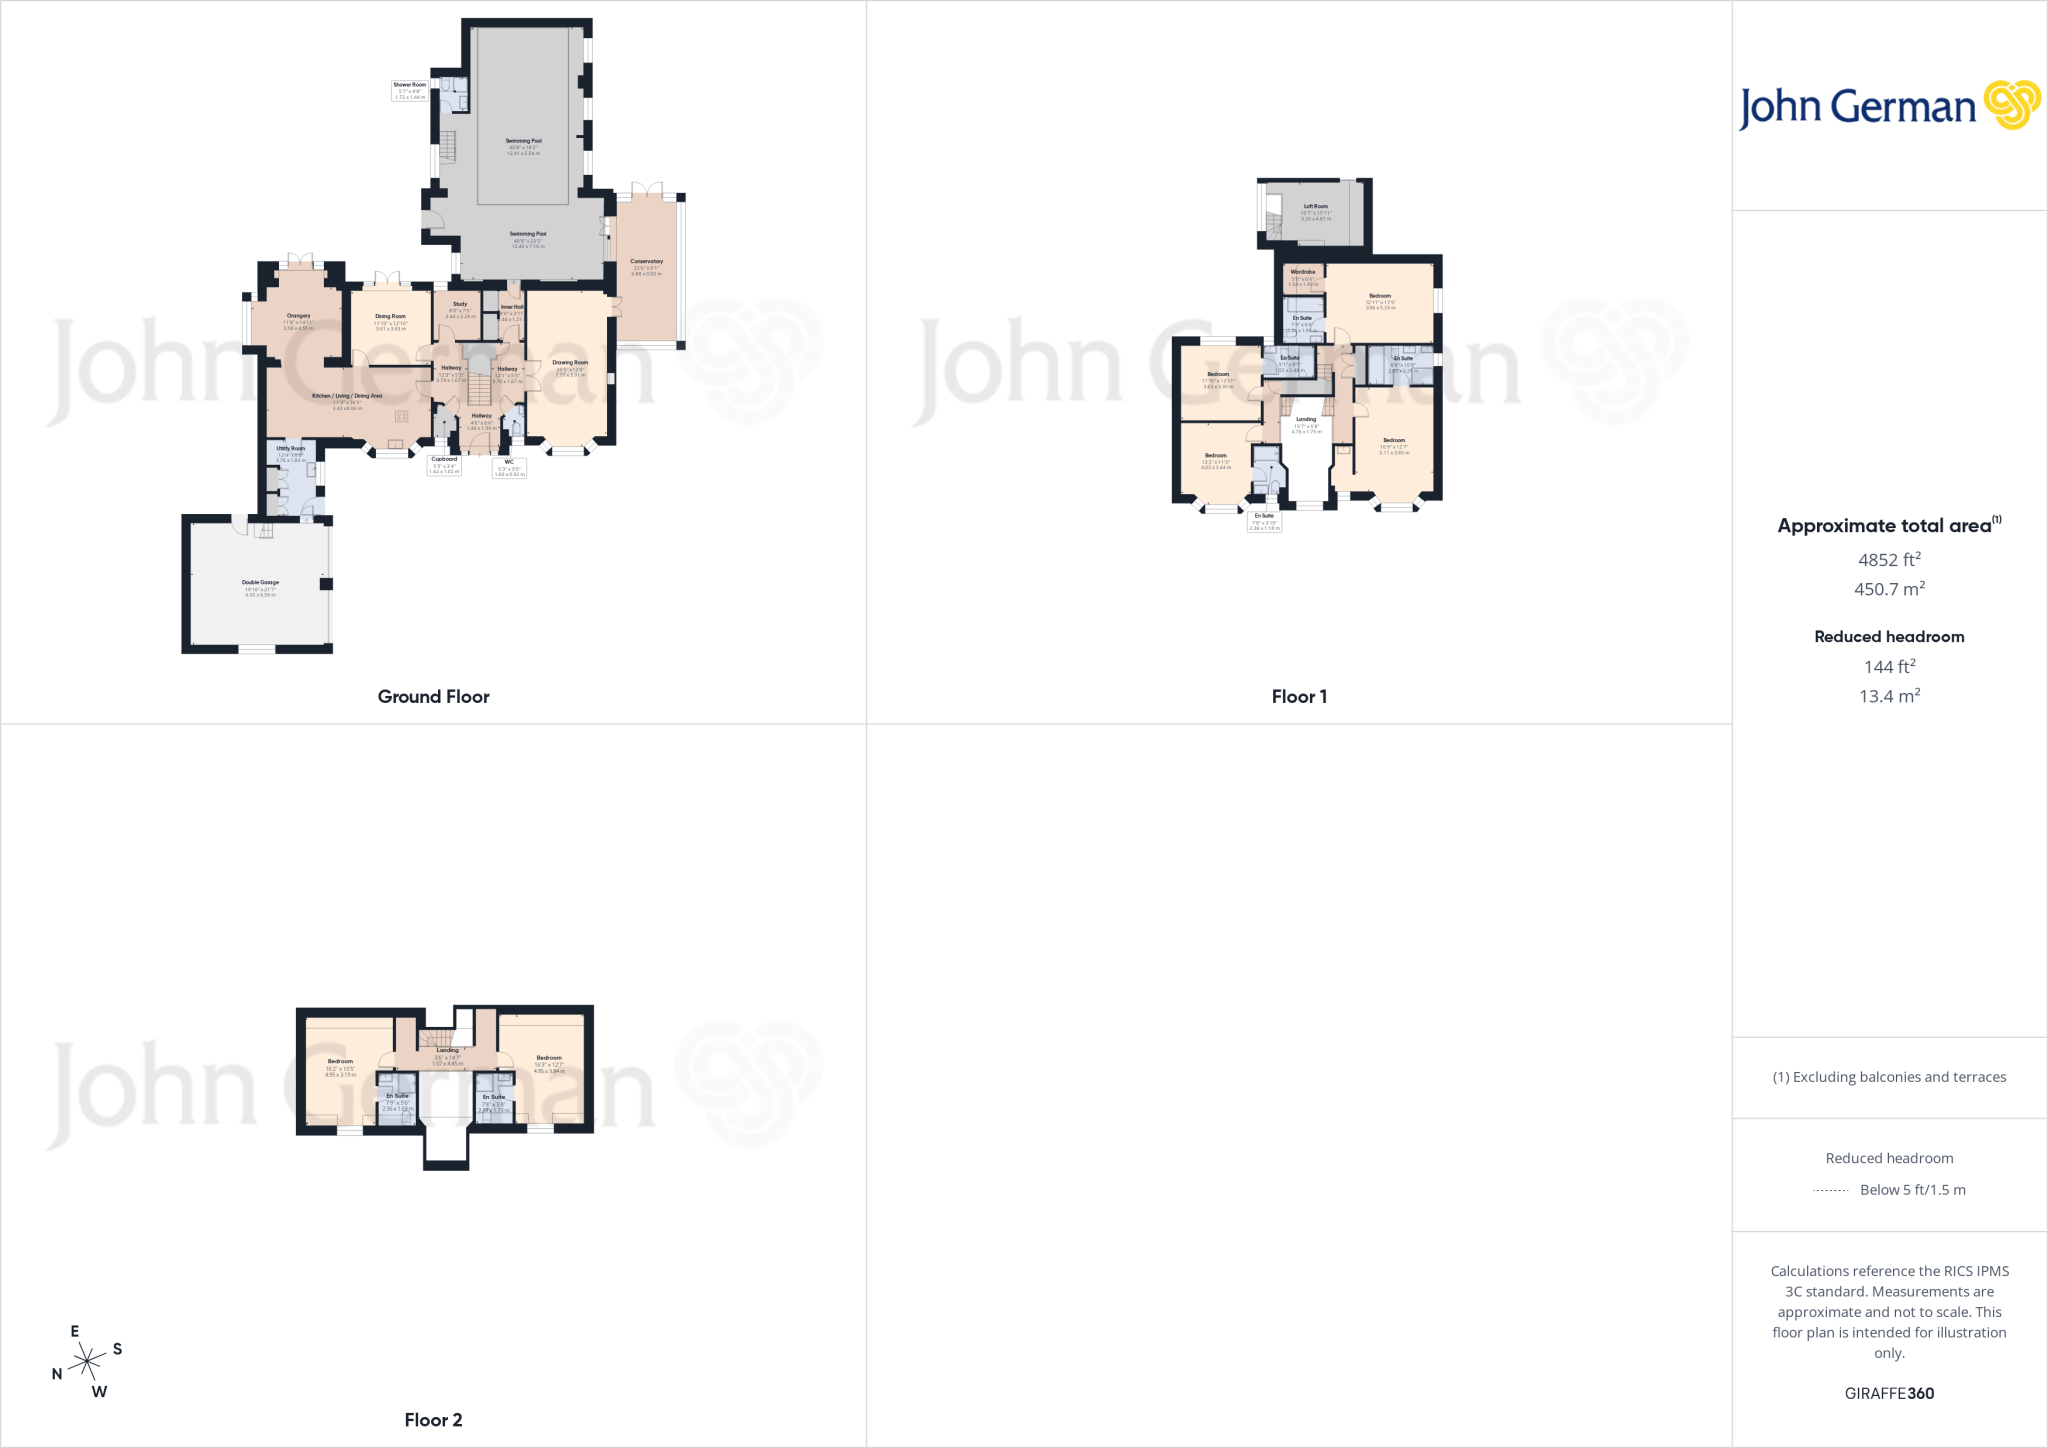
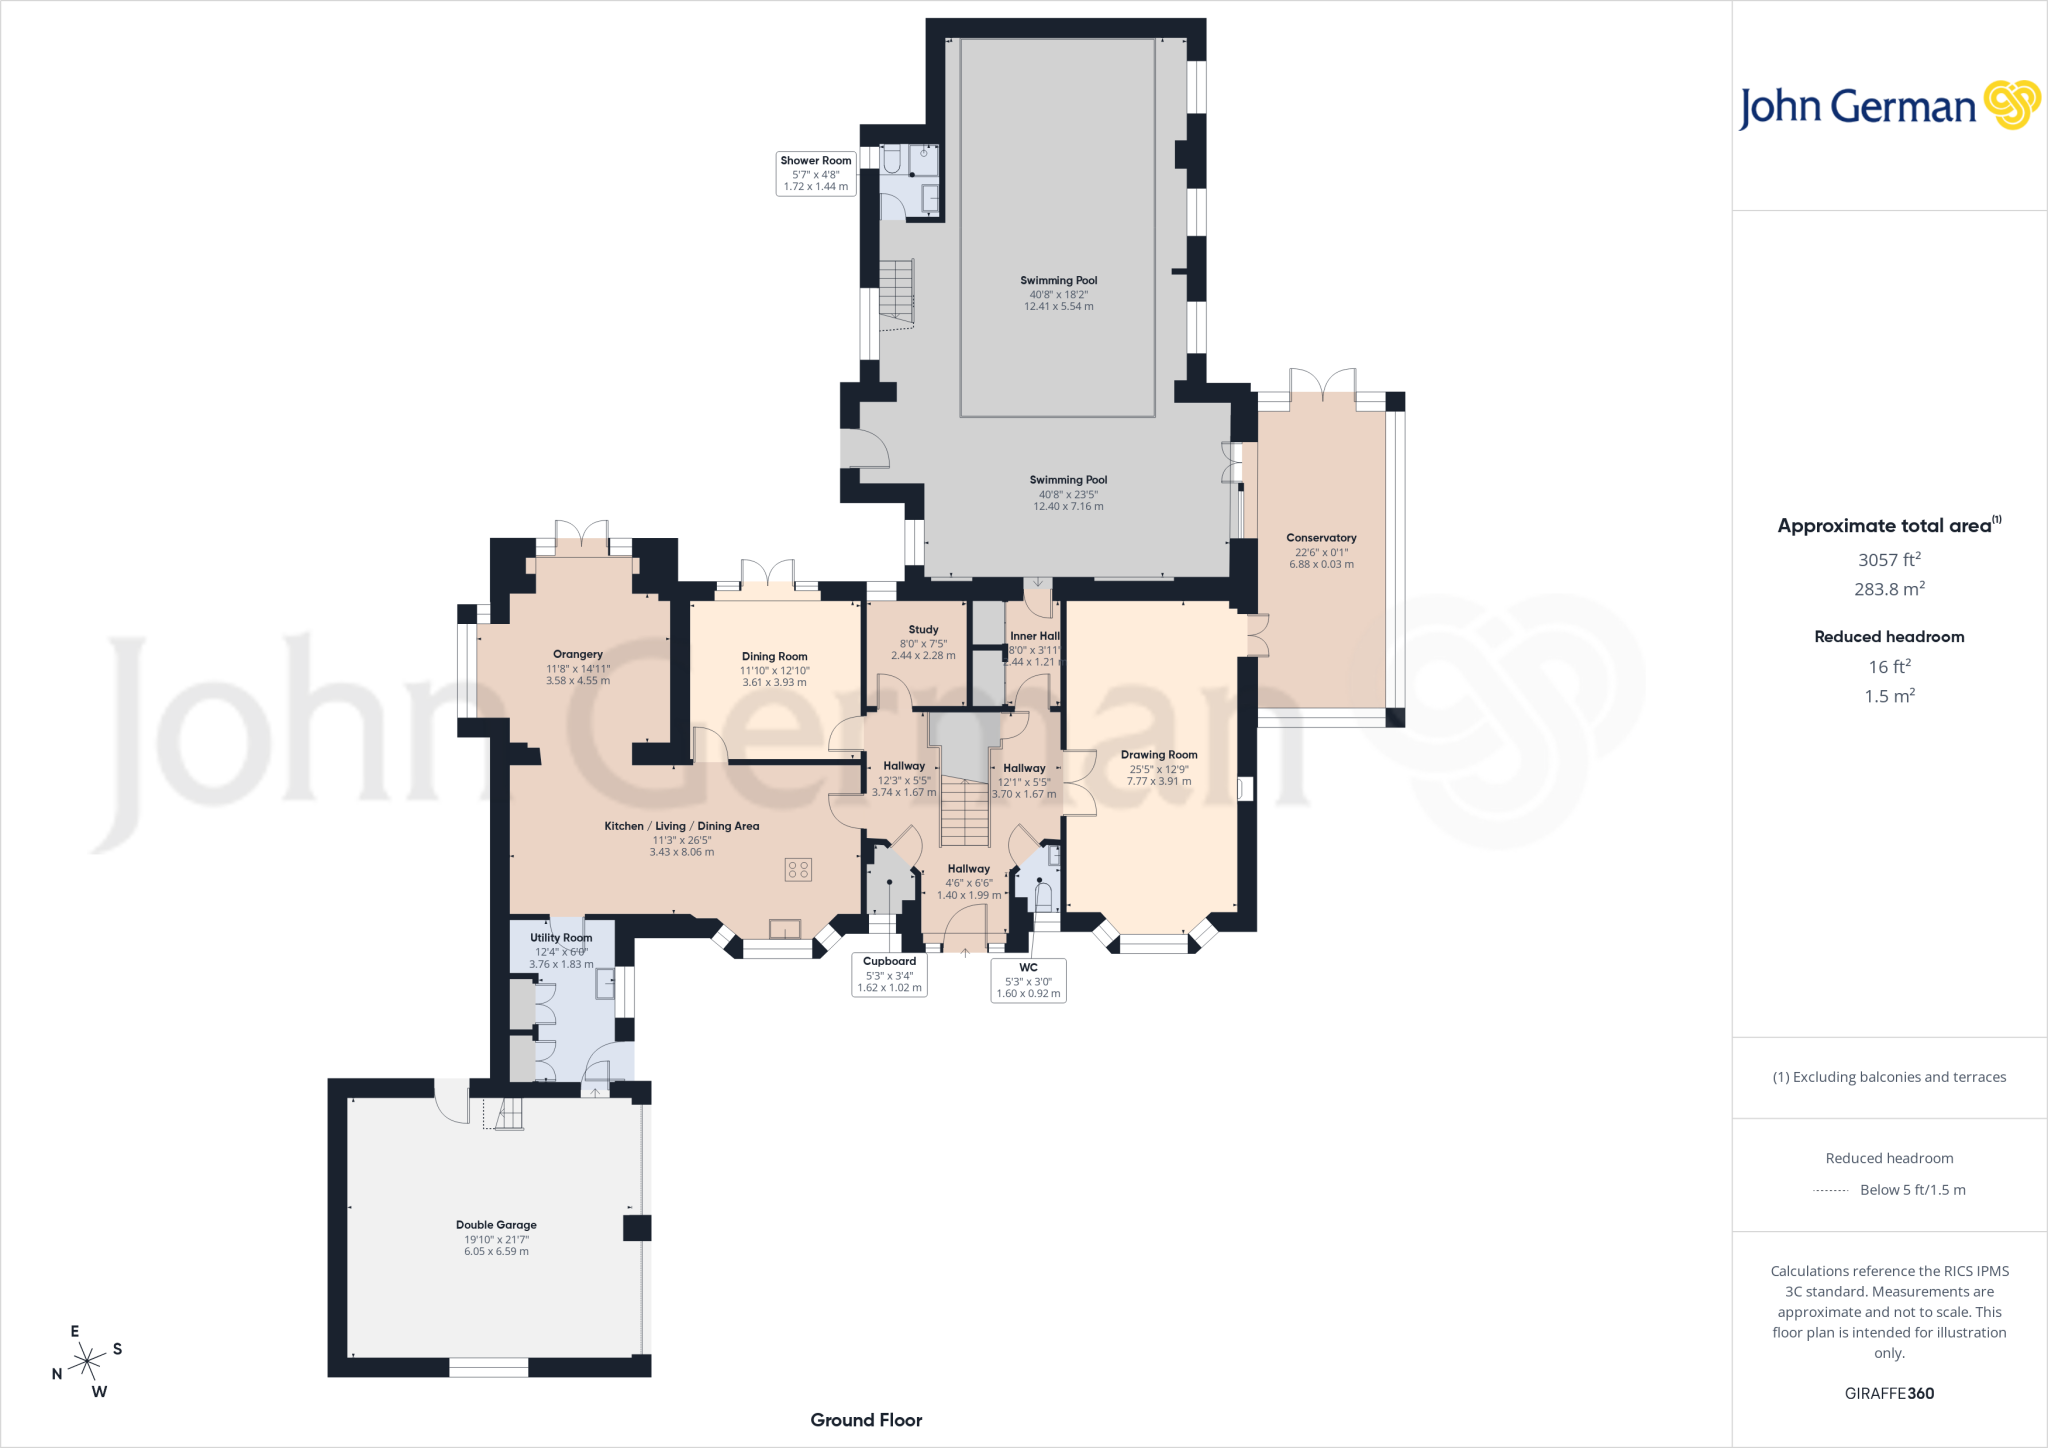
Accommodation - Step into the stunning reception hall which provides an impressive introduction to this outstanding property, having a tiled floor, a central staircase rising to the first and second floors and an imposing open vaulted ceiling rising to the second floor.
Part glazed double doors open into the elegant drawing room that has a superb stone fireplace. Double doors open into the excellent conservatory which has a porcelain tiled floor and access to the swimming pool.
Also off the hall is a separate study and a formal dining room with feature wall covering to one wall and double French style doors out to the garden.
The guest's cloakroom has full height tiling to the walls and floor and a suite including a wash basin and WC set into an integrated cupboard. A separate cloaks cupboard has hanging space.
An inner lobby with cupboards housing the comms and electrical systems leads to the outstanding indoor swimming pool that has non stick flooring. Leading off is a shower room and stairs rise to a first floor loft room.
There is an L-shaped dining kitchen and orangery, the kitchen has an extensive range of high quality German Alno contrasting black and cream units complemented by Corian worktops that extend into a drainer next to a stainless steel recessed sink. An impressive island unit has the same Corian worksurface and breakfast bar, plus further base units and a hob with an extractor hood over. In addition there are two ovens, a microwave, fridge and dishwasher. Porcelain tiled floor runs underfoot and extends into the stunning orangery which has a roof lantern and doors to the garden.
A useful utility room has the same porcelain tiled floor, ceramic sink and drainer, space and provision for domestic appliances plus two spacious built in cloaks cupboards and internal access to the garage.
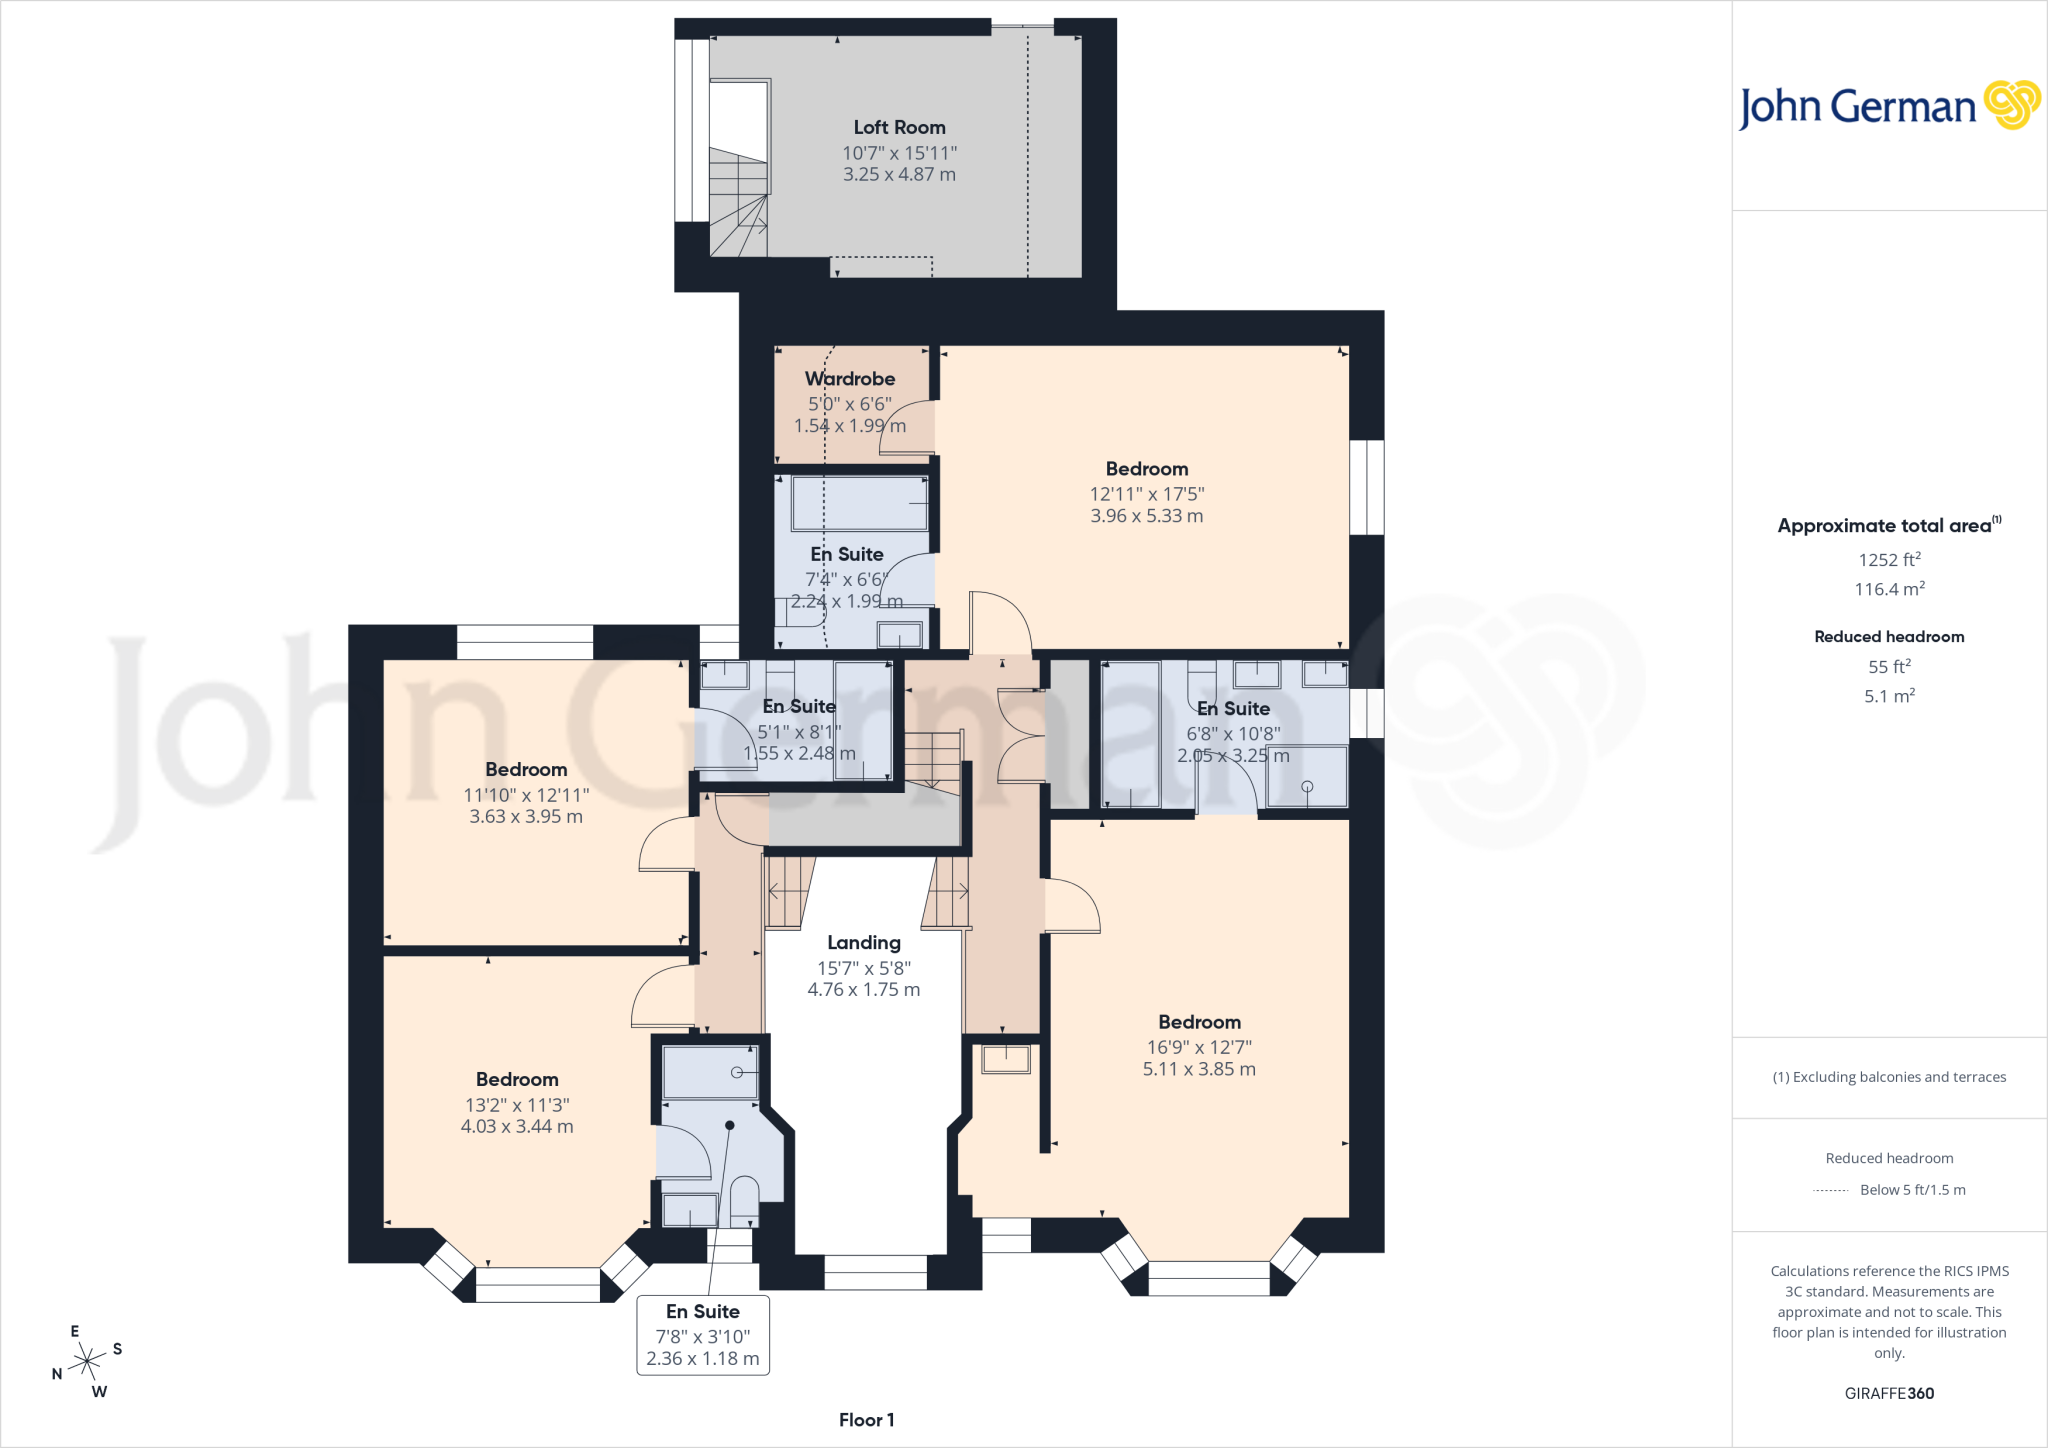
The first floor split gallery landing gives access to four double bedrooms all of which have their own superbly appointed en suites.
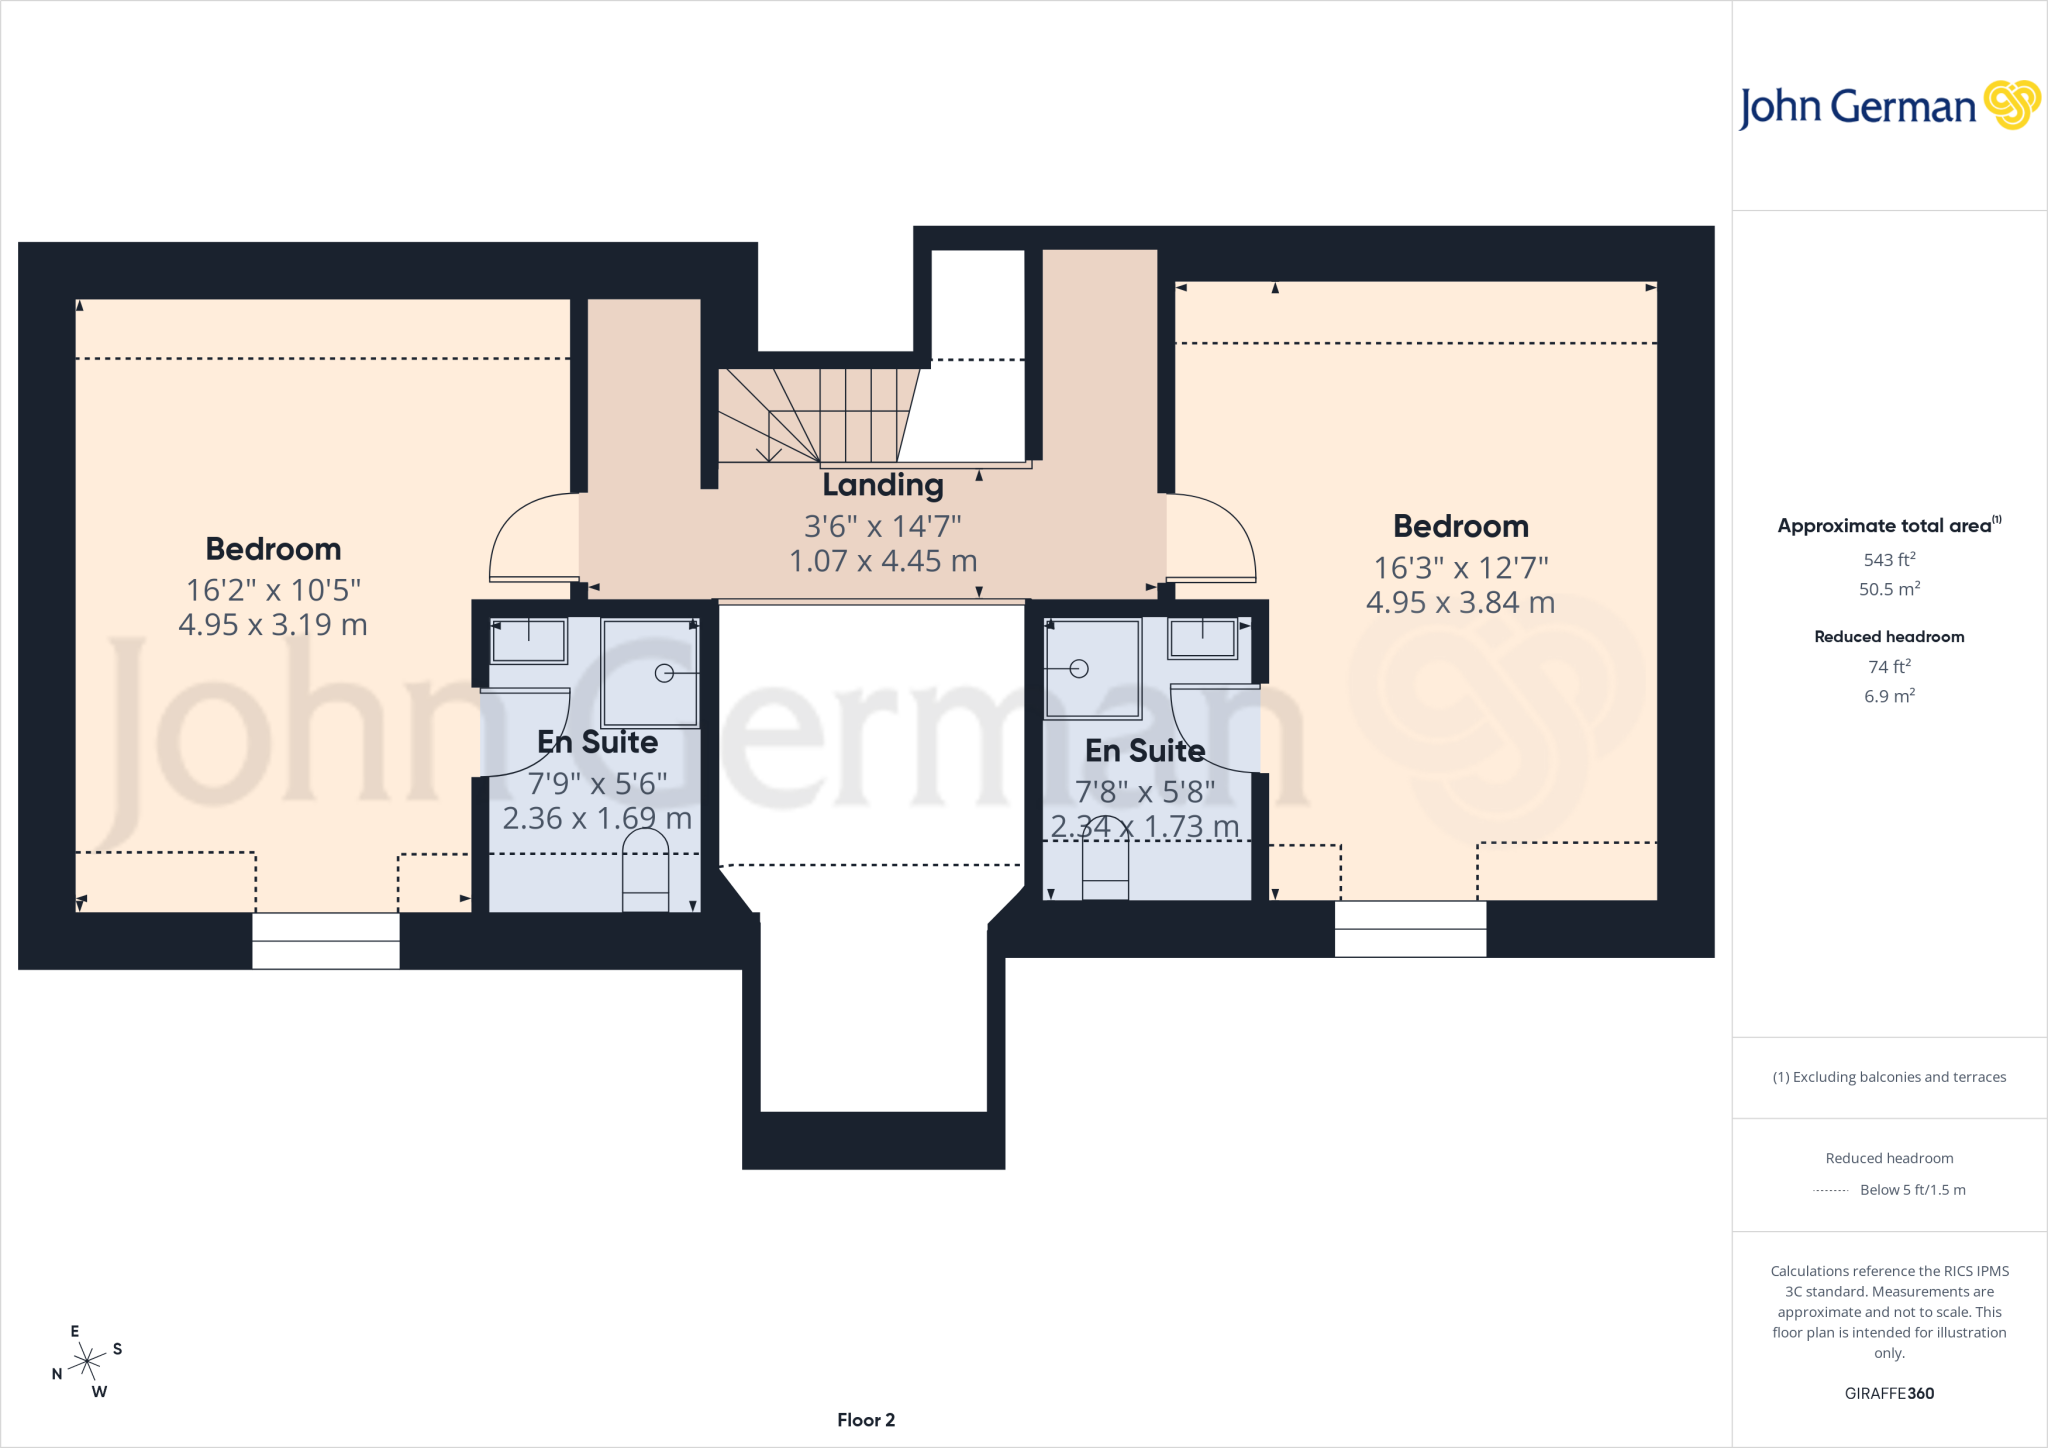
The second floor has two further double bedrooms, again with splendidly appointed en suites.
Outside - The property is set back behind a very spacious remote controlled gated drive capable of parking numerous cars which gives access to the excellent double garage, surrounded by beautifully maintained borders and neat shaped lawns. To the side and rear are very pleasant lawned gardens which also incorporate attractive sun terraces.
Tenure: Freehold (purchasers are advised to satisfy themselves as to the tenure via their legal representative).
Please note: It is quite common for some properties to have a Ring doorbell and internal recording devices. The land registry document refers to rights and covenants.
Property construction: Traditional
Parking: Extensive drive and double garage
Electricity supply: Mains. The property has the benefit of solar panels.
Water supply: Mains
Sewerage: Mains
Heating: Mains gas
(Purchasers are advised to satisfy themselves as to their suitability).
Broadband type: Standard, Superfast and Ultrafast available
See Ofcom link for speed:
Mobile signal/coverage: See Ofcom link
Local Authority/Tax Band: Stafford Borough Council / Tax Band G
Useful Websites:
Our Ref: JGA/10032026
The property information provided by John German Estate Agents Ltd is based on enquiries made of the vendor and from information available in the public domain. If there is any point on which you require further clarification, please contact the office and we will be pleased to check the information for you, particularly if contemplating travelling some distance to view the property. Please note if your enquiry is of a legal or structural nature, we advise you to seek advice from a qualified professional in their relevant field.
We are required by law to comply fully with The Money Laundering Regulations 2017 and as such need to complete AML ID verification and proof / source of funds checks on all buyers and, where relevant, cash donors once an offer is accepted on a property. We use the Checkboard app to complete the necessary checks, this is not a credit check and therefore will have no effect on your credit history. With effect from 1st March 2025 a non-refundable compliance fee of £30.00 inc. VAT per buyer / donor will be required to be paid in advance when an offer is agreed and prior to a sales memorandum being issued.
Listed by
Stafford
John German
Reference: 173505059
EPC ratings on this postcode
We don't have a matched EPC for this property yet. Below are efficiency scores and details for other addresses on this postcode.
| Address | Current | Potential | Floor area | Age band | Type |
|---|---|---|---|---|---|
| 29 Knowle Road, STAFFORD | 64 | 79 | 166 m² | England and Wales: 1950-1966 | Detached |
| 29, Knowle Road, STAFFORD | 62 | 78 | 188 m² | England and Wales: 1950-1966 | Detached |
| 31, Knowle Road, STAFFORD | 70 | 82 | 150 m² | England and Wales: 1967-1975 | Detached |
| 34, Knowle Road, STAFFORD | 70 | 79 | 157 m² | England and Wales: 1950-1966 | Detached |
| 36, Knowle Road, STAFFORD | 79 | 84 | 246 m² | England and Wales: 1967-1975 | Detached |
| 38, Knowle Road, STAFFORD | 68 | 80 | 159 m² | England and Wales: 1967-1975 | Detached |
| 39 Knowle Road, STAFFORD | 65 | 81 | 109 m² | England and Wales: 1967-1975 | Detached |
| 41 Knowle Road, STAFFORD | 76 | 79 | 391 m² | England and Wales: 2007-2011 | Detached |
| 41, Knowle Road, STAFFORD | 73 | 73 | 401 m² | England and Wales: 2007-2011 | Detached |
| 42, Knowle Road, STAFFORD | 34 | 82 | 117 m² | England and Wales: 1950-1966 | Detached |
Flood risk
Zone: 1
Risk: Low
Job (default Low)
Floorplans
Floorplan 1
Floorplan 2
Floorplan 3
Floorplan 4
Price history
| Event | Date | Price | % change |
|---|---|---|---|
| Listed for sale | — | £1,250,000 | +168.8% |
| Sold | 15/08/2005 (20 years ago) | £465,000 | — |
Source: HM Land Registry Price Paid Data. Crown copyright.
Sold Comparables
Same street and nearby sales within 0.25 miles (last 5 years). Data from Land Registry Price Paid.
| Address | Price | Date | Type |
|---|---|---|---|
| 55 WINSFORD CRESCENT, STAFFORD, STAFFORDSHIRE, ST17 0PJ | £330,000 | 15/08/2025 | Detached |
| 3 SERGEANT WAY, STAFFORD, STAFFORDSHIRE, ST17 0WE | £532,500 | 06/08/2025 | Detached |
| 6 OVERHILL ROAD, STAFFORD, STAFFORDSHIRE, ST17 0QA | £550,000 | 10/03/2025 | Detached |
| 60 CANNOCK ROAD, STAFFORD, STAFFORDSHIRE, ST17 0QQ | £700,000 | 16/12/2024 | Detached |
| 61 WEEPING CROSS, STAFFORD, STAFFORDSHIRE, ST17 0DQ | £885,000 | 22/03/2024 | Detached |
| 129 CANNOCK ROAD, STAFFORD, STAFFORDSHIRE, ST17 0QL | £460,000 | 17/11/2023 | Detached |
| 49 WEEPING CROSS, STAFFORD, STAFFORDSHIRE, ST17 0DQ | £540,000 | 27/10/2023 | Detached |
| 11 CLEVEDON AVENUE, STAFFORD, STAFFORDSHIRE, ST17 0DJ | £310,000 | 18/10/2023 | Detached |
| 4 BURNHAM AVENUE, STAFFORD, STAFFORDSHIRE, ST17 0PD | £417,000 | 11/10/2023 | Detached |
| 14 BURNHAM AVENUE, STAFFORD, STAFFORDSHIRE, ST17 0PD | £320,000 | 22/09/2023 | Detached |
| 80 WEEPING CROSS, STAFFORD, STAFFORDSHIRE, ST17 0DL | £450,000 | 14/04/2023 | Detached |
| 40 CANNOCK ROAD, STAFFORD, STAFFORDSHIRE, ST17 0QF | £287,500 | 03/03/2023 | Detached |
| 13 RADSTOCK CLOSE, STAFFORD, STAFFORDSHIRE, ST17 0PE | £255,000 | 24/02/2023 | Detached |
| 10 BREAN ROAD, STAFFORD, STAFFORDSHIRE, ST17 0PA | £393,000 | 23/02/2023 | Detached |
| 58 CANNOCK ROAD, STAFFORD, STAFFORDSHIRE, ST17 0QQ | £730,000 | 15/12/2022 | Detached |
| 29 GLASTONBURY CLOSE, STAFFORD, STAFFORDSHIRE, ST17 0PB | £320,000 | 28/10/2022 | Detached |
| 13 BRIDLE ROAD, STAFFORD, STAFFORDSHIRE, ST17 0QD | £530,000 | 28/09/2022 | Detached |
| 3 MARTINDALE, STAFFORD, STAFFORDSHIRE, ST17 4RB | £249,995 | 31/08/2022 | Detached |
| 29 SERGEANT WAY, STAFFORD, STAFFORDSHIRE, ST17 0WE | £449,330 | 26/08/2022 | Detached |
| 2 SERGEANT WAY, STAFFORD, STAFFORDSHIRE, ST17 0WF | £519,995 | 26/08/2022 | Detached |
| Same street 38 KNOWLE ROAD, STAFFORD, STAFFORDSHIRE, ST17 0DP | £547,000 | 30/09/2021 | Detached |
Street average: £547,000 (1 sale)
Area average: £461,466 (20 sales)
Capital growth trend
Land Registry outcode average: last 12 months vs 5y and 10y ago (from sold prices).
House Price Index (HM Land Registry — official index, not sold-price averages): Stafford. Series: Detached. As of April 2026.
Rental Range
Estimated market rent for Stafford. Low = conservative, Realistic = average, Optimistic = best case.
Based on Local Authority from postcode lookup → Stafford.
LHA (30th percentile) floor for Mid Staffs: £992/mo (Apr 2025 – Mar 2026)
Location
Address
Knowle Road
Nearby
Nearest stations, universities and amenities (distance from property).
| Type | Name | Distance |
|---|---|---|
| Shop | Francesco | 0.1 miles |
| Shop | A. Hindle & Son Butchers | 0.1 miles |
| Bus stop | Burnham Avenue | 0.1 miles |
| Bus stop | Burnham Aveune | 0.1 miles |
| Hospital | County Hospital | 1.9 miles |
| University | Staffordshire University Blackheath Lane Site | 1.9 miles |
| Hospital | Rowley Hall Hospital | 2.1 miles |
| Train station | Stafford | 2.2 miles |
| Train station | Penkridge | 4.6 miles |
Street-level crime
| Category | Count |
|---|---|
| Violence and sexual offences | 14 |
| Anti-social behaviour | 11 |
| Criminal damage and arson | 4 |
| Other theft | 4 |
| Public order | 3 |
| Vehicle crime | 3 |
| Shoplifting | 2 |
| Burglary | 1 |
| Possession of weapons | 1 |
| Total incidents | 43 |
Within 1 mile during May 2026. Source: data.police.uk (England & Wales).
Schools nearby
Nearest open schools with Ofsted ratings (England). Closed schools are not shown. Data from Get Information about Schools and Ofsted.
| Name | Type | Distance | Ofsted |
|---|---|---|---|
| Barnfields Primary School | Primary | 0.2 miles | Good — 16 Jun 2014 |
| Oakridge Primary School | Primary | 0.3 miles | — (Inspected (no overall grade)) |
| Walton High School | Secondary | 0.3 miles | Good — 24 Feb 2012 |
| St Anne's Catholic Primary School | Primary | 0.4 miles | Good — 18 Jan 2024 |
| Leasowes Primary School | Primary | 0.5 miles | Outstanding — 13 Mar 2024 |
Rental Comparables
Loading rental comparables for this postcode. Refresh in a few minutes.
Rent-driven metrics
Based on Area rent estimate.
- Rent ratio — Monthly rent ÷ purchase price (1% rule). 1%+ = strong, 0.8–1% = okay, <0.8% = weak for cashflow.
- Max investor price — Rent ÷ 0.8%; the price at which rent would be 0.8% of price (Stoke-style target).
- Target investor price — Rent ÷ 1%; the price at which rent would be 1% of price (strong cashflow band).
- Gross yield — Annual rent as % of purchase price (no costs).
Enter House Number
Enter the house number to help us retrieve more accurate pricing history and property data.
Please log in to submit or correct the house number for this listing.
Log in to continue