16 MEADOWBANK AVENUE
SANDBACH CW11 4QL
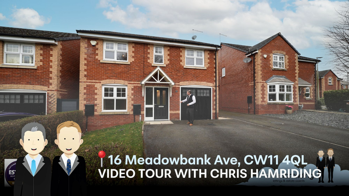
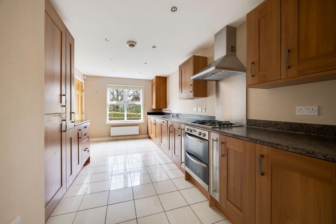
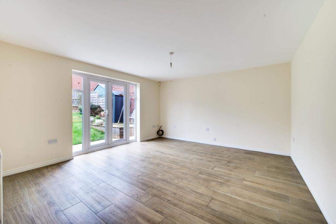
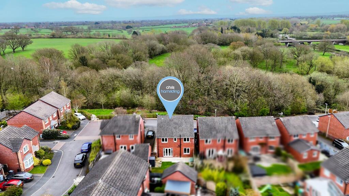
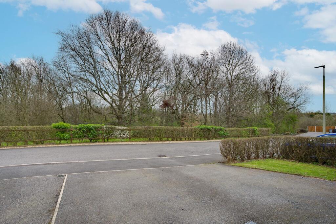
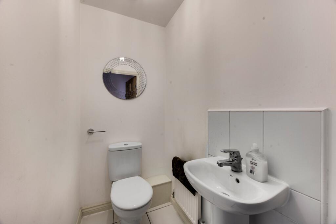
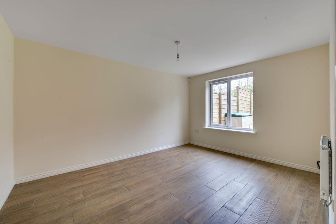
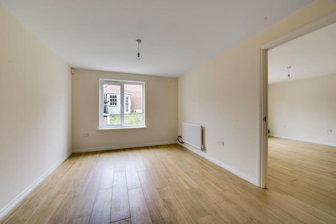
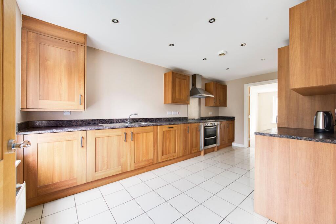
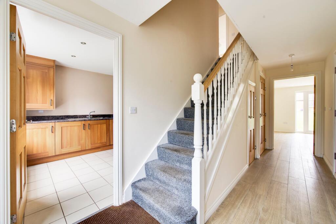
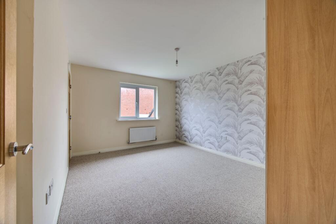
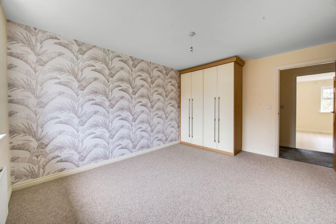
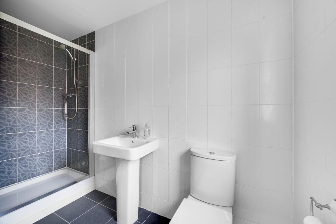
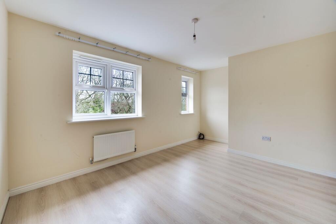
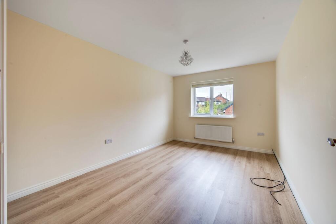
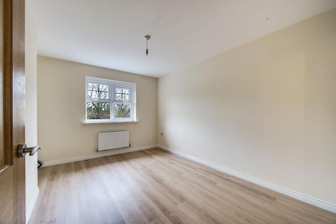
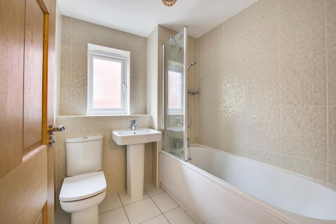
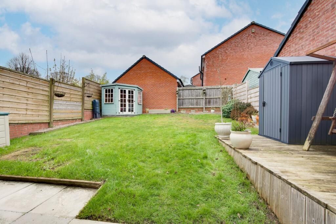
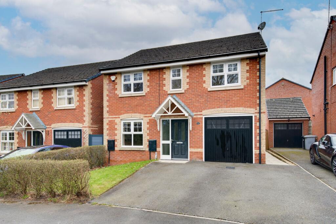
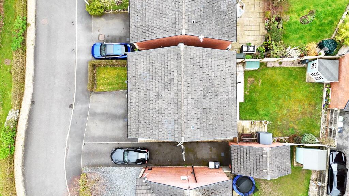
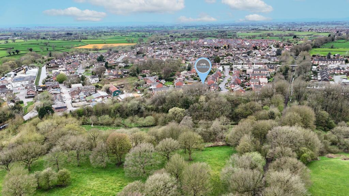
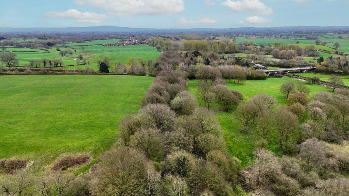
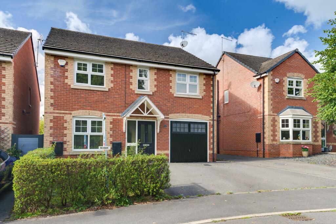
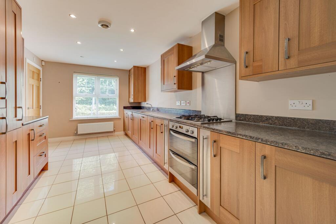
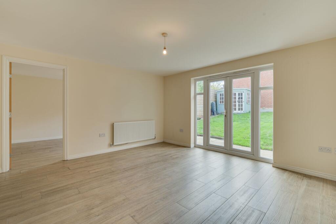
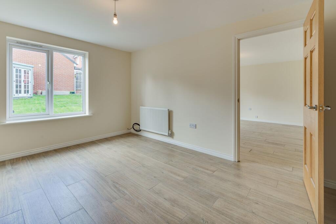
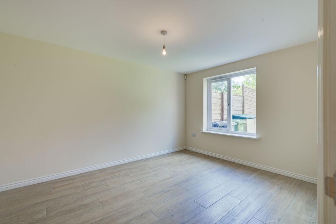
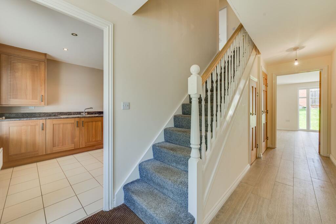
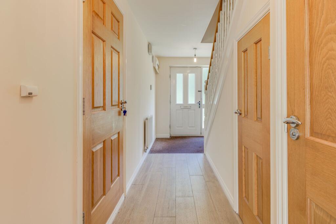
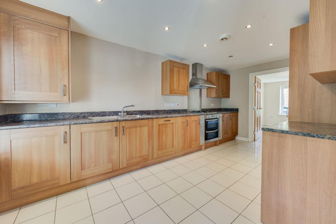
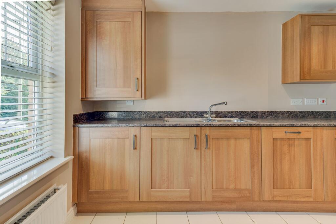
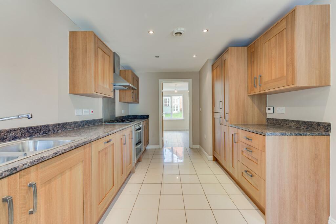
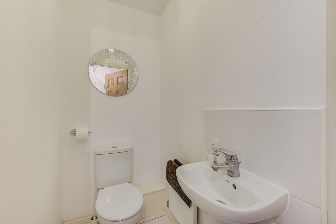
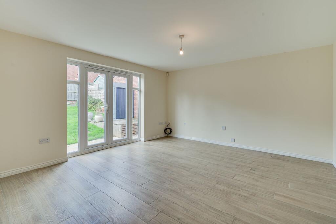
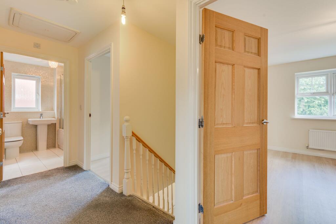
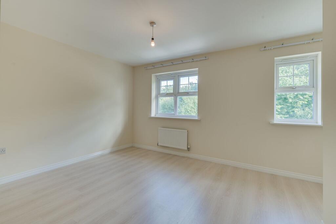
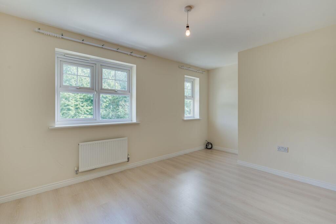
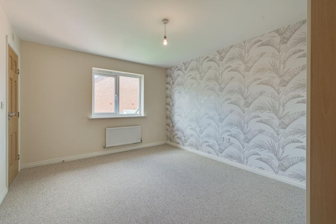
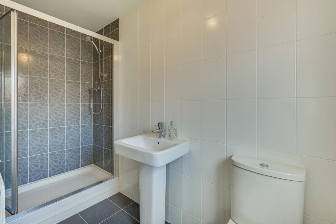
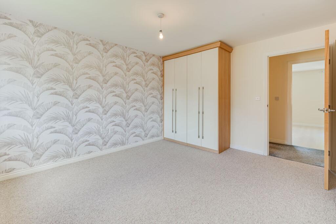
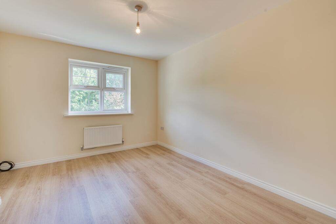
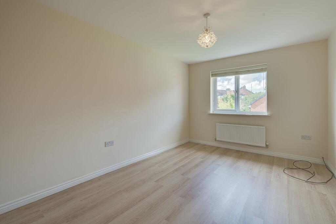
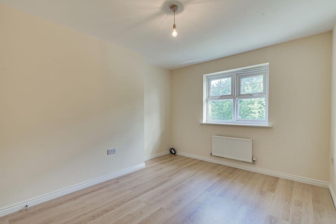
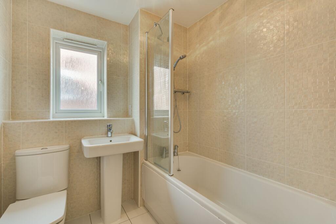
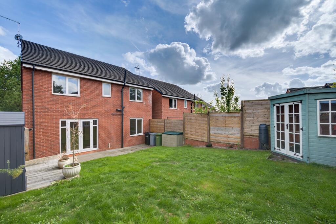
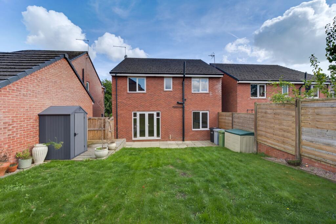
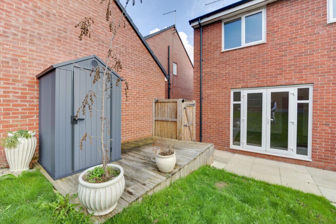
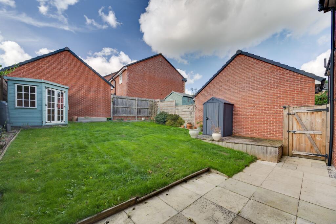
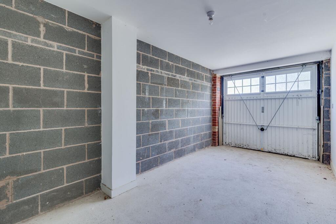
Photo 1 Photo 2 Photo 3 Photo 4 Photo 5 Photo 6 Photo 7 Photo 8 Photo 9 Photo 10 Photo 11 Photo 12 Photo 13 Photo 14 Photo 15 Photo 16 Photo 17 Photo 18 Photo 19 Photo 20 Photo 21 Photo 22 Photo 23 Photo 24 Photo 25 Photo 26 Photo 27 Photo 28 Photo 29 Photo 30 Photo 31 Photo 32 Photo 33 Photo 34 Photo 35 Photo 36 Photo 37 Photo 38 Photo 39 Photo 40 Photo 41 Photo 42 Photo 43 Photo 44 Photo 45 Photo 46 Photo 47 Photo 48 Photo 49
/ 49
Property details
Tenure
FREEHOLD
Floor area
127 m²
Council tax band
E
EPC rating
C
Year built
England and Wales: 2007-2011
Price per m²
£3,346/m²
Local average
£423,905 (+0.3%)
Deprivation
Decile 9 (27,629 of 33,755)
Street crime
53 incidents within 1 mile (Aug 2026)
Key features
- No onward chain
- Stunning outlook over adjacent, ancient woodland
- Convenient access onto The Salt Line
- Built-in wardrobes and en-suite shower room to master
- Three reception rooms
- Spacious lounge with French Doors leading to the garden
- Pleasant, mature rear garden
Additional details
- Electricity
- Mains supply
- Broadband
- None
- Water
- Mains supply
- Sewerage
- Mains supply
- Heating
- Gas central
- Parking
- Yes
- Garden
- Private garden, Rear garden
- Listed property
- No
- Restrictions
- No
- Required access
- No
- Rights of way
- No
- Flooded in last 5 years
- No
- Flood defences
- No
- Source of flood
- Sea
Description
Welcome to this exceptional four-bedroom detached house, offered with no onward chain and positioned to make the most of its truly stunning outlook over adjacent, ancient woodland. This inviting home is thoughtfully arranged for modern family living, featuring three versatile reception areas that can be adapted to suit your lifestyle. The spacious lounge is a standout space, filled with natural light from elegant French doors that open directly onto the garden, creating a seamless flow between indoor and outdoor living. The well-appointed kitchen is complemented by ample storage and workspace, perfect for family meals and entertaining. Upstairs, the master bedroom boasts built-in wardrobes and a stylish en-suite shower room, providing a private retreat at the end of the day. Three further double bedrooms offer plenty of space for family or guests, all finished to a high standard with thoughtful touches throughout. The property is ideally located for convenient access onto The Salt Line, making countryside walks and outdoor adventures right on your doorstep.
Step outside and discover the beautifully maintained, mature rear garden, a tranquil haven that offers both privacy and practicality. The garden has been thoughtfully landscaped with established planting, creating a peaceful setting for al fresco dining, summer barbeques, or simply relaxing with a book while enjoying the sounds of nature. There is ample lawn space for children to play, as well as patio areas that are perfect for entertaining friends and family. The front garden is equally attractive, with neat borders and a welcoming approach that enhances the property’s kerb appeal. With its generous outdoor space, serene surroundings, and direct access to scenic walking routes, this property offers a rare combination of comfort, convenience, and natural beauty.
Don’t miss your chance to make this stunning house your new home - contact us today to arrange your all-important viewing and experience the wonderful lifestyle on offer!
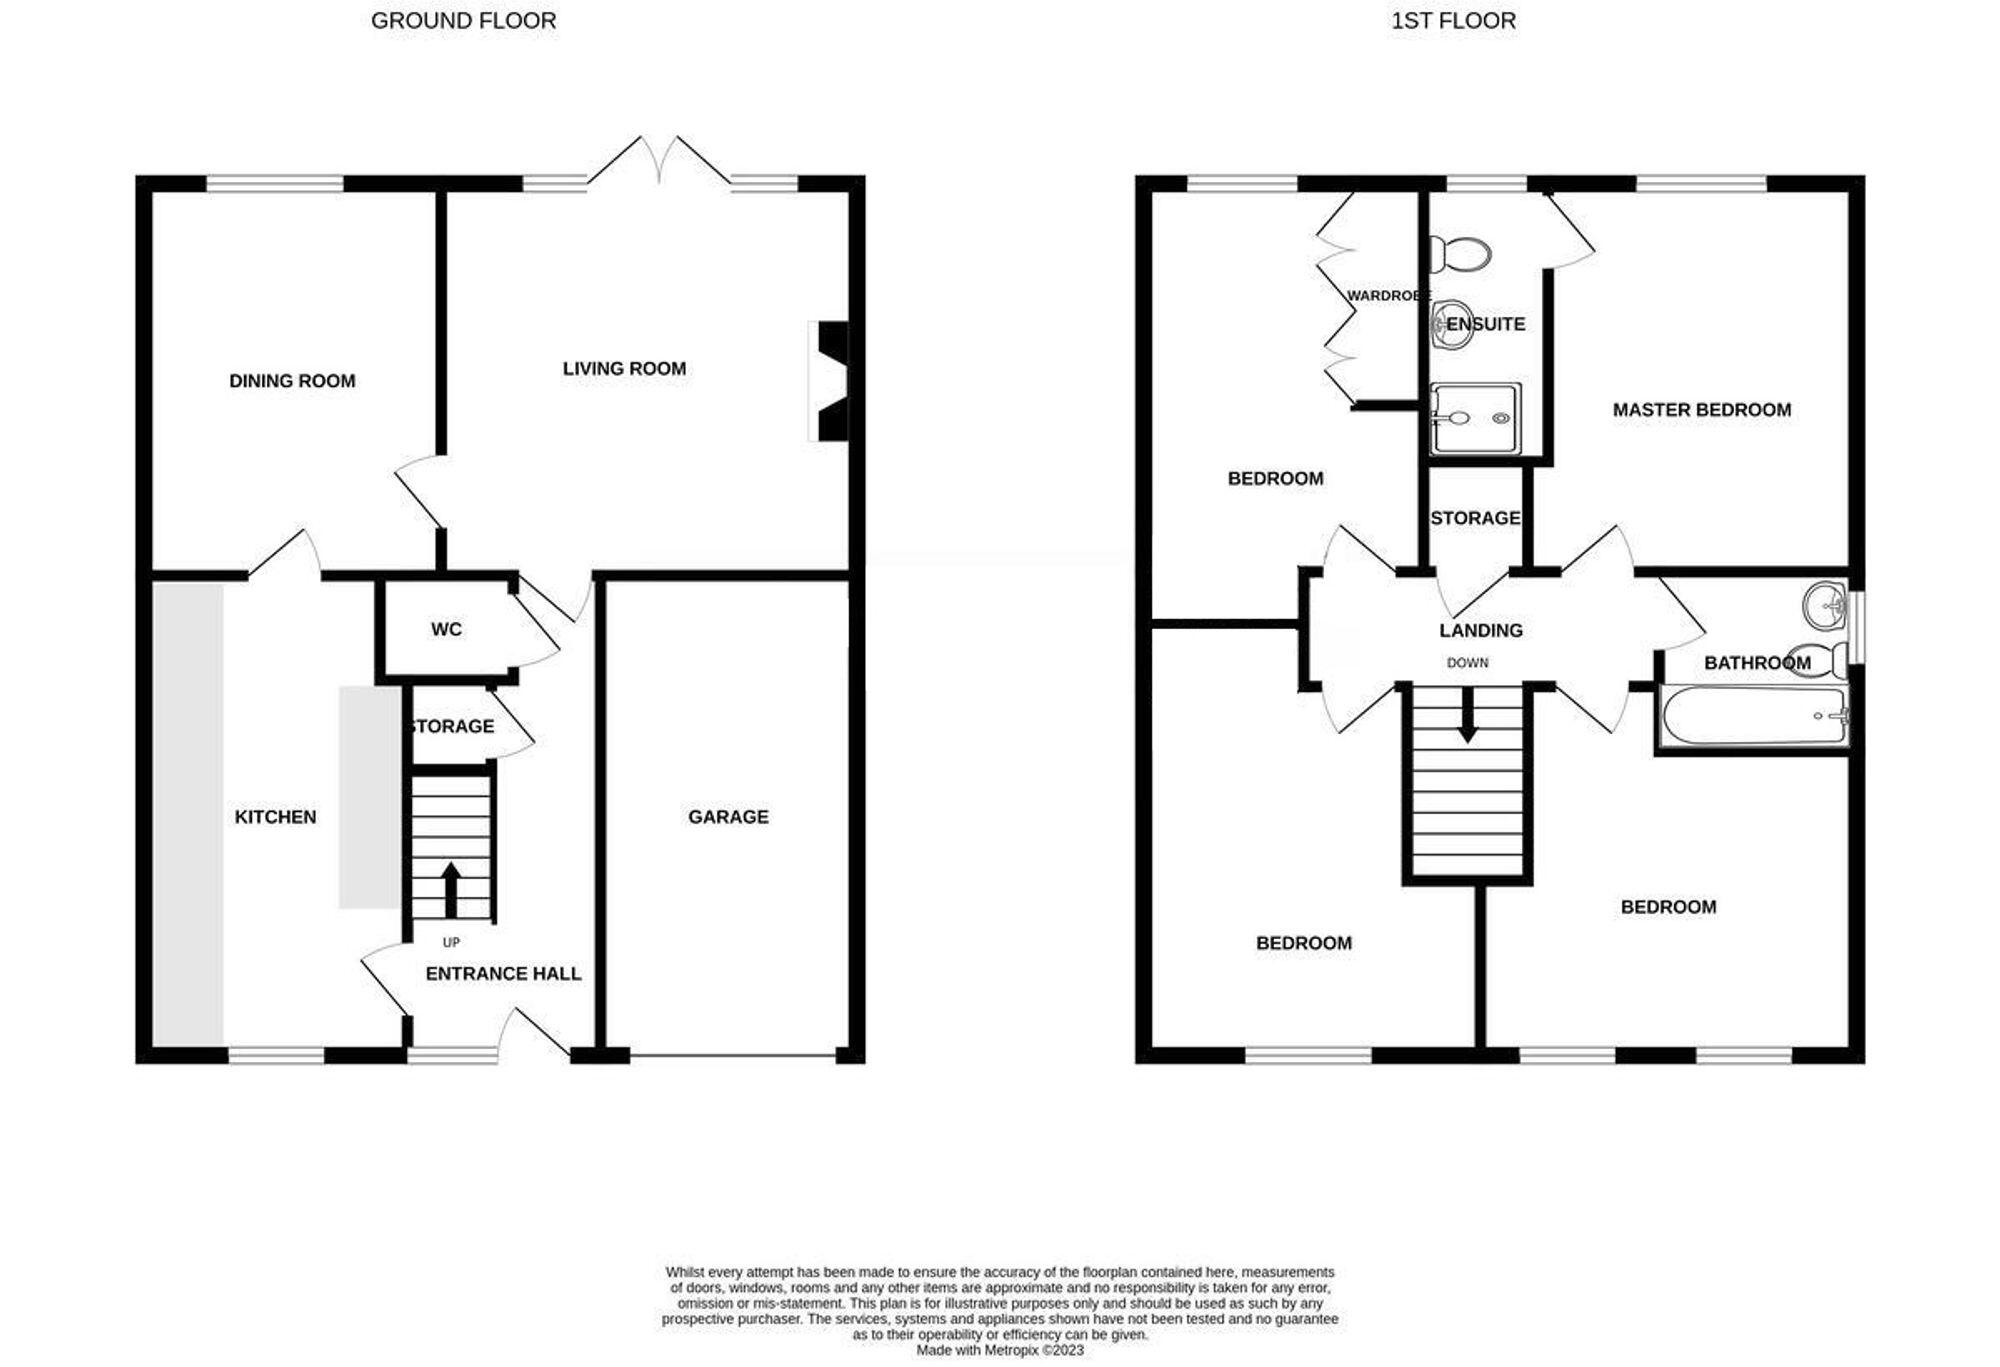
EPC Rating: CEntrance Hall (2.05m x 5.28m)
17' 4" x 6' 9"
Breakfast Kitchen (2.78m x 5.22m)
17' 2" x 9' 1"
Dining Room (3.15m x 4.13m)
13' 7" x 10' 4"
Lounge (4.13m x 4.36m)
14' 4" x 13' 7"
WC (0.99m x 1.55m)
5' 1" x 3' 3"
First Floor Landing (1.13m x 3.78m)
12' 5" x 3' 8"
Bedroom One (3.32m x 4.17m)
13' 8" x 10' 11"
En-suite (1.19m x 3.2m)
10' 6" x 3' 11"
Bedroom Two (3.07m x 4.41m)
14' 6" x 10' 1"
Bedroom Three (2.96m x 4.61m)
15' 1" x 9' 9"
Bedroom Four (3.11m x 4.49m)
14' 9" x 10' 2"
Family Bathroom (1.89m x 2.1m)
6' 11" x 6' 2"
Integral Garage (2.49m x 5.31m)
17' 5" x 8' 2"
Disclaimer
As the Sellers agent, we are not Surveyors or Conveyancing experts and as such we cannot and do not comment on the condition of the property or other issues relating to title or other legal issues that may affect this property, unless we have been made aware of such matters. Interested parties should employ their own professionals to make such enquiries before making any transactional decisions. We have not carried out a structural survey and the services, appliances and specific fittings have not been tested. All photographs, measurements, floor plans and distances referred to are given as a guide only. Lease details, service charges and ground rent (where applicable) and council tax are given as a guide only and should be checked and confirmed by a solicitor prior to exchange of contracts. The copyright of all details, photographs and floorplans remain the possession of Chris Hamriding Lettings & Estates.
Listed by
Sandbach
Chris Hamriding Lettings & Estates
Reference: 174257687
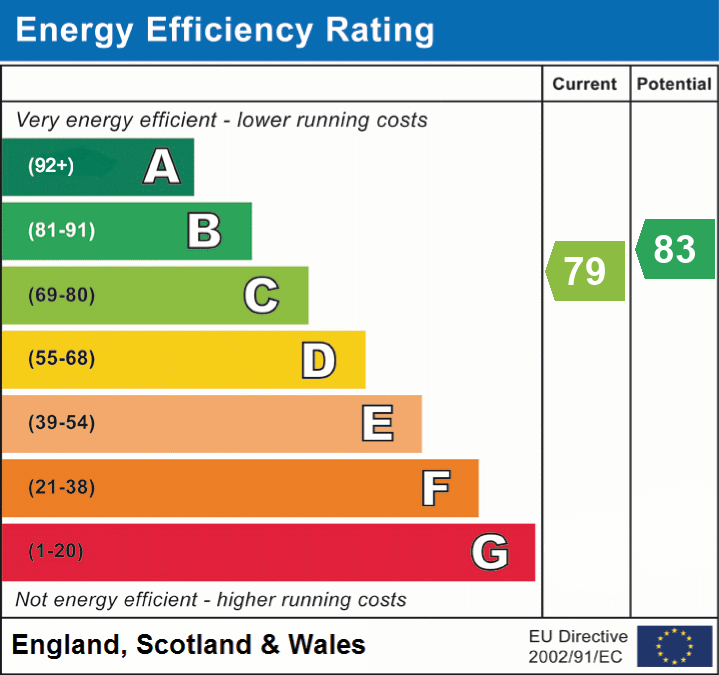
EPC Rating & Upgrade Cost
Current rating: C
Potential rating: B
Inspection date: 20/04/2026
Expiry date: 19/04/2036
Current heating cost: £741/year
Potential heating cost: £749/year
Est. upgrade cost to C: £9,195
Recommendations
- Low energy lighting for all fixed outlets (£180 - £210)
- Solar photovoltaic panels, 2.5 kWp (£8,000 - £10,000)
Flood risk
Zone: 1
Risk: Low
Job (default Low)
Registered land (INSPIRE)
This location falls inside an HM Land Registry INSPIRE registered freehold polygon.
Plot: ~157 m² (0.04 acres)
Source: HM Land Registry INSPIRE Index Polygons.
Floorplans
All
EPC Graphs
EPC 1
Price history
| Event | Date | Price | % change |
|---|---|---|---|
| Listed for sale | — | £425,000 | — |
Source: HM Land Registry Price Paid Data. Crown copyright.
Sold Comparables
Same street and nearby sales within 0.25 miles (last 5 years). Data from Land Registry Price Paid.
| Address | Price | Date | Type |
|---|---|---|---|
| 1 HOVEY CLOSE, SANDBACH, CHESHIRE EAST, CW11 4QP | £315,000 | 03/12/2025 | Detached |
| 454 CREWE ROAD, WHEELOCK, SANDBACH, CHESHIRE EAST, CW11 4QD | £230,000 | 07/03/2025 | Detached |
| Same street 8 MEADOWBANK AVENUE, SANDBACH, CHESHIRE EAST, CW11 4QL | £377,000 | 13/12/2022 | Detached |
| Same street 21 MEADOWBANK AVENUE, SANDBACH, CHESHIRE EAST, CW11 4QL | £10,000 | 30/09/2022 | Other |
| 8 WEST WAY, WHEELOCK, SANDBACH, CHESHIRE EAST, CW11 3LQ | £245,000 | 01/07/2022 | Detached |
Street average: £193,500 (2 sales)
Area average: £263,333 (3 sales)
Capital growth trend
Land Registry outcode average: last 12 months vs 5y and 10y ago (from sold prices).
House Price Index (HM Land Registry — official index, not sold-price averages): Cheshire East. Series: Detached. As of July 2026.
Rental Range
Estimated market rent for Cheshire East. Low = conservative, Realistic = average, Optimistic = best case.
Based on Local Authority from postcode lookup → Cheshire East.
LHA (30th percentile) floor for South Cheshire: £992/mo (Apr 2025 – Mar 2026)
Location
Address
16 Meadowbank Avenue
Nearby
Nearest stations, universities and amenities (distance from property).
| Type | Name | Distance |
|---|---|---|
| Shop | Fastfit Tyres | 0.1 miles |
| Bus stop | Wheelock, Crewe Road / Forge Fields | 0.1 miles |
| Shop | HJ Lea Pet Food Superstore | 0.2 miles |
| Train station | Sandbach | 1.5 miles |
| University | University of Buckingham Crewe Campus | 3.3 miles |
| Train station | Crewe | 3.8 miles |
| Hospital | Leighton Hospital | 4.4 miles |
| Hospital | Weaver Lodge Independent Hospital | 6.5 miles |
| University | Keele University | 10.0 miles |
Street-level crime
| Category | Count |
|---|---|
| Violence and sexual offences | 22 |
| Public order | 11 |
| Shoplifting | 5 |
| Other theft | 4 |
| Anti-social behaviour | 3 |
| Criminal damage and arson | 2 |
| Drugs | 2 |
| Other crime | 2 |
| Burglary | 1 |
| Possession of weapons | 1 |
| Total incidents | 53 |
Within 1 mile during Aug 2026. Source: data.police.uk (England & Wales).
Schools nearby
Nearest open schools with Ofsted ratings (England). Closed schools are not shown. Data from Get Information about Schools and Ofsted.
| Name | Type | Distance | Ofsted |
|---|---|---|---|
| Wheelock Primary School | Primary | 0.2 miles | Good — 12 Mar 2024 |
| Sandbach Primary Academy | Primary | 0.7 miles | — (Inspected (no overall grade)) |
| Sandbach School | Secondary | 0.8 miles | Good — 10 Dec 2014 |
| Sandbach High School and Sixth Form College | Secondary | 1.0 miles | Good — 27 Nov 2022 |
| Elworth Hall Primary School | Primary | 1.3 miles | — (Inspected (no overall grade)) |
Rental Comparables
Residential lets from OpenRent and Rightmove for the area (same bedroom count). Use to validate rent estimates. Student lets are excluded.
| Title | Rent | Beds | Distance | As seen on |
|---|---|---|---|---|
| Pulford Road, Arclid, Sandbach | £1,700/mo | 4 | 2.9 miles | Rightmove |
Average rent: £1,700/mo (1 listing)
Rent-driven metrics
Based on OpenRent comparables.
- Rent ratio — Monthly rent ÷ purchase price (1% rule). 1%+ = strong, 0.8–1% = okay, <0.8% = weak for cashflow.
- Max investor price — Rent ÷ 0.8%; the price at which rent would be 0.8% of price (Stoke-style target).
- Target investor price — Rent ÷ 1%; the price at which rent would be 1% of price (strong cashflow band).
- Gross yield — Annual rent as % of purchase price (no costs).
- Cost-to-rent — Price ÷ annual rent (from OpenRent comparables). Under 14× = strong, 14–16× = acceptable, 17×+ = compressed.
- Cashflow — Rent minus mortgage, 10% maintenance, £25/mo compliance. Assumes 75% LTV, 3.95% APR (5yr fixed), 25yr term.
- ROI — Annual profit ÷ cash in (deposit + 4% purchase costs).